Get early access to listings that match your criteria
Never miss an opportunity again. Our personalized alerts notify you instantly.

 English$ USD · m²


Located in Reedy Branch Plantation, this beautifully updated 5-bedroom, 4-bath home offers the ideal blend of style, functionality, and a prime Southside location in 32256. A thoughtfully upgraded interior, along with a freshly painted exterior and refreshed landscaping, create a welcoming first impression. Inside, you will find abundant natural light and a split-bedroom floor plan designed for comfortable everyday living. Notable upgrades include a reverse osmosis drinking water system, located in the garage, an updated electrical panel, and an added generator panel for extra peace of mind. Step outside to a private, fully fenced backyard backing to a serene wooded preserve. Outdoor living shines with a screened lanai, storage shed, and a saltwater pool (re-marcited in 2022) surrounded by cool decking, perfect for summer entertaining. Front and rear irrigation helps keep the landscaping looking its best year-round.
…By One Sotheby's International Realty


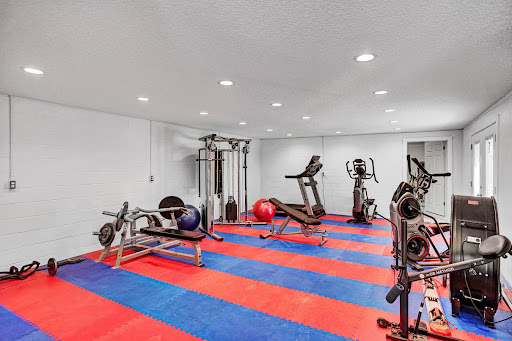

SPECTACULAR 8+ Acres RIVER FRONT ESTATE! ONE OF A KIND! Over 7,000 square feet of Generational Luxury Living. YOUR OWN PROFESSIONAL GYM for your work outs Another finished building to hold your toys. The waterfront is bulk headed and includes deep water dock. Set sail for the open Atlantic and on to the Bahamas! FLORIDA SUNSETS FROM THE SPACIOUS OPEN CONCEPT LIVING ROOM OR SIT BY THE PAVERED SPARKLING POOL. Come inside to enjoy your chefs kitchen where your guests will want to congregate for Margaritas and munchies. All stainless appliances, marble counters, breakfast bar island, separate nook for that cozy cup of tea. High-end tile floors throughout beginning with the dramatic foyer and grand staircase. Primary bedroom is on the main floor with gorgeous bathroom. TAKE YOUR ELEVATOR. to 2nd Primary bedroom upstairs and TWO LAUNDRY ROOMS, one up and one down, This estate includes, pickle ball court and basketball court, two Tesla charging stations! NOW IT JUST NEEDS YOU!
…By Annonceur International


Welcome home to this beautifully updated POOL HOME, perfectly situated on a spacious corner lot in a well-established Jacksonville neighborhood. Warm, inviting living spaces create the perfect setting for everyday living and entertaining, while thoughtful updates throughout mean you can move right in and start enjoying your new home. The eat-in kitchen features solid surface countertops, newer appliances, and opens to comfortable gathering spaces filled with natural light. Step outside to your own private backyard retreat where a sparkling pool, lush low-maintenance astroturf, and fully fenced yard create the ideal space for weekend barbecues, relaxing afternoons, and making memories with family and friends. With no carpet, beautifully updated bathrooms, new windows, a new HVAC (2026), and numerous other recent improvements, this meticulously maintained home offers the perfect blend of comfort, style, and carefree Florida living. Ask about the 3.573% assumable VA loan!
…By One Sotheby's International Realty


Five bedrooms, a private pool, and no HOA on a corner lot in Sans Souci. This concrete block ranch offers 1,791 square feet of single-story living with a floor plan that flexes: the den opens through French doors directly to the pool deck, and the fifth bedroom works equally well as a home office or guest suite. The kitchen features white shaker cabinets, granite countertops, and a subway tile backsplash. Outside, stone paver decking surrounds the in-ground pool, white vinyl fencing encloses the yard, and two storage sheds handle the overflow. The extended driveway includes an RV/boat pad. No HOA, no CDD, and a 0.23-acre corner lot with room to spread out. Convenient to University Blvd, I-95, and JTB, with the Southside and downtown medical centers a short drive away.
…By One Sotheby's International Realty


Experience an extraordinary waterfront estate where luxury, privacy, and resort-style outdoor living come together on more than two acres with over 640' of waterfront. Offering the rare advantage of both river and canal frontage, this one-of-a-kind property features a private boat ramp, a floating dock on the river, and a second private dock with a boat lift on the canal--providing exceptional access for boating, fishing, and life on the water. Designed to maximize the Florida lifestyle, the outdoor living spaces include an inground pool, a screened hot tub, a fully equipped summer kitchen, a gas-lit fire wall, a wood-burning fire pit, expansive entertaining areas, and a glass-enclosed Florida room overlooking the pool and river. Inside, the 5,005-square-foot residence offers four bedrooms, four bathrooms, and thoughtfully designed spaces that blend comfort with sophistication. The chef's kitchen is appointed with premium Sub-Zero refrigeration and Viking professional appliances, while the impressive entertaining bar provides the perfect backdrop for hosting family and friends. while the impressive entertaining bar provides the perfect backdrop for hosting family and friends. The property also features covered RV parking with two full RV hookups, offering exceptional flexibility for recreational vehicles, extended stays, or visiting guests. With no HOA and an extraordinary combination of acreage, dual-waterfront access, and resort-inspired amenities, this is a truly rare opportunity to own one of Jacksonville's most distinctive waterfront estates.
…By One Sotheby's International Realty


Tucked behind the gates of prestigious Queen's Harbour Yacht and Country Club, this exceptional waterfront estate offers a refined blend of timeless architecture, luxury upgrades, and the coveted Florida boating lifestyle. Positioned along the private freshwater lagoon, the property features a 40-foot private dock with power and water, located just minutes from the community's exclusive lock system--providing direct access to the Intracoastal Waterway and the Atlantic Ocean. Spanning approximately 4,906 square feet, this exceptional residence offers five en-suite bedrooms and two half baths, thoughtfully designed for both sophisticated everyday living and grand-scale entertaining. Sun-drenched interiors are enhanced by soaring ceilings, elegant architectural details, and seamless transitions between indoor and outdoor spaces.The owner's suite is a serene escape, showcasing peaceful water views, a spa-inspired bath, and expansive closet space. At the heart of the home, the chef's kitchen impresses with custom cabinetry, expansive prep areas, and premium finishes that balance function with elevated design. It opens effortlessly to spacious living and dining areas, creating a natural gathering place suited for both intimate moments and large-scale entertaining. Outdoors, a resort-style retreat awaits--complete with a sparkling pool and spa, summer kitchen, and dedicated pool bath. Surrounded by lush landscaping and tranquil water views, this private oasis is designed for relaxation and entertaining alike. The oversized 0.57-acre homesite offers both privacy and flexibility, featuring direct lagoon frontage and convenient access to boating. Residents of Queen's Harbour enjoy an unmatched lifestyle including golf, tennis, pickleball, fitness center, clubhouse dining, and a full-service marina--all just minutes from Jacksonville's beaches and premier shopping. It is a rare opportunity to own a true waterfront estate offering both luxury living and immediate access to Northeast Florida's premier boating waterways.
…By One Sotheby's International Realty


1475 Ocean Boulevard is a new construction, six bedroom, five bath home one block from the Ocean, and beach access. Kitchen, living and dining are on the first floor, with appliances from Dacor and La Cornue. The range hood is artisan plasterwork, as are the rounded, curved stairways to the upper floors. This first floor living space opens to the private backyard with splash pool. Also on the first floor, a purpose-built, privately situated bedroom to accommodate a multi-generational lifestyle. On the second floor, four bedrooms, including the primary suite, master bath with soaking tub, custom walk-in closets and a north facing 19' wide tiled balcony. The third-floor flex space has an ample array of cabinets and countertops, wet bar, beverage fridge and full bath off the main room. Also adjacent to this main space is the sixth bedroom and a 22' wide tiled balcony, bringing in sounds and breeze from the ocean.
…By Annonceur International


A rare offering along one of Nassau County's most treasured waterfront corridors, this extraordinary coastal estate embodies the art of waterfront living. Framed by sweeping marsh vistas and connected to deep water by a picturesque boardwalk, the property offers a level of privacy, beauty, and recreation seldom found along Florida's coastline. At its heart lies a private covered dock pavilion positioned on approximately 26 feet of water at low tide, complete with a 10,000-pound boat lift and direct ocean access. Local captains and experienced anglers recognize these waters as one of the area's hidden gems, offering exceptional fishing opportunities just steps from home. One show-stopping fact: this platform is a grandfathered 800sf of covered pavilion space versus the 160sf currently permittable The residence has been thoughtfully designed to embrace its natural surroundings, blending refined interiors with expansive outdoor living spaces that invite year-round enjoyment. Whether hosting guests beside the pool, enjoying cocktails on the porch, or launching a kayak at sunrise, each day is shaped by an extraordinary connection to the water. Protected by ICF construction, a whole-house generator, and surrounded by the timeless beauty of Florida's coastal landscape, this is more than a residence—it is a legacy waterfront estate offering an unrivaled lifestyle of adventure, relaxation, and enduring luxury.
…By One Sotheby's International Realty


Completely transformed, this extraordinary residence offers the rare combination of new construction quality within an established, sought-after setting in Old Ponte Vedra. Major systems, finishes, and structural elements have been thoughtfully renewed, resulting in a true turn-key luxury estate. Step inside to find custom cabinetry flowing throughout the home, anchoring an entertainer's kitchen complete with a butler's pantry featuring lighted glass shelving, beverage nook and entertainer's bar. With a 48'' duel-fuel Wolf range, secondary Wolf cooktop, Sub-Zero fridge, Sub-Zero fridge drawers, Sub Zero wine fridge, two Cove dishwashers, and two sinks, hosting family dinners and large gatherings will be seamless. Beautiful engineered hardwood flooring extends through all living areas, setting an elevated tone as you move through the home. Newport Brass and Brizo faucets, Emtek Hardware, and statement lighting are refined luxury that you expect in Old Ponte Vedra. The spa-inspired primary suite is a true retreat, featuring oversized custom walnut vanities, elegant marble flooring, a freestanding soaking tub, and a luxurious shower with his-and-hers heads and controls plus a rain shower feature, all complemented by a large custom closet. Designer tile graces the secondary bathrooms and laundry room, with elegant marble detailing in the powder bath. A newly added cabana bath and workout room offer additional flexibility for wellness and guest use. Designed for Florida indoor-outdoor living, the resort-style courtyard centers on a newly refinished saltwater pool with new coping and pool lighting, powered by all-new Pentair pool equipment, all set beneath automatic landscape lighting throughout the grounds. A brand-new pergola off the family room, rebuilt with cedar, is framed by an English garden. Completing the outdoor experience, a brand-new dock has been built on the lagoon, offering direct water access and endless opportunities to enjoy the waterfront lifestyle. Ample parking for owners with a 3 car garage and side entry driveway. Parking for guests extends the width of the lot with a paver circular driveway. This home was renovated with an uncompromising focus on quality and longevity. New 8' solid wood doors throughout, along with all-new windows and sliders, complete the elevated aesthetic. Three HVAC systems with all-new ductwork keep the home comfortable, while the plumbing has been fully repiped with new PEX supply lines and CPVC waste lines, paired with new on-demand hot water heaters. The entire home was rewired with new copper wiring, and new spray foam insulation was installed. Set in the heart of Old Ponte Vedra, this home offers an unmatched lifestyle just moments from the beach and the storied Ponte Vedra Inn & Club. Residents can become members and enjoy easy access to the Club's oceanfront amenities, dining, and recreation, all within a walkable, tree-lined neighborhood defined by its timeless charm and coastal character -- a rare opportunity to live within one of Ponte Vedra's most established and beloved enclaves.
…By One Sotheby's International Realty


Incredible views of Nassau Sound and Intracoastal Waterway and amazing sunsets! The primary living space is all located on the 2nd level (with elevator access) to take advantage of the best wide-body water views on the west side of Amelia Island. Sitting on 1.13 acres, this property has an unrivaled 246 feet of water frontage, a magnificent lawn, and includes a dock with boat lift and 24/7 deep-water access. The water frontage has been professionally bulkheaded. There is even a white sand "beachside" area for sunbathing. Fully renovated in 2009, the main house includes 5,692 square feet with 4 beds, 4 baths, 2 half baths, an executive office suite, a 2nd office, wine cellar, and an elevator. The living rm has beautiful Brazilian Oak floors and stunning views. The designer kitchen includes neutral finishes, Wolf & Sub-Zero appliances, and opens to the living room and dining room. Includes 2 separate garages for 4 cars, workroom space, and a generator for the main house. Adjacent to the main house is the perfect space for entertaining: the poolscape and party house. The party house includes 2012 sq ft, 2 baths, a guest suite on the 2nd floor, and a full catering kitchen which opens up to a large patio, infinity pool w/ hot tub, and full summer kitchen...all of which have expansive views.
…By One Sotheby's International Realty


Set within the exclusive gated Long Point enclave of Amelia Island Plantation, this exceptional waterfront estate offers refined coastal living with sweeping marsh and Intracoastal Waterway views. Spanning 5,968 sq. ft., the 5 bedroom, 5 full-bath and 2 half bath residence was completely reimagined in a comprehensive 2017 renovation led by renowned architect John Dodd, constructed by Gorham Custom Builders, and curated by Robyn Branch Design, creating a timeless blend of architectural sophistication and livable luxury. The open-concept main living area is anchored by a dramatic floating oak staircase and expansive windows that flood the home with light and frame unforgettable sunsets. Natural light oak flooring, gas fireplace, custom millwork, and bespoke architectural details elevate every space. The chef's kitchen is both striking and functional, featuring quartzite countertops and top-tier Miele and Sub-Zero appliances. The primary suite is a serene retreat with tranquil water view a spa-inspired bath, and an expansive custom wardrobe. Additional living spaces include a media room, study, elevator access, climate-controlled storage, and well-appointed guest accommodations. Features include 300 bottle wine storage, Luminaire entry chandelier, Lutron lighting system, Mooney's Custom Woodworks cabinetry, Silk Wallpaper. Outdoor living is equally exceptional with a heated saltwater pool, screened porch with summer kitchen, and a deep-water dock with Ipe decking, accommodating a 35-foot boat and a 16,000-lb boat lift, offering direct access to the Intracoastal. Enhanced by extensive infrastructure upgrades, lush landscaping this is a truly rare Long Point offering. All furniture available for purchase.
…By One Sotheby's International Realty
'%20stroke='%23DDAA3A'%20stroke-width='1.909'%20stroke-linecap='square'%20stroke-linejoin='bevel'/%3e%3c/svg%3e)
Receive by email any new listing that may match your search criteria
Your criteria :
By validating this form, you accept the general conditions of use of Le Figaro Properties.
These agencies offer a selection of luxury properties vente at Jacksonville. Feel free to contact them for personalized assistance.
