The agencies at El Dorado Hills
These agencies offer a selection of luxury properties vente at El Dorado Hills. Feel free to contact them for personalized assistance.
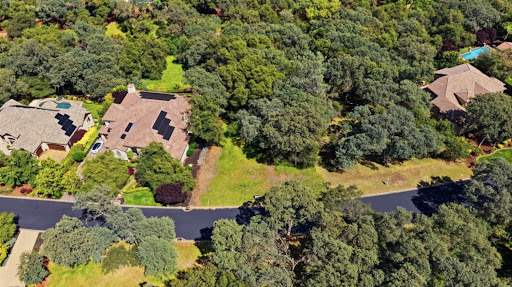
Incredible and rare offering in prestigious Serrano Golf & Country Club. SINGLE STORY custom home spread out on over 4 acres offering an unparalleled blend of elegance, comfort, and modern amenities adorned with exquisite architectural details and high end finishes including 8 inch wide plank white oak flooring, Alder furniture grade cabinetry and recessed accent lighting throughout. Over 6000 square feet, this home features a center courtyard with fountain and sun shade and provides plenty of natural light cascading through the expansive windows, illuminating the interiors and creating a warm, inviting atmosphere. Thoughtfully designed layout, featuring a great room with pub style bar, game room with floor to ceiling ledge stone fireplace and Epicurean kitchen with expansive granite waterfall island and Thermador appliances including 48 inch range with pot filler and 72 inch side by side paneled refrigerator/freezer. Luxurious primary & secondary bedroom suites, versatile office space or 4th bedroom with two built in desks plus half bath and exercise room complete this offering. Entertain lavishly in your formal dining room with recessed lighting, 500 bottle temperature controlled wine cellar and access to covered and screened in patio looking out to manicured lawn and bocce ball court. Step outside from the fully enclosed Grill Room completely outfitted with 48 inch built in gas barbecue onto your own private oasis - a tranquil retreat featuring a cabana, vanishing edge pool with fire bowl accents, soothing spa and spacious patios setting the scene for memorable gatherings and leisurely moments. Enjoy the serene surroundings, fruit orchards, vineyard, raised garden beds, grassy areas and bocce ball court as the property backs to a lush greenbelt, offering privacy and a sense of tranquility. Situated in the esteemed Serrano Country Club community, this residence offers a luxurious lifestyle & premier location. This home is a haven where every detail is meticulously crafted to elevate your lifestyle and provide the utmost in comfort and sophistication. Owned solar, backup generator, four car garage with storage and expansive circular driveway.
…By Annonceur International
Nestled within the prestigious Serrano Country Club community, this custom-built residence blends contemporary elegance with the warmth and character of rustic charm. Thoughtfully designed to live primarily as a single-story retreat, the main level offers an exceptional combination of comfort, functionality, and effortless indoor-outdoor living. The luxurious primary suite features a spacious layout, generous walk-in closet, and direct access to the backyard. The expansive recreation room is ideal for entertaining, complete with a stylish bar and convenient access to the backyard. A private guest suite provides comfort and flexibility, while the spacious four-car garage offers abundant room for vehicles, storage, and everyday living. At the heart of the home, the chef's kitchen showcases top-of-the-line appliances and beautiful finishes, opening to a casual dining nook and impressive great room. Soaring windows fill the space with natural light while framing breathtaking views of the surrounding landscape. The backyard is designed for year-round enjoyment, featuring a newer built-in pool and hot tub, low-maintenance artificial turf, and a second outdoor living area with a covered loggia and fireplace perfect for relaxing, dining, and entertaining in every season. Upstairs, two additional guest suites provide exceptional privacy and comfort, each complete with its own full bathroom. With its thoughtful floor plan, refined finishes, resort-style outdoor amenities, and coveted Serrano setting, this remarkable residence offers the ultimate blend of luxury, comfort, and California indoor-outdoor living.
…By Nick Sadek Sotheby's International Realty
This beautifully renovated Tahoe cabin is located in the highly sought-after Cedar Flat neighborhood of Lake Tahoe, offering a perfect balance of modern living and classic mountain charm. Inspired by Scandinavian design, the home seamlessly blends contemporary updates with the character of its original structure. The open-concept main level features sun-filled living spaces, a sleek chef's kitchen, a full bathroom, and a convenient laundry area. Expansive windows and Dutch doors frame stunning views of Lake Tahoe and the surrounding Sierra landscape, bringing the beauty of the outdoors inside.Upstairs, a custom hickory staircase leads to a serene primary bedroom and a versatile loft space, which can serve as a guest area or a cozy reading nook. Designed for year-round comfort, the home includes air conditioning and a newly added enclosed storage area beneath the house, outfitted with carpet, boot heaters, and organized storage racks—ideal for storing gear after a day on the slopes or trails. The outdoor space is equally impressive, with over 1,000 square feet of wraparound deck, perfect for entertaining, dining, or simply relaxing. Whether gathering around the fire pit on a summer evening or unwinding by the wood stove on a winter night, the deck offers a retreat in every season. Owning in Cedar Flat means enjoying more than just a beautiful home—it’s a lifestyle. The neighborhood offers access to a private beach park, complete with grills, picnic tables, a pier, and buoys, where you can enjoy Lake Tahoe’s crystal-clear waters and stunning scenery year-round. Located in the tranquil lakeside community of Carnelian Bay, this cabin offers year-round access to the best of LakeTahoe, making it the ideal mountain retreat.
…By Sierra Sotheby's International Realty
Luxurious and versatile Alta Heights home boasting over 4 bedrooms and bathrooms depending on your chosen configuration. This property combines modern sophistication with timeless charm. Enjoy the spaciousness created by the 9 1/2-foot ceilings, engineered hardwood flooring, and the custom 8-foot interior doors. Quartz countertops grace the kitchens and bathrooms, accentuating the contemporary design. Bathrooms also feature sleek frameless shower doors and Hansgrohe fixtures, ensuring every detail reflects luxury. In the main kitchen, culinary enthusiasts will appreciate the gas Thermador range and oven, hood, and dishwasher, alongside stainless-steel appliances. The property offers landscaped front and backyards, ideal for relaxation and outdoor gatherings. Ample off-street parking is available both in front and rear. The converted garage presents a versatile space that can serve as an office, workout room, or additional flex space to suit your needs. With a lot stretching from Evans Avenue to East Avenue, and dual access from both roads, this property offers unique potential as an SB9 lot or multi-unit development opportunity. Perfectly situated close to downtown and the Oxbow Market, this home combines serene neighborhood living with proximity to vibrant local amenities.
…By Vintage Sotheby's International Realty
Welcome to 2230 First Street, an extraordinary Victorian in the heart of Napa Valley, masterfully reimagined for sophisticated contemporary living. Originally conceived in 1898 by esteemed architect L. M. Turton, this distinguished residence is a rare offering that artfully preserves its architectural heritage while embracing modern refinement. Set upon over 10,000 square feet of verdant, park-like grounds, the property offers a private sanctuary just blocks from the celebrated restaurants, boutiques, and tasting lounges of downtown Napa, with seamless access to Highway 29. Bathed in natural light, the interiors are defined by soaring ceilings, grand-scale windows, and exquisite original millwork, each detail a testament to timeless craftsmanship. The home's elegant proportions and curated updates create an atmosphere of understated luxury throughout. The lower-level has been thoughtfully transformed into a refined living space, featuring two bedrooms, a beautifully remodeled bath, new cork flooring, and fresh designer finishes, ideal for hosting guests in comfort and style. A detached two-car garage, complemented by an expansive, light-filled office or studio, offers exceptional versatility for a bespoke work-from-home environment, creative retreat, and/or ADU. This is more than a residence, it is a legacy property. A seamless fusion of historic grandeur and modern sophistication, 2230 First Street invites you to experience Napa living at its most distinguished. Available as a separate offering, a coveted non-hosted Short-Term Rental Permit introduces an exceptional opportunity to pair refined living with compelling income potential.
…By Annonceur International
Rare 5-Bedroom 3 full bath remodeled home in Incline Village, Nevada. This beautifully updated 5-bedroom home features a spacious split-level floor plan. The main level offers a stunning kitchen with both gas and electric stoves, a center island, and contemporary furnishings throughout. The open-concept living area includes a large-screen TV and a deck off the dining area. A bedroom on the main floor has French doors leading to the deck and large fenced yard. Low elevation and walking distance to Preston field or shopping, Library The primary bedroom, located just a few stairs down, includes a gas log fireplace, TV, and an en suite bath with a 2-person Jacuzzi tub. Upstairs, find two more bedrooms, a guest bath, and a bonus TV room. With hardwood floors, granite countertops, and tasteful décor, this home exudes comfort and style. Located in a quiet, close to beach wooded neighborhood. Enjoy Incline Village amenities and Nevada’s tax benefits!
…By Annonceur International
Located on the cooler western slope of Napa Valley, this stunning vineyard retreat offers the perfect blend of tranquility and luxury. A beloved venue for family weddings and exclusive events, it has attracted notable guests, including famous golfers Arnold Palmer and Billy Casper who were entertained there during Transamerica Golf Tournaments at Silverado in the 1980s and 1990s. Spanning 15.44 +/- acres across two legal parcels, the contemporary country compound is framed by breathtaking views of its 6.44 +/- acre terraced Cabernet Sauvignon and Sauvignon Blanc vineyard and to the Vaca Mountains beyond. The main residence features four bedroom suites, a spacious kitchen with sitting and casual dining areas, and a great room with cathedral ceiling and wood-burning fireplace. French doors throughout offer strong indoor-outdoor flow. The charming guest house, created from the property's original stone cottage, features an en-suite bedroom with a separate entrance, a game room with a striking stone wall interior, an attached bath, plus additional spaces providing options for versatile living. Other features include a 45-foot-long pool, spa, 5000 +/- sq ft deck, an expansive lawn, pond, tennis court, barn, mature landscaping, and a seasonal creek.
…By Annonceur International
Experience the pinnacle of contemporary living in this extraordinary new construction luxurious masterpiece. Perched on a one-acre lot with breathtaking unobstructed views of Las Trampas and Roundhill Country Club, this 4-bedroom plus gorgeous executive office, 3.5-bath residence spans an impressive 6132 sq. ft. of pure architectural brilliance. Find a tranquil manicured front garden and paver pathway leading to the wide pivot solid wood door. The home’s open-concept design is defined by soaring ceilings and expansive walls of glass that dissolve the boundaries between the sleek interior and the natural beauty outside. A world-class chef’s kitchen serves as the heart of the home, featuring custom cabinetry, professional-grade appliances, new butler's pantry and 2nd kitchen area, and a massive center island. Luxury details abound, from the glass railings to the wide-plank hardwood floors and quality designer finishes throughout. The property offers unparalleled versatility with a massive bonus room—ideal for a high-tech golf simulator, home theater, gym or au pair with separate entrance. The picturesque vistas from most rooms in the house are a show stopper for sure. This is not just a residence; it is a statement of modern luxury in one of Alamo's most coveted settings.
…By Annonceur International
Experience the pinnacle of contemporary living in this extraordinary new construction luxurious masterpiece. Perched on a one-acre lot with breathtaking unobstructed views of Las Trampas and Roundhill Country Club, this 4-bedroom plus gorgeous executive office, 3.5-bath residence spans an impressive 6132 sq. ft. of pure architectural brilliance. Find a tranquil manicured front garden and paver pathway leading to the wide pivot solid wood door. The home’s open-concept design is defined by soaring ceilings and expansive walls of glass that dissolve the boundaries between the sleek interior and the natural beauty outside. A world-class chef’s kitchen serves as the heart of the home, featuring custom cabinetry, professional-grade appliances, new butler's pantry and 2nd kitchen area, and a massive center island. Luxury details abound, from the glass railings to the wide-plank hardwood floors and quality designer finishes throughout. The property offers unparalleled versatility with a massive bonus room—ideal for a high-tech golf simulator, home theater, gym or au pair with separate entrance. The picturesque vistas from most rooms in the house are a show stopper for sure. This is not just a residence; it is a statement of modern luxury in one of Alamo's most coveted settings.
…By Annonceur International
Sweeping Las Trampas foothill views set the stage for this extensively renovated contemporary residence, where sophisticated design, quality craftsmanship, and timeless finishes come together in a quiet court location. Thoughtfully reimagined with today's lifestyle in mind, this exceptional home offers light-filled living spaces, an open-concept floor plan, and seamless indoor-outdoor living. A welcoming covered entry opens to beautifully curated interiors featuring luxury vinyl wide plank flooring in white oak, designer lighting, smooth wall finishes, recessed lighting, all new windows, and new interior doors. Views from the windows and sliders capture the surrounding natural beauty while filling the home with abundant natural light. The heart of the home is a stunning chef's kitchen appointed with semi-custom slim shaker white oak cabinetry, quartz countertops, premium Café appliances including a dual-fuel range, generous center island, and a custom built-in breakfast banquette with tailored upholstered cushions. Designed for both everyday living and effortless entertaining, the kitchen flows seamlessly into the dining and living spaces, all framed by picturesque hillside views. The spacious great room is anchored by a dramatic stone fireplace and opens to an expansive composite deck overlooking the Las Trampas foothills, creating an exceptional setting for morning coffee, evening sunsets, or entertaining family and friends. Beautifully renovated bathrooms feature quartz countertops paired with elegant porcelain and ceramic tile, delivering a clean, timeless aesthetic. Beyond the designer finishes, the home offers extensive infrastructure improvements for added peace of mind, including new electrical, new plumbing serving the kitchen and bathrooms, new air conditioning, a recently installed silicone membrane roofing system with a five year warranty, and numerous additional quality upgrades throughout. Professionally installed landscaping, landscape lighting, and striking contemporary curb appeal complete this exceptional property. Ideally located on a quiet court just minutes from downtown Danville, award-winning schools, parks, hiking trails, shopping, dining, and convenient commuter access, this is a rare opportunity to enjoy modern luxury surrounded by the beauty of the Las Trampas foothills.
…By Annonceur International
Sweeping Las Trampas foothill views set the stage for this extensively renovated contemporary residence, where sophisticated design, quality craftsmanship, and timeless finishes come together in a quiet court location. Thoughtfully reimagined with today's lifestyle in mind, this exceptional home offers light-filled living spaces, an open-concept floor plan, and seamless indoor-outdoor living. A welcoming covered entry opens to beautifully curated interiors featuring luxury vinyl wide plank flooring in white oak, designer lighting, smooth wall finishes, recessed lighting, all new windows, and new interior doors. Views from the windows and sliders capture the surrounding natural beauty while filling the home with abundant natural light. The heart of the home is a stunning chef's kitchen appointed with semi-custom slim shaker white oak cabinetry, quartz countertops, premium Café appliances including a dual-fuel range, generous center island, and a custom built-in breakfast banquette with tailored upholstered cushions. Designed for both everyday living and effortless entertaining, the kitchen flows seamlessly into the dining and living spaces, all framed by picturesque hillside views. The spacious great room is anchored by a dramatic stone fireplace and opens to an expansive composite deck overlooking the Las Trampas foothills, creating an exceptional setting for morning coffee, evening sunsets, or entertaining family and friends. Beautifully renovated bathrooms feature quartz countertops paired with elegant porcelain and ceramic tile, delivering a clean, timeless aesthetic. Beyond the designer finishes, the home offers extensive infrastructure improvements for added peace of mind, including new electrical, new plumbing serving the kitchen and bathrooms, new air conditioning, a recently installed silicone membrane roofing system with a five year warranty, and numerous additional quality upgrades throughout. Professionally installed landscaping, landscape lighting, and striking contemporary curb appeal complete this exceptional property. Ideally located on a quiet court just minutes from downtown Danville, award-winning schools, parks, hiking trails, shopping, dining, and convenient commuter access, this is a rare opportunity to enjoy modern luxury surrounded by the beauty of the Las Trampas foothills.
…By Annonceur International
Final opportunity before rental consideration - this is your chance to secure a remarkable Berkeley Hills home. Wake up to quiet mornings, open skies, and sweeping views of the Golden Gate Bridge, San Francisco skyline, and the Bay. Perched beside Tilden Park, this thoughtfully upgraded Berkeley contemporary offers a rare blend of nature, light, and modern comfort - a home designed for how life feels in the hills. Walls of glass and new windows fill the main level with sunlight, creating warm, open living spaces that flow easily from morning coffee to evening gatherings. The gourmet kitchen, with custom maple cabinetry and handcrafted bronze countertops, becomes a natural place to cook, connect, and watch the changing light across the Bay. Upstairs, all bedrooms and the laundry room are conveniently located on one level - a rare and practical layout for the hills - including the primary suite with iconic Bay views and additional bedrooms that open to tiered gardens. Living here means trails just a short walk from your door, with downtown Berkeley, Solano Ave, BART, and the SF commute still within easy reach. It's the rhythm of Berkeley Hills life. Schedule your private tour and make this hillside retreat yours before this opportunity is gone!
…By Annonceur International
Wake to quiet mornings, open skies, and sweeping views of the Golden Gate Bridge, San Francisco skyline, and the Bay. Perched beside Tilden Park, this thoughtfully upgraded Berkeley contemporary offers a rare blend of nature, light, and modern comfort - a home designed for how life feels in the hills. Walls of glass and new windows fill the main level with sunlight, creating warm, open living spaces that flow easily from morning coffee to evening gatherings. The gourmet kitchen, with custom maple wood cabinetry and handcrafted bronze countertops, becomes a natural place to cook, connect, and watch the changing light across the Bay. Upstairs, the primary suite offers a peaceful retreat with iconic views, while additional bedrooms open to tiered gardens where you can step outside and breathe in the hillside air. Living here means stepping onto trails just outside your door, hearing birds instead of traffic, and still being minutes from downtown Berkeley, Solano Avenue, BART, and the SF commute. It's the rhythm of Berkeley Hills life - nature, light, and city access in balance.
…By Annonceur International
Welcome to the Model X, the first of its kind from Veev, by Lennar, with a projected completion in August. This innovative, precision-built home is thoughtfully designed for modern living in the heart of Sonoma Wine Country. Set on an approximately .35-acre homesite that backs to open space, the property offers exceptional canyon, hill and city views. Combining advanced engineering and construction techniques, energy efficiency, and sophisticated contemporary design, the Model X offers a rare blend of comfort, durability, and style. The home features 4 bedrooms, 3.5 bathrooms, an oversized 2-car garage with additional flexible-use space, and an attached NextGen ADU suite with a private entrance...ideal for multigenerational living, guests, a home office, or creative space. The open-concept floor plan seamlessly connects the chef's kitchen, dining area, great room, and outdoor living spaces. The kitchen is appointed with Thermador appliances, European-style flat-panel cabinetry, quartz countertops, an oversized island, and a spacious walk-in pantry. Upstairs, a generous loft surrounded by abundant natural light provides additional living space, while the primary suite offers a spa-inspired bath featuring a freestanding soaking tub, separate vanities, a walk-in shower, and an expansive walk-in closet. Built with precision-engineered light-gauge steel framing, the Model X is designed for enhanced durability and increased resistance to water, rot, termites, and combustion. Additional highlights include recessed LED lighting, low-profile solar shingles, battery backup, 3-zone HVAC control, EV charging pre-wire, and fire-resistant exterior materials thoughtfully selected for efficiency, comfort, and peace of mind. Located near world-class wineries, dining, shopping, and the Fountaingrove Golf & Athletic Club, this home offers convenient access to Napa, Marin, and San Francisco while embracing the beauty and lifestyle of Sonoma County.
…By Annonceur International
This is a once-in-a-lifetime opportunity to acquire a 7+ acre beachfront trophy property with permit-pending *approved plans* for a five bedroom, seven bathroom, 7,300 square foot luxe home, plus a spectacular one bedroom, one bathroom guest house. Located in highly prized Tiburon California— and in one of Southern Marin's most sought-after neighborhoods— this inspired Californian modern home was imagined by esteemed architect Sean Bailey who has designed the most elegant glass, cedar, stone, and steel cutting-edge gated luxury estate. With an abundance of naturally occurring level land, the indoor-outdoor living is extended throughout the space with the creation of multiple seamless patios, decks, and outdoor living rooms. This one-of-a-kind modern and luxurious private beachfront estate redefines Bay Area living. Approved amenities include an infinity pool and spa, a yard for play, private auto court for ample parking, and a spacious three car enclosure. A truly unique opportunity offering the most compelling lifestyle. Depicted are architectural renderings and aerial photos showing approximate placement on the land.
…By Golden Gate Sotheby's International Realty
$100,000 Price Adjustment!!! Nestled atop the iconic Telegraph Hill, this vacant two-unit building presents an unparalleled opportunity for the discerning investor or homeowner seeking the perfect condo conversion. Meticulously remodeled from the interior studs, each unit consists of 2 bedrooms and 2 bathrooms, exuding contemporary elegance and timeless charm. The top-floor unit, 1349 Kearny, spans two levels, offering mesmerizing west city views and a delightful glimpse of the bay. With its expansive windows, natural light effortlessly flows throughout the space, creating an ambiance of warmth and tranquility. 1347 Kearny, the lower unit showcases a blend of functionality and style with over 10ft ceiling height. With North Beach famous restaurants & nightlife just steps away, and each unit consisting of two levels, attractive and well designed open floorplans offer easy living and ample space to be enjoyed. Don't miss this rare opportunity to own a piece of Telegraph Hill's charm!
…By Annonceur International
Situated on rolling bench land high above the southern Alexander Valley within the exclusive Hall Ranch community, this extraordinary ∼40.11-acre estate property offers an unparalleled canvas for a world-class wine country lifestyle, notably benefiting from no Hall HOA Architecture Review process. The site comes fully prepared with architecture plans for a contemporary luxury compound featuring a 7,838 +/- sq ft estate residence, a 990 +/- sq ft pool house, 4,765 +/- sq ft of patios, and a professional swimming pool. Encircled by rolling vineyards, ancient oak woodlands, and sweeping meadows, the parcel commands spectacular, panoramic views over a private lake, the iconic Alexander Valley wine country, and the charming towns of Healdsburg, Geyserville, and the Jimtown store. Anchored by 8 +/- acres of premium hillside Cabernet Sauvignon vineyards, the property features a ready-to-build foundation complete with paved roads, a water well, underground power, and completed percolation testing. Enjoy absolute country privacy and serenity just minutes from world-class wineries, Healdsburg's vibrant downtown shopping, restaurants, the airport, and beautiful Lake Sonoma. Website: 746artisancircle.jmbland.com
…By Annonceur International
Beyond a Drive-By! To fully appreciate this exceptional single-family residence, one must step inside to experience the perfect marriage of historic soul and contemporary potential. Situated in the creative heart of the Inner Mission District, this property offers a rare combination of tranquil privacy and immediate proximity to San Francisco's most vibrant cultural hubs. UPPER RESIDENCE: Spanning nearly 1000sf and consisting of a 2BR, 1BA, the light-flooded upper level welcomes you with 11-foot ceilings throughout and an east-facing living room centered around an elegant fireplace adorned with exquisite period details. The expansive, open- concept dining and kitchen area serves as the heart of the home, brightened by a skylight, and offers a seamless indoor-outdoor transition through direct access to a deck and staircase leading to the lush backyard. This level is currently tenant-occupied. LOWER GARDEN SUITE: Beneath is a vacant 1BR, 1BA, approx. 760 square feet sanctuary featuring soaring ceilings, striking exposed brick, and its own discrete private entrance. This versatile space flows effortlessly out to a large lower deck and the expansive backyard beyond. Adjacent to this level, a dedicated utility and storage area houses the home's washer and dryer. AN URBAN OASIS: The outdoor spaces are the true crown jewel of this property. It offers relaxation, easy entertaining, or curated urban gardening. The deep, remarkably lush backyard offers a secluded sanctuary, while mature, privacy-enhancing trees bear a seasonal bounty of olives, apples, and pears. CONNECTIVITY & CULTURE: Immerse yourself in the pulse of San Francisco's creative community like MRKT Gallery, Creativity Explored, 826 Valencia, and Lost Art Salon nearby. Commuting is effortless, featuring unrivaled transit connectivity: quick access to the 101 and 280 freeways, nearby BART stations, multiple Muni lines, and a network of bike-friendly streets connecting you to the entire city.
…By Sotheby's International Realty - San Francisco Brokerage - Marina
Nestled atop the gentle rolling hills of Healdsburg, this home has sweeping views of the world-renowned Dry Creek Valley and within 10 mins of the downtown area. Expansive windows throughout echo the natural splendor of the landscape with vistas of the lush valley beyond, while ensuring each room is illuminated by abundant natural light. This tasteful newly updated home creates a sanctuary of comfort and casual elegance set by the tone of the natural beauty that surrounds this residence. Moving through the home the large open concept living area is accented by Fir wood floors, contemporary fireplace, vaulted ceiling & dining area. The inviting kitchen features quartz countertops, breakfast bar, maple cabinetry, and new appliances. Three bedrooms (two with ensuite bathrooms), three bathrooms total. The multiple glass doors throughout the home invite you to step out and relax on the large wooden decks or enjoy the gentle 5.29 usable acres surrounding the home, where many possibilities await; horses, agriculture, livestock, and ADU. Oversized three car detached garage.
…By Golden Gate Sotheby's International Realty
Twin Peaks modern vision parcel that will be subdivided into two separate lots, offering approximately 43 feet of combined frontage and sweeping city views. 421-423 Burnett Avenue is offered with plans for two dramatic side-by-side, separate and individual contemporary residences, each with its own legal ADU, thoughtfully designed to maximize scale, natural light, privacy, and indoor-outdoor living. The proposed designs feature two striking multi-level modern homes with expansive entertaining spaces, view terraces, luxurious primary suites, multiple bedrooms, and seamless connections to outdoor living areas. Plans also include separate legal ADUs, ideal for guest quarters, multigenerational living, a home office, or potential rental income. The two newly created lots measure approximately 2,989 and 2,896 square feet, both exceeding the City's 2,500-square-foot minimum lot size requirement. A unique setting for a significant architectural statement in one of San Francisco's most desirable hillside neighborhoods. Plans envision garage parking, landscaped terraces, roof deck elements, and sophisticated contemporary architectural detailing throughout. Ideally located moments from Noe Valley, the Castro, and the recreational trails of Twin Peaks, this is an exceptional opportunity for developers, investors, or end users to create two showcase residences with flexibility, scale, and panoramic outlooks. Buyer to investigate and verify the status of plans, permits, approvals, subdivision, and development potential to their satisfaction. Seller makes no representation regarding permit issuance or approval status. Buyer shall be responsible for all costs associated with obtaining building permits and completing construction.(these are renderings not photos)
…By Annonceur International
Stunning four-bedroom, three-bathroom home plus office in coveted West Side San Mateo, showcasing sweeping views of the San Francisco Bay and city skyline through a dramatic front picture window. Thoughtfully remodeled, this home blends modern design with exceptional craftsmanship. The heart of the home is a stunning chef's kitchen with an island, counter seating, beautiful contemporary finishes, and seamless flow to the dining and living areas. Filled with natural light, it captures beautiful views, creating an inviting space for everyday living and entertaining. The generous primary suite features two closets, including a walk-in, and a beautifully updated bath with designer finishes. The kitchen and office open to a private backyard with a patio and newly landscaped, terraced gardens, while a new front deck enhances the home's curb appeal. Recent upgrades include the kitchen, bathrooms, roof, windows, doors, interior and exterior paint, deck, landscaping, and more. Attached two-car garage. A bonus area of approximately 750 square feet beneath the home (not included in the living area) includes water hookups and offers endless possibilities for a gym, studio, workshop, wine cellar, speakeasy, or potential future ADU (buyer to verify).
…By Golden Gate Sotheby's International Realty
Nestled in a prestigious Los Altos community, this stunning 2015-built home offers the perfect blend of modern design and upscale living. Featuring 4 bedrooms, 3 baths, and 3,259 sqft of thoughtfully designed living space on an 8,188 sqft lot, this home provides both elegance and comfort. The exterior showcases a sophisticated mix of cedar and stacked stone, creating a bold first impression. Inside, luxurious finishes include exotic cabinetry, designer lighting, and expansive windows that frame breathtaking views of the hills and ridges. The gourmet kitchen boasts a high-end gas stove and top-tier appliances, seamlessly flowing into the spacious family roomideal for both relaxation and entertaining. Step outside to a private backyard oasis, perfect for outdoor living, while the elegant paver driveway adds to the homes curb appeal. With solar panels and two electric car charging stations, this home offers sustainable, eco-friendly living. The oversized 2-car garage provides additional convenience. This home is a true gem, combining luxury, modern amenities, and sustainability in one exquisite package. Dont miss the chance to make it yours!
…By Annonceur International
Coming Soon! Built in 2010 by Komo Construction, this exceptional contemporary reflects precision craftsmanship and refined modern design. Soaring ceilings, abundant natural light, and a palette of wood, glass, plaster, and steel create a sophisticated aesthetic centered around a dramatic two-story core with sculptural steel chimney and floating staircase. The main level features a stunning kitchen and family room combination plus a formal dining room. The bedroom wing includes a luxurious primary suite and three bedrooms, each with its own bath. The lower level features the main living room in the open central core plus an office, library, recreation room with full bar, and a large fitness or multipurpose room. There is also a flexible-use finished room on the upper level of the home above the three-car garage. The expansive grounds of more than one acre showcase vast terraces, a pool and spa, dual gas fireplaces, built-in barbecue, outdoor media screen, Corten steel garden beds, and fruit trees. This private modern sanctuary enjoys a premier close-in location with access to excellent Los Altos schools.
…By Golden Gate Sotheby's International Realty
Nestled on nearly three acres in an exclusive gated enclave of the estate quality homes, this custom California Contemporary Mediterranean residence offers an extraordinary blend of privacy, natural beauty and timeless Craftsmanship. Located just 1.7 miles above the DeLaveaga golf course clubhouse, the property enjoys sweeping panoramic views across Monterey Bay. The grounds feature an orchard of more than 100+ year old olive trees originally planted in the 1880s by Jose Vicente DeLaveaga. The picturesque setting is enhanced by equestrian amenities, including double covered stalls, a tack room, and a fenced grazing area, ideal for horse enthusiasts. Inside, the home showcases exceptional custom tile work and fine wood craftsmanship throughout, while open-beam ceilings add warmth, character and architectural appeal. Thoughtfully designed living spaces capture the stunning ocean vistas from multiple vantage points, and an detached bedroom/office above the garage. Modern conveniences include a solar electric system, whole-house backup generator, and a shared mutual well water source. Combining historic significance, premium amenities, and breathtaking Monterey Bay views, this remarkable property presents a rare opportunity to experience the finest in California coastal living!
…By Annonceur International
A M A Z I N G - Wake up to the blue Pacific every morning from your primary suite. Updated interiors, a spacious layout and stunning sunsets welcome you home to 1125 Via Tornasol, your coastal retreat in the sought-after, gated Colony II community. This captivating home showcases the ease of seaside living with the perfect combination of contemporary elegance and relaxed beach vibe. Renovated throughout, with room for everyone between the kitchen - family room combo, living & dining rooms and sun-drenched deck. Vaulted ceilings and ample windows make for a light, bright main living area. The primary suite is a true oasis of comfort, featuring a private balcony, fireplace and spacious ensuite bath. Two additional bedrooms provide flexibility for guests or a home office. While all these amenities make it difficult to ever imagine leaving, the beach life is calling you! Walk the private HOA beach trail leading to miles of sandy shoreline, or enjoy nearby golf, dining + more. Make every day a vacation with this location that feels worthy of a five-star resort. Relax and SEA what time on the coast can do for you. It's a lifestyle you have been dreaming of, a home away from home, with the sand and surf ready for your enjoyment. When location means everything, this takes it up a notch.
…By Sotheby’s International Realty – Santa Cruz Brokerage
Receive by email any new listing that may match your search criteria
Your criteria :
By validating this form, you accept the general conditions of use of Le Figaro Properties.
These agencies offer a selection of luxury properties vente at El Dorado Hills. Feel free to contact them for personalized assistance.