The agencies at Denver
These agencies offer a selection of luxury properties vente at Denver. Feel free to contact them for personalized assistance.

 English$ USD · m²


A Home With a Story. Ready for Its Next Chapter. Lovingly held by the same family since day one, this distinctive Panorama Park property is where generations of memories were made and celebrations hosted. Set on an exceptional ½+ acre lot in unincorporated Arapahoe County, this one-of-a-kind property offers substantial land, 2,700+ sqft above grade, abundant parking and endless possibilities. The home’s unique layout reflects the personality of its original owner, an avid entertainer who operated a beloved in-home hair salon and was known for bringing people together. The front entry opens to a versatile breezeway-like space connecting the original home to the addition above the garage. Once home to the salon, this area includes the laundry and half bath and could become a study or flex space. To the right, the home opens into a generous central gathering space with the kitchen at its heart, surrounded by an informal sitting area, bar and dining area. The original primary bedroom and ensuite bath are also on the main level. Beyond the central gathering space, a beautifully family room is filled with natural light and anchored by a striking brick-surround wood-burning fireplace. Stairs from the breezeway lead to the addition above the garage, where three rooms offer a flexible configuration, including an additional bedroom and newer primary suite with separate vanity, dressing area and private balcony. The open-air balcony became a favorite setting for live music and entertaining. The expansive rear deck spans nearly the entire backside of the home and has hosted family weddings, parties and live performances. A full-size tennis court remains, along with established gardens, creating an exceptional canvas for outdoor living, recreation or future possibilities. A hot tub remains on the property and has been winterized. The oversized three-car garage offers generous workshop space, abundant storage and a massive crawl space. It is heated and cooled for year-round use.
…By Liv Sotheby's International Realty


Set on a rare 9,650-square-foot corner lot on a beautiful University Park block, 3660 E. Warren is an inviting, well-crafted home designed for gathering. Hardwood floors, an open floor plan and soaring vaulted ceilings create a sense of volume throughout. The two-story great room features exposed beams, a knotty-pine ceiling and a stone-clad fireplace, lending warmth and relaxed, comfortable character. The adjoining kitchen and breakfast area keep everyday living connected and make entertaining large groups of family and friends effortless. A main floor study allows a quiet space for working from home. The main-floor primary suite is a private retreat, its spacious bath has an oversized walk-in shower and direct access to the thoughtfully designed laundry/pet room. Upstairs, two spacious en-suite bedrooms with vaulted ceilings share a big loft for lounging, homework or play. Created with fun in mind, the finished basement has served as a favorite gathering place for the owners’ children and friends. Stained concrete floors, a wet bar with refrigerator, media space and game areas make it ideal for movie nights, parties and casual entertaining. Fabulous outdoor spaces with mature trees, plentiful lavender and gardens. A pretty stone patio overlooks the peaceful front yard and apple tree, creating a lovely setting for morning coffee or evening conversation. The side yard has plenty of room for relaxing around the firepit, outdoor dining and space for a hot tub. An extra-wide driveway provides space for basketball and additional parking. The current owners have loved raising their family here for the past 12 years and describe it simply as “an awesome house.” Recent improvements include 2 new air conditioners and furnaces. Centrally located with convenient access to the University of Denver, Cherry Creek, the Denver Tech Center and downtown. Come take a look!
…By Liv Sotheby's International Realty


A refined expression of modern luxury in the heart of Observatory Park, this updated residence offers sophisticated, light-filled living across three designed levels. Created for effortless entertaining, the main floor unfolds through gracious living and dining rooms, a handsome private office with custom built-ins, and an expansive chef’s kitchen appointed with crisp white cabinetry, professional-style appliances, an oversized island, and a generous walk-in pantry offering exceptional storage. A butler’s pantry seamlessly connects the kitchen and formal dining room, while the adjoining family room invites relaxed gatherings around a sleek fireplace framed by custom built-ins. French doors open to a private landscaped backyard and patio, creating an elegant extension of the home’s living spaces. Upstairs, soaring vaulted ceilings enhance the sense of light and volume throughout. The primary suite is a true retreat with a vaulted ceiling, fireplace, built-in cabinetry, private outdoor access, and a spa-inspired five-piece bath leading to an extraordinary 12' x 11' dressing room. Three additional upper-level bedrooms each offer an en-suite bath, complemented by a generously appointed second-floor laundry room. The finished lower level is designed for leisure and hospitality, featuring an impressive recreation room, full wet bar, dedicated fitness studio, and secluded guest suite with an en-suite bath. A well-equipped mudroom connects to the detached, insulated two-car garage with 220-volt service. Rich hardwood floors, three fireplaces and beautifully proportioned interiors bring warmth and distinction to every level. Enjoy nearby neighborhood parks and convenient access to the restaurants, boutiques and amenities of Pearl Street, Gaylord Street, Washington Park and Cherry Creek. Ideally positioned near I-25 and centrally located between Downtown Denver and the Denver Tech Center, this exceptional home offers a rare combination of luxury, convenience and connectivity.
…By Liv Sotheby's International Realty


Built by Smith & Meade in 2024, this exceptional Observatory Park residence blends modern architecture with elevated design, thoughtfully crafted for both everyday living and effortless entertaining. A light-filled interior features soaring ceilings, wide-plank hardwood floors, and a seamless connection between indoor and outdoor spaces. At the heart of the home, the chef’s kitchen impresses with premium Thermador and Energy Star appliances, a dual fuel range, an expansive island, a walk-in pantry, and a fully equipped back kitchen featuring an additional oven and a built-in beverage tap system. The adjacent dining area opens through sliding doors to a private backyard, creating an ideal setting for indoor-outdoor living. The living room is anchored by a sleek fireplace and enhanced by custom smart shades. A main-level office and mud room with built-ins provide everyday functionality and access to the EV-ready three-car garage. The main floor primary suite is a serene retreat with a spa-inspired bath featuring a soaking tub, glass-enclosed shower, and a generous walk-in closet, along with a dedicated laundry area. Upstairs, three en-suite bedrooms provide comfort and privacy, along with a full laundry room complete with a utility sink. The finished lower level includes a spacious rec room with a wet bar, media room, two additional bedrooms, and a private gym. Custom cabinetry is thoughtfully integrated throughout the home, featuring pull-out drawers and built-in shelving and dividers that enhance both function and design. Designed for comfort and efficiency, the home includes an Energy Recovery Ventilator, two-stage variable speed furnace and A/C, tankless water heater with recirculation, and whole-home water purification system. Ideally located across from E. Harvard Gulch Trail and moments from McWilliams and Observatory Parks, with easy access to the University of Denver, Wellshire Golf Course, Colorado Boulevard dining, I-25, downtown Denver, and the mountains.
…By Liv Sotheby's International Realty


Stunning renovated home with a primary suite addition. 4 beds up separated into two wings. The main level lives like a ranch/one level home. A beautiful kitchen with large island is the anchor of the home. Fully rebuilt in 2023, this 5-bedroom, 5-bath residence with finish curated for timeless style and function. The main level flows effortlessly through the living room, kitchen, dining, and great room. Quartz river rock fireplaces, antique doors, all-new finishes throughout, and remote-controlled window coverings complete the aesthetic. The show stopping kitchen features a custom walnut island, Miele panel-ready appliances, a farmhouse sink, brass hardware, Brazilian quartzite countertops, and custom cabinetry, opening to a sprawling backyard. A main-floor mudroom with washer and dryer & an extra built in refrigerator adds convenience. The main-floor primary suite offers heated polished concrete floors, an oversized closet, and a 5-piece bath with a clawfoot soaking tub. Upstairs hosts four bedrooms and two baths; the basement adds a media room and sixth bedroom or additional living room with egress. Outside, enjoy a hot tub, built-in gas lines for a grill and fire-pit, mature trees, full irrigation, gated parking, and landscape lighting on an expansive 8,400 SF lot. A rare 3+ car garage with epoxy flooring includes 480 SF of ADU/flex space. Nestled in coveted Observatory Park, this home offers historic charm with unbeatable access to Downtown Denver, DU, Cherry Creek, and major highways. Every major system has been replaced — roof, HVAC, windows, electrical, sewer, and plumbing — for lasting peace of mind and true historic-meets-modern mastery.
…By Liv Sotheby's International Realty


Set beneath a canopy of mature trees, 3 Vista Road feels peaceful, private and wonderfully removed from the world around it. Its 2.21 level acres feature expansive lawns, mature landscaping, three apple trees and exceptional privacy, creating a serene setting rarely found this close to the city. The covered brick front patio and expansive back porch extend the living spaces outdoors, offering inviting settings for morning coffee, summer dinners and quiet evenings beneath the trees. Inside, the home is warm, inviting and rich with character. Wood-plank ceilings, exposed beams, hardwood floors and substantial brick fireplaces create a sense of authenticity that cannot be replicated. Large windows keep the landscape present throughout the interiors, allowing the rooms to change with the light and seasons. The kitchen features granite countertops, extensive wood cabinetry, stainless-steel appliances and a farmhouse sink, while the adjoining breakfast area looks into the greenery beyond. The wood-paneled living room is especially memorable, with a beamed ceiling, built-in bookshelves, a brick fireplace and an oversized picture window framing the yard. Gracious family and dining rooms offer wonderful spaces for entertaining, with barn-style doors opening directly to the patio. A main-floor office or non-conforming bedroom with an adjacent full bath provides flexibility for guests or working from home. Upstairs, the primary suite and two additional bedrooms enjoy peaceful views into the surrounding tree canopy. The finished lower-level recreation room is anchored by the home’s third fireplace, with more than 800 additional square feet of storage space. Complete with a hot tub, attached two-car garage and access to nearby bridle paths, this cherished residence has been held by only two owners throughout its history. It presents a rare opportunity to experience acreage, privacy and a deeply special sense of place in the heart of Cherry Hills Village.
…By Liv Sotheby's International Realty


Set on a quiet, tree lined block just moments from Cranmer Park and Robinson Park, this updated brick home offers timeless curb appeal in Hilltop, one of Denver's most beloved neighborhoods. Inside, an eat in kitchen with a peninsula opens to a bright dining room and a comfortable great room anchored by a gas fireplace and classic bay windows. A second living room with sliding glass doors creates an easy connection to the backyard, making everyday living and entertaining feel effortless. Two bedrooms and a full bath complete the main level. The lower level offers flexibility with a spacious primary or guest suite featuring a fireplace, walk in closet, and full bath, along with a dedicated home office and generous storage room. Outside, mature trees, fresh landscaping, and a charming patio with café lights create a welcoming space to enjoy Colorado evenings. A gated driveway leads to a three car garage with custom storage and an oversized garage door. Hilltop offers a true neighborhood feel with everyday conveniences just moments away. From morning coffee and local favorites at 9th & CO to nearby parks, Rose Medical Center, and Cherry Creek, this location brings together the best of Denver living.
…By Liv Sotheby's International Realty


A rare opportunity to own one of Denver’s iconic residences in prestigious and historic Denver Country Club neighborhood. Set on an exceptionally private, meticulously maintained ¾+ acre lot, this remarkable property is surrounded by mature trees, lush landscaping and perennial gardens—an extraordinary setting just blocks from world-class shopping and dining of Cherry Creek North and minutes to Downtown Denver. Built in 1931 and designed by architect Henry Koch for Mason A. Lewis and Dorothy Fish Lewis, this brick and masonry Revival Tudor exemplifies timeless grandeur, thoughtful architecture and exceptional craftsmanship. Impeccable details throughout reflect a level of quality rarely recreated today, while extensive system updates provide the comforts of modern living. The main level welcomes with an elegant foyer, intimate living/reading room, and a grand salon anchored by a hand-detailed masonry gas fireplace, with design influences spanning Art Deco glamour, Moderne sophistication and traditional Period Revival artistry. A dramatic study/bar showcases custom built-ins and rich millwork. The formal dining room features luxurious wall coverings and lighting, while a butler’s pantry leads to the bright kitchen and charming breakfast area with French doors opening to the spectacular backyard. Two designer powder rooms complete the level. Upstairs are five en-suite bedrooms, including a gracious primary retreat with private reading room, luxurious five-piece bath and generous closets. The third floor offers an additional en-suite bedroom, storage, and a rooftop patio overlooking the breathtaking grounds. The finished lower level features expansive entertaining space with gas fireplace, kitchenette, craft room, gym, sauna, massage room, ¾ bath and wine cellar. A three-car garage and a custom-built temperature controlled wine cellar completes this extraordinary residence—a singular combination of architectural history, privacy and timeless Denver elegance.
…By Liv Sotheby's International Realty


A rare chance to own a beautifully restored historic property located in North Capitol Hill, one of Denver's most sought after neighborhoods. Originally built in 1896 known as the Guerrieri-DeCunto house, this stunning property is part of the National register of historic places as well as being registered with the Historic Denver Registry. This exceptional building offers over 2,500 sq feet of finished space .This includes 5 spacious rooms perfect for office space, a full bath, half bath, conference room area which could easily be enclosed for privacy, a reception room, a kitchenette and a 2 car detached garage. The current owner of 40+ years has lovingly restored many of the property's original historic details, including a gorgeous frescoed ceiling located in the reception space, stained glass, exposed brick, all of the woodwork as well as the original hardware. You will notice a magnificent hanging light located on the 2nd floor landing that also dates back to 1896, it is included in the sale. Recent improvements include new carpet, fresh interior paint and refinished wood flooring. The roof was replaced in 2017. Each 2nd floor room has access to their own balconies. This is truly a turn-key property along with a chance to own a piece of Denver history and make it your own! NOTE - this property is being marketed as Residential and Commercial. The property does not have a full working kitchen, but can easily be modified to accommodate a full working Kithcen.
…By Liv Sotheby's International Realty


Welcome to this beautiful home in the desirable Clarke Farms neighborhood of Parker. Vaulted ceilings and abundant natural light create an inviting main living area, while the open floor plan seamlessly connects the living room, dining area, and kitchen with updated countertops and stainless steel appliances. Upstairs, you'll find new carpet, a spacious primary suite with a sitting area, an updated en-suite bath with luxury vinyl plank flooring and an oversized walk-in shower, plus two additional bedrooms and a full bath.The professionally finished basement offers a versatile family room, an additional bedroom, a bath, and plenty of storage. Outside, enjoy a beautifully landscaped backyard with a patio, perfect for relaxing or entertaining all season long!
…By Liv Sotheby's International Realty


NEW PRICE! A Private Garden Retreat in the Heart of Lakewood. Your Vision, Their Bones: A Rare Lakewood Retreat Ready to Be Made New This is the kind of property that doesn't come along often — not because it's perfect, but because what it offers can't be built or bought at this price anywhere else in Lakewood. Set on a private, 14,157-square-foot lot just a block from light rail, this 3-bedroom, 2-bath home comes with mature landscaping, fruit-bearing trees, multiple outdoor living areas, and zero visible neighbors from the backyard. A high-end hot tub, a hand-built Medicine Wheel Garden and labyrinth, and a private well dedicated to irrigation make this one of the most unique outdoor spaces on the market. Inside, the layout works: vaulted ceilings, an open floor plan, a main-floor primary suite, and a 600-square-foot addition that added roughly 50% more living space, including a family/rec room with fireplace and a separate-entrance office or studio. What it needs is cosmetic — fresh paint throughout and a kitchen refresh — and what you get in return is square footage, land, and outdoor amenities that would be nearly impossible to replicate at this price point once renovation costs are factored in. This is a home priced for someone ready to put their own stamp on it, not pay a premium for someone else's. Major systems are already handled: newer concrete, fencing, high-efficiency wood stove, mini-split, central air, newer appliances and gutters, leased solar, sealed crawlspace, and a recently inspected Lennox furnace. Two-car carport included. If you've been priced out of homes with this much land, privacy, and outdoor living — and you're not afraid of a paintbrush — this is the one.
…By Liv Sotheby's International Realty


Set on 2.33 private acres in highly desirable Charter Oaks, this extensively renovated 4 bedroom | 4 bathroom residence offers the rare combination of peaceful country living with exceptional convenience. Enjoy the tranquility of a quiet setting with mountain views, a rare flat back yard, and quick access to I-25, while Castle Pines restaurants and shops, are just minutes away. Natural light pours through expansive windows, highlighting vaulted ceilings and rich real wood floors throughout the main living spaces. The living room opens to a raised dining room before flowing into the beautifully renovated kitchen where an extended island creates the heart of the home. Just beyond, the family room is anchored by a striking Turkish marble gas fireplace and opens directly to the newer deck with mountain views. A main level bedroom and beautifully renovated 3/4 bathroom offer flexibility for guests or multigenerational living. An upper level primary suite enjoys a bay window, a custom-organized walk-in closet, and an updated bathroom with dual quartz vanities, soaking tub, heated towel warmers, and a frameless glass shower. Two additional bedrooms, an updated dual-vanity bathroom, and a conveniently located laundry room complete the upper level. The walkout lower level features a sizable recreation room | game room with a statement brick fireplace and direct patio access, a versatile bonus room ideal for a home office, workout room, or media space, and a beautifully updated 3/4 bathroom. Extensive improvements throughout the home include new windows, a newer roof, newer deck, new driveway, front patio, landscaping, imported Italian cabinets in the renovated bathrooms, a whole-house Aquasana water filtration system, Comcast high-speed internet, and a Mitsubishi multi-zone heating and air conditioning system. Move-in ready and thoughtfully updated from top to bottom, this exceptional property delivers the best of Colorado living, country serenity with city convenience.
…By Liv Sotheby's International Realty


Edging the mountainside within the prestigious community of Castle Pines Village, this fully updated residence offers luxury living on a .77 acre corner lot bordered by green spaces and cul-de-sac with panoramic mountain views. This 5,658 square foot energy-efficient home features 5 bedrooms and 4 baths. The dual entrance is a large circular driveway with portico entry, dual custom 8-foot front doors embellished with etched glass and sidelights. The upper floor features 12 ft ceilings, expansive windows with fabulous views and abundant natural light, and a large fireplace with granite surround. The formal living room also has a large stone fireplace and the formal dining room seating up to 10 completes the entry area. The kitchen offers a multitude of luxury upgrades including new appliances - Wolf 6-burner gas stove with Wolf downdraft, Wolf double convection oven, two Sub-Zero refrigerators, and a Wolf/Cove dishwasher, solid wood alder cabinets, full quartz countertops with marble backsplash, a butler pantry, walk-in pantry. Special features include wide plank wood floors, new paint and carpeting. Enjoy the luxurious master suite with double-sided fireplace, and full California Closet equipped dressing room. Retreat to the master bath which includes all marble flooring, dual his and hers vanities with granite countertops, a jacuzzi-equipped tub, and a large floor-to-ceiling marble shower with steam generator and full-length granite seating to create your private sanctuary. On the entertainment level you will find 3 large bedrooms with 2 full baths. The main area features a fireplace, a large wet bar with granite countertops and a refrigerator, icemaker, and dishwasher. This level also features a 450 bottle wine cellar with custom cedar bottle racks. Enjoy Colorado’s indoor-outdoor lifestyle with 2 decks, one covered and one with a 15 ft retractable awning. Both face west to take full advantage of the mountain views and spectacular sunsets.
…By Liv Sotheby's International Realty


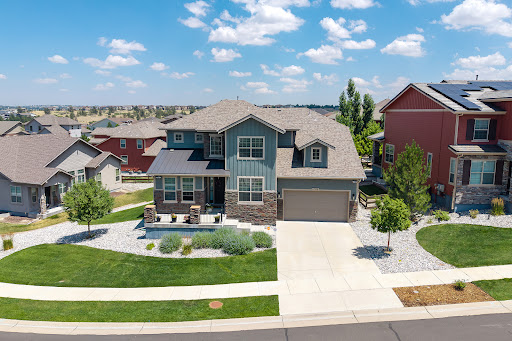


Welcome to this beautiful 4-bedroom home with a main-floor study in the highly sought-after Idyllwilde community of Parker, Colorado. Designed for both comfortable living and entertaining, this exceptional home features a fantastic open floor plan, a gourmet kitchen, fresh interior paint, newer carpet, upgraded lighting, mountain views, and a stunning finished basement complete with a dedicated dance studio. Enjoy the convenience of three walk-in closets with Elfa custom shelving, an epoxy-coated garage floor, and a Vivint smart security system throughout. Ideally located near parks, trails, a clubhouse, pool, top-rated schools, shopping, dining, and major commuter routes, this home offers the perfect blend of luxury, functionality, and lifestyle. If you're searching for a home in Parker with a finished basement, dance studio, gourmet kitchen, mountain views, and a main-floor office, this one is a must-see!
…By Liv Sotheby's International Realty


Tucked onto a private lot in the coveted Village at Castle Pines community, this exceptional 4 bedroom |7 bathroom estate offers mountain views, a sense of seclusion, and a resort-style back yard built for year-round living. On arrival, dramatic vaulted ceilings with hand-hewn timber beams, walls of windows, and rich wood detailing create a sense of warmth. Built for gathering, the great room is anchored by a floor-to-ceiling stone fireplace and flows into the updated kitchen with custom cabinets, a Viking range, and Sub-Zero refrigerator and freezer. The kitchen opens to a family room with a gas fireplace as well as a covered deck with a built-in grill. Connecting the kitchen and living room, a fully equipped open concept bar creates an effortless flow for entertaining. Just off the great room, an expansive deck looks out over the treetops to the mountains, perfect for sunset cocktails. Wake to mountain light in the primary suite, where a fireplace and sitting area set a relaxed tone, and a remodeled, spa-like bath features heated floors, a soaking tub, dual vanities, and a walk-in steam shower. A private study with a stone fireplace, built-in cabinets, and vaulted ceilings offers a refined place to work, while a custom wine room with French doors and arched wood detailing brings a collector's space to the main level. Downstairs, the walkout lower level is where everyone comes to unwind. A family room with a stone fireplace and full bar opens to a covered patio finished with a dry-below underdeck ceiling and accent lighting, overlooking a serene hot or cold plunge pool with water feature and a putting green. Also on the lower level, a media room beckons movie nights or a future golf simulator, and the gym is served by an adjoining steam shower and sauna. Three en-suite bedrooms complete the level. From summer evenings by the pool to snowy nights around the fire, this distinctive residence was designed to be lived in and enjoyed through every Colorado season.
…By Liv Sotheby's International Realty


Welcome to 13548 Tree Sparrow Lane in Meadowlark, ideally located near all things Parker. This 4-bedroom, 3-bathroom move-in ready home offers 2,473 finished sq. ft. on an 8,276 sq. ft. lot that backs to a small park and open space. Expansive windows and an open floor plan create a bright, inviting main level with an exceptional layout. The kitchen is both functional and spacious, featuring a large pantry and seamless connection to the main living area. Just inside the front door, a versatile main-floor bonus room provides the perfect space for a home office, hobby room, or flex space. Outside, the 3-car garage, beautifully landscaped backyard, stamped concrete patio, and generous entertaining areas create an ideal setting for everyday living and gatherings alike. Tucked away from the main traffic flow, the home enjoys a peaceful setting for quiet evenings. The unfinished lower level currently houses a dedicated workout room and offers excellent potential for the new owner's custom finishes. This is a gem, schedule your tour today! Audrey Will 303 503 0321 “Where There’s a Will…There’s a Way!”
…By Liv Sotheby's International Realty


At the end of a quiet cul-de-sac, this exceptional home brings together acreage, golf-course living, equestrian access and sweeping Colorado mountain views. Set on approximately 2.5 acres, the property backs to The Pinery Country Club Mountain Course near the eighth green and ninth tee, while a fenced bridle easement creates a natural buffer and connects directly to the neighborhood trail network. Inside, generous rooms, substantial ceiling heights and large windows fill the home with natural light while framing the surrounding landscape and breathtaking views. The main level offers formal and casual gathering spaces, a private office, dining areas and a kitchen, all anchored by a main-floor primary suite. Nearly 5,000 finished square feet above grade creates an uncommon sense of space without sacrificing flow or connection. The primary suite is a private retreat with a sitting area, fireplace and abundant natural light. Its recently remodeled ensuite features a freestanding soaking tub, glass-enclosed shower and refined finishes, while a dedicated beverage station adds everyday convenience. Upstairs, three spacious bedrooms each offer a private ensuite bath and walk-in closet, while a versatile loft adds flexible living space. The 2,300+ square-foot walk-out lower level includes recently finished entertaining spaces with a recreation room, wet bar, theater and dedicated fitness room. A private guest bedroom and three-quarter bath accommodate extended stays, while direct patio access connects the interior with the surrounding grounds. Enjoy the west-facing rear deck, covered lower patio, finished four-car garage with EV charging and recently updated mechanical systems. The property offers a rural atmosphere close to Parker’s shopping, dining and amenities. Here, acreage, golf and equestrian living come together without compromise. See more at: https://www.5969colorowcourt.com/
…By Liv Sotheby's International Realty


ENJOY SUNRISE AND SUNSET VIEWS FROM THE PATIOS. Spectacular custom ranch with a walk-out finished basement. This is an ideal location in Castle Rock and set on approximately one acre of pristine land. You will enjoy the private location, surrounded by 100-year-old pine trees and breathtaking views. A calming waterfall and professional landscaping are the finishing touches to this exceptional estate. This prestigious home is 6800 sq. ft. of custom living. There are 5 bedrooms and 5 baths. Custom features accentuate this home, a dining room that comfortably seats 10 people, with coved ceiling and knotty alder crown molding. A family room with fireplace and abundant windows. Brazilian Cherry wood floors throughout, upgraded carpeting and stone accents. The living room features a double-sided fireplace with dual viewing on both the living room and outside deck. The multiple uses of stone finishes, slate, granite, and quartz throughout. The beautiful new kitchen with knotty alder cabinets, upgraded appliances, a large island and walk-in pantry. Solid wood beams accentuate this custom kitchen. The primary suite with sitting area, 3-sided fireplace and wet bar and access to the deck. A spa like master bath with jetted tub, a double seated walk-in shower with body sprays and rain head all surrounded in stone finishes. The main floor also features a study with wainscotting and views. A secondary bedroom with a bath and walk-in closet. There is a spiral staircase leading to the finished walkout level. A large open rec room with a wet bar and wine cooler. A theater room with all equipment and furniture included. In addition, there are 3 large bedrooms and 2 full baths, separate laundry room and storage. Outside there is a 76 x 15 new deck that spans the entire back of the home, and an oversized 4 car finished garage. This is a very special home and location. Good access to I-25, shopping and city of Castle Rock.
…By Liv Sotheby's International Realty
'%20stroke='%23DDAA3A'%20stroke-width='1.909'%20stroke-linecap='square'%20stroke-linejoin='bevel'/%3e%3c/svg%3e)
Receive by email any new listing that may match your search criteria
Your criteria :
By validating this form, you accept the general conditions of use of Le Figaro Properties.
These agencies offer a selection of luxury properties vente at Denver. Feel free to contact them for personalized assistance.
