The agencies at Denver
These agencies offer a selection of luxury properties vente at Denver. Feel free to contact them for personalized assistance.

 English$ USD · m²
There are no results for this search
We suggest these listings near Denver


Welcome home to Cherry Creek Meadows, ideally situated between the High Line Canal and Cherry Creek Trail. This ranch-style, end-unit townhome is filled with natural light offers the ease of main floor living. You’ll love the bright kitchen, well organized cabinetry with convenient pullout drawers and large pantry, and to top it off - a lovely view of the private courtyard that sits perfectly between the living space and the oversized two-car garage! You’ll find a spacious primary suite, an additional bedroom with a full bath in the hallway and a dedicated home office space all on the main level. Downstairs, you’ll find an additional bedroom, a 3/4 bath, and plenty of unfinished space for storage, a workshop, gym, or future finished living area tailored to your lifestyle. Freshly painted, brand-new carpet, new appliances, this home is truly move-in ready.
…By Liv Sotheby's International Realty


Nestled on a quiet, tree-lined street just a short walk from the elementary school and Bible Park, this beautifully maintained home offers timeless charm in an established neighborhood. Set on an expansive lot with mature trees, lush landscaping, and a dedicated garden area, the outdoor space is as inviting as the interior. Inside, the thoughtfully designed floor plan blends mid-century modern character with everyday functionality, featuring both a formal living room and a warm, inviting family room complete with a cozy fireplace and custom built-ins. The newly finished basement provides a versatile bonus space perfect for a game room, home gym, or media area. A rare primary suite and generously sized secondary bedrooms set this home apart, while the attached garage is insulated and heated for year-round comfort. Additional highlights include a new radon mitigation system and a fully paid security alarm system, offering added peace of mind. Making it an exceptional opportunity in one of the area's most desirable neighborhoods!
…By Liv Sotheby's International Realty


A Home With a Story. Ready for Its Next Chapter. Lovingly held by the same family since day one, this distinctive Panorama Park property is where generations of memories were made and celebrations hosted. Set on an exceptional ½+ acre lot in unincorporated Arapahoe County, this one-of-a-kind property offers substantial land, 2,700+ sqft above grade, abundant parking and endless possibilities. The home’s unique layout reflects the personality of its original owner, an avid entertainer who operated a beloved in-home hair salon and was known for bringing people together. The front entry opens to a versatile breezeway-like space connecting the original home to the addition above the garage. Once home to the salon, this area includes the laundry and half bath and could become a study or flex space. To the right, the home opens into a generous central gathering space with the kitchen at its heart, surrounded by an informal sitting area, bar and dining area. The original primary bedroom and ensuite bath are also on the main level. Beyond the central gathering space, a beautifully family room is filled with natural light and anchored by a striking brick-surround wood-burning fireplace. Stairs from the breezeway lead to the addition above the garage, where three rooms offer a flexible configuration, including an additional bedroom and newer primary suite with separate vanity, dressing area and private balcony. The open-air balcony became a favorite setting for live music and entertaining. The expansive rear deck spans nearly the entire backside of the home and has hosted family weddings, parties and live performances. A full-size tennis court remains, along with established gardens, creating an exceptional canvas for outdoor living, recreation or future possibilities. A hot tub remains on the property and has been winterized. The oversized three-car garage offers generous workshop space, abundant storage and a massive crawl space. It is heated and cooled for year-round use.
…By Liv Sotheby's International Realty


Beautiful brick ranch home just minutes from Cook Park and the recreation center, with easy access to Cherry Creek Trail & the Highline Canal. This open floor plan features a spacious living room with built-ins and sprawling hardwood floors. The bright dining room offers backyard access and flows into the updated kitchen with stainless steel appliances and granite countertops. A bonus flex space and mud room off the kitchen. Three main-floor bedrooms include the primary suite with an en suite 3/4 bathroom, plus an additional full bathroom with a double sink vanity. The finished basement boasts a family room, 4th bedroom, and full bathroom. The laundry room comes with washer, dryer, and utility sink, plus an unfinished area perfect for storage. Don't miss the private, fenced backyard with concrete patio, shed, front & rear sprinkler system, and mature trees. Enjoy a fantastic central Denver location near trails, schools, shopping, and restaurants. Doesn't get much better.
…By Liv Sotheby's International Realty


An end unit townhome in Granville West, a well-established southeast Denver community where Highline Canal trail access is a five-minute walk from your front door. Listed at $290,000, this is a genuinely practical entry point into Denver homeownership — without the compromises that typically come at this price point. The 1,102-square-foot floor plan includes two bedrooms and two baths, an attached one-car garage plus one driveway spot, a deck off the living area, and a gas fireplace. Large bedroom closets and a dedicated utility room provide storage that townhomes at this size rarely offer. New carpet throughout. The unit's end-of-row position means no shared wall on one side and direct greenbelt adjacency; the community pool is steps away. The HOA at $306 per month covers building insurance, exterior maintenance, water, sewer, trash, recycling, snow removal, and pool access — a meaningful offset that simplifies the true cost of ownership for first-time buyers and those seeking lower-maintenance living. Positioned between the Denver Tech Center and Cherry Creek, with quick access to I-225 and I-25. Target, Costco, Sprouts, and the full retail corridor along S. Parker Road are nearby. Two bedrooms. Two baths. A garage. A trail. Under $300,000.
…By Liv Sotheby's International Realty


Fully renovated midcentury modern ranch on a special curved block next to wonderful Cook Park. The redesigned entry invites you in with a wide- open floor plan, large dining area, charming great room and fireplace and spectacular kitchen. Nothing beige or boring in this house. 3 bedrooms, 3 baths. The primary suite was reconfigured to open onto the lovely backyard and sunny patio. The basement is thoughtfully reimagined to create an exceptional work and play space as well as a third bedroom en-suite wing. The downstairs library has special built-in bookcases off the fabulous game room, wet bar, office and second living room. Special Features: Hunter Douglas remote blinds, wood floors, new main floor laundry room with washer & dryer included, front and back patios for enjoying time with neighbors and friends. The garage goes beyond expectations with a custom built in across the back, epoxy floor and electrical vehicle hook up. The bathrooms are beautifully remodeled in a sleek, modern style with added conveniences and substantial room. New grass, great appliances, timeless architecture and the real wow: solar panels that cut the energy bill. There isn’t another house in Denver like it!
…By Liv Sotheby's International Realty


Immaculate 1/2 duplex in an unbeatable location just steps from Southmoor Park! This updated, move-in ready home offers a bright, inviting floor plan with hardwood floors throughout the main and upper levels. The spacious living room is filled with natural light from large south-facing windows, creating a warm and welcoming atmosphere. A convenient powder room is located just off the living room, while the adjacent dining area flows seamlessly into the kitchen and provides easy access to the back patio—perfect for indoor/outdoor dining and entertaining. Upstairs, you'll find two generously sized bedrooms with ample closet space, a beautifully updated full bathroom, and a conveniently located stackable washer and dryer. The finished basement features brand-new carpet, a versatile family room ideal for a second living area, home office, or recreation space, a conforming third bedroom with an egress window, an updated 3/4 bathroom, plus an additional laundry closet with hookups and abundant storage. Outside, enjoy a newly stained fully fenced, professionally landscaped backyard that has been meticulously maintained, providing a private space to relax or entertain. A brand-new storage shed offers excellent space for outdoor equipment and seasonal items, while the newly built attached carport and an additional off-street parking space provide exceptional convenience. Located just steps from Southmoor Park and minutes from neighborhood favorites including Whole Foods, restaurants, shopping, and everyday amenities. Enjoy easy access to nearby parks, trails, public transportation, I-25, Cherry Creek, the Denver Tech Center, and Denver International Airport. This exceptional home combines comfort, style, and an outstanding location.
…By Liv Sotheby's International Realty


Some homes simply have a floor plan that works—and this approximately 1,600-square-foot end-unit townhome is one of them. With two spacious bedroom suites on separate levels, multiple outdoor spaces, a finished walkout basement and an attached two-car garage, there’s impressive flexibility here. The bright main level features vaulted ceilings, LVP flooring and beautiful beetle-kill pine ceiling planks that bring warmth and character to the kitchen, living area and main-level bedroom. The updated kitchen pairs gray soft-close cabinetry with white quartz countertops, an undermount sink, stainless steel Maytag appliances, gas range, under-cabinet lighting and a skylight. The living area and main-level bedroom both open to a composite deck—perfect for morning coffee, dinner outside or an evening glass of wine. The spacious bedroom features a vaulted ceiling, large closet and access to the renovated full bath, also accessible from the hallway. Designer shower tile, a built-in bench and quartz countertop complete the space. Downstairs, a large walkout living area offers room for a family room, office, gym, playroom or media space and opens to a patio and green space. The second bedroom mirrors the generous footprint upstairs and connects through its closet to another updated full bath, this one with a bathtub. A sizable laundry/storage room includes the washer and dryer, and the water heater is approximately six months old. Major updates add even more value: the current owner replaced the windows, while the HOA replaced the roof within the last six months and repainted the building exterior just last month. Custom interior shutters are found throughout, and the two-car garage adds cabinetry and overhead storage. With only one shared wall, this end unit sits across from the tennis courts and a short walk from the pool and mailboxes, with ample visitor parking. Convenient access to Parker Road, I-25, I-225, Cherry Creek, DTC, Downtown Denver and nearby trails.
…By Liv Sotheby's International Realty


Light and bright, lovely Provence Townhome, nestled in the very heart of this sought-after community. This thoughtful floorplan boasts a spacious main floor primary suite, a second full bath and bedroom on the main floor, an updated kitchen with breakfast nook, full dining room and spacious living room with fireplace. The full basement has a large family room, another bedroom, large windows, full bath, workshop/darkroom, and lots of storage. Attached two car garage and private yard complete this ideal lay-out. Large windows and skylights bring in streaming light and the slider to the back patio and yard make this unit welcoming and so very livable. New fixtures, new interior paint throughout, and new hot water heater, make this home fully move-in ready. Close to Kennedy Golf Course, many shops and restaurants, trails, parks, with easy access to transit to all major highways. Welcome to easy low-maintenance Denver living!
…By Liv Sotheby's International Realty


Set on a beautifully landscaped lot in University Hills, this four-bedroom home offers a spacious single-level floor plan with bright interiors, flexible living spaces, and a private backyard. Inside, hardwood floors and crown molding add warmth and character to the living room, which flows naturally into the dining room and kitchen. The spacious kitchen features granite countertops, stainless steel appliances, a gas range, skylight, and a large peninsula with space for casual seating and entertaining. Just beyond the kitchen, a versatile bonus room with built-in cabinetry and additional counter space can serve as a mudroom, back kitchen, pantry, coffee or cocktail bar, or additional storage. Tucked toward the back of the home, the primary suite features vaulted ceilings, abundant natural light, and direct access to the backyard and patio. The en-suite bath includes a tiled walk-in shower, granite-topped vanity, ample cabinetry and convenient washer/dryer hookups. Three additional bedrooms offer flexibility for guests, a home office or workout space, complemented by a second full bath and separate laundry room. Fully fenced and surrounded by mature landscaping, the private backyard features an expansive patio for outdoor dining and entertaining, plus a generous lawn with plenty of room for pets and play. A covered front porch, 7,420-square-foot lot and attached one-car garage complete the property. Ideally located near Bradley International School, neighborhood parks, the High Line Canal Trail, Wellshire Golf Course and shopping and dining, with convenient access to DU, light rail, Cherry Creek and the Denver Tech Center.
…By Liv Sotheby's International Realty


Completely reimagined from top to bottom, this stunning Pine Ridge Estates residence offers the rare combination of modern design and an exceptional Southmoor Park location. Extensively renovated, virtually every major component of the home has been updated, creating a truly turnkey opportunity in one of Denver’s most established and desirable neighborhoods. Major capital improvements include a new roof, new siding, new windows, new HVAC system, updated landscaping, new appliances, and extensive interior renovations from top to bottom, providing peace of mind for years to come. White oak flooring flows throughout the main floor, connecting generous living and entertaining spaces designed to accommodate both daily life and large gatherings. The updated kitchen opens seamlessly to the home's gathering spaces, creating an ideal setting for entertaining. Upstairs, the home offers four bedrooms, including a spacious primary suite. Two of the secondary bedrooms are connected by a beautifully appointed Jack-and-Jill bathroom, providing both functionality and privacy, The fully finished basement significantly expands the home's versatility, featuring a fifth conforming bedroom, a 3/4 bathroom, an additional non-conforming room ideal for a home office, gym, or guest space, a large recreation area, and a beautifully finished laundry suite. Outdoor living is equally impressive. A large deck overlooks the west-facing backyard, where refreshed landscaping creates the perfect setting for outdoor dining, relaxing evenings, and Colorado sunsets. A three-car garage provides ample space.
…By Liv Sotheby's International Realty


Beautifully updated and ideally positioned in sought-after University Hills, this move-in-ready ranch offers the perfect blend of modern upgrades and outdoor lifestyle. Backing directly to the scenic High Line Canal Trail, enjoy unparalleled access to miles of walking, running, and biking paths right from your backyard. Inside, you'll find numerous recent updates that include new furnace,newer roof, new appliances.The interior enhance both style and functionality, creating a fresh and inviting living environment. Thoughtful improvements throughout the home provide peace of mind while preserving its classic charm. The light-filled floor plan offers comfortable everyday living, with spaces designed for both relaxation and entertaining. Step outside to a spacious backyard oasis where the High Line Canal serves as your backdrop, offering privacy, mature landscaping, and a unique connection to nature rarely found in the city. Whether enjoying your morning coffee, hosting friends, or taking an evening stroll along the trail, this setting is truly special. Conveniently located near shopping, dining, parks, public transportation, and major commuter routes, this exceptional property combines an updated home, an oversized lot, and one of Denver's most desirable outdoor amenities. A rare opportunity to enjoy turnkey living with direct access to the High Line Canal in the heart of University Hills. High Line Canal Trail
…By Liv Sotheby's International Realty


LUXURY LIVING IN UNIVERSITY HILLS | CUSTOM BUILT BY LUX BUILDERS | 9,000-SQ.-FT. LOT | ATTACHED 3-CAR GARAGE | STEPS TO HIGH LINE CANAL & EISENHOWER PARK! Custom built by acclaimed Denver builder LUX Builders, this residence combines sophisticated modern design, generous living spaces and an exceptional University Hills location. Set on a 9,000-sq.-ft. lot with an attached 3-car garage, the home features high ceilings, dramatic floor-to-ceiling windows, an open floorplan and designer finishes. Another LUX Builders custom home is currently under construction directly across the street and is anticipated to be priced at $2.4M+, reflecting the multimillion-dollar new construction and investment throughout the neighborhood. Designed for entertaining, the gourmet kitchen features stainless steel appliances, quartz countertops, an oversized island and walk-in pantry, flowing seamlessly into the dining and living areas to create one expansive great room. Sliding doors open to a covered patio and backyard for indoor-outdoor living. Upstairs are 3 bedrooms, including a luxurious primary suite with dual vanities and a generous walk-in closet. Two additional bedrooms share a Jack-and-Jill bath, and the spacious laundry room is conveniently located nearby. The fully finished basement impresses with 10' ceilings, a spacious family/recreation room, wet bar with beverage refrigerator, and private guest bedroom with ensuite bath. The expansive backyard offers room to create an incredible outdoor retreat, including the possibility of a pool while preserving green space for entertaining, play and gardening. Just steps from the High Line Canal and Eisenhower Park and minutes from Wellshire Golf Course, I-25, shopping and dining. Convenient to St. Anne's Episcopal School, St. Mary's Academy, Kent Denver School and the Cherry Creek area, with Cherry Creek and Cherry Hills just a short drive away. CUSTOM BUILT. EXCEPTIONALLY LOCATED. DESIGNED FOR THE WAY YOU LIVE. WWW.3083SCHERRYWAY.COM
…By Liv Sotheby's International Realty


Completely renovated and truly move-in ready, this beautifully updated 3 bed 2 bath townhome offers the perfect blend of modern style, everyday comfort, and low-maintenance living. Nestled within a quiet, well-maintained community, every inch of the home has been thoughtfully refreshed, creating a space that feels fresh, bright, and inviting from the moment you step inside. The stunning kitchen showcases refreshed cabinetry, sleek new quartz countertops, brand-new stainless steel appliances, and a functional breakfast bar that seamlessly connects to the dining and living areas ... perfect for entertaining or everyday living. Throughout the home you'll find fresh interior paint, plush new carpet, updated lighting, and striking new iron railings that add a contemporary touch. The spacious primary suite offers a peaceful retreat, while two additional bedrooms provide flexibility for guests, a home office, or growing households. For added convenience, the washer and dryer are included, making this home truly 100% move-in ready. Directly off of the eat-in kitchen area, step outside to enjoy your private covered patio - an ideal space for morning coffee or relaxing evenings. The community features a great pool for summer swims or gathering with friends, and an amazing park for kids. Combining exceptional updates, covered parking just steps from your door, and effortless living, this beautifully renovated townhome is ready for you to move in and enjoy from day one.
…By Liv Sotheby's International Realty


Welcome to low maintenance living with this 3 bed, 2 bath home located in the Cherry Creek Townhome community that offers unbeatable access to the DTC. Just a short walk to the light rail, dining, and entertainment. The newer kitchen features stone countertops, soft-close maple wood drawers, abundant cabinetry, and a built-in water filtration system. Enjoy brand-new washer and dryer, newly cleaned and stretched carpet, newer hot water heater, and professionally tinted windows throughout for added comfort and efficiency. The spacious primary suite includes two closets, and a large private storage area in the back provides extra room for all your needs. Enjoy the community clubhouse, fitness center, garden, and playground. Move-in ready, natural sunlight throughout, and perfectly located!
…By Liv Sotheby's International Realty


Modern luxury and exceptional versatility define this stunning University Hills back unit duplex. Completed in 2023 and thoughtfully designed across four expansive levels, this 4-bedroom, 4-bathroom home showcases sophisticated finishes, contemporary architecture, and an abundance of flexible living space.The main level welcomes you with a beautifully appointed gourmet kitchen featuring quartz countertops, stainless steel appliances, generous pantry storage, and a dedicated dining area. Just beyond the kitchen, the living room opens seamlessly to the private patio with garage access and fully fenced backyard, creating a seamless indoor-outdoor lifestyle.A striking floating staircase serves as an architectural centerpiece, leading to the second level where two spacious bedrooms each enjoy their own private en-suite bathroom and a centrally located laundry room. Additional living spaces provide endless flexibility to fit your lifestyle. The third-floor loft is ideal as a home office, fitness studio, media lounge, or creative workspace. The third level also features a private bedroom with an en-suite bathroom, while the loft extends to an outdoor balcony that further enhances the home's seamless connection between indoor and outdoor living. As you make your way down the floating staircase the finished basement offers a spacious recreation area perfect for movie nights, game days, or entertaining, along with a private fourth bedroom for guests or extended stays. Ideally situated near light rail access, I-25, the University of Denver, Platt Park, Washington Park, Cherry Creek, and Downtown Denver, this exceptional home also benefits from the future Bethesda Park development at the end of the block, bringing additional green space and recreational amenities just steps from your front door. Combining modern design, flexible living, and a great location, this remarkable residence presents a rare opportunity in one of Denver’s most dynamic and rapidly growing neighborhoods.
…By Liv Sotheby's International Realty


Highly sought-after 5-bedroom, 5-bathroom Mid-Century Modern ranch offering 4,832 square feet in University Hills, just steps from Eisenhower Park, featuring iconic clerestory windows that flood the home with natural light and enhance its timeless architectural appeal. Enjoy your own private backyard oasis, with a heated in-ground swimming pool, relaxing in-ground hot tub and low-maintenance turf yard. The inviting patio living area is anchored by a stunning outdoor/indoor fireplace that creates a lounge-like atmosphere for alfresco gatherings and year-round entertaining. The chef's kitchen is an entertainer's dream, showcasing waterfall countertops, premium Thermador appliances including a 30-inch refrigerator, 30-inch freezer, built-in wine refrigerator, integrated barista station, 48-inch range with steam oven, warming drawer, and drawer microwave; all thoughtfully flowing into the open living room space. The main-floor primary suite is privately located on the North side of the home, overlooks the calming pool and backyard, offers automated window coverings, an equipped custom Colorado Closets walk-in closet, and a spa-inspired five-piece bath complete with a Japanese bidet. The finished full basement provides expansive living and recreation space ideal for family hang out space and entertaining, complete with a bar and beverage refrigerator, microwave, included television and three storage areas. This exceptional Mid-Century Modern home combines timeless architecture, luxury amenities, and an unbeatable location in one of Denver's most desirable neighborhoods.
…By Annonceur International


Set on a rare 9,650-square-foot corner lot on a beautiful University Park block, 3660 E. Warren is an inviting, well-crafted home designed for gathering. Hardwood floors, an open floor plan and soaring vaulted ceilings create a sense of volume throughout. The two-story great room features exposed beams, a knotty-pine ceiling and a stone-clad fireplace, lending warmth and relaxed, comfortable character. The adjoining kitchen and breakfast area keep everyday living connected and make entertaining large groups of family and friends effortless. A main floor study allows a quiet space for working from home. The main-floor primary suite is a private retreat, its spacious bath has an oversized walk-in shower and direct access to the thoughtfully designed laundry/pet room. Upstairs, two spacious en-suite bedrooms with vaulted ceilings share a big loft for lounging, homework or play. Created with fun in mind, the finished basement has served as a favorite gathering place for the owners’ children and friends. Stained concrete floors, a wet bar with refrigerator, media space and game areas make it ideal for movie nights, parties and casual entertaining. Fabulous outdoor spaces with mature trees, plentiful lavender and gardens. A pretty stone patio overlooks the peaceful front yard and apple tree, creating a lovely setting for morning coffee or evening conversation. The side yard has plenty of room for relaxing around the firepit, outdoor dining and space for a hot tub. An extra-wide driveway provides space for basketball and additional parking. The current owners have loved raising their family here for the past 12 years and describe it simply as “an awesome house.” Recent improvements include 2 new air conditioners and furnaces. Centrally located with convenient access to the University of Denver, Cherry Creek, the Denver Tech Center and downtown. Come take a look!
…By Liv Sotheby's International Realty


Located in the Wellshire neighborhood, with access to top-rated Slavens K-8 School, this 2023-built home is stunningly beautiful and blends timeless deign with modern amenities, not to mention it has one of the best floor plans around. The main level includes hardwoods throughout, and high ceilings that creates volume and light filled experiences throughout every room. Architectural details like archways, steel railings, waterfall treads on the stairs, and built-in shelves add to the level of detail throughout the property. The chef’s kitchen includes premium Jenn-Air appliances with gas-range and paneled fridge/freezer, a huge dual-faucet sink, waterfall quartz island, designer backsplash, a large walk-in pantry with hidden doors, under-cabinet lighting, wine cooler, and tons of custom storage and cabinetry. The 2nd level includes four bedrooms and three baths. The primary suite is equipped with vaulted ceilings, a spa-like five-piece bath with dual vanities, heated floors, walk-in closet, and designer fixtures. The lower level is perfect for entertaining and includes 10+ foot ceilings, two more bedrooms and tons of storage. The attached oversized 2-car garage, spacious mudroom, and two furnaces and two AC's, round out the home’s offerings. Sliding accordion doors open to the backyard which includes a cantilevered covered patio and 8 ft privacy fencing. Located minutes from the Highline Canal, Wellshire Golf Course, and some of Denver's best dining and retail, this home offers the perfect blend of luxury, location, and lifestyle and has every amenity you’re looking for!
…By Annonceur International


Gracefully situated on an expansive 10,000+ square foot homesite, the elegant fountain sets the tone from the moment you arrive, for the exceptional indoor-outdoor lifestyle that awaits. A marble-tiled foyer with a dramatic sweeping staircase creates a grand first impression. The formal salon sits to one side, while the elegant dining room, complete with custom built-ins and dual chandeliers, is perfectly suited for entertaining. French doors extend the space to an outdoor dining and cooking area, complemented by a butler's pantry with granite countertops and a wine refrigerator. Architectural details are showcased throughout the home. The chef's kitchen features two islands, a six-burner range, built-in appliances, a walk-in pantry, and a charming antique buffet workstation. French doors open directly to the backyard, while a custom mudroom with built-ins and cubbies provides access to the oversized three-car garage, tucked behind a private gate. Upstairs, the primary suite offers a true retreat with a luxurious five-piece bath, custom walk-in closets, a private terrace, and peaceful views overlooking the backyard. Each secondary bedroom includes its own ensuite bath. Soaring ceilings and abundant natural light enhance every level of the home. The finished lower level is designed for entertaining and relaxation, featuring a full bar with granite countertops and custom built-ins, a media room, exercise room, wine cellar with custom racking, an additional bedroom and full bath, plus generous storage throughout.
…By Liv Sotheby's International Realty
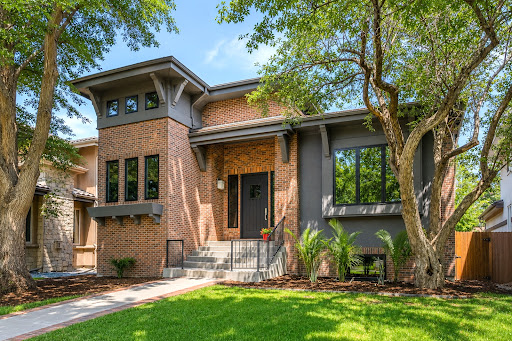


Set on a quiet, tree-lined street just steps from Observatory Park, this beautifully updated custom home offers expansive, vaulted ceilings, abundant natural light, and an open floor plan designed for both everyday living and gracious entertaining. New Pella windows throughout and imported Ceramiche Castelvetro porcelain tile floors bring a fresh, modern polish throughout, complemented by custom Rustica steel-and-glass interior doors that add architectural character to every sightline. The kitchen opens seamlessly to the main gathering space, where the day's activities naturally unfold. The main-floor primary suite is a true retreat, featuring radiant heated floors, a spa-inspired bath, dual walk-in closets with a convenient, additional laundry hookup, and direct access to the outdoor living areas. A main-floor office or bedroom adds flexibility for working from home or hosting guests. The walk-out lower level lets the light pour into the space, providing a second destination for entertaining, complete with a spacious family room, dual-sided fireplace, wet bar, and wine storage, along with generous space for family and guests. Set on an oversized and private lot, multiple patios and mature landscaping create peaceful outdoor living spaces that extend the home's footprint well beyond its walls. A rare three-car garage, difficult to find in Observatory Park, provides additional flexibility for vehicles, storage, or hobbies. Striking architecture and thoughtful craftsmanship make this a home where every space is both purposeful and inviting.
…By Liv Sotheby's International Realty


Single-Family Home with Patio-Style Living! Step inside this inviting two-story home, where comfortable living, thoughtful design, and flexibility come together beautifully. The main level features an eat-in kitchen that opens seamlessly to the spacious great room, complete with a Heat & Glo fireplace and direct access to the private backyard. A secondary bedroom is conveniently located next to the full bathroom and offers excellent versatility as a main-level home office, guest room, or flex space. Upstairs, retreat to the spacious primary suite featuring vaulted ceilings, a generous walk-in closet, and a large soaking tub, perfect for unwinding at the end of the day. A versatile loft provides additional living space for a home office, reading area, or lounge. The expansive unfinished basement offers even more potential, providing plenty of room to create the space that best suits your lifestyle. Step outside to enjoy your own fenced-in yard and patio, ideal for relaxing, entertaining, or enjoying Colorado’s beautiful sun. Parking is convenient with one deeded garage space plus an additional parking space in the permitted lot. Residents also enjoy access to community amenities, including a swimming pool and sports court, which is currently being reimagined. With a smart and flexible floor plan, inviting indoor and outdoor spaces, and convenient amenities just moments away, this home offers an exceptional opportunity to enjoy comfort, functionality, and community in one welcoming package.
…By Liv Sotheby's International Realty


Set on a rare 15,900 SF lot in Observatory Park, this stone French country residence was built by AJ Kirkegaard Contractors with architect Stephen Hentschel. A cut bluestone walk leads to a steel and glass entry and handmade Francoise Italian tile. Inside: wire-brushed French oak floors, reclaimed beam work, Eron Johnson architectural doors and an elevator to all three levels. The chef's kitchen pairs Wolf and Sub-Zero appliances with Plato cabinetry, a custom hood and a statement wood island. Three ensuite bedrooms up, including a primary bath with Ann Sacks arabesque heated floor, antique mirrored closet and copper soaking tub. The lower level adds a fourth ensuite bedroom, a Full Swing golf simulator and entertaining space finished to match. Outside, a steel and wood trellis shelters dining and living areas beside two Nisho fire pits and a built-in BBQ, with mature landscaping and room for a pool. Three-car garage with heated 575 SF studio. Walk to the park, DU and University Blvd. Showings to begin September 9th
…By Liv Sotheby's International Realty


A masterclass in New Modern Americana, this exceptional custom home reimagines the warmth & craftsmanship of Early American design through a refined, modern lens. Timeless materials, clean architectural lines & extraordinary craftsmanship come together in a home that feels both deeply rooted & entirely of today. Brought to life by Chenault Homes & Coesivo Design Group, this 6,264-square-foot residence was thoughtfully designed around the art of living well. Large-format limestone sets a quietly elegant tone at entry, transitioning to seven-inch white oak hardwood throughout. The heart of the home unfolds across a generous living room, kitchen & breakfast nook designed for gathering. A Thermador suite includes a 48-inch range, integrated refrigerator & freezer towers and dual dishwashers, surrounded by beautifully crafted custom cabinetry. A dramatic Calacatta Verde marble island & Indian Soapstone perimeter counters bring depth & soul to the kitchen. An equally beautiful, hardworking butler pantry connects the kitchen to the formal dining room. A main-floor office opens through French doors to the front patio, with a powder bath nearby for guests. Upstairs, the primary suite is a private retreat with coffee/wine bar, gas fireplace, balcony. The bath balances heritage-inspired warmth with modern luxury: dual vanities, custom wet room with freestanding soaking tub, large shower wrapped floor-to-ceiling in Zellige tile, & polished gold Brizo fixtures. Heated floors & an expansive walk-in closet w/ laundry hookups complete the suite. Three additional bedrooms each offer an en-suite bath, vaulted ceiling & walk-in closet. Dedicated upstairs laundry features LG WashTower, Brizo fixtures & Black Soapstone countertop. The lower level extends the home with a gym, two en-suite bedrooms & generous lounge with secondary kitchen and powder bath. Outside, a large covered patio w/ wired heaters & gas firepit creates an inviting setting for long dinners and warm summer evenings.
…By Liv Sotheby's International Realty


Built by Smith & Meade in 2024, this exceptional Observatory Park residence blends modern architecture with elevated design, thoughtfully crafted for both everyday living and effortless entertaining. A light-filled interior features soaring ceilings, wide-plank hardwood floors, and a seamless connection between indoor and outdoor spaces. At the heart of the home, the chef’s kitchen impresses with premium Thermador and Energy Star appliances, a dual fuel range, an expansive island, a walk-in pantry, and a fully equipped back kitchen featuring an additional oven and a built-in beverage tap system. The adjacent dining area opens through sliding doors to a private backyard, creating an ideal setting for indoor-outdoor living. The living room is anchored by a sleek fireplace and enhanced by custom smart shades. A main-level office and mud room with built-ins provide everyday functionality and access to the EV-ready three-car garage. The main floor primary suite is a serene retreat with a spa-inspired bath featuring a soaking tub, glass-enclosed shower, and a generous walk-in closet, along with a dedicated laundry area. Upstairs, three en-suite bedrooms provide comfort and privacy, along with a full laundry room complete with a utility sink. The finished lower level includes a spacious rec room with a wet bar, media room, two additional bedrooms, and a private gym. Custom cabinetry is thoughtfully integrated throughout the home, featuring pull-out drawers and built-in shelving and dividers that enhance both function and design. Designed for comfort and efficiency, the home includes an Energy Recovery Ventilator, two-stage variable speed furnace and A/C, tankless water heater with recirculation, and whole-home water purification system. Ideally located across from E. Harvard Gulch Trail and moments from McWilliams and Observatory Parks, with easy access to the University of Denver, Wellshire Golf Course, Colorado Boulevard dining, I-25, downtown Denver, and the mountains.
…By Liv Sotheby's International Realty
'%20stroke='%23DDAA3A'%20stroke-width='1.909'%20stroke-linecap='square'%20stroke-linejoin='bevel'/%3e%3c/svg%3e)
Receive by email any new listing that may match your search criteria
Your criteria :
By validating this form, you accept the general conditions of use of Le Figaro Properties.
These agencies offer a selection of luxury properties vente at Denver. Feel free to contact them for personalized assistance.
