The agencies at Ramah
These agencies offer a selection of luxury properties vente at Ramah. Feel free to contact them for personalized assistance.

 English$ USD · m²


Offering Jumping Cow Ranch Headquarters, an exquisite Elbert County horse or cattle estate. The well improved ranch offers all the facilities needed to operate a horse boarding, training, or event venue. It would also make the perfect cattle ranch headquarters and is ready for your purebred or commercial cattle sales. The ranch has several purchase options and is additionally offered in parcels. Come experience a true High Plains western ranch. 321 acres of grassland east of Kiowa and north of Ramah in Elbert County Colorado. The property features rolling hills, draws, and pine tree pockets with good native grass forage ideal for a cattle or horse operation. The soils are typically loamy to sandy loam in the high plains grassland areas and are well-suited for native grass species. Water is primarily from a central 585 ft deep well, which is piped around to numerous automatic waterers and hydrants in addition to several stock dams. The average annual precipitation ~15-17 inches and the property features, well taken care of, native grass forage. The ranch is located 17 miles east of Kiowa, Colorado and 15 miles north of Ramah Colorado with great access incredible views of Pikes Peak and the surrounding countryside. Main Home- Timeless Western elegance describes this wonderfully appointed grand western log home at the center of the ranch. The stunning ranch-style log home is nestled amid the Ponderosa Pines. Featuring warm, handcrafted log design and boasting 4,590 square feet of finished living area and 960 square feet of unfinished. The grand great room as breathtaking centerpiece with soaring vaulted ceilings with exposed beams, massive floor-to-ceiling stone fireplace, expansive walls of windows flooding the space with natural light. The design is open and perfect for gatherings and ranch living. The home features a large covered front porch, expansive back deck, walkout basement, a large office and sun porch. There are 4 spacious bedrooms, 4 bathrooms. The home features a maintenance free metal roof and several outdoor living spaces. Second home- An inviting 1,800 square foot wood-framed retreat with log siding and a metal roof, perfectly positioned on the ranch with 1 generous bedroom and 1 full bath. The guest home has an expansive open-concept living and kitchen area bathed in natural light, flowing effortlessly for relaxed ranch living. Included is an attached garage and mudroom to handle boots, gear, and daily comings and goings. Also featured is a cozy office/entertainment room anchored by a crackling wood stove. Perfect as luxurious guest quarters, caretaker residence, or private escape. Barn/Indoor Arena- An impressive 16,000 sq ft enclosed arena (126x126 ft) with high-clearance roof, perfect for year round riding, training, and events. The barn includes an Integrated cattle auction facility with tiered seating for 100+ spectators, 6 spacious 15x12 horse stalls with feeders and attached outdoor runs, a large tack room and a separate storage room. Also included is a show cattle prep area 75x24 ft with pens, a wash rack (floor drain), and multiple tie-outs. the barn includes an insulated 48x27 ft shop with heat for equipment maintenance and projects. There are five overhead doors: two 14 ft high, one 12 ft high, two 10 ft high for easy access. Its a versatile, high-function Western setup built for serious ranching, showing, equine events and livestock operations. Other Improvements- Large round pen for training and sorting. Multiple feeding pens with durable concrete aprons and windbreaks. All pens are equipped with automatic waterers. Efficient working alleys, semi load-out ramp. Heavy duty welded pipe construction throughout, 'over the top' design for safety and longevity. Built for high-volume cattle handling and horse work. Additional outbuildings include a 30 x 50 ft Metal pole building could be used to store feed or add stall and a Loafing shed. Prime ranch and facilities for equine disciplines and horseback riding across rolling hills, draws, and pine pockets via extensive trails and in the 16,000 sq ft indoor arena. Excellent big game and upland hunting-mule deer, pronghorn antelope, Merriam's turkey, coyote; the occasional elk. Year-round outdoor pursuits: trail riding, roping practice, cattle work, wildlife viewing, photography, archery, hiking. This quiet, private high-plains escape ideal for family adventures and Western lifestyle. The ranch is suited to either a horse breeding, training or boarding facility or a cattle ranch livestock facility. It would also make a great equine event center for any discipline. The facilities and grass supports a strong cattle or horse operation with good carrying capacity in a 14-17 inch precipitation zone. The sale will include water rights recorded in Basin determinations 2114-BD, 2115-BD and 2116-BD. These include water rights from The Denver, Arapahoe and Laramie Fox Hills Aquifers. Also included will be any unsevered appurtenant mineral rights that the seller owns. The area is Semi-arid high plains with an elevation ~6,500-7,000 ft in Elbert County, north of Ramah/east of Kiowa. Temperatures, Annual range: lows ~12-18°F (winter) to highs ~84-86°F (summer). Warm season (Jun-Sep): highs 80-86°F, lows 50s. Cold season (Dec-Feb): highs 38-45°F, lows 12-20°F (can drop below 0°F). Precipitation, Annual: 15-18 inches rain + 50-77 inches snow. Wettest: May-Aug (thunderstorms)., Snow: mostly Nov-Mar. Located North of Ramah and east of Kiowa in Elbert County in the high plains region was long used by Native tribes (Kiowa, Arapaho, Cheyenne, Comanche, Ute) for hunting and forage in the 1800s. The area explored by John C. Fremont (1843); was part of Louisiana Purchase (1803). The Smoky Hill Trail stage stops emerged mid-1800s; Kiowa was settled in 1859 as the 'Middle Kiowa' stage stop on Butterfield Overland Dispatch. Elbert County was formed February 1874 from Douglas County portions and was named for Territorial Governor Samuel H. Elbert and Kiowa became county seat. The Homestead Act (1862) drew settlers for ranches, logging, sawmills; ranching (cattle, sheep) and dominated the economy. Railroads arrived in the 1880s and boosted settlement, but later declined. Today it has a quiet agricultural legacy with enduring ranching heritage. Jumping Cow Ranch is the former home of famous western artist TD Kelsey and was formerly the headquarters of Jumping Cow Gelbvieh Ranch. Located 17 miles east of Kiowa Colorado and 15 miles north of Ramah, Colorado. For shopping, it is 24 miles to Elizabeth and 32 miles from Limon. Located within an hour of Denver Tech Center and 1 hour 20 minutes to Denver International Airport and about 1 hour 20 minutes to Colorado Springs. The ranch is conveniently located to take advantage of all that Colorado has to offer whether mountains, plains or cities.
…By Annonceur International


Wide-open spaces and endless possibilities await on this incredible 60-acre agricultural property! Fully fenced and offering plenty of room for horses, livestock, equipment, and outdoor projects, this property is ideal for those looking for space, privacy, and a rural lifestyle. The land features three separate one-acre pens, multiple animal shelters and loafing sheds, several storage sheds, and a new Quonset hut providing additional space for equipment, storage, agricultural needs, or other projects. 150 newly planted juniper trees line the northwest portion of the property, adding privacy and natural beauty. A new roof is currently being installed on the home, providing an added benefit for the next owner. The spacious home offers a comfortable layout with an open great room, large kitchen with white cabinetry and stainless-steel appliances, spacious dining and living areas, three bedrooms upstairs, and a versatile loft. The property also includes a separate studio with its own kitchen, bathroom, and private entrance, providing excellent space for guests, a workshop, or potential rental income. The property is agriculturally zoned and served by a private well, propane heat, and MVEA electricity, with county-maintained roads providing easy access. If you’re looking for acreage, privacy, a comfortable home, and plenty of space for agricultural and recreational use, this 60-acre property offers an incredible opportunity. With a new roof being installed and a new Quonset hut, this property is ready to accommodate a variety of rural lifestyle needs.
…By Liv Sotheby's International Realty


Immaculate and extraordinary, set on the most spectacular 80 acres in Douglas County! Trails wind through rolling terrain, open meadows, and wooded ravines, uniting into a breathtaking landscape as inviting as it is beautiful. This pleasant, comfortable home is enhanced by the elegance of the architecture. A gated drive arrives at Thistle Hill Farm's circular courtyard and the stately residence with barns, a flex room, and garages on two sides. Under 15 minutes to Castle Rock and Parker. The entry hall is an architectural statement, passing through the home from east to west. It opens into the dining room and great room, where 20-foot ceilings and a full wall of windows bathe newly refinished natural wood floors in daylight. The dining room comfortably seats 14 to 16 guests while retaining an intimate atmosphere. The kitchen is designed for gathering and cooking alike, featuring a butcher-block island and a hand-painted tile backsplash that adds warmth and artistry. The private wing houses a serene primary suite, a study warmed by a custom fireplace, and an exercise room filled with natural light and woodland views. Gallery access connects the wing to the flex room, a distinctive space with block walls and polished concrete flooring that adapts effortlessly to a home gym, artist's studio, entertaining hall, or curated collection display. Outside, terraces and patios wrap every side of the home, an open invitation to enjoy the park that surrounds you. The west terrace highlights spectacular sunsets, while the kitchen patio with its wood-burning fireplace, awning, and herb garden is a lovely spot for a meal or a conversation day or night. With magnificent terrain and beautifully designed barns, this is a horse property perfect for most disciplines. On frosty winter mornings, you never have to set foot outside because the convenient layout allows indoor access to the heated stable. Inside, seven beautifully crafted stalls, a wash stall, four tie stalls, a large tack room, hay storage, and a bathroom with laundry await. A second barn adds four additional stalls, an indoor round pen, and additional covered hay storage. The existing outdoor arena offers an ideal site for an indoor arena, with another location nearby perfectly suited for an outdoor arena. A spacious two-bedroom apartment offers flexible accommodations for guests or long-term caretakers. The property includes both mineral and water rights, a valuable and increasingly rare asset.
…By Liv Sotheby's International Realty


Huge Pikes Peak views and sophisticated luxury meet turnkey ranch living. Exceptional property pairs high-end finishes with full equestrian infrastructure—beauty, function, and entertainment all in one. Land offers four fenced and cross-fenced pastures with auto-waterers & run-in sheds, seasonal pond, 150' x 200' arena, 4-stall barn with individual runs, tack room, and outdoor wash area. Fueling and equipment needs covered with above-ground diesel and gas tanks plus a full RV hookup. Main home blends ranch character with upscale design: hickory floors, alder cabinetry, natural stone, five fireplaces, and dramatic Australian waterfall granite. Grand etched-glass entry opens to a living room with soaring ceilings and hand-carved Douglas fir beams. Custom eat-in kitchen features exquisite granite and walks out to a covered dining patio with double-sided fireplace. Sweeping spiral staircase leads to the walk-out family room and bar. Light-filled hot-tub room offers a serene retreat. Primary suite includes a wood-burning fireplace, coffered ceiling, walk-in closet, bidet, freestanding tub, etched-glass shower, and dual vanities. Additional highlights: ambient lighting, lighted cabinets, whole-house filtration with softener, underground cement vault, commercial Starlink (120–140 Mbps), and multiple walk-outs. The barn’s entertainment wing features a commercial kitchen with custom cabinetry, Sub-Zero refrigerator, Viking range, stainless hood, and massive leathered-granite island. Gaming area leads to the outdoor kitchen with concrete counters, bar seating with fire feature, stainless appliances, sink, refrigerator, all-weather TV, paver patio, and firepit. Upstairs, the bunkhouse offers a living room, bathroom, built-in bunks, and access to the widow’s-peak cupola. Heated, insulated 50' x 72' shop adds serious workspace with room for 12 vehicles, water, power, and a full car lift. An exceptional property crafted for elevated ranch life—schedule your private viewing today.
…By Liv Sotheby's International Realty


Experience the rare balance of convenience and complete tranquility on this 40-acre equestrian estate, just minutes from downtown Parker yet worlds away from the pace of the city. Perched on a scenic ridge and surrounded by towering pines, the residence captures sweeping panoramic views of the Colorado Rockies and endless open skies. Designed for the equestrian lifestyle, the property features a beautifully appointed 10-stall barn complete with a studio apartment, lounge, laundry room, feed room, and two wash stalls. Expansive outdoor riding space offers immediate usability with ample room to create a connected indoor arena tailored to your vision. Large hay/equipment storage barn offers many purposes. Lush pastures, rolling terrain, and thoughtfully designed infrastructure make this an exceptional opportunity for horse enthusiasts, trainers, or those seeking a private Colorado ranch retreat. The warm and inviting home is perfectly positioned to take full advantage of the breathtaking scenery and offers a functional, flexible layout ideal for multigenerational living or on-site support staff. The main residence features two bedrooms, including an oversized primary suite designed as a peaceful retreat, and two full baths. The lower level includes a private basement apartment with its own entrance, perfectly suited for a caretaker, guests, or extended stays. Enjoy peaceful living immersed in nature while maintaining close proximity to dining, shopping, and amenities in Parker. Whether envisioned as a working horse property, private family compound, or luxury recreational retreat, the possibilities across this remarkable estate are truly endless.
…By Liv Sotheby's International Realty


Pikes Peak and Castle Rock's namesake "Rock" share a single view, and here, you have the best seat for it! Privately positioned within Piñon Soleil, the home is designed to take in the view while staying sheltered in its setting, made for easy living both indoors and out. Castle Rock, Parker, and Denver are all close at hand, so dining, shopping, and daily essentials are never far. Curved walls, soaring ceilings, and rich layers of timber, stone, and brick create a sense of warmth and character. Double-arched front doors open to a sunlit foyer and great room, where a two-sided fireplace and walls of glass frame the mountain views. Cherry floors carry you through the main level and into a chef’s kitchen featuring high-end appliances, a generous island, a walk-in pantry, and a brick fireplace that naturally draws people in. Surrounded by windows, the eat-in area feels relaxed for daily living, while the formal dining room offers an elegant setting for hosting. This home offers the flexibility of two spaces that could serve as a primary suite, depending on how you live. The upper level provides a serene retreat with a private balcony, dual walk-in closets, a fireplace, and a spa-like bath. A clawfoot tub rests within a turreted bay window, perfectly positioned to take in the views. On the main level, a guest suite with its own five-piece bath and mountain outlook offers an equally comfortable option for main-floor living or long-term guests. The walk-out lower level is designed for entertaining and everyday enjoyment, with a spacious recreation room, wet bar, theater, and dedicated gym space. Outside, the flat backyard opens up new possibilities, from a future pool or garden to simply enjoying the space as-is. A four-car garage, circular drive, and additional parking add convenience. This is Colorado living at its most refined, elevated, private, and designed for a life well lived.
…By Liv Sotheby's International Realty


*4 Bed , 4 Bath , 5,213 Finished Sq Ft , Detached 1 Bed/1 Bath Carriage House , 5.09 Horse-Zoned Acres , Water Rights , Pikes Peak Views , Black Forest** Experience a home unlike any other. Nestled on 5.09 horse-zoned acres with valuable water rights in the sought-after Bridle Bit community of Black Forest, this extraordinary custom estate showcases architectural design influenced by the geometric principles popularized by Buckminster Fuller. Walls of windows, soaring ceilings, and panoramic Front Range and Pikes Peak views define this one-of-a-kind property. Step inside to discover light-filled living spaces designed to bring the outdoors in. The expansive great room features dramatic architectural lines, multiple gathering areas, and seamless access to outdoor living spaces overlooking the mountains. The gourmet kitchen offers a walk-in pantry, InstaHot water tap, and new built-in oven with air fry functionality. Adjacent dining and living areas provide exceptional flow for everyday living and entertaining. The private primary suite features its own fireplace, spa-inspired five-piece bath, and direct deck access with sweeping views. The finished walk-out lower level offers updated living spaces, new flooring, and a remodeled bath. Just beyond, the detached 1-bedroom, 1-bath carriage house includes a kitchenette and attached two-car garage, ideal for guests, multi-generational living, a home office, or a studio. Outside, enjoy towering pines, open meadows, extensive landscaping, outdoor entertaining areas, and room for horses. Thoughtfully maintained with more than $300,000 in recent improvements, including brand-new exterior paint (2026), multiple new furnaces and HVAC systems, new carpet, fiber internet to both residences, and numerous additional capital improvements. This remarkable estate offers a rare combination of iconic architecture, modern comfort, and exceptional Colorado living. More than a home, it's a work of art designed to be experienced. Welcome home!
…By Annonceur International


Set on over 4 acres in Perry Park East, this home delivers sweeping mountain views from nearly every window. Step through the entry to a grand, open floor plan — a private office with French doors overlooks the front yard, while stately columns define the foyer, great room, and dining space. The great room takes in views on every side, framing the surrounding pines and peaks, with direct access to a back deck built for indoor/outdoor entertaining. The formal dining space echoes the theme with its own wall of glass. The open kitchen connects to the dining room through a butler's pantry outfitted with a wine refrigerator and glass display cabinetry. A wall of windows envelops the eating space, and a large island with vegetable sink takes in the view. The gourmet kitchen includes a built-in paneled refrigerator, six-burner gas range, and a walk-in pantry, flowing into the main living spaces beyond. The primary suite offers its own private access to the back deck, with floor-to-ceiling windows that keep the mountain views close. The spa-inspired primary bath features a large jetted tub, dual vanities, and a glass-enclosed shower, flowing into a spacious walk-in closet with custom built-ins and on to the laundry room. An elevator and curved staircase lead to the walkout lower level, anchored by a family room with a gas fireplace, built-ins, and covered patio access that opens onto a large, flat yard framed by pines for privacy. Three additional bedrooms, each with oversized windows and walk-in closets, include one en suite, a shared bath, second laundry, and two unfinished areas with a wine wall. A 4-car garage with accessibility ramp completes this exceptional mountain retreat. This home is Fully ADA Accessible.
…By Liv Sotheby's International Realty


Set at the end of a quiet cul-de-sac on approximately 5.65 acres, this exceptional Mountain Contemporary estate offers a rare combination of privacy, space & spectacular Rocky Mountain views. As you approach, the neighborhood gives way to open space & sweeping scenery, creating an immediate sense of privacy and a true Colorado escape. Inside, soaring ceilings, walls of windows & abundant natural light bring the outdoors in, with the great room capturing the dramatic mountain setting. The main level features a formal dining area, spacious laundry room, two half baths & butler’s area, along w/ a private primary suite offering deck access, beautiful views, a five-piece bath & generous walk-in closet. The well-appointed kitchen w/ granite countertops, high-end appliances, Monogram refrigerator & generous pantry flows into the family room & outdoor living spaces. Three additional upstairs bedrooms include an ensuite bedroom & two bedrooms w/ Jack-and-Jill bath, plus a second laundry room. The walkout lower level is designed for entertaining, featuring a spacious family room w/ fireplace, wet bar, wine storage, bonus room, office, guest accommodations & expansive fitness room. Outside, Colorado living takes center stage. Multiple decks & patios overlook the mountains, while a hot tub, cold plunge, sauna, fire pit & beautifully landscaped grounds create a private retreat. A stone pathway leads to a secluded gathering space centered around a spectacular fireplace—an unforgettable setting for sunset evenings & entertaining under the stars. A four-car garage w/ charging station adds convenience, while more than five acres provide an extraordinary sense of privacy, room to roam & endless possibilities. This is Colorado living at its finest—private, peaceful & surrounded by views that never get old.
…By Liv Sotheby's International Realty
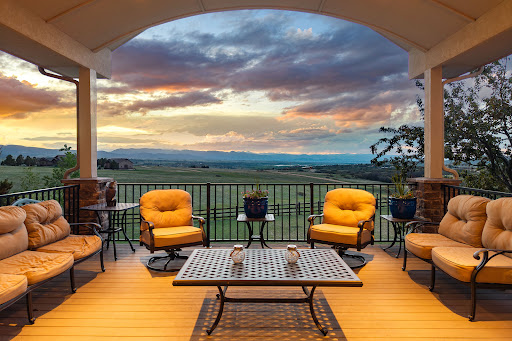


Set on five scenic acres with sweeping Front Range views, this exceptional custom home blends refined design with effortless Colorado living. From the moment you step through the front door, expansive windows and large glass doors draw your eye to the panoramic landscape beyond, creating a seamless connection between indoor and outdoor spaces. Thoughtfully designed for both everyday comfort and entertaining, the home features elegant gathering spaces, warm architectural details, and multiple outdoor living areas positioned to capture the breathtaking surroundings. The gourmet kitchen is the heart of the home, offering premium appliances, a large butcher block island, and an inviting hearth room with beam ceilings and fireplace. Nearby, a versatile mudroom, pantry, and workspace provide incredible functionality. The main-floor primary suite is a peaceful retreat with stunning views, a spacious custom closet, and a luxurious bath, while an additional main-floor bedroom and private office offer flexibility for guests or working from home. The walkout lower level is designed for entertaining and recreation, featuring a full second kitchen, expansive rec room, home gym, and flexible guest accommodations. Multiple patios, a hot tub, built-in audio systems, and beautifully landscaped outdoor spaces enhance the home’s resort-like feel. Located within an intimate community of only 31 homes surrounded by 600 rolling acres, the property enjoys exceptional privacy and protected open space, including an unbuildable five-acre buffer between neighboring homes. This is Colorado living at its finest—private, peaceful, and surrounded by unforgettable views.
…By Liv Sotheby's International Realty


Welcome to where EPIC panoramic views meet Perry Park perfection. Nestled in Larkspur's coveted Perry Park neighborhood near the renowned Perry Park Golf Club, this meticulously maintained home offers a rare combination of stunning natural beauty and thoughtful design. No HOA! As you approach the home, you'll immediately notice the extreme care that has gone into it over the years. From the gorgeous landscaping to the freshly sealed driveway, you'll immediately be impressed. Step inside to soaring vaulted ceilings that frame breathtaking views, while the main-level living layout provides effortless comfort and accessibility. The heart of the home features a chef's dream-a 48 Monogram gas range ready for culinary masterpieces. An oversized kitchen island is ready for the family or guests to commune. There are two gas fireplaces to enjoy as you cozy up in the living rooms, taking in the views. The enclosed sunroom hosts a luxurious swim spa, creating your private retreat to unwind while watching Colorado's abundant wildlife roam. An oversized 3-car garage provides ample space for vehicles, toys, storage, and a hot/cold water connection. Do you have a craft enthusiast in your family? Then you're in luck, as the home offers a wonderful workspace, ready for their creative creations! Solar panels, owned free and clear, offer low-cost utilities! This is Perry Park living at its finest-panoramic views, golf course proximity, and a sanctuary where nature meets luxury.
…By Annonceur International


Welcome home to this standout property saddled between the Old North End and Lincoln School, fully reimagined with modern, high-end architecture, design, and functionality. This 3-bedroom, 2.5-bath with a bonus ADU pairs a thoughtful modern layout with upgraded features, all set against panoramic Front Range views including Pikes Peak and Cheyenne Mountain. With Kraftmaid Durakraft Plus Alder wood cabinets, granite countertops, and a Makoto ceramic backsplash, this kitchen pairs high-end appliances and finishes built for real cooking and gathering with friends and family around the natural stone three-sided fireplace. Underfoot, solid hickory wood floors run throughout. The kind of detail you feel the moment you step in, and worlds apart from LVP's plastic imitation. Take in all the custom and handmade light fixtures throughout showing off the touches of class and quality throughout this special property! The main level primary suite is a retreat of its own: an ensuite bath with an oversized Makoto tiled walk-in shower built for lingering, and a private walk-out to the back patio and yard, which has views of its own from the fire pit and more. Upstairs, the family room delivers a custom vintage reflection glass mosaic wall and a wine/beverage fridge - equally suited to cozy movie nights or entertaining, and it walks out to the deck and those sweeping mountain views. Round out the outdoor spaces with a covered porch and a fully landscaped, whimsical yard. Not to be forgotten, the bonus 800+ sq ft 1-bedroom ADU above the oversized detached 2-car garage ideal for an additional family/guest suite or short/long-term rental income opportunity. Just steps from popular local spots like Goat Patch Brewing, beloved Nightingale's Bakery, and the north section of the Legacy Loop trail. Experience the best of Colorado living with unmatched indoor/outdoor spaces tailored for entertaining or quiet moments. Easy access to Downtown, Colorado College, Penrose Hospital, and I-25.
…By Liv Sotheby's International Realty


Some homes are built to sell. This one was built to live in - designed by a developer who spared nothing because it was meant to be their own. Set in the coveted Boulevard One neighborhood in Lowry, this contemporary masterpiece is where design ambition meets daily indulgence. Soaring vaulted ceilings and walls of glass flood every room with Colorado light, while the open floor plan flows effortlessly from intimate evenings to entertainer's dreams. The heart of the home is a chef's kitchen outfitted with Jenn-Air appliances, a statement two-tiered waterfall island, double ovens, built-in coffee maker, pantry, and wine cooler - everything you need to host, and nothing you don't. The family room opens effortlessly to the dining area and outdoor patio with pergola and built-in speakers - perfect for those Colorado summer nights. The primary suite is a private sanctuary: a spa-caliber ensuite bath with heated floors, steam shower, dual vanities, and a walk-in closet that rivals a boutique, and a connected laundry room makes everyday living a convenience. Three additional ensuite bedrooms on the same level mean guests & family never compromise on comfort. A light-filled office with custom built-ins and Murphy bed offers work-from-home flexibility. Downstairs, a generous rec-room and two additional guest bedrooms complete the picture. Step outside and the lifestyle only expands. Multiple patios, a gas fire-pit, and fully fenced yard create seamless indoor-outdoor living, and above it all, a 400 SF rooftop terrace with hot-tub delivers panoramic views of Crestmoor Park and the mountains beyond. Solar panels, advanced HVAC, and eco-conscious systems keep utility costs low. A private elevator, wool carpeting, hardwoods, and a 3-car garage round out this exceptional offering. Walk to Crestmoor Park, enjoy all the new dining, and retail options in Boulevard one, & easy access to Anschutz Medical Center. This is not a house you grow into, it's one you never want to leave.
…By Annonceur International


Some homes are built to sell. This one was built to live in - designed by a developer who spared nothing because it was meant to be their own. Set in the coveted Boulevard One neighborhood in Lowry, this contemporary masterpiece is where design ambition meets daily indulgence. Soaring vaulted ceilings and walls of glass flood every room with Colorado light, while the open floor plan flows effortlessly from intimate evenings to entertainer's dreams. The heart of the home is a chef's kitchen outfitted with Jenn-Air appliances, a statement two-tiered waterfall island, double ovens, built-in coffee maker, pantry, and wine cooler - everything you need to host, and nothing you don't. The family room opens effortlessly to the dining area and outdoor patio with pergola and built-in speakers - perfect for those Colorado summer nights. The primary suite is a private sanctuary: a spa-caliber ensuite bath with heated floors, steam shower, dual vanities, and a walk-in closet that rivals a boutique, and a connected laundry room makes everyday living a convenience. Three additional ensuite bedrooms on the same level mean guests & family never compromise on comfort. A light-filled office with custom built-ins and Murphy bed offers work-from-home flexibility. Downstairs, a generous rec-room and two additional guest bedrooms complete the picture. Step outside and the lifestyle only expands. Multiple patios, a gas fire-pit, and fully fenced yard create seamless indoor-outdoor living, and above it all, a 400 SF rooftop terrace with hot-tub delivers panoramic views of Crestmoor Park and the mountains beyond. Solar panels, advanced HVAC, and eco-conscious systems keep utility costs low. A private elevator, wool carpeting, hardwoods, and a 3-car garage round out this exceptional offering. Walk to Crestmoor Park, enjoy all the new dining, and retail options in Boulevard one, & easy access to Anschutz Medical Center. This is not a house you grow into, it's one you never want to leave.
…By Annonceur International


Pikes Peak to the west. Pike National Forest rolling beyond. The lights of Colorado Springs glittering far below at nightfall. From the highest homesite in Cedar Heights at 7,645 feet, this 2022 architectural statement commands an uninterrupted 360° panorama few addresses on the Front Range can claim. Behind the gates of a coveted enclave, minutes from Garden of the Gods, Old Colorado City, Manitou Springs and downtown. The southeast-facing drive welcomes sunrise and sheds Colorado snow with ease. Beyond it, an oversized 4-car garage finished in epoxy chip flooring, side-yard parking and dual 50-amp EV pre-wires. Walls built to a higher standard: 6 framing wrapped in spray foam insulation for serene, energy-conscious living year round. Inside, the great room unfolds beneath soaring ceilings, anchored by a massive rock fireplace and a 145 picture window that turns the landscape into living art. The chef's kitchen is a study in precision: a 48 Wolf six-burner range with a griddle and double oven, a 44 Sub-Zero, a Miele espresso machine, leathered granite, twin nine-foot islands and a hidden pantry. Wide-plank white oak underfoot. The main-level owner's retreat offers a spa-caliber steam shower, heated stone floors and dedicated mini-split climate. A second main-level guest suite mirrors the comfort with heated floors and mini-split. Upstairs, both suites awaken to Pikes Peak. Pre-framed and wired for a future elevator. Downstairs is its own destination: theater with surround sound, full wet bar with island refrigerator, en-suite quarters, gym and 900+ sq ft of storage. Whole-home audio, lightning protection, water cop leak detection and radon mitigation, all standard. Outdoors, 2,500 sq ft of paver terraces host twin gas fire pits and two water features amid professionally curated, illuminated landscaping, all set across 1.25 generously usable acres. A home of this caliber, on a homesite of this stature, rarely surfaces.
…By Annonceur International


Available to the public for the first time in one of Belcaro's most sought-after pockets, Soleil on South Monroe is a custom midcentury modern residence where soaring ceilings, warm materials, and an abundance of natural light create a home that feels both elevated and deeply livable. Enter into The Great Room, the beginning of a thoughtful open floor plan. The chef's kitchen boasts two islands, Wolf and Subzero appliances, a generous pantry and hidden prep space. A grand dining room and home office wrapped in floor to ceiling walnut wood round out this large midcentury modern space. The main-floor primary suite includes an oversized walk in closet and spa-like bathroom with steam shower and soaking tub. Two additional ensuite bedrooms accompany the primary on the main floor. Upstairs, an open loft with an additional bath offers sweeping views, perfectly scaled for grand entertaining and quiet retreat alike. Downstairs, the expansive basement includes two additional ensuite bedrooms, a second laundry room, gym and sauna. At almost a third of an acre, the corner lot delivers a resort-caliber offering complete with a 3-car garage, outdoor kitchen, hot tub, sports deck, and heated pool to enjoy year-round. The spectacular architecture throughout differentiates a property that, in a neighborhood where exceptional homes rarely come available, is one to experience in person.
…By Annonceur International


At 3200 Elk Ridge South, the boundary between luxury living and the natural world dissolves. Set on 35 private acres in Divide, this 2018 estate draws inspiration from the elegance of an Italian palazzo, yet its soul is rooted in the rugged serenity of the Rockies. This is a sanctuary designed for intentional living and profound soul-care. The experience begins in the partially enclosed front courtyard, where a fountain creates a meditative atmosphere. Inside, the home is a masterclass in light and volume. Every room is framed by expansive windows that act as living canvases. The grand living room, while majestic, is engineered with exceptional "conversational" acoustics, ensuring the space feels intimate and warm whether hosting guests or enjoying a quiet evening by the fire. For those who prioritize wellness, the home offers dedicated spaces for replenishment. A flexible wellness studio awaits your yoga, Pilates, or gym practice, providing a bright environment to ground your day. The restorative journey continues outdoors, where a sauna and hot tub are positioned to blend into the landscape, allowing you to soak under the stars. Adventure is at your doorstep with direct, private access to the Pike National Forest, a gateway to thousands of acres of wilderness. For further exploration, the trails of Mueller State Park are just a 10-to-15-minute drive away. When it is time to retreat, the primary suite offers a rare level of quiet. Tucked away for ultimate privacy, it serves as a secluded vantage point with breathtaking views of Pikes Peak. From the Miele-appointed chef’s kitchen to the seamless elevator access across all three levels, every inch of this estate has been crafted to nourish the spirit. Here, life slows down and the connection to nature is absolute. Discover a residence that doesn't just house your life, but elevates your well-being.
…By Liv Sotheby's International Realty


Crown Jewel of Evergreen! Experience the ultimate Colorado mountain lifestyle from this extraordinary 10-acre estate, where breathtaking panoramic views surround you from virtually every window. Perfectly positioned above Evergreen, this remarkable property captures sweeping vistas of Mount Blue Sky, Evergreen Lake, downtown Evergreen, and the surrounding Rocky Mountains, creating a setting that is truly one of a kind. Start your mornings with a cup of coffee on the private deck off the primary suite as the sun rises over the mountains, painting the landscape in brilliant colors. Throughout the day, multiple outdoor living areas of the home provide endless opportunities to relax, entertain, and soak in the incredible scenery. The property itself is a destination. Spectacular rock outcroppings throughout the private 10-acre setting create a natural playground right in your own backyard, offering the beauty and adventure of Colorado's famed hiking trails without ever leaving home. As evening arrives, gather around the fire pit with a glass of wine and watch unforgettable sunsets transform the sky into a masterpiece of ever-changing colors. No two evenings are ever the same. After a day of enjoying the mountains, unwind in the hot tub beneath a canopy of stars. With minimal light pollution, the nighttime views are every bit as impressive as the daytime scenery, delivering a peaceful retreat unlike anything found in the city. Guests will be captivated by the separate guest house, thoughtfully positioned on the edge of the property to maximize privacy. When hosting family, friends, or extended stays, the guest house provides an unforgettable experience. Rarely does a property combine such commanding views, privacy, natural beauty, and outdoor living opportunities in one setting. This is more than a home-it is a lifestyle defined by majestic mountain scenery, serenity, and unforgettable moments. A truly exceptional Evergreen retreat that must be seen to be fully appreciated.
…By Annonceur International


Rare 90-acre private mountain retreat in Teller County, CO: two deeded parcels (38 and 51 acres) sold together as one offering. Towering pines, native aspen groves, and spectacular fall colors frame this one-of-a-kind Colorado escape where total privacy meets endless possibility. The fully finished 1,516 sq ft cabin on Parcel One features an open living area, a full kitchen, a bedroom, a bathroom, and a saltwater hot tub perfect for stargazing on cool Colorado nights surrounded by granite outcroppings, abundant wildlife, and a wide-open Colorado sky. Parcel One is fully infrastructure-served with a private well, septic, 1,800-gallon water storage, a greenhouse, and a dog run. Parcel Two offers a finished 2-car garage, cleared building site, electrical service in place, 1,800-gallon water storage, and sweeping panoramic views across the Teller County landscape-an exceptional setting for a future primary home. Four near-complete accessory cabins, 2 per parcel, each include a kitchen, loft bedroom, and full bathroom, needing only finish work and county approval to operate as hunter's cabins, guest quarters, or short-term rentals. Situated in GMU 59 with private land access for elk, mule deer, and turkey across archery, muzzleloader, and four rifle seasons from September through November, some of Colorado's most coveted hunting. The possibilities this land presents are extraordinary: a private multi-generational retreat, a hunting base camp, a short-term rental operation, a future primary residence with guest cabins, or potentially an event venue or recreational camp, or simply a place to build your Colorado legacy; this is it.
…By Annonceur International


Panoramic Flatiron views, surrounded by open space, with privacy and room to breathe. Welcome to a rare property and a lifestyle that's increasingly difficult to find in Boulder. Tucked into the Baseline Lake neighborhood, this thoughtfully updated home feels like a private retreat while remaining just minutes from downtown Boulder, hiking and biking trails, the University of Colorado, and all the restaurants, shopping, music venues, and amenities that make Boulder so desirable. Inside, you'll find fresh interior paint, upgraded heating and water systems, beautifully remodeled lower-level bathrooms, an updated laundry room, a detailed garage, and new interior railings. The home's warm, inviting floor plan is designed to showcase the surrounding landscape, with generous windows framing expansive views and filling the living spaces with natural light. The floor plan provides separation of living spaces for mature children or multi-family living. County regulations allow livestock and chickens. Step outside and you'll discover the true magic of this property. Enjoy morning coffee on the 600-square-foot deck, evenings watching spectacular Colorado sunsets over the Flatirons, and the peaceful rhythm of animals grazing in the adjacent open space. Whether you're entertaining friends, gardening, or simply enjoying the quiet, the setting offers a level of privacy and tranquility that's hard to duplicate this close to town. This home isn't trying to be a traditional suburban property; it's for the buyer who values land, privacy, views, and a connection to nature. Properties offering this combination of acreage, open-space adjacency, and proximity to Boulder are exceptionally rare, making Fox Hill a unique opportunity for those seeking both convenience and a true sense of escape. Escape to tranquility without giving up the convenience of Boulder living. Come experience Fox Hill in person.
…By Annonceur International


A Boulder County compound with structure, land, and a clear path forward. Positioned on 3.68 acres along the 95th Street corridor between Lafayette and Boulder, this multi-structure property offers a rare combination of immediate livability and long-term optionality. The site includes a primary residence, a guest house, and a collection of additional buildings that support a wide range of uses: residential, workspace, storage, creative production, or small-scale agricultural applications (buyer to verify zoning and permitted uses). The main home and guest residence are both livable today, allowing for immediate occupancy while future plans are considered. Beyond the primary living spaces, the property has a dedicated meeting space, private office, barn with finished guest rooms, and additional outbuildings. Each structure serves a purpose, forming a layout that is increasingly difficult to replicate in Boulder County. For buyers seeking more than a single residence, the opportunity lies in how the property can evolve. A current feasibility study is available documenting the site layout, existing structures, and potential paths for improvement or reconfiguration. Early indications suggest that targeted enhancements, such as extending water access to select structures, may offer meaningful increases in usability without requiring complex permitting (buyer to verify). The setting itself reinforces the value: privacy, open space surroundings, and proximity to Boulder, Lafayette, and regional trail systems. This is a location where land, flexibility, and long-term vision carry a premium. This offering is best suited for a buyer who understands how to evaluate property beyond surface-level finishes, someone who sees the advantage in existing infrastructure, separation of space, and the ability to create a highly personalized compound over time. A rare opportunity to step into a property that is functional today, and far more than it appears at first glance.
…By Liv Sotheby's International Realty


Welcome to a rare fusion of modern European elegance and Colorado farmland serenity. Set on 22 sweeping acres with 10 Class A Shares of Boulder White Rock Ditch, this 2023-built estate delivers a lifestyle as dynamic as it is luxurious. Every detail has been crafted for impact-from the dramatic Austin white stone wall with its now-iconic mantel to the soaring great room where 24-foot panoramic glass doors dissolve into a horizon-wide view of the Rockies. Inside, the home strikes a perfect balance of sophistication and comfort. Four spacious bedrooms, six spa-inspired baths, and playful built-in bunk beds ensure there's space for everyone. Smart living is effortless here with Control4 home automation managing Thermador appliances, climate, and security. The primary suite is a private sanctuary with gauzy, switchable privacy glass, while a hidden wine cellar, secure vault, and custom steel doors add intrigue at every turn. Function meets flair in the details: two laundry rooms for convenience, a half-bath vanity crafted from the property's original cattle corral, and sustainability woven throughout with passive/active solar systems and a brand-new irrigation network-tractor included. Head outside to discover an entertainer's paradise. The outdoor kitchen gleams with stone and quartz counters, drink fridge, firepit, and TV hookups, making it the go-to gathering place. Surrounded by conservation easements (without being tied to one), the property offers uninterrupted privacy and open space in every direction.This isn't just a home-it's a statement. A place where heritage and innovation meet, where wide-open spaces frame mountain vistas, and where modern design creates a legacy for generations. Experience Colorado living at its most vibrant, purposeful, and unforgettable. LIVE BOLDER, LOVE BOULDER!
…By Annonceur International


Welcome to a rare fusion of modern European elegance and Colorado farmland serenity. Set on 22 sweeping acres with 10 Class A Shares of Boulder White Rock Ditch, this 2023-built estate delivers a lifestyle as dynamic as it is luxurious. Every detail has been crafted for impact-from the dramatic Austin white stone wall with its now-iconic mantel to the soaring great room where 24-foot panoramic glass doors dissolve into a horizon-wide view of the Rockies. Inside, the home strikes a perfect balance of sophistication and comfort. Four spacious bedrooms, six spa-inspired baths, and playful built-in bunk beds ensure there's space for everyone. Smart living is effortless here with Control4 home automation managing Thermador appliances, climate, and security. The primary suite is a private sanctuary with gauzy, switchable privacy glass, while a hidden wine cellar, secure vault, and custom steel doors add intrigue at every turn. Function meets flair in the details: two laundry rooms for convenience, a half-bath vanity crafted from the property's original cattle corral, and sustainability woven throughout with passive/active solar systems and a brand-new irrigation network-tractor included. Head outside to discover an entertainer's paradise. The outdoor kitchen gleams with stone and quartz counters, drink fridge, firepit, and TV hookups, making it the go-to gathering place. Surrounded by conservation easements (without being tied to one), the property offers uninterrupted privacy and open space in every direction.This isn't just a home-it's a statement. A place where heritage and innovation meet, where wide-open spaces frame mountain vistas, and where modern design creates a legacy for generations. Experience Colorado living at its most vibrant, purposeful, and unforgettable. LIVE BOLDER, LOVE BOULDER!
…By Annonceur International


This custom mountain retreat showcases unobstructed Indian Peaks Wilderness views from James Peak to Longs Peak. Expansive windows and wraparound decking create effortless indoor-outdoor living, framing spectacular mountain vistas and sunsets. Crafted with exceptional attention to detail, the home features Mannington Antigua hardwood floors, radiant in-floor heating, heated tile in the entry and baths, and Sierra Pacific windows with remote-controlled blinds. The gourmet kitchen is appointed with leathered granite countertops, custom cabinetry, a large island, and a professionally designed California Closets pantry. The open living area centers around a striking stone fireplace with a wood stove insert, complemented by panoramic mountain views. The primary suite offers a gas fireplace, private deck, custom walk-in wardrobe with stackable washer and dryer, and a spa-inspired bath featuring Silestone countertops, heated tile floors, a soaking tub, and an oversized glass shower. Two dedicated office spaces provide versatility, while the private lower-level guest suite includes an ensuite bath with a steam shower. Additional features include Sun Mountain solid wood doors, custom metal railings, built-in storage, expansive Trex decking, and an oversized two-car garage with workshop space and ample gear storage. Situated on 1.34 acres bordering Roosevelt National Forest, this exceptional property combines privacy, natural beauty, and convenient access to Boulder (30 minutes), Denver (45 minutes), Eldora Ski Resort (20 minutes), Candelas Shopping Center, and top-rated Boulder Valley schools—offering elevated mountain living with modern luxury throughout.
…By Liv Sotheby's International Realty


Live the North Boulder lifestyle in this end-unit townhome in coveted Dakota Ridge, positioned just east of the neighborhood park w/ sweeping foothill & plains views. Spanning 4 levels, this spacious 3-bed, 5-bath residence blends East Coast charm, natural light & effortless NoBo living. The sun-filled main level features an open layout where west-facing windows pour warm light into the living space. Living, dining & kitchen areas connect seamlessly for everyday living & entertaining. The living room centers around a cozy fireplace, complemented by custom cabinetry & built-in shelving for added storage & design. Step outside to 1 of several private balconies to enjoy morning coffee & Boulder's mountain air. The eat-in kitchen provides a bright space for casual dining & gathering. Updates include hardwood flooring on main & upper levels including bdrms & staircases, new interior & exterior paint, lighting & freshly painted kitchen cabinetry. Major systems updated in recent yrs include furnace, water heater & roof. The 1st upper level features a spacious secondary bdrm w/ full en-suite bath & private SW-facing balcony-ideal guest retreat or office. Up a short flight of stairs, the primary suite offers a serene retreat w/ NW-facing balcony overlooking the clubhouse w/ foothill & plains views. A cozy 2nd fireplace creates a warm atmosphere, complemented by walk in closet & 5-piece bath. The top level hosts the 3rd bdrm w/ skylights, full bath & balcony-perfect creative studio or work-from-home space. Finished lower level provides flexible living space ideal for media rm or gym w/ full bath, laundry & storage. 2-car attached garage w/ custom cabinetry & epoxy flooring offers room for all CO adventure gear. Dakota Ridge offers vibrant community living w/ direct access to Hogback trails, Wonderland Lake & open space. Close to NoBo favorites-Lucky's Market, Moxie, Dagabi, Amante Coffee & the NoBo Art District. Rare opportunity in one of NoBo's most sought-after communities.
…By Annonceur International
'%20stroke='%23DDAA3A'%20stroke-width='1.909'%20stroke-linecap='square'%20stroke-linejoin='bevel'/%3e%3c/svg%3e)
Receive by email any new listing that may match your search criteria
Your criteria :
By validating this form, you accept the general conditions of use of Le Figaro Properties.
These agencies offer a selection of luxury properties vente at Ramah. Feel free to contact them for personalized assistance.
