The agencies at Ramah
These agencies offer a selection of luxury properties vente at Ramah. Feel free to contact them for personalized assistance.

 English$ USD · m²


Offering Jumping Cow Ranch Headquarters, an exquisite Elbert County horse or cattle estate. The well improved ranch offers all the facilities needed to operate a horse boarding, training, or event venue. It would also make the perfect cattle ranch headquarters and is ready for your purebred or commercial cattle sales. The ranch has several purchase options and is additionally offered in parcels. Come experience a true High Plains western ranch. 321 acres of grassland east of Kiowa and north of Ramah in Elbert County Colorado. The property features rolling hills, draws, and pine tree pockets with good native grass forage ideal for a cattle or horse operation. The soils are typically loamy to sandy loam in the high plains grassland areas and are well-suited for native grass species. Water is primarily from a central 585 ft deep well, which is piped around to numerous automatic waterers and hydrants in addition to several stock dams. The average annual precipitation ~15-17 inches and the property features, well taken care of, native grass forage. The ranch is located 17 miles east of Kiowa, Colorado and 15 miles north of Ramah Colorado with great access incredible views of Pikes Peak and the surrounding countryside. Main Home- Timeless Western elegance describes this wonderfully appointed grand western log home at the center of the ranch. The stunning ranch-style log home is nestled amid the Ponderosa Pines. Featuring warm, handcrafted log design and boasting 4,590 square feet of finished living area and 960 square feet of unfinished. The grand great room as breathtaking centerpiece with soaring vaulted ceilings with exposed beams, massive floor-to-ceiling stone fireplace, expansive walls of windows flooding the space with natural light. The design is open and perfect for gatherings and ranch living. The home features a large covered front porch, expansive back deck, walkout basement, a large office and sun porch. There are 4 spacious bedrooms, 4 bathrooms. The home features a maintenance free metal roof and several outdoor living spaces. Second home- An inviting 1,800 square foot wood-framed retreat with log siding and a metal roof, perfectly positioned on the ranch with 1 generous bedroom and 1 full bath. The guest home has an expansive open-concept living and kitchen area bathed in natural light, flowing effortlessly for relaxed ranch living. Included is an attached garage and mudroom to handle boots, gear, and daily comings and goings. Also featured is a cozy office/entertainment room anchored by a crackling wood stove. Perfect as luxurious guest quarters, caretaker residence, or private escape. Barn/Indoor Arena- An impressive 16,000 sq ft enclosed arena (126x126 ft) with high-clearance roof, perfect for year round riding, training, and events. The barn includes an Integrated cattle auction facility with tiered seating for 100+ spectators, 6 spacious 15x12 horse stalls with feeders and attached outdoor runs, a large tack room and a separate storage room. Also included is a show cattle prep area 75x24 ft with pens, a wash rack (floor drain), and multiple tie-outs. the barn includes an insulated 48x27 ft shop with heat for equipment maintenance and projects. There are five overhead doors: two 14 ft high, one 12 ft high, two 10 ft high for easy access. Its a versatile, high-function Western setup built for serious ranching, showing, equine events and livestock operations. Other Improvements- Large round pen for training and sorting. Multiple feeding pens with durable concrete aprons and windbreaks. All pens are equipped with automatic waterers. Efficient working alleys, semi load-out ramp. Heavy duty welded pipe construction throughout, 'over the top' design for safety and longevity. Built for high-volume cattle handling and horse work. Additional outbuildings include a 30 x 50 ft Metal pole building could be used to store feed or add stall and a Loafing shed. Prime ranch and facilities for equine disciplines and horseback riding across rolling hills, draws, and pine pockets via extensive trails and in the 16,000 sq ft indoor arena. Excellent big game and upland hunting-mule deer, pronghorn antelope, Merriam's turkey, coyote; the occasional elk. Year-round outdoor pursuits: trail riding, roping practice, cattle work, wildlife viewing, photography, archery, hiking. This quiet, private high-plains escape ideal for family adventures and Western lifestyle. The ranch is suited to either a horse breeding, training or boarding facility or a cattle ranch livestock facility. It would also make a great equine event center for any discipline. The facilities and grass supports a strong cattle or horse operation with good carrying capacity in a 14-17 inch precipitation zone. The sale will include water rights recorded in Basin determinations 2114-BD, 2115-BD and 2116-BD. These include water rights from The Denver, Arapahoe and Laramie Fox Hills Aquifers. Also included will be any unsevered appurtenant mineral rights that the seller owns. The area is Semi-arid high plains with an elevation ~6,500-7,000 ft in Elbert County, north of Ramah/east of Kiowa. Temperatures, Annual range: lows ~12-18°F (winter) to highs ~84-86°F (summer). Warm season (Jun-Sep): highs 80-86°F, lows 50s. Cold season (Dec-Feb): highs 38-45°F, lows 12-20°F (can drop below 0°F). Precipitation, Annual: 15-18 inches rain + 50-77 inches snow. Wettest: May-Aug (thunderstorms)., Snow: mostly Nov-Mar. Located North of Ramah and east of Kiowa in Elbert County in the high plains region was long used by Native tribes (Kiowa, Arapaho, Cheyenne, Comanche, Ute) for hunting and forage in the 1800s. The area explored by John C. Fremont (1843); was part of Louisiana Purchase (1803). The Smoky Hill Trail stage stops emerged mid-1800s; Kiowa was settled in 1859 as the 'Middle Kiowa' stage stop on Butterfield Overland Dispatch. Elbert County was formed February 1874 from Douglas County portions and was named for Territorial Governor Samuel H. Elbert and Kiowa became county seat. The Homestead Act (1862) drew settlers for ranches, logging, sawmills; ranching (cattle, sheep) and dominated the economy. Railroads arrived in the 1880s and boosted settlement, but later declined. Today it has a quiet agricultural legacy with enduring ranching heritage. Jumping Cow Ranch is the former home of famous western artist TD Kelsey and was formerly the headquarters of Jumping Cow Gelbvieh Ranch. Located 17 miles east of Kiowa Colorado and 15 miles north of Ramah, Colorado. For shopping, it is 24 miles to Elizabeth and 32 miles from Limon. Located within an hour of Denver Tech Center and 1 hour 20 minutes to Denver International Airport and about 1 hour 20 minutes to Colorado Springs. The ranch is conveniently located to take advantage of all that Colorado has to offer whether mountains, plains or cities.
…By Annonceur International


Wide-open spaces and endless possibilities await on this incredible 60-acre agricultural property! Fully fenced and offering plenty of room for horses, livestock, equipment, and outdoor projects, this property is ideal for those looking for space, privacy, and a rural lifestyle. The land features three separate one-acre pens, multiple animal shelters and loafing sheds, several storage sheds, and a new Quonset hut providing additional space for equipment, storage, agricultural needs, or other projects. 150 newly planted juniper trees line the northwest portion of the property, adding privacy and natural beauty. A new roof is currently being installed on the home, providing an added benefit for the next owner. The spacious home offers a comfortable layout with an open great room, large kitchen with white cabinetry and stainless-steel appliances, spacious dining and living areas, three bedrooms upstairs, and a versatile loft. The property also includes a separate studio with its own kitchen, bathroom, and private entrance, providing excellent space for guests, a workshop, or potential rental income. The property is agriculturally zoned and served by a private well, propane heat, and MVEA electricity, with county-maintained roads providing easy access. If you’re looking for acreage, privacy, a comfortable home, and plenty of space for agricultural and recreational use, this 60-acre property offers an incredible opportunity. With a new roof being installed and a new Quonset hut, this property is ready to accommodate a variety of rural lifestyle needs.
…By Liv Sotheby's International Realty


This Stunning Property will truly take your breath away! Amazing rimrock overviews with vistas from Pikes Peak (Americas Mountain) to Mt Evans. Massive, majestic Ponderosa Pine Trees and colorful gamble oak. All owned water rights will transfer allowing for agricultural and livestock use. Wildlife galore... Mule deer, turkey and elk will give you the impression you're in a national park. This is truly a unique property and the very reason we love, live and play in Colorado. Well maintained 3 Bed 2.5 Bath home with 2 car attached garage. 80' x 40' Barn/Shop w 220 electric power. Perfect for a generational living situation or live here while your dream home is being built on the majestic bluff. Full RV hookup, water, electric and septic.
…By Annonceur International


Most people go their whole lives searching for that ‘one thing.’ Out here, you just step outside and find it—157 acres of open sky, rolling pasture, and the mountain majesty of Pikes Peak. Welcome to Discovery Farm, where life balances between peaceful retreat and fully functioning ranch. Two commanding barns anchor the equestrian facilities, while guest houses, caretaker quarters, and utility buildings expand the possibilities for multigenerational living or retreat-style use, all tucked securely behind a gated entry. The main residence captures the essence of Colorado living, with mountain views that never grow old and comfort that becomes a way of life. Inside, the home blends mid-century character with modern refinement. Vaulted ceilings and walls of glass bring scale and light, while details like the open-riser staircase, stone fireplace, and wide-plank wood floors ground the space in warmth. The kitchen is a true centerpiece, with a massive marble waterfall island and peninsula with breakfast bar seating, Wolf and Sub-Zero appliances, a bright windowed dining nook, and a separate scullery with commercial-grade refrigeration. The main-floor primary suite enjoys its own fireplace, a private patio, and spa-like bath with refined finishes. Upstairs, two ensuite bedrooms and a loft with built-in beds provide exceptional guest accommodations, while a main-floor den offers flexibility for work or quiet retreat. Purpose-built equestrian amenities elevate the property to professional standards, with two commercial barns offering 20+ stalls, tack rooms, and wash bays, alongside an 11,000-square-foot indoor arena, utility building, and multiple sheds. An outdoor arena, trails, and fenced pastures stretch across the landscape, supported by conveyed water rights that sustain pasture and livestock. Located just five minutes from Elizabeth, 25 minutes from Castle Rock, and under an hour from DIA or Colorado Springs Airport, Discovery Farm delivers rare seclusion with ease of access. Paved roads bring you to the gate—beyond it, every sunrise and sunset is yours to claim.
…By Liv Sotheby's International Realty


Experience one of Colorado's truly exceptional legacy estates, where breathtaking views, towering timber, and unmatched privacy come together to create an extraordinary mountain retreat. Encompassing 66 pristine acres, this remarkable property showcases panoramic views of the Rocky Mountain Front Range, with the iconic Pikes Peak perfectly framed from nearly every vantage point. The land is richly forested with majestic Ponderosa pines, many estimated to be more than 150 years old, creating a setting that is both timeless and awe-inspiring. Perched atop a dramatic rimrock ridge overlooking Kiowa Creek, the custom-built five-bedroom, five-bath residence is thoughtfully positioned to capture the property's spectacular natural beauty. A finished three-car garage complements the home, while expansive windows invite Colorado's stunning landscape inside. Designed for both luxury living and functionality, the estate also features two custom barns, offering endless possibilities for equestrian pursuits, hobbies, equipment storage, or future enhancements. Adding to its rarity, the property includes over 100 acre-feet of groundwater rights, presenting exceptional long-term value and the potential for future subdivision or the addition of guest homes, equestrian facilities, or a private family compound. Located in the coveted area known as Pilots' Row, this private retreat offers the perfect balance of seclusion and accessibility, with convenient access to both Colorado Springs Airport and Denver International Airport in approximately 30 to 40 minutes. Whether envisioned as a luxury mountain residence, equestrian estate, private family retreat, or investment in one of Colorado's most remarkable landscapes, this is a once-in-a-generation opportunity to own a property that will be treasured for generations to come.
…By Annonceur International


Experience elevated Colorado living in this exceptional ranch-style home perfectly positioned along Spring Valley Golf Club with panoramic fairway views and stunning Pikes Peak sunsets. Every detail has been thoughtfully designed in this former custom model home, from the bright, open floor plan and expansive windows to the high-end finishes throughout. The spacious kitchen is the centerpiece of the home, offering premium cabinetry, granite countertops, stainless steel appliances, double ovens, and generous space for gathering. A private office, elegant dining area, and inviting great room create a layout that is equally suited for everyday living and entertaining. The luxurious primary suite features a spa-inspired bath, while two additional bedrooms and a full bath complete the main level. The finished lower level expands the home’s versatility with a large recreation space, theater area, wet bar with kitchenette, guest suite, 2 bathrooms, and abundant room for hosting family and friends. Step outside to a peaceful backyard retreat where indoor and outdoor living blend effortlessly. Enjoy the covered patio, outdoor kitchen, hot tub, fire pit, and beautifully landscaped grounds, all overlooking the golf course. Permanent exterior lighting provides year-round curb appeal, while a concrete walkway offers convenient access to the backyard. Additional updates include a new roof and exterior paint completed in 2024, making this meticulously maintained property as practical as it is beautiful. With its premier golf course setting, exceptional outdoor living on 1/2 an acre, and ease of living inside, this is an opportunity to own one of Elizabeth’s most desirable homes. See more at: https://www.42305ForestOaksDr.com
…By Liv Sotheby's International Realty


Set on 2.35 acres in Spring Valley Ranch, this custom home was thoughtfully designed for those who want room to live, work, store, gather, and grow while staying connected to everyday amenities. With more than 6,000 total square feet, an 80' x 40' drive-through shop, an oversized 3-car attached garage, and extensive concrete and asphalt driveway infrastructure, the property offers a rare combination of scale, function, and flexibility. Peaceful, established, and highly usable, the setting delivers true elbow room and the feel of Colorado acreage living without sacrificing accessibility, neighborhood appeal, or practical convenience. The standout feature is the 80' x 40' drive-through shop, built in 2014 and designed for serious utility. With four powered doors, two oversized RV-height doors, 50-amp RV service, overhead lighting, a pedestrian door, and extensive concrete apron and flatwork, the shop provides abundant and flexible space for vehicles, boats, trailers, business equipment, hobbies, storage, workshop use, or collections. For buyers searching for a property that truly supports an active lifestyle, this level of functionality is difficult to replicate. Designed for long-term livability, the main level includes the primary suite, office, and laundry room, while upstairs offers additional bedrooms and loft space. The finished basement adds more than 2,100 finished square feet, including additional bedrooms, recreation areas, and storage space ideal for multigenerational living, entertaining, fitness, hobbies, or media use. This is a property that offers far more than a typical acreage home. Fiber Internet, an oversized 3-car attached garage, fenced backyard, outdoor patio, hot tub, greenhouse, public water and sewer, natural gas, paved road access, and a new class 4 roof complete the package. The location places you only 13 miles from Parker, 15 miles from Southlands, and 36 miles from DIA. View More at: https://www.41865muirfieldloop.com/
…By Liv Sotheby's International Realty


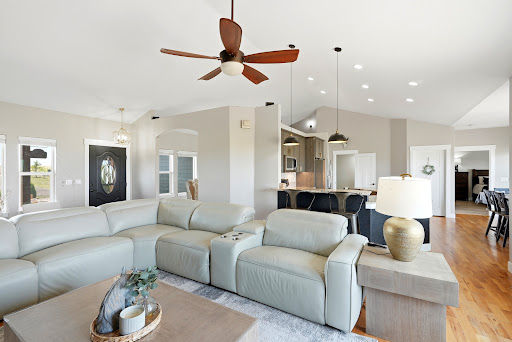
Set on 35 fully fenced acres in Bennett, this rare acreage estate offers the space, privacy, and elevated finishes that are increasingly hard to find. Built in 2018 and offering nearly 4,800 square feet, this impressive home features 7 bedrooms, 5 bathrooms, and a thoughtfully designed open floor plan that blends refined country living with everyday comfort. The main level showcases vaulted ceilings, abundant natural light, hardwood flooring, and a striking stone fireplace. The open kitchen is beautifully finished with granite countertops, stainless steel appliances, generous cabinetry, and a walk-in pantry, flowing seamlessly into the dining and living areas. The main-level primary suite is filled with natural light and features a beautiful en-suite bathroom and walk-in closet. With 3 bedrooms on the main level, 1 bedroom upstairs, and 3 additional bedrooms in the recently finished walkout basement, the layout offers incredible flexibility for guests, multi-generational living, office space, hobbies, or recreation. The finished basement adds even more function with LVP flooring, a spacious recreation area, wet bar, and direct access to the outdoors. Recent updates include interior and exterior paint, luxury finishes, a water softener and filtration system, and a 3-car heated garage with included Kobalt shelving and cabinetry. Outside, enjoy wide-open Colorado views, many trees, a firepit area, RV hookups, chicken coop, horse corral, detached carport for toys/equipment, and a private shooting range area. Kiowa Creek Shooting Club is just a short drive away. A rare opportunity to own newer construction on acreage with refined interiors, usable land, recreation space, livestock-friendly amenities, and true Colorado privacy - all in one remarkable Bennett property.
…By Annonceur International


Exceptional residence in sought-after Falcon community, where thoughtful design, elevated finishes, & breathtaking Front Range views come together in perfect harmony. Showcasing Challenger Homes' acclaimed Manchester floor plan, this stunning 2,774-square-foot home offers a refined blend of comfort, sophistication, & modern functionality. Upon entering, you're greeted by soaring ceilings, expansive windows, & an abundance of natural light filling the home w/warmth & elegance. Designed for everyday living & effortless entertaining, the open-concept features a dedicated office, spacious gathering areas, & seamless indoor-outdoor connectivity. The gourmet kitchen is beautifully appointed w/modern appliances, generous workspace, & sophisticated dining area that serves as the perfect setting for intimate dinners or larger gatherings. Custom blinds throughout provide both style & privacy, while thoughtful upgrades enhance the home's overall appeal. Retreat to the luxurious primary suite, where sweeping views of Pikes Peak create a tranquil backdrop. A spa-inspired 5-piece bath offers elegant finishes & generous space designed to relax. 2 additional bedrooms are thoughtfully positioned on the upper level, along w/laundry room, & family room creating a highly functional & private living experience. One of the largest homesites w/cul-de-sac location, offering privacy w/no neighbors to the north. The extended patio provides the perfect setting for outdoor entertaining, while the professionally designed dog run w/premium pet turf ensures every member of the household is accommodated. A high-end security system adds peace of mind. Car enthusiasts, hobbyists, & storage seekers alike will appreciate the oversized 3-car garage featuring tandem 4th bay, complete w/TV wiring for a workshop, fitness area, or ultimate recreational space. Combining luxury, privacy, & exceptional functionality, this remarkable property presents a rare opportunity to enjoy Colorado living at its finest.
…By Liv Sotheby's International Realty


Immaculate and extraordinary, set on the most spectacular 80 acres in Douglas County! Trails wind through rolling terrain, open meadows, and wooded ravines, uniting into a breathtaking landscape as inviting as it is beautiful. This pleasant, comfortable home is enhanced by the elegance of the architecture. A gated drive arrives at Thistle Hill Farm's circular courtyard and the stately residence with barns, a flex room, and garages on two sides. Under 15 minutes to Castle Rock and Parker. The entry hall is an architectural statement, passing through the home from east to west. It opens into the dining room and great room, where 20-foot ceilings and a full wall of windows bathe newly refinished natural wood floors in daylight. The dining room comfortably seats 14 to 16 guests while retaining an intimate atmosphere. The kitchen is designed for gathering and cooking alike, featuring a butcher-block island and a hand-painted tile backsplash that adds warmth and artistry. The private wing houses a serene primary suite, a study warmed by a custom fireplace, and an exercise room filled with natural light and woodland views. Gallery access connects the wing to the flex room, a distinctive space with block walls and polished concrete flooring that adapts effortlessly to a home gym, artist's studio, entertaining hall, or curated collection display. Outside, terraces and patios wrap every side of the home, an open invitation to enjoy the park that surrounds you. The west terrace highlights spectacular sunsets, while the kitchen patio with its wood-burning fireplace, awning, and herb garden is a lovely spot for a meal or a conversation day or night. With magnificent terrain and beautifully designed barns, this is a horse property perfect for most disciplines. On frosty winter mornings, you never have to set foot outside because the convenient layout allows indoor access to the heated stable. Inside, seven beautifully crafted stalls, a wash stall, four tie stalls, a large tack room, hay storage, and a bathroom with laundry await. A second barn adds four additional stalls, an indoor round pen, and additional covered hay storage. The existing outdoor arena offers an ideal site for an indoor arena, with another location nearby perfectly suited for an outdoor arena. A spacious two-bedroom apartment offers flexible accommodations for guests or long-term caretakers. The property includes both mineral and water rights, a valuable and increasingly rare asset.
…By Liv Sotheby's International Realty


Shadow Creek is a rare Colorado retreat—private, polished, and unforgettable. Built by Camerata Homes and featured in the 2022 Fox Hill Custom Home Showcase, this 5,800+ sq. ft. walkout ranch rests on 1.5 acres in the coveted Fox Hill community in Franktown, CO and backs to dedicated community open space with sweeping Rocky Mountain views & cinematic sunsets. From the moment you arrive, custom stonework & refined architectural details make a striking impression, while rich beams frame the vaulted great room and flow seamlessly into the kitchen and covered outdoor dining area. The designer kitchen features luxury appliances, dual-toned cabinetry, spacious walk-in pantry, with main-floor laundry & an oversized “Costco closet” just steps away for exceptional storage. A private office with Colorado beetle kill pine millwork adds warmth and craftsmanship, while the covered deck—accessed from both the great room and primary suite—invites al fresco dining, sunset cocktails, & quiet mornings overlooking open space. The main-floor primary suite is a serene retreat with open-space views, heated bathroom floors, a spa-inspired wet-room bath, and an enormous walk-in closet. Two additional main-level bedrooms feature walk-in closets and a connecting full bath, creating one of Fox Hill’s most desirable floor plans. Upstairs, a versatile loft offers flexible space for a second office, library, playroom, or creative studio. The finished walkout lower level is designed for effortless entertaining & flexible multigenerational living, featuring a full wet bar with wraparound seating, dishwasher, sink, dual beverage/wine refrigerators, wine room, & a private en-suite bedroom with walk-in closet, 3/4 bath, and secondary laundry access. Beloved for its true farm-to-table lifestyle, Fox Hill offers a rare return to a more connected way of living—where open skies, sweeping views, and a sense of community still matter. Shadow Creek, the kind of place you don’t just tour, but remember.
…By Liv Sotheby's International Realty


Amazing equestrian property in Black Forest on almost 6 acres with a metal 60x120 indoor arena a 60x120 outdoor arena, 5 stall barn, 2,100 sq ft home and 22x32 detached garage! The newer, high quality and insulated indoor arena has electric, frost free water hydrant, three overhead doors, electric, 4 entry doors - perfect building for horses, a car enthusiast or many other uses. The 5 stall barn has electric, water, hay storage, a tack room, stall runs and is ready for your horses. No covenants or HOA - horses, RV's, chickens and other livestock are welcome. Great access to three nearby open space locations within 15 minutes of this property with over 1,500 acres of open space and horse friendly trails. The home has over 2,100 square feet, newer air conditioning, newer upgraded 1 HP well pump, 4 bedrooms, 3 baths and an attached 2 car garage. The great room features vaulted ceilings with large windows, a wood burning fireplace, LVP flooring, walk-out to the back deck and is open to the kitchen and dining room. Spacious kitchen with an abundance of cabinetry and stainless appliances. Lower level family room with wood stove, tile floors, a walk-out to the yard area and wet bar. Property has multiple fenced pastures and yards. Great access to Colorado Springs and Denver. Unusual opportunity to purchase a horse ready property with indoor arena and home at this price. Matterport virtual tour and commercial property video available.
…By Liv Sotheby's International Realty


Introducing the breathtaking Telluride plan-an extraordinary opportunity to build your dream home on a premier 2.9 acre garden level or walkout lot with panoramic views of Pikes Peak. This Craftsman-style home offers superior construction, premium finishes, and is ready for your custom designer touches. Step into a grand, light-filled great room with soaring vaulted ceilings, wide-plank hardwood floors, and a stacked stone gas fireplace. A wall of double sliders leads to a covered composite deck, perfectly framing Colorado's iconic mountain sunsets. The chef's kitchen is a true showstopper, featuring a massive entertaining island, granite or quartz countertops, soft-close cabinetry, stainless steel appliances, and a spacious walk-in butler's pantry. A bright breakfast nook provides easy access to outdoor dining and relaxation. The luxurious owner's retreat offers private deck access, a cozy sitting area, a spa-inspired bath, and an expansive walk-in closet. A spacious guest room or office, full bath, mud room, and a well-appointed laundry room complete the main level. Downstairs, the fully finished walk-out basement boasts 9-foot ceilings, a large rec room, a stylish wet bar, access to a covered patio, three additional bedrooms-including a junior suite-two full bathrooms, and a second laundry room. Additional highlights include an oversized 4-car garage, upgraded insulation package, and a welcoming covered front porch. Thoughtfully designed for comfortable main-level living with the flexibility to customize to your lifestyle. Build on this lot with the Telluride plan, one of our other designs, your own custom plan, or bring any of them to your own lot! The basement finished with an optional en-suite bedroom-ideal as a guest or in-law suite or two additional bedrooms, a full bath, and a spacious storage room with laundry hook-ups. Combine the exceptional craftsmanship of this home and all that Winsome has to offer-miles of hiking, biking, riding trails, & open space.
…By Annonceur International


Huge Pikes Peak views and sophisticated luxury meet turnkey ranch living. Exceptional property pairs high-end finishes with full equestrian infrastructure—beauty, function, and entertainment all in one. Land offers four fenced and cross-fenced pastures with auto-waterers & run-in sheds, seasonal pond, 150' x 200' arena, 4-stall barn with individual runs, tack room, and outdoor wash area. Fueling and equipment needs covered with above-ground diesel and gas tanks plus a full RV hookup. Main home blends ranch character with upscale design: hickory floors, alder cabinetry, natural stone, five fireplaces, and dramatic Australian waterfall granite. Grand etched-glass entry opens to a living room with soaring ceilings and hand-carved Douglas fir beams. Custom eat-in kitchen features exquisite granite and walks out to a covered dining patio with double-sided fireplace. Sweeping spiral staircase leads to the walk-out family room and bar. Light-filled hot-tub room offers a serene retreat. Primary suite includes a wood-burning fireplace, coffered ceiling, walk-in closet, bidet, freestanding tub, etched-glass shower, and dual vanities. Additional highlights: ambient lighting, lighted cabinets, whole-house filtration with softener, underground cement vault, commercial Starlink (120–140 Mbps), and multiple walk-outs. The barn’s entertainment wing features a commercial kitchen with custom cabinetry, Sub-Zero refrigerator, Viking range, stainless hood, and massive leathered-granite island. Gaming area leads to the outdoor kitchen with concrete counters, bar seating with fire feature, stainless appliances, sink, refrigerator, all-weather TV, paver patio, and firepit. Upstairs, the bunkhouse offers a living room, bathroom, built-in bunks, and access to the widow’s-peak cupola. Heated, insulated 50' x 72' shop adds serious workspace with room for 12 vehicles, water, power, and a full car lift. An exceptional property crafted for elevated ranch life—schedule your private viewing today.
…By Liv Sotheby's International Realty


Luxury, privacy, and Colorado country living on 13.5 acres in Comanche Pines. Surrounded by 300+ mature trees with panoramic views from Pikes Peak to Mount Evans, this rare offering suits equestrians, hobby farmers, or anyone seeking a peaceful retreat close to town. Remodeled top to bottom, the residence blends timeless architecture with modern comfort. A grand foyer opens to an inviting floor plan built around the landscape. The renovated gourmet kitchen features quartz counters, custom cabinetry, and premium KitchenAid stainless appliances, flowing to a dining area that opens onto an expansive wraparound deck for spectacular sunsets. The living room is anchored by a wood-burning stove; the lower-level family room adds a pellet stove and heated floors. The private primary suite offers a remodeled en-suite bath, skylights, walk-in closet, and tranquil views. Every bedroom is freshly painted, and every bath has heated floors with individual temperature controls. The walkout lower level has a separate exterior entrance, ideal for multigenerational living, a guest suite, or home office, plus family room, bedroom or office, sunroom, laundry, patio access, and a half bath easily converted to full. Recent improvements: wool carpet, bamboo flooring, tile, windows, lighting, plumbing fixtures, water heater, Fujitsu AC/heat split units, radon mitigation, and a new main roof in 2024. Zoned A-1 Agricultural for horses and livestock, the estate is fully enclosed by two double-knot woven wire fences and features two barns, a three-car detached garage, garden, gazebo with built-in grill, generator, and security system. Current zoning allows a guest house up to the size of the primary residence. A tree-lined drive of pine, blue spruce, aspen, and fruit trees creates a memorable arrival. Minutes to Castlewood Equestrian Center, Castlewood Canyon State Park, dining, shopping, and schools, with easy access to Castle Rock, Elizabeth, and the Tech Center.
…By Annonceur International


40 acres bordered with hundreds of towering Ponderosa pines, where world-class equestrian infrastructure and a masterfully remodeled desert contemporary residence converge into something that simply cannot be recreated. With 8,900 finished square feet, there's plenty of room for living, guests, and indoor recreation. The stable houses 12 heated stalls with tack rooms, wash bays, and a 200 by 70 foot indoor arena. A long drive winds through waving green pastures outlined by immaculate white fencing. An electric gate entry opens onto a circular motor court anchored by the main residence, then to the east, the casita, to the west, the garages. Symbolic arched turquoise doors are custom made, nail-studded, and sourced from Corrales, New Mexico. A desert contemporary home enriched by authentic Southwestern details, including vigas, latillas, hand-carved wood columns, a kiva fireplace, and an octagonal foyer soaring twenty-one feet to a skylight. White stucco and warm stacked stone compose the exterior. Inside, hardwood floors, Wolf and Sub-Zero appliances, quartz countertops, and a den lined with floor-to-ceiling river stone speak to a home that respects its architecture while not limited by it. The wraparound stamped concrete patio, shaded by two wood pergolas, flows from the kitchen and great room to the primary suite and is ready for a hot tub. The front courtyard, framed by stacked stone walls, offers a more intimate counterpoint, a place for early evenings by the linear gas fire pit as the aspen trees catch the last of the light. The freestanding casita, with its own kitchen, fireplace, laundry, and private patio, offers total independence for guests or extended family. The original stallion barn now serves as a 1,788-square-foot heated recreation Game Barn. With tongue and groove Beetle Kill pine ceilings, 7 skylights, and matching barn door entries on both ends, the space functions equally well as a media and game room or gym. The equestrian facility is, by any measure, exceptional. The stable features 20 stalls, 12 of them heated, three tack rooms including a lounge with wet bar, bathroom, and laundry, 3 grooming stalls, 2 wash bays, and a dedicated grain room. Attached is a 200 by 70 feet, fully enclosed indoor arena with all-organic footing, a proprietary blend of playground bounce material, sand, and dirt, that produces a surface widely regarded among serious horsemen as among the finest available. It does not kick up dust. It does not compact. It simply rides. The outdoor arena measures 210 by 120 feet, 11 paddocks fan out across the property, and an archery range extending to 120 meters sits ready for you to take your shot. A fully enclosed garden with 5 irrigated raised beds, a working chicken coop with infrared heat, 3 beehives, and two equipment storage buildings round out the property. Located 25 minutes from DTC, 10 minutes from Colorado Horse Park and daily amenities, all via paved roads. No HOA or covenants. Roxbury Farm is not a retreat from life. It is an entirely different version of it.
…By Liv Sotheby's International Realty


Welcome Home! This 2022-built stunning estate sits on 2.66 private acres within the Two Bridges neighborhood, offering thoughtful design and plenty of room to spread out, both inside and out. The kitchen is the heart of the home, anchored by a designer island and outfitted with a Kohler Whitehaven farmhouse sink and a Champagne Bronze touchless faucet. A gourmet Samsung package, including a 36 gas cooktop, dual-convection wall oven, built-in microwave, and top-control dishwasher, sits alongside a pull-out pot and pan organizer and soft-close roll-out trays, making the space as functional as it is beautiful. The primary suite is a true retreat, featuring a freestanding soaking tub and an oversized glass shower with a seamless drain. Upstairs, two additional bedrooms are joined by a versatile loft and a spacious bonus room, giving the whole family or overnight guests plenty of room to work, play, and unwind. The fully finished basement extends the living space even further, with its own wet bar and refrigerator. Flexible space for a workout area, additional home office and much more. You will also find a 3/4 bath, two more bedrooms and a dedicated media area, ideal for movie nights, guests, or multigenerational living. Outside, the backyard is built for relaxing and entertaining, centered around a hot tub and a concrete patio with a pergola and lighting. Thirty mature trees and professionally designed landscaping, fed by a front and rear drip irrigation system on timers, keep the grounds lush with minimal upkeep. Rounding out the property, an insulated attached garage is joined by a 1200 sq. ft. detached outbuilding/shop (30' 40'). Professionally engineered construction with stamped trusses designed for Colorado snow and wind conditions. Perfect RV/Workshop built in 2024 with two remote-control overhead doors, 220-volt electrical service, interior lighting, and plenty of driveway space. Right on the boarder of Parker and Franktown. Turnkey!
…By Annonceur International


Designed to live beautifully from front to back, this mountain contemporary ranch pairs welcoming architecture with a highly functional floor plan that feels open, comfortable and well considered. Built in 2025 by Summerwood Homes in The Timbers at The Pinery, the residence offers over 5,400 total square feet, four bedrooms, six baths and spaces created for both everyday living and effortless entertaining. The main level is defined by volume, light and connection. Expansive windows frame the setting, while a dramatic floor-to-ceiling fireplace anchors the great room. The kitchen combines custom cabinetry, quartz surfaces and designer appliances with an oversized island, walk-in pantry and fully equipped back kitchen featuring additional refrigeration, a dishwasher and generous prep space. The dining area and outdoor living spaces extend the home beyond its walls, creating an easy flow for intimate evenings or larger gatherings. Privately positioned on the main level, the primary suite includes a beautifully finished five-piece ensuite, expansive glass shower, freestanding tub and substantial walk-in closet. A dedicated office, powder room, laundry and mudroom complete the level. The finished walkout lower level expands the home with three additional bedrooms, each with an ensuite bath, a spacious family and recreation area, custom wet bar with wine display and a versatile flex room suited for a theater, fitness studio, or game room. Outside, professional landscaping, a built-in fire pit and multiple places to relax or gather connect the architecture to the landscape. The oversized three-car garage is equally intentional, offering exceptional depth and 14-foot ceilings with room for full-size trucks, storage, hobbies, or vehicle lifts. Set on a .5-acre in a quiet cul-de-sac, 5820 Powell Road delivers refined materials, strong architectural character and a floor plan designed not simply to impress, but to live well. View More At: https://www.5820powellroad.com
…By Liv Sotheby's International Realty


Set on a private, professionally landscaped one-acre cul-de-sac lot within The Timbers, this Mountain Traditional residence is defined by its grand scale, exceptional craftsmanship, and timeless architectural character. Offering more than 7,400 square feet with main-level living, a light-filled walk-out lower level, and a detached heated garage/workshop, the home delivers a level of warmth and livability rarely found in today’s market. Inside, a dramatic 18-foot great room anchored by a floor-to-ceiling stone fireplace serves as the centerpiece of the home, while expansive windows bring in natural light without sacrificing privacy. The kitchen was designed as a true gathering space with custom knotty alder cabinetry, granite surfaces, Wolf and Sub-Zero appliances, a walk-in pantry, and a butler’s pantry. The main-level primary suite offers 14-foot vaulted ceilings, a fireplace, a curved wall of windows, and a private sitting area overlooking the surrounding pines. The ensuite features exposed timber beams, heated shower flooring, a jetted soaking tub, and direct access to the deck and integrated hot tub. The walk-out lower level functions as a fully integrated entertainment environment with 9-foot-4-inch ceilings, abundant natural light, a custom wet bar, an expansive flex room with heated floors and en-suite bath, enclosed heated garden room, theater room, lounge and game areas, custom stone wine cellar, and private collector’s gallery. Outdoor living is layered throughout the property with a wrap-around deck, covered patio with fireplace and built-in kitchen, gas heaters, fire pit, mature landscaping, winding pathways, and multiple gathering spaces designed for year-round enjoyment. Additional highlights include five-bedroom suites, executive office with custom built-ins, a four-car attached garage, smart home integration, updated 3-zone HVAC, and a new Class 4 roof with a transferable warranty. Learn More At: https://www.9359hiddenpinescourt.com/
…By Liv Sotheby's International Realty


Stunning mountain craftsman perched in mature pines and lush landscaping on a quiet cul-de-sac with 2.54 acres in gated Black Forest Reserve. Award winning School District 20. Former Parade of Home w/ over 5,100 square feet, 6 bedrooms (5 on the upper level), main level office w/ closet, 5 baths, 3 car attached garage, 35x31 detached RV garage/workshop w/ epoxy floors, heat, upgraded electrical and a 12 ft overhead door. Owned solar package for low utility bills. Former Warm alder doors and wood work, abundance of high quality large windows, crown molding, whole house sound, central AC, fiber optic high speed internet, dual furnaces, large concrete driveway w/ tons of parking and energy efficient upgrades. Well designed kitchen w/ dual dishwashers, gas cook-top, stainless appliances, dual sinks, two tone stone counters, under cabinet lighting, island, counter bar, abundance two tone cabinetry, hardwood floors, eat-in nook and pantry. Spacious formal dining w/ stunning woodwork, hardwood floors and tray ceiling. Family room flanked by large windows w/ forest views, fireplace, entertainment built-ins and walk-out back deck. Amazing outdoor entertaining space - 17x12 composite deck w/ built-in audio, cobblestone pathways and patio, covered front porch, hot tub, beautiful flower gardens, lush irrigated lawn, mature blue spruce and aspens, serene water feature and landscape lighting. Expansive primary retreat w/ sitting area, walk-in closet and 5 piece bath w/ tub, double vanity and over-sized shower w/ multiple shower heads. Finished lower level w/ large secondary family room, bedroom, bath and spacious storage. Black Forest Reserve is a sought after gated community w/ club house, picturesque meadow, mature pines, paved roads and hiking/biking trails for outdoor recreation.
…By Liv Sotheby's International Realty


Set on 5 irrigated acres with breathtaking panoramic Front Range views, this beautifully updated ranch offers the space, flexibility, and setting that make Colorado country living so special. Mature trees, a detached shop/barn, and a BRAND NEW roof (July 2026) create an appealing first impression, while the ranch floor plan is equally suited to everyday living and entertaining. Inside, newly installed hardwood floors (May 2026) extend throughout the main level, where vaulted ceilings and walls of windows frame the mountain backdrop. A floor-to-ceiling brick fireplace anchors the great room, which flows naturally into the formal dining room and spacious kitchen. The kitchen was designed with both cooking and entertaining in mind, offering exceptional storage, a large center island, walk-in pantry, built-in serving station, and a sunny breakfast nook overlooking the property. The main-level primary suite enjoys mountain views, private deck access, its own fireplace, and an updated 5-piece bath with quartz countertops, separate vanities, a glass-block walk-in shower, soaking tub, and walk-in closet. A second bedroom, office, updated Jack-and-Jill bath, laundry room, and powder bath round out the main level. The walkout lower level centers around an expansive family room with a floor-to-ceiling stone fireplace, wet bar, and room to create multiple spaces for entertaining, media, or gaming. Two additional bedrooms, an updated bath with a beautifully tiled walk-in shower, a non-conforming bedroom or office, and a bonus fitness room provide exceptional flexibility. Outside, enjoy the newly updated expansive deck, beautifully maintained grounds, and a detached shop with concrete floors, an RV-height overhead door, and installed solar. Horse-friendly irrigated acreage, an oversized 3-car garage, and unforgettable mountain views complete this exceptional property.
…By Liv Sotheby's International Realty


Rocky Mountain Runway House. A rare opportunity to own a newly constructed estate within the exclusive, gated enclave of Rocky Mountain Airpark Estates-where refined design meets wide-open Colorado living. Set on an expansive 10-acre parcel and benefiting from the favorable taxes of Elbert County, this remarkable residence offers privacy, scale, and a lifestyle tailored for those who expect more. From the moment you arrive, the home impresses with soaring ceilings, dramatic volumes of natural light, and curated designer finishes throughout. The main-level primary suite is a true retreat, featuring vaulted ceilings, direct patio access, a spa-inspired five-piece bath with soaking tub, and an oversized walk-in closet. The great room stuns with floor-to-ceiling windows framing sweeping views, anchored by a striking rock fireplace that commands attention. The kitchen is both showpiece and workhorse, complete with an oversized prep island, quartz countertops, ice maker, beverage refrigerator, and a generous walk-in pantry-perfect for effortless entertaining. A thoughtfully designed mudroom and laundry with dog wash station add everyday ease. Three additional main-level bedrooms are bright, spacious, and beautifully appointed. The lower level expands the experience with a rec room, guest suite with a three-quarter bath and steam shower, a dedicated gym, and an indoor sport court ideal for entertaining, recreation, and year-round enjoyment. Designed with aviation enthusiasts in mind, the property offers direct proximity to the private Everitt Airport, with plans available for a future hangar on site. You will love the endless space to create your own vision of Colorado luxury. This is more than a home-it's a lifestyle defined by freedom, function, and uncompromising quality.
…By Annonceur International


Experience stunning natural landscapes, jaw-dropping views, and custom modern architecture in this exceptional Colorado retreat 15 minutes from historic downtown Castle Rock. Set on rolling acreage within a private gated enclave of 12 homes, this modern ranch was designed by Faye Crowe Architect and completed in 2020. Designed to capture its surroundings, the home offers open main-floor living, clean architectural lines, exceptional craftsmanship, and inviting spaces to live, work, and entertain. Enjoy outstanding energy efficiency with a 3-zone geothermal heat pump providing quiet forced-air heating and central air conditioning. South-facing windows provide passive solar gain, while a premium metal roof and stucco and stone finishes create a home as functional as it is stunning. Walls of 9-foot windows capture expansive views of the surrounding landscape, while five sliding glass doors flood the interiors with light and effortless indoor-outdoor living. The 3,349-square-foot open-concept floor plan features 10-foot ceilings, exquisite lighting, and white oak flooring. Designed for both everyday comfort and entertaining, the home offers 4 beds/3 baths and a home office with custom built-in cabinetry. Living and dining spaces feature panoramic views, a custom built-in dining buffet, bar table, and gas fireplace. The primary suite is a true sanctuary, with a private patio, mountain views, dual closets, and a spa-inspired bath with radiant heated floors and a striking modern barn door. Automated blinds are featured in the great room and primary suite. Outdoor spaces include covered patios, a gas fire pit, and a telescope viewing pad to embrace the night skies. Amenities include a barn and an astronomy observatory that can be repurposed. This 35-acre property provides views, privacy, and room to create a Colorado retreat. The acreage offers potential for equestrian amenities, an additional barn, studio, or other possibilities, subject to applicable approvals.
…By Annonceur International


SELLER IS OFFERING A $100,000 UPGRADE ALLOWANCE to be used toward buyer-selected improvements on this beautiful historic Pine Run Ranch of Black Forest is situated on a rare 60-acre, park-like property with lush meadows, towering ponderosa pines and a large spring-fed pond and draw creating an incredible wildlife habitat. The property features six homes plus a professional equestrian facility with two barns, including a 3,328 SF barn with 15 indoor stalls, expansive indoor steel arena, 1,649 SF workshop/tack building and 8 loafing sheds. Substantial existing income stream with 5 homes leased to long-term tenants, one operating as a successful vacation rental, plus leased boarding/training facilities. Additional income potential includes the possibility of adding a wedding venue. The six homes offer a combined 16 beds and 10 baths. Fully fenced acreage includes multiple paddocks and pastures. Two charming turn-of-the-century farmhouses feature beautiful architecture, wainscoting, crown molding and pastoral settings. The successful vacation rental, known as The Lodge, features exposed timber-beam vaulted ceilings, cedar walls, granite counters, updated kitchen and bath, open entertaining spaces and abundant natural light from clerestory windows. Extensive updates include newer electrical, plumbing, paint, fencing, furnaces, water heaters, fiber optic internet, septic, roofs, appliances, fixtures and well pumps. Five homes and the barn have separate electric meters. Phenomenal close-in Black Forest location with convenient access to amenities. A rare opportunity to own substantial acreage with built-in income and tremendous future potential!
…By Liv Sotheby's International Realty


Set on two private acres inside the gated Arrowpoint Estates, this brand-new ranch by Gladstone Custom Homes is anchored in Texas Lueders Limestone, a single defining material that carries from the exterior facade into the heart the home. No detail was overlooked, nothing was rushed, and it has never been lived in. The great room orients around a 48-inch Lueders limestone fireplace beneath a beamed ceiling and wide-plank white oak floors. Sliding doors dissolve the boundary between interior and a covered deck engineered for Colorado evenings.The kitchen is built for serious cooking with a 48-inch Wolf range, Sub-Zero refrigeration, and dual Asko dishwashers anchoring the main stage. A fully equipped back kitchen, with dedicated prep space and a walk-in pantry, keeps the front-of-house immaculate when entertaining. The primary suite is a private retreat with deck access, a zero-threshold shower, freestanding soaking tub, marble-topped vanities, and a walk-in closet with a custom island. The walkout basement expands the footprint gracefully with a 60-inch linear fireplace, wet bar, covered patio with pergola, and a dedicated workout room. Indoor-outdoor living, continued. The garage features four oversized bays, deep enough for an extended-bed truck. Private trails thread through the pines. The gated entry of Arrowpoint Estates provides security and seclusion without isolation, and Castle Rock, Parker, and I-25 are all within minutes.
…By Liv Sotheby's International Realty
'%20stroke='%23DDAA3A'%20stroke-width='1.909'%20stroke-linecap='square'%20stroke-linejoin='bevel'/%3e%3c/svg%3e)
Receive by email any new listing that may match your search criteria
Your criteria :
By validating this form, you accept the general conditions of use of Le Figaro Properties.
These agencies offer a selection of luxury properties vente at Ramah. Feel free to contact them for personalized assistance.
