The agencies at Maypearl
These agencies offer a selection of luxury properties vente at Maypearl. Feel free to contact them for personalized assistance.

 English$ USD · m²


The Pearl Ranch is an extraordinary 662 +/- acre private estate nestled in the rolling landscape of Maypearl, Texas - just 40 minutes south of the Dallas-Fort Worth Metroplex. Offered fully turnkey, this one-of-a-kind property seamlessly blends refined luxury living with the rugged beauty of the Texas countryside. Thoughtfully improved and meticulously maintained, the ranch features a stunning collection of custom-built residences designed for the most discerning entertainer. The main residence opens to an expansive outdoor living area, where an infinity-edge pool frames breathtaking panoramic views of a pristine trophy bass lake below - a setting that is nothing short of spectacular at every hour of the day. The property's amenities are unrivaled in scope and quality, encompassing multiple luxury residences, a lighted tennis court, a fully equipped fitness center, a racquetball court, a spa, a dedicated 2,400 sq. ft. game room, and premier equestrian facilities. A portion of the ranch is enclosed by high fencing, offering exceptional hunting opportunities and intimate wildlife viewing experiences. The land also supports abundant seasonal waterfowl and dove, while scenic riding trails wind throughout the property's diverse terrain. Productive pastures and generous water resources lend the ranch both functional versatility and a tranquil, park-like atmosphere that is increasingly rare this close to a major metropolitan area. Location The Pearl Ranch is ideally positioned within the western reaches of Ellis County, just under three miles northwest of the charming town of Maypearl, Texas. The property is accessed via a private entrance off Ozro Road, offering a sense of arrival befitting an estate of this caliber. Perfectly situated at the crossroads of some of Texas's most vibrant cities, the ranch sits just 40 miles from both Dallas and Fort Worth, and 65 miles from Waco — offering the rare combination of true seclusion without sacrificing convenience to the Metroplex. Improvements Main Residence- The crown jewel of The Pearl Ranch is a magnificent custom-built home spanning approximately 7,000 sq. ft., with 6,568 sq. ft. of beautifully appointed air-conditioned living space. The residence features 5 bedrooms, 5 full bathrooms, and 2 half bathrooms, and has been thoughtfully updated into a fully automated smart home complete with Alexa integration and a comprehensive security system. The foundation is an engineered combination of slab, steel, and piers drilled 40 inches deep - built to last generations. From the moment you enter, the home's bespoke craftsmanship is unmistakable. Soaring wooden beams imported from Pennsylvania, exotic granite surfaces, and a chef's kitchen outfitted with top-of-the-line appliances set the tone for the exceptional finishes found throughout. A hidden wine cellar and private cigar room add an air of sophistication, while practical luxuries abound - including a climate-controlled 3-car garage, a 12-inch concrete-walled safe room, copper gutters, and insect misters. The outdoor living experience is equally impressive, featuring an infinity-edge pool, hot tub, outdoor grill station, and fire pit, all framing breathtaking views of the property below. Recreation Center- A beautifully matched companion building of approximately 3,800 sq. ft. serves as the ultimate private recreation destination. Featuring 2 bedrooms and 2 full bathrooms, this facility includes a fitness center, indoor racquetball court, full kitchen, spa, and a walk-in gun room and safe. An outdoor grill station and lighted tennis and basketball court complete this extraordinary recreational offering. Entertainment Pavilion- A truly one-of-a-kind space encompassing approximately 2,400 sq. ft., featuring retractable bay doors for seamless open-air conversion, a half kitchen, half bath, and a dedicated cigar smoke ventilation system.
…By Briggs Freeman Sotheby's International Realty


Summary: This unique river property has been meticulously cared for and designed to accentuate the property's features. A showcase of 'live water', the land is framed by the clear waters of the Brazos River to the south and spring-fed Iron Creek to the east. The playland is poised for family fun, events and large gatherings. Perched on adjacent corners of the bluff are two exquisite homes with all the modern amenities yet nostalgic enough to capture the ranch and riverfront lifestyle. Shaded by old growth pecan trees and located between the two houses is a fully fenced and professionally constructed pickleball court. Within walking distance is an conference center/entertainment venue awaiting your large groups, corporate or wedding events, family fun, laughter, and maybe even some off pitch late night singing on the karaoke sound system. Closer to the river's edge, and a short walk down the cascading walkway is an air-conditioned Teepee! A firepit adorns the center of the teepee for those cooler nights under the central Texas stars. This legacy asset is set to entertain parties of all sizes with something for everyone. Brazos River & Iron Creek: What a collection of live water! Properties with live water are becoming increasingly harder to find, and not only does Pecan Bluff offer 736' of highly sought after Brazos River frontage, but also a quarter mile of frontage along scenic Iron Creek, a spring-fed tributary of the Brazos River. These flowing streams offer outstanding recreational opportunities for fishing, swimming, kayaking/canoeing, or simply sitting in the shade of one of the many large pecan trees and listening to the water as it ripples by. Structural Improvements: The River House, completely renovated in 2015, is a beautifully crafted and decorated 2,580 square foot home with 3 bedrooms and 3 bathrooms, perched on a bluff overlooking the river and river bottom area. No expense was spared on the interior finishes or décor, with a warm and inviting feel. Perfect for entertaining both indoors and out, a large multi-level deck on the back of the river house offers numerous unique sitting areas and gathering spots to take in the sights and sounds of the river. Light the pit and warm up the hot tub for those cool, starlit nights, or better yet, step inside a large custom canvas teepee where both young and old can find their inner child by gathering inside and sharing stories from the past. The Creek House, as you might have guessed, was constructed in 2015 on a bluff that overlooks Iron Creek. This 2,649 square foot, 3 bed and 2.5 bath home offers elegant finishes and spacious comfort for those who lodge here. Once again, no expense has been spared, nor detail overlooked in creating this sanctuary in the country. Outside, you'll find a large swimming pool, a rock-lined hot tub, an outdoor kitchen, and plenty of patio space for entertaining family and friends at your private retreat. Vacation Rental Income Potential: Both the River House and Creek House have generated significant income as vacation rentals. Their prime location, luxurious amenities, and unique charm make them highly sought-after by vacationers seeking an unforgettable experience along the Brazos River. This established income stream provides a compelling financial benefit, enhancing the property's appeal as both a lifestyle asset and an investment opportunity. Should the new owner wish to explore the rental income potential further, additional details can be made available upon request. Conference Center - Entertainment Venue: For large events or family gatherings, Pecan Bluff on the Brazos offers first-class accommodation and a 5,000 square foot saloon themed conference center/entertainment venue. Constructed in 2015, the venue comes complete with a full saloon-style bar, shuffleboard, pinball machines, ping pong tables, and men's and women's restrooms. It is ideal for dining, hosting corporate meetings and events, fam
…By Annonceur International


Looking for city living without the noise? Check out 1767 Novela Way at the Mirar at the Cedars for a 3 bed, 3 and one 1/2 bath, multi-level, fee simple, new construction home with more than 2000 sq ft of living space. The Santa Barbara / Spanish style home features red-tile (metal) roof and white stucco exterior. The interior is clean, contemporary. The open floor plan on the 2nd level with 11 foot ceilings and oversized picture windows allow natural light to flood the space and live larger than it seems. The chef’s kitchen with Samsung appliances and the oversized center island with waterfall quartz is ready for you to entertain friends and family. The 3rd floor primary suite has 10 foot ceilings, a walk-in closet with a window, a spa-like bath with a deep soaking tub, an oversized walk-in shower, floating cabinets and high-end Delta fixtures. Outside the primary suite is a coffee bar or snack center with built-in cabinets adjacent to the utility closet also outfitted with built-in cabinets. The 3rd floor guest room also has an en-suite bath with walk-in shower. The 1st floor guest room has an en-suite bath with a deep soaking tub. Utilize the bonus room on the 4th floor for workout space, an office or a Zoom room. You could also set up a wet bar for entertaining on your rooftop patio as the bonus room is plumbed for water and is located next to the rooftop patio. Upgrades include: Level 4, smooth finish walls; solid core doors; spray foam insulation throughout; a tankless water heater; high end aluminum windows; 3-layer stucco exterior; metal Spanish tiles and more. The property is gated with code access and has a community dog park. Located in the Cedars known for Lee Harvey’s, the Dive-In swim club, Full City Rooster coffee shop, Baby Back Shack BBQ, Mike’s Gemini Twin and more. Minutes from downtown and multiple highway systems makes the metroplex commute easier from 1767 Novela Way.
…By Briggs Freeman Sotheby's International Realty


Nestled in the prestigious Overton Woods neighborhood, this stately Georgian-style residence offers timeless architecture paired with modern luxury. Updated in 2023–2024, the home is surrounded by lush landscaping, mature trees, and a circular drive that sets an impressive tone from the moment you arrive. A grand two-story foyer gracefully separates the formal living and dining areas. The family room opens to the kitchen and breakfast nook, creating a comfortable and seamless flow between the spaces, with a conveniently located half bath for guests. The kitchen features a breakfast bar, central island, walk-in pantry, and a coffee and wine bar complete with a sink and wine refrigerator. The spacious primary suite is located on the main level with views of the backyard and direct patio access. The light-filled en-suite bath boasts dual sinks, a separate soaking tub, walk-in shower, and dual closets. Upstairs, four bedrooms are thoughtfully arranged with two Jack-and-Jill bathrooms, while the third floor offers a versatile bonus room ideal as a game room, office, or additional living space. Step outside to a serene backyard retreat, where a covered outdoor living and grilling area—featuring two bar tops—overlooks a beautifully manicured yard with lush turf and a private putting green, ideal for both relaxation and entertaining. Additional highlights include a generous utility room, half bathroom, mosquito misting system, new class 4 impact resistant roof and gutters in 2023, a two-car garage, and a separate covered parking area accommodating two additional vehicles. Zoned to highly acclaimed Overton Park Elementary and minutes from premier shopping, dining, entertainment, and major thoroughfares, this exceptional home offers both elegance and everyday convenience.
…By Annonceur International


Built by Urban Lofts Townhomes, this home at 3040 Chimes Street offers 2,955 square feet of thoughtfully designed living with 3 bedrooms, 3.5 bathrooms, a private 2 car garage, and a fenced front yard in one of Dallas’s most ideal locations. Hardwood floors and abundant natural light complement a very open floor plan that flows seamlessly across multiple levels, ideal for entertaining and everyday living. The layout includes two spacious living areas and is pre designed to accommodate a future elevator if desired, providing long term flexibility. The kitchen anchors the main living level with stainless steel appliances, a gas cooktop island, built in wine refrigerator, and custom cabinetry. Bedrooms are generously sized with abundant walk in closet space throughout. Outdoor living stands out with a fourth floor rooftop terrace offering expansive views of the downtown skyline, creating an ideal setting for relaxing or entertaining. This townhome offers exceptional space, flexibility, and downtown views in one of Dallas’s most ideal locations.
…By Briggs Freeman Sotheby's International Realty


Built by Urban Lofts Townhomes, this modern home at 3048 Chimes Street offers 2,871 square feet of thoughtfully designed living with 4 bedrooms, 4.5 bathrooms, a private 2 car garage, and a fenced front yard in one of Dallas’s most ideal locations. Hardwood floors and abundant natural light complement a very open floor plan that flows seamlessly across multiple levels, ideal for entertaining and everyday living. The layout includes two spacious living areas and is pre designed to accommodate a future elevator if desired, providing long term flexibility. The kitchen anchors the main living level with stainless steel appliances, a gas cooktop island, built in wine refrigerator, and custom cabinetry. Bedrooms are generously sized with abundant walk in closet space throughout. Outdoor living stands out with a second floor covered patio and a fourth floor rooftop terrace offering expansive views of the downtown skyline, creating an ideal setting for relaxing or entertaining. This townhome offers exceptional space, flexibility, and downtown views in one of Dallas’s most ideal locations.
…By Briggs Freeman Sotheby's International Realty


This modern corner unit at 3081 Chimes Street offers 2,871 square feet of thoughtfully designed living with 4 bedrooms, 4.5 bathrooms, a private two car garage, and a fenced front yard in one of Dallas’s most desirable locations. As a coveted corner unit, the home features additional windows throughout, creating a bright and open feel across all levels, while hardwood floors complement the seamless multi level floor plan ideal for both entertaining and everyday living. The layout includes two spacious living areas and an elevator with access to all four stories, along with window shades throughout for added comfort and privacy. The kitchen anchors the main living level with stainless steel appliances, a gas cooktop island, built in wine refrigerator, and custom cabinetry. Bedrooms are generously sized with abundant walk in closet space. Outdoor living is highlighted by a second floor covered patio and a fourth floor rooftop terrace with expansive downtown skyline views, offering an exceptional setting for relaxing and entertaining.
…By Briggs Freeman Sotheby's International Realty


2934 Maple Springs Blvd-A Charming Dallas Residence with a Secret Garden Nestled behind a private gate on a lush 0.4-acre lot in one of Dallas' most coveted neighborhoods, this remodeled estate seamlessly blends modern sophistication with timeless comfort. Architectural elegance shines through with a striking steel staircase and dual floor-to-ceiling fireplaces that define the open-concept living spaces. Expansive windows frame a serene backyard, complete with vibrant trees, blooming flowers, a tranquil water fountain, and abundant wildlife, offering a peaceful retreat that feels worlds away from the city. The formal sitting room, anchored by a stunning grand piano, invites cozy evenings with a favorite book or vinyl record. The chefs kitchen, equipped with top-tier designer appliances, elevates culinary experiences with sleek, contemporary finishes. Upstairs, a spacious office with inspiring views of the lush backyard and living areas makes working from home a delight. The custom upstairs primary suite is a sanctuary tucked away from the maining living area, boasting a spa-inspired bathroom with dual shower including rain shower style over head design, windows providing natural light and boutique-style walkin closets, perfect for professionals or families seeking luxury and functionality. Outside, an expansive 1,850 sq ft patio, with three greenhouses, one for yard equipment, replanting and flower pot storage, and other is ready for power tools. Stone pathways weave through the meticulously landscaped grounds, enhancing the estates charm. Just minutes from Downtown Dallas, UT Southwestern, and the Medical District, this rare gem offers unmatched privacy, convenience, and modern luxury in one extraordinary package. Custom videography for the home can be sent via text or email. Please reach out to the listing agent for that video.
…By Annonceur International


Modern East Village duplex with no HOA, designed by AIA award-winning architect Josh Nimmo and built by Cobalt Homes. The striking interior showcases white oak hardwood floors, smooth-finish walls, solid-core doors, designer lighting, and high-end cabinetry throughout. The kitchen features Bosch appliances, quartz countertops, floor-to-ceiling cabinetry, and a coffee bar with beverage refrigerator, opening to the main living area with distinctive architectural details throughout. A first-floor bedroom with ensuite bath offers flexibility for guests or a private home office. Upstairs, the primary suite features generous closets and a spa-inspired five-fixture bath. The home is equipped with zoned HVAC, spray-foam insulation, an air purifier, and tankless water heater for enhanced energy efficiency and year-round comfort. The attached 2-car garage includes an electric vehicle charging outlet. One of the home's standout features is the rooftop terrace, finished with newly installed premium deck tile and impressive views of the Downtown Dallas skyline. With plenty of space for dining, lounging, and entertaining, it extends the living space outdoors with the city as the backdrop. Located minutes from Downtown, Uptown, West Village, Knox-Henderson, and the upcoming The Central mixed-use development, with some of Dallas' best dining and entertainment nearby. Offered furnished, this residence is ready for immediate turnkey living or use as a sophisticated short-term rental investment.
…By Briggs Freeman Sotheby's International Realty


A dream team of architect, designer and builder. A home that blurs every boundary. Tucked into the exclusive gated and 24-hour guarded enclave of prestigious Place des Vosges, one of just 16 elegant homes in the Turtle Creek area on the edge of Highland Park, this extraordinary Andres Construction custom-built one owner residence offers a rare convergence of architectural integrity, museum-quality construction, and world-class artistry. Commissioned by prominent art collectors, and completed in 2000, this one-of-a-kind home boasts unmatched integrity in both its design and construction. Acclaimed Dallas architect James Langford penned a four-story home as an homage to French châteaux, with its radius-cut Lueders limestone, intricate ironwork, and a regal commanding presence that evokes the grandeur of Parisian architecture. Contrasting with the traditional exterior, the interior of the home, by renowned interior designer Paul Draper, is strikingly contemporary, an avant-garde sanctuary for collectors and connoisseurs. Its heady mix of timeless materials includes plaster, rosewood, oak, limestone, sandstone, lime-washed ash wood, marble, onyx, gold leaf and brass, with an effect that is, at once, both restrained and luxe. An exemplar is the monumental antique fireplace surround in the two-story living room: It is a rare, 18th-century chimneypiece sourced in London, attributed to Henry Cheere, carver to Westminster Abbey, and made of Convent Siena marble, statuary white marble and Sicilian jasper. Handcraft and quality are evident at every turn. One of only a handful of private residences built by Andres Construction, known for iconic luxury towers, hotels, churches, schools and commercial buildings, this home far surpasses typical residential standards, boasting steel-and-concrete pad construction and commercial precision in engineering. The skylight that floods an upstairs gallery with glorious natural light is of commercial grade, more akin to a museum or contemporary office building. The stunning elliptical stair railing that winds between two floors was fabricated by the same metalworks that has crafted railings for luxury boutiques and Bass Performance Hall in Fort Worth. The distinctive bronze and glass front door and bronze and gold spire atop the turret were designed and hand-crafted by esteemed James Cinquemani, known for countless local artistic commercial and residential projects. This composition of light, space and artistry is firstly a thoroughly satisfying home, complete with three sumptuous bedrooms, a striking media room, a chef’s kitchen, a hand-plastered round formal dining room, a cozy breakfast room and perhaps the world’s most spectacular library. Housed atop the home’s distinctive turret, it is also beneath one of the world’s precious few residential installations of a Skyspace by renowned global artist, James Turrell. At the touch of a button, the top of the turret’s conical roof rises gently and swings open slowly on a motorized system designed for the home by NASA engineer, David Thurston, transforming the library into a dynamic, living artwork. The mesmerizing installation isolates the sky into a context-free experience of engaging with its luminous transitions, watching its colors shift and evolve, creating a tranquil and contemplative environment. When the roof is closed, color-changing light focused upward into the cone creates a similar effect. This home is a work of art — for the enjoyment of art. With its ideal mix of both light-filled living areas and intimate private spaces, it offers an unparalleled everyday experience, where architectural significance and bespoke design converge in a singular sanctuary in one of Dallas’s most exclusive neighborhoods.
…By Briggs Freeman Sotheby's International Realty


Where Modernist purity meets serene urban living. Step into one of Dallas’s most celebrated architectural residences — Casa di Luce — a luminous work of modern design by legendary architect Lionel Morrison, whose imprint on Dallas includes the Dallas Museum of Art and NorthPark Center. Thoughtfully conceived and impeccably realized in 2014, this rare courtyard home embodies a refined minimalism that feels both elemental and deeply soulful. Arranged around a private central courtyard and pool, the residence transforms an irregular urban lot into an intimate sanctuary of light and space. A quiet façade of Roman travertine and hard-troweled stucco envelopes the expansive interior, where seamless glass walls dissolve boundaries and invite nature into everyday life. Inside, the heart of the home unfolds in a luminous open plan — a bespoke designer kitchen with Gaggenau and Sub-Zero appliances and sleek marble surfaces flows naturally into the living and dining spaces, each oriented toward the courtyard oasis. Natural materials such as concrete, marble, and rich wood create a serene yet tactile palette that underscores the home’s gallery-like purity. The principal suite and guest accommodations are thoughtfully placed for privacy and comfort, with walls of glass and generous natural light that echo the home’s name — House of Light. Additional highlights include a flexible upstairs media/office space, automated Lutron shades, trimless LED lighting, geothermal HVAC, and a three-car garage. Perched in the coveted Turtle Creek/Avondale corridor, Casa di Luce stands as one of Dallas’s most refined modern homes: a quiet statement in pure form, thoughtful function, and architectural distinction — perfect for the art lover, entertainer, and connoisseur of design
…By Briggs Freeman Sotheby's International Realty


In a private, gated enclave just beyond the vibrant energy of Knox Street, 4410 Everdell Place offers a unique, luxurious way to experience one of Dallas' most coveted neighborhoods. Knox Villas - an intimate collection of just twelve bespoke residences - envisioned by the celebrated collaboration of SHM Architects, Studio Thomas James and New Leaf Custom Homes. Classic architecture, richly layered interiors and thoughtful craftsmanship come together to create a home that feels both timeless and effortlessly livable. Sunlight fills the space, bringing the outdoors in, while natural materials, custom detailing and beautifully landscaped yards create an inspiring atmosphere. A spacious master suite, office, three secondary bedrooms and bathrooms, full ground floor living spaces, and a luxury elevator flow seamlessly throughout three thoughtfully designed floors. Every modern detail has been intentionally designed for a full suite of technology upgrade options such as sound system, security cameras, automatic shades, light dimmers, smart home system, and more. The crown jewel tops the home, as the third-floor terrace opens into an extended living area - with an outdoor kitchen, built-in grill, and fireplace, creating the setting for intimate dinners, lively gatherings, or quiet evenings at home amongst a canopy of trees under the Texas stars. Just steps from the Katy Trail, premier dining, luxury boutiques and the vibrant charm that has made the Knox District one of Dallas' most desirable neighborhoods, Knox Villas offers something increasingly rare: the privacy of a custom single-family residence paired with the walkability and energy of city life. Limited to only twelve homes, Knox Villas is a thoughtfully curated collection created for those who appreciate beautiful architecture, exceptional craftsmanship, and the belief that the finest homes are defined not only by how they are built—but by how beautifully they are lived in.
…By Briggs Freeman Sotheby's International Realty


Located in the heart of sought-after Bordeaux Village, 6363 Bordeaux Avenue offers a rare combination of timeless mid-century charm, extensive updates, and one of the best locations within the community. Unlike many units currently available in the area, this desirable corner residence enjoys expansive views of the lush greenbelt and mature trees, creating a peaceful setting that feels tucked away while remaining minutes from everything Dallas has to offer. The open-concept floorplan sets this home apart, with spacious living and dining areas that flow seamlessly into the beautifully renovated kitchen—ideal for both everyday living and entertaining. Thoughtful improvements throughout include original hardwood floors, quartz countertops, stainless steel appliances, updated cabinetry, recessed lighting, double-paned windows, patio door, and fresh interior finishes, making this truly move-in ready. Upstairs, the bedrooms overlook the beautifully landscaped grounds, while the private fenced patio provides a perfect outdoor retreat for morning coffee or evening gatherings. Residents of Bordeaux Village enjoy beautifully maintained grounds, towering trees, a resort-style community pool, and a welcoming neighborhood atmosphere that is increasingly hard to find in Dallas. The unbeatable location places you moments from Love Field, Inwood Village, Highland Park, Uptown, Downtown Dallas, the Medical District, and some of the city’s best dining, shopping, and entertainment. This is a unique opportunity to own one of the most updated and best-positioned homes in the community. Don't miss the storage closet adjacent to the patio and the smart NEST thermostats. Updates include new roof 2025, electrical panel, water heater and much more.
…By Briggs Freeman Sotheby's International Realty


Perfectly positioned in the heart of Vickery Place on Lower Greenville, this modern Craftsman delivers the rare balance of architectural sophistication, walkability, entertaining spaces, and effortless everyday comfort. Set on a prominent corner lot with timeless curb appeal, the residence immediately stands apart with solid cedar columns and beams, expansive windows, clean contemporary lines, and a welcoming front porch that feels designed for slow mornings with coffee and evenings that turn into impromptu gatherings with neighbors and friends. Inside, natural light pours across open-concept living spaces where thoughtful design and relaxed luxury coexist beautifully. A dramatic floating staircase creates an unforgettable first impression, while buffed concrete floors provide durability, strength, and a modern architectural edge softened by layered rugs and warm textures throughout the home. Upstairs, hardwood flooring and brand new carpeting in the secondary bedrooms create a quieter, softer retreat designed for comfort and privacy. The kitchen was designed for people who genuinely love to cook, entertain, and connect. Luxury appliances include Thermador and Wolf brand gas range with built-in oversized refrigerator and a brand new dishwasher. Anchored by an oversized island, the space flows seamlessly into the living and dining areas, creating an easy rhythm for hosting everything from casual weeknight dinners to large-scale celebrations. A butler’s pantry adds functionality and polish with beverage refrigerator and brand new ice maker, while the adjacent dining room feels equally suited for intimate dinners or holiday gatherings. Outdoors, the experience becomes even more compelling. Covered porches extend the living spaces beyond the walls of the home, while the resort-style backyard was designed for Dallas summers connected to Greenville Avenue and unforgettable evenings surrounding the pool and gas firepit. The heated pool and spa, outdoor kitchen, artificial turf, and multiple lounging areas create a private setting that feels more boutique hotel than traditional residential backyard. The second-floor primary suite offers a true retreat, complete with raised coffered ceilings and a private cantilevered balcony that expands to the outdoors, a luxurious spa-inspired bath with soaking tub and separate shower, dual vanities, and an oversized custom walk-in closet that feels worthy of a fashion editor’s wardrobe. Secondary bedrooms are generously sized with walk-in closets, brand new carpeting, separate vanities, and Jack-and-Jill functionality that balances style with practicality. One of the property’s most valuable and versatile features is the detached guest quarters above the garage. Complete with its own living area, kitchen, bathroom, and laundry, the space easily adapts as a guest suite, executive home office, fitness studio, creative workspace, income producing rental, or long-term accommodation for extended stays. In today’s market, flexibility like this has become increasingly rare and highly desirable. Life in Vickery Place continues to attract buyers seeking a more connected and walkable Dallas lifestyle. The neighborhood offers immediate access to Greenville Avenue’s restaurants, coffee shops, fitness studios, nightlife, parks, and everyday conveniences while maintaining the charm of a historic residential neighborhood filled with mature trees and character architecture. Recent market data reflects the strength of the area, with homes selling quickly and luxury demand remaining steady. Proximity to Downtown Dallas, SMU and our city’s best hospitals make this attractive for those moving from other cities and countries. This is not simply a beautiful home. It is a home designed around the way people want to live now — connected, social, design-forward, flexible, and deeply rooted in one of Dallas’ most vibrant neighborhoods.
…By Briggs Freeman Sotheby's International Realty


Rarely does a residence this extraordinary come to market. Nestled in the heart of one of Highland Park the most coveted of neighborhoods, this stunning 7,300 SqFt. custom estate has been flawlessly reimagined from top to bottom — every detail curated to deliver a truly unparalleled living experience. Step inside a like-new masterpiece boasting 5 bedrooms and 7 bathrooms, including two expansive primary suites — perfect for multigenerational living or an indulgent personal retreat. A recently installed elevator whisks you effortlessly between the First and Second floor. Designed for those who love to entertain, the home unfolds in a seamless flow from sophisticated interior spaces — including a dedicated game room — to a jaw-dropping outdoor oasis. Resort style pool and spa. resort-style pool, soothing water feature, and effortless entertaining from your fully appointed outdoor kitchen. Even the garage impresses: an oversized 3-car garage complete with EV charging and a custom pet grooming station. No stone has been left unturned in this meticulous, top-to-bottom renovation. You're just steps from the iconic shops and dining of Highland Park Village, the acclaimed Armstrong Elementary, Highland Park High School, and the prestigious Dallas Country Club — placing you at the very center of it all.
…By Briggs Freeman Sotheby's International Realty
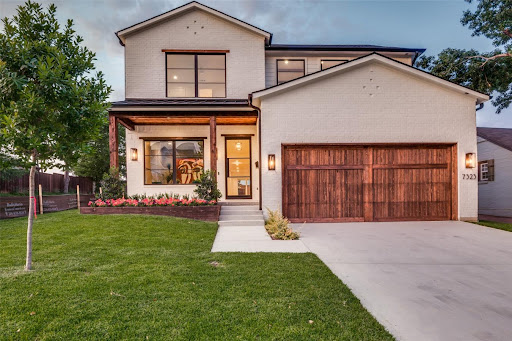


Best Value in Lakewood Elementary for Newer Construction. Don't Miss This Opportunity: Built in 2022 by Arneson Custom Homes and zoned to highly sought-after Lakewood Elementary, this home delivers exceptional craftsmanship, thoughtful design, and unmatched value in today's market. The first floor offers a highly functional layout with a private office, an open-concept family room with a fireplace, a spacious kitchen, a dining area, built-in desk space, and a guest suite with a full bath. A mudroom with an additional refrigerator adds everyday convenience. Upstairs, the primary suite features a generous walk-in closet and a flexible adjoining room ideal for a nursery, second office, or fitness space. Three additional bedrooms each include en-suite baths and walk-in closets, along with a large game room and full laundry room. Outdoor living is just as impressive, with a covered patio, built-in grill, and a spacious backyard offering plenty of room for play or a future pool. Located just minutes from Lakewood shopping and dining and White Rock Lake, this home combines lifestyle, location, and functionality. Aggressively priced and offering one of the lowest price-per-square-foot opportunities for newer construction in Lakewood Elementary, quality homes like this move quickly.
…By Annonceur International


Tucked beneath the shade of towering trees in the heart of beloved Lakewood, 6671 Gaston Avenue is the kind of home that feels as though it was meant to be passed down through generations Gracious, Welcoming, and Rich with timeless Southern charm. Set on nearly half an acre of beautifully manicured grounds, this private retreat invites you to slow down, breathe deep, and savor life’s sweetest moments. Double porches stretch across the front of the home like an invitation to sit awhile with a glass of sweet tea as the Texas breeze drifts through the trees. Inside, warmth and elegance blend effortlessly across three spacious living areas, a formal dining room made for gathering family and friends, and a stunning chef’s kitchen that truly serves as the heart of the home. With custom cabinetry, granite countertops, high-end appliances, a grand island, and a charming bar area complete with beverage refrigerator, every detail was designed for both comfort and hospitality. The primary suite is a peaceful sanctuary all its own, offering dual closets, a quiet sitting area, and a spa-inspired bath where long evenings melt into relaxation. Beyond the main residence, a beautifully appointed guest retreat offers the perfect private haven for visitors or extended family, complete with its own kitchenette, living area, bedroom, bath, office or gym space, and Generac generator. Step outdoors and you’ll discover a backyard that feels more like a countryside escape than city living with lush gardens, a sparkling pool and spa, a greenhouse for year-round blooms, and endless space to entertain beneath the stars. From morning coffee on the porch to summer evenings by the pool, every inch of this property was made for gracious living and unforgettable memories. Perfectly positioned just moments from Lakewood Elementary School, downtown Dallas, and Lakewood Country Club, this extraordinary estate offers the rare combination of privacy, sophistication, and the relaxed beauty of Southern living in one of Dallas’ most cherished neighborhoods.
…By Briggs Freeman Sotheby's International Realty


Sleek stucco, warm oak, and sculpted arches signal what’s inside at 8730 Rexford: a California Spanish Modern that mixes romance with restraint on a quiet Bluffview lane. Conceived by MJR Development and executed by Barcus Homes, the residence opens to a dramatic foyer with checkerboard stone flooring and arched passages that lead to a luminous great room. Twelve-foot ceilings, white-oak beams, and a cast-stone fireplace set an elevated, effortless mood while sliders connect to the covered loggia. The magazine-ready kitchen pairs custom white-oak cabinetry with Bellagio quartzite, a fluted island trimmed in brass, a Bertazzoni 6-burner range, and a true pantry or prep kitchen. Entertaining is seamless with a moody wet bar and an elegant dining area; outside, the marble-clad patio and fenced lawn extend the party. The first-floor primary suite lives like a boutique hotel—cathedral ceiling, custom closet with island, and a spa bath wrapped in Italian marble with herringbone limestone, freestanding tub, and glass shower. Four additional ensuite bedrooms join a private office, game room, and media room; throughout, wide-plank floors, bespoke hardware, and designer lighting underscore the craftsmanship. Two-car garage, modern drive, and easy access to Inwood Village, Lovers Lane dining, the Dallas North Tollway, Love Field, parks, and top private schools. Fresh, refined, and move-in ready—this is the Bluffview standout. Thoughtful extras include a striking arched front door, iron-and-oak stair, designer powder bath, generous secondary suites with walk-in closets, and a climate-controlled two-car garage with storage. Enjoy morning coffee on the covered patio beneath the tongue-and-groove ceiling and oversized fan. Walk or bike to Inwood Village cafés, Trader Joe’s, fitness studios, and neighborhood parks; it’s an easy 10 minutes to Love Field and the Tollway.
…By Annonceur International


Great value on nearly half an acre in prestigious Forest Hills! Set on a rare 0.46-acre lot just minutes from White Rock Lake and the Dallas Arboretum and Botanical Garden, this inviting single-story ranch offers the perfect combination of updated living today and incredible upside for tomorrow. Featuring 4 bedrooms, 3 baths, 2 spacious living areas and an office, the home is designed for both comfortable everyday living and effortless entertaining. The beautifully remodeled kitchen is the heart of the home, showcasing a large island, a premium range, abundant custom cabinetry and an inviting breakfast area. The dining room is wrapped in walls of windows, filling the home with natural light while overlooking the beautifully landscaped grounds. The private primary suite includes a peaceful study or sitting area, while updated bathrooms and light-filled living spaces create a warm, welcoming atmosphere throughout. Step outside to your own retreat featuring a flagstone patio, sparkling pool with water features, expansive lawn, mature trees, and exceptional privacy. An electronic gate leads to a detached garage complete with a separate YOGA studio and half bath, ideal for a gym. While the home is move-in ready, it also presents an outstanding opportunity for a buyer to personalize and elevate the property over time. With Forest Hills lot values alone often exceeding $1.6M, this represents a compelling opportunity to secure one of East Dallas' most desirable addresses at an attractive price point. Surrounded by winding streets, towering trees and beautiful custom homes, Forest Hills offers a lifestyle unlike anywhere else in Dallas, with convenient access to White Rock Lake, the Dallas Arboretum, Lakewood Village, premier dining, shopping and Downtown Dallas.
…By Annonceur International


A New Standard of Luxury Living in Forest Hills Set on nearly half an acre in prestigious Forest Hills, just moments from White Rock Lake, this extraordinary new construction estate blends timeless architecture with refined transitional and Mediterranean influences to create one of East Dallas' premier luxury residences. Designed for the way families live today, this remarkable home offers five spacious bedroom suites, each with its own private ensuite bath, including an exceptional downstairs primary retreat and guest suite. Thoughtfully designed for both everyday living and grand entertaining, the home features soaring ceilings, abundant natural light, and an effortless open floor plan that seamlessly connects every living space. At the heart of the home is a spectacular chef's kitchen featuring custom cabinetry, premium appliances, an oversized gathering island, exposed wood beams, and a fully equipped prep kitchen. Walls of commercial-grade sliding glass doors create a seamless transition to the resort-inspired outdoor living spaces. The backyard is designed to rival a private resort, centered around a stunning 30-foot pool and spa, with a destination cabana featuring an outdoor kitchen, fireplace, and covered entertaining area-perfect for relaxing with family or hosting unforgettable gatherings. Luxury extends well beyond the expected with a private Wellness Center, dedicated executive study, expansive upstairs family lounge, temperature-controlled wine room, safe room, secondary office, oversized laundry room, custom flooring, abundant storage, oversized three-car garage, and an impressive circular driveway that creates a memorable arrival. Warm contemporary finishes, exceptional craftsmanship, and timeless architecture combine to create a home that is both elegant and inviting. Located just minutes from White Rock Lake, the Dallas Arboretum, Lakewood, and Downtown Dallas, this is a rare opportunity to own one of Forest Hills' finest new construction estates. Anticipated completion: Q1 2027. Buyers purchasing prior to completion may have the opportunity to personalize select finishes.
…By Annonceur International


Exceptional New Construction on Over Half an Acre in Forest Hills! Built by GM Elite Custom Homes, this remarkable luxury residence combines timeless architecture, a standing-seam metal roof, sophisticated interiors, and resort-style living just moments from White Rock Lake and the Dallas Arboretum. Designed for both everyday family living and exceptional entertaining, the home is filled with natural light through expansive windows overlooking the pool and spa. The chef's kitchen is a showpiece with Taj Mahal countertops and backsplash, Sub-Zero refrigeration, dual dishwashers, a 60-inch Wolf gas range with double ovens, and an oversized gathering island. An adjoining fully equipped prep kitchen features an additional range, vent hood, refrigerator, dishwasher, custom cabinetry, and abundant workspace. The main level offers an impressive formal dining room with custom millwork, private study with fireplace and built-ins, luxurious primary retreat overlooking the pool, guest suite, game room and dedicated media room-a rare combination for first-floor living. The primary suite features dual vanities, an oversized shower, soaking tub, expansive closets, and private laundry connection. Upstairs are three additional ensuite bedrooms plus a private wellness center opening to a balcony-perfect for fitness, yoga, or quiet morning workouts. Two full laundry rooms add everyday convenience. Outside, experience true resort-style living with a motorized screened patio, commercial-grade outdoor kitchen, fireplace, built-in grill, refrigerator, pool and spa, all surrounded by a beautifully landscaped yard. A gated driveway leads to the oversized 3-car garage with epoxy flooring. Additional features include smart-home connectivity, integrated speakers, adjustable lighting, abundant storage, and exceptional custom finishes throughout. Set on over half an acre in coveted Forest Hills and within walking distance of White Rock Lake and the Dallas Arboretum, this is new construction East Dallas luxury at its finest.
…By Annonceur International


Situated on an expansive .75-acre lot in Dallas’ coveted private school corridor, this exceptional property offers a rare combination of space, privacy, and opportunity. From the moment you enter, sweeping views of the beautifully landscaped backyard create a serene backdrop and set the tone for the home’s inviting atmosphere. Designed for both comfortable living and effortless entertaining, the thoughtfully crafted floor plan features a formal living room with a fireplace and an elegant dining room just off the entry. At the heart of the home, the open-concept kitchen and breakfast area flow seamlessly into the spacious family room, complete with a second fireplace and custom built-ins. The main level also includes a private home office, ideal for remote work, and a tranquil primary suite that overlooks the lush, beautifully landscaped grounds, creating a peaceful private retreat. Upstairs, three generously sized bedrooms provide ample accommodations, including two connected by a shared bath and a third with an adjacent full bath. A large game room with built-in bookcases overlooks the backyard, while an additional flex space offers endless possibilities as a fifth bedroom, fitness room, craft studio, or second office. The grounds are a true highlight, featuring mature native trees, lush landscaping, productive gardens, fig trees, and blackberry bushes. Expansive decks off both the living and family rooms create the perfect setting for outdoor entertaining and everyday enjoyment. With ample room for a pool, pickleball court, or guest house ideal for multigenerational living, the oversized lot offers endless possibilities to create a truly exceptional outdoor retreat. The property also includes a two-car garage and a separate one-car garage, both accessed through a gated driveway that enhances privacy and security. Ideally located directly across from the new home of Grace Academy and just minutes from neighborhood favorites including Central Market, Claremont, and La Casa Rosa, this home offers exceptional convenience in one of Dallas’ most desirable locations. A rare opportunity to own a spacious residence on a premier oversized lot in the heart of Dallas.
…By Briggs Freeman Sotheby's International Realty


Set behind a private gated driveway in the sought-after Remington Park community and zoned to acclaimed Keller ISD, this extensively updated residence offers exceptional curb appeal with mature trees, professional landscaping, and over six figures in recent improvements. From the moment you arrive, the stately presence, three-car garage, and dramatic iron-and-glass front door create a memorable first impression. Inside, soaring ceilings, expansive windows, hand-scraped hardwood flooring, designer lighting, and a thoughtfully designed floor plan create an inviting atmosphere. Recent upgrades include a fully renovated chef’s kitchen and primary bath, upgraded windows, a Class 4 impact-resistant Belmont roof, new HVAC system, two new water heaters, renovated secondary baths, and custom built-ins. At the heart of the home, the remodeled kitchen showcases quartz countertops, custom solid wood cabinetry, built-in refrigerator, premium appliances, farmhouse sink, and a wet bar alcove with wine storage. Multiple living and dining areas, stone fireplaces, a private study with custom built-ins, and a media room provide the ideal blend of comfort and functionality. The primary suite offers a spa-inspired bath with a freestanding soaking tub, dual vanities, frameless glass shower, and dual rainfall shower heads. Spacious secondary bedrooms and updated bathrooms complete the home's well-designed layout. The backyard is a private outdoor retreat featuring a resort-style pool and spa, outdoor fireplace, built-in grill, and expansive covered living area with a vaulted tongue-and-groove wood ceiling. Mature trees and lush landscaping create the perfect setting for entertaining and relaxation. Residents enjoy the Remington Park lifestyle with community parks, scenic ponds, walking trails, a clubhouse, and neighborhood amenities. Offering extensive updates, luxury outdoor living, and an exceptional community setting, this home delivers the lifestyle you are looking for.
…By Annonceur International


Resort-Style New Construction Estate on 0.40 Acre LOT. Set behind a private electric gate on one of the neighborhood's largest corner lots, this extraordinary new construction offers the privacy, scale, and craftsmanship typically reserved for Dallas' premier estate homes. Designed for both grand entertaining and everyday family living, this spectacular 6-bedroom, 6.2-bath residence showcases soaring ceilings, walls of glass, and an effortless open-concept floor plan filled with natural light. At the heart of the home is a stunning chef's kitchen featuring premium appliances, custom cabinetry, an oversized gathering island, and a fully equipped prep kitchen-perfect for entertaining, caterers, or the passionate home chef. The first-floor primary suite is a true retreat, offering tranquil backyard views; a spa-inspired bath with a soaking tub, oversized walk-in shower, and dual vanities; and a beautifully appointed custom closet. Elegant formal and informal living spaces include a private executive study, a spacious dining room, and an expansive family room that seamlessly connects to the resort-style outdoor living areas. Step outside to your own private oasis featuring a sparkling pool, a covered outdoor living room with a fireplace, a fully equipped summer kitchen, and an expansive backyard rarely found in Midway Hills, offering ample room for recreation, pets, or simply enjoying the privacy of this oversized homesite. Every bedroom features its own ensuite bath, while the oversized three-car garage and abundant storage make everyday living effortless. Ideally located just minutes from Northaven Trail, Cox Lane Park, The Hockaday School, Dallas' premier private schools, world-class shopping and dining, Love Field Airport, and DFW International Airport, this remarkable home delivers luxury, convenience, and an exceptional lifestyle in one of Dallas' most desirable neighborhoods. Luxury. Privacy. Lifestyle. Schedule your private tour today.
…By Annonceur International


This rare architecturally designed transitional estate featuring 5,763 SF in the PRIMARY RESIDENCE plus a FULLY INDEPENDENT 797 SF detached luxury villa, offering 6,560 SF of total conditioned living space. Positioned on 1.3+ acres in prestigious North Richland Hills, served by highly rated Keller ISD schools. No direct front neighbors-a private fence across the street enhances seclusion and creates an exclusive feel. THE MAIN RESIDENCE blends sophisticated living with versatile entertaining. Enter through a custom iron door into a striking foyer with 21' soaring ceilings. The main level features a spa-caliber primary master suite with a walk-in closet and private storm shelter-safe room, plus a secondary primary suite with an ensuite bath. Chef's kitchen with a 14' island and luxury Taj Mahal quartzite countertops, walk-in pantry, executive office, formal dining room, gas fireplace in the living area, and double-height game room. The versatile media room serves as a theater, wellness center, gym, or art studio. Upstairs: three additional bedrooms with en-suite full baths and an additional full bath. THE GUEST VILLA offers 797 SF with 1 bed, 1 bath, a full kitchen, a private patio, and a 2-car garage-ideal for multi-generational living, guest quarters, or staff quarters. PERFECT for the holidays and extended stays. The guest house has received Planning and Zoning (PandZ) approval. Premium outdoor features include a 3-car garage, 16' wide sliding glass doors, a covered patio with a grill area, and a site-planned future pool area. CUSTOMIZE BEFORE COMPLETION: Work directly with the builder through November-December 2026 to personalize interior finishes and expand outdoor living with tennis courts, basketball courts, or custom amenities. PRIME LOCATION: Just 14 minutes to Southlake Town Square, 20 minutes from DFW Airport.
…By Annonceur International
'%20stroke='%23DDAA3A'%20stroke-width='1.909'%20stroke-linecap='square'%20stroke-linejoin='bevel'/%3e%3c/svg%3e)
Receive by email any new listing that may match your search criteria
Your criteria :
By validating this form, you accept the general conditions of use of Le Figaro Properties.
These agencies offer a selection of luxury properties vente at Maypearl. Feel free to contact them for personalized assistance.
