The agencies at Danvers
These agencies offer a selection of luxury properties vente at Danvers. Feel free to contact them for personalized assistance.

 English$ USD · m²


This Stately and Elegant Center entrance Colonial has it all. On an estate like setting in Annas farm, beautiful formal rooms blend with comfortable casual spaces for todays sophisticated lifestyle. An outside oasis with large saltwater pool, 10 person hot tub, pool house, full kitchen, party room and full bath. An outdoor kitchen and bar make for perfect outside enjoyment. Surrounded by mature shrubs, trees and plantings , all with outdoor lighting creating a magical twilight effect. There are two driveways and a half basketball court, could easily be converted into pickleball court. Amenities include central air, irrigation system, security system, and Sonos music system for interior and exterior, a screened in Casita with electricity, a full in law/teen suite/nanny quarters in lower level. Cozy winters by the wood burning fireplace in the great room with stone mantel and 80 in. television. Enjoy sunset views off the balcony of the Great room. Gourmet chefs kitchen with stainless steel appliances and white quartz counter tops makes for perfect family gatherings. Short commute to the city, easy access to Rt 1 and I95 and Rt 62.
…By Annonceur International


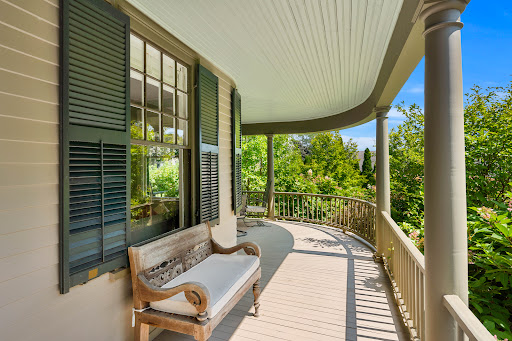
Built for Reuben and Grace Ropes, who according to her journal began housekeeping here on June 29, 1895. The house remained in the family until 2012, when it was exhaustively restored, new systems, plumbing, and electrics, while keeping its nostalgic soul. Set on a gentle knoll overlooking landscaped grounds, this traditional home suits how we live today, with rooms opening into one another and a circular first-floor flow at ease with family or enjoyed quietly. Upstairs are three bedrooms, a hall bath, and a primary suite with its bedroom in the tower bay window and a dressing room to the ensuite bath. The third-floor office offers water views and privacy. Outside, the grounds feel more expansive than their manageable half acre. The rear deck, ringed by river birches, suits entertaining, and a wild-life protected kitchen garden invites you to grow herbs and vegetables. A detached two-car garage with storage shed adds practicality, while the basement and attic, both easily reached by proper stairs, offer unusually accessible storage. Set in a pastoral setting, yet just minutes from the water, downtown Salem, the PEM, and the train station.
…By Gibson Sotheby's International Realty


Set gracefully across from the rolling hills of historic Meredith Farm, this beautifully maintained 3,100-square-foot, 4-bedroom, 3-bath Dutch Gambrel offers an exceptional Topsfield setting on a quiet corner lot with mature plantings and picturesque grounds. When you arrive, the home's rich wood accents, hardwood floors, beamed ceilings, fireplaces, and inviting flow create a warm and welcoming sense of place. Start the day with coffee on the deck watching the sunrise over the fields, spend a tranquil sunny afternoon lounging by the in-ground pool, then stroll up Cross Street to take in a sunset or moonrise over the gently rolling hills. This private sanctuary offers an enviable blend of comfort, beauty, and convenience. The thoughtfully designed interior includes generously sized living and dining rooms, an expansive family room, office, and multiple spaces for gathering and entertaining. The kitchen features high-end stainless-steel appliances, granite countertops, real wood cabinetry, breakfast bar for two, and a dedicated dining area. The oversized formal dining room accommodates extended gatherings and includes a wood-burning fireplace and built-in corner seating and storage. The inviting living room features a wood-paneled mantel and fireplace, built-in bookshelves, and abundant windows. Flowing directly from the rich wood side-entry, the oversized family room opens to the deck, seamlessly extending the living space outdoors during warmer months. Upstairs, four bedrooms, a full bath with laundry, and an office provide flexible living space. The spacious primary suite offers a private wing with an en-suite bath, walk-in shower with dual shower heads, wood-burning fireplace, and abundant closet storage. Outside, enjoy the views, deck, pool, patio, detached garage, ample parking, and generous storage. Located in the desirable Masconomet School District, this remarkable property is close to downtown Topsfield with convenient access to Routes 1 and 95. A rare opportunity to experience privacy, timeless character, and the beauty of historic Topsfield!
…By Annonceur International


Experience refined living in this sprawling brick ranch, thoughtfully renovated to blend modern luxury with timeless craftsmanship. This expansive home offers five spacious bedrooms, including a retreat-style primary suite with a spa-like ensuite bathroom and a generous walk-in closet designed for true comfort. The heart of the home is the dramatic cathedral-ceiling living room, seamlessly open to chef's kitchen-an entertainer's dream-featuring quartz countertops, custom cabinetry, and an impressive 48-inch, eight-burner gas range. Additional highlights include a custom mudroom with built-in cabinetry, an elegant sitting room with coffered ceilings, an in-ground pool accompanied by a charming brick pool house with its own bathroom, and a versatile upstairs recreational space ideal for an in-law or au pair suite. Set on a beautifully landscaped lot, this turnkey property offers the perfect blend of indoor luxury & outdoor enjoyment, showcasing exceptional attention to detail throughout
…By Annonceur International


Commanding ocean views from nearly every room, this extraordinary six acre estate sits on the historic site of a 1900s Manor House. Blending classic New England architecture with modern luxury, the stone-and-shingle residence features incredible design, custom mahogany, paneled walls and exquisite millwork throughout. The Primary Suite boasts panoramic ocean views, a domed gable ceiling, fireplace, walk-in closet with wet bar, and spa-like bath. All bedrooms are en suite with ocean views and closets with custom shelving. Formal gardens transition elegantly to sweeping seascapes directly above the beach. Enjoy the beach and the privacy Prides Crossing has to offer. A large,custom-built Poolhouse with kitchen and bath offers perfect indoor outdoor space. Designed for both grand entertaining and everyday comfort, this exceptional property captures the timeless beauty and elegance of Boston's North Shore estates. A rare opportunity to own a legacy estate in an unmatched coastal setting.
…By Annonceur International


Privately nestled atop a picturesque rise and approached by a winding drive, this extraordinary shingle-style estate at 11 Hart Street embodies timeless New England elegance and refined coastal living. Set on over three acres of beautifully landscaped grounds in coveted Beverly Farms, this exceptional residence offers remarkable privacy, architectural distinction, and resort-inspired amenities. Spanning approximately 7,000 square feet, the home features six bedrooms and seven bathrooms, with gracious living spaces designed for sophisticated entertaining and everyday comfort. Rich architectural details, multiple fireplace rooms, and an abundance of natural light create an atmosphere of warmth and understated luxury. The main level showcases elegant formal entertaining spaces, an inviting sunroom, distinguished library, and private first-floor guest suite. Upstairs, a luxurious primary suite offers a peaceful retreat, complemented by generously proportioned bedrooms and beautifully appointed baths. The finished lower level elevates the home's entertaining appeal with an expansive family and game room, temperature-controlled wine room, and humidor, ideal for the discerning collector. A recently added attached three-car garage, complete with heating and air conditioning, provides exceptional convenience. Outdoors, the estate transforms into a private sanctuary featuring a stunning Gunite swimming pool and spa, pool house with full bathroom, sweeping level lawns, and mature landscaping that creates a spectacular setting for outdoor entertaining and relaxation. Perfectly positioned near the charming village of Beverly Farms, residents enjoy convenient access to boutique shopping, fine dining, commuter rail service, and nearby West Beach, the area's cherished members-only coastal retreat. Combining the grandeur of a classic New England estate with exceptional recreational amenities and an enviable North Shore location, this remarkable property presents a rare opportunity to experience luxury, privacy, and the quintessential Beverly Farms lifestyle.
…By Gibson Sotheby's International Realty


This magnificent oceanfront estate stands as one of the most significant properties in Marblehead. Located in the exclusive Peach’s Point neighborhood, this property offers stunning views of Crowninshield Island, Grace Oliver’s Beach, Marblehead Lighthouse, and the surrounding islands. “Seaside Farm” replaced the original Crowninshield estate in 1999 in a classic Georgian style, with meticulous attention to detail throughout. The home is designed to maximize ocean views while maintaining privacy.The grand 2-story foyer with a custom staircase sets the tone for the home, which features elegant living spaces ideal for both daily life and entertaining. The second floor includes an oceanfront primary suite with a fireplace, walk-in closet, modern bathroom, and a private deck with exceptional views. Three additional en suite bedrooms, a large office, and a laundry room complete the second floor.Caretakers 1 bedroom apartment over 4-car garage offering views of Grace Oliver's Beach and cove.
…By Gibson Sotheby's International Realty


Designed for both everyday living and exceptional entertaining, this rare new construction oceanfront estate offers a privately owned sandy beach & access to a deep-sea mooring. A dramatic double-height entry opens to light-filled living spaces with sweeping Atlantic views. The chef's kitchen features dual Taj Mahal quartzite islands, professional-grade appliances, & butler's pantry. Flow into a sunlit breakfast nook & family room w/ a cozy fireplace. Additional highlights include an oceanfront living room, full bar w/ wine storage, & a first-floor primary suite. A three stop elevator connects all levels. Upstairs, a stunning primary retreat offers a spa bath, dual closets, fireplace, balcony, beverage bar, & an office. Three additional en-suites, a 2nd floor sitting room & rooftop terrace complete this level. Lower level offers theater, golf simulator, gym, sauna, & wine room options. Pool, outdoor kitchen, fire pit, & 2 - (2) car garages complete this exceptional coastal offering.
…By Annonceur International


Stunning Colonial set on 1.04 beautifully landscaped acres in coveted Haywood Farms. Offering more than 6,300 square feet, 5 bedrooms, 4.5 baths and 5 fireplaces, this impressive home combines classic architectural detail with expansive spaces for everyday living and entertaining. A dramatic two-story foyer opens to elegant living and dining rooms, a fireplaced office, spacious kitchen with butler's pantry and breakfast area, and a generous fireplaced family room leading to a window-filled four-season sunroom. The second floor features all five bedrooms, including a luxurious primary suite with fireplace, dual walk-in closets and spa-like bath with soaking tub, double vanities and oversized shower. A third-floor game room and walkout lower level with second family room, exercise room, sauna and soundproof home theater provide exceptional additional living space. The resort-style backyard features a heated saltwater pool with attached oversized spillover spa and twin waterfalls, Crema Oliva limestone patio, gas fire pit, professional landscaping and lighting, and privacy fencing. Additional highlights include a whole-home Sonos audio system extending to the outdoor entertaining areas and a heated seven-car garage. A remarkable combination of space, privacy and indoor-outdoor living in Lynnfield.
…By Annonceur International


Set along Marblehead’s coveted coastline, this grand and gracious 4+ bedroom 5.5 bath residence offers an extraordinary opportunity to experience the very best of waterfront living. A grand circular driveway with a decorative imprinted asphalt finish creates an impressive arrival, setting the tone for the property's elegance and scale. Here, the ocean becomes part of everyday life, with a private outdoor oasis that includes a stunning Gunite pool and expansive patio - an exceptional setting for summer afternoons, poolside gatherings, and long evenings with family and friends. Just beyond, easy access to the beach invites you to step directly into the coastal lifestyle that makes this property so special. Inside, the scale and character of the home are immediately apparent. A magnificent two-story foyer welcomes you into beautifully proportioned rooms, architectural details, and gracious spaces designed equally for everyday family life and sophisticated entertaining. From the incredible living room and formal dining room to the expansive all season porch overlooking the pool and ocean, the home offers a remarkable combination of grandeur, comfort, and connection to the outdoors. With multiple entertaining spaces, generous bedroom accommodations, spectacular ocean views, and finished spaces on both the lower and upper levels, this home is meant to be enjoyed. The finished lower level offers great flexibility with a private bedroom, full bath and separate living area. With the potential to add a kitchenette, this space could easily serve as an in-law or au pair suite, or be transformed into a fabulous game room, media room or recreation space. This is a home where generations can gather, guests can stay comfortably, summer days can be spent by the pool and beach, and memories can be made for years to come.
…By Gibson Sotheby's International Realty


Set high on nearly an acre in one of Marblehead Neck's most prestigious locations, this exceptional Colonial captures sweeping views of Marblehead Harbor while offering privacy, elegance, and timeless architectural appeal. A circular driveway and extraordinary landscaping introduce beautifully curated living spaces where a top-to-bottom renovation has seamlessly blended classic architectural detail with superior designer finishes throughout. From Belgium bluestone flooring to German imported glass on the bar, every detail was thoughtfully selected to the highest standard. Rich wood detailing, crisp moldings, soaring ceilings, and expansive windows frame harbor views and fill the home with natural light. Grandly scaled rooms open effortlessly to a wraparound porch, deck, and bluestone patios. A stunning pool and hot tub are perfectly positioned beside an expansive flat lawn — creating an exceptional private setting for relaxation and entertaining.
…By Gibson Sotheby's International Realty


Spacious and bright Marblehead Neck home with ocean views, deeded beach rights and a separate waterfront lot that is included with the sale. The main living areas are open-concept and perfect for entertaining! The dramatic primary suite has cathedral ceilings, a spacious sun-lit solarium, a luxurious marble bathroom and a separate fire-placed whirlpool/spa room. The home has 3 other bedrooms (one which can be a home office) plus a guest/au pair/in-law suite. Some of the many amenities include; the flexibility of the open living room/dining room/sitting room combination, 5 1/2 bathrooms, large fire-placed family room, numerous decks with ocean views, large sauna, exercise room, heated outdoor pool, fire-placed recreation room and heated 2-car attached garage. The property has deeded Beach Rights just steps away and owns an ocean-front parcel of land across the street on Ocean Avenue.
…By Gibson Sotheby's International Realty


Coastal living at its finest in the highly sought-after Phillips Beach area! This spacious, Mediterranean-inspired single-story contemporary offers a rare blend of character, privacy and lifestyle. Custom-designed and built by its owner, this one-of-a-kind 3-bedroom, 3-bath home features inviting living spaces, a well-appointed eat-in kitchen, and a dramatic sunken living room with wood-burning fireplace, beamed ceiling, skylights, built-ins and graceful architectural arches. A light-filled indoor pool creates a private year-round retreat and opens through sliding doors to a beautiful patio. The spacious primary suite offers an en-suite bath and walk-in closet. A partially finished lower level provides flexible living space, while the unfinished area offers abundant storage and future potential. Mature landscaping and manicured gardens enhance the private setting and distinctive architecture. Oversized two-car garage, convenient neighborhood access to Phillips Beach complete this exceptional offering.
…By Gibson Sotheby's International Realty


Rare Oceanfront Queen Anne Victorian Estate | Beachhurst | Boston Skyline Views directly on the ocean just 11 miles from Boston, this magnificent shingle-style home offers an unparalleled oceanfront lifestyle. Featuring 6 bedrooms (4 ensuite), & multiple outdoor spaces, the home is designed for grand entertaining and relaxed coastal living. Wake to sweeping views of Boston's glittering skyline, harbor islands, and open sea from nearly every room. Direct access to Eisen Beach puts sand and surf at your doorstep. The chef's kitchen opens via French doors straight to the water, while the wraparound covered porch and pergola invite endless hours of coastal enjoyment. The original craftsmanship designed by Richard Morris Hunt shines with inlaid hardwood floors, hand-carved balusters, stained-glass entry doors, rich wood paneling & multiple ornate fireplaces. Swampscott's most iconic oceanfront home with green lawn, all just minutes from the commuter rail with direct service to Boston.
…By Gibson Sotheby's International Realty


Rich in detail from the 1800s, with abundant updates and surround-sound serenity, this home is truly a rare find. While cherishing the oversized rooms, high ceilings, original hardwood floors, fireplaces and ocean-views, the current stewards spared no expense with their focus on both environment and efficiency-friendly upgrades, and thereby catapulted this grand residence into a league of its own. Geothermal heating, tesla solar shingle roof, EV-chargers in garage, almost-whole-house re-wiring, and central air conditioning. They replaced the study with a high-end and gorgeous kitchen that captures the view. This home is beckoning to those who relish morning coffee on the porch, workouts and working from glorious sunrooms, and unforgettable holiday celebrations. There are deeded beach rights to the sweetest nearby beach, a lovely owner curated cut garden with the promise of exceptional summer fun, and an extra side-lot that is ideal for overflow parking. Video https://bit.ly/4ft5YHe
…By Annonceur International


Ocean Lodge NEW PRICE! $3,695,000:One of the North Shore's most distinctive private family estates. Distant hilltop views; traditional classic home on 8,058 private, but manageable acres. Tennis, pool, stable/paddock, 3-car heated garage/ guest apt., FAA designated heliport. Adjacent to Essex County Club golf course & miles of nature trails. Wildlife pond & active beaver lodges. Minutes from village, beaches, harbor, train. Top-ranked schools. 6 BR/8bath. New owner may wish to continue existing updates. Furnishings & golf cart negotiable. Shown by Appointment only. 24 hour property surveilance.
…By Annonceur International


Welcome home to Pebble Place!! This fabulous oversized Contemporary settled in a sought after, serene area of Stoneham. The Foyer greets you to the enormous living room with a wood burning fireplace and gleaming hardwood floors. Endless natural sunlight! The dining room, with large french doors, leads to the outside deck. The Chef's kitchen boasts cherry cabinets, stainless steal appliances, granite counters, center island with large sink and ceramic tile flooring. The next level holds 4 oversized bedrooms all with hardwood floors and ample closet space. The primary bedroom includes two generous size closets w/ private bath featuring spa, double vanity and a washer & dryer. The lower level family room features a bar w/ wine storage, entertainment tv, wood burning stove. There is exterior access to the pool. The lower basement level features a bonus room, exercise room, family room, laundry, bathroom and a tool room accomodating all your needs! Plenty of storage!! Large oversized garage! Located near shops, restaurants, highways and all that Stoneham has to offer!
…By Annonceur International


33 Oak Ledge Circle sits on one of those streets where neighbors actually know each other, perfect for evening walks and friendly enough that it will feel like home the moment you arrive, welcome to Wild Pasture Estate, one of Rowley's most desirable established neighborhoods.This meticulously maintained home features more then meets the eye. Built in 2013 on a beautifully landscaped 0.60-acre lot, this 4-bedroom, 2.5-bath home offers over 3,400 square feet of living space and more. Designed for both everyday living and entertaining, it features a spacious family room with fireplace, a second fireplace in the primary bedroom(wait to you see the walk in closet!), and a kitchen with wet bar that naturally becomes the gathering spot when guests arrive.The finished attic adds flexibility as a home office, media or game room, fitness area or hobby space. A walkout basement offers direct backyard access and additional potential for the lower level. Outside, mature arborvitae line the perimeter for privacy and a natural green backdrop, while an 8 zone irrigation system maintains the established landscaping and lawn. Granite steps lead to an expansive, approximately 800-square-foot patio with room for dining and lounging, a fire pit for evening gatherings, and a 24-foot round heated above-ground pool with adjoining deck, made for enjoying New England summers at home. Peace becomes part of everyday life while still maintaining proximity to all the North Shore has to offer including your favorite restaurants, shopping, and beaches. Easy access to downtown Newburyport and multiple options for the commuter rail while enjoying small time charm make this home and living in Rowley ideal. Come see for yourself!
…By Annonceur International


The Daniel Stevens Compound is far more than a historic home—it's a private estate and lifestyle property in the heart of North Andover, overlooking the iconic 21-acre Town Common. Both the home and barn have been lovingly restored and extensively renovated. This exceptional offering combines the irreplaceable character of an antique Colonial with the confidence of modern systems and finishes, requiring little to no work for its next steward. The 4,000+ SF main residence showcases six fireplaces, wide pine floors, exposed beams and period millwork alongside custom cabinetry, updated utilities and modern amenities. A covered porch connects to an extraordinary 1,800 SF climate-controlled post-and-beam barn, serving as guest quarters, entertaining venue, office, gym and studio. Two detached garages, a heated gunite pool, bluestone patios, perennial gardens, stone walls and manicured grounds complete this one-of-a-kind family compound. *************************Please be sure to BOOK SHOWINGS for Open Houses
…By Gibson Sotheby's International Realty


This spacious home offers over 3,100 square feet of living space with 12 rooms, five bedrooms, and two and a half bathrooms. Set on a private, fully fenced lot, the outdoor amenities include an in-ground gunite pool, spacious deck, and three-season enclosed porch—perfect for relaxing and entertaining. Inside, the main level features a formal living room with a bay window, a kitchen, and a dining room with direct access to the backyard. The bright and airy family room boasts cathedral ceilings and skylights, while a private office, laundry area, half bath and garage access add everyday convenience.The second floor offers a generous den or sitting area, a primary suite with a walk-in closet and private bath, four additional bedrooms, and a full bathroom. A partially finished basement provides space for fitness, recreation, or hobby space. Conveniently located near major highways, schools, shopping, and dining, this home offers an exceptional combination of space, comfort, and versatility.
…By Gibson Sotheby's International Realty


This lovely two+ bedroom Queen Anne-style home is located approximately one half mile from beautiful Good Harbor Beach, a short distance to Gloucester Harbor, and easy commuter access to Rte. 128. This charming home features a welcoming covered porch, an updated kitchen with a kitchen island, and updated appliances. The kitchen opens to a formal dining room which has access to a cozy covered porch. A charming living room and one and one-half baths completes the first floor. The second floor features a lovely primary bedroom, a second bedroom and a third room which could be used as an office/den/or extra sleep space. The enclosed backyard is perfect for relaxing and entertaining, complete with a beautiful gunite in-ground pool, gazebo and pool shed. This wonderful home offers a wonderful blend of classic charm and modern updates in a fantastic coastal location.
…By Gibson Sotheby's International Realty


Sophisticated elegance on approximately an acre of land in highly desirable neighborhood. A warmth upon entering through the grand foyer reveals an abundance of natural light and 76 impressive oversized windows. Beautiful architectural elements are revealed as the floor plan flows through an open concept chef's kitchen • butler's pantry • 5 entertaining rooms • 2 private home offices • media room • 6 en suite bedrooms • main level bedroom suite • fitness center • game room • sports bar with lounge • wine cellar and tasting room • 2 large stone patios • outdoor kitchen and fireplace • tranquil views of large flat private rear yard • 3 car heated garage. Nearby entrance to 150 acres of historic conservation land including trails, ponds, meadows, and antique stone walls. Just blocks to historic Lexington center and both elementary and middle schools. Easy commuter location to routes 3, 2 and I-95.
…By Barrett Sotheby's International Realty


Shay Terrace presents a rare opportunity to build a custom luxury home in one of Newburyport’s newest and most exclusive enclaves. Offering just four builder tie-in homesites, this thoughtfully designed private lane combines an exceptional location with the craftsmanship and reputation of premier local builder. Homesites ranging from 12,000 to 21,000 square feet are available starting at $899,000, with fully custom luxury residences starting at $2,999,000. Collaborate with an experienced builder to design and build a home tailored to your lifestyle, from architectural design and floor plan to the finest finishes and personalized details. Located just minutes from downtown Newburyport, waterfront parks, marinas, boutique shopping, acclaimed restaurants, and Plum Island’s beautiful beaches, Highland Court offers an unmatched combination of privacy, convenience, and coastal New England living. Photos are of the builders previous work. Reach out for reservation details and next steps.
…By Gibson Sotheby's International Realty


United States - Boston - Westwood - For Sale - House - 7 bedrooms - 5 bathroomsWelcome to this stunning 7-bedroom colonial home, nestled in a private cul-de-sac surrounded by trees in the highly sought-after Westwood Center. Built in 2013, this home boasts high ceilings, spacious rooms, and refined finishes.As you enter, you'll find a cozy living room with a coffered ceiling and fireplace and a sleek home office with built-ins. The chef's kitchen opens to a large family room with a gas fireplace and sliding doors to a deck overlooking a backyard oasis with an in-ground pool, hot tub, patio, and gas fire pit.The main level also includes a formal dining room with wainscoting, a mudroom, and a half bath. Upstairs, the primary suite offers two walk-in closets and a luxurious bathroom with dual vanities, a soaking tub, and a glass-enclosed shower, complemented by four additional bedrooms, three full baths, and a laundry room.The third floor is perfect for an au pair or guest suite, and the walkout lower level includes a recreation room, another bedroom, and a full bath.Additional features include a security system, air conditioning, heating, and a two-car garage with extra parking.Conveniently located near schools, the library, shopping, I-93/95, and the commuter train, this home combines comfort, style, and practicality.Listed at $2,990,000, this property offers a unique blend of luxury and convenience. Don't miss the chance to make this stunning house your home.Contact us today to schedule a viewing and discover everything this Westwood gem has to offer. ref:84920302
…By Annonceur International


Classic Colonial charm and grand proportions in the heart of Newburyport’s Mount Rural neighborhood! Welcome home to 30 Toppans Lane, a deeded half-house tucked well back from the street beneath a canopy of magnificent hardwoods. Surrounded by the historic estates of Academic Row, this special home offers the gracious scale of another era and the rare pleasure of nearly half an acre in the city. Imagine summer barbecues, a lively game of touch football, or a quiet afternoon with a book beneath the grand oaks. On fall evenings, the distant cheers of Friday night football at nearby Newburyport High School add to the neighborhood’s timeless New England charm. Inside, soaring ceilings, generously proportioned rooms, and deep, wide hallways create a wonderful sense of space. The formal living and dining rooms are equally suited to holiday gatherings and quiet evenings at home. A versatile den or office could also serve as a breakfast nook, with an adjoining pantry that feels like a natural extension of the sweet, sun-filled kitchen. Freshly updated with new cabinetry, all-new appliances, and a butcher-block island, it’s a welcoming place to begin the day or linger over coffee. A tastefully renovated half bath completes the main level. Upstairs, five bedrooms unfold across the second and third floors, accompanied by beautifully renovated baths and laundry. High ceilings continue throughout, and the spacious third-floor rooms offer plenty of room for family and guests. Enjoy a peaceful setting within walking distance of everything Newburyport is celebrated for: the historic downtown’s cafés, shops, and restaurants; performances at the Firehouse Center for the Arts; and Waterfront Park, with its summer concerts and quintessential New England boardwalk. The commuter rail station is less than a mile from the front door, with convenient access to I-95 and I-495. A home of character, comfort, and exceptional connection to the city in every season.
…By Gibson Sotheby's International Realty

Receive by email any new listing that may match your search criteria
Your criteria :
By validating this form, you accept the general conditions of use of Le Figaro Properties.
These agencies offer a selection of luxury properties vente at Danvers. Feel free to contact them for personalized assistance.
