The agencies at Georgetown
These agencies offer a selection of luxury properties vente at Georgetown. Feel free to contact them for personalized assistance.

 English$ USD · m²


A NEW HOME IS TAKING SHAPE! Be among the first to experience this exciting new construction opportunity in desirable Georgetown. Currently well underway and progressing toward an estimated completion in December just in time for “ New Year, New Home”. This thoughtfully designed home offers the opportunity to be part of the process in owning something brand new from the ground up. The finished home will feature thoughtful & timeless quality finishes featuring 4 bedrooms 3 baths and a modern layout designed for today's lifestyle. A walk out finished basement expands your living footprint along with 5 acres of wooded land. Beyond the home, enjoy all that Georgetown has to offer— a highly regarded school system with a thriving walkable town center, welcoming family-friendly atmosphere, parks, recreation, and a local golf course, all contributing to the community's exceptional quality of life. The wooded 5 acre lot offers space and privacy. Commuting is a breeze heading both North & South with I95 only minute's away. An exterior rendering offers a glimpse of what is to come. Secure your place now and watch your new home come to life!
…By Gibson Sotheby's International Realty


Set high above the road at the end of a circular drive, this 4-bedroom home turns its back to the street and faces inward toward its own private, professionally landscaped grounds and a true sanctuary in the woods, with Hood Pond just across the way. Extensive stonework throughout the property; a stone outdoor fireplace, garden beds, and winding stone steps give the grounds the feel of a curated retreat rather than just a yard. Inside, the first-floor primary suite offers easy one-level living with long-term flexibility for aging in place. The eat-in chef's kitchen flows into an adjoining dining room and family room, ideal for entertaining, and opens onto a full-length deck that runs the front of the home and a lovely place to take in the setting, but just one of many features here. Hardwood floors run throughout the first floor, and a new roof and freshly stained exterior (both 2025) mean the big-ticket items are already done. On cool fall evenings, the outdoor stone fireplace becomes the heart of the property. By day, Hood Pond across the street offers swimming, kayaking, fishing, and skating right at your doorstep, and the home abuts the desirable Hood Farm neighborhood with easy access to hundreds of acres of conservation land. I-95 and Route 1 keep the commute simple, and Crane's Beach, local farms, breweries, and downtown Ipswich's restaurants and shops are all close by.
…By Annonceur International


Beautiful, spacious Colonial set at the end of a long private drive on 4 acres abutting conservation land and trails. Large rooms with HW flooring, abundant closet space, and expansive windows with great natural light that showcases the surrounding beauty. Outdoor enthusiasts will appreciate direct access to trails from the backyard, perfect for hiking, biking, skiing and more. This exceptional home offers room to expand in the walk-out lower level and features amenities that make self-sufficient living a possibility, including solar panels, well water and a wood stove. With ample open space, there's plenty of room to add a pool, stable, or other outdoor amenities. The screened porch is an inviting retreat you'll never want to leave, while the expansive deck spanning the entire rear of the home provides the perfect setting for entertaining or simply enjoying the peaceful natural surroundings. Privately tucked away, yet conveniently close to everything. Don't delay in calling Ipswich and Cranes Beach home.
…By Annonceur International


Set in one of Topsfield’s most desirable locations, 64 Parsonage Lane offers a wonderful combination of space, comfort, and lifestyle. Beautifully positioned abutting the Topsfield Rail Trail, this inviting home provides an immediate connection to nature while remaining just moments from downtown Topsfield. Inside, a spacious open floor plan creates an easy flow between the generously sized living spaces, making the home equally well suited to everyday living and entertaining. The large eat-in kitchen is beautifully appointed with stainless steel appliances, and a large eating area. Enjoy gathering in the very spacious family room with a gas fireplace, with a convenient half bath just off the family room. A formal living room and dining room provide additional space for gatherings while a bright sunroom offers a peaceful spot to relax and enjoy the surrounding setting. Upstairs, a versatile second-floor den provides additional living space, along with four comfortable bedrooms and two full baths. An attached two-car garage offers everyday convenience, while the expansive unfinished basement provides abundant storage and exciting potential for future finishing. With its desirable location, generous living spaces, and direct access to the Rail Trail, this home is a wonderful opportunity to enjoy all that Topsfield has to offer.
…By Gibson Sotheby's International Realty


OPEN HOUSE CANCELED. OFFER ACCEPTED. Set on 1.32 acres in a peaceful cul-de-sac neighborhood just moments from Newburyport, this single level home offers the perfect blend of privacy, space, and convenience. At the heart of the home is a sun-filled family room with soaring vaulted ceilings, walls of windows, hardwood floors, recessed lighting, and a charming built-in window seat. The open-concept layout flows into the kitchen, featuring granite countertops, stainless steel appliances, and a breakfast bar ideal for casual dining and entertaining. A separate living room with hardwood floors and a fireplace provides a cozy place to unwind. Three comfortable bedrooms feature hardwood flooring, including a primary bedroom with dual closets. Outside, enjoy the expansive yard with plenty of room to gather, garden, play, or simply relax around the fire pit. Trex decking, a storage shed and plenty of parking, A wonderful opportunity to enjoy a spacious country-like setting while remaining just minutes from all that downtown Newburyport has to offer.
…By Gibson Sotheby's International Realty


ATTENTION INVESTORS! Investment opportunity in Haverhill. This three-family property features three 3-bedroom, 1-bath units, all currently rented and generating rental income. Whether you’re looking to expand your investment portfolio or take on a value-add project, this property offers income with future potential. The property is being sold as is.Conveniently located near downtown Haverhill, shopping, restaurants, public transportation, the commuter rail, and major highways. Showings begin at the Open House on Saturday, July 25, from 11:30 AM to 12:30 PM. Professional floor plans will be uploaded tomorrow 7/24.
…By Gibson Sotheby's International Realty


Exceptional Private Colonial Retreat with enough Solar power to keep the owner off the grid. Also included in the sale: Extensive Land Parcels for Ultimate Privacy! Or grow whatever you want to grow (for yourself or for additional income). Welcome to this meticulously maintained, pristine 4-bedroom, 2.5-bathroom Colonial nestled on a private 1.39-acre lot at 233 Lovers Lane in Haverhill, Massachusetts! Offering 2,688 square feet of refined living space across two thoughtfully designed levels, this 1996-built residence stands in exceptional, move-in-ready condition throughout. Step inside to discover a bright, functional layout featuring gorgeous tile flooring in the kitchen, rich hardwood accents in select living areas, and durable laminate flooring providing both elegance and ease of maintenance. The main level flows effortlessly, perfect for everyday living or hosting guests, while the full unfinished basement presents an incredible blank canvas for future expansion, a home gym, or a workshop. Enjoy ultimate independence and near-zero monthly living expenses thanks to solar panels, a private well, and a robust, oversized septic system. Comfort meets sustainability in a peaceful, wooded setting. As an extraordinary bonus, this unique package sale includes two additional land parcels, bundled together purely to guarantee ultimate privacy and create an expansive, protected natural buffer surrounding the property: 0 Amesbury Road, featuring 5.87 acres of Productive Woodland, and 0 Whittier Avenue, featuring 12.55 acres of Productive Woodland. Experience the perfect balance of rural tranquility, modern efficiency, and convenience, with local amenities and commuter routes just a short drive away. Properties of this caliber, condition, and acreage rarely hit the market. Schedule your private tour today! Property Condition: Excellent exterior and interior condition. Living Area: 2,688 SF. Interior Finishes: Tile kitchen flooring, selective hardwood areas, and quality laminate. Utilities & Efficiency: Solar panels, private well, and a very large septic system for near-$0 monthly expenses. Parking: 2-Car Attached Garage Included. Additional Parcels (Bundled for ultimate privacy and buffer): 0 Amesbury Road (5.87 Acres) and 0 Whittier Avenue (12.55 Acres).
…By Gibson Sotheby's International Realty


Rare opportunity to own a charming circa-1850 Victorian home, prominently situated on historic High Street directly across from Newburyport's iconic Mall. Offered for the first time in nearly 50 years, this cherished family home is ready for its next chapter. Currently configured as a two-family residence, the property offers exceptional flexibility. The second unit, complete with a separate entrance, has not been used as a rental in many years, instead serving as guest accommodations for visiting family members. Opportunities include owner occupancy with supplemental income, multi-generational living, or conversion to a gracious single-family residence with guest or au pair accommodations. Rich in period character, the owner's unit features three fireplaces, beautiful hardwood floors, crown moldings, and timeless Victorian architectural details. A well-maintained slate roof reflects decades of attentive ownership. The grounds offer mature perennial gardens, a charming gazebo, and patio area, creating a peaceful setting for relaxation and entertaining. Two-car off-street parking adds convenience. While the property would benefit from updating, it presents a rare opportunity to restore, renovate, and customize a home with enduring character and remarkable potential in one of Newburyport's most desirable locations.
…By Gibson Sotheby's International Realty


Rare opportunity to own a charming circa-1850 Victorian home, prominently situated on historic High Street directly across from Newburyport's iconic Mall. Offered for the first time in nearly 50 years, this cherished family home is ready for its next chapter. Currently configured as a two-family residence, the property offers exceptional flexibility. The second unit, complete with a separate entrance, has not been used as a rental in many years, instead serving as guest accommodations for visiting family members. Opportunities include owner occupancy with supplemental income, multi-generational living, or conversion to a gracious single-family residence with guest or au pair accommodations. Rich in period character, the owner's unit features three fireplaces, beautiful hardwood floors, crown moldings, and timeless Victorian architectural details. A well-maintained slate roof reflects decades of attentive ownership. The grounds offer mature perennial gardens, a charming gazebo, and patio area, creating a peaceful setting for relaxation and entertaining. Two-car off-street parking adds convenience. While the property would benefit from updating, it presents a rare opportunity to restore, renovate, and customize a home with enduring character and remarkable potential in one of Newburyport's most desirable locations.
…By Gibson Sotheby's International Realty


Direct waterfront on Eagle Hill River with sweeping views across Plum Island Sound! This exceptional one-level ranch offers water views from every room and direct access to the river. Enjoy breathtaking scenery from two beautiful mahogany decks, perfect for morning coffee, entertaining, or watching spectacular sunsets. The open-concept kitchen and living room create an inviting gathering space, while two bedrooms and two full baths offer comfortable single-level living. A unique screened-in area on the ground level provides additional space for entertaining, exercising, or simply relaxing while taking in the incredible views. A fenced yard offers privacy and great space for gardening. A truly special waterfront setting with the beauty of nature right outside your door.
…By Gibson Sotheby's International Realty


A landmark South End residence, The William Bartlet House is an exceptional Federal estate where timeless architecture & refined luxury exist in perfect harmony. Meticulously restored & impeccably maintained, the home showcases a rare double-hanging staircase, soaring ceilings, original wide pine floors, exquisite millwork, seven elegant fireplaces & richly detailed period craftsmanship. Grand formal rooms, a distinguished game room, sophisticated wet bar, chef's kitchen with Viking appliances & butler's pantry & a sun-filled conservatory create an extraordinary setting for both intimate living & grand-scale entertaining. The luxurious primary suite is a private sanctuary featuring an expansive sitting room, dual custom walk-in closets & spa-inspired marble bath. Outdoors, a heated, gunite saltwater pool & spa, bluestone terraces, manicured English garden with fountain & manicured landscape. A rare opportunity to own one of Newburyport's most distinguished historic homes in the most coveted neighborhood.
…By Gibson Sotheby's International Realty


**287 Merrimac Street | Newburyport, MA**An exceptional offering just moments from downtown Newburyport, this beautifully crafted new construction residence showcases timeless architecture, sophisticated design, and uncompromising attention to detail. Featuring 4 bedrooms and 4.5 baths, each bedroom is thoughtfully designed as a private en-suite, creating an ideal blend of luxury, comfort, and flexibility.Designed for both elegant entertaining and everyday living, the expansive open floor plan centers around a spectacular chef's kitchen appointed with Thermador appliances, stunning quartz countertops, custom cabinetry, and an oversized island that seamlessly flows into the dining area and inviting living room. Coffered ceilings, wide-plank white oak flooring, graceful architectural archways, custom millwork, and two gas fireplaces create warmth and character throughout the home, while showcasing an extraordinary level of craftsmanship.The thoughtfully designed upper level offers exceptional versatility, including the possibility of two luxurious primary suites or the flexibility to utilize one expansive en-suite as a family room, executive office, media room, or guest retreat. Every space has been carefully planned to adapt to a variety of lifestyles without compromising elegance or functionality.Step outside to a private patio, perfectly suited for grilling, al fresco dining, and entertaining, while the generous yard provides ample room for recreation, gardening, or simply enjoying the outdoors.Located just minutes from Newburyport's vibrant waterfront, boutique shopping, acclaimed restaurants, parks, marinas, and commuter rail to Boston, this remarkable residence offers an extraordinary opportunity to enjoy the very best of luxury coastal living in one of New England's most sought-after communities.
…By Gibson Sotheby's International Realty


Steeped in history, rich in opportunity. The Carleton-Berry House, c.1826, is a rare chance to own a piece of North Andover's living heritage. This distinguished Colonial sits on 1.24 private acres overlooking the Olde Town Common, bordered by conservation land, a setting as timeless as the home itself. Inside, gracious formal rooms with wide-plank floors, beamed ceilings and multiple fireplaces speak to nearly 200 years of enduring craftsmanship. The updated kitchen and sun-drenched rooms bridge old and new beautifully, while sweeping lawns, stone patios, and a remarkable two story post-and-beam barn with a hand-laid brick floor elevate this property to something truly exceptional. A luxurious primary suite with fireplace, generous closets throughout, 5 additional bedrooms and a large Game Room that connects the main house to the barn for easy access to endless opportunities there. Plenty of room to gather, work, and dream, all within one of North Andover's most storied addresses.
…By Annonceur International


The Daniel Stevens Compound is far more than a historic home—it's a private estate and lifestyle property in the heart of North Andover, overlooking the iconic 21-acre Town Common. Both the home and barn have been lovingly restored and extensively renovated. This exceptional offering combines the irreplaceable character of an antique Colonial with the confidence of modern systems and finishes, requiring little to no work for its next steward. The 4,000+ SF main residence showcases six fireplaces, wide pine floors, exposed beams and period millwork alongside custom cabinetry, updated utilities and modern amenities. A covered porch connects to an extraordinary 1,800 SF climate-controlled post-and-beam barn, serving as guest quarters, entertaining venue, office, gym and studio. Two detached garages, a heated gunite pool, bluestone patios, perennial gardens, stone walls and manicured grounds complete this one-of-a-kind family compound. *************************Please be sure to BOOK SHOWINGS for Open Houses
…By Gibson Sotheby's International Realty


Welcome to 7 Bridle Spur Lane, an entertainer's paradise perched high in a coveted, rarely available location in this Danvers estate neighborhood. Offering water views and breathtaking sunsets over Putnamville Reservoir, this custom 2017 home features high-end finishes throughout, highlighted by the designer kitchen with custom, oversized cabinetry and a butler's pantry. A dramatic two-story foyer welcomes you with a cascading glass light fixture, curved oak staircase, and open landing framing the peaceful water views. The first level presents an open floor plan flowing seamlessly between kitchen, dining, and living areas, with high ceilings, a gas fireplace, built-in Sonos sound extending to the pool, and a mudroom entry from the garage. The luxurious primary suite boasts reservoir views, a porcelain-tiled bathroom with a walk-in shower, a jacuzzi tub, heated flooring, a rear balcony, and a custom walk-in California closet. Three additional bedrooms, two full baths (one en-suite), and a laundry room complete the second level. A finished third level adapts easily as a fifth bedroom, media room, teen suite, or home gym. The resort-style backyard oasis is designed for privacy, relaxation, and entertaining. Centered around the heated saltwater pool, it features an expansive stone paver patio with a gas fireplace, built-in Lynx grill and cooktop, outdoor shower, and a heated pool house with bar, kitchenette, and half bath. The professionally landscaped grounds showcase elegant stonework and retaining walls, along with built-in irrigation and lighting. Additional features include a three-car garage, white oak hardwood flooring, Hardie Plank siding, Andersen windows, smart thermostats, and hydro-air central HVAC. The unfinished basement with high ceilings provides ample storage or room to finish, plus a potential wine cellar build-out. Set on a private cul-de-sac road near walking trails, highways, St. John's Prep, Beverly Airport, and just 35 minutes to Boston.
…By Annonceur International


Experience luxury coastal living at 425 Main, a double lot, including 423 Main - offering a rare deep-water dock and breathtaking panoramic views of the Merrimack River from every viewpoint. This fully renovated home blends timeless craftsmanship with modern elegance, featuring a chef's kitchen with granite countertops, custom appliances, center island, built-in banquette, and open-concept living with stunning, chestnut hardwood floors, crown molding, and two stone-detailed gas fireplaces. The primary suite offers a custom walk-in closet and spa-inspired bath, while the first level boasts a large family room, private guest space, wet bar, shiplap accents, and seamless access to outdoor living. Enjoy a wraparound deck with nautical mahogany and cable railings, Marquis hot tub, stone patio, oversized attached garage, detached garage with bonus screened porch, & parking for up to twelve vehicles. An exceptional waterfront retreat designed for year-round living & effortless entertainment.
…By Gibson Sotheby's International Realty


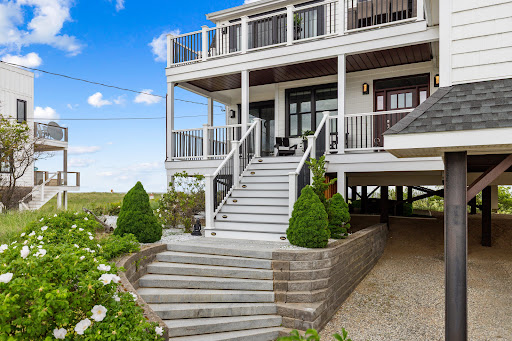


Discover oceanfront quintessential island living in this newer constructed shingle style home, thoughtfully designed from the ground up to honor the storied architectural heritage of the New England coast while delivering every comfort the modern household demands. From the moment you arrive, the home's classic cedar-shingled façade and welcoming front porch communicate a sense of permanence and grace. It is a home that feels as though it has always belonged on this stretch of Plum Island shoreline. This home offers the most spectacular sunrises and sunsets. Waterviews are admired from every room. Every room tells the same story, thoughtful design, premium craft, and an abiding respect for the islands setting that surrounds it. The front and primary porches offer up a place for morning coffee, afternoon reading, and the simple pleasure of watching the world drift by at an island pace. Plum Island and this home is not just an address, it is a way of living a lifestyle.
…By Gibson Sotheby's International Realty


Nestled on Plum Island, this updated shingle-style home blends classic coastal charm with modern comfort. Featuring 2 bedrooms, 2 full baths, and a spacious third-floor bonus loft, the home offers an open, inviting layout perfect for everyday living and entertaining. The updated kitchen includes a wet bar, Viking Bun Warmer, pantry, and abundant storage, flowing into a sun-filled family room with gas fireplace and access to a private wraparound deck.Hardwood floors and custom wood blinds run throughout all three levels. The first-floor bath features a custom steam shower, while the spacious primary bedroom offers a built-in makeup area with generous cabinetry built ins. The bright loft features skylights, and the basement provides ample storage, laundry, and exterior access. Outside, enjoy beautifully landscaped grounds, a well-maintained deck, and an outdoor shower.Just 3 minutes from Plum Island Beach, with easy access to Sandy Point, Parker River National Wildlife Refuge, and miles of beaches, dunes, trails, and salt marshes. Seasonal island events and historic downtown Newburyport’s shops, restaurants, waterfront dining, and boating are just minutes away.
…By Gibson Sotheby's International Realty


This grand 1898 Victorian stands as a prime example of late-Victorian architecture with two impressive towers and rare turn-of-the-century craftsmanship. Spacious front and back foyers connect at a central ornate stairway. High ceilings and curved archways frame transitions, emphasizing the generous proportions. In the living room, a stunning mahogany fireplace is balanced by architectural alcoves that flood the space with light. The layout includes a butler's pantry, mudroom with laundry, updated kitchen, and a secondary back stairway. Four of the upper bedrooms feature distinctive circular bays, two with built-in window seats. Outside is a substantial two-story carriage house, patio, and classic wrap-around porch. The exterior has just undergone extensive repair and painting. Positioned directly across from Beverly Commons, the home sits in a beautiful neighborhood blocks from Dane Street Beach, the downtown arts district, local dining, and the commuter rail.
…By Annonceur International


Presenting an exceptional oceanfront estate with sweeping water views! Enjoy the covered stone terrace, sprawling lawn, and mature landscaping perfect for summer gatherings. This grand home spanning 5414' of living space offers a harmonious blend of historical character and contemporary comfort with distinguished architectural style. The gracious foyer leads to the formal living room and family room/library with back to back fireplaces, wood archways, coffered ceilings, and wainscoting. The sunroom and patio also enjoy ocean views! Featuring 6 bedrooms, 3.5 baths, hardwood floors and period details abound. Formal dining room with doors leading to the terrace, kitchen and spacious breakfast room. The second floor offers 4 bedrooms, en suite bath adjoining two of the bedrooms, additional full bath, laundry and home office space. The third floor has two bedrooms, full bath and ample storage. The 4 car attached garage and generous basement storage complete this unique home. Welcome to 89!
…By Annonceur International


Stunning Colonial set on 1.04 beautifully landscaped acres in coveted Haywood Farms. Offering more than 6,300 square feet, 5 bedrooms, 4.5 baths and 5 fireplaces, this impressive home combines classic architectural detail with expansive spaces for everyday living and entertaining. A dramatic two-story foyer opens to elegant living and dining rooms, a fireplaced office, spacious kitchen with butler's pantry and breakfast area, and a generous fireplaced family room leading to a window-filled four-season sunroom. The second floor features all five bedrooms, including a luxurious primary suite with fireplace, dual walk-in closets and spa-like bath with soaking tub, double vanities and oversized shower. A third-floor game room and walkout lower level with second family room, exercise room, sauna and soundproof home theater provide exceptional additional living space. The resort-style backyard features a heated saltwater pool with attached oversized spillover spa and twin waterfalls, Crema Oliva limestone patio, gas fire pit, professional landscaping and lighting, and privacy fencing. Additional highlights include a whole-home Sonos audio system extending to the outdoor entertaining areas and a heated seven-car garage. A remarkable combination of space, privacy and indoor-outdoor living in Lynnfield.
…By Annonceur International


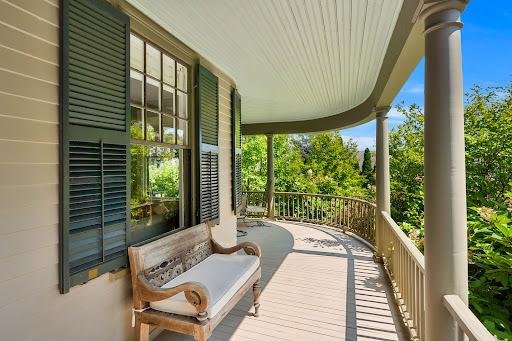
Built for Reuben and Grace Ropes, who according to her journal began housekeeping here on June 29, 1895. The house remained in the family until 2012, when it was exhaustively restored, new systems, plumbing, and electrics, while keeping its nostalgic soul. Set on a gentle knoll overlooking landscaped grounds, this traditional home suits how we live today, with rooms opening into one another and a circular first-floor flow at ease with family or enjoyed quietly. Upstairs are three bedrooms, a hall bath, and a primary suite with its bedroom in the tower bay window and a dressing room to the ensuite bath. The third-floor office offers water views and privacy. Outside, the grounds feel more expansive than their manageable half acre. The rear deck, ringed by river birches, suits entertaining, and a wild-life protected kitchen garden invites you to grow herbs and vegetables. A detached two-car garage with storage shed adds practicality, while the basement and attic, both easily reached by proper stairs, offer unusually accessible storage. Set in a pastoral setting, yet just minutes from the water, downtown Salem, the PEM, and the train station.
…By Gibson Sotheby's International Realty


ucked in the foothills of the White Mountains, this spacious 1890 New England home blends historic character with thoughtful modern updates. Once a charming country inn, it still carries the warmth and gracious scale that made it a welcoming stop for travelers, with soaring room counts and a layout built for gathering. With 5 bedrooms and 4 bathrooms across 2,874 square feet, there's room to spread out or reimagine the space entirely. The kitchen was fully remodeled in 2020, and all bathrooms have been updated (2010, 2015, 2019). Rustic engineered hickory floors run through the main house, waterproof laminate was installed in the family room, laundry room, and mudroom, and every interior wall has been freshly painted. A standout office features unique flooring crafted from vintage corn silo wood. Major systems are well cared for: a lifetime warranty architectural shingle roof was installed in 2011 and 2024, and the original hand-dug granite cellar has been reinforced with concrete and a poured slab. Outside, front and back decks (added 2015) offer space to relax, with perennial gardens in front and a large vegetable garden in back. Thanks to its layout and history as an inn, this home offers excellent potential to be converted back into a multi-family property, a great option for investors or multi-generational buyers seeking separate living quarters or rental income. Set on a manageable 0.30-acre lot, the property offers charm without the upkeep of sprawling grounds. It's just minutes from Owl's Nest Resort & Golf Club, and a short drive to Waterville Valley, Loon Mountain, and the White Mountain National Forest. With year-round demand from golfers, skiers, and leaf-peepers, the location offers strong potential for short-term or seasonal rental income. Schedule your showing today!
…By Tate & Foss Sotheby's International Realty


Ocean Lodge NEW PRICE! $3,695,000:One of the North Shore's most distinctive private family estates. Distant hilltop views; traditional classic home on 8,058 private, but manageable acres. Tennis, pool, stable/paddock, 3-car heated garage/ guest apt., FAA designated heliport. Adjacent to Essex County Club golf course & miles of nature trails. Wildlife pond & active beaver lodges. Minutes from village, beaches, harbor, train. Top-ranked schools. 6 BR/8bath. New owner may wish to continue existing updates. Furnishings & golf cart negotiable. Shown by Appointment only. 24 hour property surveilance.
…By Annonceur International


New construction colonial in centrally located Lynnfield development. Approximately 3,500 square foot home with four bedrooms,four and a half baths and attached two car garage. Open concept living, kitchen and dining with hardwood throughout. Shiplappedliving room with gas fireplace and windows overlooking peaceful front porch. High end, eat in kitchen featuring soft closecabinets, quartz countertops, stainless steel GE cafe appliances, covered hood vent and wood island perfect for entertaining. Firstfloor primary with ensuite bath and custom walk in closet doubles as large family/ playroom. Laundry and half bath complete firstfloor. Additional primary suite on second floor features designer bath and tons of closet space. Two more beds and full bathprovide space for guest, offices or relatives. Spacious finished basement with full bath and tiled shower perfect for play, gymand/or living. Covered porch overlooks private, flat, fenced yard with lush landscaping and irrigation. Standing seem metal roofaccents, vinyl siding, black windows, composite decking, HE HVAC, new four bedroom septic and more for zero maintenance andlong term enjoyment. Must see to believe this beautiful new enclave of homes close to highways, shopping and schools.Experience the refined elegance and thoughtful design of this exceptional Lynnfield property.
…By Annonceur International
'%20stroke='%23DDAA3A'%20stroke-width='1.909'%20stroke-linecap='square'%20stroke-linejoin='bevel'/%3e%3c/svg%3e)
Receive by email any new listing that may match your search criteria
Your criteria :
By validating this form, you accept the general conditions of use of Le Figaro Properties.
These agencies offer a selection of luxury properties vente at Georgetown. Feel free to contact them for personalized assistance.
