The agencies at Haverhill
These agencies offer a selection of luxury properties vente at Haverhill. Feel free to contact them for personalized assistance.

 English$ USD · m²


Three parcels are being offered together as one exceptional package, encompassing approximately 72.73 acres across 235 Lovers Ln, 239 Lovers Ln, and 0 Lovers Ln. The offering includes approximately 36.73 acres at 235 Lovers Ln, approximately 2 acres at 239 Lovers Ln with an existing residence, and approximately 34 acres at 0 Lovers Ln.At the heart of the property is the existing 1,904-square-foot ranch-style residence at 239 Lovers Ln. The existing structures offers three bedrooms, one full bathroom and one half bathroom, with a practical single-level floor plan featuring a living room, kitchen, dining area and additional living space. The residence also includes an attached two-car garage and an unfinished basement, providing substantial storage and utility space. The home sits on approximately two acres and is surrounded by a peaceful, private setting.The two additional parcels significantly expand the overall acreage, with 235 Lovers Ln contributing approximately 36.73 acres and 0 Lovers Ln contributing approximately 34 acres. Together with the residential parcel, the three properties comprise approximately 72.73 acres being offered as one package. The combined offering provides a rare opportunity to acquire a substantial acreage package together with an existing home, offering privacy, space and flexibility in one offering.The property is being sold AS IS. Buyer and buyer’s agent are responsible for independently verifying all information, including acreage, parcel boundaries, easements, access, utilities, water, septic, Title V requirements, wetlands, taxes and all other property information. Private water and private sewerage. Title V inspection is the buyer’s responsibility.This is a unique offering combining an existing residence with approximately 70.73 acres across the two additional parcels. All showings and inquiries must be directed through the listing office. Seller makes no representations regarding future use or suitability of the property. Buyer and buyer’s agent are encouraged to conduct their own due diligence and verify all information to their satisfaction.
…By Gibson Sotheby's International Realty


Welcome to 117 Bradley Ave, a well-maintained Colonial offering comfortable living space, thoughtful updates, and a generous lot in a convenient, established Haverhill neighborhood. Built in 1999, this inviting single-family home offers approximately 1,852 SF of living space and a versatile layout designed for everyday living and entertaining.The first floor features a formal dining room and a bright eat-in kitchen that opens naturally to the spacious living room, creating an inviting gathering space highlighted by a fireplace. A convenient half bath with first-floor laundry completes the main level.Upstairs, you’ll find three comfortable bedrooms (including a primary bedroom with a walk-in closet) along with an updated full bath. The third bedroom provides access to a finished, heated attic, offering exceptional flexibility for a home office, media room, playroom, studio, or private retreat.Need more space? The unfinished lower level offers excellent potential for future expansion and customization. An attached garage adds everyday convenience, while the spacious yard with deck provides room to relax, entertain, and enjoy the outdoors.Recent improvements include an updated bathroom, new front stairs, retaining wall and deck, newer appliances, and a finished attic. Conveniently located near shopping, dining, commuter rail, and major highways, 117 Bradley Ave offers space, versatility, and convenience in an established Haverhill setting. Come see all this charming New England Colonial has to offer!
…By Barrett Sotheby's International Realty




No matter the season, 51 High St shines. Set on over 2.5 acres on "The Ridge," Newburyport's most prestigious and historic neighborhood, 51 High Street is a masterfully restored and expanded Federal estate offering seven bedrooms, 10 baths, and timeless sophistication. This grand residence has been meticulously updated to preserve its architectural integrity while introducing the finest modern amenities. Surrounded by lush gardens and forest, the property features a heated saltwater pool, an elegant pool house with indoor/outdoor kitchens, multiple alfresco dining and lounge areas, a bluestone patio with a fire pit, and a screened dining porch off the formal dining room. The Primary-Suite spans over eight-hundred square feet and features a luxurious soaking tub, generous walk-in closets, and a serene space. Ambiance, proportions, exquisite details, and thoughtfully designed spaces define this singular home. A rare blend of historic grandeur and contemporary comfort in the downtown.
…By Gibson Sotheby's International Realty


Beautiful, spacious Colonial set at the end of a long private drive on 4 acres abutting conservation land and trails. Large rooms with HW flooring, abundant closet space, and expansive windows with great natural light that showcases the surrounding beauty. Outdoor enthusiasts will appreciate direct access to trails from the backyard, perfect for hiking, biking, skiing and more. This exceptional home offers room to expand in the walk-out lower level and features amenities that make self-sufficient living a possibility, including solar panels, well water and a wood stove. With ample open space, there's plenty of room to add a pool, stable, or other outdoor amenities. The screened porch is an inviting retreat you'll never want to leave, while the expansive deck spanning the entire rear of the home provides the perfect setting for entertaining or simply enjoying the peaceful natural surroundings. Privately tucked away, yet conveniently close to everything. Don't delay in calling Ipswich and Cranes Beach home.
…By Annonceur International


Sunny, tasteful, and refined, this right-sized home is nestled into its own garden and overlooks the 13th fairway at the Ipswich Country Club. Set deep within the gated community, the location offers quiet privacy alongside open views.The first floor offers an ideal layout for entertaining or quiet days at home with family. It includes hardwood floors, a gas fireplace, an ample living and dining area, with a walk-out to a large sun deck. The renovated kitchen offers plenty of counter space and storage, a Thermador gas range, and a cozy breakfast nook. An updated half bath completes this level.The second floor has a primary bedroom with a gas fireplace, golf course views, a large walk-in closet, and an en suite bath equipped with a double sink, soaking tub, and full walk-in shower. An additional bedroom and full bathroom are also located on this floor.The third bedroom features a large skylight, a full window, a closet, and ample space for a couch, bed, and desk.The walk-out lower level has beautiful views of the flower garden, rock walls, and the fairway. This family room includes a third gas fireplace, built-ins, a wet bar, bright flooring, a half bath, a large laundry room, and a storage pantry.For a worry-free move-in, the home includes updated painting, a renovated kitchen and bathrooms, a replaced HVAC unit and two replaced condensers, a replaced water tank, and a partially re-clapboarded exterior with repointed front steps.The HOA fee paid quarterly includes, lawncare, mulching, edging, snow removal and walk shoveling, waster water treatment, garbage removal and professional management.
…By Gibson Sotheby's International Realty


RARE PLUM ISLAND GEM! Own a piece of Plum Island history with the iconic “Arctic” Cottage, circa 1900—owned by only three families in 125 years! Ideally located on an idyllic Plum Island beach, this charming 5-bedroom cottage offers deeded beach rights shared with one neighboring property. Gleaming hardwood floors, classic cottage-board detailing and a fabulous wraparound porch showcase its timeless character. Recent improvements include new roof, furnace, tankless water heater, A/C compressor, and interior/exterior paint. Enjoy panoramic water views toward Newburyport, spectacular sunsets and watersports just steps away. Large parking area for 6+ cars. Strong rental history since 2007. A truly special once-in-a-lifetime opportunity!
…By Gibson Sotheby's International Realty


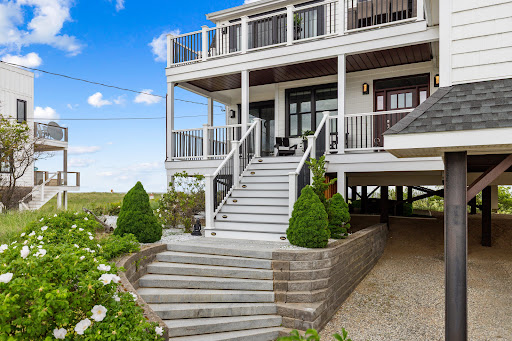


Discover oceanfront quintessential island living in this newer constructed shingle style home, thoughtfully designed from the ground up to honor the storied architectural heritage of the New England coast while delivering every comfort the modern household demands. From the moment you arrive, the home's classic cedar-shingled façade and welcoming front porch communicate a sense of permanence and grace. It is a home that feels as though it has always belonged on this stretch of Plum Island shoreline. This home offers the most spectacular sunrises and sunsets. Waterviews are admired from every room. Every room tells the same story, thoughtful design, premium craft, and an abiding respect for the islands setting that surrounds it. The front and primary porches offer up a place for morning coffee, afternoon reading, and the simple pleasure of watching the world drift by at an island pace. Plum Island and this home is not just an address, it is a way of living a lifestyle.
…By Gibson Sotheby's International Realty


Set on more than 6 private acres in one of Hampton Falls' most desirable locations, this exceptional country estate offers timeless architecture, thoughtful updates, and the rare combination of privacy, elegance, and convenience. Surrounded by mature landscaping and peaceful grounds, the property feels worlds away while remaining just minutes from the NH Seacoast, Portsmouth, and commuter routes to Boston and Portland. Designed for both gracious entertaining and comfortable everyday living, the heart of the home is an impressive chef's kitchen anchored by a remarkable 17-foot granite island, premium appliances, wet bar, and an inviting family room addition. Expansive gathering spaces, abundant natural light, and seamless flow create an atmosphere equally suited to intimate evenings or large-scale celebrations. A dramatic two-story foyer with sweeping hardwood staircase welcomes you inside, where refined finishes, plantation shutters, and 6 fireplaces add warmth and character throughout. The thoughtfully designed floor plan includes a privately located home office and five generously proportioned bedrooms, offering exceptional flexibility for family and guests. The finished lower level adds casual living space with a full bath, fireplace, and abundant storage, while practical luxuries - including a whole-house generator, heated 3-car garage with oversized 9 ft doors and security system enhance everyday comfort and peace of mind. An extraordinary offering where classic New England elegance meets modern livability, all within driving distance to New Hampshire's beaches, White Mountains, and major metropolitan destinations.
…By Tate & Foss Sotheby's International Realty


Some homes check boxes. This one rewrites the list entirely. 32 Colby Farm Road is a 5,100 sq ft modern farmhouse on a pristine acre in one of Chester's most exclusive new subdivisions. From the sweeping farmer's porch to the last carefully chosen finish, every detail tells you this one is different. Inside, 9-ft ceilings, hardwood floors, a custom coffered 10-ft ceiling in the family room, and a vaulted wood ceiling in the sunroom create a main level that's as warm as it is impressive. The kitchen is a chef's dream-a Thermador 48 gas range, dual-fuel oven, oversized hood, and 42 built-in refrigerator, backed by a fully equipped scullery with its own oven, sink, and dishwasher. Entertaining here isn't just easy; it's genuinely fun. The main-floor primary suite is pure retreat, with a private deck and a spa bath featuring radiant heated floors, a frameless glass shower with dual rain heads, a marble bench and surround, brushed gold fixtures, and a freestanding soaking tub. Yes, all of that. Upstairs delivers just as much! A second primary suite, two additional bedrooms, a movie room, a second laundry, a common bath with dual vanities and a separate toilet and shower room, and an oversized bonus room with in-law or au pair suite potential. And then there's the walkout basement, bright, open, and full of possibility. French doors and oversized windows flood the space with natural light, making it feel anything but like a basement. Already pre-plumbed for both a full bathroom and a kitchen, the groundwork is laid for whatever you envision: a guest suite, home gym, recreation room, or a fully independent living space. Few homes at this level offer this kind of potential right out of the gate. The 3-car garage has 11-ft ceilings, and a large rear deck is ready for every gathering you've been meaning to host. This is the home people drive by and wonder about. Now's your chance to stop wondering.
…By Annonceur International


Come discover a home that feels like a retreat, yet offers all the comforts of everyday living. Set on 1.32 acres in South Hamilton, this thoughtfully updated circa-1900 Colonial farmhouse blends the warmth and character of a classic New England home with inviting spaces designed for modern life. From the navy-blue exterior and welcoming porch to the peaceful setting beyond, there is a sense of charm from the moment you arrive. Inside, natural light fills the spacious living areas, highlighting beautiful hardwood floors, high ceilings and the distinctive character of this historic home. The living room, with its high coffered ceilings, custom built-ins and direct porch access, is made for slow mornings, quiet afternoons and gatherings with friends. Nearby, the dining room pairs historic millwork and a large bay window with a gas fireplace, creating a warm backdrop for memorable meals. The kitchen brings everyone together with ceiling-height cabinetry, new granite countertops, a deep undermount sink, gas range, oven and pantry. A recently renovated den with custom cabinetry offers a cozy space for reading, working from home or relaxing. The first-floor primary suite provides privacy and ease, with garden views, a custom walk-in closet and dressing room, and convenient in-suite laundry. Two additional bedrooms and a skylit full bath complete the second floor. Outside, the composite deck, porch, fenced yard and established gardens invite you to slow down and enjoy the setting. The backyard welcomes wildlife throughout the year, with deer often seen just beyond the windows, while the restored chicken coop and garden offer opportunities to make the grounds your own. Recent improvements add comfort and thoughtful functionality throughout. Whether you're gathering around the dining table, enjoying the porch, tending the garden or watching the seasons unfold, 52 Bridge Street offers something increasingly hard to find: a home with a story, a sense of place and room to create your own. Don't let this special property pass you by. Come experience it for yourself and discover where your next chapter could begin!
…By Gibson Sotheby's International Realty


Tucked away on a quiet, tree-lined street in one of Reading's most desirable neighborhoods, this beautifully maintained split level is ready for its next chapter. Set on a wooded corner lot just under half an acre, the home boasts fantastic curb appeal and abundant parking, with a circular driveway gracing the front and a second driveway along the side for extra convenience. This 2,193 square foot home offers 9 rooms, including four bedrooms and two full bathrooms. The first floor features a formal living room and dining room, along with hardwood floors and central air conditioning. Step out from the eat in kitchen onto the large deck, perfect for morning coffee or evening gatherings, overlooking the private, tree-lined yard. The lower level is a true bonus, offering excellent flexibility with in-law potential: a bedroom, full bathroom, family room, and full eat-in kitchen, plus a convenient laundry room and storage room. Recent updates include a new roof and fresh exterior paint, so you can move right in with peace of mind on the big-ticket items while you make the rest your own. This location keeps you connected without sacrificing that quiet, neighborhood feel — small-town charm with big convenience, a top-rated school system, a charming downtown, and easy access to Route 128/95, I-93, and the commuter rail into Boston. Lovingly maintained by its owners, this home is a rare find in a beloved neighborhood — don't miss the chance to make it yours!
…By Gibson Sotheby's International Realty


Built in 2019, this stunning custom new construction townhouse offers the scale, privacy and feel of a single-family home, complete with an attached two-car garage, Central A/C and an expansive fenced backyard. Purchased during construction, the home was thoughtfully customized and curated from the ground up, allowing the seller to personally select every finish, fixture and material. The result is a bespoke, designer-selected, custom-appointed and truly one-of-a-kind residence where elevated design, high-end craftsmanship and thoughtful functionality come together beautifully. Spanning three impressive, finished levels, the home showcases generous proportions, abundant natural light and a sophisticated open-concept layout designed for modern living. The main level is the heart of the home, anchored by a showstopping chef’s kitchen with stainless steel appliances, quartz counters, custom cabinetry and an expansive center island designed for everyday living and effortless entertaining. A gracious dining area is ideal for holiday gatherings, memorable dinners or after-school homework, while the inviting living room with gas fireplace opens directly to a private deck, creating a seamless indoor-outdoor connection. Upstairs, three generous beds include a serene primary suite with spacious walk-in closet and spa-inspired tiled bath. The versatile, finished LL offers exceptional bonus space for a family room, media lounge, gym, office or playroom. In-unit laundry, professional landscaping, tankless hot water, excellent storage and a low condo fee complete this rare, turnkey offering near parks, shopping, restaurants, commuter rail, bus routes and highways. OH Thu 12-1pm, Sat 12-1:30pm and Sun 11:30am-1pm. Offers Mon 4pm.
…By Gibson Sotheby's International Realty


Meticulously maintained Colonial in Tyngsboro's desirable neighborhood abutting conservation land. This spacious property features a legal in-law suite on the first floor with private access from the garage, providing excellent flexibility for multi-generational living or guests. The home showcases gleaming hardwood flooring throughout, classic 6-panel doors, central air conditioning, durable vinyl siding, updated roofing and a whole house generator for added peace of mind. A rear sliding patio door leads to a large composite deck that wraps around the back of the home, creating an ideal space for outdoor entertaining and relaxation.The backyard is enhanced by mature shrubs for privacy. Additional highlights include a three car garage and a finished basement currently used as a game room with a finished den/office offering valuable extra living space. All appliances are included. Pride of ownership is evident throughout this exceptional home, combining quality, comfort, and functionality.
…By Gibson Sotheby's International Realty


Escape to the peace and privacy of country living on over 5 beautiful acres, where mature trees and open space create a tranquil retreat just minutes from Route 101 for an easy commute. Enjoy the outdoors from the expansive deck overlooking the picturesque setting, while a classic two-story barn provides exceptional storage, workshop space, or endless possibilities for hobbies. Inside, this thoughtfully renovated home is filled with natural light and offers a bright, spacious layout designed for comfortable everyday living. The gourmet kitchen is the heart of the home, featuring quality finishes and opening to a welcoming four-season sunroom, an ideal place to enjoy your morning coffee or take in the surrounding views year-round. Character and warmth are found throughout with three fireplaces, including a stunning stone mantel that anchors the inviting living room. Upstairs, you?ll find three comfortable bedrooms and a full bath, while the partially finished basement offers valuable additional living space perfect for a family room, home office, fitness area, or recreation room. Offering the perfect blend of privacy, charm, and convenience, this exceptional property delivers a peaceful country lifestyle without sacrificing easy access to shopping, dining, and major commuting routes.
…By Tate & Foss Sotheby's International Realty
'%20stroke='%23DDAA3A'%20stroke-width='1.909'%20stroke-linecap='square'%20stroke-linejoin='bevel'/%3e%3c/svg%3e)
Receive by email any new listing that may match your search criteria
Your criteria :
By validating this form, you accept the general conditions of use of Le Figaro Properties.
These agencies offer a selection of luxury properties vente at Haverhill. Feel free to contact them for personalized assistance.
