The agencies at Courances
These agencies offer a selection of luxury properties vente at Courances. Feel free to contact them for personalized assistance.

 English$ USD · m²


This charming manor house with a swimming pool sits on a 7,000 m² walled formal garden, complete with a pond and beautiful avenues lined with linden trees. Like the gardens of the adjoining Château de Courances, it possesses a timeless charm. The main house, measuring 420 m², is designed as two independent but interconnected dwellings. The first comprises an entrance hall leading to a reception room with a fireplace, a fully equipped kitchen, three bedrooms, and a bathroom upstairs. The second, in the Gothic style, with its stained-glass windows, also features a spacious 65 m² reception room, a kitchen, four bedrooms, and two bathrooms upstairs. Largely equipped with double-glazed windows and heated by mains gas, this comfortable manor house has retained its original architectural features: natural stone, parquet floors, fireplaces, stained glass, and moldings. Finally, a music room, a laundry room, and a wine cellar have been created in the basement. A secondary house, with 80 square meters of living space, includes a living room, a kitchen, a bedroom, a mezzanine, and two shower rooms. Facing the swimming pool, the pool house offers a summer dining area and restrooms. This property is located 50 minutes from Paris via the A6 motorway, 10 minutes from Barbizon, and 20 minutes from Fontainebleau. Bien présenté en exclusivité par Anne Mortelette, agent commercial EI, +33 (0)6 33 58 56 09. Les informations sur les risques auxquels ce bien est exposé sont disponibles sur le site Georisques : www.georisques.gouv.fr
…By Barnes Proprietes & Chateaux


Just minutes from Milly-la-Forêt, in the enchanting setting of the village of Moigny-sur-École, this property, hidden at the end of an interior courtyard, exudes a rare atmosphere. Here, nature is everywhere: in the volumes, the openings, the species, the light. From the entrance, the volumes surprise: a vast living room of approximately 80 sqm unfolds its three atmospheres like so many promises. A convivial dining room, two lounges including a library area, and a central fireplace that structures the whole and invites cozy evenings. As an extension, a professional kitchen and its pantry meet the desires of the most demanding. The kitchen opens onto a veranda bathed in light, which also extends the living room. A true transition between the interior and the garden A laundry room completes the ground floor, designed for everyday use as well as for large tables. Upstairs, a passageway overlooking the living room leads on one side to two bedrooms, each with their own private bathroom and toilet. On the other side are an office, then a master suite of approximately 26 sqm, extended by its own bathroom with toilet. Adjoining but accessible by a separate entrance, a small independent house of approximately 68 sqm, offers an entrance giving access to a bathroom and toilet, then to a living room with bay windows that open onto the swimming pool. Open to this living room, a fitted kitchen. Upstairs, two bedrooms under the slope make up the comfortable and independent sleeping area, ideal for guests, teenagers or a liberal activity. Fenced, hilly in places, the garden without vis-à-vis is a bucolic refuge where nature reigns supreme. Under the gaze of the camellia, the rhododendron or the fig tree, the garden furniture disperses, according to the desires of sun or shade. In the evening, the subdued light reveals the silhouette of the trees, chestnut trees, plum trees, while the honeysuckle exudes its fragrance. Outside, a 60 sqm garage, a technical room, and two storage spaces for garden equipment complete this multifaceted living space. A heated 5x10 m swimming pool completes this property. This property is located in this charming village in the École Valley, between forests, hiking trails and local heritage. Just a few minutes from Milly-la-Forêt and the Gâtinais Natural Park, it is the perfect place to combine nature, the art of living and a quick connection to Parisian life. A place to live all year round or for selected moments. Restaurant and grocery store 2 minutes walk. Kindergarten and elementary school 3 minutes walk. Jean Rostand College in Milly-la-Forêt. Public or private and international primary, middle and high schools in Fontainebleau 21km. Bilingual active center CAB in Fontainebleau. RER D station in Maisse: 9km (Paris Gare de Lyon in 1h20) Transilien line R from Fontainebleau 23km (Paris Gare de Lyon 40mn) A6 motorway 6km (Porte d'Italie in 50mn) ENERGY CLASS C 173 / CLIMATE CLASS C 29: Estimated average amount of annual energy expenditure for standard use, established from energy prices on January 1, 2021: Between EUR3,120 and EUR4,310. Information on the risks to which this property is exposed is available on the Géorisques website: www.georisques.gouv.fr
…By Espaces Atypiques Essonne


This former farmhouse, offering 270 sq m of living space, has been fully renovated and is located close to amenities and schools, set on a 2700 sq m plot. Natural stone floors, an original fireplace, and small flat tiles are just some of the characteristic features of this 19th-century building that have been preserved. The spacious and bright entrance hall leads to a double-height living room, a fitted kitchen, and a master suite on the ground floor. The first floor comprises two bedrooms with en-suite bathrooms and a mezzanine office. Several outbuildings complete the property, including a studio apartment, a laundry room, a wine cellar, and two storage areas. The house benefits from mains gas central heating and recently installed double glazing throughout. Outside, the garden is fully enclosed by walls. A secure, heated swimming pool and a fully equipped summer kitchen provide ample space for enjoying with family and friends. The village is in the immediate vicinity of Milly la Forêt and its market, Courances and its castle, Dannemois and its mills, in the heart of a preserved and charming environment.
…By Barnes Proprietes & Chateaux


The advertiser did not provide an english description for this listing.
…By Legrandveneur Immobilier


The advertiser did not provide an english description for this listing.
…By Agence Du Bois Dormant


In the heart of a preserved natural environment, an exceptional property spreads over a domain of about 3 hectares, offering a rare way of life where architectural elegance, total comfort, and top equestrian facilities combine. Built in 1970, the main manor house develops nearly 902m² of habitable space spread over three generously proportioned levels with remarkable views. The basement, partially in an English courtyard, houses technical and service areas including storage zones, laundry, and boiler room. It also features a wellness area to be reinvented, including indoor pool and hammam, offering exceptional potential for creating a dedicated relaxation universe. On the ground floor, a majestic entrance opens onto large, sunlit reception areas including a double living room and an elegant dining room. A large kitchen with a utility area completes this refined ensemble. Three bedrooms, each with its private bathroom or shower room, as well as a dressing room, ensure comfort and privacy. The top level reveals a spectacular cathedral-height living room enhanced by an exposed framework, offering a rare volume and a unique atmosphere. The master suite, air-conditioned, features full amenities including a bathroom, shower room, two dressing rooms, and two toilets. Three other bedrooms, all equipped with dressing rooms and private bathrooms, complete this level dedicated to comfort and tranquility. An independent caretaker’s house of about 80m² enhances the property. It includes a living room and two bedrooms, each with a private bathroom, allowing total autonomy for staff or guests. The equestrian facilities, designed to meet the requirements of discerning amateurs as well as professionals, offer a particularly comprehensive set: 11 boxes, a fiber-optic riding arena, a riding track, and 13 paddocks distributed among meadows and sandy or earth spaces. Tack room, preparation areas, and storage zones complete this high-quality equipment. The landscaped park of about 3 hectares is a true enclave of greenery, providing absolute privacy, peace, and harmony with the surrounding nature. Finally, a discreet and warm wooden chalet completes the property harmoniously, ideal for relaxing moments or welcoming guests independently. Transaction fees including tax are at the seller’s charge. Information on the risks to which this property is exposed is available on the GeoRisques website: georisques.gouv.fr
…By Polo Properties


Exceptional property - Equestrian estate and prestigious residence The property comprises several buildings and facilities set in approximately 3 hectares of land, offering a unique living environment combining comfort, elegance and high-quality equestrian facilities. 1. Le Manoir - Main residence Built in 1970, the manor house has three levels of around 330 m² each: First floor (partially in English courtyard): Large storage room, laundry room, boiler room, indoor pool and hammam to be renovated. Second floor: Large entrance hall, double reception room, dining room, large fitted kitchen with pantry, dressing room, plus three bedrooms, each with bathroom or shower room. Second floor: Large cathedral-framed living room with monumental staircase, air-conditioned master suite with bathroom, shower room, two dressing rooms and two toilets, plus three further bedrooms with dressing rooms and en suite bathrooms. 2. Janitor's cottage Detached house comprising a living room and two bedrooms, each with its own bathroom. 3. Equestrian facilities Stables with 11 boxes Fibre-treated riding arena and career 13 paddocks: 7 grass, 6 earth and sand 4. Wooded park Superb landscaped grounds of around 3 hectares, offering peace and privacy. 5. Wooden chalet Small, detached chalet, ideal for relaxation or hospitality.
…By Marc Foujols Paris


The advertiser did not provide an english description for this listing.
…By Legrandveneur Immobilier


40 minutes from Paris, surrounded by 13 hectares of forest, the property comprises four buildings with four fully renovated, walled dwellings on 1 hectare. Ideal for an intergenerational family reunion or for a bed & breakfast / gîte business. Building A - Main house - Swimming pool with reinforced liner The main house comprises approx. 355 m² of living space on two main levels and a total basement of approx. 170 m². The basement offers two games rooms, a cinema room, a sports room, a children's room, a utility room and an additional storage room. On the first floor, the entrance hall distributes a hallway, the kitchen with direct access to the basement via a staircase leading to an enclosed storeroom, the scullery and a laundry room, all with attractive terracotta floor tiles, the dining room, the living room with fireplace and marble floor, the master suite with fireplace, a double dressing room with parquet floor and corridor giving direct access to the swimming pool, and a bathroom with balneotherapy and shower. The second floor offers five bedrooms, including two master suites with mixed bathrooms and shower rooms, and an additional central bathroom to serve the other bedrooms. Top-of-the-range materials and fittings. A magnificent swimming pool with old-fashioned diving board, leisure area and terrace. It is fully enclosed with two entrances and features a secure garden shed. The house also boasts a lovely lighted terrace with uninterrupted views over a large wooded garden plot. Building B - 2 apartments T4 and T3 Building B comprises three cellars and a boiler room. The living area is approximately 158 m². The raised first floor offers two apartments. A four-room apartment of approx. 100 m² with private staircase, comprising an entrance hall, living room, open-plan fitted kitchen, shower room and three bedrooms. A large private garden completes the ensemble. The second 58 m², three-room apartment benefits from a staircase and private garden overlooking the rear forest. It comprises an entrance into a living room, an open-plan fitted kitchen, a shower room and two bedrooms. 158 m² of attic space is suitable for conversion (central height of 3.69 m). Roof in perfect condition. Building C - 2 T2 apartments Building C offers two T2 apartments, each with a bedroom, kitchen/dining room and shower room. Living space is approximately 65 m² in total for 30 m² and 35 m². Two terraces and private gardens. Building D - Boiler room, garage and T2 apartment Building D features a new, high-quality boiler room with three Vaillant oil-fired boilers, two hot water tanks and a heat pump for the main house. The apartments are heated by electric radiators. The 150 m² garage can accommodate several cars. The independent entrance to the adjoining 56 m² apartment offers a kitchen, living room, bedroom and shower room. A private garden completes the property. A 150 m² hangar to the west of the property with electricity and night lighting. Outdoor areas Automatic lighting. Interior and exterior lighting. Alarm and video surveillance cameras (Verisure). Videophone and camera connected to cell phone. Fiber optic Internet access throughout the estate. Shaded bridle path. Approx. 20 parking spaces at the rear on the lit forest side. Three custom-made wrought-iron gates. Close to A6 and N7 roads. Rare property in the area - A must-see! Property presented by Vickie Nikolaou - Sales Agent commercial EI, +33 6 14 15 48 93 Energy class D – Climate class D Estimated annual energy expenditure for standard use: €4360 - €6630 (average energy prices indexed on 1 January 2023, including subscriptions). Information on the risks to which this property is exposed is available on the Géorisques website: www.georisques.gouv.fr
…By Barnes Proprietes & Chateaux


Sole Agent. This remarkable character property nestled in leafy greenery is located in the heart of Barbizon, a charming village located near Fontainebleau Forest and renowned for its part in laying the groundwork for French Impressionist Artists. Hidden from view in 3400 sqm of leafy and meticulously maintained grounds, it includes a near 408 sqm mansion comprising superb living and reception rooms featuring exposed beams and panelling, and four bedrooms (two on the ground floor). A further 30 sqm of living space would be possible. A separate annex fitted as a fitness room accesses a magnificent swimming pool featuring a superb glazed canopy. With a 4-car garage. In walking distance of the historic centre of Barbizon and the shops. Complete file on request.
…By Belles Demeures De France Chateaux


Exceptional property - Equestrian estate and prestigious residence The property comprises several buildings and facilities set in approximately 3 hectares of land, offering a unique living environment combining comfort, elegance and high-quality equestrian facilities. 1. Le Manoir - Main residence Built in 1970, the manor house has three levels of around 330 m² each: First floor (partially in English courtyard): Large storage room, laundry room, boiler room, indoor pool and hammam to be renovated. Second floor: Large entrance hall, double reception room, dining room, large fitted kitchen with pantry, dressing room, plus three bedrooms, each with bathroom or shower room. Second floor: Large cathedral-framed living room with monumental staircase, air-conditioned master suite with bathroom, shower room, two dressing rooms and two toilets, plus three further bedrooms with dressing rooms and en suite bathrooms. 2. Janitor's cottage Detached house comprising a living room and two bedrooms, each with its own bathroom. 3. Equestrian facilities Stables with 11 boxes Fibre-treated riding arena and career 13 paddocks: 7 grass, 6 earth and sand 4. Wooded park Superb landscaped grounds of around 3 hectares, offering peace and privacy. 5. Wooden chalet Small, detached chalet, ideal for relaxation or hospitality.
…By Marc Foujols Paris


Ideally located in the heart of the famous painters' village of Barbizon, this renovated stone house combines authentic charm with contemporary features. Covering an area of about 190 m² and completely renovated in 2020, it includes: - On the ground floor, you will be immediately charmed by a living room of approximately 70 m² with an open fitted kitchen, a master suite with a shower room, and a separate WC. - Accessible by a private entrance, the upper floor offers a second living room of approximately 47 m² with an open fitted kitchen, a second master suite with a bathroom, and a bedroom. There is the possibility to create an independent accommodation for seasonal rental or family living, or to create 2 additional bedrooms in place of the existing living room and kitchen. The total basement has 2 exterior accesses and 1 interior access. It is built on a landscaped plot of about 2498 m² without vis-à-vis, enhanced by a magnificent 200 m² terrace with a high-end heated saltwater pool measuring 9m x 4.5m, with an adjoining technical room. Division granted by the town hall for a bounded rear lot of 1117 m² with the possibility of a second construction or resale of the individual parcel. Features and highlights of the house: Reversible ductable heat pump on the upper floor, two pellet stoves, thermodynamic balloon, double glazing aluminum, concrete floor, low energy expenses, well at 50 m depth with a booster for external water. Multiple possible configurations: family home, independent business, etc. Quick access to the A6 motorway. A rare property in Barbizon, combining a privileged location, generous volumes, and preserved charm. Agency reference: 580This description has been automatically translated from French.
…By Orpi Chailly Immobilier


BARBIZON 8 piece(s)392 m2 You will succumb to the charm of this superb Property built on a beautiful land of 3400m2 The domain offers many possibilities and the place of a Single Life, located in close proximity to the major highways A6 and RN7 to 8 min, Fontainebleau, 50KM from Paris Beautiful property located in a small residential village with shops composed of villas, at the heart of the forêt domaniale de Fontainebleau This home opens to a foyer and then a TRIPLE living room-stay bar of 85m2 south facing, very bright and with a clear view on the pool and park rocky with no less than 4 rooms including 1 parental suite with bathroom and jacuzzi, a fitted and equipped kitchen of 36m2, not to mention the sub-soil total that will reserve you many surprises . . . A space solely dedicated to well being with spa, gym, hammam etc. Outside and at the edge of the swimming pool, a pool house(Summer kitchen)fully equipped Place and family friendly or you can mix family life, meal between friends, evening at the edge of the pool A lodge keeper. property neat, Possibility guest house Visit on appointment only Since the mid-19th century, the artists have visited these charming villages of the department of Seine-et-Marne has labelled as Villages of character . Stroll in the small streets, check out the shops, museums and art galleries. . . Enter in the footsteps of the Artists and admire the cultural landscapes of the 19 th THE OPINION OF THE AGENT: very sought-after sector, grand volume, quality materials, Air conditioning, swimming pool concrete tile
…By Les Demeures De Fontainebleau


Located 45 minutes from PARIS and nestled in the heart of the Montils forest, this completely renovated estate allows for various activities such as the creation of a gîte, receptions, personal and professional events, etc... It is also perfect for nature lovers seeking calm and tranquility.At the center of its 13 hectares of forest, the estate will be accessible via a first secure gate and its large driveway, which will lead you to a second secure gate, giving access to these magnificent buildings.You will find several buildings, including the main one that boasts no less than 500 m2 of usable space where you can enjoy pleasant moments with family thanks to its triple living room facing south with access to its vast terrace... After a moment of relaxation, a visit to the gym is a must for some, and the pool for others. Finally, everyone will gather to end the day beautifully around a film in the cinema room.You can invite your friends as you will have no less than 4 annexes (ranging from 2 to 4 rooms) allowing you to maintain their intimacy and yours.The best way to be sure you will like it is to come on site. You will surely be won over by the peaceful atmosphere that prevails there.Information regarding the risks to which this property is exposed can be found on the Géorisques website: www.georisques.gouv.fr.For any additional information and to make an appointment, you can contact Roberto PROCHILO at 06 20 44 43 80 (EI registered with the Melun RCS under number 817542558). Agency reference: 8036kwThis description has been automatically translated from French.
…By Orpi - Evry Groupe Evolution


In the picturesque village of Pringy, discover an exceptional property of 300 m², including a main house of 196 m², as well as an outbuilding consisting of two studios (24 m² and 28 m²) that can be combined to create an independent dwelling or an office for a professional activity. You will also appreciate a converted barn of 49 m², perfect for your personal projects.The exterior will undoubtedly charm you with a 11 x 4 m saltwater swimming pool, equipped with massage jets and a hot tub, as well as an air/water heat pump for optimal comfort. All of this is situated on a walled plot of 1238 m², offering total tranquility and preserved privacy thanks to the absence of any overlooking neighbors.This property benefits from a careful renovation, combining the charm of the old with modern comfort: anti-burglary double glazing, a new roof, renewed insulation, a water softener, a therapeutic bathtub, and a hammam. A true cocoon of well-being.Environmentally conscious, the house has been equipped with eco-friendly energy solutions, such as an air/water heat pump and thermodynamic heating.Ideally located, you will be close to all amenities, the A6 motorway, and the Melun train station, allowing direct access to Paris Gare de Lyon in 30 minutes.Energy consumption: EFor more information on the risks to which this property is exposed, visit the Géorisques site: www.georisques.gouv.frColdwell Banker Alcapa Invest - SIREN 793 427 386Yannik Mortier - Real estate sales agent - EI - RSAC No. 484 474 937This description has been automatically translated from French.
…By Coldwell Banker Alcapa Invest


The advertiser did not provide an english description for this listing.
…By Zefir


PRINGY 77310 - EXCEPTIONAL LOFT OF 10 ROOMS WITH POOL – 395M² CARREZ AND 471M² OF OUTDOOR SPACESLocated in a calm and sought-after environment in Pringy, close to main highways, schools, shops, and just a few minutes from the train station allowing access to Paris Gare de Lyon in about 35 minutes, this exceptional loft offers nearly 395 m² Carrez within a set of combined lots.This unique property captivates from the entrance with its spectacular volumes and brightness. The main living area, the true heart of the property, provides an open space with a kitchen and living room of rare proportions.Designed for comfort and well-being, the property includes high-end amenities:- a private 7-seater cinema, immersive like a true cinema- a complete sports area with elliptical bike, treadmill, weight machines, and punching bag- an adjoining hammam shower- an indoor pool, a truly rare assetOutside, you will discover a landscaped garden with a golf practice area, a double pergola on a 53m² terrace, providing an ideal setting for entertaining or relaxing, all within a total of 471m² of outdoor space.A garage of 53.48m², fully equipped with a winch, allows for mechanical work, perfect for enthusiasts.This atypical property also has strong rental potential, already exploited for short-term rentals (like Airbnb), and will appeal to both primary residence clients as well as investors.A rare product with multiple possibilities, to be discovered without delay.Energy performance: B (108kWh/m². year) with Greenhouse gas emission A (4kg/m². year)Property subject to co-ownership status: 6 lots / 15 lotsAnnual charges share: charges based on individual meters (hot/cold water, heating, electricity)No ongoing procedures.For any information contact Nicolas DJAFERI at 06 34 22 62 76 - RSAC 813554086This description has been automatically translated from French.
…By Fortis Immo Transaction


iad France - Ludivine Lansement offers you: In the heart of a green setting, come discover this superb property built on a wooded land of 5,178 m² with a heated pool and private tennis court. Completely renovated, it wonderfully combines the charm of the old and modern comfort.The main house, with an area of 232 m², is appealing for its generous volumes, brightness, and high-quality features. It consists, on the ground floor, of a large entrance, a spacious kitchen, a living room, a lounge, an office, a laundry room, and a heating room. Upstairs, a landing leads to two bedrooms, a shower room, a toilet, and a dressing room.The dependency, fully habitable at nearly 82 m², serves as an independent space ideal for hosting, working, or creating. It includes a living room and a bedroom on the ground floor, while upstairs, there is a second bedroom, a bathroom with a shower cubicle, and a toilet. A cellar completes the ensemble.A peaceful and privileged living environment, just a few minutes from amenities and main roads. A rare property, where elegance and well-being meet – to be visited without delay!For more information, do not hesitate to contact me. ***Advisor available 7 days a week.Agency fees at the seller's expense. Energy display information on this property: ENERGY class C index 176 and CLIMATE class C index 24. Information about the risks to which this property is exposed, including the legal obligation of clearing, is available on the Géorisques website: http://www.georisques.gouv.fr. This real estate announcement has been written under the editorial responsibility of Ms. Ludivine Lansement, independent real estate agent (without holding funds), commercial agent of SAS I@D France registered with the Melun RSAC under number 892281841, holder of the real estate canvassing card on behalf of I@D France SAS.
…By Iad France


The advertiser did not provide an english description for this listing.
…By Agence Valdeenne


Let yourself be charmed by this exceptional property offering more than 318 m² of living space, remarkable volumes, and a peaceful environment, in the heart of a highly sought-after area. Built on a walled plot of 1,576 m², it also benefits from a private space of 543 m² by the water, a unique asset that gives the place an atmosphere of absolute calm and serenity. A bright and generous ground floorFrom the entrance, the volumes and brightness impress.Spacious welcoming hall enhanced by a superb front door.Exceptional living room of nearly 90 m², triple exposure, bathed in light, with direct access to the terrace and the pool.Independent kitchen, fitted and fully equipped.Master suite with complete bathroom: bathtub, walk-in shower, double sink and WC.Second bedroom.Shower room.Utility room. Floor: sleeping area ideal for a large familyThree large bedrooms.Office.Bathroom.Independent WC.Superb 70 m² room offering countless possibilities: playroom, home cinema, gym, office, or creation of an additional suite. Total basement of 160 m²Garage for three vehicles.Boiler room with recent gas condensing boiler.Workshop.Wine cellar.Numerous storage spaces. Exteriors designed for relaxationEnjoy an exceptional living environment:Heated pool 4 × 8 m with heat pump.South-facing terrace of about 100 m².Wellness area with sauna, ideal for moments of relaxation with family or friends. High-end featuresDouble glazingCentralized electric shuttersMotorized gates and garage doorIntercomRecent gas condensing boiler Ideal locationElementary school 800 m awayBus stop for middle school and high school 200 m awayRER train station nearby15 min from Fontainebleau45 min from Paris A rare property in the areaWith its exceptional volumes, comfort, meticulous features, and privileged environment, this residence will seduce those who appreciate space, tranquility, and quality of life.A heartwarming property to discover without delay.DPE: D – Gas heatingThis description has been automatically translated from French.
…By Zefir


IAD France - Samira Laghmiri offers you: Located in a privileged setting, at the heart of a green and peaceful environment, this family home with high-end features will appeal to lovers of space and comfort. With over 200 m² of living space, every square meter has been designed to provide a harmonious and functional daily life. From the entrance, the tone is set: generous volumes, cross-light, and a warm atmosphere. The ground floor welcomes a spacious entrance hall with a closet, a double living room with a wood stove opening onto a family-friendly open kitchen, with a total area of 70 m². Large sliding glass doors extend the living space towards a relaxation area of 100 m² housing a magnificent heated indoor pool (8.20 x 4.10 m) - with counter-current swimming - thus allowing to extend the living room for convivial moments! A master suite of 25 m² with a shower room, dressing room, and independent toilet completes this level. Upstairs, a bright landing serving as an office leads to 3 bedrooms, including a 2nd master suite with a shower room, dressing room, and private balcony. A bathroom and a 2nd independent toilet complete this 100 m² level. The total basement area of 120 m², with 2.5 m ceiling height, offers a double garage, in addition to the closed exterior garage (2 vehicles), a laundry room, and a large room of 40 m² already equipped to host, as per your wishes, a gym, games room, or home cinema (see non-contractual image). In terms of comfort, everything has been thought out: heat pump, wood stove, and reversible air conditioning, complete home automation: programmable roller shutters, automated gates and access, centralized vacuuming, illuminated awnings and sunshades, water softener, fiber optic internet, and numerous parking spaces on the yard paved with Parisian cobblestones. Outside, the enclosed and landscaped grounds around rocks constitute a true haven of peace!This description has been automatically translated from French.
…By Iad France


In a highly sought-after private cul-de-sac in a charming small town by the Seine... Exceptional property of 443m² on a plot of 6000m². Built in 1978, in mansard style, it was completely restored in 2024 by an interior designer. A grand entrance leads to a living space of 140m² with an L-shaped living/dining room of 91m² facing the Seine, an old-style fireplace, and a semi-separated kitchen of 40m². Another room as an office/library of 22m² and the toilets are accessible from the entrance. A majestic staircase leads to the first floor, which has 5 bedrooms, 4 of which overlook the Seine, and a master suite of 60m². A 6th room can be used as an office or dressing room, a landing/living room area, 2 large bathrooms, and toilets complete this level. The basement, like the house, is exceptional. A garage space of 167m² divided with two automatic doors will delight car collectors. A gym, game room, home theater, gravel wine cellar, laundry room, sanitary facilities, and boiler room complete the home. On the technical side, heating and cooling by heat pump provide excellent energy performance. Outside, a huge terrace of 136m² overlooks the Seine. The vast garden, with no overlooking neighbors, is bordered by the Seine with its private dock. The tennis court is integrated on the side. The pool extends from the terrace. For children, nursery and primary schools are in the village, and public and private middle schools and high schools are 10 minutes away. Daily shops are 5 minutes away, and shopping centers are 10/15 minutes away. The SNCF train station is 12 minutes by car (direct train to Paris Gare de Lyon 25 minutes) and Paris is less than 1 hour by car. In summary, a residence with a modern interior style that will fulfill various passions... Seller's fees. Energy class C, Climate class A Estimated average amount of annual energy expenses for standard use, based on energy prices for the year 2024: between €3570.00 and €4890.00. Information on the risks to which this property is exposed is available on the Géorisques website: georisques.gouv.fr.This description has been automatically translated from French.
…By Idée Prestige Immobilier


In a lush green setting, 35 km south-east of Paris, this holiday home on the banks of the Seine is located in Le Coudray-Montceaux, a town that enjoys a harmonious balance between city and countryside. Former railway station hotel with restaurant, built in 1903 and completely renovated in 2005, the property comprises two houses. The main house covers 320 m² over four floors and offers spacious rooms. The annexe provides independent accommodation of 42 m² with a living room, bedroom and shower room (tp be fitted out). The property is set on 2,300 m² of enclosed grounds with direct access to the River Seine. The main entrance to the house is via an elevated 25 m² terrace. On thos elevated floor, the entrance hall leads to a large 100 m² living room with a veranda, a bar, a dining room, a professional kitchen, a scullery, a bedroom with shower cubicle, a shower room and a separate entrance. The first floor offers a living room, a fitted/equipped kitchen and a bedroom. The second floor offers three bedrooms, one of which is currently used as an office, and a bathroom. The basement comprises a utility room and three storage rooms. A 100 m² three-car garage beneath the veranda completes the property. A 10 m x 5.50 m semi-inground swimming pool completes this peaceful property close to Paris. Le Coudray-Montceaux RER D station is 260 m from the house. Connection to Gare de Lyon in 1 hour every 30 minutes. Access to the A6 motorway 750 m away. Property presented by Vickie Nikolaou, EI Sales Agent, +33 6 14 15 48 93 Energy rating D – Climate rating C. Estimated annual energy costs for standard use: €5,890 to €7,980 (average energy prices indexed to 2021, 2022, 2023, including subscriptions). Information on the risks to which this property is exposed is available on the Géorisques website: www.georisques.gouv.fr
…By Barnes Proprietes & Chateaux


The advertiser did not provide an english description for this listing.
…By Iad France


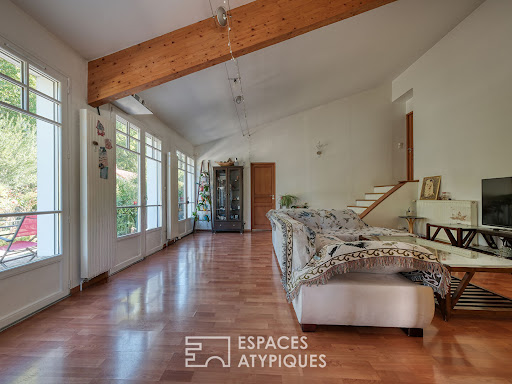


Just 38 kilometers south of Paris, in the heart of a bucolic landscape bordered by the Juine River, this characterful house, built in 1931 and extended in 1998, sits on a 1,900 sqm wooded plot. It combines authenticity and nature, in a green and protected environment where calm prevails, while remaining close to essential amenities. From the entrance, natural light highlights a generous living space combining a living room, dining room, and open kitchen. The beautiful high ceilings and large bay windows facing the garden create a peaceful and warm atmosphere. The ground floor offers a double bedroom, a shower room, a double-height pantry, and a second bedroom with a mezzanine. A laundry area completes this level. Upstairs, a spacious master suite benefits from through-light, a shower room, and a bathroom equipped with a whirlpool bathtub. The landscaped garden features an indoor pool, a triple garage, and private access to the river. Fruit trees, shaded areas, and an intimate atmosphere create a serene outdoor setting, ideal for relaxing. A basement completes the property with three storage spaces, including a cellar. The spaciousness, brightness, and direct connection to nature make this property a rare home, ideal for a green lifestyle without sacrificing its proximity to Paris. Nursery, primary, and secondary schools are just minutes away. High schools are located in neighboring towns. Ballancourt-sur-Essonne RER D station: a 20-minute walk. ENERGY CLASS: D180 / CLIMATE CLASS: D38 Estimated average amount of annual energy expenditure for standard use based on energy prices for the year 2021, 2022, 2023: Between EUR2,090 and EUR2,870 Information on the risks to which this property is exposed is available on the Géorisques website: www.georisques.gouv.fr
…By Espaces Atypiques Essonne
'%20stroke='%23DDAA3A'%20stroke-width='1.909'%20stroke-linecap='square'%20stroke-linejoin='bevel'/%3e%3c/svg%3e)
Receive by email any new listing that may match your search criteria
Your criteria :
By validating this form, you accept the general conditions of use of Le Figaro Properties.
These agencies offer a selection of luxury properties vente at Courances. Feel free to contact them for personalized assistance.
