The agencies at Etrechy
These agencies offer a selection of luxury properties vente at Etrechy. Feel free to contact them for personalized assistance.

 English$ USD · m²


In Étréchy, in the heart of the Juine Valley and just thirty minutes south of Paris via the N20, the Ferme de Vintué is a rare event and residential property, set on over 10,300 sqm of land. Steeped in history, this estate, whose origins date back to the 17th century, was once dedicated to the cultivation of medicinal plants. Over time, this former farm has been completely redesigned to become a renowned reception venue, while preserving the authenticity of its original architecture and materials. The property comprises approximately 1,517 sqm of built space and includes a house of around 210 sqm with beautiful living areas, featuring a double living room with a fireplace, an open-plan fitted kitchen, an office, four bedrooms, several bathrooms, and potential for further development. Energy efficiency and thermal comfort have been given particular attention thanks to a heat pump system powered by a natural source. The event venue is centered around two independent reception rooms of approximately 330 sqm and 300 sqm, accommodating up to 190 and 150 guests respectively. Each room has its own private outdoor space, a dedicated terrace, an adjoining professional kitchen, and parking. On the upper floor of one of the two buildings, six guest rooms, including two bridal suites, can accommodate up to twenty-five people, naturally complementing the reception and accommodation options. The grounds are integral to the estate's character, featuring landscaped gardens, a pond at the rear of the property, a vegetable garden, and spacious communal areas. A swimming pool provides an elegant natural backdrop, particularly appreciated for event photography. An approximately 800 sqm barn completes the property and currently generates rental income that could be further optimized. Located near Paris and easily accessible via the N20, RER C, the Francilienne ring road, and the A6 and A10 motorways, this estate stands out for its unique character, its history, and its considerable development potential. A rare opportunity to develop a large-scale project. A private viewing will allow you to fully appreciate its scope and potential. The neighboring towns offer services, shops, schools, and all the amenities necessary for operating a tourist or business location. ENERGY RATING: C145 / CLIMATE RATING: A4. Estimated average annual energy costs for standard use, based on energy prices for 2021, 2022, and 2023: Between EUR2,420 and EUR3,330. Information on the risks to which this property is exposed is available on the Géorisques website: www.georisques.gouv.fr
…By Espaces Atypiques Essonne


In a serene setting with no direct neighbors, on the borders of Etampes and Morigny-Champigny, discover this sumptuous loft, a true masterpiece that combines bright spaces, high-end amenities, and a sophisticated lifestyle. Ideal for a discerning family or reception enthusiasts, this property offers a perfect harmony between contemporary design, absolute comfort, and exclusive recreational facilities. Upon entry, an elegant hallway welcomes you, setting the tone for a refined interior. A naturally lit office provides an ideal space for work or managing your personal affairs. The spacious dining room is perfect for the most elegant receptions, seamlessly connected to a high-end American kitchen equipped with the latest technologies to satisfy the most discerning foodies. A laundry room and a pantry complete this functional space, designed for daily comfort. Finally, the large reception room, the true centerpiece of the house, opens through wide bay windows onto the terrace and heated pool, inviting you to extend moments of conviviality outdoors. Upstairs, the three suites benefit from private bathrooms and custom fittings. The Master Suite, a true oasis of 70 m², captivates with its generous volumes, perfectly arranged dressing room, and a sumptuous bathroom with a contemporary bathtub and Italian shower. Designed for exceptional quality of life, the garden level features a private gym with shower, an intimate library lounge conducive to reading or reflection, a furnished bar with a designer counter for shared moments, a versatile game room, a glass and vaulted wine cellar ideal for collectors of rare wines, a state-of-the-art home cinema, and finally for private screenings worthy of the finest theaters. The outdoor areas rival in refinement and practicality, including a workshop with water access for creative projects or maintenance, a technical room, a closed garage accommodating 2 vehicles and 2 motorcycles, a covered parking area for 2 additional vehicles with an electric charging station, a landscaped garden designed by a landscape architect, a true vegetation tableau in every season, a summer terrace with pergola, a characterful paved courtyard, and a jacuzzi nestled in the garden for moments of absolute relaxation. A rare residence, the perfect blend of luxury, modernity, and serenity. Each space has been carefully designed to offer uncompromised living comfort, where the quality of materials, design, and cutting-edge technologies meet. An exquisite setting where every detail embodies excellence.This description has been automatically translated from French.
…By Lloyd & Davis


EXPERTIMO est le leader français des réseaux dédiés aux mandataires expérimentés
…By Expertimo


Marc BAJEUX invites you to discover this superb 288 sq m (3,014 sq ft) manor house on a 997 sq m (1,035 sq ft) enclosed plot, located in the very heart of Étampes, a charming town in the Essonne department that combines the charm of the countryside with the proximity of Paris (50 km, according to MAPPY). This cut-stone manor house, built in 1827, boasts exceptional refinement thanks to its moldings, parquet floors, cement tiles, and high ceilings. The house opens onto a magnificent entrance hall which leads to a living room, a large kitchen, a dining room, and an office. Upon entering, a stunning mosaic immediately catches the eye in the landing, which provides access to the aforementioned rooms, the upper floor, and the basement. Large windows flood all the rooms with exceptional natural light. The floors are remarkable (herringbone oak parquet and original cement tiles), and the period moldings are truly admirable. In the living and dining rooms, fireplaces will warm your winter evenings. The bright and spacious kitchen is equipped with high-end appliances and opens onto a terrace perfect for sunny breakfasts and summer barbecues—all the simple pleasures to be enjoyed in this beautiful walled garden, offering complete privacy. A magnificent oak staircase leads to the mezzanine level, where you have the potential to create a large master suite with a bathroom (the electrical and heating systems have been completely renovated). On the first floor, the landing provides access to two master suites in excellent condition, each with a bathroom and dressing room (one of them boasts a wonderful view of Notre Dame Church), a bedroom, a laundry room, and a master suite with a bathroom that needs finishing. The second floor comprises a landing leading to a library, three bedrooms, and an artist's studio. This level requires renovation but offers enormous potential (additional suites, apartment, multipurpose room, etc.). A basement completes the property. Practical and functional, this space includes the boiler room, storage areas, and a superb wine cellar. This residence boasts a large garage (25 sq m) that can accommodate two vehicles, which is extremely rare in this area (if needed, two more vehicles can be parked on the property). A wash house (20 sq m) and a charming outbuilding with independent access (100 sq m of living space) offer numerous possibilities (division and resale, bed and breakfast, etc.). It is worth noting: - The plot, with no overlooking neighbors, is one of the largest in the town center, offering exceptional value to this property. - The fully enclosed garden, surrounded by stone walls and offering complete privacy, provides a true haven of peace. - The electrical and heating systems have been completely renovated. - The work already completed is of extremely high quality. - This property combines old-world charm with modern comfort. - It has a toilet on each floor. - The area indicated in the listing includes the house and two outbuildings. (The house has 288 m² of living space.) If you would like more information or simply to arrange a viewing, please do not hesitate to contact me! The fees are to be paid by the seller. Les informations sur les risques auxquels ce bien est exposé sont disponibles sur le site Géorisques : www. georisques. gouv. fr. ** ENGLISH SPEAKERS: please note that Capifrance has an international department that can help with translations. To see our range of 20,000 properties for sale in France, please visit our Capifrance website directly. We look forward to finding your dream home!
…By Capifrance - Marc Bajeux


EXPERTIMO est le leader français des réseaux dédiés aux mandataires expérimentés
…By Expertimo


Splendid millstone and granite residence, built in the 19th century, requiring complete renovation. Its typical Renaissance architecture subtly incorporates a few Scottish manor house touches, creating a classic atmosphere that gives the property an undeniable charm. It offers 485m² of living space over three floors, with the ground floor comprising approximately 113m² divided into three living rooms with 5m high ceilings, creating an exceptionally spacious feel. Cast iron beams and American pitch pine coffered ceilings from the Paris metro, stained glass windows with floral motifs on the French windows and black marble floors lend a rare elegance to these reception areas. A kitchen, utility room, guest toilet and access to the partially underground basement of approximately 120m² complete this level. The monumental staircase leads to the two upper floors, which offer 10 bedrooms and 6 bathrooms. A full basement offers vaulted spaces with headroom. A caretaker's house completes this charming property. Amenities in Dourdan. Sermaise RER C station within walking distance (13 minutes) for Paris Austerlitz (50 minutes). Access to the N20 (20 mins), access to the A6 (20 mins) to Paris Porte d'Orléans (by car) in 50 mins. Access to the A10 via Dourdan (10 mins), Saint Arnoult toll (20 mins), Dourdan (5 km). Supermarkets in Roinville, Dourdan and Saint Chéron. A rare and exceptional property, requiring significant work as it is currently uninhabitable. Sale price including agency fees: €1,400,000 Net seller price: €1,333,000 Agency fees: €67,000 payable exclusively by the buyer. Contact Elisabeth Rossines +33(0)6 74 00 90 38 ‘Information about the risks to which this property is exposed is available on the Géorisques website: www.georisques.gouv.fr’
…By Barnes Proprietes & Chateaux


30 km south of Paris, in a protected green setting in the center of Arpajon, bordered by the Orge River, this beautiful millstone house dating from 1904 consists of a main house on four levels and an outbuilding on two levels. The main house is very bright, with 210 m² of living space and a raised ground floor of approximately 100 m². The entrance hall leads to a 45 m² living and dining room, a conservatory, a kitchen, and a pantry. A door behind the staircase leads to the garden. The original high-quality materials will delight even the most discerning: cement tiles, a working marble fireplace, herringbone oak parquet flooring, moldings, and wooden windows. Beautiful 3.3 m high ceilings. On the first floor, the landing leads to three bedrooms, including the 24 m² master bedroom with its bathroom and 12.5 m² terrace, and a shower room. Each bedroom has a working period marble fireplace and solid wood flooring. The top floor has three bedrooms with solid wood flooring and closets, two small balconies, and access to the attic. The basement consists of a large storage room, a boiler room with a new gas boiler, a wine cellar with a dirt floor, and two other small rooms used for storage. The approximately 60 m² outbuilding on two levels could be converted into living space. It has a gate opening onto the street. There is space to park a car. The driveway outside can accommodate two cars. A landscaped garden with trees extends behind the house. An old wash house provides access to the river with a BBQ. This exceptional property, located right in the heart of town and within a five-minute walk of everything, will require some renovations. Shops in the village center, nursery, primary, middle, and high schools are a 5-minute walk away (400 m). The Arpajon RER C station is a 10-minute walk (700 m). Paris-Austerlitz connection in 45 minutes every 30 minutes. A rare property in the area - A must-see! Property presented by Vickie Nikolaou +33 6 14 15 48 93 Commercial Agent EI Price including agency fees: €660,000 Price excluding agency fees: €632,000 Agency fees 4.43% payable by the buyer. Energy class F - Climate class F. Estimated annual energy costs for standard use: €6,070 to €8,260 (average energy prices indexed on January 1, 2021, including subscriptions). Energy-inefficient housing. Information on the risks to which this property is exposed is available from the Georisques website: www.georisques.gouv.fr
…By Barnes Proprietes & Chateaux


ITTEVILLE: Vendôme Exclusive Properties invites you to discover this charming residence with a living area of 220 m2 and a usable area of 180 m2, located less than 45 minutes from Paris, benefiting from a walled garden of 1225 m2, with no work required. Ideally situated 5 minutes from La Ferté-Alais and 10 minutes from the Bouray train station, this beautiful family home, completely renovated five years ago, combines modern comfort with a bright and welcoming atmosphere, in a quiet environment. The property is organized over three levels and offers generous volumes bathed in natural light. On the ground floor you will find: An elegant entrance, an independent bedroom with its private bathroom and large closets, a separate storage/dressing area, a spacious living room, an independent dining kitchen, fully equipped, with large bay windows opening onto the garden. On the first floor: Two bright bedrooms, a study or dressing room depending on needs, a spacious bathroom with an Italian shower, a bathtub, and a toilet. On the top floor: A large bedroom under the eaves, with a warm charm. AND a rare asset: the basement has been fully converted into an independent apartment on the garden level of 130 m2, accessible by a separate entrance. It consists of three bedrooms, a living room, a fitted kitchen, a laundry room, a shower room, and toilets. Ideal for hosting family or friends, or providing a teenager with complete independence. Outside: Pool, summer kitchen, barbecue area, landscaped garden with no direct view, and a functional well allowing for garden irrigation and pool maintenance economically, outbuildings, a shelter allowing for three cars to be parked. Quality services No work required Individual sanitation compliant. A bright, warm, and ready-to-live-in house designed for a comfortable family life in a peaceful setting, close to amenities and transport. Selling price: 650,000 euros, fees included at the seller's expense. DPE D. Information about the risks to which this property is exposed is available on the Géorisques site: www.georisques.gouv.frThis description has been automatically translated from French.
…By Vendome Exclusive Properties


EXPERTIMO est le leader français des réseaux dédiés aux mandataires expérimentés
…By Expertimo


In a highly sought-after residential park in La Norville, just 300 m from the center of Arpajon, discover this family home of 181 m² + a 90 m² insulated space with a reversible heat pump ready to be fitted out according to your desires. This totals a ground area of 271 m². A double garage completes this property. The whole is set on a wooded plot of 2,754 m² without vis-à-vis. From the entrance, you will be charmed by the brightness, generous volumes, and friendly atmosphere of the house.- Living room of 60 m², bathed in light- Functional central fireplace, the true heart of the house- Open kitchen fitted and equipped, ideal for family life- Laundry room adjoining the kitchen, very practical- Master suite on the ground floor with a shower roomUpstairs, on elegant solid oak parquet, the upper floor offers:- A mezzanine that can serve as an office, reading nook, or playroom- Two bright bedrooms- Large master suite of 30 m² with an independent dressing room and its own bathroom- Shower room- Independent WCAdditional spaces offer real potential:- Double garage with motorized door, with storage- 90 m² room, insulated and equipped with a heat pumpPerfect for a supplemental garage, workshop, gym, playroom, music studio…Or even to create an independent apartment for guestsThe garden is a true refuge:- Large south-facing terrace with Unopiù pergola- Non-overlooked, wooded plot, with fruit trees and squirrels- Lawn space, shaded areas, ideal for children- Two storage sheds- Outdoor parking for up to 10 vehiclesThe advantages that make the difference:- Possibility to create a 5th bedroom- Land suitable for a swimming pool- Central vacuum systemAll services and amenities are accessible within a few minutes:- Arpajon city center: 300 m- Nursery & primary schools: 250 m- High school: 500 m- Tennis & stadium: 400 m- College: 950 m- Hospital and clinic: 500 mTechnical characteristics:- Area: 211 m²- Number of rooms: 7- Number of bedrooms: 5- Number of bathrooms: 1- Year of construction: 2005- Number of floors: 2- Garden area: 2,800 m²- Number of garages: 2- Number of parking spaces: 12- Energy consumption: C- General condition: New or recently renovated- Overall quality: High qualityLegal mentions:The information related to risks and the regulatory context can be consulted on the Géorisques site: www.georisques.gouv.fr. The elements in this advertisement are provided for informational purposes by the advertiser and do not constitute a contractual offer. They must be confirmed by checks, diagnostics, and official documents before any decision-making.For any questions, contact Zefir at 07 57 91 70 93.This description has been automatically translated from French.
…By Zefir


Florence COUANON 06 82 56 82 07 invites you to discover a haven of peace ... Renovated family home with high-end features – Energy Performance Diagnosis A – Heated pool – Privileged environment It is in the municipality of Saint-Maurice-Montcouronne, in the heart of a calm and green environment, that I propose you to discover this beautiful house from the 70s, completely renovated with care.From the first moments, you feel a warm and bright atmosphere, where each space has been designed for comfort and conviviality. Generous volumes for the whole family With its 200 m² of living space (168 m² under the Carrez law), the house offers: A pleasant living room filled with light, open to a modern kitchen, fitted and equipped 5 bedrooms, including 2 parental suites, ideal for welcoming family and friends A functional distribution, adapted to a harmonious family life Not to mention a true asset: An entire tiled basement, perfectly maintained, offering numerous possibilities (parking, workshop, storage space). An exterior designed to fully enjoy The exteriors invite relaxation and sharing: A terrace with swimming pool, pool house and shower A second terrace with summer kitchen and barbecue A green space, calm, conducive to family moments A living environment where it is good to live every day… like on a long weekend. Modern comfort and energy performance Energy Performance Diagnosis A, rare for this type of property Underfloor heating on the ground floor and upstairs Double flow ventilation and Canadian well Quality construction with concrete floor Efficient insulation An ideal location Near Briis-sous-Forges (bus station) Quick access to the A10 motorway Village with school and community life Green environment, close to golf courses and stud farms A rare property in the sector, combining comfort, quality and serenity. Ideal for a family or as a second home. I am here to listen to you I will be happy to assist you in discovering this house and answering all your questions. Contact me now to arrange a visit. Fees are to be paid by the seller. Information on the risks to which this property is exposed is available on the Géorisques website: www.georisques.gouv.fr. Contact Florence COUANON Individual Entrepreneur with Limited Liability, OptimHome Commercial Agent (RSAC N°513 134 494 Greffe de EVRY) 06 82 56 82 07 (ref. 605655)This description has been automatically translated from French.
…By Optimhome - Florence Couanon


Located in a village in the heart of the Chevreuse Valley Regional Natural Park and just 35 kilometers south of Paris, this magnificent property offers a total living area of 450sqm with two outbuildings and a large landscaped park featuring ponds. In the main house, the entrance hall leads to a spacious living room of over 50sqm on the ground floor, boasting high ceilings and direct access to the terrace. A dining room, a kitchen of over 20sqm, a vestibule, a cozy office, a library, a large bedroom with a fireplace, a shower room, two toilets, a dressing room, a laundry room, and a vaulted wine cellar complete this level. A mezzanine level provides access to the upper floor, where there is a bedroom. The first floor comprises a master bedroom of nearly 27sqm, a bathroom, a dressing room, and a shower room, as well as three further bedrooms, one with an en-suite shower room. The first outbuilding comprises, on the ground floor, a large patio, six parking spaces (four of which are enclosed), a separate master bedroom with its own shower room, a cellar, and upstairs, a spacious 65sqm reception/billiard room. The second outbuilding houses an old greenhouse, a large workshop with restrooms, ample storage space for a vehicle, and an attic. In this verdant and peaceful setting, the property offers all the necessary features to meet the expectations of a family seeking individuality and tranquility, celebrating the charm of period features and fine materials. This sought-after area, renowned for its quality of life and green spaces, is home not only to the iconic Domaine de Courson, a 17th-century château listed as a Historic Monument and its 40 hectares designated a "Remarkable Garden," but also to the Stade Français Golf Course, with its 36 holes and 8 ponds spread over more than 110 hectares. Shops are located in Briis-sous-Forges or Breuillet, just 5 minutes away. Elementary school in the village, a 1-minute walk away. Middle school in Briis-sous-Forges (4km) or Limours (8km). High schools in Limours (8km), Arpajon (10km) or Dourdan (16km). Briis-sous-Forges motorway service station, a 3-minute drive away. Numerous hiking trails and golf courses in the area. ENERGY RATING: E 300 / CLIMATE RATING: F 70. Estimated average annual energy cost for standard use (Energy Performance Certificate carried out before 01/07/2021): EUR9,000. Information on the risks to which this property is exposed is available on the Géorisques website: www.georisques.gouv.fr
…By Espaces Atypiques Essonne


Marc BAJEUX invites you to discover this magnificent property located in an extremely sought-after environment. Close to Dourdan (7 km from Mappy) and Paris (55 km), this small village crossed by the Rémarde is an ideal place to live (LINO VENTURA witnessed it). On a plot of 9231 m², a luxurious residence of 696 m² of living space, two apartments, an elevator, a swimming pool, a hammam, a gym, a UV room, a covered garage that can accommodate 6 vehicles, a basement (159 m² that can hold 5 vehicles), and a vast terrace await you. On the ground floor of the house, an entrance leads to a spacious living room, a kitchen, a pantry, and a second immense living room that can lead to an independent apartment. Brightness and softness characterize the large living area, with bay windows providing light and views of the garden, and the built-in design fireplace contributing to comfort. These advantages will be particularly appreciated in the heart of winter, giving the impression of living outdoors thanks to the panoramic view. The remarkable volumes of the kitchen and dining room make these spaces comfortable and functional living areas. The fitted kitchen equipment will delight cooking enthusiasts, and the quality materials used ensure easy maintenance and use. The second, spacious and very bright living room leads to an apartment consisting of a living room, a bedroom, and a shower room. The adjoining apartment offers the opportunity for a guesthouse activity or an independent space for older children. The volumes are significant, the materials of excellent quality, and the brightness exceptional. The staircase leads to the large landing on the first floor, which opens to 2 parental suites with shower rooms and dressing rooms, and 2 additional bedrooms (one of the suites has a terrace). A second apartment with a living room, kitchen, bedroom, shower room, and dressing room completes the floor. The basement (216 m² of living space); a true place of life and relaxation offers a wellness space with a superb swimming pool equipped with a counter-current swimming system, a hammam, a gym, a bathroom, and a UV lounge. A laundry room, a wine cellar, and a workshop provide ample storage space. Outside, a garage for 6 cars will house your vehicles, and 5 parking spaces in the basement will complement these parking areas. A tunnel with automated opening provides direct access to the basement. The terrace overlooks a large wooded garden with a magnificent view of the valley. This residence offers top-notch amenities: - Underfloor heating system managed by a particularly efficient heat pump. - Particularly effective insulation allows for an energy performance rating (DPE) marked A, which is exceptional. - 2 thermodynamic water heaters. - Reversible air conditioning. - Automated shutters, gate, and garage doors. - An elevator serves all levels. - The aluminum frames allow you to fully enjoy the vast south-facing terrace. - Country tile roofing and copper gutters. - An immense south-facing terrace. - Automatic gate with intercom. This architect-designed villa has been conceived to offer maximum openings to the outside while considering the functional requirements of a living space, thanks to the materials, equipment, and spatial organization. If you wish to obtain more information or simply organize a visit, feel free to contact me! The fees are paid by the seller.The information on the risks to which this property is exposed is available on the Géorisques website: www.georisques.gouv.fr. CAPIFRANCE Real Estate Network - Your commercial agent (RSAC N°825 057 193 - Greffe de EVRY) Marc BAJEUX Individual Entrepreneur with Limited Liability 06 74 73 15 83 - Ref.944836This description has been automatically translated from French.
…By Capifrance - Marc Bajeux


EXPERTIMO est le leader français des réseaux dédiés aux mandataires expérimentés
…By Expertimo


Abriculteurs is pleased to present this property for sale located in Vaugrigneuse (91640). Discover this architect-designed single-storey house built in 2023, situated in Vaugrigneuse, within the Haute Vallée de Chevreuse Regional Natural Park. Nestled in a peaceful and green environment, close to several golf courses and stud farms, it offers quick access to Paris (less than 40 km away) and provides a rare living environment combining preserved nature and absolute tranquility. With 250 m² of living space, the house is centered around a spectacular reception room of nearly 100 m², flooded with light thanks to its generous volumes and a ceiling height reaching 7 meters. This convivial living space extends into an open kitchen, fully equipped and designed to share beautiful moments with family or friends. A wood-burning stove adds a warm atmosphere during the winter season. On the ground floor, the house also features two suites, including a spacious 35 m² master suite with a walk-in closet and a bathroom with WC, while the second suite has its own shower room. Two additional bedrooms, an independent WC, and a laundry/back kitchen complete this level. The generous volumes and quality of the spaces allow for various lifestyle projects, including setting up a professional activity or welcoming relatives in the best conditions. All rooms have direct access to the terraces and garden, enhancing the connection with the outdoors and nature. The attic, approximately 140 m² on a concrete slab, offers excellent potential for development, allowing for the creation of more than 100 m² of additional living space according to future needs. A 45 m² garage completes the property, capable of housing several vehicles, including large or collector models. The fully fenced plot also offers several outdoor parking spaces. Outside, a terrace of more than 40 m², sheltered from view, opens onto a private garden of over 2,000 m². At the heart of this landscaped environment, a natural pond fed by a groundwater table forms a genuine biodiversity haven. A refuge for many species of birds, amphibians, and aquatic plants, it changes with the seasons and contributes to the peaceful and privileged atmosphere of the property—a rare asset for nature lovers looking for an exceptional living setting combined with contemporary comfort. Regarding amenities, several golf courses are immediately nearby. Vaugrigneuse has both a nursery and primary school about 400 meters away. The Briis-sous-Forges middle school is located 2.5 km away and the Limours high school 7 km. The Briis-sous-Forges motorway station allows reaching Massy-Palaiseau (RER B and C, TGV station and future line 18) within about ten minutes. Paris-Saclay is accessible in 10 minutes by car. The N118, N20, A10, and A6 roads are quickly reachable. Daily shops and services can be found in Briis-sous-Forges, while the many surrounding forests and trails will delight nature lovers and outdoor activity enthusiasts. Property highlights: - High-end features: RT 2020 construction standards, heat pump, home automation. - Contemporary house built in 2023 with energy rating A - Underfloor heating and cooling pack (allowing temperature drops of 2-3° in summer) - Large, private 2390 m² plot, quick golf access, natural pond - Pool-ready land - Cathedral living room with rare ceiling height (up to 7 m), very bright - Spacious volumes throughout: 2.65 m ceiling height and generously sized rooms - 140 m² attic on concrete slab ready for conversion - 45 m² garage, parking for several vehicles - 40 m² south-facing terrace, closed fireplace, fiber optic, wheelchair access - Immediately close to the golf courses of Courson, Marivaux, and Forges-les-Bains, as well as numerous equestrian centers. Additional information: - Property tax: €2,811 / year - Condition: perfect (2023) - Sanitation: connected to the public sewer system Conventional energy consumption (kWhEP/m2.year): 48 (A) Estimated emissions (kg CO2/m2.year): 1 (A) Energy cost min/max: €790/€1140 Reference year for prices: 2023 Sale price: €829,000 VAT included Buyer fees of €30,000 (agency fees included), which is 3.6% of the sale price. Advertisement written under the editorial responsibility of Mrs. Audrey HEISER, commercial agent (EI), registered at RSAC PONTOISE under number 517 949 368, acting on behalf of SARL Abriculteurs immobilier.
…By Abriculteurs


iad France - Sandrine JOULAN offers you: Contemporary elegance & art of living – Exceptional property & independent F3 apartment in Vaugrigneuse.Located 30km southwest of Paris, in the charming commune of Vaugrigneuse, in the heart of a green and preserved environment, this exceptional property of 292m² reveals a rare art of living, where contemporary architecture and nature elegantly respond to each other.From the entrance, the house captivates with its volumes, luminosity, and the soothing atmosphere it exudes. Here, each space has been designed to offer comfort, fluidity, and well-being in everyday life.The spacious living area of 130 m² harmoniously revolves around its central element: The patio, the true heart of the villa. The open kitchen, fully furnished and equipped, integrates perfectly with the whole, extended by a warm living room with a fireplace, a TV/cinema area, and a cozy library corner for relaxation.But it is in opening up to the outside that the house reveals its uniqueness. The gaze is immediately drawn to this tree-filled patio of over 100 m², sheltered from prying eyes, bathed in light and surrounded by greenery. A true open-air living space, it invites you to share special moments, between terrace meals, reading times, or evenings with friends. Here, time seems suspended... and every season naturally finds its place.On the night side, the house offers an ideal layout: four bedrooms, a shower room with toilet, a bathroom, as well as an elegant master suite with private shower room, toilet, and dressing room. A gym and a yoga room complete this space, bringing a very appreciated well-being dimension.The partial basement meets all storage needs and hosts a spacious garage. Outside, there are 4 covered parking spaces and the possibility of easily parking several vehicles on the property.An independent F3 apartment of 84 m² completes this property. It offers a living area with an open kitchen and pellet stove, two bedrooms, a shower room with toilet, and a private terrace opening onto the property's wooded park. A real asset for comfortably hosting family and friends or practicing a liberal profession.Built on a closed and wooded plot of 3,800 m², this property offers a privileged living environment, where intimacy, comfort, and nature blend perfectly.A unique property, where the patio, truly the signature of the house, becomes the place for all emotions and shared moments.Allow yourself to be seduced by this property during a privileged visit.The amenities in Vaugrigneuse: Briis-sous-Forges highway station that allows you to reach Massy Palaiseau station (RER B and C, TGV station) in 10 minutes. Easy access to the A10 and N118. Nursery and elementary school. Briis-sous-Forges college or Limours and high school in the commune of Limours. Carrefour shopping center in Briis-sous-Forges.Agency fees are the responsibility of the seller. A valid identification document will be requested during the visit, in accordance with Article L.561-5 of the Monetary and Financial Code. Information on the risks to which this property is exposed, including the legal obligation for clearing, is available on the Géorisques website: http://www.georisques.gouv.fr. This real estate announcement has been prepared under the editorial responsibility of Ms. Sandrine JOULAN, independent real estate agent (without holding funds), commercial agent of SAS I@D France registered with the Evry RSAC under the number 883829103, holder of the real estate solicitation card on behalf of I@D France SAS.
…By Iad France


Located 50 km southwest of Paris, in a town near Dourdan, nestled in lush greenery, this historic property includes a house built in the 16th century with a tower dating from an earlier period. The property comprises 25 rooms, including 20 bedrooms, spread over 478 m² of living space (555 m² of floor area) for the main house, which is spread over three levels; 90 m² of floor area over two levels for the first outbuilding, which is attached to the main house; and 140 m² of floor area for the second outbuilding, which is spread over two levels and attached to the first. The ground floor of the house features two living rooms, a kitchen, a boot closet, and a restroom. The first floor includes three bedrooms with fireplaces and sinks, a room that can be used as a bedroom, a bathroom, and a restroom. On the mezzanine level, there is another restroom. The second floor offers seven bedrooms—four of which have sinks—as well as a shower room and a restroom in the tower. The third floor consists of an attic spanning the entire width of the house. A vaulted wine cellar with a clay floor in the basement completes this house. The first outbuild1ng is accessed via a covered walkway. The ground floor features a laundry/boiler room, a prayer room, and a pantry. The first floor offers two bedrooms with sinks, as well as a shower and a restroom. The second outbuilding, adjoining the first, features on the ground floor a large hallway leading to utility rooms (workshop, freezer room, and rooms converted into offices) and providing access to the barn. On the first floor, there are seven bedrooms, each with a sink and closet, and one with a shower, as well as a bathroom area with two showers and two toilets. On the second floor is an attic spanning the entire area of the outbuilding. A magnificent, unfinished barn with beautiful windows, adjoining the neighboring building and covering approximately 250 m², could be used for receptions. The 1.1-hectare property is protected and features a vegetable garden, numerous fruit trees, and a magnificent cedar tree. The Dourdan RER C station is a 13-minute drive (10 km) or a 20-minute bus ride away. Trains to Paris-Austerlitz run every 15 minutes and take 1 hour. The A10 highway is 10 km away. There is a bakery in Les-Granges-le-Roi (4 km). A primary school is in Richarville (with a few classes). Listed by Vickie Nikolaou +33 6 14 15 48 93. Essonne Consultant. EI Sales Agent. Energy Efficiency Class E – Climate Class D. Estimated annual energy costs for standard use: €11,010 to €14,970 (average energy prices indexed as of January 1, 2021, including utility subscriptions). Property with excessive energy consumption. Information on the risks associated with this property is available on the Géorisques website: www.georisques.gouv.fr
…By Barnes Proprietes & Chateaux


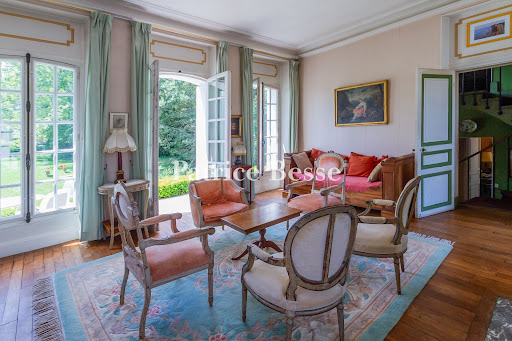
At the edge of the Dourdan forest, a country house in a park of mature woodland. A short walk from the historic centre, the property has two separate entrances from the street. It comprises an 18th-century hunting lodge extended in the 19th century by a two-level wing of near-square plan, which combines with the original structure to form a composition of contrasting volumes. The main building is covered by a slate mansard roof with a small attic rooflight, while the older section has a gabled roof, also in slate. The rendered facades are articulated by tall windows and numerous French doors fitted with wooden louvred shutters.
…By Patrice Besse


Nestled in a historic hamlet just a few minutes from Dourdan, southwest of Paris, this beautiful stone property offers approximately 298 sqm of living space set within a landscaped garden of around 4,000 sqm. Comprehensively redesigned since 2022, the property perfectly blends the authenticity of its original architecture with the comfort and quality of a contemporary renovation. Facing south-west, it enjoys an exceptional living environment where generous volumes, natural light and noble materials combine to create a distinctive family home full of character. From the moment you step inside, the impressive cathedral-style living room immediately captures your attention. Exposed timber beams, natural stone walls and the original fireplace create a warm and inviting atmosphere, while large openings seamlessly connect the interior with the outdoor spaces. The impressive reception room offers a contemporary loft-style feel while preserving the soul of the original building. A fully fitted and equipped independent kitchen completes the reception areas. The ground floor also features a spacious principal suite with dressing room and bathroom, a second bedroom with an open-plan bathroom, a study that could easily be converted into an additional bedroom, and a utility room. Two independent staircases elegantly structure the upper levels. The first leads to a bedroom with its own open-plan shower room, while the second opens onto a mezzanine lounge serving three further bedrooms and a family bathroom with WC. The extensive renovation includes an air-to-water heat pump, underfloor heating throughout the ground floor, recently installed windows and doors, together with fully updated plumbing, electrical systems, flooring and bathrooms. A large basement provides excellent storage space. Outside, a generous terrace surrounds a 4.30 x 9 metre saltwater swimming pool, protected by a retractable dome and complemented by a pool house. An independent studio with shower room and WC offers a wide range of possibilities, whether for welcoming guests, running a professional activity from home or creating a dedicated remote-working space. Five horse boxes complete the property and will appeal not only to equestrian enthusiasts but also to buyers looking for generous outbuildings suitable for storage, workshops or a variety of other uses. The enclosed landscaped grounds provide complete privacy and a peaceful setting. Combining timeless character with modern comfort, this unique property perfectly embodies the spirit of distinctive homes. An elegant family residence where the quality of the renovation, generous living spaces and versatile accommodation come together to offer an exceptional lifestyle. Schools: 4 minutes RER C train station: 10 minutes A10 motorway: 15 minutes Energy Rating: B (109) Climate Rating: A (3) Estimated annual energy costs for standard use (based on 2021, 2022 and 2023 energy prices): between euros2,450 and euros3,380 per year. Information regarding potential natural and technological risks affecting this property is available on the French government website Géorisques.
…By Espaces Atypiques Essonne


A converted watermill from 1850 with a 1,500m² floor area, outhouses and four hectares of grounds by a river, only an hour from Paris. The remarkable watermill stands in front of an expanse of water that reflects the edifice marvellously. Today, the mill does not have an inalienable right to make use of the river water here, but it nevertheless dates back to the year 1512. It was doubtless altered and rebuilt in the 17th century, as the L-shaped series of outhouses suggests. Today’s property neighbours a chateau, which used to be part of a larger estate. The watermill was rebuilt in the middle of the 19th century where two old mills once stood. More recently, the edifice was restored between 2002 and 2010. It has a ground floor, a first floor, a second floor, a third floor and a fourth floor in the roof space. A pavilion adjoins each end of the building. Each of these pavilions has a single bay of windows in their gable ends. The main embellishments are made of wood. There are windows with glazed arched fanlights with radial pane bars. Finely crafted guardrails are fitted in front of them. And remarkable timber corbels, also finely crafted, support the pavilion roofs. The spectacular size and shape of the edifice – with its five levels and rectangular plan – give the property an almost palatial dimension. Indeed, this grand character is as surprising as it is awe-inspiring. Moreover, the building's architectural evenness gives it an Italian style that recalls the noble warehouses that dot Lombardy and Veneto. The doors and windows are capped with semicircular arches of brickwork. In a classical arrangement, these openings are spaced out evenly. They punctuate each level with their pleasant, repeated motif. This design is the undeniable signature style of mills from the Second French Empire and which we can see in other local mills. The style underlines the period’s architectural character in this region of France.
…By Patrice Besse


Set on 3,279m² (35,295 sq ft) of landscaped grounds, 30 minutes from Paris in a highly coveted residential area close to urban facilities yet surrounded by greenery and tranquillity and free from overlook, Barnes is listing this magnificent property formed of a 200m² (2,153 sq ft) main house (342m² or 3,681 sq ft usable floor surface) and a 44m² (474 sq ft) annexe. The main house is laid out as follows: - Ground floor: entrance hall with a soaring ceiling leading to a spacious 65m² (700 sq ft) living room composed of a large, equipped kitchen with central island unit open on a bright living room with a closed hearth fireplace, opening directly onto two beautiful terraces. One of these, facing south, leads to a large, modern salt-water swimming pool (4m x 12m or 13ft x 39ft) heated by a heat pump installed in 2025 and equipped with an electric cover. The other terrace affords a soothing view over the landscaped and wooded grounds offering an oasis of greenery with its koi carp pond. A fabulous master suite with shower room, laundry room and separate toilet round off this level. - 1st floor: 30m² (323 sq ft) mezzanine creating a relaxing space (potential office space), a second suite with bathroom (spa bath/shower/toilet), 2 good-sized bedrooms one of which overlooks the pool, and a bathroom with toilet. - Full basement (123m² - 1,324 sq ft): 47m² (506 sq ft) double garage with electric gate, workshop, cellar, 33m² (355 sq ft) room to fit out (games room, home gym, home cinema, etc.), bike garage, storage space. The 44m² (474 sq ft) caretaker’s house at the entrance to the property has its own private parking space. It comprises an equipped kitchen, a living room with fireplace, a bedroom and a shower room with toilet. Ideal to accommodate family or friends while leaving them independent, as an office space for a freelance or private practice occupation or as a source of rental income. The property boasts quality amenities (electric gate, video phone, plenty of outdoor parking, 3 electric charging points, a machine room for the pool, an alarm, outdoor lighting, a professional greenhouse, a large chalet with wooden shed, centralised vacuum, etc.). Fees payable by the seller - Estimated amount of annual energy costs for standard use based on 2021 energy costs: €3,680 ~ €4,990 - Sandrine Dechaux - Sales agent - EI - RSAC 907 642 177 Agency fees payable by vendor - Montant estimé des dépenses annuelles d'énergie pour un usage standard, établi à partir des prix de l'énergie de l'année 2021 : 3680€ ~ 4990€ - Sandrine DECHAUX - Agent commercial - EI - RSAC 907 642 177
…By Barnes Versailles


Family home with 207m² of living space, set in landscaped grounds of approx. 1,307 m². This house, built in 1982, has benefited from a complete and meticulous renovation: facade restoration, reinforced insulation, maintained roof, heat pump, electricity up to current standards, compliant sanitation, and fully landscaped garden. Layout First floor Entrance with guest toilet Semi-open kitchen, fully equipped and furnished Bright living and dining room with fireplace, opening onto a south-facing terrace Master suite with bathroom and toilet A second suite with shower room First floor Suite with private shower room A suite with bathroom and private lounge A study Separate toilet Basement Cellar Storage room/workshop Laundry room with shower and water point Outbuildings Enclosed garage for up to 4 vehicles Outdoor parking for 2-3 additional cars Situated in a quiet, secure residential environment, the property is in the immediate vicinity of the “Le Mort” stream, a bat reserve, parks and an educational farm. All amenities are less than 10 minutes' walk away: town center, schools, Saint-Michel train station, bus routes and the N20 trunk road.
…By Kretz Real Estate


Ref 4730: Manor house with splendid landscaped grounds of 15 acres, 22 km from Paris, for sale. This rare and elegant Manor surprisingly within easy reach of Paris by road and rail is ensconced in its fine english style parc and woods including its pond and water sources is a true haven of peace. It is conveniently close to motorways that lead to the south of Paris, the fabulous Fontainebleau forests and to The Loire Valley Chateaus. Truly a perfect spot for hosting guests. This magnificent manor house, facing east-west and accessible via an imposing wrought-iron gate, overlooks gardens and woods to the south and vast lawns bordered by carefully tended conifers to the west. A superb parapet covered with rose bushes overlooks the tennis court, shaded by two-hundred-year-old trees. The surrounding woods, refreshed by a spring, an elegant pond and peaceful walking paths, offer a true haven of tranquillity. On the ground floor: Upon entering the spacious reception hall, which also serves as a dining room, with its tall French windows and 4.2-metre-high ceilings, one can admire the superb marble fireplaces that adorn each of the reception rooms. To the south, a first lounge leads to a room serving the staircase to the upper floors and, below, to the wine cellar. This leads to a second refined lounge with an elegant marble fireplace and magnificent views of the gardens to the east, south and west. To the north are a large kitchen, a toilet and a secondary entrance, where a second staircase also leads to the upper floors. On the first floor: To the south is the master bedroom with its own toilet and shower room. A corridor leads to a study and three other spacious, elegant bedrooms with fireplaces, an additional bathroom and a toilet. The north wing comprises a kitchen, a dining room and a second shower room. On the second floor: A corridor leads to a large, bright room with a slightly sloping ceiling, as well as a second room facing west with a beautiful view of the lawns. There is also a shower room, a toilet and four bedrooms in need of complete renovation. The property covers 6,09 hectares (15 acres) and consists mainly of a south-facing English-style park with superb century-old trees, a tennis court, a paved courtyard, a lawn bordered by trees to the west, a spring and a magnificent pond. The woods offer peaceful walking trails. A shed and a small wooden chalet complete the property. Cabinet LE NAIL – Centre - Eure et Loir – Mr Ernesto SORIA : +33 (0)2.43.98.20.20 Ernesto SORIA, Individual company, registered in the Special Register of Commercial Agents, under the number 900 502 238. We invite you to visit our website Cabinet Le Nail to browse our latest listings or learn more about this property.
…By Cabinet Le Nail


iad France - Remy Bessou offers you: Character property in meulière stone – Elegance and exceptional volumes – Briis-sous-ForgesVideo available on requestIn a preserved environment, in the heart of a sought-after hamlet in Briis-sous-Forges, this unique meulière stone property dating from 1880 will charm lovers of character properties in search of an authentic, spacious, and inspiring place to live, where every detail has been designed to combine aesthetics, comfort, and serenity.Completely renovated with care, the property develops approximately 269 m² of living space, within an intimate setting of nearly 1,200 m² enclosed by walls, out of sight.An authentic architecture enhanced by lightAs soon as you enter, the volumes impose themselves with elegance: a cathedral ceiling, fluid circulation, and open perspectives on the living spaces.The ground floor hosts a bright through reception area, articulated around a contemporary kitchen with a central island, extended by a warm double living room enhanced by a stove and widely open to the outdoors.An office space with a view of the garden, a ground floor bedroom, a shower room, as well as service areas complete this level, designed for a daily life that is as comfortable as it is refined.Intimate and harmonious night spacesThe upper floor, supported by an exposed framework of character, unveils a warm and elegant atmosphere.The layout, subtly designed, allows for the distinction of spaces:1 independent master suite with shower room and dressing room1 suite with shower room and dressing room2 generously sized bedrooms1 bedroom on the ground floorAn open mezzanine, ideal for recreational or reception spaceAn independent bathroomRare features on the marketThe property stands out for its particularly sought-after amenities:Garage of nearly 90 m², a true space dedicated to enthusiasts (collection, workshop, projects)Outbuilding offering numerous development possibilitiesLarge terrace suitable for receptionsLand enclosed, landscaped and suitable for a poolOutdoor conviviality area with pétanque courtNumerous parking spacesA privileged way of lifeBetween nature and accessibility, the property benefits from a rare living environment:Calm and green surroundingsImmediate proximity to Limours, Janvry, Briis-sous-Forges, and amenitiesSchool bus nearby, middle school and high school within 10 minutesQuick access to routes leading to ParisA rare property in the sector, intended for a clientele in search of exclusivity. I am at your disposal to show you this exceptional place.Agency fees are the responsibility of the seller.Energy display information for this property: ENERGY class C index 151 and CLIMATE class A index 5. Information on the risks to which this property is exposed, including the legal obligation for clearing, is available on the Géorisques website: http://www.georisques.gouv.fr.This real estate announcement has been written under the editorial responsibility of Mr. Remy Bessou, independent real estate agent (without holding funds), commercial agent of SAS I@D France registered with the RSAC of Evry Courcouronnes under the number 948346341, holder of the real estate canvassing card on behalf of I@D France SAS.
…By Iad France


In a bucolic setting close to the forest, 60 km from Paris, this beautiful property will delight lovers of authenticity, calm and well-being. The main house, built of local stone and expertly restored by Compagnons du Devoir, offers 190 m² of living space with 7 rooms on two levels. The entrance hall leads to a 60 m² cathedral-shaped living room with fireplace and mezzanine, a kitchen with independent access, the master suite, a laundry room, and a storeroom. The second floor is accessed via the mezzanine, which distributes 3 bedrooms and a shower room. The 110 m² outbuilding opposite the house includes a workshop and two storage rooms on the first floor. The second floor offers two large, insulated, and heated rooms. The garden extends to 2611 m² at the front and rear of the property and is entirely walled. To the north, an unobstructed view and to the south, a heated 10 m x 4 m swimming pool invite you to relax. Near RER D Maisse, Paris-Gare de Lyon connection every 15 minutes. Property presented by Vickie Nikolaou + 33(0)6 14 15 48 93 Agent Commercial EI. Energy class F - Climate class G Information on the risks to which this property is exposed is available on the Géorisques website: www.georisques.gouv.fr.
…By Barnes Proprietes & Chateaux
'%20stroke='%23DDAA3A'%20stroke-width='1.909'%20stroke-linecap='square'%20stroke-linejoin='bevel'/%3e%3c/svg%3e)
Receive by email any new listing that may match your search criteria
Your criteria :
By validating this form, you accept the general conditions of use of Le Figaro Properties.
These agencies offer a selection of luxury properties vente at Etrechy. Feel free to contact them for personalized assistance.
As part of your search for a luxury property, discover our catalog of 1 luxury house with a terrace in Etrechy, offered from $3,034,356. Outdoor meals or summer receptions, the terrace extends the house outdoors. The house listed in our listing offers an attractive living area measuring 1,510 m².
As part of your search for properties of excellence, browse our privileged selection of 2 luxury houses with a pool in Etrechy available from $1,078,882. Whether the architecture of these houses incorporates a covered indoor aquatic space or a vast outdoor pool, each property flourishes amid remarkably landscaped grounds measuring between 1 ha and 1.2 ha.


