The agencies at Crosne
These agencies offer a selection of luxury properties vente at Crosne. Feel free to contact them for personalized assistance.

 English$ USD · m²


Crosne is a town in the Essonne department, just 18 km from Paris, bordering the Val-de-Marne. Its appeal lies in its proximity to the banks of the Yerres River and its quick access to the Montgeron RER station for easy travel to the capital. This 170 sq m stone house sits on a 748 sq m wooded plot in a quiet and sought-after area of the town. It perfectly blends period charm with modern comforts. The charm is immediate upon entering. The ground floor offers 70 sq m of living space: a bright, open-plan living room with a dining area, a cozy lounge with an inset fireplace, and a veranda. Bathed in light, private, and surrounded by greenery, it's the ideal space for entertaining. The kitchen opens onto the veranda and provides access to the outdoor terrace. This level offers single-level living with a first bedroom and a shower room. The upper floor comprises the rest of the sleeping area, including a child's bedroom and a master bedroom with a period fireplace, both with their own dressing rooms. A 1900 bathtub, the centerpiece of the bathroom, reflects the authentic charm of the property. A room that could serve as an office or a nursery completes this level. The basement, accessible from the ground floor, provides storage space, a laundry room, and a large garage. The boiler room is equipped with a recently installed air-to-water heat pump. The property offers parking for four vehicles, two of which are covered. The fully enclosed garden is private and features a large terrace perfect for enjoying sunny days. Located near Paris and all the amenities of daily life in the town, this house is a true haven of peace, ready to move into quickly with no renovations required. Shops and schools in the town center are within easy walking distance (less than 500 m). The Montgeron RER station (RER D) is 1.7 km away, providing a 25-minute connection to Paris Gare de Lyon. Central Paris is accessible via the A4 motorway (23 km). Energy rating D (188 kWh/sqm/year) / Climate rating B (17 kg/sqm/year). Estimated average annual energy costs for standard use, based on energy prices for 2021, 2022, and 2023, range from EUR3,130 to EUR4,250. Information on the risks to which this property is exposed is available on the Géorisques website: www.georisques.gouv.fr
…By Espaces Atypiques Essonne


MONTGERON - At TOIT IMMOBILIERBeautiful family home with a large landscaped garden and terrace.In a calm and green environment, in immediate proximity to shops, schools, cultural facilities, and the Sénart state forest, discover this beautiful family property offering generous volumes and great potential.Built on a landscaped plot of 1,560 m², this house develops 247 m² on the ground, including 137 m² of living space, and will appeal to lovers of space, brightness, and customizable projects.From the entrance, the house reveals a pleasant and functional layout. A vast double living room of over 30 m² constitutes the true heart of the house. Crossing and bright thanks to its Southeast - Northwest exposure, this living space opens directly onto a beautiful terrace of about 30 m² overlooking a vast landscaped garden, ideal for fully enjoying sunny days with family or friends. In addition, there is a furnished independent kitchen, two bedrooms, a bathroom, and separate toilets.Upstairs, the sleeping area offers four additional bedrooms, a shower room, and independent toilets, providing ideal comfort for a large family.The basement/garage, benefiting from a ceiling height of about 2.60 m, offers many layout possibilities: workshop, storage, leisure space, or parking. A large driveway also allows parking for up to 3 or 4 vehicles, even a truck and several cars.Outside, the landscaped land hosts several fruit trees (apple, cherry, walnut, fig), a well for watering the garden, as well as a second outdoor area arranged at the front of the house, perfect for relaxing in the shade or sharing meals outdoors.The garden also offers the possibility of setting up a vegetable garden, a swimming pool, and/or a jacuzzi according to your desires.A healthy and easy-to-renovate house, equipped with a three-phase electrical panel, this property represents a rare opportunity for buyers in search of a family property with significant appreciation potential.Sought-after living environment: - Preschools and elementary schools - College and high school nearby - Pool, media library, cinema, performance hall - Restaurants and shops - Quick access to major roads and shopping centersA rare property in the area, combining tranquility, space, and potential, in a privileged natural setting. (5.33% inclusive of taxes fees charged to the buyer.)Sami BOUHADEF (EI) Commercial Agent - RSAC Number: - .This description has been automatically translated from French.
…By Toit Immobilier Didot


In Montgeron, discover a unique contemporary property of 280 m², envisioned and designed by two architects, where every space has been meticulously crafted to combine elegance, brightness, comfort, and a lifestyle. Behind its contemporary architecture with sleek lines lies a house of remarkable volumes, enhanced by large glass surfaces that bathe each room in natural light throughout the day. From the entrance, the spectacular living space of approximately 80 m² welcomes you with a perfectly integrated open kitchen, benefiting from impressive bay windows that offer a constant connection to the outdoors. This exceptional reception area is designed for sharing special moments with family or friends. The ground floor also features a bedroom, a shower room with toilet, and a technical room, allowing for comfortable and functional single-level living. Upstairs, an entirely glazed corridor leads to the night area and opens onto a south-facing terrace equipped with an electric awning. This space serves as an ideal outdoor lounge to enjoy the sun. The upper floor also includes two bedrooms, a bathroom with a bathtub, shower, and toilet, as well as a remarkable master suite with a dressing room. This suite benefits from an elegant landscaped patio, a true cocoon of serenity. The basement has been converted into an area entirely dedicated to wellness and leisure. You will find a convivial bar area perfect for entertaining, complemented by a sauna and a steam room. A gym, an office, and a garage complete this level. Outdoors, a large reception terrace, outdoor pool table, barbecue-roasting area, multiple relaxation corners, and landscaped garden create an environment conducive to friendliness without any overlooking. Two vehicles can be parked on the property. For even more comfort and simplicity, the house can be purchased fully furnished and equipped. Beyond its high-end residential features, this property offers particularly attractive rental potential. Already used for event and professional rentals, it has hosted film and series shoots, audiovisual productions, content creators, influencers, and private events. Buyers wishing to obtain more information on rental performance and exploitation possibilities can be supported in their project. This architect-designed property offers a rare combination: exceptional quality of life on a daily basis, high-end amenities, a turnkey home, and particularly interesting additional income potential. A confidential address aimed at discerning clients seeking a unique property. Contact me now for more information and to arrange a private viewing of this extraordinary property.This description has been automatically translated from French.
…By We Invest Real Estate France


YERRES — ESSONNE - Anglo-Norman residence, 30 minutes from Paris A 5,000 m² garden filled with trees and flowers, a pond, a driveway leading up to a raised entrance steps — and, from the steps, unobstructed views. The property lives up to its promise. A gallery-style entrance hall, spacious rooms and recently fitted high-quality materials. On the ground floor: a large living room, dining room, billiards room and a kitchen opening onto a conservatory which leads directly out into the garden. Seven bedrooms spread over two floors, one of which has a separate dressing room. Three bathrooms and shower rooms. A semi-underground basement houses a wine cellar and a workshop. A 73 m² outbuilding and a lock-up garage for two cars complete the property. Elegance, space, tranquillity. Twenty minutes from Paris.
…By Kretz & Partners


Abriculteurs is pleased to present this house sold by us and located in Yerres (91). Discover this superb character property of 310 sqm, featuring a thatched roof, built in 1971 in a peaceful and privileged setting in Yerres, just 25 minutes from Paris (Gare de Lyon). Situated on a magnificent landscaped and fruit-bearing plot of 1,600 sqm, this home is a true haven of peace, open to nature and perfectly shielded from any overlooking views, offering an extraordinary living environment while being close to all amenities. From the moment you arrive, you will be won over by the quality of this building in excellent condition. The vast, bright living room of 57 sqm, enhanced by a fireplace, forms the nerve center of the house, perfect for your moments of conviviality, while the separate, spacious and practical kitchen with its own stove will delight cooking enthusiasts. The sleeping area offers four comfortable bedrooms, including a master suite with bathroom and WC, located on the ground floor for increased privacy. You will also enjoy a sauna as well as separate toilets. For optimal comfort in all seasons, the house benefits from air conditioning throughout the ground floor. A major asset of this property lies in its space currently dedicated to a liberal profession with independent access. This area offers great flexibility and can easily be converted into a second ground floor master suite, a playroom, or an additional living area according to your plans. The exterior is a true sanctuary. Fully enjoy the beautiful days thanks to the magnificent wooded and fruit-bearing park (maples, oaks, cherry trees, apricot tree, mirabelle plum tree...), complemented by a heated 7m x 3.5m swimming pool with no overlooking neighbors, perfect for your relaxation moments. Two terraces allow you to vary the atmospheres for outdoor dining in absolute calm. The property also features a full basement of 175 sqm offering immense storage space, a wine cellar, laundry room, workshop, boiler room, as well as a garage accommodating two vehicles. Finally, with its energy rating of DPE C, this house ensures ideal control over its energy consumption. This is a rare opportunity for a family seeking space and tranquility, combining prestige and comfort on the doorstep of Paris. Property highlights: - Residential, quiet environment, close to amenities and Paris - Charming family home with generous volumes - Large wooded garden - Spacious living area - Swimming pool (7m x 3.5m) Please note: - Property tax: €8,500/year (the liberal profession impacts this amount) - Condition: very good - Heating: reversible air conditioning and heat pump on the ground floor, electric heating upstairs - Thatched roof completely redone in 2019 with a 50-year lifespan. Natural insulation. - Water heater from 2025 - Connected to the main sewer system Conventional consumption (kWhEP/m².year): 171 (C) Estimated emissions (kg CO2/m².year): 18 (C) Energy cost min / max: between €5,260 and €7,210 Reference years for prices: 2021, 2022, 2023 Sale price: €880,000 including VAT (Abriculteurs fees paid by the seller) Announcement drafted under the editorial responsibility of Ms. Pascale FERRANTI, commercial agent (EI), registered with the Paris RSAC under number 900 781 139, no holding of funds, acting on behalf of SARL Abriculteurs immobilier, with capital of €5,000, registered under SIREN number 837 704 584, holder of professional card number CPI 7501 2018 000 025 842 issued by the Paris Île-de-France Chamber of Commerce, whose legal representative is Mr. Adrien Piot, headquartered at 12 rue des Halles, 75001 Paris.
…By Abriculteurs


In Brunoy, 25 minutes from Paris by RER line D, come discover this fully renovated property from 2016, offering a superb living space of 100 m² including a living room, dining room, and equipped kitchen with a central island, in a very modern and sleek style, giving access to a very large terrace made of exotic wood, without vis-à-vis, facing southwest! Also on the ground floor, a master suite with dressing room and bathroom (bathtub and Italian shower, toilet), next to the entrance, a 10 m² dressing room for undressing upon arrival, and an independent toilet. Upstairs, after ascending a modern glass staircase, there are 3 other master suites with dressing rooms and private shower rooms, a large office (possible bedroom) giving access to the attic which can be converted if you still lack space. A complete total basement includes a double garage and 5 other rooms to use as you wish. Exceptional amenities (bioclimatic pergola, double-glazed aluminum windows, electric shutters, 10 m long awning), a rare property in the area. The whole is set on a landscaped plot of 763m². You also have the option to acquire an additional adjacent building plot of 525 m².
…By L'adresse De Prestige


Delightful Anglo-Norman-style house, 650 m from town center, with 18 m x 7 m covered pool and detached garage. Rare in the area, this property offers 156 m² of living space on a large, protected wooded plot. The first floor offers two living rooms, a dining room, a kitchen, a large through bedroom with access to two outdoor terraces and a bathroom. The second floor offers an office, two bathrooms and two bedrooms, one of which benefits from a large terrace with unobstructed views over the garden and the city. The basement comprises a two-car garage with motorized gate, two storage rooms, a boiler room, a laundry room and a wine cellar. The grounds feature several species of trees, a landscaped garden and a gazebo near the swimming pool. Close to RER D Brunoy (15-minute walk), Paris Gare de Lyon in 45 minutes (every 15 minutes). Shops and schools within walking distance. Price with agency fees: €575,000 Price excluding agency fees: €550,000 Agency fees 4,5% payable by buyer. Property presented by Vickie Nikolaou Commercial Agent EI Energy class F - Climate class F. Estimated annual energy costs for standard use: € 5 220 to € 7 120 (average energy prices indexed to January 1, 2023, including subscriptions). Excessive energy consumption. Information on the risks to which this property is exposed is available on the Géorisques website: www.georisques.gouv.fr
…By Barnes Proprietes & Chateaux


This vast individual house with 13 rooms and 355.29 m2, located in Athis-Mons, offers a rare living environment thanks to its volumes, organization, and outdoor surroundings. Built over two levels, it provides a large living space, complemented by an enclosed garden of approximately 1400 m2, with no overlooking neighbors, as well as a swimming pool and beautiful relaxation areas on terrace and balcony. Currently divided into three existing homes (two Type T3 apartments and a house), the property allows for different residential or family projects while enjoying the comfort of a well-maintained construction.Upon entering, one discovers beautiful living spaces with a living room, dining room, and equipped kitchen, which naturally open to the outside. The presence of a fireplace enhances the warm atmosphere, while tiled floors and electric shutters ensure practical daily use. The house features a total of eight bedrooms, accompanied by several bathrooms, as well as numerous storage options including dressing areas, built-in closets, a laundry room, and a pantry. The corridors and service rooms structure the whole, offering appreciable organizational comfort for a large family or multiple households.The annexes are not to be overlooked, with a cellar and additional storage space that complement the garages and outdoor parking spaces. Two garages and several parking spots provide ample room for multiple vehicles with ease. The particularly generous enclosed garden is a true asset. It offers play areas, relaxation spaces, and conviviality around the pool, in an environment shielded from prying eyes.The house benefits from gas heating, with hot water produced by a condensing boiler and double glazing that contributes to thermal comfort. Additionally, photovoltaic panels have been installed for greater savings. The energy performance diagnosis classifies the property as D, consistent with the overall quality of the building. Access to fiber optic allows for a smooth combination of family life and digital or professional activities at home. The proximity to national road 7 facilitates car travel and sets up convenient access to the future T7 tram, the extension of which to Juvisy-sur-Orge will further enhance the area's service.Within less than 1 km, several parks and green spaces contribute to the quality of life: the Coteau des Vignes adjacent to the property, the Pommiers playground, Camille Lambert park, Place Jean Jaurès, and the Grottes park, all located between approximately 200 and 700 m away. Regarding education, Jules Ferry schools (nursery and elementary), Albert Calmette, and Jean Jaurès are all under 800 m away, providing a practical environment for families with children.Technical characteristics- Property tax: 5340 €- Energy performance: D- Heating method: gas- Hot water distribution method: boilerLegal notices:The information presented in this listing has been carefully gathered by Zefir from the available elements at the time of writing. They are provided for informational purposes only and do not replace regulatory diagnostics or the usual technical and administrative verifications related to a property acquisition. For any official information regarding natural, mining, or technological risks, it is recommended to consult the public service Géorisques. Zefir aims to assist buyers with transparency and seriousness throughout their project, remaining available to clarify each step. For any questions, contact Zefir at 07 57 91 70 93.This description has been automatically translated from French.
…By Zefir


Listed as a heritage property, this 235 sq m (7 bedrooms) residence enjoys seamless and immediate access to the capital without sacrificing any of its authenticity. Its remarkable location encourages a pedestrian lifestyle, with easy access to upscale local shops, schools, and major transport links. History has an address. This heritage character is evident from the moment you enter. A paved courtyard, exposed stone facade, original ironwork, and a slate and zinc roof. The front steps introduce you to the art of living in a traditional stone house. The entrance leads into the 46 sq m reception room, the true heart of the home. Every function is perfectly placed. The dining area is organized around numerous windows, allowing for abundant natural light. The magnificent carved white marble fireplace defines the living room space, creating a more intimate atmosphere in the late afternoon. The remarkable quality of the herringbone parquet flooring and its patina soften and warm the generous proportions. The details and high-end appliances of the separate kitchen have been designed to blend in with absolute discretion. An elegant, adaptable room on the ground floor, facing the garden (bedroom or office), and a separate WC with a washbasin complete this level. The period staircase leads to the first sleeping area. Here, two bedrooms are revealed, each also adorned with period fireplaces, traditional parquet flooring, and abundant natural light. A third bedroom has been reimagined as a spacious shared dressing room. A bathroom, a shower room with WC, bathtub, and window, and a second dressing room complete this level. The next flight of stairs leads to a final sleeping area that crowns the stone-built house. Like a well-kept secret, this top floor, with its sloping ceilings, surprises with its superb height. A vast, open-plan, 50-square-meter suspended haven occupies part of this floor. This exceptional space, with its great potential, lends itself equally well to an extraordinary master suite, a guest area, or a studio. The possibilities are numerous. Two bedrooms, one with an en-suite shower room, and a separate WC complete this level. On the garden side, the 640 square meters of fully fenced and secure grounds surround the house and remain accessible from inside. The 80-square-meter mezzanine offers storage facilities and provides optimal conditions for the most discerning wine and spirits collectors. The paved courtyard, equipped with an electric vehicle charging station, provides parking for up to four vehicles. Located on the border of Val-de-Marne, Seine-et-Marne, and Essonne, living in Villecresnes is a true privilege. Enjoy the benefits of living surrounded by nature while remaining close to the vibrant energy of Paris. This exceptional property also offers the opportunity for a larger purchase, potentially including a second lot, depending on your plans. Ref: 16520 Property tax is calculated on the entire property. RER A Boissy-Saint-Léger: 10 minutes by bus (stop 20 meters away) Quick access to major roads: N19, A86, A4, N104 Shops, town center, and schools: 5-minute walk The Coulée Verte and the Végétale park: just steps away. ENERGY RATING: C / CLIMATE RATING: A Estimated average annual energy costs for standard use, based on 2021 energy prices: between euros2,040 and euros2,820 Ref 16371 Espaces Atypiques Vincennes - 01 85 78 30 30 [email protected]
…By Espaces Atypiques Val De Marne


Between the renowned Marolles-en-Brie golf course and the family-friendly greenway, La Végétale, this property, totaling 370 sq m (459 sq m of floor space) spread across two houses, enjoys immediate access to Paris. Two distinct aesthetics, one unique lifestyle. The millstone house embodies bourgeois elegance. It offers 235 sq m (7 bedrooms). The paved courtyard leads to the front steps, a sure sign of love at first sight. The entrance immerses guests in a sumptuous 46 sq m space. The layout is intuitive and dictated by traditional architectural principles: moldings, original parquet flooring, and a sculpted marble fireplace. All the charms of the period are preserved. The culinary space is discreetly tucked away. The craftsmanship is impeccable, and the attention to detail is exceptional. A ground-floor bedroom and a separate WC with a washbasin complete this level. The first sleeping area comprises three bedrooms, one of which is dedicated to dressing. A second separate dressing room, a shower room with bathtub, window, and toilet, as well as a bathroom, complete this level. The second sleeping area is enhanced by two bedrooms, one with a shower and a separate toilet. The highlight lies in the presence and potential of this independent 50sqm space. Let your imagination run wild. A creative studio, a master bedroom, or a place for an au pair. The enclosed and secure grounds embrace the millstone house, which has its own exclusive private access. Independence guaranteed. A mezzanine level houses the space dedicated to spirits and maintenance. The loft embodies modernity. 130sqm (3 bedrooms), 224sqm of floor space. On one level, this former gymnasium has been completely renovated. The entirely private entrance leads to two garages. Then comes the 50sqm living area. The kitchen blends seamlessly with the relaxation and dining areas. Direct access to the outdoors simplifies daily life and enhances it with panoramic views. Two bedrooms, a shower room, and a separate WC adjoin the master suite. The latter features a dressing room, a bathroom with a bathtub, and a WC. All rooms open onto the garden. T he property benefits from a land subdivision study. The implementation of this subdivision remains at the sole discretion of the future owner. A multi-unit property, the possibilities are endless. Ideal for intergenerational living with preserved privacy. Discreet rental potential. A prestigious professional space or even home office. Sale as separate units is possible. Ref Espaces Atypiques: 16371 RER A Boissy-Saint-Léger: 10 min by bus (stop 20 meters away) Quick access to major roads: N19, A86, A4, N104 Shops, town center, schools: 5-minute walk The greenway, the plant park: close by ENERGY RATING: C / CLIMATE RATING: A Estimated average annual energy costs for standard use, based on 2021 energy prices: between EUR2040 and EUR2820 Espaces Atypiques Vincennes - 01 85 78 30 30 [email protected]
…By Espaces Atypiques Val De Marne


In Choisy le Roi, a sought-after city for its geographical location, at the foot of schools, colleges, and nurseries, 7 minutes on foot from bus stops and parks, 10 minutes on foot from shops, 15 minutes on foot from the train station (RER C), and 20 minutes on foot from the tramway and the city center.Within the highly regarded 'Gondole Sud' neighborhood, a 1930 house of 120m2 (70m2 living space) which offers you a spacious living room of 30.94m2 crossing east/west, with its fitted and equipped kitchen area, a bedroom of 10.05m2, a second bedroom of 9.25m2, a bathroom with toilet, a landing of 4.28m2, and 9m2 of converted attic as a bedroom, office, playroom, etc...You also benefit from a plot of 50m2, a semi-buried basement (composed of a room of 8m2 opening onto a terrace/courtyard of 6m2 with a solid barbecue, a laundry area with water point, a room with a shower room and toilet, and a workshop of 12m2), a tiled terrace of 10m2, and quality features (solid wood parquet, tiling, kitchen, fiber optic, solid wood staircase, double-glazed PVC windows, ceiling height of 2m90, gas boiler Frisquet, etc...)This property is in very good condition, as in addition to regular maintenance, faultless and impeccable, the house was largely renovated in 2011 (reorganization, kitchen, terrace, tiled outdoor entrance, double-glazed PVC windows, entrance door, installed IPN, electricity, electrical panel, attic arrangement, bathroom, painting, etc...)The highly sought-after area, the desirable environment, livability, layout, certain volumes, total basement, perfect maintenance of the property, converted attics, and the quality of certain features will be very pleasant, beneficial, and profitable for you.* Progressive price call for offers organized with IMMOFIT* Offer threshold: €3,000* All offers will be transmitted to the seller, who will remain free in the follow-up he wishes to give, at any time.At your entire disposal 7 days a week.This description has been automatically translated from French.
…By Fortis Immo Transaction


More than 23 hectares – 102 boxes – 14-place walker – training track and straight line – 10 accommodations.Located in Seine-et-Marne (77390), just 45 minutes from Paris and in close proximity to the Domaine de Grosbois, a historical center for trotting and a major venue for horse racing, this vast professional equestrian estate offers rare and highly functional facilities over more than 23 hectares.It is also possible to acquire up to 40 additional adjoining hectares, providing exceptional expansion potential to further develop your activity.Equestrian facilities:- Two identical barns with 36 boxes each (4x4 m), totaling 72 boxes, with tack rooms, heating rooms, showers, farriers, and attics- An additional barn: - 10 boxes (3x3.5 m) - 20 additional boxes (3x3.5 m) - Agricultural shed of 10.5 x 67.5 m- Exceptional training tracks: - 2 oval tracks: 1,000 m in grass and 1,130 m in Fontainebleau sand (15 m wide) - 2 straight lines: 1,000 m in grass (12 m) and 1,030 m in sand (8 m)- Paddocks and meadows: - 6 paddocks in Fontainebleau sand (approx. 30x25 m and 25x50 m) - 12 grass paddocks, each equipped with a shelter with automatic watering, feeder, and rack - 1 large grass paddock with an unfenced sandy area - Woodland and forest. • Exceptional 14-place walker (stalls 9x2.5 m), 40 m diameter, rubber interlocking pavers - Central sandy paddock at the walker- A shed in Fontainebleau sand (32 x 20 m), currently used for storage.- On-site wellComplete residential area: • Main apartment on two levels:Ground floor: office, shower room with toilet, garage, 1 bedroom with shower roomFirst floor: 3 bedrooms including one master suite, toilet, bathroom, living/dining room with fireplace, kitchen, pantry, terrace with balcony- 7 independent apartments: - 1 employee apartment: facilities on the ground floor, 6 bedrooms, kitchen/dining room, living room, sanitary block with 3 showers and 2 toilets on the upper floor - 2 apartments with kitchen, living/dining room, 2 bedrooms, bathroom, toilet - 2 ground floor apartments with living room, kitchen, bedroom, shower room - 1 apartment with living room/kitchen, bedroom, shower room - 1 spacious apartment with open kitchen, living/dining room, 2 bedrooms, bathroom, toilet, terrace with bay window • 2 studios: one on the ground floor, the other on the first floor- A strategic location, in the heart of Seine-et-Marne, less than an hour from Paris, and just a few minutes from the famous Domaine de Grosbois, a reference for trotting and a nationally renowned training hub. With the possibility of acquiring 40 additional adjoining hectares, this estate offers a rare development potential in this sector.This exceptional property will be perfectly suited for a racing stable, a training center, a trotting stable, boarding, or a large-scale equestrian real estate project.Sold without equipment – Land only included in the priceContact your AXO - L'immobilier Actif Agent at 06 44 25 13 89, Julie GRÉGORI (EI) Commercial Agent RSAC 910.437.797 Lisieux. More information on www.axo.immo (ref. 85002120131).Price including VAT and fees at the seller's expense including VAT.Information on the risks to which this property is exposed is available on the Géorisques website: https://www.georisques.gouv.fr/This description has been automatically translated from French.
…By Axo Immobilier


Located in the heart of a sought-after area of Juvisy-sur-Orge, 23 km from Paris, this characterful house, built in 1900, offers 234 sqm of living space on a 508 sqm plot. It blends period charm with a high-quality contemporary renovation. Close to RER C and D stations, Paris is just a 15-minute commute away. The front door opens onto a spacious room leading to the living room and kitchen. The dining room opens onto the fully renovated, custom-designed kitchen. A large terrace extends from these rooms. The intimate living room with its period fireplace completes the living areas. A first bedroom and a shower room complete this level. The staircase leads to the first floor, which features a master bedroom with its own dressing room and shower room. Two further bedrooms and a bathroom complete the sleeping quarters on this floor. The restored original parquet floors enhance the character of the rooms. On the second floor, two attic rooms offer the potential for two additional bedrooms, recreation rooms, or an office. The fully renovated and heated basement includes a laundry room, a pantry, and flexible spaces (ideal for a sauna or hammam project, for example). A garage with aluminum frames provides parking for one vehicle or could be converted into a separate workshop. The high-quality materials used in the renovation blend seamlessly with the original stone character of the property. This house is ideally located on the outskirts of Paris, enjoying a green setting close to the town center. Shops and schools are conveniently located in the town center, and the RER C train station is within walking distance (15 minutes to Austerlitz). There is also quick access to major roads. Energy rating E 301 / Climate rating E 67. Estimated average annual energy costs for standard use, based on energy prices for 2021, 2022, and 2023: between EUR6,010 and EUR8,040. Information on the risks to which this property is exposed is available on the Géorisques website: www.georisques.gouv.fr
…By Espaces Atypiques Essonne


Beautiful family property totaling 287 m² of living space, of which 195 m² is the main living area (ground floor and first floor), 61 m² of recreational spaces arranged in the semi-buried basement, and an outbuilding of 31 m². With its annexes, it totals over 350 m² of ground surface. Built in 1969 and very well maintained, ideally located in the city center of Mandres-les-Roses less than 100 m from the school, it will offer you a privileged living environment. This bright home features on the ground floor a fully equipped kitchen of 22 m², a large bedroom with its shower room, and a living room with triple exposure and a closed hearth fireplace by Brisach, with direct access to 120 m² of landscaped terraces. On the first floor, a large hallway provides access to a master suite of 23 m², a laundry room, a large bathroom (possibility to create 2 bathrooms), and two beautiful bedrooms. For those passionate about renovation and large spaces, the attic is also convertible. The total basement includes a semi-buried game/sports room of 36 m², and a true soundproof cinema room of 25 m². You will appreciate the landscaped garden of 1282 m² with its 3-level terraces, Mediterranean species, and its reinforced concrete swimming pool measuring 13x4. The latter, from the brand Diffazur, features a semi-submerged beach, is heated, and requires almost no maintenance thanks to its automatic cleaning system. The driveways and pathways are made of bush-hammered concrete based on white cement. The equipped studio of 31 m² will be ideal for older children, family, friends, or as a pool house! There is the possibility of parking several vehicles in the interior and exterior parking spaces. Just steps from schools and shops and close to public transport (7 minutes by car from Brunoy train station), this property combines quality features, comfort, quality of life, and a privileged location. A hint of the Mediterranean in Paris! Contact us for more information. Property offered by the ORPI Mandres-les-Roses agency. Agency reference: 21479This description has been automatically translated from French.
…By Orpi - Agence De La Mairie Mandres


The advertiser did not provide an english description for this listing.
…By Barnes - Val De Marne


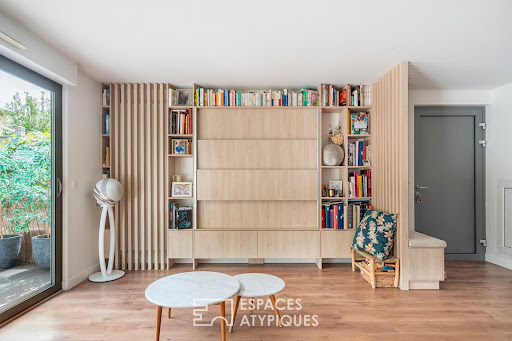
Just steps from Créteil Village and Île Sainte-Catherine, this contemporary 109 sq m (1,150 sq ft) house (3 bedrooms) is located in one of Créteil's most sought-after neighborhoods. A vibrant and well-defined environment, where shops have the charm of a Parisian street, where schools and after-school programs provide reassurance, and where, just minutes away, the Marne River and its tributaries offer an almost insular escape, a haven of nature and light. This recently built house, designed as a private condominium, cultivates an elegant discretion. From the moment you enter, the layout is fluid and functional, immediately highlighting the spaciousness and light. The open-plan living area revolves around a kitchen with clean lines. All the architecturally designed features lend a subtle signature, both aesthetically pleasing and perfectly optimized. Large windows extend the living space onto a secluded terrace and garden, offering complete privacy. This rare outdoor space can be transformed into a true extension of the home, with remarkable potential for development, even including the possibility of adding a swimming pool. It's an intimate, bright, and fully functional living area. Upstairs, two children's bedrooms showcase meticulous attention to detail in their design, also by an architect: integrated storage, clean lines, and a soothing atmosphere. A bathroom with a bathtub perfectly complements this level. The top floor is entirely dedicated to a generous and tranquil 27 sq m master suite, complete with its own shower room and toilet. A separate, almost suspended space. A private underground parking space, located a 1-minute walk away, is included in the sale. (Value euros17,000) Functional, elegant, and profoundly contemporary without being cold, this house offers a different take on family living: more open, more precise, and more urban. A place perfectly integrated into its surroundings, offering a vibrant neighborhood atmosphere and a green oasis. Créteil Université metro station: 7 min by bike Île Sainte-Catherine: 5 min walk Shops: 3 min walk Property subject to co-ownership regulations. Property subject to co-ownership regulations. ENERGY RATING: C CLIMATE RATING: C Average energy prices indexed for 2021, 2022, and 2023: EUR1030 and EUR1490. Information on the risks to which this property is exposed is available on the Géorisques website: https://www.georisques.gouv.fr Contact: Mélanie Famuliak 33 7 69 44 20 88 - Sole Proprietor - Sales Agent - RSAC: 907 896 245 Bobigny Condominiums of 2 units (No proceedings in progress).
…By Espaces Atypiques Val De Marne


Exceptional family home in the Buttes district of Créteil - Exclusivity Century 21. South-West facing landscaped plot of 1,152 m² Approximately 326 m² of living space 11 rooms Between Saint-Maur-des-Fossés and Maisons-Alfort, discover a rare family property located in the highly sought-after Buttes area in Créteil, offering a privileged balance between tranquility, nature, and proximity to amenities. Just a few steps from the pedestrian shopping street, the De Maillé school group (kindergarten, primary, and middle school), as well as high schools, this elegant house benefits from a particularly desirable location for family living. In immediate proximity to the banks of the Marne, you will also enjoy a privileged environment for walks, family outings, or jogging sessions, in a pleasant and green setting on a daily basis. Built on a magnificent landscaped plot of 1,152 m², perfectly maintained and wooded, the property offers approximately 326 m² of living space, spread over 11 rooms, with beautiful volumes and a particularly functional layout. A house designed for family living The property offers numerous layout possibilities and can accommodate 5 to 7 bedrooms, as well as an office, a TV room or reception lounge, a home cinema, and a large games room. The heart of the house revolves around a vast living room with an open kitchen of about 60 m², cross-ventilated and particularly bright. This convivial space benefits from a beautiful opening to the outside and extends to a balcony offering an unobstructed view of the wooded garden. A hybrid wood/pellet stove provides a warm and comfortable atmosphere. The recent Schmidt kitchen, fully fitted and equipped, combines elegance, modernity, and functionality. A ground floor with multiple possibilities The ground floor is a true asset of the property. Its layout allows for the installation of a liberal profession with public reception, while preserving the intimacy and comfort of family life. It can also be arranged as an independent apartment, offering great flexibility of use: professional space, accommodation for a family member, space for a teenager, or independent housing. A wellness area with a sauna completes the interior amenities, while a home cinema and a large games room meet leisure and conviviality desires. An exterior designed to fully enjoy the garden The garden, a true green oasis, benefits from a South-West exposure and offers a particularly pleasant and preserved environment. A jacuzzi allows full enjoyment of the outside in a relaxing atmosphere. A shed located at the back of the plot completes the storage spaces. Parking The property has a garage allowing for the parking of two vehicles, as well as a courtyard offering 2 to 4 additional outdoor parking spaces. A rare property in Créteil With its exceptional volumes, its 1,152 m² plot, its many layout possibilities, and its privileged location close to schools, shops, banks of the Marne, and transport, this residence represents a particularly rare opportunity in the area. It will be perfectly suited for a large family looking for space and comfort, but also for buyers wishing to combine family life and professional activity within the same property. A confidential address and a privileged living environment, between city and nature, at the gates of Saint-Maur-des-Fossés and Maisons-Alfort, with the banks of the Marne in immediate proximity to fully enjoy walks, sports, and moments of relaxation in the open air. Property offered by François Paul MASSE EI, commercial agent (RSAC 900658212). LOI ALUR information: Seller's fees apply. (gedeon_57432_33784443)This description has been automatically translated from French.
…By Agences Privees


In a sought-after residential area of Créteil, Avenue de Maisons, discover this superb family home built in 2000, offering approximately 150 m2 of living space along with a total basement. Set on a plot of 380 m2, it immediately charms with its brightness, generous volumes, and excellent overall condition. Facing east-west, the house is organized around a remarkable living room with parquet flooring, a wood stove, and beautiful high ceilings, widely opening onto the garden. Sheltered from any overlooking, the outdoor area provides a particularly pleasant and preserved environment. The house has four bedrooms, including one on the ground floor, as well as a shower room allowing for true single-level living. Upstairs, three bedrooms, a bathroom, and a large open space complete the whole. The total basement, insulated, accommodates a garage and numerous storage areas. The accessible attic also offers additional potential. Perfectly maintained, including the roofing, this house benefits from remarkable energy-efficient features: DPE B, complete insulation, heat pump, thermodynamic water heater, and solar panels ensuring self-consumption. Fiber and compliant sanitation. A rare, efficient home with no work needed, ideal for a family seeking space, comfort, and tranquility near the banks of the Marne and public transport. Information on the risks to which this property is exposed is available on the Géorisques website: www.georisques.gouv.fr Selling price: 865,000 € Seller's fee Contact your SAFTI advisor: Elisabeth DE SOUSA, Tel: 06 65 51 40 48, E-mail: [email protected] - EI - Commercial agent registered with the CRÉTEIL RSAC under number 834770737This description has been automatically translated from French.
…By Safti


We are pleased to offer you this house between the center and the train station, entirely made of stone, set in the middle of a tree-filled garden of 880m². As soon as you enter the hall, you are in the atmosphere of a 1900 house with parquet floors, moldings, and a fireplace. The living room, with a beautiful high ceiling, benefits from a west-facing exposure, as does the adjoining dining room. The independent kitchen is fully equipped with direct access to the terrace and the garden, where you can have your meals in the shade of the linden trees. On the ground floor, there are restrooms and a laundry room. After climbing the stairs, you arrive at the landing that serves the master suite with a bedroom, dressing room, and shower room, two additional bedrooms, another shower room, and a WC. The slightly sloped second floor adds a certain charm to the three bedrooms. In the basement, you have a gas boiler room, laundry room, storage room, and wine cellar. In the garden, the large garage allows you to store two cars, create a workshop area, and possibly an office. The whole property is in very good condition. Viewings by appointment only. Agency reference: 4384This description has been automatically translated from French.
…By Orpi - Cinier Immobilier


iad France - Gwenael SIMON offers you: In the heart of Sucy-en-Brie, a historic village prized for its quality of life and its immediate proximity to Paris, lies an absolutely unique property that leaves no one indifferent. This exceptional residence offers a rare lifestyle, blending nature, elegance, and serenity.Set in a landscaped park of 1,825 m², enhanced by fruit trees and remarkable species, this soulful house once sheltered a renowned artist. Each corner of the garden tells a story... a true green sanctuary, with no vis-à-vis, facing southwest.The main house captivates from the entrance with its volumes and light. The large reception space of nearly 90 m², combining the living room and dining room, invites conviviality and shared moments. The spacious and fully equipped kitchen harmoniously integrates into the whole. The ground floor also offers an air-conditioned office, a bedroom with a shower room, independent toilets, and a laundry room, allowing for comfortable single-level living.Upstairs, the sleeping area consists of two air-conditioned bedrooms, a shower room, independent toilets, a dressing room, and a pleasant terrace, providing a calm retreat with views of the park. Additionally, the basement houses a cave in two parts.A true asset of this property, the former artist's studio, fully equipped and air-conditioned, offers 44 m² of independence. It consists of a living room with a kitchen, a bedroom, and a shower room with toilets. An ideal space for hosting, teleworking, practicing a liberal profession, or considering a rental project.Outside, a massive 150 m² terrace, facing the park, naturally extends the house. It includes a plancha-barbecue area and several relaxation and dining spots, including a magical place under a weeping willow, inviting you to fully enjoy beautiful days. A closed garage and a shed complete the ensemble.For comfort, the property benefits from recent and efficient equipment: new heat pump, underfloor heating, air conditioning, for optimal well-being throughout the year.Rare, inspiring, and deeply endearing, this residence is aimed at lovers of unique places, nature, and authenticity, in search of an extraordinary property at the gates of Paris.Agency fees to be paid by the seller. A valid identification document will be requested during the visit, in accordance with article L.561-5 of the Monetary and Financial Code. Information about the risks to which this property is exposed, including the legal obligation to maintain clear land, is available on the Géorisques website: http://www.georisques.gouv.fr. This real estate announcement has been prepared under the editorial responsibility of Ms. Gwenael SIMON, independent real estate agent (without holding funds), commercial agent of SAS I@D France registered with the Créteil RSAC under number 820146520, holder of the real estate sales prospecting card for the benefit of I@D France SAS.
…By Iad France


A Character Residence with Timeless Charm, at the Gates of ParisIn Marolles-en-Brie, in a privileged environment just a few kilometers from Paris, this remarkable 19th-century bourgeois residence perfectly embodies the art of living in the French style. Behind its elegant facade lies an exceptional property of 277 m² of living space (336 m² on the ground), built on a carefully preserved plot of 816 m² away from prying eyes. From the very first steps, the charm takes hold. The perfectly preserved period elements testify to the refinement of this house: herringbone parquet flooring, delicately crafted moldings, cornices, marble fireplaces, woodwork, and wooden wainscoting create an authentic decor where every detail tells a story. The reception rooms offer magnificent volumes flooded with light. The living room with a fireplace invites conviviality, while the dining room creates an ideal setting for hosting family and friends. The contemporary dining kitchen, fully equipped and featuring a generous central island, opens onto the garden, creating a pleasant continuity between indoor and outdoor. The night space has been designed to offer comfort and intimacy. The main house has five spacious bedrooms, including a superb master suite complemented by a mezzanine, perfect for an office, library, or relaxation area. A Dependency with Multiple Possibilities A true asset of the property, a dependency of about 40 m² completes the ensemble. It includes an independent bedroom as well as areas dedicated to leisure and well-being: a home theater, fitness room, kitchen, and bathroom. An ideal place to host guests, accommodate family, or develop a personal project. A Haven of Peace Shielded from Prying Eyes Outside, the charm continues with a carefully maintained wooded garden, a true green oasis conducive to relaxation. The swimming pool, perfectly integrated into this peaceful environment, invites you to fully enjoy sunny days in an atmosphere of absolute calm. An elegant private paved courtyard, secured by a wrought iron gate, completes the property and offers several parking spaces. Our Opinion Rare on the market, this residence charms with its character, authenticity, and the quality of its amenities. A prestigious property where the charm of the old harmoniously combines with contemporary comfort, offering an exceptional living environment at the gates of Paris.This description has been automatically translated from French.
…By Lloyd & Davis


EXPERTIMO est le leader français des réseaux dédiés aux mandataires expérimentés
…By Expertimo


Discover this magnificent Master home, nestled in the charming village of Mandres-les-Roses. This unique property of 280 m² of living space offers a perfect blend of old-world charm and modern comfort. With its 7 bedrooms, 5 bathrooms, and 2 living rooms, it is ideal for large families. Enjoy a vast garden, a sunny terrace, a cellar, and an outbuilding. Indoor parking with a separate garage of 50 m². All set on an entirely enclosed park of 3242 m², featuring a early 20th-century greenhouse and a dovecote. The land is buildable. Contact us for more information. Property offered by ORPI Mandres-les-Roses agency.This description has been automatically translated from French.
…By Orpi - Agence De La Mairie Mandres


Mandres-les-Roses (94520) Bourgeois residence / 11 rooms / 7 bedrooms / 283 m2 / Land 1849 m2Family bourgeois residence with character to modernize, covering an area of 283 m2, with an adjoining outbuilding, offering beautiful volumes and great potential. Built on a landscaped and wooded plot of 1849 m2, close to Paris and all amenities. This spacious and bright property is spread over three main levels with a basement, and has managed to preserve its charm and authentic character. It features large reception areas opening onto a terrace and garden, allowing for an exceptional living environment. On the ground floor, there is a vast entrance hall with exposed beams leading to a spacious living room and dining room, all opening onto the terrace. A kitchen and pantry, leading to a veranda, as well as guest toilets. A beautiful staircase leads to the first floor, offering four beautiful bright suites, each with its own bathroom featuring a 'clawfoot' bathtub and toilet. On the second floor, three bedrooms, one of which has a large south-facing terrace. A large basement houses a laundry room, a boiler room, a wine cellar, and a storage room. An outbuilding and a closed garage for two cars complete this exceptional property. Option to acquire an adjacent plot featuring a greenhouse and a dovecote. Energy performance/greenhouse gas: DFees to be borne by the seller. Energy performance assessment ongoing. Information about the risks to which this property is exposed is available on the Géorisques website: georisques.gouv.fr.Your Global Approach advisor: Agency Director - Lizbeth KleijCPI card 75012018000026182RCP 75012018000026182 ACM-IAR S.A.This description has been automatically translated from French.
…By Global Approach


This family house of 5 rooms, approximately 130 m2, located in Alfortville, offers a pleasant living environment with its garden of about 450 m2 of land and its terrace, ideal for enjoying sunny days.Spread over two levels, it features 4 bedrooms, a beautiful living area with dining room and open kitchen, as well as an already converted attic, providing a very desirable extra space. The whole is in generally good condition, in a neat atmosphere, with quality amenities and a level of comfort enhanced by double glazing and electric shutters.The house was built around 1930 and has benefited from regular maintenance, making it an immediately warm living space. The marble floor in the main rooms contributes to the impression of quality and brightness. The distribution of the rooms allows for a combination of family life and quieter spaces, with practical storage, a dedicated laundry room, a bathroom, a shower room, and separate toilets.The house is also equipped with a commercial premises and a summer kitchen. All on an area of about 75 m².In addition, a cellar and a private outdoor parking space facilitate daily life. The gas heating, coupled with hot water production by boiler, and the already installed fiber optic contribute to modern comfort, while the DPE rating of C highlights controlled energy consumption.Alfortville is located at the gates of Paris and the house enjoys a sought-after area, close to the banks of the Seine, which offers an atmosphere different from the densest areas around the major roads. The address benefits from quick access to transport, with the presence of RER D at Maisons-Alfort–Alfortville and Le Vert de Maisons, as well as several bus lines making it easy to reach line 8 of the metro at École Vétérinaire de Maisons-Alfort. The service of the RER D has recently been strengthened, improving the frequency of trains at the two stations in the town. In the medium term, the announced arrival of line 15 Sud of the Grand Paris Express at the station of Le Vert de Maisons, interconnected with the RER D, is a real asset for the future enhancement of the area and the quality of travel, with significantly reduced travel times to several major hubs in the metropolis.Within a radius of a few hundred meters, the immediate environment is particularly convenient for families. Montaigne - Franceschi elementary school is located about 100 m away, Paul Langevin middle school about 200 m, Mother Mariam Arabian nursery school about 300 m, and Kevork Arabian primary school about 400 m. Regarding green spaces, several parks and squares are quickly accessible: La plage du Phare about 100 m away, the Sente Juliette Gréco about 200 m away, Square Toulon and Square Place de l'Europe about 300 m away, as well as the Esplanade du Siècle des Lumières around 400 m. A little further away, Farandole des Bambins is located just over 500 m away, completing this environment dotted with places for walking and playing.Technical features- Property tax: €2423- DPE: E- Heating mode: gas- Hot water distribution mode: boilerLegal notices:The information presented in this announcement has been prepared by Zefir based on the elements available at the time of writing, with the aim of offering a clear and faithful vision. However, they are provided for informational purposes only and do not replace regulatory diagnostics or technical and administrative verifications that usually accompany any real estate transaction, such as urban planning checks, examination of easements, or cadastral documents. For official information regarding natural, mining, or technological risks, it is recommended to consult the site and services of Géorisques. Zefir aims to assist each buyer with transparency and rigor throughout their project. For any questions, contact Zefir at 07 57 91 70 93.This description has been automatically translated from French.
…By Zefir
'%20stroke='%23DDAA3A'%20stroke-width='1.909'%20stroke-linecap='square'%20stroke-linejoin='bevel'/%3e%3c/svg%3e)
Receive by email any new listing that may match your search criteria
Your criteria :
By validating this form, you accept the general conditions of use of Le Figaro Properties.
These agencies offer a selection of luxury properties vente at Crosne. Feel free to contact them for personalized assistance.
