The agencies at Limours
These agencies offer a selection of luxury properties vente at Limours. Feel free to contact them for personalized assistance.

 English$ USD · m²


Located 31 km south-west of Paris, this 243 m² property, set on a 650 m² plot, is just a stone’s throw from the many amenities of Limours town centre, a leafy, intimate town. A family home built with a full basement, it is ideal for a self-employed professional, featuring a bedroom and shower room with separate access. The entrance hall leads seamlessly into a bright, dual-aspect living room opening onto the terrace and the landscaped garden with an above-ground swimming pool at the rear of the house, a fitted and equipped open-plan kitchen, a bedroom with a separate entrance, and a shower room which has been used as an office for a self-employed business. Access to the garage, which accommodates one car and one motorbike, is from this level. The first floor is accessed via a beautiful marble staircase with wrought-iron balustrades. This floor comprises four bedrooms, one of which- connected to a play area - is situated next to the master bedroom, which features a walk-in wardrobe and a shower room. An office with soundproof glass and a bathroom with a spa bath and shower complete this level. The full basement comprises a large games room, two storage rooms, a large utility room with a washbasin, and a boiler room with toilet facilities and a washbasin. Town centre (shops, schools) 600 m away. Primary school 350 metres away. Secondary school 900 m away. High School 1.4 km away. The RER B and C lines and the Massy-Palaiseau TGV station are a 20-minute drive away or a 10-minute bus ride from the Briis-sous-Forges coach station. Several golf courses nearby. Property presented by Vickie Nikolaou, Sales Agent EI, + 33 6 14 15 48 93 Energy efficiency class C – Climate class C. Estimated annual energy costs for standard usage: €2,300 to €3,180 (average energy prices indexed as of 1 January 2023, including service charges). Information on the risks to which this property is exposed is available on the Géorisques website: www.georisques.gouv.fr
…By Barnes Proprietes & Chateaux


HOUSE 6 ROOMS - CENTER OF LIMOURS (91470) THE DOOR MAN offers you this superb luxury house, with a surface area of 243m² on a plot of 650m², just steps from the town center. You will be charmed by this pleasant family house built on a total basement, offering beautiful volumes and a functional layout, ideal for welcoming the whole family. On the ground floor, you will find an entrance leading to a bright living room, a fitted kitchen, a bedroom with a dressing room, a shower room, and a separate toilet. The first floor offers a landing distributing three comfortable bedrooms, an office that can also serve as an extra bedroom or a remote work space, a bathroom, a second shower room, and a separate toilet. Outside, you will enjoy a terrace, a beautiful well-kept garden with trees, and a pool, perfect for spending good moments with family or friends! An attached garage completes the features of this property. Do not hesitate to call for more information or to arrange a visit. Fees charged to the seller. Energy Performance Certificate: C. Estimated annual energy cost, minimum amount: €2300 - maximum amount: €3180. Real estate advisor: ROBBE Vivien (EI). RSAC: 842 986 358. A valid ID will be requested during the visit, in accordance with Article L.561-5 of the Monetary and Financial Code. Information about the risks to which this property is exposed is available on the Géorisques website: https://georisques.gouv.fr. This site will also provide an information sheet on clearance obligations and a map of the areas subject to this obligation. This real estate ad has been written under the editorial responsibility of ROBBE Vivien (EI), independent real estate agent (without holding funds), commercial agent of SASU THE DOOR MAN France registered with RSAC, holder of the real estate canvassing card on behalf of THE DOOR MAN France SASU.This description has been automatically translated from French.
…By The Door Man France


Located 26 km southwest of Paris, nestled in lush greenery, this home - built in 2006 from Siberian larch wood - offers 180 m² of living space across two levels. A 37 m² addition featuring a sauna, a hot tub, and a fitness area was built in 2019. Fully enclosed by walls and sturdy fencing with hedges, and completely private, this property is ideal for a family seeking a peaceful haven in the Chevreuse Valley. The entryway leads to a light-filled, double-height living room with a 5-meter ceiling height, an open-concept fully equipped kitchen, a master suite with a shower room, a wellness area, a second room, and a laundry area. Several floor-to-ceiling windows open onto the composite-deck terrace, the 4-meter-by-6-meter pool, and the landscaped garden. The swimming pool — including the pool itself and the mechanical systems — was completely renovated in 2024 The first floor features three bedrooms—two of which have mezzanines—and a bathroom. A separate 40 m² two-car garage with mezzanine storage space completes this property. Air conditioning throughout the house except in the master suite. A top-of-the-range Scandinavian stove, wood-burning and electric, complements the lava-stone convector heaters in every room. A municipal fitness trail and plant nursery fields behind the property ensure absolute peace and quiet. Downtown, schools, and shops are a 13-minute walk (950 m) away. Gif-Chevry Middle School is a 6-minute drive or 25-minute bus ride (3 km) away. The RER B stations at Gif-sur-Yvette and Orsay-Ville are a 12-minute drive away. Saclay Plateau, a 15-minute drive away (7 km). Trains to Paris-Nord run every 15 minutes and take 40 minutes. Several golf courses nearby (Gif-Chevry, Forges-les-Bains, Courson, Marivaux). A rare find in this area—a must-see! Property presented by Vickie Nikolaou, Sales Agent EI, + 33 6 14 15 48 93 Energy Efficiency Class C – Climate Class A. Estimated annual energy costs for standard use: €1,840 to €2,550 (average energy prices indexed as of January 1, 2023, including subscriptions). Information on the risks to which this property is exposed is available on the Géorisques website: www.georisques.gouv.fr
…By Barnes Proprietes & Chateaux


iad France - Remy Bessou offers you: Character property in meulière stone – Elegance and exceptional volumes – Briis-sous-ForgesVideo available on requestIn a preserved environment, in the heart of a sought-after hamlet in Briis-sous-Forges, this unique meulière stone property dating from 1880 will charm lovers of character properties in search of an authentic, spacious, and inspiring place to live, where every detail has been designed to combine aesthetics, comfort, and serenity.Completely renovated with care, the property develops approximately 269 m² of living space, within an intimate setting of nearly 1,200 m² enclosed by walls, out of sight.An authentic architecture enhanced by lightAs soon as you enter, the volumes impose themselves with elegance: a cathedral ceiling, fluid circulation, and open perspectives on the living spaces.The ground floor hosts a bright through reception area, articulated around a contemporary kitchen with a central island, extended by a warm double living room enhanced by a stove and widely open to the outdoors.An office space with a view of the garden, a ground floor bedroom, a shower room, as well as service areas complete this level, designed for a daily life that is as comfortable as it is refined.Intimate and harmonious night spacesThe upper floor, supported by an exposed framework of character, unveils a warm and elegant atmosphere.The layout, subtly designed, allows for the distinction of spaces:1 independent master suite with shower room and dressing room1 suite with shower room and dressing room2 generously sized bedrooms1 bedroom on the ground floorAn open mezzanine, ideal for recreational or reception spaceAn independent bathroomRare features on the marketThe property stands out for its particularly sought-after amenities:Garage of nearly 90 m², a true space dedicated to enthusiasts (collection, workshop, projects)Outbuilding offering numerous development possibilitiesLarge terrace suitable for receptionsLand enclosed, landscaped and suitable for a poolOutdoor conviviality area with pétanque courtNumerous parking spacesA privileged way of lifeBetween nature and accessibility, the property benefits from a rare living environment:Calm and green surroundingsImmediate proximity to Limours, Janvry, Briis-sous-Forges, and amenitiesSchool bus nearby, middle school and high school within 10 minutesQuick access to routes leading to ParisA rare property in the sector, intended for a clientele in search of exclusivity. I am at your disposal to show you this exceptional place.Agency fees are the responsibility of the seller.Energy display information for this property: ENERGY class C index 151 and CLIMATE class A index 5. Information on the risks to which this property is exposed, including the legal obligation for clearing, is available on the Géorisques website: http://www.georisques.gouv.fr.This real estate announcement has been written under the editorial responsibility of Mr. Remy Bessou, independent real estate agent (without holding funds), commercial agent of SAS I@D France registered with the RSAC of Evry Courcouronnes under the number 948346341, holder of the real estate canvassing card on behalf of I@D France SAS.
…By Iad France


iad France - Nicolas Gommeaux offers you: MAGNIFICENT HOUSE OF 250 M² WITH LANDSCAPED GARDEN - 5 BEDROOMSPart of the remarkable biodiversity arc of the Île-de-France, the regional natural park of the Chevreuse valley is an exceptional territory. Rich in preserved and protected nature, and with a cultural heritage of over 1000 listed buildings, this remarkable environment offers you calmness and a gentle way of living.This splendid family house fully embodies the values of this region. With nearly 250m², including 232m² of living space spread over the ground floor and the first floor, this property can also offer you single-story living and will meet your expectations in terms of space, comfort, and tranquility.The interior layout is perfectly designed to provide harmonious and functional living spaces. The house underwent an extension in 2020 to create a magnificent 40m² equipped kitchen. Enjoying a triple exposure with numerous bay windows leading to a large terrace, it constitutes a true living area on its own. The traversing living room, with an area of nearly 55m², features a fireplace and serves as a friendly gathering place to share moments with family or friends. 2 bright ground-floor bedrooms, a shower room with a toilet, and a separate toilet complete the ground floor.Upstairs, a parental space on the left consists of a beautiful traversing bedroom of 17m² with a large Victorian-style bathroom featuring a bathtub, shower, and toilet. On the right is the children’s area with 2 bedrooms and a bathroom, also with a shower and toilet. The entire house benefits from an ideal exposure, with a southern orientation for the main living areas.The landscaped garden surrounding the house offers you a magnificent green space of nearly 3000m² with various tree species, including sequoias. You will find a large electrified garden shed for storing equipment or serving as a workshop. Possibility to install a swimming pool.Very quiet, you are just 5 minutes by car from the RER B station Saint Remy Lès Chevreuse, which takes you to Denfert Rochereau in 40 minutes.Contact me now to arrange a visit and discover this exceptional property that will charm you at first sight.Agency fees are the responsibility of the seller. A valid identification document will be required during the visit, in accordance with article L.561-5 of the Monetary and Financial Code. Information on the risks to which this property is exposed, including the legal obligation of vegetation clearance, is available on the Géorisques website: http://www.georisques.gouv.fr. This real estate announcement has been drafted under the editorial responsibility of Mr. Nicolas Gommeaux, independent real estate agent (without holding funds), commercial agent of SAS I@D France registered at the RSAC of NANTERRE CEDEX under number 505227579, holder of the real estate canvassing card on behalf of the company I@D France SAS.This description has been automatically translated from French.
…By Iad France


Discover this beautiful high-end house for sale in Briis-sous-Forges, this exceptional property combines the charm of ancient stones with modern and refined amenities with an industrial touch. With its 269 m² of living space, this residence offers around ten rooms, 5 bedrooms, including one on the ground floor, perfect for welcoming your family in a peaceful and bright setting.The fitted and equipped American kitchen opens onto a bright living room, a crossing lounge enhanced by a wood stove for cozy evenings.The 1200 m² plot includes a friendly terrace and a cathedral garage with 6 parking spaces.Ideally located in the tranquility of a hamlet just 2.5 km from shops, a bus access 2 minutes away, a school 5 minutes away, and the RER 16 minutes away, this property offers you a privileged living environment close to numerous points of interest such as the Saclay Plateau Grand Paris Sud just 20 minutes away.Don't miss this rare opportunity to acquire a prestigious property combining authenticity, comfort, and a prime location. Contact MON AGENT DU GRAND PARIS to arrange a visit and be captivated by this exceptional house.Announcement presented by Mr. Alexandre Cholière, Commercial Agent for real estate mandate; immat. RSAC Tribunal de Commerce d'Evry (790628549). CPI 91012018000023831 delivered by the prefecture of Essonne.> Your contact: Mr. Cholière (3.50% fees including tax charged to the buyer.)Alexandre CHOLIERE (EI) Commercial Agent - RSAC Number: 83263294700012 - EVRY.This description has been automatically translated from French.
…By Mon Agent Du Grand-paris


iad France - Anne-Sophie Marcelot offers you: Charming family home – 202 m² Carrez / 222 m² on the ground – Land 1,068 m² – ChoiselA true haven of peace in the heart of the Vallée de Chevreuse.In Choisel, just a few steps from the Château de Breteuil, this magnificent fully renovated family home offers 202 m² Carrez (222 m² on the ground) in the heart of a superb landscaped garden of 1,068 m², with no overlooking neighbors.From the very first steps, the charm works. The outdoor areas, designed by a professional, invite you to fully enjoy the beautiful days with a large terrace under a pergola, a fire pit area, and a jacuzzi. A privileged setting where every space has been designed to enjoy precious moments with family or friends.Inside, the house unveils an atmosphere that is both warm, elegant, and contemporary. The open-plan living space combines the living room, dining room, and open kitchen, with a wood stove in the living room, a true invitation to friendly evenings.The ground floor features a superb master suite with a dressing room and a bathroom equipped with a bathtub and an Italian shower. On the upper floor, three bedrooms, two of which have their own private shower rooms, provide everyone with their own space.Air conditioning, electric car charging station, carefully chosen features, and high-quality renovations complete this rare property.A house full of charm and comfort, where one immediately feels at home, in a preserved and sought-after environment, in the heart of the Vallée de Chevreuse.Agency fees are the responsibility of the seller. A valid identification document will be requested during the visit, in accordance with Article L.561-5 of the Monetary and Financial Code. Information about the risks to which this property is exposed, including the legal obligation for brush clearing, is available on the Géorisques site: http://www.georisques.gouv.fr. This real estate announcement was drafted under the editorial responsibility of Ms. Anne-Sophie Marcelot, independent real estate agent (without holding funds), commercial agent of SAS I@D France registered with the RSAC of VERSAILLES under number 988901039, holder of the real estate canvassing card on behalf of I@D France SAS.This description has been automatically translated from French.
…By Iad France


Just 30 minutes from Paris, in a lush green setting in the Vallée de Chevreuse, this home, built in 2017 - designed and occupied by its architect, Laurent Paolini - offers 150 m² of living space (182 m² of floor area) spread over three levels. A 20 m² veranda, heated and air-conditioned, windows with UV-blocking filters, can serve as an office, a workshop, a wellness area or a sports room. Upon entering, the spaciousness is striking: a cathedral-ceilinged living room bathed in light, access to the terrace and the landscaped garden with no overlooking neighbors, fluid flow between spaces, and a subtle balance between aesthetics and comfort. Designed to meet today’s standards, it features air conditioning on every floor. The ground floor features a living room, a dining room, an open-concept kitchen with a central island that is fully fitted and equipped, a pantry and a storage room. On the first floor, the landing leads to a bedroom, a master suite of approximately 35 m² with a walk-in closet and a bathroom with a walk-in shower. A private south-east-facing terrace with direct access from the bedroom completes this level. On the second floor, the landing leads to two bedrooms (with the possibility of converting one into a third) and a bathroom with a walk-in shower. Two parking spaces, including an electric vehicle charging station, and a bike storage area complete this listing. Center of town and shops are 300 m away. Schools are 1 km away. The La Hacquinière RER B station is a 20-minute walk or a 5-minute bike ride away (1.7 km); there is a bike-sharing station in front of the house. Several golf courses are nearby. The Saclay plateau is a 20-minute drive away. Property presented by Vickie Nikolaou, Sales Agent EI, + 33 6 14 15 48 93 Energy Efficiency Class B – Climate Class B. Estimated annual energy costs for standard use: €640 to €960 (average energy prices indexed as of January 1, 2021, including subscriptions). Information on the risks to which this property is exposed is available on the Géorisques website: www.georisques.gouv.fr
…By Barnes Proprietes & Chateaux


45 minutes south-west of Paris, in a quiet, leafy setting bordered by a river, this property comprises a main house of 273 m² on three levels and a guest house of 140 m² on two levels. The entrance to the main house leads to two dining rooms, a lounge, a bar, a professional kitchen and a storeroom. The first floor features a landing, four bedrooms, two shower rooms and a conservatory. The second floor, under converted attic space, offers a landing, three bedrooms, one with a kitchen area and one with a wash-hand basin area, and a dressing room. A renovation of the main house is to be planned to enjoy it to the fullest. The recently renovated guest house offers a ground-floor apartment with shower room and access to the vaulted cellar. On the second floor, there are two studios, each with its own entrance and shower room. The vast wooded and walled grounds offer a very pleasant place to relax with its terrace, fountain and courtyard. Ideal for a family home, this property can also be used as an events venue and guest house / bed and breakfast. Property presented by Vickie Nikolaou, Sales Agent EI, +33 6 14 15 48 93 Energy class E - Climate class E (main house). Estimated annual energy costs for standard use: €6,240 to €8,510 (average energy prices indexed to January 1, 2023, including subscriptions). Excessive energy consumption. Energy class E - Climate class C (guest house). Estimated annual energy costs for standard use: €3,040 to €4,180 (average energy prices indexed to January 1, 2023, including subscriptions). Excessive energy consumption. Information on the risks to which this property is exposed is available on the Géorisques website www.georisques.gouv.fr
…By Barnes Proprietes & Chateaux


Located in a sought-after, leafy residential area of Saint-Rémy-lès-Chevreuse, this contemporary house, offering approximately 258 sq m of living space, sits on a superb landscaped plot of approximately 2,700 sq m with a swimming pool. Built in 1995, it impresses with its spaciousness and abundant natural light. Secluded from view, the property boasts an open-plan design that seamlessly integrates with the garden. Impressive ceiling heights, large windows, and expansive interior views create a rare sense of space and an elegant atmosphere. The entrance immediately opens onto a vast, light-filled living room with views of the garden and pool. The kitchen and reception areas benefit from generous proportions and a fluid layout. Upstairs, the house features a large master suite, two additional comfortable suites, and a further bedroom in the basement. A wellness area with a sauna completes the property, along with a large garage and a wine cellar. Outside, the wooded park and swimming pool create a privileged, intimate, and peaceful living environment. Close to shops, schools, and the RER B train line, providing quick access to Paris, this property offers a sought-after lifestyle in the heart of the Chevreuse Valley. ENERGY RATING: C / CLIMATE RATING: C Estimated average annual energy costs for standard use, based on energy prices for 2021, 2022, and 2023: between EUR2,880 and EUR3,896. Contact: Hiba PROTAIS 33 7 60 88 34 97 RSAC: 925 249 500 VERSAILLES
…By Espaces Atypiques Yvelines


ART DECO RESIDENCE TO ENHANCE Saint-Rémy-lès-Chevreuse - Chevreuse ValleyJust a few minutes from Paris, in the preserved setting of the Chevreuse Valley, a unique, confidential, and deeply inspiring property emerges, ready to personalize/renovate.Built in the Art Deco style, this character residence boasts nearly 360 m² of living space in the heart of a 3,234 m² garden, bordered by the Yvette River and accessible by a private dock. Here, nature becomes a natural extension of the home: water, trees, and lush views create a rare backdrop, imbued with calm and discretion.Behind its elegant facade, the property reveals generous volumes, omnipresent light, and architecture designed for entertaining. The centerpiece is a spectacular living room of approximately 80 m², enhanced by remarkable ceiling height, a glass-fronted fireplace, and large openings leading to the terraces and garden.This impressive space can accommodate family gatherings as well as private receptions, confidential events, or prestigious business meetings.A PROPERTY TO REINVENTThe property is offered for refreshing, providing future owners the opportunity to fully reveal its potential and infuse it with a new personality while preserving its architectural identity.The six bedrooms and offices (two double studios without kitchens on the garden level: one large independent studio with kitchen and its own entrance to the outside) are spread across multiple levels, allowing for a customized organization. Independent circulation, abundant storage, and the presence of two bathrooms, two shower rooms, and several toilets offer comfort particularly suited for a large family or a professional activity.The house also features a main equipped kitchen, as well as a functional lower level comprising a boiler room, storage spaces, and a secure workshop-garage that can accommodate three vehicles.AN INDEPENDENT SPACE INSIDEAn office or autonomous studio completes this property. Equipped with its own kitchen, a full bathroom, ample storage, and independent access, it can be arranged as a staff accommodation, guest suite, executive office, or space dedicated to a professional activity.A LOCATION WITH MULTIPLE POSSIBILITIESWith its architecture, volumes, and environment, this residence appeals to clients seeking much more than a simple home. It can accommodate: - a prestigious primary or secondary residence; - a law firm or notary's office; - a family office; - a corporate headquarters; - a foundation or association; - a consulting activity; - a training or consulting center; - a liberal profession.Benefiting from an energy performance diagnosis classified D, this property combines the nobility of a historic residence, the serenity of an exceptional natural environment, and the flexibility of residential and professional use.Note: some images generated by artificial intelligence provide a glimpse of its potential after refreshing or renovation. However, it is during a visit, discovering the volumes, the light, and the whisper of the Yvette at the back of the park, that this residence truly reveals its entire personality.TO BE DISCOVERED IN PRIVATE VIEWINGFees of 2.58% inclusive of VAT payable by the buyer (1,550,000 € excluding fees)Your 3G IMMO commercial agent on-site EI - Bernard CAUMARTIN registered at the CRETEIL RSAC n° 453 740 284According to article L.561.5 of the Monetary and Financial Code, to organize the visit, you will be asked to present an identification document.Information on the risks to which this property is exposed is available on the Géorisques website: www.georisques.gouv.frThis description has been automatically translated from French.
…By 3g Immo Prestige


Saint Rémy lès Chevreuse, renovated former mill with 624 m2 living space on 3231 m2 of wooded grounds, including 529 m2 of outbuildings. Zen" atmosphere for this charming residence, nestled in a nature area free from any nuisance. The 19th-century part of the mill has been renovated to a very high standard, both in terms of the technical choices made and the quality of the fixtures and fittings. The living rooms, with their curved openings, have access to private garden terraces. The surface areas developed by the various mezzanine lounges give the ground-floor living spaces, such as the reception room and dining room, a feeling of volume anchored in light. The 1st floor is on a half-level, giving access to mezzanines and a 100m2 summer terrace planted with trees. The 2nd floor comprises 6 bedrooms, 1 bathroom and 1 shower room. The 3rd floor is a 98m² open space dedicated to children (trampoline, television, table tennis, etc.). The 247m² 18th floor is used as an Airbnb. 529 m² of outbuildings complete this charming ensemble, including a 228 m² barn, renovated 32 m² stables rented year-round, and the 190 m² 13th century part of the mill, which remains to be entirely renovated (under a wooded terrace). Town center amenities 1.5 km away. Railway station 1.2 km. Supermarket 2 km away. RER B for Orly Paris Centre and Roissy. Exceptional property, a must-see. "Information on the risks to which this property is exposed is available on the Géorisques website: www.georisques.gouv.fr"
…By Barnes Proprietes & Chateaux


A mill built between the 13th and 19th centuries, with a holiday cottage and outbuildings with potential to be converted, in the Chevreuse Valley. This former mill standing on the banks of the River Yvette, behind the walls of a tree-filled, more than 3,200-m² garden, can be reached from a quiet street. The property is historically linked to the neighbouring chateau and brings together several constructions erected between the 13th and 19th centuries. Today, it boasts more than 620 m² of living space spread over fifteen rooms and two houses. The main residence, which is a former canon foundry, was built around 1840 for the artillerymen in Versailles. It spreads over approximately 340 m². Its facades possess wide openings onto the garden, courtyard and outbuildings. The four-storey building includes a fast reception room on the ground floor, topped by a half-level on a mezzanine, as well as six bedrooms. Behind the facade covered in Virginia creeper, the old, three-storey, 18th-century miller’s house, which is now a holiday cottage, boasts 240 m² of living space. It contains ten rooms, including six bedrooms, and has a separate entrance. The outbuildings total a surface of more than 300 m²: to the north there are the restored walls of the approximately 80-m² former medieval mill, while to the east there is a vast, almost 230-m² barn. The building has a convertible loft with a surface as large as the barn’s ground floor. The property is completed by the former stables which have been converted into a 30-m² self-contained studio apartment.
…By Patrice Besse


Charm and authenticity define this elegant 1906 manor house, set on a magnificent landscaped plot of 1117 m². Located in a quiet, residential area, it offers easy access to shops, transport, and schools. The ground floor comprises an entrance hall, a double living room, and a large eat-in kitchen with a Godin wood-burning stove, which opens onto a veranda. Upstairs, there is a large bedroom (which could be divided into two), a shower room, and a bathroom with WC. The second floor features a large bedroom with a fireplace (not functional) and two ample storage rooms. A fully heated basement includes a laundry room, a large wine cellar, and a storage room with direct access to the garden. A detached, insulated garage with electricity and a workshop with water supply complete the property. The fees are to be paid by the seller. Les informations sur les risques auxquels ce bien est exposé sont disponibles sur le site Géorisques : www. georisques. gouv. fr. ** ENGLISH SPEAKERS: please note that Capifrance has an international department that can help with translations. To see our range of 20,000 properties for sale in France, please visit our Capifrance website directly. We look forward to finding your dream home!
…By Capifrance - Sophie Touny


Located in the heart of the Chevreuse Valley, in a sought-after residential environment, this house offers approximately 580 sqm of living space set on landscaped grounds of nearly one hectare. The property enjoys a preserved natural setting while remaining close to amenities, transport routes, and access to Paris. From the entrance, the house stands out for its open volumes and fluid circulation. Natural light is omnipresent, enhancing the reception areas. The main living room, centered around a fireplace, provides a comfortable setting for both family life and entertaining. The dining room and separate kitchen extend these spaces with coherence and functionality. The property includes six bedrooms, among which a master suite with en-suite bathroom, as well as four bathrooms or shower rooms. The layout allows flexible use of space depending on needs. Additional rooms further enrich the property, including a gym and a billiard room. The structured and landscaped garden surrounds the house, offering various perspectives and optimal exposure. A south-facing terrace allows full enjoyment of the outdoor areas in a शांत and peaceful setting. The fully fitted basement includes a garage, wine cellar, laundry room, wellness area with sauna, and an indoor swimming pool. This property offers an attractive balance between space, environment, and accessibility, in a sought-after area of the Yvelines.
…By Paris Ouest Sotheby's International Realty - Hauts-de-seine - Yvelines


There are homes that hold their soul from those who have inhabited them, lived in them, wrote and received in them. This one has an undeniable extra soul, because before being a manor, it was a mill. Its traces are found as early as 1673, then as a back-fief of the lords of Chevreuse. In 1930, Gustave Quinson, a theatre man, dismantled the overshot wheel to make the staircase we climb today, added a tower to his new home, and invited the greatest names of the Parisian scene from Sacha Guitry to Mistinguett. From this double history, the property has retained everything: water, soul, and the taste for receiving. Three centuries later, the water still flows, and here one experiences this rare thing: being out of time just minutes from Paris. Surrounded by water and vegetation, placed on two hectares traversed by several ponds, the manor is a true haven of peace, despite its neighboring building. People come here for relaxation, for the light on the water, for strolling along the alleys, the fruit trees, and the vegetable garden, just a few minutes from the RER and the Saclay plateau, but a thousand leagues from their hustle and bustle. From the cellar to the attic, the house is visited like going back in time. The entrance hall on the ground floor, decorated with its period staircase, opens onto a cathedral lounge with its magnificent marble fireplace, a dining room, a fully equipped kitchen, and a laundry room. This level gives access to two pleasant terraces where you can be lulled by the sound of water and the rays of the sun. In the upper floors, there are, along the landings, seven bedrooms, several bathrooms and water rooms, and a balcony on the second floor, surrounding the tower, to enjoy the park and ponds from another angle. The garden level, facing the pool, includes a gym with sauna, an office, a music and cinema studio, a chapel, and large storage spaces. A remnant of the original mill remains in the cellars, alongside a beautiful wine cellar. The garden extends this green theatre: basins and statues, two terraces, a heated pool, several water features. Two annexes complete the ensemble: an independent workshop-office facing the pond, and a self-contained bungalow with its bedroom, kitchenette, and shower room, offering various uses, from remote working to hosting guests. A double garage and garden sheds complete this single-tenant property. The land is set on two registered plots, totaling two hectares of land, within the Regional Natural Park of the High Valley of Chevreuse. Five minutes from Saint-Rémy-lès-Chevreuse train station (RER B), fifteen minutes from the Saclay plateau and its major institutions, thirty minutes from Versailles and Saint-Germain-en-Laye, the Massy-Palaiseau TGV station opening onto the Atlantic: the Manor combines the landscape seclusion of a water domain with the immediate proximity of Paris.
…By Junot Châteaux & Patrimoine


In the heart of a sought-after village in the Chevreuse Valley, this grand 19th-century residence offers 580 sq m of living space on a 1250 sq m plot. The ground floor comprises an entrance hall, a reception room, a living room, a dining room, a kitchen with a pantry, and four bedrooms with en-suite bathrooms. A family room with independent access is also located on this level. The first and second floors, accessible by elevator, offer 13 further bedrooms with en-suite bathrooms and a large terrace overlooking the park. A spacious basement includes a wine cellar and storage areas. The grounds feature a lovely landscaped garden, two outbuildings, and parking. Situated in a charming and unspoiled valley, the property is 3 km from Chevreuse (shops) and Saint-Rémy (RER B train station), 8 km from Saint-Quentin-en-Yvelines, 15 km from Versailles and the Saclay Plateau, and 30 km from Paris. Bertrand GUENIOT +33671071839
…By Proprietes De Prestige


A 10-minute walk from all amenities: Bright and warm 1960s house completely renovated. Living space with fireplace opening onto a terrace and garden facing south, Fully equipped kitchen, 4 bedrooms, including 1 with shower room, Bathroom, 2 toilets, Dressing room, Laundry room, Garage. Outbuilding in the garden.This description has been automatically translated from French.
…By Myplace.immobilier.fr


In the heart of the Chevreuse Valley, this 363 sqm character property is set within an exceptional landscaped park of nearly 2 hectares. Pond, orchard, natural waterfall, cave and chapel create a truly unique setting. The bright, dual-aspect home features generous reception areas and seven bedrooms. A distinctive residence combining preserved nature and historic charm, just a short distance from Paris.
…By Hosman


Chevreuse. Characterful residence with 363 m² of living space – 2-hectare private park Set within a wooded park spanning nearly two hectares, this rare property offers a world of its own, where nature and history come together. A private pond, an orchard, a natural waterfall, a grotto, a stream winding through the forest, an intimate chapel… The setting is almost secluded. Absolutely exceptional. The home, which runs the length of the property and is bathed in light, offers 363 m² of elegant and perfectly proportioned living space. The reception areas set the tone from the moment you enter, with a majestic hall enhanced by a period wooden staircase. The 42 m² cathedral-ceilinged living room, dominated by a spectacular fireplace, offers an atmosphere that is both noble and warm. The 30 m² dining room extends this spirit of hospitality. The fully equipped open-plan kitchen combines functionality and conviviality, with discreet access to a laundry room under the eaves. Upstairs, privacy unfolds with refinement: a first bedroom of 18 m², an office, a bathroom, and a separate toilet. On the upper level, a second bedroom of 18 m² opening onto a long balcony, a spacious walk-in closet, a bathroom, and a toilet. On the top floor, three additional bedrooms and a shower room. Each level exudes charm, light, and unobstructed views of the park. The garden level—well-being & creativity, designed as a space in its own right: a gym with a sauna, a shower room, a pantry, an office, and a studio dedicated to music, such as cinema or photography. Outdoor spaces & outbuildings. Heated pool, two terraces, double garage, cellar, attic… An office/workshop overlooking the pond and a detached bungalow (bedroom, kitchenette, bathroom) complete the property. A private, vibrant, inspiring estate. A privileged living environment. Located in Chevreuse, in the heart of the Haute Vallée de Chevreuse Regional Nature Park, the property enjoys a preserved natural setting just forty kilometers from Paris. Shops, schools, restaurants, and local services are clustered around the town center, dominated by the Château de la Madeleine. The Saint-Rémy-lès-Chevreuse train station (RER B), just a few minutes away, connects to Paris in about 45 minutes. A rare find. An estate steeped in history. A property where nature, elegance, and the art of living come together effortlessly
…By Kretz Real Estate


The LOGISVERT agency offers you a house for sale in Chevreuse. In an EXCEPTIONAL, CALM, and GREEN environment, full of CHARM (solid oak floors, tiled floors, period fireplaces, high ceilings, porcelain handles, etc.) for this property consisting of a house of 170 m² and a dependency of about 40 m². The main house offers: a large BRIGHT and SUNNY living room, a dining room, a fitted and equipped kitchen, a bathroom, a separate WC, and 3 bedrooms at the main level. Upstairs, a shower room with a WC and 2 bedrooms, one with a BALCONY offering a BEAUTIFUL VIEW of the valley and 3 attics offering possibilities (storage, office, dressing room, etc.). A TOTAL BASEMENT including a LARGE GARAGE, boiler-laundry room, semi-buried workshop (possible game room), wine cellar, and fruit and vegetable cellar. The DEPENDENCY offering a living room, kitchen - shower room, separate WC, bedroom, and cellar, and a LARGE GREENHOUSE complete this property. POSSIBLE EXTENSION. All set on a plot of 1594 m² with a BEAUTIFUL TREED GARDEN. CLOSE TO AMENITIES: bus a few steps away, schools, and shops. Double glazing and recent roofs. MUST BE DISCOVEREDThis description has been automatically translated from French.
…By Logisvert

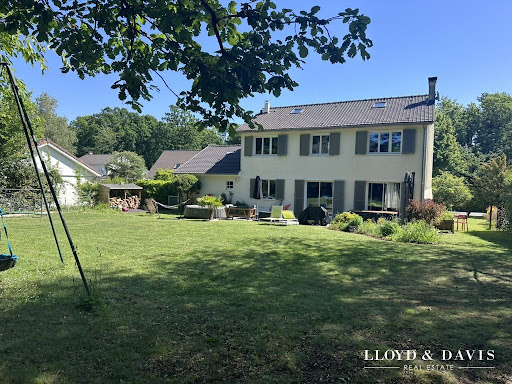


Prestigious family home – 160 m² – Large garden with no overlooking – Exceptional setting Just steps from the castle and its forest, in the heart of a sought-after residence where calm and quality of life prevail, discover this beautiful contemporary house, ideal for a fulfilling family life. From the entrance, you will be charmed by its generous volumes and brightness, offering friendly living spaces where everyone finds their place. With its 7 rooms, including several comfortable bedrooms, this house has been designed to accommodate both young and old in the best conditions. Outside, enjoy a magnificent plot of 918 m² with no overlooking, a true playground for children and a relaxation area for the whole family. An ideal living environment for families: Safe and friendly residence School transport on site City center access in just 15 minutes on foot, via a pleasant walk by the castle Green surroundings, perfect for family walks The + that make the difference: Beautiful volumes and family layout Natural brightness Spacious and preserved garden Sought-after and appreciated area A property in the sector, combining space, comfort, and quality of life, to be discovered without delay. Fees included of 5% VAT at the charge of the buyer. Price excluding fees €650,000. Energy class D, Climate class D Estimated annual energy expenditure for standard use: between €2,688.00 and €3,638.00 for the years 2021, 2022, and 2023 (subscriptions included). Information on the risks to which this property is exposed is available on the Géorisques website: georisques.gouv.fr. Your LLOYD & DAVIS advisor: Stéphane CAMPELLI Commercial agent (Sole proprietorship) RSAC 449 144 401 Versailles RCP 59 661 778 AllianzThis description has been automatically translated from French.
…By Lloyd & Davis


Located on a magnificent plot of 4072m2, this contemporary house of 250m2 offers a privileged living environment, close to the village center and with an unobstructed view of the Château de La Madeleine. Bright and welcoming living space of 60m2, which extends into a recent kitchen of 15m2, designed to combine comfort and functionality. The ground floor also features 2 master suites, allowing for true quality of life on one level. Upstairs, the sleeping area includes 4 bedrooms, an office, a shower room with toilet, and a complete bathroom. The house also benefits from a full basement providing ample storage space, a laundry room, a gym, and a garage. With its beautiful volumes, its 6 bedrooms, the village center within walking distance, and its large plot enhanced by a swimming pool, this property has many advantages for comfortable family living in a remarkable environment.This description has been automatically translated from French.
…By Myplace.immobilier.fr


iad France - Sandrine JOULAN offers you: Contemporary elegance & art of living – Exceptional property & independent F3 apartment in Vaugrigneuse.Located 30km southwest of Paris, in the charming commune of Vaugrigneuse, in the heart of a green and preserved environment, this exceptional property of 292m² reveals a rare art of living, where contemporary architecture and nature elegantly respond to each other.From the entrance, the house captivates with its volumes, luminosity, and the soothing atmosphere it exudes. Here, each space has been designed to offer comfort, fluidity, and well-being in everyday life.The spacious living area of 130 m² harmoniously revolves around its central element: The patio, the true heart of the villa. The open kitchen, fully furnished and equipped, integrates perfectly with the whole, extended by a warm living room with a fireplace, a TV/cinema area, and a cozy library corner for relaxation.But it is in opening up to the outside that the house reveals its uniqueness. The gaze is immediately drawn to this tree-filled patio of over 100 m², sheltered from prying eyes, bathed in light and surrounded by greenery. A true open-air living space, it invites you to share special moments, between terrace meals, reading times, or evenings with friends. Here, time seems suspended... and every season naturally finds its place.On the night side, the house offers an ideal layout: four bedrooms, a shower room with toilet, a bathroom, as well as an elegant master suite with private shower room, toilet, and dressing room. A gym and a yoga room complete this space, bringing a very appreciated well-being dimension.The partial basement meets all storage needs and hosts a spacious garage. Outside, there are 4 covered parking spaces and the possibility of easily parking several vehicles on the property.An independent F3 apartment of 84 m² completes this property. It offers a living area with an open kitchen and pellet stove, two bedrooms, a shower room with toilet, and a private terrace opening onto the property's wooded park. A real asset for comfortably hosting family and friends or practicing a liberal profession.Built on a closed and wooded plot of 3,800 m², this property offers a privileged living environment, where intimacy, comfort, and nature blend perfectly.A unique property, where the patio, truly the signature of the house, becomes the place for all emotions and shared moments.Allow yourself to be seduced by this property during a privileged visit.The amenities in Vaugrigneuse: Briis-sous-Forges highway station that allows you to reach Massy Palaiseau station (RER B and C, TGV station) in 10 minutes. Easy access to the A10 and N118. Nursery and elementary school. Briis-sous-Forges college or Limours and high school in the commune of Limours. Carrefour shopping center in Briis-sous-Forges.Agency fees are the responsibility of the seller. A valid identification document will be requested during the visit, in accordance with Article L.561-5 of the Monetary and Financial Code. Information on the risks to which this property is exposed, including the legal obligation for clearing, is available on the Géorisques website: http://www.georisques.gouv.fr. This real estate announcement has been prepared under the editorial responsibility of Ms. Sandrine JOULAN, independent real estate agent (without holding funds), commercial agent of SAS I@D France registered with the Evry RSAC under the number 883829103, holder of the real estate solicitation card on behalf of I@D France SAS.
…By Iad France


Abriculteurs is pleased to present this property for sale located in Vaugrigneuse (91640). Discover this architect-designed single-storey house built in 2023, situated in Vaugrigneuse, within the Haute Vallée de Chevreuse Regional Natural Park. Nestled in a peaceful and green environment, close to several golf courses and stud farms, it offers quick access to Paris (less than 40 km away) and provides a rare living environment combining preserved nature and absolute tranquility. With 250 m² of living space, the house is centered around a spectacular reception room of nearly 100 m², flooded with light thanks to its generous volumes and a ceiling height reaching 7 meters. This convivial living space extends into an open kitchen, fully equipped and designed to share beautiful moments with family or friends. A wood-burning stove adds a warm atmosphere during the winter season. On the ground floor, the house also features two suites, including a spacious 35 m² master suite with a walk-in closet and a bathroom with WC, while the second suite has its own shower room. Two additional bedrooms, an independent WC, and a laundry/back kitchen complete this level. The generous volumes and quality of the spaces allow for various lifestyle projects, including setting up a professional activity or welcoming relatives in the best conditions. All rooms have direct access to the terraces and garden, enhancing the connection with the outdoors and nature. The attic, approximately 140 m² on a concrete slab, offers excellent potential for development, allowing for the creation of more than 100 m² of additional living space according to future needs. A 45 m² garage completes the property, capable of housing several vehicles, including large or collector models. The fully fenced plot also offers several outdoor parking spaces. Outside, a terrace of more than 40 m², sheltered from view, opens onto a private garden of over 2,000 m². At the heart of this landscaped environment, a natural pond fed by a groundwater table forms a genuine biodiversity haven. A refuge for many species of birds, amphibians, and aquatic plants, it changes with the seasons and contributes to the peaceful and privileged atmosphere of the property—a rare asset for nature lovers looking for an exceptional living setting combined with contemporary comfort. Regarding amenities, several golf courses are immediately nearby. Vaugrigneuse has both a nursery and primary school about 400 meters away. The Briis-sous-Forges middle school is located 2.5 km away and the Limours high school 7 km. The Briis-sous-Forges motorway station allows reaching Massy-Palaiseau (RER B and C, TGV station and future line 18) within about ten minutes. Paris-Saclay is accessible in 10 minutes by car. The N118, N20, A10, and A6 roads are quickly reachable. Daily shops and services can be found in Briis-sous-Forges, while the many surrounding forests and trails will delight nature lovers and outdoor activity enthusiasts. Property highlights: - High-end features: RT 2020 construction standards, heat pump, home automation. - Contemporary house built in 2023 with energy rating A - Underfloor heating and cooling pack (allowing temperature drops of 2-3° in summer) - Large, private 2390 m² plot, quick golf access, natural pond - Pool-ready land - Cathedral living room with rare ceiling height (up to 7 m), very bright - Spacious volumes throughout: 2.65 m ceiling height and generously sized rooms - 140 m² attic on concrete slab ready for conversion - 45 m² garage, parking for several vehicles - 40 m² south-facing terrace, closed fireplace, fiber optic, wheelchair access - Immediately close to the golf courses of Courson, Marivaux, and Forges-les-Bains, as well as numerous equestrian centers. Additional information: - Property tax: €2,811 / year - Condition: perfect (2023) - Sanitation: connected to the public sewer system Conventional energy consumption (kWhEP/m2.year): 48 (A) Estimated emissions (kg CO2/m2.year): 1 (A) Energy cost min/max: €790/€1140 Reference year for prices: 2023 Sale price: €829,000 VAT included Buyer fees of €30,000 (agency fees included), which is 3.6% of the sale price. Advertisement written under the editorial responsibility of Mrs. Audrey HEISER, commercial agent (EI), registered at RSAC PONTOISE under number 517 949 368, acting on behalf of SARL Abriculteurs immobilier.
…By Abriculteurs
'%20stroke='%23DDAA3A'%20stroke-width='1.909'%20stroke-linecap='square'%20stroke-linejoin='bevel'/%3e%3c/svg%3e)
Receive by email any new listing that may match your search criteria
Your criteria :
By validating this form, you accept the general conditions of use of Le Figaro Properties.
These agencies offer a selection of luxury properties vente at Limours. Feel free to contact them for personalized assistance.
As part of your search for properties of excellence, browse our privileged selection of 2 luxury houses with a pool in Limours available from $841,664. Whether the architecture of these houses incorporates a covered indoor aquatic space or a vast outdoor pool, each property flourishes amid remarkably landscaped grounds measuring 650 m².

