The agencies at Nogent-le-Rotrou
These agencies offer a selection of luxury properties vente at Nogent-le-Rotrou. Feel free to contact them for personalized assistance.

 English$ USD · m²


Ref. 4413 : Remarkable manor house for sale, in Perche, at 150 km from Paris This property with its guest house in an impeccable condition and perched on top of a hill, has beautiful views all round of the pleasant perche countryside, a mere 150 kms from Paris. The Perche, situated between Paris and the Normandy coast, is an area renowned for its succession of gentle hills and remarkable beech and oak forests. This countryside, which invites you to enjoy bucolic and invigorating walks, has been designated a Regional Nature Park. The Perche is also the land of manor houses, fine residences and the famous Percheron horses. This makes it a fine destination of choice for peace and nature enthusiasts. A town less than 5 minutes away provides all the necessary services, rail stations, fast motorway access to Paris and tourist activities. A fine golf course is just a short drive away. A rectangular building bathed in light and oriented south-east comprises a 16th century Manor and its converted extension with 850 sqm of living, as described below: -Ground floor: Entrance hall leading to staircase, to the left a magnificent sitting room with breathtaking views to the west, to the right a second sitting room, at the back a kitchen. Second entrance via a third lounge/study which provides further access to the kitchen, utility room, bedroom and bathroom. On the extension there is a large room, dining room and open-plan kitchen with separate toilet and laundry room. At the intermediary floor, a toilet and closet room. -On the first floor: magnificent bedroom with en-suite bathroom, to the left of the landing is a second bedroom with en-suite bathroom. The third bedroom can be accessed via the study which leads to the vast attic space which can be converted. Accessed via the extension, four bedrooms with en suite bathrooms. -On the second floor: A vast family room with its own bathroom at the end of the staircase. The outbuildings are organised this way: -A guest house of 110 sqm with two bedrooms and a ensuite shower rooms, sitting room and kitchen, the roof was redone in 2017, -A garage for three vehicles, -An above ground swimming pool, -A tennis court , -To the east of the main building, a sauna and spa, -A small dovecote. The property is surrounded by its lovely parkland of about 5 acres and an orchard comprising of apple trees. It has fantastic commanding all round views of the countryside and woods. Cabinet LE NAIL – Centre - Eure et Loir – M. Ernesto SORIA : +33 (0)2.43.98.20.20 Ernesto SORIA, Individual company, registered in the Special Register of Commercial Agents, under the number 900 502 238. We invite you to visit our website Cabinet Le Nail to browse our latest listings or learn more about this property.
…By Cabinet Le Nail


MANOR from the 15th century in the Perche Nogentais.At the top of a hill, on 3.7 hectares with a dominant view of the surrounding countryside, the manor built in the 15th century has a central body with a stone spiral staircase and two wings, to the East and to the West. The original dwelling consists of two levels totaling 240 m² usable, mainly comprising two rooms with medieval fireplaces and spaces allowing for the creation of a complete residence. The interior layouts are to be completed.The East wing includes an area of 133 m²: equipped living-kitchen, living room (sculpted stone fireplace), toilet, laundry room, and upstairs: three bedrooms and a bathroom with toilet.The West wing includes 126 m²: kitchen with a 15th-century fireplace, living room (wood stove), office, and upstairs: landing room, two bedrooms and a bathroom with toilet.The stone staircase accesses the attics, totaling 110 m², and descends into the cellars, which also house: laundry, toilet, wine cellars, and all the technical installations with heat pumps.Away from the main buildings, there is a small cider house, a garage and workshop building of 110 m², plus a wooden and tiled shed of 160 m².This description has been automatically translated from French.
…By Maisons Du Perche


Located in the Perche, a country house with 4 bedrooms. Country house with 313 m² of living space including: entrance to a 38 m² kitchen with a wood stove, a living room with an open fireplace, two bedrooms of 20 m² and 30 m², a shower room with a toilet, a back kitchen, a games room or 2nd living room of 60 m², a shower room with a toilet, a boiler room and a cellar under the house. Upstairs: landing, two bedrooms including one with a bathroom, shower and toilet, convertible attic of 43 m². Double glazed wooden windows, central heating with oil and wood. Outbuilding of 300 m² on the ground: barn, stable, and a workshop. Two horse boxes. Enclosed land of 2 hectares with a riding arena of 20 m x 40 m. Quiet and secluded.This description has been automatically translated from French.
…By Maisons Du Perche


On the hillside, in a hamlet with a dominant view and a natural environment free from any disturbances, on a charming wooded plot of 3,060 m², with a large pool, a very well-restored Percheron residence, featuring 200 m² of living space. On the ground floor: entrance, shower room and toilet, laundry room and boiler room, living room with stone fireplace, kitchen, bedroom with fireplace and bathroom, toilet, two other bedrooms, one of which has a shower and toilet. Upstairs, with two independent entrances: two suites each including a living room with equipped kitchenette, and a bedroom with bathroom and toilet. The whole is in perfect condition of maintenance.This description has been automatically translated from French.
…By Maisons Du Perche


Located in the Perche, charming property surrounded by 4 hectares of meadow offering on the ground floor: Entrance, laundry/boiler room, dining room, large independent kitchen with terrace access, bright living room of 70m², cathedral office, one bedroom, shower room with WC. Upstairs: landing serving 3 bedrooms with bathrooms and WCs, a fourth bedroom, shower room, separate WCs. Double garage. Cellar. Pleasant land of 4 hectares. Quiet environment, gas heating from a tank.Fees to be paid by the seller. Energy class D, Climate class D Estimated amount of annual energy expenses for standard use: between €7385.00 and €9993.00 for the years 2021, 2022, and 2023 (subscriptions included). Information about the risks to which this property is exposed is available on the Géorisques site: georisques.gouv.fr.This description has been automatically translated from French.
…By Paty Immobilier


At the top of a hill, with a dominant view of the valley and forest, 4 km from services and the SNCF station, in a hamlet on a 750 m² well-treed plot, an old renovated Percheron house of 170 m²: living room with fireplace, perfectly equipped kitchen, 35 m² lounge, bathroom and toilet, small study. Upstairs, three large bedrooms and a shower room with toilet. Cellar and pantry. Heating by heat pump. Covered terrace. Shed and double garage.This description has been automatically translated from French.
…By Maisons Du Perche


In the valley of Moutiers-au-Perche, on a 8,400 m² park with river border and a magnificent pond fed by springs, this well-renovated Percheron property includes a main house and two outbuildings. The house consists of 320 m² of living space: entrance with staircase, toilet, cloakroom, a 66 m² living room with Louis XV fireplace and a 10 m² small lounge, a 40 m² dining room with a fully equipped kitchen, another entrance, toilet, two large bedrooms, with a bathroom and shower room, toilet, and finally a 27 m² veranda overlooking the park. On the upper floor: corridor, a 19 m² mezzanine bedroom, a 10 m² cloakroom, two other bedrooms, a shower room and toilet. Additionally, via an external staircase, there is a 32 m² apartment with living room including kitchenette, bedroom, shower room and toilet. Cellars in the basement, with boiler room. Apart, a double garage with attic, and two sheds in the orchard. Located 5 km from shops, services, and the SNCF train station.This description has been automatically translated from French.
…By Maisons Du Perche


Cormes (72): An elegant, renovated L-shaped farmhouse offering 230 square meters of living space on 2 hectares of land featuring a pond, situated on high ground with unobstructed views of the valley and free from any nuisances. Access to the ground floor via the entryway, which leads to well-lit living areas including a fully equipped kitchen with a guest bathroom, a dining room, and a large living room. Upstairs, a beautiful play area or potential office space, 4 bedrooms, 1 bathroom with a shower, and 1 half-bath. Numerous outbuildings including an 80m² barn (potential for a second story), a garage, two workshops, and a horse stall. Wood pellet boiler fed by a 4-ton storage bin. Shops in Cormes (3.8 km)—grocery store, bakery, bar—and a supermarket in La Ferté Bernard (8 km). High-quality renovation, excellent value for money. A must-see. Contact Elisabeth Rossines, real estate agent (EI), +33(0)6 74 00 90 38 “Information on the risks associated with this property is available on the Géorisques website: www.georisques.gouv.fr”
…By Barnes Proprietes & Chateaux


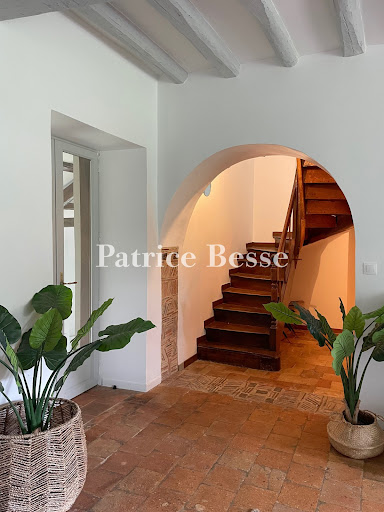


200 km from Paris, in the Perche Sarthois region, a restored former farm on over 1 hectare, in a quiet valley. 1 km from the village, a long path crosses the fields to the farm. The path continues beyond the property towards a more distant dwelling. The whole area is mostly enclosed by hedgerows. Large trees mark the entrance, with a small meadow on one side. Two imposing outbuildings then frame a courtyard. The dwelling then appears, facing southwest. The long building today houses around 25 beds and retains several development possibilities. In front, grassy spaces lined with large trees stretch out. Behind the outbuilding, a pool is set against the walls and embraces a 180-degree view of the landscape, with a meadow at its feet. Subject to permission, the barn of approximately 180 m² could be converted into a reception space. There is also a third outbuilding.
…By Patrice Besse


The My Home agency in Mortagne-au-Perche offers for sale this beautiful 140 m2 house in excellent condition, in the heart of Perche, 5 minutes from Bellême, a magnificent village in the heart of Perche. This house includes on the ground floor an entrance with a small dressing room, a beautiful renovated kitchen, furnished and equipped, open to a dining room/living room with access to the terrace located to the south, a corridor leading to a bedroom, a bathroom with shower and bathtub, a separate toilet, and a laundry room. Upstairs, a large landing that can be used as an office, serving two beautiful and large bedrooms, a bathroom with a toilet. An enormous basement with the same area as the house including a summer kitchen, a double garage, a storage room, two cellars, and a workshop, with the possibility of adding a toilet. The windows are double-glazed with electric shutters and interior wooden shutters. The heating is oil-fired with a brand new boiler. A paved terrace positioned south. Garden shed. A beautiful enclosed plot of 820 m2 with a well, and the premises are also connected to the well water, making for perfect savings. The heating is oil-fired with hot water production. An exceptional deal, no work needed. For more information, please contact Karine Ampe at 0770205262 or by email at [email protected]. Information about the risks to which this property is exposed is available on the website: www.georisque.gouv.fr. Fees included 3.48% VAT charged to the buyer. Price excluding fees 230,000 €. Energy class D, Climate class D Average estimated annual energy expenses for standard use, based on 2021 energy prices: between 1510.00 and 2300.00 €. Information about the risks to which this property is exposed is available on the Géorisques website: georisques.gouv.fr. Your My HOME IMMOBILIER advisor: Karine AMPE Commercial agent (sole proprietorship) RSAC 792 221 681This description has been automatically translated from French.
…By My Home Immobilier


2 hours from Paris, a character property with 8 bedrooms and high-end amenities. Ideally located near the A11 exit, this stunning property offers an exceptional setting, in the heart of a natural environment with a very beautiful unobstructed view. The whole comprises two connected homes, offering spacious volumes and numerous possibilities (family residence, gîte activity, events). First house: You will be immediately charmed by a vast 126 m² kitchen, fitted and equipped, bathed in light thanks to large bay windows opening onto nature. A reception area of 98 m² with an open fireplace completes this level, as well as a heated indoor pool with shower and sanitary facilities, a back kitchen, technical room, and cellar. Upstairs: a mezzanine leads to a dormitory, a shower room with toilet, a master suite with a bathroom, shower, hammam, toilet, and dressing room. A tower with a walkway elegantly connects this house to the second house. Second house: It offers an entrance, a fitted and equipped kitchen open to the living room, a lounge with an insert fireplace, and four bedrooms including one with a shower room. A bathroom with shower and toilet, a boiler/laundry room, a garage with electric door and cellar complete the ground floor. Upstairs: a landing leading to a bedroom with a balcony, a shower room, toilet, games room, and two additional bedrooms. Exteriors and outbuildings: The property has numerous outbuildings: garage, open barn, stable, and sheepfold. Solar panels are installed at the back. All set on a plot of 57,218 m², offering tranquility, space, and stunning views of the surrounding countryside.This description has been automatically translated from French.
…By Maisons Du Perche
'%20stroke='%23DDAA3A'%20stroke-width='1.909'%20stroke-linecap='square'%20stroke-linejoin='bevel'/%3e%3c/svg%3e)
Receive by email any new listing that may match your search criteria
Your criteria :
By validating this form, you accept the general conditions of use of Le Figaro Properties.
These agencies offer a selection of luxury properties vente at Nogent-le-Rotrou. Feel free to contact them for personalized assistance.
As part of your search for a luxury property, discover our catalog of 2 luxury houses with a terrace in Nogent-le-Rotrou, offered from $437,680. Outdoor meals or summer receptions, the terrace extends the house outdoors. The apartments listed in our listings offer attractive living areas measuring between 220 m² and 282 m².
As part of your search for a property of excellence, browse our privileged selection of 1 luxury house with a pool in Nogent-le-Rotrou available from $1,489,728. Whether the architecture of this house incorporates a covered indoor aquatic space or a vast outdoor pool, the property flourishes amid remarkably landscaped grounds measuring 2.1 ha.
Your receptions deserve a setting to match: discover 4 luxury houses with a reception room in Nogent-le-Rotrou, starting at $779,509. These residences combine family privacy with spaces dedicated to major events. Family gatherings, business dinners or parties with friends naturally find their place there. The fashionable addresses are located in Centre Ville Sud. Depending on the property, the property area extends up to 2,048 m².
Within our catalog, 1 luxury house listed as a historic monument in Nogent-le-Rotrou is for sale, starting at $2,298,107. This residence perpetuates exceptional architectural expertise. Acquiring it means continuing a story that began long before you. The property recorded in our listing has 22 bedrooms. Its grounds measure 3.2 ha.


