The agencies at Heudreville-sur-Eure
These agencies offer a selection of luxury properties vente at Heudreville-sur-Eure. Feel free to contact them for personalized assistance.

 English$ USD · m²


A haven of peace in the heart of Eure! Discover this exceptional property nestled in Heudreville-sur-Eure, where the Norman charm is felt as soon as you pass through the gate. Set on a magnificent plot of over 9,000 m², this 372 m² home offers generous volumes and a unique atmosphere. Enjoy a spacious, bright living room with a fireplace, 5 bedrooms, and dedicated relaxation spaces: spa, jacuzzi, indoor pool, cinema room, billiards, sports area... Every detail has been carefully considered to provide an unparalleled living experience. The exterior is equally enchanting: a landscaped park bordered by the Eure, creating an idyllic setting where nature and tranquility unite beautifully. A true green oasis to recharge. This house strikes the perfect balance between authenticity and potential: an update will reveal all its splendor. A rare property, ideal for a family seeking space, serenity, and natural beauty. Estimated annual energy expenditure for standard use is between €3500.0 and €4790.0, indexed to the year 2023 (subscriptions included). Property offered by Serge DE OLIVEIRA EI, commercial agent (RSAC 483875324)This description has been automatically translated from French.
…By Century 21 Eure Et Patrimoine


More than just a property, this historic mill, known as the Moulin du Valtier, is a true piece of heritage. Mentioned as early as 1398, it belonged to the Le Veneur family in the Middle Ages. In the 18th century, it was acquired by the industrialist Mathieu Quesné. Transformed in the 19th century, this former red-brick flour mill is ideally located in Hondouville. Spanning approximately 242 square meters, it sits on its own private island, surrounded by water and bordered by two elegant waterfalls. This enchanting setting offers the luxury of a geothermal water-to-water system with smart controls, promising modern comfort in a unique environment. The interior is centered around a majestic wooden staircase. The ground floor, offering considerable potential for development, comprises a vast 90 sq m space incorporating an indoor swimming pool, perfect for realizing your bespoke lifestyle. The first floor, dedicated to the sleeping area, includes four bedrooms, a bathroom with a shower, an additional shower room, and ample storage. On the second and top floor, a spectacular 72 sq m living space encompasses a living room, a dining room, and a kitchen, all bathed in natural light thanks to a large skylight. The surprising layout of the rooms gives this former mill undeniable charm. Outside, the main grounds are a relaxing garden, bordered by water and two waterfalls. A short walk across a small street leads to a long, narrow island of 220 sq m, ideal for pleasant strolls leading directly to the forest. The immediate surroundings offer a high quality of life, with the town of Louviers and its renowned Saturday market nearby. This former mill in Hondouville is a rare find for those seeking an exceptional living space. The Espaces Atypiques agency invites prospective buyers looking for a truly special property to discover this preserved heritage. ENERGY RATING: C / CLIMATE RATING: A Estimated average annual energy costs for standard use, indexed to 2021, 2022, and 2023: between euros1,530 and euros2,140. Information on the risks to which this property is exposed is available on the Géorisques website: www.georisques.gouv.fr E.I. Laetitia Fauconnier RSAC No.: 988 045 829 - Evreux Contact: +33 7 49 44 67 36
…By Espaces Atypiques Pacy-sur-eure


Character house in the countryside 10 minutes from Evreux north. Located in a peaceful rural environment, in the heart of a green landscape, this atypical house of over 200 m² offers a living environment that is both comfortable and original. Its beautiful volumes, unique charm, and numerous openings to the outside make it a rare property. On the ground floor, a welcoming entrance leads you to the various living areas: a fitted kitchen, a spacious, light-filled living room that opens directly onto a large terrace, a bedroom, a bathroom, and a toilet. Finally, a wellness room, equipped with a jacuzzi, opens onto the surrounding countryside, offering a privileged place of relaxation with stunning views of nature. Remarkably, there is a room offering over 80 m² of a bright and refined space with a warm character that can adapt to all your aspirations: elegant reception room, relaxation area, creative studio, or inspiring professional environment. It’s up to you to make it the living or working space that suits you. Upstairs, there are 3 bedrooms with their bathroom and a master suite with shower room and balcony overlooking the countryside. A double garage and a workshop also usefully complete this property, as well as an outbuilding housing a high-performance pellet boiler. Energy features: triple glazing frames, insert and its heat distributor, pellet boiler, DPE C. All in perfect general condition! Visit now on video on our YouTube channel 'Orpi Select'Immo' via the 'virtual visit' button and contact us at 02.32.33.26.26 for more information! Agency reference: 16783This description has been automatically translated from French.
…By Orpi - Select' Immo


EXCLUSIVE. Just a few minutes from amenities, discover this superb stone property of approximately 228 m² of living space, perfectly maintained, nestled in the heart of a wooded park of 7,159 m² on the edge of a forest, entirely fenced. A rare living environment where calm, nature, and comfort come together perfectly.From the entrance, the charm works. The entrance hall leads to warm and bright living spaces consisting of a 30 m² living/dining room enhanced by a recent fireplace, a 40 m² lounge offering a friendly atmosphere, as well as a fitted and equipped kitchen made with quality materials.The ground floor also offers two bedrooms, each with access to a terrace, a modern shower room, an independent WC, and an elegant library located in the tower, which leads to the upper floor and adds a unique character to the home.Upstairs, a pleasant landing serves three beautiful bedrooms, one of which has a mezzanine, a fully renovated bathroom, and an independent WC.The technical features are on par with the overall quality of the property:- Double glazing throughout the house- Electric roller shutters and automatic gate- Electrical installation rehabilitated- Air conditioning in the living room- Perimeter alarm- Sanitation rehabilitated in 2021- Renovated bathroomsCarefully finished features and quality materialsHouse in perfect condition, requiring no workThe total basement of approximately 125 m² is a true asset with many storage spaces, workshop, garage, and a magnificent wine cellar for wine lovers, ideal for tastings with friends.Outside, everything is brought together to fully enjoy the beautiful days:- Heated pool with its outbuilding that can serve as a pool house (to be developed)- Two large terraces of approximately 120 m² and 85 m² allowing enjoyment of the sun at all hours- Landscaped park of 7,159 m², entirely enclosed and bordered by woods, guaranteeing privacy and serenity.This property will appeal to lovers of beautiful homes looking for a privileged environment, generous spaces, and high-quality amenities.A rare property in the area, where every detail has been thought out to offer exceptional living comfort. A visit is essential to appreciate all its charm.DPE class DEstimated amount of annual energy expenditure for standard use: between €4,540 and €6,220 per year.Average energy prices indexed on the years 2021, 2022, 2023 (subscription included).Information on the risks to which this property is exposed is available on the georisque website: www.georisque.gouv.frFees borne by the seller.
…By L'immobiliere Normande


EXCLUSIVE. Just a few minutes from amenities, discover this superb stone property of approximately 228 m² of living space, perfectly maintained, nestled in a wooded park of 7,159 m² on the edge of the woods, completely fenced. A rare living environment where calm, nature, and comfort blend perfectly. From the entrance, the charm works its magic. The entrance hall distributes warm and bright living spaces made up of a 30 m² living/dining room enhanced by a recent fireplace, a 40 m² lounge offering a friendly atmosphere, and a fitted kitchen equipped with quality materials. The ground floor also offers two bedrooms each with access to a terrace, a modern shower room, a separate WC, and an elegant library set in the tower, which leads to the upper floor and gives the home a unique character. Upstairs, a pleasant landing serves three beautiful bedrooms, including one with a mezzanine, a fully renovated bathroom, and a separate WC. The technical features are in line with the overall quality of the property: Double glazing throughout the house, Electric roller shutters and automatic gate, Rehabilitated electrical installation, Air conditioning in the living room, Perimeter alarm, Sanitation rehabilitated in 2021, Renovated bathrooms. Quality fittings and materials. House in perfect condition, requiring no work. The total basement of approximately 125 m² is a real asset with numerous storage spaces, a workshop, a garage, and a magnificent cellar fitted out for wine lovers, ideal for tastings with friends. Outside, everything is gathered to fully enjoy the beautiful days: Heated swimming pool with its outbuilding that can serve as a pool house (to be arranged), Two large terraces of approximately 120 m² and 85 m² allowing you to enjoy the sun at any time, Landscaped park of 7,159 m², completely enclosed and bordered by woods, ensuring privacy and serenity. This property will appeal to lovers of beautiful homes looking for a privileged environment, generous spaces, and high-quality features. A rare property in the area, where every detail has been thought out to offer exceptional living comfort. A visit is a must to appreciate all its charm. DPE class D Estimated annual energy expenses for standard use: between €4,540 and €6,220 per year. Average energy prices indexed for the years 2021 2022 2023 (subscription included). Information on the risks to which this property is exposed is available on the georisque site: www.georisque.gouv.fr. Fees payable by the seller.This description has been automatically translated from French.
…By L'immobiliere Normande


In Normandy, within the highly sought-after Eure Valley, Rouen Sotheby's International Realty presents this magnificent property, in perfect condition, comprising several outbuildings including a 60 m² guest house and a beautiful covered pool accessible from the main house. The central house welcomes you with a large entrance leading to a beautiful kitchen and beyond, a living/dining room of approximately 57 m² with a fireplace. This space faces south and is opened by large bay windows offering great brightness and providing access to a terrace that extends into the garden and the pool. A second living room of approximately 38 m² completes the living spaces on the ground floor and gives access to the covered pool as well as a shower room and dedicated toilets. At this same level, a bedroom with its bathroom and toilets allows for single-level living. Upstairs, a large landing and a corridor lead to four bedrooms, two of which benefit from beautiful south-facing terraces with views of the garden; one of the bedrooms serves as a master suite with a bathroom and toilets, while two other bedrooms are equipped with their own independent shower rooms. A large basement offers additional storage space or could even serve as a game room. The property, in addition to the guest house also in perfect condition, consists of two buildings used as covered garages, one made up of three boxes and a woodshed, the other with two boxes, a woodshed at the end, and convertible attics. The originality of this property lies greatly in the presence in the park of an elegant "Fruitier" perfectly restored by the current owner, and there is also an old greenhouse for lovers of plant cultivation. The park, entirely surrounded by walls, is wooded and abundantly planted with all kinds of fruit trees, giving the property its natural and rustic character, offering calm and serenity sheltered from view. Whether for a primary or secondary residence, this property will accommodate all the life projects you dream of!This description has been automatically translated from French.
…By Rouen - Sotheby's International Realty


Just a few minutes from Évreux, discover a privileged living environment. Nestled in the municipality of Aviron, this beautiful family home of approximately 180 m² will charm you with its volumes, its green surroundings, and its features designed for the comfort of the entire family. As soon as you enter, you enjoy a true single-level living experience, with a bedroom and a shower room, ideal for practical daily life or for hosting guests. Facing due south, the warm and bright living space, with the charm of its exposed beams, reveals a friendly living room with a fireplace as well as an open kitchen to the dining room. Upstairs, three generously sized bedrooms and a bathroom offer a night space perfectly suited for a family. The basement includes a cellar, laundry room, an additional room, and a garage that can accommodate 2 vehicles. Outside, the charm is immediately apparent. Set on a magnificent plot of more than 4,900 m², the property benefits from a calm and overlooked environment where everyone can enjoy the beautiful days. The swimming pool, surrounded by its spacious terrace that wraps around the house, invites relaxation throughout the summer. Equipped with photovoltaic panels, this house allows you to achieve up to 50% savings on the electricity consumption of a typical household. The production also covers all the electrical needs of the pool during its usage period and the free charging of a vehicle, a financial advantage that has become particularly sought after. A vegetable garden and numerous outbuildings, including a garage capable of accommodating a motorhome, complete the ensemble. Visit now via video on our YouTube channel 'Orpi Select'Immo' through the 'virtual visit' button and contact us at 02.32.33.26.26 for more information! Agency reference: 17123This description has been automatically translated from French.
…By Orpi - Select' Immo


On the outskirts of a small village in the Eurois region, an hour from Paris, we offer this estate comprising a main living area with a large 380 m² (3,767 sq ft) mansion house, swimming pool, carport and surrounding wooded parklands, accessed via an independent entrance, and separately, equestrian facilities accessible via a second gate, with a large riding arena, dressage arena, large indoor arena, around thirty loose boxes, tack rooms, treatment rooms and paddocks. In addition, a cottage with three flats and a barn partially converted into two flats, lost in the greenery. All in a single block of 5.27 hectares, enclosed, in a bucolic setting, bordered by a river and with no nuisances. The character house offers a high level of comfort in a pleasant setting, and the equestrian section is equipped for perfect horse riding. Price including agency fees: €2,490,000 Price excluding agency fees: €2,395,000 Agency fees payable by the purchaser: €90,000
…By Barnes Proprietes & Chateaux


Eure Valley - Between Pacy-sur-Eure and Giverny Exceptionally longère Normande - 260 m² - Heated pool - Land of 3,230 m²In the heart of a sought-after village in the Eure Valley, this magnificent stone Normandy longère, fully renovated with care, embodies the rare alliance between authentic character and contemporary comfort. Ideally positioned between Pacy-sur-Eure and Giverny, it offers privileged accessibility: 50 minutes from Paris via the A13/A14, 15 minutes from Vernon-Giverny train station (direct connection to Paris in 50 minutes), and Rouen is 40 minutes away.Nestled in a preserved environment, immediately close to forests, rivers, and shops, the property allows you to enjoy absolute calm without renouncing conveniences. The McArthurGlen Paris-Giverny shopping center is just a few minutes away, and the beaches of Deauville and Honfleur can be reached in 1 hour and 20 minutes. Thanks to its triple exposure to the East, South, and West, natural light accompanies each room throughout the day, giving the house a warm atmosphere in all seasons.A generous interior, designed for everyday comfortOn a closed and landscaped plot of 3,230 m², the house offers 250 m² of living space with a fluid and well-thought-out organization. From the entrance, the charm is evident: exposed stones, beams, terracotta tiles, the noble materials of the Normandy longère communicate with a careful renovation and generous volumes.The ground floor is entirely equipped with underfloor heating, a significant comfort asset for a house of this scale. Homogeneous and gentle, it guarantees a pleasant warmth in winter without ever drying the air, and a fresh, temperate floor in summer; a real luxury of daily life that makes all the difference in a large country home.The south-facing living area of 82 m², bathed in light, revolves around a large fireplace and offers a panoramic view of the garden and the pool. The living room, dining room, TV area, and office flow naturally for moments of conviviality or calm work. The large fitted and equipped kitchen opens to the outside, complemented by a back kitchen and laundry area. Also on the ground floor, an independent bedroom with private access to the garden and pool benefits from triple exposure and exceptional natural light.Upstairs: the comfort for the whole familyThe upstairs serves a spacious master suite with a private shower room, independent toilets, and a large dressing room. Three other bright bedrooms of 12 m², with clear views of the garden, share a bathroom and separate toilets.A well-kept exterior, designed to enjoy the spaceThe landscaped garden of 3,230 m², carefully maintained, is a true green oasis. The heated pool (2017), the multi-sport area (boules, basketball), and numerous relaxation spaces make it an ideal living place for families. Immediately nearby: a school, sports fields, and play areas.The double covered and secured garage accommodates two vehicles, while a large outdoor parking space can receive up to five. The garage is also arranged as a high storage area and workshop, complemented by a second discreet storage area at the back of the garden.An additional opportunity to seizeA building plot of 1,225 m² adjacent to the property is available for sale separately — ideal for expanding the property, creating an outbuilding, or developing a real estate project.Practical information• Energy performance: class D 144 kWh/m² GHG: class D – 43 kg/m²• Estimated energy expenses: between €4,380 and €5,970/year• Property tax: approximately €2,942/year• Fees: 4% including tax charged to the buyer, totaling €947,115 net seller• Risks: georisques.gouv.fr• Identification required during the visit (art. L-561-5 CMF)Well presented by Agences de France by delegation. Agences de France – SIREN: 899413603 – Holder of card T: 29012021000000009 not authorized to receive funds
…By Agences De France


iad France - Clotilde Laguérie offers you: SAINT-PIERRE-DE-BAILLEUL - HOUSE - 185M² - 4 BEDROOMS - GARAGE/DEPENDENCE - SWIMMING POOL - VERY GOOD CONDITION - BRIGHT - INCREDIBLE VIEWAre you looking for space? Tranquility without isolation? Comfort? A swimming pool and a little something extra that will make your home unique?.... It is 10 km from Vernon, in the municipality of Saint-Pierre-de-Bailleul, that you will find your happiness!! Surrounded by 180 degrees of incredible views, a 3800m2 garden and crossed from East to West by constant light, you will discover this beautiful villa. With a total area of 185m2 including 168m2 of living space, the house features a entrance on the ground floor that leads to the right to a large living room of 41m2 with its pellet insert, extended by a beautiful veranda. On the left, there is a semi-open equipped kitchen and a small corridor leading to a separate toilet, a bathroom, and a bedroom. The upstairs consists of a large landing, three comfortable bedrooms, and a bathroom with a bathtub and toilet. The house also has a large total basement with plenty of storage space, a laundry area, and a garage. The swimming pool, in perfect condition, will ensure you have good moments of relaxation and play, and the view from the terrace provides hours of contemplation. To complete the set, there is a sauna and sports area needing enhancement located below the pool, as well as a bowling green near the dependence. A dependence located on the grounds allows parking for three cars but also offers possibilities for further development such as a workshop, guest house, storage, offices... Here is an ideal place for a family dreaming of large outdoor spaces, a craftsman wishing to set up at home, or anyone wanting a spacious and pleasant living environment near Vernon. Contact me for any questions and a visit!Agency fees are the responsibility of the seller. A valid identity document will be requested for the visit, in accordance with article L.561-5 of the Monetary and Financial Code. Information on the risks to which this property is exposed, including the legal obligation of clearing brush, is available on the Géorisques website: http://www.georisques.gouv.fr. This real estate announcement was written under the editorial responsibility of Mrs. Clotilde Laguérie, independent real estate agent (without holding funds), commercial agent of SAS I@D France registered with the EVREUX RSAC under number 948559182, holder of the real estate canvassing card on behalf of I@D France SAS.
…By Iad France


Nestled in the heart of a green oasis, this superb property offers you peace, privacy, and quality features. Set on a magnificent wooded park of 3,795 m², it benefits from a breathtaking view that you can fully enjoy from the terrace, the veranda, or at the edge of the splendid swimming pool, complemented by its technical room and a sauna for privileged moments of relaxation. An outbuilding completes this property, offering numerous possibilities: parking, workshop, or a redevelopment project according to your desires. From the entrance, the charm operates with an authentic and warm style. The living room, friendly and bright, opens harmoniously onto the outside. The ground floor also includes a fitted and equipped kitchen, a shower room, a separate toilet, and a bedroom. Upstairs, a landing leads to three beautiful, spacious, and comfortable bedrooms, a bathroom, and a separate toilet. Finally, the entire basement is a real asset, providing a vast storage space and numerous possibilities for development. A rare property, combining charm, space, and potential, ideal for nature lovers seeking tranquility. Estimated amount of annual energy expenses for standard use between €4970.0 and €6770.0 indexed to the years 2021, 2022, 2023 (subscriptions included).This description has been automatically translated from French.
…By Century 21 Eure Et Patrimoine


In the peaceful countryside, just 1 hour from Paris and 15 minutes from the A13 motorway (Paris–Deauville), this renovated longère sits on a fully enclosed, wooded plot of 8,000 m², which also includes a buildable area. Main House: Entrance hall, living and dining room, fully equipped open-plan kitchen, and utility room. Upstairs: 3 bedrooms and 2 shower rooms. Guest House/Annex: Living and dining room with open kitchen, 1 bedroom and 1 shower room. Upstairs: office and 1 additional bedroom. Heated swimming pool, garage, and cellar.
…By Kretz Real Estate


In the heart of the Eure valley, in one of the most beautiful and sought-after villages, come and discover this magnificent cottage nestled in a green setting, by the riverside.It will charm you with its character, living spaces, location, and authenticity.The house consists of two living areas; one is the private living space, while the other is currently used as a guesthouse but could easily accommodate a large family and friends for gatherings.The private area features a nice entrance leading to a large living room with a stone fireplace and an integrated wood stove, a equipped and furnished kitchen with a dining area and direct access to a courtyard with a south-facing terrace and pergola, an office, two bedrooms, and a bathroom with a toilet complete the ground floor of this first part.Upstairs, a landing leads to a first bedroom with an ensuite shower and toilet, an office, a washroom, as well as the large master suite with a dressing room and a bathroom with a bathtub and Italian shower.The second part, currently hosting the guest activity, consists, on the ground floor: of a living/dining room with access to the outside to enjoy the tranquility of the garden and the riverside, a fitted and equipped kitchen, and a utility room.Upstairs, a landing serving three beautiful bedrooms, each with its shower room and toilet.A private courtyard with a heated swimming pool, as well as a large double garage, completes this property.For nature lovers, a superb garden of 4,500 m² entirely fenced and meandering with banks and islands along the Eure invites you to relax and find peace just 1 hour from Paris with access to the A13 motorway barely 10 minutes away.Let yourself be seduced by this property with undeniable charm and be carried away by the idyllic surroundings.GUARANTEED HEARTTHROB!!!DPE: D - Fees charged to the seller. Average energy prices indexed on 01/01/2021 (subscription included). Estimated annual energy expenses for standard use: between €3,780 and €5,190 per year.Information on the risks to which this property is exposed is available on the georisque website: www.georisque.gouv.frThis description has been automatically translated from French.
…By L'immobiliere Normande


In a beautiful village in the Eure Valley, 45 minutes from Paris and near the A13, located within an exclusive 27-hectare estate equipped with three tennis courts and a large swimming pool, ensuring leisure and entertainment for the whole family, in an exceptional living environment. This architect-designed house stands out for its elegance and unique design. From the entrance, you will be charmed by a spacious living area with a cathedral ceiling, as well as a sunken living room, bathed in light, that opens generously on both sides onto a magnificent landscaped garden, allowing you to enjoy the beauty of the outdoors in any season. The custom-made kitchen is fully fitted and equipped, while the utility room and laundry offer additional functionality. The garage has been cleverly converted into a cellar, providing practical storage space. Two master suites, each with a dressing area, offer comfort and privacy, one of which is particularly remarkable, being fully glazed, creating harmony between the interior and exterior. Upstairs, two additional bedrooms and a bathroom with toilet complete the living space. The advantages of this property are numerous: bordered by a stream, a privileged environment within a secure estate with a coded barrier, quality construction, as well as a custom-made staircase adding a touch of elegance. Energy performance diagnosis (DPE): D - All fees included charged to the seller. Average energy costs indexed as of 01/01/2021 (subscription included). Estimated annual energy expenses for standard use: between €2,240 and €3,080 per year. Information on the risks to which this property is exposed is available on the georisque website: www.georisque.gouv.frThis description has been automatically translated from French.
…By L'immobiliere Normande


In absolute calm and without vis-à-vis, less than 1h15 from Paris via the A13, this former presbytery, tastefully maintained, is built on a closed and remarkably landscaped plot of 2300m². The entire property offers 170m² of living space (300m² usable area), a very nice aquatic space of 130m² with a heated pool, and a large closed garage of 110m² (6 cars). The main body features a spacious and bright living room of 60m² with a fireplace and an American kitchen leading to a shaded terrace (barbecue) with direct access to the pool area. Upstairs, there are 3 bedrooms including a master suite (with toilet and shower) and 1 bathroom. The outbuilding offers a large bedroom with a shower room, a laundry room, and a boiler room. Nestled in a true cocoon of greenery, this property with authentic character is particularly pleasant to live in both summer and winter. Full double glazing, automatic gate, fiber optics. The ideal family property, charm included, promising moments of independence, rest, and conviviality! Fees: 5% VAT included payable by the buyer. Price excluding agency fees: €560,000This description has been automatically translated from French.
…By Quartz Jaillet


In the heart of Pacy-sur-Eure, a magnificent fully renovated longère offering generous volumes, an indoor swimming pool, and a converted outbuilding. Just steps from all amenities (market, bakeries, fishmonger, restaurants, butchers, greengrocer, etc.). Located 10 minutes from the A13 motorway, 50 minutes from western Paris, and 1 hour from the coast. Set on a fully enclosed 1,800 m² plot, the main house comprises, on the garden level, an entrance hall leading to a dining room, a living room, a sitting room, a eat-in kitchen, a laundry room, and a shower room. A reception room adjoins the indoor swimming pool. Cellar. Upstairs: a landing, a spacious dormitory with its own shower room, four bedrooms, including one with connecting rooms, a shower room, and a bathroom. Outbuilding: a living/dining room, a kitchenette, a dormitory, two bedrooms, and a shower room. The property offers a total of six bedrooms, two dormitories, four shower rooms, and one bathroom. No work required.
…By Kretz Real Estate


Located in a hamlet 6km from Pacy and 1 hour from Paris, in the heart of the Eure Valley, this beautiful 19th-century house of approximately 400m2 living space is comfortably nestled in a green setting of 1600m2. The ground floor features a large kitchen, an impressive 39m2 cathedral dining room, a 58m2 living room with a fireplace and direct access to the covered heated pool, an office, a bathroom, and a shower room. The first floor consists of 7 bedrooms, 2 bathrooms, 1 shower room, and a 35m2 family room. The unique character of this property and the expansive interior spaces make it the ideal family home. Carport for 2/3 cars, a 40m2 outbuilding with a workshop, boiler room (recent Viessmann boiler), convertible attics, and 2 earthen cellars complete this property. Solar panels, recent roof. Quality shops in the charming town of Pacy-sur-Eure. School buses and buses to Bueil, Vernon, and Pacy stop in the village square. No overlooking neighbors. The perfect family home! Fees: 4.91% VAT included charged to the buyer (€570,000 excluding fees)This description has been automatically translated from French.
…By Quartz Jaillet


Ref. 8925. 5 minutes from Pacy/A13. Village ensemble. Renovated presbytery with quality materials, stretched canvases on all the walls of the main house of 188 m²: entrance hall leading to an L-shaped living room of approximately 42 m², with its fireplace, dining room of 16 m², fitted and equipped kitchen, sanibroyeur toilet. 1st floor: bedroom of 16 m², bathroom/showers/toilet, master suite with its bathroom/showers/toilet. 2nd floor: 2 bedrooms (12 and 15 m²), shower room/toilet. Double glazed wooden windows. Town gas heating. 2nd house of 176 m²: entrance to fitted kitchen of 16 m², living room of 18 m², hallway, shower room/toilet. 1st floor via the living room: bedroom of approximately 16 m². 1st floor via the hallway: billiard room of approximately 50 m², bedroom of approximately 20 m², shower room/toilet. Double glazed wooden windows. Oil heating. Adjacent: laundry room, pantry, cellar, carport. Building of approximately 15 m² used as a workshop. Recent heated pool of 12 x 4.5 m, salt treatment, dedicated room. Closed and landscaped land of 1,321 m². Village center. VIRTUAL TOUR AVAILABLE ON REQUEST.Fees included of 5% VAT at the expense of the buyer. Price excluding fees 732,380 €. Energy class D, Climate class D Estimated amount of annual energy expenses for standard use: between €3050.00 and €4200.00 for the years 2021, 2022, and 2023 (subscriptions included). Information on the risks to which this property is exposed is available on the Georisques site: georisques.gouv.fr.
…By Pacy Immobilier


Stunning old residence with high-end amenities – 310 m² of living space, indoor pool & spaLocated on the Pacy sur Eure - Saint André de l'Eure axis, in a quiet and green environment, this former presbytery of 309 m² combines the charm of authenticity with modern comfort. Maintained with quality materials, this residence will delight lovers of generous spaces and a warm atmosphere. Elegant and bright living spacesThe double living room and its open kitchen welcome you with timber-framed beams and a fireplace that invites conviviality. A comfortable family homeThe house has 4 bedrooms, including a master suite with a private bathroom. The other spacious bedrooms (one with a shower and sink) and 2 additional bathrooms offer ideal comfort for accommodating family and friends. Well-being and relaxation every dayThe major asset: a unique relaxation area including an indoor pool 8x4m, a spa, and a bar located in a bright veranda, connected to the upstairs of the house by a charming wooden walkway. Large openings let in light and provide an unobstructed view of the landscaped garden. Exterior and outbuildingsSet on a closed and wooded plot of 2,300 m², facing south, this property benefits from a green setting conducive to serenity. A chicken coop, barbecue, cellar, laundry room, boiler room, and a 120 m² garage complete the ensemble, offering ample parking and storage space.________________________________________ Highlights• Preserved charm of the old and modern amenities• Indoor pool and spa for year-round relaxation• Double living room with exposed beams and fireplace• Master suite and 3 additional bedrooms• Closed and landscaped plot without overlooking• 120 m² garage________________________________________ A rare addressThis property combines authenticity, comfort, and refinement. An exceptional property, ideal for lovers of stone and unique living spaces. The fees are the responsibility of the seller. The Energy Performance Diagnosis (DPE) was carried out according to a valid but unreliable and non-opposable method. Information on the risks to which this property is exposed is available on the Géorisques website: www.georisques.gouv.fr.Contact Flavie BLIN Individual Entrepreneur, Commercial Agent OptimHome (RSAC No. 940 199 425 Registry of EVREUX) 06 21 34 53 80 (ref. 595353)This description has been automatically translated from French.
…By Optimhome


Ref 8904. HEIGHTS OF THE EURE VALLEY. COMFORTABLE NORMAND UNIT MAIN DWELLING of 303m²: LIVING ROOM of about 60 m², rustic fireplace, KITCHEN / COMMON ROOM – about 20m², followed by: Corridor leading to: Comfortable BATHROOM, separate WC, ROOM of about 16 m², used as a Library, Fireplace, BEDROOM of about 18m², Fireplace. At the far right of the Living Room: Access to: - ROOM used as laundry / Boiler room – Staircase leading to a games room. Following is a very beautiful BARN of approximately 80 m² for GARAGE/WORKSHOP use. Wine cellar. Upstairs: LOGGIA used as an OFFICE of about 18 m², Beautiful ROOM of about 30 m² – used as a games room / TV for children, BEDROOM of about 30 m². Following is a Comfortable BATHROOM/WC. Following: BEDROOM of about 35m², door leading to an outside staircase. Closet/Wardrobe – THE GUEST HOUSE of 55m²: LIVING ROOM of about 25m² - Fireplace – Fitted KITCHENETTE, BEDROOM, BATHROOM. Upstairs: BEDROOM of about 16 m², convertible ATTIC. Adjacent to this house; CELLAR/FRUIT STORE and a return corner: AWNING. Bread oven housing a ROOM. LAND of: 6380 m² - In the form of a landscaped park - Numerous shade and ornamental trees Enclosed - Good place to be - Orchard and vegetable area - In the middle of the park: A traditional SWIMMING POOL (Concrete). PROPERTY TO SEE AS IT HAS A VERY GOOD QUALITY/PRICE RATIO. Virtual visit available upon request. Fees included at 5.26% VAT at the expense of the buyer. Price excluding fees 565,250 €. Energy class E, Climate class E Estimated amount of annual energy expenses for standard use: between €8,670.00 and €11,770.00 for the years 2021, 2022, and 2023 (subscriptions included). Information on risks to which this property is exposed is available on the Géorisques website: georisques.gouv.fr.This description has been automatically translated from French.
…By Pacy Immobilier


In the immediate vicinity of Pacy-sur-Eure, nestled in a lush and peaceful setting, discover this magnificent equestrian property situated on approximately 2.7 hectares. It offers an ideal environment for a private stable, a professional activity, or a high-end equestrian development project. The recently built facilities are fully functional and designed to meet the needs of both riders and horses. They include a main building housing a modern stable and an indoor riding arena, complemented by a training arena, a horse walker, a storage barn, and a covered manure pit. The entire property provides optimal working conditions in a meticulously maintained environment. The property also includes an elegant house of approximately 270 m2, featuring a beautiful living/dining room with an open-plan kitchen, all opening onto a magnificent park and swimming pool, a bedroom, a toilet, and a laundry room. Upstairs, you will find four lovely bedrooms, two bathrooms, and a toilet. There is also an outbuilding suitable for staff accommodation, hosting riders on training courses, or developing a rental business. This rare property perfectly combines comfortable living, high-quality facilities, and a prime location. An exceptional property for equestrian enthusiasts seeking a privileged lifestyle, nestled between nature, tranquility, and proximity to major roads. COMPTOIR IMMOBILIER DE NORMANDIE? Gilbert GENESTE? 06 61 19 05 67 EI Commercial Agent RSAC No. 380 973 909 - Registry: EVREUX - No. 360 973 909 - Marie NGUYEN - 07 77 96 31 87 More information on www.cin.immo.com (ref. 21357) COMPTOIR IMMOBILIER DE FRANCE - Plus d'informations sur cif-immo.com - « Les informations sur les risques auxquels ce bien est exposé sont disponibles sur le site Géorisques : www.georisques.gouv.fr »
…By Comptoir Immobilier De France


Located in the center of the town, one hour west of Paris, close to shops and services, this exceptional, fully renovated old house offers 320 m² of living space, a heated indoor swimming pool opening onto the garden, and a renovated 75 m² annex, on 1,800 m² of enclosed landscaped grounds with no neighbors, in a peaceful setting. Organized on two levels, the main house comprises an entrance hall, a large living room with fireplace, a TV room or office, a dining room with bow window, a kitchen/dining room, a laundry room, a games room, four bedrooms including a “dormitory” and a master bedroom with full en-suite bathroom, a dressing room, three shower rooms, five toilets, and a beautiful old cellar. Facing southeast, it enjoys pleasant light and unobstructed views of the outdoors. Extending from the house, the old 72 m² barn, fully glazed and on the same level as the garden, houses the heated swimming pool. Accessible via a separate entrance, the annexe comprises a living/dining room, a kitchenette, two bedrooms, a mezzanine, a shower room and separate toilet. A charming property, ideal for a family or for mixed use, for example as a home office. Sale price including agency fees: €1,350,000 Agency fees payable by the seller. Information on the risks to which this property is exposed is available on the Géorisques website: www.georisques.gouv.fr
…By Barnes Proprietes & Chateaux


In Gouy, very close to the A13 motorway and just 7 km from the train station, this characterful property is the result of combining two fully renovated farmhouses with high-quality materials and finishes, in a style that blends authenticity with contemporary comfort. The entrance is arranged around a remarkable staircase combining wood, metal, and wrought iron. It leads to a spacious reception room comprising a living room and a dining room, arranged around a central double-sided fireplace. An office, which could also be used as a bedroom, completes this level. The kitchen, completely redesigned and equipped, features modern fittings and premium materials. A dressing room leads to a bathroom that opens onto a gym with direct access to the terrace. The second wing houses two bedrooms, each with its own outside access, as well as a shower room offering unobstructed views of the garden and swimming pool. Upstairs, three additional bedrooms, including a master suite, a shower room, and a spacious mezzanine offer multiple uses: a relaxation area, playroom, library, or office. Built on a south-facing plot of approximately 1,000 sqm, the property opens onto a pleasant outdoor space featuring a 16 x 4 meter swimming pool. A double garage completes the property and provides parking for several vehicles. This exceptional property offers generous living spaces, meticulous renovation, and a privileged lifestyle, all while remaining close to major transport links. ENERGY RATING: C / CLIMATE RATING: C Estimated average annual energy costs for standard use, based on 2021 energy prices: between EUR3,470 and EUR4,750. Information on the risks to which this property is exposed is available on the Géorisques website: www.georisques.gouv.fr EI Marie Sigaudy, Sales Agent, RSAC No. 480 786 615. Contact: 33 6 18 92 85 49
…By Espaces Atypiques Rouen


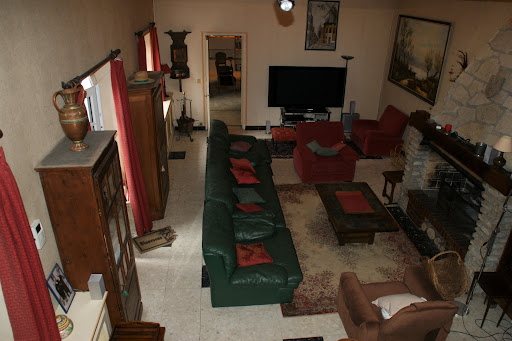

A lot of charm: Sought-after hamlet in the western suburbs of Paris, quick access to A13, 45 minutes from Paris, this superb property consisting of two houses with a total surface area of approximately 320 m2, twelve rooms, including 7 bedrooms, has retained its charm. Numerous possibilities for layout. You will appreciate the living room with a cathedral ceiling of 45 m2 extended by a 31 m2 lounge. The direct communication between the two houses allows access to the SPA and hammam. The recently renovated tennis court (synthetic Terbal clay surface) and the 10m x 4m swimming pool enhance this beautiful property. Enclosed and wooded park of 2640 m2. Double garage, wine cellar. Energy Class F: 292 kWh per year per m2 and 91kg CO2 per m2 per year. Estimated annual consumption between €4600 and €6280 (average energy prices as of January 1, 2021, including subscriptions)This description has been automatically translated from French.
…By Giverny-immoprestige


Located in Essarts in a peaceful and coveted area of the Paris-Deauville axis and close to shops, this architect's house built in 2009 will seduce with its contemporary appearance and its holiday spirit. This exceptional house offers top-of-the-range services, generous volumes and the most refined decoration while fitting into a green environment. From the entrance, the nobility of the materials and the attention paid to the decoration strikes the visitor's attention and seduces him. The entrance hall opens onto a reception room of approximately 60sqm bathed in light. This place is composed of a warm personalized living room with its wood stove and a large dining area directly attached to the modern and high-end kitchen and opening onto a south-facing terrace. The latter enjoys a relaxing and unobstructed view of the flower garden flanked by a swimming pool of the most beautiful effect. The two half-levels constitute the sleeping areas with three bedrooms and two bathrooms opening onto the roof terrace and ensuring a pleasant and bright atmosphere. Finally outside, the landscaped garden is in turn a delight for the eyes where the swimming pool heated by a heat pump proudly sits. The 10mx4m pool will delight young and old for beautiful summer days or even festive evenings with friends. Located 10 km from Rouen and the Paris-Deauville axis, the luminosity, the volumes and the openings make this property with its audacious architecture a unique, singular and calm place, ideally located near schools, shops and transports. ENERGY CLASS: B / CLIMATE CLASS: B Estimated average amount of annual energy expenditure for standard use, based on energy prices for the year 2021: between EUR2,485 and EUR3,363. Entreprise individuelle Francis Becus Contact : 06 15 02 55 86 Agent commercial N° RSAC : 882 170 970 RCS Evreux
…By Espaces Atypiques Pacy-sur-eure
'%20stroke='%23DDAA3A'%20stroke-width='1.909'%20stroke-linecap='square'%20stroke-linejoin='bevel'/%3e%3c/svg%3e)
Receive by email any new listing that may match your search criteria
Your criteria :
By validating this form, you accept the general conditions of use of Le Figaro Properties.
These agencies offer a selection of luxury properties vente at Heudreville-sur-Eure. Feel free to contact them for personalized assistance.
