Get early access to listings that match your criteria
Never miss an opportunity again. Our personalized alerts notify you instantly.

 English$ USD · m²


Property located in the Eure department 12 km to the south of Bernay, very close to the charming village of Beaumont-le-Roger, 35 km from Lisieux, 35km from Évreux, 28 km from L'Aigle and 1 hour 45 minutes from Paris. Nestling in the heart of a charming village with shops and a school, this beautiful 19th-century house is in need of comprehensive renovation works. It comprises: a main brick and stone building of approximately 300 sq.m; two barns currently used as a garage and workshops, which could easily be converted into additional living space; and approximately 2,600 sq.m of delightful grounds with a pond. The interior layout currently includes generous reception rooms, five bedrooms and an office. There is plenty of potential to change the floorplan and create additional bedrooms.
…By Emile Garcin - Proprietes & Chateaux


Located in a village in the south of Gisors - Peacefully at the end of a cul-de-sac - This property, consisting of several buildings on 3800m² of garden, will charm you if you appreciate the charm of yesteryear combined with today's comfort: The whole has been carefully renovated while preserving the authenticity of our country houses. The numerous fireplaces are functional, the roofs are new, as well as the window frames adorned with wooden interior shutters. The main house includes: On the ground floor: equipped kitchen, living/dining room with fireplace (total of 50m²), reception room of approx. 60m² featuring a superb bread oven, office, hallway with wardrobe and toilet. On the first floor: Suite featuring a large cathedral room used as a playroom/living room, bedroom, bathroom (bathtub and shower), toilet. Communicating with a space also accessible by a second staircase and comprising three bedrooms, shower room, toilet. On the second floor: large bedroom with shower room, toilet, and dressing room. Central gas heating (new boiler). Two vaulted cellars. Guest house of about 30m² living area including: Living room with fireplace and mezzanine, equipped kitchen, bathroom, toilet. Vaulted cellar. Artist's studio of about 50m² featuring a glass roof. Barn of about 100m² and attached garden shed. The whole on enclosed land including several entrances and divided into landscaped garden, orchard, parking for 6 vehicles (not visible from the house). Sanitation up to standards! Information on the risks faced by this property is available on the Géorisques website: www.georisques.gouv.frThis description has been automatically translated from French.
…By C.verrier.immobilier


Just one hour from the Paris region, in the heart of a beautifully rare natural environment stretching over more than 14 hectares, this remarkable Norman property reveals a lifestyle imbued with elegance and authenticity. A true preserved refuge, the estate brings together a sumptuous 18th-century manor, a carefully renovated caretaker's house, vast character outbuildings, and numerous leisure facilities, all enhanced by an exceptional dominant view over the Norman countryside. The park, a true landscaped jewel, harmoniously blends meadows, woods, orchards, and gardens, offering a peaceful and timeless atmosphere, shielded from any disturbances. The manor, south-facing and perfectly maintained, spans 256 m² of living space. Behind its charming facade, it reveals elegant and warm volumes, enhanced by ancient materials and meticulously preserved period elements. The ground floor opens onto a refined entrance leading to an elegant living room with an open fireplace, a vast reception dining room also enhanced by a fireplace, a spacious and friendly fitted kitchen with a back kitchen, as well as a pleasant ground-floor games room that could easily become an additional bedroom, with a shower room and WC. Upstairs, the master suite offers a particularly privileged setting with its private shower room, exposed beams, and stunning view of the park. Three additional light-filled bedrooms complete this level, accompanied by a bathroom and a separate WC. The second floor houses two new bedrooms and a shower room with WC, ideal for receiving family and guests in complete serenity. The caretaker's house, approximately 80 m² and recently renovated, delights with its warm and independent atmosphere. It offers a spacious living room with a wood stove, a lounge, a fitted kitchen, a bedroom, and a shower room with WC. A large southwest-facing terrace extends the living spaces and invites you to fully enjoy the surrounding tranquility. Upstairs, a mezzanine arranged as a dormitory and an additional bedroom complete the ensemble. The outbuildings contribute significantly to the exceptional character of the estate. A majestic barn, whose roof has been recently restored, houses a workshop, garage, carriage house, and former stable. Its vast attic of approximately 180 m², entirely cleared, opens up numerous possibilities for development. Outside, the amenities perfectly complement this unique place: a tennis court, a recent heated outdoor swimming pool secured by a removable cover, a large carport accommodating several vehicles, as well as a semi-buried greenhouse. Located just a few minutes from Bourg-Achard and Grand Bourtheroulde, you will be less than an hour from the elegant seaside resorts of Deauville and Trouville-sur-Mer. This exceptional property combines charm, nature, and discretion with refinement in one of the most beautiful settings in Normandy.This description has been automatically translated from French.
…By Propriete Normande


Exceptional property in the heart of the Normandy countrysideOnly 8 minutes from Cormeilles, 25 minutes from Pont-l'Évêque, and in close proximity to the popular seaside resorts of Deauville and Trouville-sur-Mer, this rare property is nestled in a preserved rural environment, in absolute calm, at the end of a dead end and shielded from prying eyes.Set on a domain of over 1.14 hectares, this remarkable real estate ensemble develops approximately 530 m² of living space spread across several character buildings, with typically Norman architecture. The ensemble is organized like a genuine family hamlet, offering both intimacy and conviviality, and is ideally suited for high-end seasonal rental activities like gîtes.An exceptional natural settingThe park, carefully landscaped, alternates between enclosed gardens of hedges, lawns, flower beds, and orchards. Numerous trees of various species enhance this bucolic setting, with an unobstructed view of the surrounding agricultural land.Two independent accesses, secured by motorized gates, serve the different parking areas as well as the houses, connected by charming grassed pathways.Main house known as the 'Grandparents' House' (approx. 130 m² floor area - 106 m² living area)In stylistic continuity, this second house offers warm volumes and a good capacity for hosting.Ground floor: entrance with terracotta tiles, large crossing living room with fireplace, fitted kitchen, exposed beams. A large bedroom with dressing room, shower room, and separate toilet.First floor: three bedrooms, two of which are in a row, and a bathroom.'Children's House' (approx. 130 m² - 106 m² living area)Built in accordance with the architectural codes of Normandy (half-timbering, stone base, slate roof), this house enchants with its elegance and authenticity.Ground floor: large reception room with living room and dining area, functioning fireplace, open fitted kitchen, and old terracotta tiles. A bedroom on the ground floor with an adjoining bathroom completes this level.First floor: two bedrooms with sloped ceilings and beautiful cathedral height, including one in dormitory style, and a bathroom with toilet.Annex house known as the games room (approx. 120 m² - 82.48 m² living area)Entirely rehabilitated with care, this single-storey building offers a friendly and atypical living space.Large room with fireplace, bar, cathedral height, and exposed beams, fitted kitchen, cloakroom space, sanitary facilities, and utility room with a mezzanine accessible by a staircase, with potential for development into a sleeping space.Well-being area – Indoor poolIn the heart of a dedicated plot of nearly 5,000 m², a beautifully transformed former barn welcomes an exceptional relaxation area:Heated indoor pool of 20 meters, sauna, shower, and sanitary facilities. Magnificent volumes with exposed beams and glass roofs opening onto the countryside,Outdoor terrace with unobstructed views. A unique place, between charm and potentialThis property captivates with:its preserved authenticity (terracotta tiles, beams, fireplaces)its generous volumes and modularityits calm and noise-free environmentits strong rental or family potentialA rare property, ideal for a prestigious secondary residence or a high-end tourism project in Normandy.
…By Deauville Sotheby's International Realty


Discover this magnificent Norman ensemble located in a hamlet nestled in a green environment, consisting of two dwellings and a third building, all set on a superb wooded plot of approximately 8,000 m². The first house, a fully renovated half-timbered longhouse, offers modern amenities and impeccable condition. It features a fitted and equipped kitchen, a pleasant living room, a bedroom with water point and WC on the ground floor, as well as two bedrooms and a shower room upstairs. The second house, with thatched roof, captivates with its more rustic and authentic charm, while being in perfect condition. It has a beautiful living room with a large open and functional fireplace, a fitted and equipped kitchen, a bedroom with water point and WC on the ground floor, two bedrooms, an office space, and a bathroom upstairs. A rare property, ideal for a family project, a second home, or hospitality activity.This description has been automatically translated from French.
…By Propriete Normande


In Normandy, in the heart of the Eure department, in the charming commune of Épaignes and just 36 kilometers from the elegant seaside resorts of the Côte Fleurie.Pays d'Auge Sotheby's International Realty offers for sale a character property providing a rare living environment, between preserved nature, Norman authenticity, and equestrian potential.Nestled in a particularly peaceful countryside setting, free from nuisance, this house inspired by "Île-de-France," built in the 1980s with quality materials, immediately enchants with the understated elegance of its architecture, its generous volumes, and its location in the heart of a domain of over 8 hectares composed of wooded parkland, meadows, and paddocks. Over 3 hectares surround the house directly, offering a true sense of space and intimacy.The property also benefits from two Norman-style outbuildings used as boxes and auxiliary buildings, one of which requires restoration work, revealing numerous possibilities for development in the context of an equestrian activity, a reception project, or more.The main house, elevated on garden level with a mansard floor and attic, is complemented by a total basement including a garage, several storage rooms, a wine cellar, and a boiler room.It offers approximately 175 m² of living space for nearly 250 m² on the ground (excluding the basement).From the entrance, the volumes and brightness create a warm and friendly atmosphere. The garden level features an elegant entrance gallery with guest toilets leading to a spacious double reception area bathed in light, consisting of a living room opening onto the terrace and the garden, a dining area, as well as an open-plan fitted kitchen designed to comfortably host family and friends.The ground-floor master suite constitutes a true private space, with its beautiful volumes, parquet flooring, exposed beams, and direct access to a terrace and the garden. An adjoining shower room completes this set with comfort and functionality.Upstairs, a pleasant landing arranged as a TV lounge or relaxation area for children distributes three beautiful bedrooms with harmonious volumes, separate toilets, and a family bathroom equipped with double sinks, a bathtub, and a shower.The whole is presented in excellent general condition allowing for immediate occupancy.This property will appeal to both a family seeking a primary residence and a clientele looking for an elegant secondary home close to the Normandy coastline.With its vast outdoor spaces and existing infrastructure, it will also be perfectly suited for a private property project with an equestrian vocation.This description has been automatically translated from French.
…By Pays D'auge Sotheby's International Realty
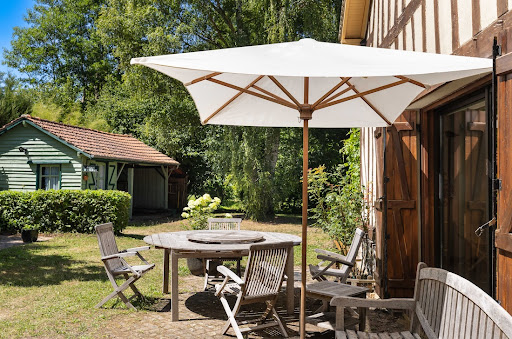


Verneuil-sur-Avre (27)A few minutes from Verneuil-sur-Avre (train station and easy access to Paris), in an exceptional site, surrounded by water and in absolute tranquility, a superb estate in perfect condition. The whole, an old copper rolling mill, perfectly maintained, consists of a large, comfortable family home in harmony with the surrounding nature.It offers on the ground floor a beautiful entrance with a fireplace leading to 3 large living rooms opened onto the garden: superb living room with fireplace, spacious friendly kitchen, and a second living room/dining room, 3 bedrooms/3 bathrooms. On the upper floors: 8 bedrooms, 5 bathrooms, offices.Outbuildings: a charming barn, 2 chalets.Magnificent land of 4.5 hectares consisting of springs, streams, branches, wetlands, orchard, woods, ponds...Jacuzzi.A property that will host weekends and holidays for a perfect disconnection.This description has been automatically translated from French.
…By Les Belles Maisons Du Perche


Located in the commune of Breuilpont, this characterful old house offers a living area of 217 m² (according to the Carrez law) and is built on a pleasant plot of 1,820 m².It consists, on the ground floor, of an entrance leading to a spacious fitted and equipped dining kitchen, opening onto a bright 37 m² living room, an 11 m² cloakroom with a wardrobe, a toilet with laundry area, a boiler room, and a master suite of 25 m² with direct access to the terrace, complemented by a dressing room and a shower room.Upstairs, the landing distributes, on one side, two bedrooms and a bathroom with a toilet, and on the other side, a third bedroom with a dressing room.The second floor offers an additional sleeping area consisting of two bedrooms (one of which is for a child) and a shower room with a toilet.Outside, the property features a triple garage of 68 m² with a mezzanine, as well as an outbuilding that includes a fireplace and a woodshed (former bread oven), offering interesting additional potential.The technical features are of good quality, with double-glazed PVC windows, electric roller shutters, a motorized gate with intercom, and a connection to the mains sewage system. Heating is provided by a recent air/water heat pump (2022).DPE: C - Fees borne by the seller. Average energy prices indexed for the years 2021, 2022, 2023 (subscription included). Estimated annual energy expenditure for standard use: between €2,990 and €4,100 per year. Information on the risks to which this property is exposed is available on the georisque website: www.georisque.gouv.frThis description has been automatically translated from French.
…By L'immobiliere Normande


Just 15 minutes south of Evreux, come visit this charming old house of approximately 150 m² with its spacious living room (50 m²) featuring an open fireplace, its fitted and equipped kitchen, 3 bedrooms, a bathroom with a bathtub and shower, as well as a laundry room and 2 WCs. Garage and shelter for 2 cars. Beautiful landscaped garden of 866 m² with electric gate. In a quiet area, quick access to Evreux.Visit now via video on our YouTube channel 'Orpi Select'Immo' using the 'virtual visit' button and contact us at 02.32.33.26.26 for more information! Agency reference: 16712This description has been automatically translated from French.
…By Orpi - Select' Immo


In Normandy, in the Eure department, 5 minutes from Pont-Audemer and 15 minutes from Bourg-Achard, 40 minutes from the beaches of Deauville - Trouville, and 1 hour and 30 minutes from Paris.Pays d’Auge Sotheby’s International Realty presents for sale this restored former farmhouse, combining charm, authenticity, and a contemporary ambiance, on the edge of the forest.Set on a landscaped garden of nearly one hectare, the property consists of an 18th-century farmhouse, made of brick with slate cladding, offering 290 m² of living space, a 40 m² outbuilding for storage and garage use, an old bread oven, an old sheepfold, and a heated swimming pool.The main house, bright and cross-ventilated, is composed as follows:On the ground floor, an entrance with access to a walled garden leads to both a fitted and equipped kitchen, a back kitchen with a cellar, guest toilets, and access to a storage and laundry room. The symmetry of these spaces comprises a double dining room and a spacious cozy living room opened on three façades, allowing one to enjoy sunlight throughout the day.On the first floor, a landing leads to a first bedroom with access to a bathroom featuring a lovely freestanding bathtub, a shower, and toilets, two other bedrooms, and a shower room with toilets.On the second floor, under the eaves, a landing leads to an alcove bedroom with attic access, two bedrooms, and a shower room with toilets.The staircase finally leads to the oriel for a 360-degree view of the surrounding countryside.The various outbuildings offer possibilities for various storage or storage needs. The 11 m x 3 m heated pool, located in its enclosed garden area, offers an intimate and relaxing setting.Ideally located close to Paris (5 minutes from the highway exit) and the Normandy seaside resorts, this property will charm you with its character and authenticity.This description has been automatically translated from French.
…By Pays D'auge Sotheby's International Realty


Nestled at the end of a cul-de-sac, this magnificent cottage will charm you with its peaceful surroundings and vast plot of 6,500 m².On the ground floor, you will discover a spacious living room of approximately 50 m², enhanced by an open fireplace and terracotta tiles, as well as a WC, a bedroom with a dressing room and a shower room.The first floor offers three bedrooms, a WC, a shower room, and a room without a window.A dependency with an attic completes the ensemble, providing a double garage, a workshop, and a storage space.An orchard and a pond perfect this charming property.An exclusive ORPI AGENCE BERNAY IMMOBILIER.Virtual tour available on our website.ORPI Bernay, a real estate agency specialized in buying, selling, renting, and managing all types of real estate. BERNAY, a Norman town classified as a City of Art and History, is 1 hour from the coast and 1 hour 20 minutes from PARIS by train, will enchant you with its architecture that is both traditional and contemporary. Museum, abbey, basilica, church, theater, cinema. So many assets to discover in a complete file on our website. We remind you that in accordance with Article L. 561-5 of the Monetary and Financial Code, an identification document from all visitors will be requested before the visit.Agency reference: 7616This description has been automatically translated from French.
…By Orpi - Agence Bernay Immobilier


EXCLUSIVITY ORPI!Discover this charming old house of 250 m² located in GLISOLLES between EVREUX and CONCHES, with a fully furnished and autonomous outbuilding that includes a bedroom with shower room, a laundry room, and a double garage. A second outbuilding can be developed according to your wishes.Shops, schools, bus, and train station are nearby! This house, without any overlooking neighbors, offers on the ground floor an entrance, a large living room of over 50m² with a fireplace, a fitted kitchen, 4 large bedrooms of over 14m², 2 offices, a bathroom, and a veranda. Upstairs, you will have a landing that leads to a 60m² room that can be used as per your desires, such as a playroom or home cinema; the possibilities are numerous... A bedroom, a dressing room, and a bathroom complete the upper floor. The whole property has strong potential and needs refreshing. Finally, a second fully developable outbuilding completes the property. Heating is provided by a heat pump and the energy class is D.You can enjoy a lovely garden of 1366m², sheltered from view, with a terrace.A rare property on the market, so don’t wait any longer; access the presentation video on our YouTube channel via the 'virtual visit' button and contact us quickly for more information at 02.32.33.26.26!Agency reference: 15799This description has been automatically translated from French.
…By Orpi - Select' Immo


Just a few minutes from Bernay, come and discover this pleasant house of approximately 130m² set on a plot of 1,941 m².On the ground floor, it consists of a bright living room with a fitted and equipped kitchen, a shower room, an office that can be converted into a bedroom, toilets, and a large laundry room.Upstairs, a landing leads to four bedrooms, a dressing room, and toilets. Garden shed.With its tiled terrace, landscaped and well-maintained garden, enclosed, and spacious garage, this house is ready to welcome you today!Virtual visit available on our Orpi website.ORPI Bernay, real estate agency specialized in the purchase, sale, rental, and management of all types of real estate. BERNAY, a Norman town classified as a City of Art and History, is 1 hour from the sea and 1h20 from PARIS by train, will charm you with its architecture that is both traditional and contemporary. Museum, abbey, basilica, church, theater, cinema. So many advantages to discover in a complete file on our website. We remind you that in accordance with Article L. 561-5 of the Monetary and Financial Code, an identity document from all visitors will be required before the visit.Agency reference: 7565This description has been automatically translated from French.
…By Orpi - Agence Bernay Immobilier


A la lisière de la Normandie et aux portes de Giverny, le charmant village de Fourges abrite une propriété singulière, témoin d'une histoire riche. Cet ancien corps de ferme en pierre du XIXe siècle, ayant autrefois accueilli un pensionnat, déploie aujourd'hui ses 268 m² habitables (345 m² au sol) au sein d'un environnement préservé, célèbre pour son moulin classé. L'intérieur conjugue avec brio authenticité et audace contemporaine. Le rez-de-chaussée révèle des volumes généreux : une cuisine dînatoire et une salle à manger chaleureuse mènent à un vaste séjour avec cheminée. Une trappe vitrée y dévoile une cave enterrée, véritable curiosité visuelle. L'espace de vie se prolonge vers un salon de détente abritant un authentique four à pain préservé ainsi que des WC. A l'étage, l'organisation est pensée pour le confort et la singularité : une suite parentale complète (bains, dressing, WC) côtoie deux chambres supplémentaires, un coin bureau et une vaste salle de douche avec WC. Un couloir buanderie optimise l'espace. Les volumes se révèlent sous une charpente en partie apparente, où une salle de jeux parfaite pour les amateurs de judo précède un dortoir surprise niché sous les combles (ou une quatrième chambre), accessible par un plancher de verre. L'extérieur se dévoile comme un cocon secret : un jardinet à l'esprit cour, sans aucun vis-à-vis, invite à la quiétude. Une dépendance à aménager complète l'ensemble, idéale pour une activité de gîte ou une maison d'amis (projet de mezzanine et sanitaires déjà amorcé). Située à deux pas des commerces de bouche et de la vie locale, cette demeure incarne l'essence de l'immobilier de prestige rural. Ce bien atypique à Fourges séduit par son équilibre parfait entre le cachet des tomettes anciennes et des aménagements uniques, proposant une expérience de vie hors du commun au coeur du Vexin, à 1h10 de Paris. CLASSE ÉNERGIE : C / CLASSE CLIMAT : B Montant moyen estimé des dépenses annuelles d'énergie pour un usage standard, établi à partir des prix de l'énergie au 1er janvier 2021 : entre 2320 euros et 3150 euros Les informations sur les risques auxquels ce bien est exposé sont disponibles sur le site Géorisques : www.georisques.gouv.fr E.I. Ludivine Borel N° RSAC : 925 280 414 - Evreux Contact : 06 51 50 81 50
…By Espaces Atypiques Pacy-sur-eure


Nestled in the heart of a preserved village, just 10 minutes from Évreux and an hour from Paris, this exceptional property, steeped in history and poetry, unveils a fully renovated mill with refinement.Developing nearly 500m² of living space, this charming residence is set in a rare landscaped setting, crossed by a lively and fish-rich river, offering a natural environment that is as enchanting as it is privileged.From the entrance, the tone is set: a vast hall of approximately 30m² leads to a spectacular reception room of over 100 m², bathed in light thanks to large openings onto the water. The old terracotta tiles, the majestic stone fireplace, and the generous volumes impart a warm and authentic atmosphere throughout.The dining kitchen, about 50 m², fully fitted and equipped, continues with a functional laundry room. The sleeping area offers eight bedrooms, including a remarkable master suite of nearly 50 m² with a dressing room and private bathroom. Three other bathrooms complete this level of comfort. An office space or cinema room of approximately 100 m², as well as two convertible attics of about 100 m², provide significant potential for development.Outside, the park, partly walled and carefully designed by a botany enthusiast, reveals a collection of rare species, sumptuous rose bushes, and delicate romantic pathways. A private island accessible completes this bucolic setting, imparting to the place a timeless atmosphere.The outbuildings enhance this exceptional ensemble:- Garage for three vehicles- Annex house of approximately 60m², currently arranged as an art gallery, with convertible attic- Painting workshop of about 30m²- Garden outbuilding dedicated to wintering plantsA true haven of peace, this unique property will delight lovers of nature, authenticity, and inspiration, sheltered from prying eyes while remaining in immediate proximity to amenities.A presentation video of the exteriors is available on our YouTube channel "Orpi Select'Immo" via the virtual tour tab. For any further information, we invite you to contact us at 02.32.33.26.26.Agency reference: 16755This description has been automatically translated from French.
…By Orpi - Select' Immo


Ref. 8911 – 1 hour west of Paris – Iton Valley – Close to Évreux. Exceptional environment for this former mill of approximately 103m², dating back to the early 19th century, comprising: Ground floor: Entrance, shower room with toilet, fitted and equipped kitchen, spacious living room of 44 m² & dining room. Upstairs: Corridor/gallery, two beautiful bedrooms, one with its own bathroom/shower and shower room with toilet. Guest house of about 133m² (former restored house) including a living room of about 32 m² with corner, room of about 22 m², veranda used as a playroom. Upstairs: gallery, shower room with toilet, two bedrooms (about 17 and 20 m²) and a dormitory of 38 m². Attached to the guest house, with external access: room/pantry, laundry/utility room and technical room for the heated and filtered swimming pool. All set on a walled-in and hedged plot of 7400 m², laid out as a landscaped park, beautifully wooded and crossed by the river and the arms of the Iton. Orchard at the back.Fees payable by the seller. Energy class C, Climate class A Estimated amount of annual energy expenses for standard use: between €1170.00 and €1660.00 for the years 2021, 2022, and 2023 (including subscriptions). Information on the risks to which this property is exposed is available on the Géorisques website: georisques.gouv.fr.This description has been automatically translated from French.
…By Pacy Immobilier


Just 25 minutes from Le Havre and 10 minutes from Pont-Audemer, come and discover this contemporary property nestled in a peaceful and green environment. Set on approximately 1.35 hectares, this property combines modern comfort and ideal facilities for horse enthusiasts. The house welcomes you with an entrance leading to a spacious and bright living area with an open kitchen, perfect for convivial moments. It also offers a master suite, as well as three other bedrooms, ideal for a family. A bathroom, a separate toilet, and a utility room complete the set. Outside, you will enjoy an attached double garage, as well as equestrian facilities including 4 stalls, allowing you to accommodate your horses in excellent conditions. A rare living environment, combining nature, comfort, and equestrian passion, immediately close to major roads. The property can be sold with 5000m2 or with 1.35H depending on your desires, to create your own swimming pool, vegetable garden, or other projects.This description has been automatically translated from French.
…By Propriete Normande


Beautiful traditional houseLocated in the village of Giverny, an hour from Paris via the A13 motorway, this charming traditional house of approximately 140 m2, seven rooms including five bedrooms benefits from a very beautiful natural environment. You will enjoy the interior comfort of this property, crafted by local artisans, with its spacious living room directly opening onto the front facade, a very bright extension developed over two levels, which can be transformed into gîtes with independent access. From the enclosed garden of 813 m2, you will have direct access to hiking trails overlooking Giverny, or you will reach the Vernon train station via the pedestrian path along the Seine. In one glance, you will have an unobstructed panoramic view of the village hills. - On the ground floor: an entrance, a kitchen, a living room, a bedroom with a shower room, toilets, a second living room (extension). - On the first floor: a landing serving 4 bedrooms, two shower rooms, toilets. - Basement: garage, boiler room, laundry room. Georisks: Information on the risks to which this property is exposed is available on the website https://www.georisques.gouv.fr/. Energy Class E: 174 kWh per year per m2 and EGES: E 55 kg CO2 per m2 per year. Estimated annual consumption between 3080 and 4210 (average energy prices as of January 1, 2021, including subscriptions).This description has been automatically translated from French.
…By Giverny-immoprestige


IN AUTHEUIL AUTHOUILLET 27490, 1 hour from ParisCharacter property charm and its 3 outbuildings, 1.5 hectares of landscaped and wooded land.Great calm without vis-à-vis Heated poolMain House:5 rooms, 175 m2, 2 bedrooms.On the ground floor, an entrance, a kitchen, and a dining rooma living room with a cross and bright view of the land with 2 fireplacesOn the first floor, 2 quiet bedrooms, 2 shower roomsBeautiful ceiling heights on the first floorFurnished Outbuilding 1:Guest house on 2 levels 30 m2; 2 bedrooms, shower room + wc2 Large Barns to be converted, ideal for workshop or car collection garage15620 m2 of wooded and forested land with no vis-à-vis, beautiful bucolic environment..DPE: 144 D and GES; 30 DAnnual energy cost for standard use between 1680 and 2320 euros as of 01/01/2021Gas heating.Property Tax 1651 eurosPrice: 980,000 euros HAI - Fees payable by the seller. Mandate ref.: 433701This advertisement has been drawn up under the editorial responsibility of Ilan Engel acting under the status of commercial agent registered with the RSAC of Evreux No. 347527301 with PAUL PARKER PROPERTIES, domiciled at 10 rue du Colisée 75008 PARIS, a brand of SAS PROPRIETES PRIVEES, National real estate network, with a capital of 40,000 euros, RCS NANTES No. 487 624 777, Professional card T and G No. CPI 4401 2016 000 010 388 CCI Nantes, Guarantee GALIAN, 89 rue La Boétie, 75008 Paris.Ilan ENGEL (EI) Commercial Agent - RSAC Number: EVREUX 347527301 - .Information concerning the risks to which this property is exposed is available on the Géorisques website: www.georisques.gouv.frThis description has been automatically translated from French.
…By Paul Parker Properties


On the outskirts of Évreux, just 9 km from Conches-en-Ouche, this former 18th-century mill stands as a jewel in the crown of luxury real estate in the Eure region. Nestled within a wooded and landscaped park of over 1.2 hectares, this characterful residence in Glisolles benefits from a unique hydrological environment, where the Rouloir diversion channel brings a vibrant river dynamic and preserved biodiversity. A vast wooden terrace and a light-filled veranda invite contemplation of this living heritage, perfectly integrated into its ecosystem. A 6-hectare wood, separate from the main property, completes this exceptional estate. The entrance hall, with its majestic 4.8-meter-high ceiling, leads naturally to the reception rooms: a welcoming living room with a fireplace, a formal sitting room, a convivial bar area, and a spacious kitchen. The ground floor is complemented by numerous utility and leisure rooms, including a secondary kitchen, a scullery, a laundry room, a linen room, a boiler room, a greenhouse, a workshop, and a library. Upstairs, the sleeping area offers a suite of nearly 29 sq m with a 25 sq m dressing room and a full bathroom with a bathtub and shower. Three further bedrooms, each with its own bathroom, and a monumental 51 sq m office, featuring a picturesque alcove overlooking the stream, complete this level. The property is further enhanced by exceptional outbuildings, including a building of over 250 sq m housing workshops, a garage, and an attic. A separate 75 sq m guest house, comprising two bedrooms and a living room, provides high-end accommodation. This mill embodies a rare residential character, where the elegance of the old meets the tranquility of the Normandy countryside. A visit will allow you to appreciate the unique charm of this timeless place. Main House: ENERGY RATING: C / CLIMATE RATING: A Estimated average annual energy costs for standard use, based on 2021, 2022, and 2023: between euros6,350 and euros8,670. Guest House: ENERGY RATING: D / CLIMATE RATING: B Estimated average annual energy costs for standard use, based on 2021, 2022, and 2023: between euros1,010 and euros1,400. Information on the risks to which this property is exposed is available on the Géorisques website: www.georisques.gouv.fr E.I. Laetitia Fauconnier RSAC No.: 988 045 829 - Evreux Contact: +33 7 49 44 67 36
…By Espaces Atypiques Pacy-sur-eure


Located 20 minutes from BERNAY, 3 km from a small town with all shops, this Norman property is set in a beautiful tree-filled park of approximately 14,500 m2 and includes two houses, an outbuilding, and a swimming pool. The first house features on the ground floor: an entrance (with closets), a toilet, a living room with an insert fireplace, a fitted and equipped kitchen. Upstairs, a landing leads to two bedrooms with dressing rooms, a bathroom, and a toilet. The heating is electric underfloor heating. The second house includes on the ground floor an office, a shower room, a toilet, a fitted and equipped kitchen, and a living room with a wood stove. Upstairs, there are three bedrooms and a shower room. The outbuilding is usable as a carport and garage. The swimming pool is heated. The environment is calm and without any overlooked areas. ORPI Bernay, a real estate agency specialized in buying, selling, renting, and managing all types of real estate. BERNAY, a Norman town classified as a Town of Art and History, is 1 hour from the seaside and 1h20 from PARIS by train, will charm you with its architecture that is both traditional and contemporary. Museum, abbey, basilica, church, theater, cinema? These are just some of the assets to discover in a complete file on our website. We remind you that in accordance with Article L. 561-5 of the Monetary and Financial Code, an identification document from all visitors will be requested before the visit. Information on the risks to which this property is exposed is available on the Géorisques website: www.georisques.gouv.frThis description has been automatically translated from French.
…By Orpi - Agence Bernay Immobilier

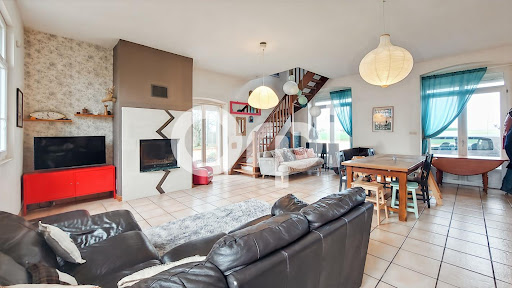


Guaranteed coup de heart for this renovated former train station! Located 15 minutes south of Evreux, this building from 1880, with its strong character, is surrounded by greenery and tranquility. Its history gives it a special spirit, and its volumes and brightness offer major advantages. On the ground floor, the living room and kitchen, decidedly family-oriented, benefit from beautiful light and open directly onto the garden and terrace. A shower room and toilet complete this level. On the first floor, there are four bedrooms and a bathroom with a toilet. On the top floor, fully insulated, three large adjoining rooms give free rein to your projects and desires: additional bedrooms, office, recreational space... A closed garage, cellar, and above all, a superb wooded plot of over 3,700 m², ideal for enjoying the surrounding calm. For comfort: pellet boiler from 2020, wood insert, double glazing, roof redone in 2020, and an energy performance rating of D, which is rare for a building of this type. It combines modernity and the charm of the old; it will undoubtedly seduce you! You can call us at 02 32 33 26 26 without delay. Agency reference: 16861This description has been automatically translated from French.
…By Orpi - Select' Immo


Do you dream of a peaceful living environment while staying close to Évreux? Come discover this charming family house from the 70s, ideally located in Aviron, just 5 km from downtown Évreux and all amenities.With an area of about 120 m², it offers beautiful volumes and a functional layout. On the ground floor, an entrance leads to a separate kitchen, a bright living-dining room opening onto the garden, an office, a laundry room that can be converted into a shower room, and a WC. Upstairs, the landing distributes four comfortable bedrooms and a bathroom. The attic is convertible, offering great possibilities for expansion according to your desires.A large double garage with a workshop completes the whole — perfect for DIY enthusiasts, storage, or a leisure space.Regarding comfort: double-glazed windows and oil heating ensure a good level of performance and well-being on a daily basis.All set in a pleasant garden with trees, ideal for enjoying sunny days with family or friends.A house full of charm and potential, ready to welcome a new story!Visit now on video on our YouTube channel 'Orpi Select'Immo' via the 'virtual visit' button and contact us at 02.32.26.27.28 for more information! Agency reference: 16937This description has been automatically translated from French.
…By Orpi - Select' Immo


9 km from Pacy-sur-EureSheltered from view, in the heart of one of the most charming villages in the Eure Valley, this 186 m² old house has managed to reinvent itself without losing any of its authenticity. A successful renovation where beautiful spaces harmoniously combine with the comfort of contemporary living.This superb long house dating from 1890 will not leave you indifferent. From the moment you arrive at the property, the charm is immediately effective.The ground floor consists of an entrance leading to a cozy living room equipped with an OLIGER Alsatian stove, a large fitted kitchen, a bedroom, a laundry room-cellar, and an office that can also serve as a second living room.Upstairs, a landing area with a desk space distributes three bedrooms, two of which are particularly spacious, as well as a shower room with a toilet.Outside, you will discover a stone outbuilding with a bread oven, a cellar, and a large double garage of 66 m² with an attic above offering many possibilities for storage or development.The garden, covering an area of 1,557 m², is organized around a south-facing terrace, ideal for enjoying sunny days.A true haven of peace, full of charm and authenticity.Energy performance rating class E.Price inclusive of tax and fees charged to the seller. Average energy prices indexed on the years 2021, 2022, 2023 (subscription included).Estimated annual energy expenditures for standard use: between €4,780 and €6,520 per year.Information on the risks to which this property is exposed is available on the Géorisques website: www.georisque.gouv.frThis description has been automatically translated from French.
…By L'immobiliere Normande


The Agency of Charentonne offers you this charming town house ideally located in the center of Bernay, with direct access to shops and the SNCF train station serving Paris Saint-Lazare. This house, with its typical regional architecture, reflects all the picturesque charm of Bernay. It provides a practical and warm living environment. On the ground floor, you will find a fitted and equipped dining kitchen with a glass-roofed space, leading to a cozy living room and access to a small courtyard. An independent toilet completes this level. On the upper floors, the sleeping area is composed as follows: a landing with a desk, followed by a bedroom with its own shower room and private toilet, two other bedrooms, a second desk, and an independent bathroom with a toilet. Outside, a discreet courtyard allows you to enjoy the outdoors in complete tranquility. A cellar is also accessible. The strengths of this property: its warm atmosphere, its central location immediately near shops and the station, as well as its private courtyard.This description has been automatically translated from French.
…By Inter Immo

Receive by email any new listing that may match your search criteria
Your criteria :
By validating this form, you accept the general conditions of use of Le Figaro Properties.
These agencies offer a selection of luxury properties vente in Eure. Feel free to contact them for personalized assistance.
For your search for an exceptional property, select from our luxury houses with panoramic views in Eure (27), starting at $273,196. Offering exceptional panoramas, these 25 residences overlook the city and its surroundings. As the seasons pass, the spectacle is renewed without ever becoming tiresome. Depending on the area you are looking for, such as Pont-Audemer, Cormeilles and Epaignes, the living areas may vary and start at a minimum of 114 m². The largest properties rise to 1,049 m².
Set down your suitcases without waiting: our catalog brings together 7 furnished luxury houses in Eure (27), with a starting price of $364,186. From the living room to the bedrooms, each residence is tastefully furnished and ready to live in. Property listings are particularly numerous in the following areas: Pacy-sur-Eure, Bailleul-la-vallee and Bernay. The average price of this furnished stock stands at $3,450 per square meter. Living areas reach 530 m² for our largest properties.
As part of your search for properties of excellence, browse our privileged selection of 84 luxury houses with a pool in Eure (27) available from $257,732. These exceptional residences enjoy prime locations, particularly in Bernay, Pacy-sur-Eure or Pont-Audemer. Whether the architecture of these houses incorporates a covered indoor aquatic space or a vast outdoor pool, each property flourishes amid remarkably landscaped grounds measuring between 440 m² and 15 ha.
Your receptions deserve a setting to match: discover 83 luxury houses with a reception room in Eure (27), starting at $222,994. These residences combine family privacy with spaces dedicated to major events. Family gatherings, business dinners or parties with friends naturally find their place there. The fashionable addresses are located in Bernay, Pacy-sur-Eure and Pont-Audemer. Depending on the property, the property area extends up to 39.4 ha.
The beach as an extension of the garden: this is the spirit of 1 luxury house by the sea in Eure (27), for sale from $1,114,971. Your life there will be organized to the rhythm of the coastline, between sea bathing and walks. Bernay enlivens the local market. In this residence, the recorded living area is 600 m².
Within our catalog, 1 luxury house listed as a historic monument in Eure (27) is for sale, starting at $655,536. This residence perpetuates exceptional architectural expertise. Acquiring it means continuing a story that began long before you. Your search can focus on Pont-Audemer. The property recorded in our listing has 3 bedrooms. Its grounds measure 3.6 ha.


