The agencies at Garennes-sur-Eure
These agencies offer a selection of luxury properties vente at Garennes-sur-Eure. Feel free to contact them for personalized assistance.

 English$ USD · m²


This unique property?formerly an inn?reveals a spacious 370 m² family home set on a wooded 581 m² plot, featuring a delightful garden that borders the Eure River. This distinctive property blends the authentic character of the original hotel-restaurant and historic riverside tavern with a high-quality, comprehensive renovation. Upon entering, the property's charm is immediately apparent, highlighted by an authentic, stained-glass-adorned freight elevator that is fully accessible to people with reduced mobility. Ideally situated for a home-based professional practice, the ground floor features a welcoming office with an open fireplace on one side, while the other opens into a majestic living room exceeding 80 m² with 3-meter-high ceilings. Adjoining this area are two spaces currently set up as a game room and a home gym. A vast, contemporary eat-in kitchen, which also opens onto the garden, completes this level. Upstairs, a landing area serves as a TV lounge, leading to a large workspace?or additional bedroom?that houses the elevator, as well as a retro-style bathroom featuring azure blue tiling. The sleeping quarters comprise three spacious, light-filled bedrooms and a recently renovated shower room. The lush garden is a true haven of peace, offering a private beach area and terrace right on the Eure River?perfect for reading or fishing. Two outbuildings suitable for use as a workshop or for storage, along with a garden shed, complete the outdoor space. This historic home, with its memorable past, enjoys a prime location within walking distance of local shops and schools in the heart of Garennes-sur-Eure. The village is highly sought-after for its relaxed lifestyle, vibrant local community, and unspoiled natural surroundings, all while remaining close to major transport routes. ENERGY RATING: D / CLIMATE RATING: B Estimated average annual energy costs for standard use, based on energy prices from 2021, 2022, and 2023: between euros6,260 and euros8,510. Information on the risks to which this property is exposed is available on the Géorisques website: www.georisques.gouv.fr Sole Trader (E.I.) Ludivine Borel RSAC No.: 925 280 414 - Evreux Contact: 06 51 50 81 50
…By Espaces Atypiques Pacy-sur-eure


In the heart of the peaceful village of Épieds, this expansive farmhouse?offering 334 m² of living space (400 m² total floor area)?is set within a wooded park of over 4,200 m². A true sanctuary with the feel of a holiday home, the property offers a serene escape, where the rhythm of life is set by the gentle murmur of the covered pool and games of pétanque in the garden's shade. On the ground floor, the home's character is immediately apparent in the light-filled conservatory, which leads to two quiet bedrooms, two shower rooms, a cozy sitting room, and a north-facing kitchen. Stepping through a magnificent carved door reveals the home's centerpiece: a vast living area featuring a soaring cathedral ceiling with centuries-old exposed beams. The eye is drawn to a warm library corner, a dining area, and a lounge anchored by a majestic stone fireplace. This living space extends southward into a second, light-drenched kitchen, while a side entrance provides direct access to the poolhouse. Accessible via two separate staircases at either end of the house, the upper level offers great flexibility in layout; beyond the two bedrooms and their shower rooms, the floor allows for various configurations?such as a home office, a relaxation lounge, a game room, or a cozy TV nook nestled beneath the exposed roof timbers. Outside, the garden forms a lush green haven?situated on fully buildable land?and includes an adjoining barn that offers exciting potential for expansion. Renovation work will bring out the full character and charm of this country house. Ideally located just 1 hour and 15 minutes from Paris, the property benefits from close proximity to the Bueil train station (5 km away) and the charms of Pacy-sur-Eure (less than 20 minutes away). ENERGY RATING: E / CLIMATE RATING: E Average annual energy expenditure for standard use, based on energy prices from 2021, 2022, and 2023: between euros7,900 and euros10,730. Information regarding the risks to which this property is exposed is available on the Géorisques website: www.georisque.gouv.fr Sole Trader (E.I.): Ludivine Borel Mobile: 06 51 50 81 50 RSAC No.: 925 280 414 - Évreux
…By Espaces Atypiques Pacy-sur-eure


Ref 8943. IVRY LA BATAILLE REGION. RENOVATED FARMHOUSE of 390m². 50 minutes from Paris via A13/ BRÉVAL train station. Residential house of 223m² Entrance: ENTRANCE / OFFICE 30m², LAUNDRY / BOILER ROOM - WC - fully fitted and equipped contemporary KITCHEN - Dining area - LIVING ROOM of approximately 50m² - divided into LIVING ROOM with contemporary insert fireplace + DINING ROOM with rustic fireplace. Complete BATHROOM - WC - ROOM for office use or BEDROOM. 1st Floor: BEDROOM 13m² - BEDROOM 12m² - Comfortable Balneo BATHROOM - WC - DRESSING ROOM - BEDROOM 14m². 2nd floor: 2 BEDROOMS of about 13m². To the left of the entrance/office of the main house: ACCESS to a fully rehabilitated BARN - Fitted out for relaxation and including: An area with a filtered/heated indoor POOL - This room is equipped with a dehumidifier - Following: Relaxation / Rest / Herbal tea lounge - With outside access - Serving: 1 JACUZZI - 2 HAMMAMS - 2 SAUNAS - 2 Showers - 2 WCs - ABOVE this part - With independent outside access: APARTMENT of 46m² including: LIVING ROOM + a fitted and equipped KITCHEN - Complete WATER ROOM / WC - In the attic: 2 BEDROOMS. From this apartment: Access to an attic of about 65 m² converted into a GAME ROOM with: American pool + Bonzini foosball, etc. + Also a HOME CINEMA space, another attic of around 70m². Independent HOUSE of 100m² - Fitted and equipped KITCHEN - LIVING ROOM of about 35m² - WC - ABOVE: 2 independent BEDROOMS each with a: complete WATER ROOM - independent WC - Another building of 21m²: LIVING ROOM + KITCHENETTE - WATER ROOM/WC - above: 2 small mezzanine BEDROOMS. Independent GARAGE - Vaulted cellar. Gas heating. PVC double-glazed windows - LAND of 1390 m² enclosed by walls - Closed courtyard. A good place to live - Village center with shops, Schools, Health center, Pharmacy, Bakery, Supermarket, Butcher, PMU, music school, etc. - Parking - Flower beds. Fees included of 5.04% VAT at the expense of the buyer. Price excluding fees 665,000 €. DPE blank. Information on the risks to which this property is exposed is available on the Géorisques site: georisques.gouv.fr.This description has been automatically translated from French.
…By Pacy Immobilier


Located in the commune of Breuilpont, this characterful old house offers a living area of 217 m² (according to the Carrez law) and is built on a pleasant plot of 1,820 m².It consists, on the ground floor, of an entrance leading to a spacious fitted and equipped dining kitchen, opening onto a bright 37 m² living room, an 11 m² cloakroom with a wardrobe, a toilet with laundry area, a boiler room, and a master suite of 25 m² with direct access to the terrace, complemented by a dressing room and a shower room.Upstairs, the landing distributes, on one side, two bedrooms and a bathroom with a toilet, and on the other side, a third bedroom with a dressing room.The second floor offers an additional sleeping area consisting of two bedrooms (one of which is for a child) and a shower room with a toilet.Outside, the property features a triple garage of 68 m² with a mezzanine, as well as an outbuilding that includes a fireplace and a woodshed (former bread oven), offering interesting additional potential.The technical features are of good quality, with double-glazed PVC windows, electric roller shutters, a motorized gate with intercom, and a connection to the mains sewage system. Heating is provided by a recent air/water heat pump (2022).DPE: C - Fees borne by the seller. Average energy prices indexed for the years 2021, 2022, 2023 (subscription included). Estimated annual energy expenditure for standard use: between €2,990 and €4,100 per year. Information on the risks to which this property is exposed is available on the georisque website: www.georisque.gouv.frThis description has been automatically translated from French.
…By L'immobiliere Normande


Located in a charming little town in Eure, 85 km from Paris, this magnificent castle from 1850 is a true rare gem! With its 500 square meters of surface area, this residence offers a spacious and comfortable living space.This castle has 6 bedrooms, ideal for accommodating a large family or guests. The 3 living rooms provide elegant and welcoming relaxation spaces, perfect for hosting your guests. The basement also offers additional space to accommodate a person, leisure activities, disco, and jacuzzi/hamam or storage.Set in a quiet neighborhood, this castle benefits from a perfectly maintained French garden that adds a touch of charm to the property. A 90 square meter caretaker's house is also available, providing extra space for guests or staff. There are also garages and an old ice house among the outbuildings.The property bordered by the river offers an ideal setting to relax and enjoy the surrounding nature. Additionally, the proximity to all amenities makes daily life easier.This exceptional property is a true opportunity for those seeking an elegant and comfortable castle in a peaceful setting!Visit now on video on our YouTube channel 'Orpi Select'Immo' via the 'virtual visit' button and contact us at 02.32.33.26.26 for more information! Agency reference: 17068This description has been automatically translated from French.
…By Orpi - Select' Immo


Located within a secure private estate, just one hour from Paris and only a few minutes from Pacy-sur-Eure, in the charming village of Mérey, this delightful 240 sq.m. property enjoys an exceptional setting on the banks of the River Eure, surrounded by beautifully landscaped and wooded grounds of approximately 2,500 sq.m. The fully landscaped riverbanks provide an idyllic waterside lifestyle, complete with a private jetty and a boathouse. Built over three levels and impeccably maintained, the house offers generous living spaces, abundant natural light and high-quality features throughout. The ground floor comprises two bedrooms, a bar area, a kitchen and a utility room. The first floor opens onto a magnificent reception room of more than 70 sq.m., featuring a living room and dining room with a fireplace. This impressive space enjoys direct access to two delightful terraces overlooking the garden. A spacious fully fitted and equipped kitchen, a bedroom, a bathroom, a study and a separate WC complete this level. The top floor is dedicated to the sleeping quarters and offers three spacious bedrooms, a large shower room, a separate WC and a mezzanine study area. Outside, the beautifully landscaped garden provides a true haven of peace. It features a barbecue, a traditional wood-fired bread and pizza oven, a chicken coop, a garage and a boathouse. Direct access to the River Eure and its landscaped banks gives this property a truly unique character. The house is presented in excellent condition throughout and benefits from a recently installed heat pump, ensuring modern comfort and energy efficiency.
…By Proprietes Parisiennes - Sotheby's International Realty


Looking for space, comfort, and serenity? This magnificent house of over 220 m² will captivate you with its generous volumes, brightness, and breathtaking views of the surrounding countryside. From the entrance, a beautiful space awaits you; let yourself be charmed by a superb living area of approximately 70 m², bathed in light, perfect for sharing beautiful moments with family or friends. The ground floor offers true comfort with two master suites, ideal for hosting family, guests, or for an intergenerational living project. Upstairs, you will discover two additional bedrooms, a shower room, separate toilets, as well as a magnificent 40 m² space to be arranged according to your desires: playroom, office, gym, home cinema, workshop, or extra bedrooms. The possibilities are endless! A complete basement complements this property, offering a vast space for storage, parking, or development according to your needs. Nestled in a calm and green environment, this house combines the charm of the countryside with proximity to the shops of Pacy Sur Eure just 8 minutes by car. A rare property with multiple possibilities, ideal for a large family or for those looking for spacious volumes in a privileged setting. A visit is a must! Estimated annual energy expenses for standard use are between €3580.0 and €4900.0, indexed to the year 2023 (subscriptions included). Property offered by Nathalie NAILORD EI, commercial agent (RSAC 884364555)This description has been automatically translated from French.
…By Century 21 Eure Et Patrimoine


EXPERTIMO est le leader français des réseaux dédiés aux mandataires expérimentés
…By Expertimo


Characteristic property with a welcoming wing, 7 suites, indoor pool, and additional potential. On the edge of Yvelines and Normandy, this characteristic property offers approximately 557 m² of living space and features a rare organization designed to combine family life, receptions, and hospitality. Behind its stone walls, the property reveals itself as a true plural living space. It combines the charm of an old building, the functionality of a contemporary wing, the comfort of a wellness space usable all year round, and many complementary volumes. The old part provides a warm and authentic atmosphere. The materials, exposed beams, stone walls, and reception volumes create a family-home ambiance that is both generous and intimate. It includes a family kitchen, a character dining room, a living room with a strong identity, and a sleeping area composed of four bedrooms, a bathroom with WC, and a master suite benefiting from its private terrace. Adjacent to the main house, the more contemporary wing includes a game room, a bright living area with a lounge, dining room, and kitchen, as well as several independent suites. Its configuration allows for different uses: family accommodation, secondary residence, guest rooms, or a professional project around hosting. In total, the property offers 11 bedrooms or sleeping spaces, including 7 suites, several of which have independent access. This organization allows for the preservation of individual privacy while offering a large hosting capacity. The 161 m² wellness area is one of the property's strong features. The indoor pool of approximately 50 m², with several-level basins, a large shower, a relaxation area, and a water room with WC, is a real asset, accessible from the living areas but also through an independent circulation leading to the garage, storage area, and laundry room. Outside, the property offers various ambiances: a sheltered terrace, an inner courtyard, relaxation areas, a garden, private terraces, and a more secluded space with a pool. The entire property is built on a plot of about 2,380 m², allowing for several outdoor living spaces while keeping maintenance manageable. A complementary building in the dry (approximately 115 m²), already rendered, enriches the property's potential. It can be designed according to the future buyer's needs: reception area, additional housing, workshop, independent activity, or extension of the hospitality project. Numerous annexes complete the whole, with about 60 m² of closed annexes including a vaulted cellar, storage rooms, a workshop with a mezzanine, and storage spaces, as well as approximately 88 m² of open annexes comprising a hangar, woodsheds, garden storage, and other covered outdoor spaces. These volumes provide real functionality for everyday life and open up additional possibilities depending on the planned projects. Unique in its organization, volumes, and possible uses, this property is aimed at buyers seeking an evolving living space capable of accommodating a large family, guests, or a more personal project. A property to discover to fully understand its dimension, beyond its mere volumes. Complete file available upon request. PRICE: €1,490,000 Agency fees included. (Price excluding fees: €1,446,600. Fees: 3.00% VAT inclusive payable by the buyer.)This description has been automatically translated from French.
…By Agence.immo


Stunning real estate complexLocated in a residential village, at the gates of Paris via the A13 motorway, on a 2380 m² park, this magnificent complex of 718 m², of which 557 m² is currently habitable, has undergone a complete renovation to meet a global optimization project for the available spaces, always prioritizing comfort and modernity, family home, guest rooms or lodges, a nautical space of 160m² with an indoor pool of 50 m², an independent construction of 115 m². The rehabilitated family home with authentic materials offers remarkable living spaces such as a 50m² living room and a 41 m² dining room. The first floor includes a master suite of 40 m² with a private terrace, as well as four bedrooms. The accommodation part provides direct access to the relaxation area with a significant capacity (six rooms with individual showers). The independent construction of 115m², currently under construction, ensures that other development projects can be considered. The outbuildings include: vaulted cellar, small open shed, woodshed, workshop, storage room, completing this set. - Family home: an entrance, kitchen, dining room, living room, five bedrooms, an open-equipped kitchen with pantry, a living room with fireplace, a billiards room opening onto the living room, a large bedroom with direct access to the terrace, four bedrooms each with their private shower room, dressing room, toilets. - Accommodation space: six rooms with individual showers - Pool: nautical space of 160 m², indoor pool of 50 m², with three swimming levels, a bench equipped with wellness jets, relaxation area, shower - Independent construction: 130m² under construction, built with traditional materials - Outbuildings: storage room, workshop, storage spaces and open spaces including woodshed, storage room,This description has been automatically translated from French.
…By Giverny-immoprestige


iad France - Nathalie Martin offers you: Located in the heart of the state forest, in a charming village of the Eure Valley, this authentic 417m² mill, formerly Firmin Didot's printing house, is situated on its own 3500m² piece of land, surrounded by a 2.2ha wooded island accessible by a walkway.Two long years of renovation have been required to transform this industrial site into a spectacular residence.On the ground floor: Cathedral entrance (40m²), superb living room bathed in light (82m²) with a loft spirit: dining kitchen, dining room/living room with cathedral ceiling and fireplace, access to a 117m² terrace with a view of the canal and the ballet of swans. Back kitchen (13m²), laundry room (13m²), climate-controlled wine cellar, guest toilets, and large bedroom (24m²), shower room, and toilet.On the first floor: A landing leads to the first wing accessible by an elevator. - 4 bedrooms (15m², 15m², 21m², 27m²), each with its own shower room and toilet - 1 master suite (38m²) in L shape with a dominant view of the canal, bathroom, dressing room, toilet.The second wing, accessible from the first floor, offers you a superb soundproof room of 62m², currently dedicated to relaxation: music, cinema room, yoga room.Useful areas: - cellar 6m² - turbine room (68m²) that can produce up to 10K€/year (meter to be changed) - carport for 2 vehicles + workshop (25m²) - turbine room 68m² - technical room 28m².Additional features: - boat shelter - 100m² terrace facing southwest - pétanque court - chicken coop - terrace on piloti for jumps into the Eure - guinguette atmosphere on the island for your aperitif and barbecue evenings.Rare for sale: water rights.A spectacular, peaceful place at the heart of nature, 1 hour and 10 minutes from the gates of Paris.A must see!Contact me 7/7 for more information and to organize a visit according to your availability.Agency fees to be borne by the seller. A form of valid ID will be requested upon visit, in accordance with article L.561-5 of the Monetary and Financial Code. Information on the risks to which this property is exposed, including the legal obligation of clearing, is available on the Géorisques site: http://www.georisques.gouv.fr. This real estate advertisement has been written under the editorial responsibility of Ms. Nathalie Martin, independent real estate agent (without holding funds), commercial agent of SAS I@D France registered with the CHARTRES RSAC under number 893953208, holding the real estate canvassing card for the I@D France SAS company.
…By Iad France


Superb real estate complexLocated in a residential village, at the gates of Paris via the A13 highway, this magnificent ensemble of 718 m², of which 557 m² is currently habitable, has undergone a complete renovation to meet a global project aimed at optimizing the available space while always prioritizing comfort and modernity. It includes a family home, part guest rooms or lodgings, a nautical area of 160 m² with an indoor pool of 50 m², and an independent building of 115 m². The rehabilitated family house features authentic materials and offers remarkable living spaces such as a 50 m² living room and a 41 m² dining room. The first floor includes a parental suite of 40 m² with a private terrace, as well as four bedrooms. The accommodation area provides direct access to the relaxation space with significant capacity (six rooms with individual showers). The independent construction of 115 m², currently weather-tight, allows for the consideration of other development projects. The annexes include a vaulted cellar, a small open shed, wood storage, a workshop, a storage room, and open spaces complete this ensemble.- Family house: an entrance, kitchen, dining room, living room, five bedrooms, an equipped open kitchen with a pantry, a living room with fireplace, a billiard room open to the living room, a large bedroom with direct access to the terrace, four bedrooms each with their private shower, dressing, toilets.- Accommodation area: six rooms with individual showers- Pool: nautical area of 160 m², indoor pool of 50 m², with three swimming levels, a bench equipped with hydro massage jets, relaxation beach, shower- Independent construction: 130 m² - weather-tight and built with traditional materials- Annexes: storage room, workshop, storage spaces, and open spaces for wood storage and utility shed.This description has been automatically translated from French.
…By Giverny-immoprestige


Exceptional propertyLocated in a residential village at the gates of Paris via the A13 motorway, this beautiful high-end residence has undergone an exceptional top-quality renovation with quality materials. You will enjoy large spaces in this building of approximately 395 m², with a game room, comprising 10 rooms including 6 bedrooms. The 83 m² living room with fireplace, the 70 m² master suite, and the other three bedrooms will allow you to appreciate all the features and refinements of this luxurious home. The game room of approximately 70 m² is a superb relaxation area, with the harmony between the cathedral ceiling, dry stones, and cladding making this space magical. Calm and serenity in this magical landscaped park of 3450 m², adorned with various species of trees and flower beds, enhanced by a gazebo.- On the ground floor: living room with fireplace of 83 m², TV lounge of 18 m², fitted kitchen of 17 m², back kitchen of 11 m², toilets, boiler room, garage, game room of 70 m².- On the first floor: landing leading to a 70 m² master suite with shower room and dressing room, toilets, a 20 m² bedroom, a 15 m² bedroom, a 12 m² bedroom, a 10 m² bathroom.- Barbecue, bread oven, small outbuildings.- Cellar.Georisks: Information on the risks to which this property is exposed is available on the Georisks website https://www.georisques.gouv.fr/.This description has been automatically translated from French.
…By Giverny-immoprestige


Located 1 hour and 10 minutes from Paris, 12 minutes from Houdan and 3 minutes from Anet, this remarkable 19th-century manor stands in a park of 9500m² crossed by the Vesgre, which once fed the old tannery located in the outbuildings. On the ground floor of the main house, the entrance hall leads to a dining room adjacent to the kitchen and a spacious living room with a bow window (fireplace, Hungarian parquet, numerous preserved old decorations). On the first floor, there are 4 bedrooms, each with its own bathroom, 1 additional bathroom, and 1 independent toilet. A few steps higher, there are 2 more bedrooms and large convertible attics. Recent double glazing in oak and a heat pump, and a new roof (small tiles). Just a few steps from the manor, there are large outbuildings of 350m² to be developed, including an apartment (80m²) under renovation, various workshops, stables, a barn, and a motorhome shelter. Significant renovation work (non-structural) is expected in the main house and the outbuildings. Incredible potential for this truly unique property! Fees: 5% VAT to be borne by the buyer. Price excluding agency fees: €450,000This description has been automatically translated from French.
…By Quartz Jaillet


Anet (28) A bucolic atmosphere along the river Eure for this beautiful Norman-style property with approx. 580m2 of living space, whose cool, shady exteriors offer an unobstructed view of the Anet countryside and the river. The 4 hectares planted with exotic species, Provencal varieties and flowerbeds are organized into relaxation areas for the enjoyment of children ( children's house, slide) and adults (bowling green, tennis court, spa). The first curiosity on these grounds is a real farm inhabited by llamas, chickens and almost domesticated peacocks, who mix fearlessly with humans. And to top it all off, a private footbridge crosses the Eure from the mill, making it possible to reach the Esy sur Eure market on foot. A vast, well-lit, bourgeois-style entrance hall leads to the living rooms, including a spacious winter lounge with a cosy atmosphere, and a bright dining room (50m2) with French windows overlooking the park and river. A fitted kitchen, breakfast area, utility room and guest toilet complete this level. On the 1st floor, a master bedroom with dressing room and shower room, 3 bedrooms, 1 bathroom, 1 large dressing room, a toilet, all distributed by a spacious and bright landing. The 2nd floor has been converted into an independent apartment comprising living room, kitchen, 2 bedrooms. 1 50m2 games room, 1 shower room. Laundry room and utility room complete the first floor. A renovated outbuilding with approx. 80m2 living space offers lounge, dining room, kitchenette, 1 bedroom, 1 shower room, 1 sauna, 1 wine cellar, 2 garages. This little paradise is a haven for busy weekends and a change of planet. The peacefulness and charm of the setting are expressed both inside and out. All shops, supermarket, doctor, primary and secondary school in Anet. Train station in Bueil or Houdan. A rare, must-see property. Contact Elisabeth Rossines - +33(0)6 74 00 90 38 “Information on the risks to which this property is exposed is available on the Géorisques website: www.georisques.gouv.fr”
…By Barnes Proprietes & Chateaux


Located just one hour west of Paris, close to the borders of the Yvelines, Eure and Eure-et-Loir departments, this delightful country property enjoys complete peace and privacy in a beautifully preserved setting at the edge of the forest. Elegant yet manageable in scale, the estate is arranged around a central courtyard, from which the various buildings are harmoniously laid out, creating both charm and intimacy. The main house offers comfortable family accommodation with five bedrooms, each with its own bathroom. A second outbuilding provides several garages, guest bedrooms with en suite bathrooms, and a large games room. A third building accommodates stables on the ground floor and an impressive library upstairs. A further building includes substantial garaging at ground level and a loft above, opening onto the surrounding countryside. To the rear of the main house, an indoor swimming pool further enhances the reception and leisure areas, while a caretaker’s cottage completes the ensemble. The property would benefit from a degree of modernisation in order to meet contemporary standards of comfort. Set within approximately one hectare of grounds planted with a number of beautiful mature trees, the property offers a peaceful and refined atmosphere throughout.
…By Barnes Proprietes & Chateaux


Escape and change of scenery guaranteed in Anet, less than 1h10 from Paris via the N12 and 20 minutes from Houdan (Train to Montparnasse). This cozy family home from 1997 is nestled in the heart of a true green cocoon of 2200m², abundantly flowered and planted with fruit trees. The rooms are well arranged, practical, and without constraints. Past the entrance hallway, the ground floor offers a spacious 70m² living area that is particularly bright (Living room with insert / Dining room / Open kitchen) and opens onto a shaded, sheltered terrace, extended by a pergola next to the heated pool (8X4m). Still on the same level, there is one bedroom, one shower room, one independent toilet, one laundry room, one large playroom, and a sauna. Upstairs, the large landing leads to three bedrooms, including a master suite with a dressing room, one shower room with toilet, and one office. In the garden with a thousand nooks, there is a 31m² garage convertible into a guest house, a charming pond with a fountain, and various small shelters. This decidedly welcoming home is in excellent condition and meticulously maintained. Underfloor low-temperature heating (recent town gas boiler), mains drainage. Garage with awning attached to the house, electric gate, alarm, wine cellar. Shops and schools are within walking distance. It is the quintessential family home that promises moments of independence, rest, and conviviality, far from the hustle and bustle! No overlooking neighbors. Fees: 5.37% VAT included charged to the buyer. Price excluding agency fees: €615,000This description has been automatically translated from French.
…By Quartz Jaillet


About 1h10 from Paris via the N12, nestled in the heart of a small village in the Eure Valley, this remarkable old property and its outbuildings offer 5 fully renovated houses amidst an enclosed park of 12,000m², beautifully landscaped with an orchard, swimming pool, and tennis court. Perfectly suited for a gîte activity, it is ideal for hosting family and friends. With its outbuildings in good condition, ready to be converted (stables, sheepfold, cart barn, workshops, saddlery, hayloft, etc...), the whole offers incredible potential for anyone looking to unwind, away from the bustle and frenzy of the city. The 9 large bedrooms, all with shower rooms and toilets, and various lounges promise moments of independence, rest, and conviviality. Countless assets to make it an exceptional family home, under the benevolent protection of Saint George. Strictly without overlooking or noise nuisances. Fees: 4.69% VAT included payable by the buyer. Price excluding agency fees: €1,065,000This description has been automatically translated from French.
…By Quartz Jaillet


EXPERTIMO est le leader français des réseaux dédiés aux mandataires expérimentés
…By Expertimo


In absolute tranquility, less than 1h15 from Paris via the N12, this exceptional property of 670m² of living space offers a spectacular view of the Valley. Set on an admirably maintained park of 15,000m² bordered by the river, the ensemble includes 2 houses and a dependency. In the manor, the well-designed ground floor consists of a beautiful entrance leading to a luxurious 32m² kitchen open to a panoramic 73m² living/dining room (fireplace with double insert). Direct access to the aquatic area/spa from the living room. In addition, a boudoir, a billiard space, and a large laundry room. The two floors offer 6 suites, all with dressing, bathroom, and toilet. Full basement. The guest house features a living room, a kitchen, and 3 suites, all with dressing, shower room, and toilet. Adjacent to the garden level, there is a large room (reception/art studio/exhibition hall) of 120m². Extending from the floor, with a balcony overlooking the river, a space of 120m² that can easily be converted into an apartment. Fully restored with taste, this very bright ensemble constitutes an exceptional family home. Possibility for guest rooms, event activities (weddings, seminars, etc.). Dependencies, swimming pool, landing stage on the river, direct access to the state forest (more than 3000ha). Comfort and change of scenery guaranteed! Fees: 4.88% VAT included, charged to the buyer (1,230,000€ excluding fees)This description has been automatically translated from French.
…By Quartz Jaillet


Ref.3490: Beautiful property for sale near Anet. This charming property is situated on the banks of the Eure and the Foret Domaniale in a small historic town, 5 km from Dreux with all amenities and shops. Paris is easily accessible via the N12 or the train. Completely renovated between 2014 and 2018, this property benefits from all modern comforts. The manor house of 450 sqm includes: -On the ground floor: entrance, kitchen, living room with staircase, library, office, wc, laundry room. Large veranda with jacuzzi. -On the 1st floor: Landing distributing 3 bedrooms with shower rooms and toilets, dressing. -On the 2nd floor: 3 bedrooms, 2 shower rooms, bathroom with whirlpool, 3 toilets. Cellars under part of the house with boiler room. The outbuildings include: -An annex house on two levels comprising: 3 bedrooms, 3 shower rooms, 3 toilets, kitchen, garage, large reception room of 120 sqm with cloakroom and wc to disabled standards, large room upstairs of 120 sqm to develop. -A workshop -A small house by the river to renovate With a surface of approximately 4 acres (1ha70), the land is located on the edge of the Eure, charming tributary river of the Seine. The land Natura 2000 classified includes: -A gravelled entrance courtyard accessible by two portals. -A garden with grass with automatic watering and a swimming pool. -An old tennis used as a car park. -Small plots of meadow. Cabinet LE NAIL – Centre - Eure et Loir – M. Ernesto SORIA : +33 (0)2.43.98.20.20 Ernesto SORIA, Individual company, registered in the Special Register of Commercial Agents, under the number 900 502 238. We invite you to visit our website Cabinet Le Nail to browse our latest listings or learn more about this property.
…By Cabinet Le Nail


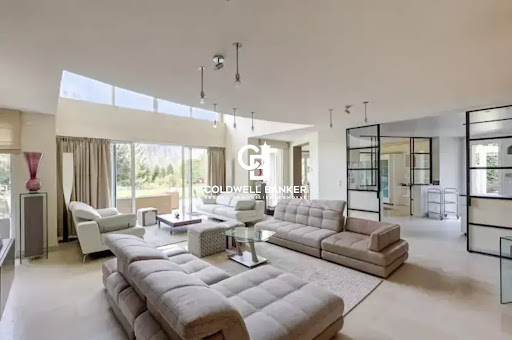
Just an hour from Paris, in the heart of a preserved and verdant setting, discover this magnificent luxury property—a true haven of peace spanning three levels. Combining all the comfort of a resolutely modern design, this substantial residence is tailored for an absolute art of living. Upon entering, the majestic volumes set the tone. The ground floor opens onto a very large, light-filled living room, extended by a spacious dining room ideal for entertaining. The home features five superb bedrooms, each with its own private bathroom or shower room, ensuring perfect comfort and privacy for family and guests. The true privilege of this property lies in its five-star wellness and leisure amenities: An exceptional wellness area including an indoor pool, a Jacuzzi, and a sauna. An outdoor pool, nestled in the heart of a private, overlooked-free garden. An equipped gym and a private home theater for your moments of relaxation. A large garage completes the features of this rare property on the market. An exclusive estate, ideal as a prestigious second home or an exceptional family retreat just outside the gates of Paris. Asking Price: €2,000,000 (Brokerage fees paid by the seller) Energy Performance Certificate (DPE): B Estimated annual energy costs: between €3,500 and €4,800 Information on the risks associated with this property is available on the Géorisques website: www.georisques.gouv.fr https://sites.google.com/a/coldwellbanker.fr/honoraires-coldwellbanker-demeure-prestige/
…By Coldwell Banker Paris


In the great calm, about 1 hour from Paris via the N12, between Houdan and Anet, this remarkable old property of 570m² opens onto a lovely wooded and enclosed garden of 3200m², a true bubble of greenery surrounding the tennis court. In the main house, the entrance leads, to the right, to a spacious modern and well-designed kitchen that extends into a comfortable and warm lounge/game room (fireplace). To the left of the entrance, the large dining room of 50m² opens onto a majestic cathedral living room particularly bright of 60m² with fireplace and mezzanine designed as a library/office. Upstairs, the landing distributes 3 bedrooms (each with a shower room), independent toilets, and a true parental suite of 60m² on 2 levels (including shower room, dressing room, office, and separate toilets). In the garden, hidden from view, a first guest house of 70m² tastefully renovated (living room, equipped kitchen, 2 bedrooms, shower room, toilets), usable as guest rooms. A few steps further, a second outbuilding converted into 2 fully refurbished independent apartments (each with living room/open kitchen, double bedroom, shower room, and toilets). Beautiful wine cellar, bread oven, boiler room (heat pump), laundry room, large 50m² gym open to nature, garage with attic and workshop. Automatic gate. Functional elevator to be serviced. The whole is in excellent construction and maintenance condition (including roofs) and meticulously maintained by its owners for 20 years. No nuisances, nor overlooked. Golf Robert Hersant and shops 5 minutes away, renowned bakery 300m away. DPE C. An exceptional and charming property that promises moments of independence, rest, and conviviality, far from the hustle and bustle of urban life! This is the Family Home par excellence! Fees: 4.88% VAT included charged to the buyer Price excluding agency fees: €1,025,000This description has been automatically translated from French.
…By Quartz Jaillet


An imposing modern manor in a more than 1-hectare garden, 1 hour from west Paris, on the edge of the Eure and Yvelines areas. The residence stands in the centre of the grounds at the end of a drive lined with apple trees and is made up of a central section and two perpendicular wings. The two-storey edifice is flanked by two square towers and has many windows and hipped dormers. The building has been erected around a courtyard paved with large slabs in which a heated swimming pool has been installed. The roofs are made of flat tiles, topped by enamelled ceramic finials depicting animals, which come from the renowned Normandy pottery factory in Mesnil-de-Bavent. The facades are made of field stones with Vosges sandstone door and window surrounds plus quoins, while the guttering and downpipes are made of copper. Part of the construction materials originate from the former farm that previously occupied the land: the stones, tiles and roof frame were recovered, sorted and re-purposed. The northern wing includes an approximately 100-m² barn with an automatic door. In the garden near to the riverbanks, an around 50-m² two-storey brick house is currently used as storage space.
…By Patrice Besse


Located less than 1h15 from Paris via the A12 and 10 minutes from Anet in a calm and very privileged environment, this comfortable brick house from 1983 is built on a closed and intimate garden of 4800m², benefiting from adjacency to a private forest. The ground floor offers an entrance, a large and bright living / dining room of 50m2 with a luxurious American kitchen opening onto a dominant terrace of 120m2, 1 master suite with dressing room and shower room (large Italian shower of 4m2), 1 office, and 1 WC. Upstairs, the landing serves 2 bedrooms, 1 bathroom, and a spacious family room of 50m2 (currently offices) that can be reconfigured into bedrooms with a shower room. Schools and all amenities nearby. Total basement with several rooms including a garage and wine cellar in tamped earth. Free from noise and visual nuisance. Easy and inexpensive refreshment. Possibility to create a 50m2 pool basin. Significant potential. Fees: €22,000 TTC (5.20%) included buyer's charge (€423,000 excluding fees)This description has been automatically translated from French.
…By Quartz Jaillet
'%20stroke='%23DDAA3A'%20stroke-width='1.909'%20stroke-linecap='square'%20stroke-linejoin='bevel'/%3e%3c/svg%3e)
Receive by email any new listing that may match your search criteria
Your criteria :
By validating this form, you accept the general conditions of use of Le Figaro Properties.
These agencies offer a selection of luxury properties vente at Garennes-sur-Eure. Feel free to contact them for personalized assistance.
