The agencies at Mesnils-sur-Iton
These agencies offer a selection of luxury properties vente at Mesnils-sur-Iton. Feel free to contact them for personalized assistance.

 English$ USD · m²


Casavo offers you for saleRIVERFRONT MANOR – 7 BEDROOMS – GUEST HOUSE – 1.17 HA PARK – NEAR ÉVREUX1890 manor of 305 m² with guest house, on a park of 11,660 m² bordered by the Iton. 7 bedrooms, shops and schools within walking distance, Paris Saint-Lazare in 1 hour by train from Évreux.Some residences are discovered like one opens an old book. In the heart of Mesnils-sur-Iton, this late 19th-century manor stands amidst a park traversed by the Iton. From its windows, the gaze glides over the foliage and extends freely over the Norman countryside. It is a rare alliance of character, space, and nature, just an hour from Paris.ARRIVALThe property has two entrances. From the street, a double garage with a storage room accommodates cars, bicycles, and gardening equipment. Below, a second access leads to the wooded park. From the very first steps, the residence imposes itself with the quiet elegance of late 19th-century manors.THE RESIDENCEThe manor unfolds 305 m² over three levels, oriented southwest. This orientation bathes the living spaces in generous afternoon light and offers, on summer evenings, long sunsets over the park.The ground floor, dedicated to receptionThe 52 m² living room, with parquet flooring and a fireplace, is the heart of the house. Its proportions allow for a large table for family gatherings while keeping a sitting area by the fire.The lounge, also parqueted and adorned with a fireplace, is distinguished by its bow window opening onto the park. It is a reading, music, or conversation room, where one follows the changing seasons from their armchair.The kitchen extends into a back kitchen, valuable for the pantry, laundry, or preparing for large dinners. An additional room can serve as a ground-floor bedroom, office, or playroom. A toilet completes this level.The first floorA landing serves three bedrooms, a shower room, and a separate toilet, as well as a crossing office. Bathed in light on both sides, this office offers an inspiring environment for remote work and could become an additional bedroom.The second floorUnder the eaves, a landing and a hallway lead to three bedrooms, one of which is a suite with a shower room and dressing room. Set apart from the living rooms, it forms an ideal parental suite. A separate toilet serves the floor.The basementA cellar occupies the basement: a perfect space for a wine cellar or storage.In total, the residence features up to seven bedrooms. Large or blended families, those who enjoy hosting, will find the space they seek.THE TERRACEAt the foot of the manor, a terrace sheltered under a pergola covered with wisteria extends the house to the outside. In spring, the purple clusters scent the air; in summer, their shade welcomes elongated lunches and dinners by candlelight, facing the park.THE DEPENDENCIESThe guest houseIndependent, the 45 m² guest house includes a kitchen, a living room, a bedroom, a shower room with toilet, and a cellar. It allows for hosting friends and family while giving them their privacy, accommodating a parent or young adult, or developing a hospitality business as a guesthouse.The workshopAdjacent to the guest house, the workshop opens to the west onto the park. Painters, sculptors, carpenters, passionate gardeners, or artisans: each will make this space, bathed in evening light, their own.The double garage and storageAccessible from the street, it houses two vehicles and offers additional storage space.THE PARK, A RIVER OF ITS OWNThe park extends over 11,660 m². Around the residence, the open spaces lend themselves to children's games, outdoor receptions, or creating a vegetable garden and orchard. The land can also accommodate a swimming pool.Below, a wooded plot of 9,280 m² runs alongside the Iton. One descends for a morning walk, a moment of reading by the water, or a fishing trip. The murmuring river, the singing birds, and the play of light in the trees create a scenery that changes with each season. Enjoying a river in one's own park, an hour from Paris, is a rare privilege.A WAY OF LIFEThis property lends itself to many lifestyles:- a family home where several generations gather, each at their own pace;- a primary residence for those who have chosen telecommuting and quality of life, without giving up on Paris;- a weekend and vacation home, 1h30 from the capital;- a guesthouse with character, with the guest house as the first gîte;- a place for creation, thanks to the workshop open to the park.LOCATIONMesnils-sur-Iton is located in the heart of Eure, in the valley of the Iton. Shops, schools, and services are within walking distance from the property.- Évreux, the prefecture of Eure, with its cathedral, shops, hospital, and train station: about 20 minutes- Paris Saint-Lazare: about one hour by direct trains from Évreux- Conches-en-Ouche and Verneuil-sur-Avre train stations: 15 to 20 minutes- Paris: about 1h30 via the N13 and A13The surroundings invite discovery: the castle of Conches, the medieval heritage of Verneuil-sur-Avre, the forests, and the hiking trails of the Iton Valley. Rouen, Giverny, and the Normandy coast are accessible for a day or a weekend.INFORMATIONSPrice: €650,000, with fees paid by the seller.Property tax: €2,331/year.Central heating with fuel oil, double PVC glazing.Sanitation: main sewer for the manor, individual for the guest house.Energy performance: class F, housing with excessive energy consumption.Estimated annual energy expenses for standard use: between €8,780 and €11,910 (average energy prices indexed to 2021, 2022, and 2023). Actual consumption reported upon request.Interested in this property? More information on the Casavo website.This description has been automatically translated from French.
…By Casavo Management France


Guaranteed coup de heart for this renovated former train station! Located 15 minutes south of Evreux, this building from 1880, with its strong character, is surrounded by greenery and tranquility. Its history gives it a special spirit, and its volumes and brightness offer major advantages. On the ground floor, the living room and kitchen, decidedly family-oriented, benefit from beautiful light and open directly onto the garden and terrace. A shower room and toilet complete this level. On the first floor, there are four bedrooms and a bathroom with a toilet. On the top floor, fully insulated, three large adjoining rooms give free rein to your projects and desires: additional bedrooms, office, recreational space... A closed garage, cellar, and above all, a superb wooded plot of over 3,700 m², ideal for enjoying the surrounding calm. For comfort: pellet boiler from 2020, wood insert, double glazing, roof redone in 2020, and an energy performance rating of D, which is rare for a building of this type. It combines modernity and the charm of the old; it will undoubtedly seduce you! You can call us at 02 32 33 26 26 without delay. Agency reference: 16861This description has been automatically translated from French.
…By Orpi - Select' Immo


Just 10 minutes from Évreux – A family home with beautiful volumes, where life is good!\n\nDo you dream of space and tranquility? This beautiful family home will charm you with its generous volumes, brightness, and peaceful environment.\n\nAs soon as you enter, you will discover a pleasant living room, ideal for sharing convivial moments with family or friends. The house also offers 5 beautiful bedrooms, 2 bathrooms, allowing everyone to enjoy their own space, as well as an office, perfect for remote work, a liberal profession, or a playroom according to your desires.\n\nOutside, let yourself be charmed by a closed garden of approximately 1,000 m², a true haven of peace where young and old can fully enjoy the nice days.\n\nA garage completes this property, providing a practical space to park your vehicle or to have extra storage space.\n\nContact us quickly at 02.32.30.30.05\nAgency reference: 17074This description has been automatically translated from French.
…By Orpi - Select' Immo


Located in Marcilly-la-Campagne, about 1.5 hours from Paris, between Evreux and Nonancourt in a peaceful and green environment, this completely renovated former barn offers over 320m² and provides a living environment that is both warm and exceptional.Upon arrival, the charm works with a large terrace located in front of the house, complemented by a pergola and a barbecue area, ideal for enjoying moments of conviviality with family or friends.The entrance opens onto a living space, consisting of a cathedral-style living room of about 50 m² with an open kitchen, where the volumes, brightness, and quality of the renovation create a particularly pleasant atmosphere. The ground floor also has a first bedroom with its own shower room, offering true ground floor living.The house then features a particularly rare amenity: a wellness area fully dedicated to relaxation, including a covered indoor pool and a jacuzzi. A true relaxation space to enjoy all year round.A spacious double garage, entirely tiled, as well as a utility room complete this level.Upstairs, accessible by two distinct staircases, the house reveals a new spectacular space: an enormous cathedral-style landing, enhanced by its exposed beams, which elegantly recall the building's former barn purpose. This space leads to four additional bedrooms, a bathroom, and a particularly spacious and light-filled dressing room.Outside, you will enjoy a lovely landscaped garden, including a space dedicated to children, in an environment conducive to sharing and relaxation.The whole benefits from high-end amenities, a perfectly maintained renovation, and a decidedly contemporary style. The extremely bright house also features air conditioning for optimal comfort in all seasons.Agency reference: 17140This description has been automatically translated from French.
…By Orpi - Select' Immo


Just 15 minutes south of Evreux, come visit this charming old house of approximately 150 m² with its spacious living room (50 m²) featuring an open fireplace, its fitted and equipped kitchen, 3 bedrooms, a bathroom with a bathtub and shower, as well as a laundry room and 2 WCs. Garage and shelter for 2 cars. Beautiful landscaped garden of 866 m² with electric gate. In a quiet area, quick access to Evreux.Visit now via video on our YouTube channel 'Orpi Select'Immo' using the 'virtual visit' button and contact us at 02.32.33.26.26 for more information! Agency reference: 16712This description has been automatically translated from French.
…By Orpi - Select' Immo


On the outskirts of Évreux, just 9 km from Conches-en-Ouche, this former 18th-century mill stands as a jewel in the crown of luxury real estate in the Eure region. Nestled within a wooded and landscaped park of over 1.2 hectares, this characterful residence in Glisolles benefits from a unique hydrological environment, where the Rouloir diversion channel brings a vibrant river dynamic and preserved biodiversity. A vast wooden terrace and a light-filled veranda invite contemplation of this living heritage, perfectly integrated into its ecosystem. A 6-hectare wood, separate from the main property, completes this exceptional estate. The entrance hall, with its majestic 4.8-meter-high ceiling, leads naturally to the reception rooms: a welcoming living room with a fireplace, a formal sitting room, a convivial bar area, and a spacious kitchen. The ground floor is complemented by numerous utility and leisure rooms, including a secondary kitchen, a scullery, a laundry room, a linen room, a boiler room, a greenhouse, a workshop, and a library. Upstairs, the sleeping area offers a suite of nearly 29 sq m with a 25 sq m dressing room and a full bathroom with a bathtub and shower. Three further bedrooms, each with its own bathroom, and a monumental 51 sq m office, featuring a picturesque alcove overlooking the stream, complete this level. The property is further enhanced by exceptional outbuildings, including a building of over 250 sq m housing workshops, a garage, and an attic. A separate 75 sq m guest house, comprising two bedrooms and a living room, provides high-end accommodation. This mill embodies a rare residential character, where the elegance of the old meets the tranquility of the Normandy countryside. A visit will allow you to appreciate the unique charm of this timeless place. Main House: ENERGY RATING: C / CLIMATE RATING: A Estimated average annual energy costs for standard use, based on 2021, 2022, and 2023: between euros6,350 and euros8,670. Guest House: ENERGY RATING: D / CLIMATE RATING: B Estimated average annual energy costs for standard use, based on 2021, 2022, and 2023: between euros1,010 and euros1,400. Information on the risks to which this property is exposed is available on the Géorisques website: www.georisques.gouv.fr E.I. Laetitia Fauconnier RSAC No.: 988 045 829 - Evreux Contact: +33 7 49 44 67 36
…By Espaces Atypiques Pacy-sur-eure


EXCLUSIVITY ORPI!Discover this charming old house of 250 m² located in GLISOLLES between EVREUX and CONCHES, with a fully furnished and autonomous outbuilding that includes a bedroom with shower room, a laundry room, and a double garage. A second outbuilding can be developed according to your wishes.Shops, schools, bus, and train station are nearby! This house, without any overlooking neighbors, offers on the ground floor an entrance, a large living room of over 50m² with a fireplace, a fitted kitchen, 4 large bedrooms of over 14m², 2 offices, a bathroom, and a veranda. Upstairs, you will have a landing that leads to a 60m² room that can be used as per your desires, such as a playroom or home cinema; the possibilities are numerous... A bedroom, a dressing room, and a bathroom complete the upper floor. The whole property has strong potential and needs refreshing. Finally, a second fully developable outbuilding completes the property. Heating is provided by a heat pump and the energy class is D.You can enjoy a lovely garden of 1366m², sheltered from view, with a terrace.A rare property on the market, so don’t wait any longer; access the presentation video on our YouTube channel via the 'virtual visit' button and contact us quickly for more information at 02.32.33.26.26!Agency reference: 15799This description has been automatically translated from French.
…By Orpi - Select' Immo


Character house with a covered pool, wellness area in the center of Conches en Ouche. Ideally located with all amenities within walking distance, as well as the Conches train station (route St Lazare - Caen Deauville). Located halfway between Paris and the Côte Fleurie, let yourself be seduced by this atypical and charming house, offering beautiful volumes and spaces designed for comfort and conviviality. Set on a plot of approximately 2500 m2, enclosed and landscaped, a true green oasis sheltered from view, the house benefits from a peaceful environment while being at the heart of village life.As soon as you enter, the discovery begins with a magnificent living room bathed in light, comprising a large lounge with an opening glass roof, all open to a fitted and equipped kitchen. This central space opens directly onto the terrace and relaxation area with a pool and sauna, to enjoy privileged moments in every season.Adjacent, a second lounge with a functional fireplace brings a warm and intimate atmosphere, perfect for winter evenings.The ground floor also includes an office, as well as a bedroom with a mezzanine featuring its own shower room, toilet, and dressing area. This set offers great potential for creating an independent studio, ideal for a teenager, a guest space, or a rental project.From the living room, a few steps lead to a new area comprising a bedroom, a bathroom, an independent toilet, and a dressing space. The hallway also provides direct access to the wellness area with a sauna and pool, a real asset of the house.Upstairs, the landing leads to a master suite with an independent toilet, a hallway with integrated cupboards leading to a large shower room (hammam option) with double sinks and dressing area. A large bright bedroom completes this level.A rare property, adaptable and full of possibilities, ideal for a family or for those seeking a house with character and wellness features.The plus: an independent studio completes this property, ideal for accommodating guests, carrying out a professional activity, or generating rental income.Visit now in video on our YouTube channel 'Orpi Select'Immo' via the 'virtual visit' button and contact us at 02.32.37.15.42 for more information! Agency reference: 16928This description has been automatically translated from French.
…By Orpi - Select' Immo


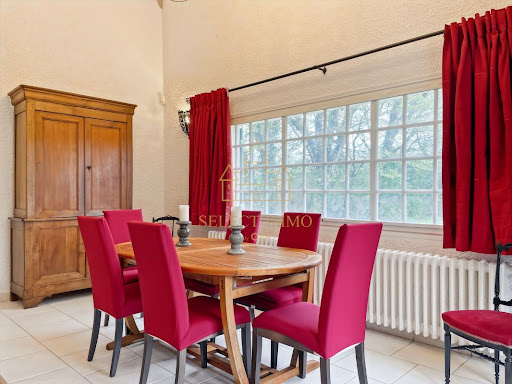

Nestled in a green environment, this house charms with its natural elegance and peaceful atmosphere. Located in Arnières-sur-Iton, just five minutes from Évreux Ouest, it offers a wooded plot out of sight and benefits from rare tranquility where the only visible neighbors are... horses! The house offers five generous bedrooms as well as an office and a large additional room to be arranged according to your desires: office, workshop, reading room, or relaxation area. The ground floor offers single-story living: two bedrooms, a shower room, an office, and a toilet. The dining kitchen has been completely renovated. Upstairs, you will discover two additional bedrooms, a bathroom with a toilet, as well as a master suite of over 28 m² with its recently renovated mixed bathroom. The living room, bright and largely open to the garden, offers remarkable volume. Its cathedral ceiling and monumental fireplace create a warm and welcoming atmosphere. Outside, an outbuilding houses a double garage and an attic offering valuable storage space or the possibility of imagining a new layout. On the practical side, the house fully meets everyday needs: three toilets, a laundry room, plenty of storage, a double garage with electric doors, a motorized gate, and a security system. The energy performance certificate could be rated D with the installation of a heat pump and a thermodynamic water heater! Estimate available upon request. A charming house designed for family life, where there are still beautiful possibilities to imagine. To discover it, contact us without delay at 02 32 33 26 26. Agency reference: 17128This description has been automatically translated from French.
…By Orpi - Select' Immo


Located in Prey, immediately near a school and public transport, this house built in 2022 is ideal for accommodating a family. On the ground floor, it offers a large entrance with storage, a spacious and bright living room, a roomy kitchen, a back kitchen, two bedrooms, a bathroom with a bathtub and a shower, as well as an independent WC with a hand basin. Upstairs, a landing leads to two additional bedrooms and a shower room with a WC. Outside, you can enjoy a closed garden, a pleasant terrace, and a small outbuilding ideal for storage.In terms of comfort, this house has an energy performance rating B, electric underfloor heating on the ground floor, complies with the RT 2012 standard, and has builder warranties until 2032.A turnkey, modern, and well-maintained house, to be discovered without delay!Contact us at 02 32 33 26 26 to arrange a visit. Agency reference: 17104This description has been automatically translated from French.
…By Orpi - Select' Immo


Sébastien Amieil, a specialist in charming properties at DE LA COUR AU JARDIN, presents this elegant 232 m² Norman residence situated in the heart of Nonancourt, just one hour from Paris – Porte d’Auteuil. Set on a 440 m² enclosed plot, this characterful property combines the authentic charm of Norman architecture with the comfort of a family home. It features spacious living areas, six bedrooms, a fully fitted self-contained studio, a swimming pool, a motorised garage, a workshop and two cellars. Sheltered behind a superb half-timbered façade, the property is organised around three buildings forming a harmonious ensemble full of character. From the moment you enter, the main house captivates with its spaciousness and warm atmosphere. The living area, with its high ceilings, comprises a lounge with a fireplace fitted with a wood-pellet stove, a dining room and a large kitchen-diner. A utility room serving as a laundry and boiler room, a ground-floor bedroom, a bathroom with a shower, and two cellars complete this level. Two separate staircases lead to the various areas, offering great flexibility in how the space is organised. The first floor is organised around two distinct areas. A first landing, fitted out as an office, leads to a living room and a bedroom. A second, particularly elegant cathedral-style landing features reading, storage and work areas, and leads to two further bedrooms and a shower room. On the second floor, a landing leads to two further bedrooms, one of which features a charming alcove, ideal for fitting out as a walk-in wardrobe or a small shower room. The property also benefits from an inner courtyard with a vegetable garden and two outbuildings. The first is used for storage and gardening. The second houses a garage-workshop as well as a separate area comprising a lounge, a space designed to accommodate a kitchenette, a shower room and a mezzanine bedroom. This arrangement offers an ideal solution for entertaining, working from home or running a hospitality business. Outside, the enclosed, landscaped garden offers a peaceful and unspoilt setting. Lawns, flowerbeds, rose bushes, a spacious terrace and a swimming pool fitted with a solar cover combine to create a particularly pleasant environment. An old well serves as a reminder of the property’s authenticity and history. A rare find on the market, this property is ideal for lovers of beautiful, characterful homes, families seeking a privileged lifestyle, and those with professional or tourism-related projects wishing to combine charm, comfort and potential. Key features: south-facing aspect, well and outdoor water points, outdoor lighting, fibre-optic broadband, motorised gate and garage door, quick access to the N12, close to schools, shops and transport links, and an SNCF railway station with connections to Paris-Montparnasse. Sébastien AMIEIL | 06 75 05 74 57 | [email protected] | Consultant for Eure, Eure-et-Loir and Yvelines DE LA COUR AU JARDIN | France’s leading network specialising in charming properties | RCS Paris 811 493 162 | Tax Card: 7501 2017 000 015 964 In accordance with Article L.561.5 of the Monetary and Financial Code, you will be asked to present proof of identity when arranging your viewing.
…By De La Cour Au Jardin - Immobilier


NONANCOURT region – SMALL DIRECTORY CHATEAU, with outbuildings on a pretty plot of 6 ha 37 ca. The house, which has retained all its original features: parquet floors, cabochon floors, fireplaces, woodwork, etc., includes beautiful reception rooms: entrance hall with beautiful staircase (36 m²), living room with fireplace (37.50 m²), dining room with fireplace (23 m²), large kitchen-diner with fireplace (33 m²). Mid-floor: bedroom with bathroom (37 m²). Upstairs: hallway, three bedrooms with fireplace, one with private shower room, office (12.30 m²), bathroom (6 m²). 2nd floor: hallway, three bedrooms, shower room, bathroom. Former attic rooms. Cellar. Oil-fired central heating. Guest house: double living room with fireplace (52 m²), kitchen; Upstairs: landing room, 4 bedrooms, shower room and bathroom. Double garage and adjoining cart shed. Former stable with 4 stalls, cowshed, shed and attic. On 6 ha 37a. Agency fees payable by the seller.
…By Snc L'immobiliere De Normandie


Located in the sought-after village of Arnières-sur-Iton, 5 minutes from Évreux south, this family home is a first-hand property built in 1974 and meticulously maintained. Overlooking a plot bordered by the Iton, sheltered from view, it offers a privileged vantage point over nature: calm and serenity are guaranteed. The spaces are organized practically: three bedrooms on the ground floor, a vast light-filled living room, and a semi-open kitchen; upstairs, an open area of nearly 30 m², to be imagined according to your projects – playroom, workshop, library, office... Two additional bedrooms await completion, according to your pace and desires. The roof has been redone, the windows are recent double glazing, the shutters are electric: everything is solid and functional. The house rests on a full basement designed for everyday life: laundry room, workshop, parking for several vehicles, and endless storage. A place for those seeking space, light, and tranquility, without giving up the proximity to the city.Visit now in video on our YouTube channel 'Orpi Select'Immo' via the 'virtual visit' button and contact us at 02.32.33.26.26 for more information! Agency reference: 16735This description has been automatically translated from French.
…By Orpi - Select' Immo


Located in the heart of the town of Conches-en-Ouche, this prestigious property features a character-filled home of 163 m², where various extensions create a unique architectural style. Its clever layout offers the flexibility to easily arrange three distinct sleeping areas. Set on an exceptional, wooded plot of 2,443 m², this rare property includes a heated indoor pool that seamlessly extends from a spacious composite deck. The ground floor impresses with a 48 m² living area featuring underfloor heating and an open-plan kitchen, enhanced by a light-filled conservatory serving as a lounge. Completing this level are an intimate sitting room with a fireplace, a glazed office opening onto the outdoors, a small child's bedroom with a mezzanine nook, a shower room, and a laundry room. A split-level landing leads, on one side, to a sleeping area comprising two adjoining rooms with a bathroom and, on the other, to a hallway with independent outdoor access. This exit allows for a quick walk to the town's main square and its amenities, including the lively Sunday market. The first floor is dedicated to a large, air-conditioned bedroom and a superb shower room with a double vanity and an integrated dressing area. Outside, the large, gently sloping garden creates a secluded haven of peace right in the town center. A detached 15 m² studio?ideal for use as a holiday rental or guest house?and a double carport complete the property's features. Blending authenticity with contemporary volumes, this unique Conches-en-Ouche home is sure to be love at first sight for any prospective buyer. ENERGY RATING: D / CLIMATE RATING: D Estimated average annual energy costs for standard use, based on 2021, 2022, and 2023 prices: between euros2,380 and euros3,240. Information on the risks to which this property is exposed is available on the Géorisques website: www.georisques.gouv.fr Sole Trader (E.I.): Laetitia Fauconnier RSAC No.: 988 045 829 ? Evreux Contact: 07 49 44 67 36
…By Espaces Atypiques Pacy-sur-eure


5 minutes from Évreux, in the heart of a village with urban buses and all shops, discover this spacious contemporary house from 2008 and its converted outbuilding.1) The main house, covering more than 220 m², offers you: - On the ground floor: an entrance, an independent toilet, a fitted and equipped kitchen, a double living room with an insert fireplace, a bedroom (currently set up as an office), and a master suite with a dressing room and its own shower room. - On the first floor: a large mezzanine landing featuring a sauna, a bedroom with a dressing room, a shower room, a mixed bathroom with toilet, and a large bedroom. - On the second floor: a large room currently set up as a games room / home cinema, which can be converted into a fifth bedroom. Outside, you will enjoy a splendid garden, a beautiful terrace facing SOUTH, and without overlooking neighbors.2) The outbuilding consists of a duplex apartment of nearly 40 m², comprising: - On the ground floor: a living room with kitchenette and a shower room with toilet - On the first floor: a bedroom. - A small sheltered courtyard.A double garage is attached to the duplex with a loft space above allowing for storage. You will also have the option to park outdoors as it is accessible via a path, with the possibility to park 3 to 6 vehicles.The heating by heat pump ensures very pleasant comfort with underfloor heating.Visit us now on video on our YouTube channel 'Orpi Select'Immo' via the 'virtual visit' button and contact us at 02.32.33.26.26 for more information! Agency reference: 16776This description has been automatically translated from French.
…By Orpi - Select' Immo


On a one-hectare walled plot, an old farmhouse consisting of a bright master house featuring a spacious living room of 54m2 with a fireplace, 5 bedrooms including one on the ground floor with access to the charming landscaped garden, a dining room, an office, and two shower rooms. Possibility to expand the living spaces by converting one or more outbuildings. Various buildings including barns, stables, and dovecotes complete this property. Beautiful potential, ideal for projects in a lovely calm and serene environment. Fees: 5.10% VAT included, payable by the buyer (471,000€ excluding fees)This description has been automatically translated from French.
…By Quartz Jaillet


A former mill, transformed into a family home, with outbuildings, a mill run and an enclosed, landscaped garden, 70 minutes from Paris, in Normandy. Surrounded by a garden of approximately 7,000 m², overlooking the river, the property is largely enclosed by stone walls or solid fencing atop low walls, cadenced by pillars, as well as dense vegetation and its mill run, off to one side. Accessible via a small local road, which traverses a river, a wide wrought-iron gate gives on to a gravel lane, which communicates with the property’s different buildings, such as a cottage, of approximately 60 m², with half-timbered walls and a flat tile gable roof, located near the property’s entrance. In addition, a perpendicular wing contains three garages, one of which is a lock-up, whereas the main dwelling stands a little further on. With approximately 500 m², eight bedrooms and three bathrooms, the central structure, topped with a slate gable roof, boasts six storeys, including a basement level, while festooned in impressive Virginia creeper, its brick exterior, to the southeast, is cadenced by three low-arched windows on each floor, which are, in turn, safeguarded by white shutters and openwork wrought-iron guardrails. With two wings, which extend the building on either side, the first, with two storeys, was built out of burrstone and topped with a Mansard roof, whereas, the second, with three storeys, including one under the eaves, curves slightly forward. As for the mill’s northwest exterior, it reveals its monumental foundations, which are rooted in the clear, flowing water, while two more outbuildings and a greenhouse, located at the end of the drive and behind the main dwelling, are accessible via one of the property’s many wooden bridges. Lastly, attached to the central structure, above the water, an original extension, containing the mill’s machinery, is crowned with immense terraces accessible from the dwelling’s interior, whereas the property’s lush garden extends to the other side of the road, where a sluice gate system and a gazebo can be found on two small islands.
…By Patrice Besse


Located just 1 hour from Paris, within a 10-minute walk of the train station and town centre, and in immediate proximity to schools, shops and public transport, this fully renovated private mansion offers exceptional features. With a total living area of approximately 386 sqm, the property sits on a plot of over 1,100 sqm. It benefits from a full basement, convertible attic space, and two garages. Layout: Ground floor: Entrance hall, double living room with fireplace, reception room, billiard room, eat-in kitchen, study, laundry room. First floor: Landing, two bedrooms, a large double lounge that can be converted into one or two additional bedrooms, two bathrooms. Second floor: Four bedrooms and one bathroom. Third floor: Convertible attic space offering significant potential. Basement: Two garages and several storage rooms. Comfort: Oil-fired central heating (approximately 5,000 litres per year) with cast-iron radiators. Possibility to convert to an air-to-water heat pump system.
…By Kretz Real Estate


Family home with a large garden – Jean Moulin neighborhood in ÉvreuxLocated just 1 km from Évreux train station and close to schools and shops, discover this pleasant family home set on a 1,071 m² plot. It comprises an open kitchen leading to the dining room, a living room, a large veranda, four bedrooms including one on the ground floor, a shower room, and a bathroom. A full basement, a garage, and an outbuilding complete this property, offering plenty of storage space. For comfort, you will benefit from a heat pump installed in 2022, recent insulation, PVC windows, and rolling shutters. Its vast garden is a real asset for enjoying sunny days with family. A functional home ideally situated, not to be missed! Contact us at 02 32 33 26 26 to arrange a visit. Agency reference: 17064This description has been automatically translated from French.
…By Orpi - Select' Immo


This charming bourgeois house from before 1950 is located in the heart of the city of Evreux. It's rare. It's a little gem in a green setting just steps away from shops and the train station.It is spacious, bright, family-friendly, and functional. On the ground floor, a large entrance offers plenty of storage. The living room, followed by an Art Nouveau veranda, provides a wonderful place for conviviality. The kitchen is equipped and fitted. An office completes the ground floor.Upstairs, there are three spacious bedrooms, including a master suite and a shower room; a fourth room that can be either a bedroom, an office, or a storage/dressing room, as you see fit.The property is completed by a garage with its electric door, a workshop, and upstairs, a large room where you can unleash your imagination.This property comes with a magnificent garden that is well-maintained, offering a great diversity of plants; all of which evolve with the seasons for a vibrant and colorful setting year-round. A true slice of charming nature. Its advantages: energy rating D, city gas heating, double-glazed PVC frames.Visit now via video on our YouTube channel 'Orpi Select'Immo' through the 'virtual tour' button and contact us at 02.32.33.26.26 for more information!Agency reference: 16938This description has been automatically translated from French.
…By Orpi - Select' Immo


Sale in Future State of CompletionDiscover this new house, nestled in a modern residential area in Évreux St Michel. Ideally located near a school and public transport, this house is the perfect choice for those looking to combine modern comfort and convenience.Offering a living area of nearly 112 m², this single-storey property is ideal for accommodating your family. It will provide you with spacious areas: a living room of 40 m² with an open, fitted kitchen, a pantry, a corridor leading to three bedrooms, one of which has its own shower room, the other two have a closet, a bathroom with WC, and a separate WC.Enjoy the outdoors with a garden of over 750 m² and a terrace of 26 m², perfect for your moments of relaxation while being close to nature.For your convenience, the house has outdoor parking spaces, as well as a carport of nearly 18 m² that can accommodate two cars and a garden shed of 10 m².Its advantages: new, single-storey, mains drainage, close to all shops, the calm of the countryside, comfort of the city. The 'common' areas will be maintained by the municipality, at no cost. Available quickly since it's nearly finished!Of all the houses in the Domaine Lafayette sold to date, 92% of customers are satisfied, and 9 out of 10 of them recommend buying in this lovely residential area.Please note that the photos presented in the ad are those of a 'show' house, fully completed.Contact us at 02.32.33.26.26 for more information and/or to schedule a visit.This description has been automatically translated from French.
…By Orpi - Select' Immo


About an hour from Paris, in the heart of Évreux, just a few steps from the train station and shops, this sumptuous master house of over 380m² elegantly embodies the art of living in French style. Nestled away from prying eyes, it offers a rare living environment, combining discretion, serenity, and a privileged location.Built on a magnificent landscaped plot of over 1,000m², the property reveals an intimate setting conducive to cherished moments outdoors.From the first steps, the residence captivates with the nobility of its volumes, the generosity of its natural light, and its remarkable ceiling heights. Completely renovated with care, it has managed to preserve all the authenticity of its architecture while integrating contemporary features of great comfort.The ground floor revolves around an elegant entrance that serves vast reception areas: a double living room with a fireplace, a reception room, a billiard room, and a spacious dining kitchen. An office and a laundry room complete this level, designed to combine refinement and functionality.A superb staircase leads to the first floor, where a landing distributes two bedrooms, one of which has a private shower room, a bathroom, and a large double living room that offers the possibility of creating one or two additional bedrooms according to needs.The second floor accommodates four additional bedrooms and a bathroom, while the attics, still convertible, hint at a rare potential for development.A basement allows for discreet parking of two vehicles. Noble materials, remarkable floors, and the harmony of the spaces give this residence a unique signature.A confidential property, with undeniable charm, aimed at a clientele seeking an exceptional property, where volumes, elegance, and a gentle lifestyle come together perfectly.Discover this exceptional property now on video on our YouTube channel 'Orpi Select'Immo' via the 'virtual tour' button and contact us at 02.32.33.26.26 for more information! Agency reference: 16943This description has been automatically translated from French.
…By Orpi - Select' Immo


Located about 100km from Paris and Deauville, on the Évreux / Conches-en-Ouche route, this character mill of 550 m² is set in an exceptional, peaceful, and green environment, bordered by the calm waters of the Rouloir.Rich in history and authentic charm, the property offers stunning light-filled spaces, open to a landscaped park of just over 1.2 hectares. It also includes several outbuildings, including a guest house of 75 m² and a building of over 350 m², allowing for various family or professional projects.A sunny terrace, vast views of the surrounding nature, and a rare living environment make this place a unique address. An exceptional property where elegance, authenticity, and tranquility unite harmoniously.The mill includes on the ground floor an entrance hall leading to a large living/dining room of 70 m², a central point giving access to other rooms: a bright veranda of 40 m² with terrace access, a bar, and a corridor leading to the spacious main kitchen of 25 m².Additional rooms complete the ground floor, including a secondary kitchen, a back kitchen, a laundry room, an office, a storage room (with the mill machinery), a greenhouse, and a boiler room. Finally, two staircases lead to the upper floor.The upper floor consists of a landing, 2 large offices of over 27 m² each, 2 bedrooms with en-suite shower rooms, and a bathroom, a 3rd bedroom with a water point, and a final exceptional bedroom of nearly 29 m² with an adjoining bathroom and a double dressing room of 30 m²!A guest house of about 75 m² offers a kitchen, a living room, and 2 bedrooms with a shower room.Finally, the main outbuilding of over 350 m² includes a garage of 36 m² with an electric bridge, a workshop with a cathedral ceiling and stairs leading to a large attic of over 130 m², two other workshops of over 20 m² each, and a storage room of 23 m².Additionally, a detached woodland of nearly 6 hectares, separated from the park by a path, completes the whole.Visit now via video on our YouTube channel 'Orpi Select'Immo' via the 'virtual tour' button and contact us at 02.32.33.26.26 for more information! Agency reference: 16765This description has been automatically translated from French.
…By Orpi - Select' Immo


Sale in Future State of CompletionDiscover this new house, nestled in a modern residential area in Évreux St Michel. Ideally located near a school and public transport, this house is the perfect choice for those looking to combine modern comfort with convenience.Offering nearly 120 m² of living space, this single-storey property is ideal for accommodating your family. It will provide you with spacious areas: a living room of nearly 49 m² with an open kitchen fitted and equipped, a pantry, a hallway leading to four bedrooms, one of which has an ensuite shower room, and the other three with wardrobes, a bathroom with a toilet, and a separate toilet.Enjoy the outdoors with a garden of more than 730 m² and a 39 m² terrace, perfect for your moments of relaxation while being close to nature.For your comfort, the house has outdoor parking spaces, as well as an 18 m² carport that can accommodate two cars and a 10 m² garden shed.Its pluses: new, single-storey, mains drainage, close to all shops, tranquility of the countryside, comfort of the city. The 'common' areas will be maintained by the municipality, at no cost. Available quickly as it is nearly finished!Among all the houses sold in the Domaine Lafayette to date, 92% of customers are satisfied, and 9 out of 10 of them recommend purchasing in this charming residential area.Please note that the photos presented in the advertisement are of a 'show' house, which is fully completed.Contact us at 02.32.33.26.26 for more information and/or to schedule a visit.This description has been automatically translated from French.
…By Orpi - Select' Immo


In the heart of Évreux, there lies a superb and unique town house of approximately 280 m², completely tastefully renovated with high-quality materials. This rare property combines elegance, comfort, and modernity while offering a warm and welcoming atmosphere. From the very first moments, one feels a true sense of well-being, enhanced by beautiful volumes, generous brightness, and cozy spaces that are pleasant to live in.Perfectly designed to accommodate a large family or to host friends and loved ones in complete serenity, the house features seven bedrooms and three bathrooms, allowing everyone to enjoy their privacy while sharing spacious living areas. The energy diagnosis classified as C, along with electric and gas heating, ensures a good level of comfort and efficiency.Outside, a magnificent fully tiled inner courtyard offers a convivial, easy-to-maintain space, ideal for enjoying the beautiful days without constraints. A garage that can accommodate two vehicles completes the offerings of this rare property.The location is simply exceptional: right in the heart of Évreux, just a few steps from shops, restaurants, and all amenities. The cinema is a six-minute walk away and the train station is fifteen minutes away, allowing access to Paris in about an hour.This elegant, bright, and perfectly renovated town house is a true invitation to settle in and enjoy a privileged living environment.Visit now in video on our YouTube channel 'Orpi Select'Immo' via the 'virtual visit' button and contact us at 02.32.33.26.26 for more information!Agency reference: 16744This description has been automatically translated from French.
…By Orpi - Select' Immo
'%20stroke='%23DDAA3A'%20stroke-width='1.909'%20stroke-linecap='square'%20stroke-linejoin='bevel'/%3e%3c/svg%3e)
Receive by email any new listing that may match your search criteria
Your criteria :
By validating this form, you accept the general conditions of use of Le Figaro Properties.
These agencies offer a selection of luxury properties vente at Mesnils-sur-Iton. Feel free to contact them for personalized assistance.
