The agencies at Mesnils-sur-Iton
These agencies offer a selection of luxury properties vente at Mesnils-sur-Iton. Feel free to contact them for personalized assistance.

 English$ USD · m²


Casavo offers this character house for saleThis character house measures 305 m² with 12 rooms, 7 bedrooms, and a park of 11,600 m², located in Mesnils-sur-Iton. Built in 1800, it boasts a vast garden of over 11,600 m², providing an exceptional living environment in the countryside.The property consists of 12 rooms, including 7 bedrooms and 3 bathrooms, complemented by 4 separate WCs. This generous layout allows for various uses, from family housing to hosting projects or activities. The interior arrangement reflects the ancient architecture of the building, with its characteristic volumes and varied perspectives.The property retains the authentic charms of a historic residence and requires renovation work to meet contemporary standards. The windows benefit from double glazing. A cellar completes the property, offering additional storage space.The exceptionally spacious garden transforms this property into a true haven of peace. Its more than 11,600 m² allows for various layouts: relaxation areas, vegetable gardens, orchards, or simply a green meadow. Parking is provided on the premises.Mesnils-sur-Iton enjoys a privileged rural location, close to local shops and services, in a region rich in natural and historical heritage.The individual heating with fuel oil ensures the property's energy autonomy. Classified in energy category F, this character house represents an attractive renovation project for lovers of built heritage.Interested in this property? More information is available on the Casavo website.This description has been automatically translated from French.
…By Casavo Management France


Guaranteed coup de heart for this renovated former train station! Located 15 minutes south of Evreux, this building from 1880, with its strong character, is surrounded by greenery and tranquility. Its history gives it a special spirit, and its volumes and brightness offer major advantages. On the ground floor, the living room and kitchen, decidedly family-oriented, benefit from beautiful light and open directly onto the garden and terrace. A shower room and toilet complete this level. On the first floor, there are four bedrooms and a bathroom with a toilet. On the top floor, fully insulated, three large adjoining rooms give free rein to your projects and desires: additional bedrooms, office, recreational space... A closed garage, cellar, and above all, a superb wooded plot of over 3,700 m², ideal for enjoying the surrounding calm. For comfort: pellet boiler from 2020, wood insert, double glazing, roof redone in 2020, and an energy performance rating of D, which is rare for a building of this type. It combines modernity and the charm of the old; it will undoubtedly seduce you! You can call us at 02 32 33 26 26 without delay. Agency reference: 16861This description has been automatically translated from French.
…By Orpi - Select' Immo


Built on an estate of more than two hectares, set apart from a charming small village, it enjoys an environment of rare tranquility where peace, privacy and nature are perfectly preserved. The main residence, offering nearly 485 m² of living space, is surrounded by numerous outbuildings presenting exceptional potential: two houses in need of renovation, former groom accommodations above the stables, and a superb old barn whose impressive timber frame bears witness to traditional craftsmanship. This ensemble provides an ideal setting for bringing to life a high-end tourist project, an equestrian estate, a hospitality business or a large family property. Nestled against the surrounding woods, the manor reveals itself at the end of a majestic avenue lined with a double row of linden trees. After passing through the gate and beyond the caretaker's house, the estate unfolds its peaceful, confidential atmosphere, perfect for relaxation and renewal. The authentic character of the residence and its outbuildings has been carefully preserved. The quality of the site, its timeless charm and its development potential fully justify the renovation work to be considered. The expansive grounds also allow for the installation of leisure or sporting facilities such as a swimming pool, an equestrian arena, a tennis court or a padel court. More information, photos and a 3D tour are available on our website. Référence agence : 5399
…By Leforestier Immobilier


Just 10 minutes from Évreux, discover this family home offering great volumes.It consists on the ground floor of an entrance, a living room with fireplace, two bedrooms, and a shower room with toilet.On the first floor, you will find a large landing serving three bedrooms, one of which has a dressing room, as well as a bathroom with toilet.A complete basement complements the property and offers many possibilities for storage.Outside, you will enjoy a garden embellished with a small pond.The PVC windows were changed two years ago, the house is equipped with electric shutters and is connected to the sewer system.The electrical system will be redone for the sale.Classified D for energy performance, this house needs refreshing according to your tastes and offers a great base to create an interior that reflects your image.Contact us quickly at 02 32 33 26 26!Agency reference: 17155This description has been automatically translated from French.
…By Orpi - Select' Immo


In the heart of the Eure Valley, in Acon, this former 16th-century manor house unveils a bold architectural reinterpretation where the authenticity of the local stone meets a sleek, contemporary design. This exceptional 395 sq m property, nestled within 8,760 sq m of enclosed grounds with a heated swimming pool, embodies luxury real estate with its extraordinary proportions and preserved aristocratic history. The welcoming entrance, featuring a high-performance pellet stove, opens onto a vast 42 sq m dining room extending into a high-end open-plan kitchen. The majestic 56 sq m reception room is centered around a monumental stone fireplace. The original staircase leads to the first floor, where a second 56 sq m living room, two bedrooms, and two en-suite bathrooms complete the picture. The top floor houses an impressive 58 sq m dormitory with exposed beams, as well as a magnificent 55 sq m master bedroom nestled in the tower. This unique circular room, a true haven of tranquility, offers breathtaking views of the property. The semi-basement, dedicated to well-being, includes a gym, a hammam, and a guest bedroom with a shower. The exterior invites serenity with a vast tiered terrace opening onto a secure swimming pool and its tiny house. A 115 sq m pool house with significant renovation potential, a closed garage, and a cellar complete this exceptional property. Located just 10 minutes from Nonancourt train station and close to the N12 highway, this manor combines absolute peace and quiet with easy access to Paris. This unique property, rated C for energy performance, represents a singular opportunity to blend historical heritage with modern comfort. A visit is essential to fully appreciate the magic of this exceptional place. ENERGY RATING: C / CLIMATE RATING: C Estimated average annual energy costs for standard use, indexed to 2021, 2022, and 2023: between euros3,320 and euros4,440. Information on the risks to which this property is exposed is available on the Géorisques website: www.georisques.gouv.fr E.I. Laetitia Fauconnier RSAC No.: 988 045 829 - Evreux Contact: +33 7 49 44 67 36
…By Espaces Atypiques Pacy-sur-eure


Just 10 minutes from Évreux – A family home with beautiful volumes, where life is good!\n\nDo you dream of space and tranquility? This beautiful family home will charm you with its generous volumes, brightness, and peaceful environment.\n\nAs soon as you enter, you will discover a pleasant living room, ideal for sharing convivial moments with family or friends. The house also offers 5 beautiful bedrooms, 2 bathrooms, allowing everyone to enjoy their own space, as well as an office, perfect for remote work, a liberal profession, or a playroom according to your desires.\n\nOutside, let yourself be charmed by a closed garden of approximately 1,000 m², a true haven of peace where young and old can fully enjoy the nice days.\n\nA garage completes this property, providing a practical space to park your vehicle or to have extra storage space.\n\nContact us quickly at 02.32.30.30.05\nAgency reference: 17074This description has been automatically translated from French.
…By Orpi - Select' Immo


The advertiser did not provide an english description for this listing.
…By Orpi - Select' Immo


Just 15 minutes south of Evreux, come visit this charming old house of approximately 150 m² with its spacious living room (50 m²) featuring an open fireplace, its fitted and equipped kitchen, 3 bedrooms, a bathroom with a bathtub and shower, as well as a laundry room and 2 WCs. Garage and shelter for 2 cars. Beautiful landscaped garden of 866 m² with electric gate. In a quiet area, quick access to Evreux.Visit now via video on our YouTube channel 'Orpi Select'Immo' using the 'virtual visit' button and contact us at 02.32.33.26.26 for more information! Agency reference: 16712This description has been automatically translated from French.
…By Orpi - Select' Immo


On the outskirts of Évreux, just 9 km from Conches-en-Ouche, this former 18th-century mill stands as a jewel in the crown of luxury real estate in the Eure region. Nestled within a wooded and landscaped park of over 1.2 hectares, this characterful residence in Glisolles benefits from a unique hydrological environment, where the Rouloir diversion channel brings a vibrant river dynamic and preserved biodiversity. A vast wooden terrace and a light-filled veranda invite contemplation of this living heritage, perfectly integrated into its ecosystem. A 6-hectare wood, separate from the main property, completes this exceptional estate. The entrance hall, with its majestic 4.8-meter-high ceiling, leads naturally to the reception rooms: a welcoming living room with a fireplace, a formal sitting room, a convivial bar area, and a spacious kitchen. The ground floor is complemented by numerous utility and leisure rooms, including a secondary kitchen, a scullery, a laundry room, a linen room, a boiler room, a greenhouse, a workshop, and a library. Upstairs, the sleeping area offers a suite of nearly 29 sq m with a 25 sq m dressing room and a full bathroom with a bathtub and shower. Three further bedrooms, each with its own bathroom, and a monumental 51 sq m office, featuring a picturesque alcove overlooking the stream, complete this level. The property is further enhanced by exceptional outbuildings, including a building of over 250 sq m housing workshops, a garage, and an attic. A separate 75 sq m guest house, comprising two bedrooms and a living room, provides high-end accommodation. This mill embodies a rare residential character, where the elegance of the old meets the tranquility of the Normandy countryside. A visit will allow you to appreciate the unique charm of this timeless place. Main House: ENERGY RATING: C / CLIMATE RATING: A Estimated average annual energy costs for standard use, based on 2021, 2022, and 2023: between euros6,350 and euros8,670. Guest House: ENERGY RATING: D / CLIMATE RATING: B Estimated average annual energy costs for standard use, based on 2021, 2022, and 2023: between euros1,010 and euros1,400. Information on the risks to which this property is exposed is available on the Géorisques website: www.georisques.gouv.fr E.I. Laetitia Fauconnier RSAC No.: 988 045 829 - Evreux Contact: +33 7 49 44 67 36
…By Espaces Atypiques Pacy-sur-eure


Character house with a covered pool, wellness area in the center of Conches en Ouche. Ideally located with all amenities within walking distance, as well as the Conches train station (route St Lazare - Caen Deauville). Located halfway between Paris and the Côte Fleurie, let yourself be seduced by this atypical and charming house, offering beautiful volumes and spaces designed for comfort and conviviality. Set on a plot of approximately 2500 m2, enclosed and landscaped, a true green oasis sheltered from view, the house benefits from a peaceful environment while being at the heart of village life.As soon as you enter, the discovery begins with a magnificent living room bathed in light, comprising a large lounge with an opening glass roof, all open to a fitted and equipped kitchen. This central space opens directly onto the terrace and relaxation area with a pool and sauna, to enjoy privileged moments in every season.Adjacent, a second lounge with a functional fireplace brings a warm and intimate atmosphere, perfect for winter evenings.The ground floor also includes an office, as well as a bedroom with a mezzanine featuring its own shower room, toilet, and dressing area. This set offers great potential for creating an independent studio, ideal for a teenager, a guest space, or a rental project.From the living room, a few steps lead to a new area comprising a bedroom, a bathroom, an independent toilet, and a dressing space. The hallway also provides direct access to the wellness area with a sauna and pool, a real asset of the house.Upstairs, the landing leads to a master suite with an independent toilet, a hallway with integrated cupboards leading to a large shower room (hammam option) with double sinks and dressing area. A large bright bedroom completes this level.A rare property, adaptable and full of possibilities, ideal for a family or for those seeking a house with character and wellness features.The plus: an independent studio completes this property, ideal for accommodating guests, carrying out a professional activity, or generating rental income.Visit now in video on our YouTube channel 'Orpi Select'Immo' via the 'virtual visit' button and contact us at 02.32.37.15.42 for more information! Agency reference: 16928This description has been automatically translated from French.
…By Orpi - Select' Immo


Located in Bémécourt, this contemporary home sits amidst lush, green grounds spanning over 5,300 m². A true example of high-end real estate, the property boasts spacious interiors, an optimized layout, and sought-after features such as a vast stone terrace and an indoor pool. Upon entering the cathedral-style foyer, the space opens up to reveal a majestic, light-filled living area that extends into a large billiards room. Separated by an elegant custom-made metal and glass partition, the open-plan kitchen is complemented by a pantry and a laundry room. The ground floor also includes a study and a hallway lined with high-quality cabinetry leading to a bedroom with a walk-in closet. This room is served by a bathroom featuring a shower and bathtub from renowned brands. Upstairs, the sleeping area comprises two spacious bedrooms (29 m² each) and a shower room, all illuminated by skylights equipped with automatic opening mechanisms and rain sensors. This level offers significant development potential, with two areas at either end ready to be converted into additional living space. Outside, a terrace of approximately 100 m² opens onto a meticulously maintained garden bordering the forest. A heated saltwater pool, housed under a retractable enclosure, promises delightful moments of relaxation. A 70 m² double garage with convertible attic space completes the property. Combining character with energy efficiency, this recent build?covered by a ten-year structural warranty?perfectly embodies the essence of unique real estate. It is a distinctive home where the peaceful atmosphere naturally invites you to explore. ENERGY RATING: B / CLIMATE RATING: B Estimated average annual energy costs for standard use, based on 2021, 2022, and 2023 prices: between euros1,910 and euros2,590. Information on the risks to which this property is exposed is available on the Géorisques website: www.georisques.gouv.fr Sole Trader (E.I.): Laetitia Fauconnier RSAC No.: 988 045 829 ? Evreux Contact: 07 49 44 67 36
…By Espaces Atypiques Pacy-sur-eure


In the heart of a peaceful and verdant environment, this 300m² charming property (divisible) offers a privileged living environment, sheltered from view. It consists of two separate dwellings, each with its dependencies, a caretaker's house, offering numerous development possibilities. Close to Saint-André-de-l’Eure, a small town with a supermarket and all shops nearby, the property benefits from an ideal location, only about an hour from Paris by road or train, with the Evreux station accessible in about fifteen minutes. Many outdoor sports activities are available nearby: horseback riding, tennis, canoeing, hiking on foot or by bike ...
…By Marc Foujols Paris


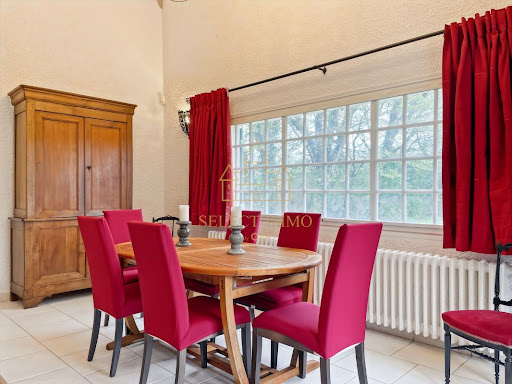

Nestled in a green environment, this house charms with its natural elegance and peaceful atmosphere. Located in Arnières-sur-Iton, just five minutes from Évreux Ouest, it offers a wooded plot out of sight and benefits from rare tranquility where the only visible neighbors are... horses! The house offers five generous bedrooms as well as an office and a large additional room to be arranged according to your desires: office, workshop, reading room, or relaxation area. The ground floor offers single-story living: two bedrooms, a shower room, an office, and a toilet. The dining kitchen has been completely renovated. Upstairs, you will discover two additional bedrooms, a bathroom with a toilet, as well as a master suite of over 28 m² with its recently renovated mixed bathroom. The living room, bright and largely open to the garden, offers remarkable volume. Its cathedral ceiling and monumental fireplace create a warm and welcoming atmosphere. Outside, an outbuilding houses a double garage and an attic offering valuable storage space or the possibility of imagining a new layout. On the practical side, the house fully meets everyday needs: three toilets, a laundry room, plenty of storage, a double garage with electric doors, a motorized gate, and a security system. The energy performance certificate could be rated D with the installation of a heat pump and a thermodynamic water heater! Estimate available upon request. A charming house designed for family life, where there are still beautiful possibilities to imagine. To discover it, contact us without delay at 02 32 33 26 26. Agency reference: 17128This description has been automatically translated from French.
…By Orpi - Select' Immo


Located in Prey, immediately near a school and public transport, this house built in 2022 is ideal for accommodating a family. On the ground floor, it offers a large entrance with storage, a spacious and bright living room, a roomy kitchen, a back kitchen, two bedrooms, a bathroom with a bathtub and a shower, as well as an independent WC with a hand basin. Upstairs, a landing leads to two additional bedrooms and a shower room with a WC. Outside, you can enjoy a closed garden, a pleasant terrace, and a small outbuilding ideal for storage.In terms of comfort, this house has an energy performance rating B, electric underfloor heating on the ground floor, complies with the RT 2012 standard, and has builder warranties until 2032.A turnkey, modern, and well-maintained house, to be discovered without delay!Contact us at 02 32 33 26 26 to arrange a visit. Agency reference: 17104This description has been automatically translated from French.
…By Orpi - Select' Immo


Sébastien Amieil, a specialist in charming properties at DE LA COUR AU JARDIN, presents this elegant 232 m² Norman residence situated in the heart of Nonancourt, just one hour from Paris – Porte d’Auteuil. Set on a 440 m² enclosed plot, this characterful property combines the authentic charm of Norman architecture with the comfort of a family home. It features spacious living areas, six bedrooms, a fully fitted self-contained studio, a swimming pool, a motorised garage, a workshop and two cellars. Sheltered behind a superb half-timbered façade, the property is organised around three buildings forming a harmonious ensemble full of character. From the moment you enter, the main house captivates with its spaciousness and warm atmosphere. The living area, with its high ceilings, comprises a lounge with a fireplace fitted with a wood-pellet stove, a dining room and a large kitchen-diner. A utility room serving as a laundry and boiler room, a ground-floor bedroom, a bathroom with a shower, and two cellars complete this level. Two separate staircases lead to the various areas, offering great flexibility in how the space is organised. The first floor is organised around two distinct areas. A first landing, fitted out as an office, leads to a living room and a bedroom. A second, particularly elegant cathedral-style landing features reading, storage and work areas, and leads to two further bedrooms and a shower room. On the second floor, a landing leads to two further bedrooms, one of which features a charming alcove, ideal for fitting out as a walk-in wardrobe or a small shower room. The property also benefits from an inner courtyard with a vegetable garden and two outbuildings. The first is used for storage and gardening. The second houses a garage-workshop as well as a separate area comprising a lounge, a space designed to accommodate a kitchenette, a shower room and a mezzanine bedroom. This arrangement offers an ideal solution for entertaining, working from home or running a hospitality business. Outside, the enclosed, landscaped garden offers a peaceful and unspoilt setting. Lawns, flowerbeds, rose bushes, a spacious terrace and a swimming pool fitted with a solar cover combine to create a particularly pleasant environment. An old well serves as a reminder of the property’s authenticity and history. A rare find on the market, this property is ideal for lovers of beautiful, characterful homes, families seeking a privileged lifestyle, and those with professional or tourism-related projects wishing to combine charm, comfort and potential. Key features: south-facing aspect, well and outdoor water points, outdoor lighting, fibre-optic broadband, motorised gate and garage door, quick access to the N12, close to schools, shops and transport links, and an SNCF railway station with connections to Paris-Montparnasse. Sébastien AMIEIL 06 75 05 74 57 [email protected] Consultant for Eure, Eure-et-Loir and Yvelines DE LA COUR AU JARDIN France’s leading network specialising in charming properties RCS Paris 811 493 162 Tax Card: 7501 2017 000 015 964 In accordance with Article L.561.5 of the Monetary and Financial Code, you will be asked to present proof of identity when arranging your viewing.
…By De La Cour Au Jardin - Immobilier


Karine MILLIEN offers you EXCLUSIVELY this real estate complex composed of an individual house and a lodge set in an idyllic environment with 4 private ponds and a river arm. A video is available for you, don't miss out! If you love nature, tranquility, and wide open spaces, discover this haven of peace located just 1 hour from Paris. This unique estate extends over more than 5 hectares of greenery and aquatic landscapes, offering an exotic living environment. A fully renovated main house (on a crawl space) that features an entrance with closets, a modern open-plan kitchen fitted and equipped, a dining room with a wood stove, a living room, a laundry area, a shower room, a separate toilet, and 3 bedrooms (including 1 with a large dressing room). Double glazing windows, videophone, alarm system, exterior insulation from 2021. Double garage: automatic door, pit, workshop, and mezzanine. The lodge is furnished (approx. 96 m²): ideal for receiving loved ones or developing a tourist accommodation activity. It consists of a large entrance, a spacious living room with a wood stove, bar ambiance, and toilet. Four private ponds fed by the river arm, perfect for fishing, water activities, or simply enjoying nature's spectacle. Finally, the vast land is conducive to walks, wildlife observation, and moments of total serenity, not to mention the petanque court! Don't miss the opportunity to become the owner of this exceptional living environment, where nature and comfort meet in perfect harmony. DPE: Class C - GES: A - Estimated average amount of annual energy expenses for standard use based on energy prices from 2021, 2022, and 2023 between 1080 and 1520 euros. Information about the risks to which this property is exposed is available on the Géorisques website: www.georisques.gouv.fr. PRICE: 488800 euros including 4% of fees charged to the buyer (which is 18800 euros), or 470000 euros excluding fees. To visit and assist you with your project, contact Karine MILLIEN at 0677017216 or by email at [email protected]. According to Article L.561.5 of the Monetary and Financial Code, you will be asked to present an ID for the visit. This sale is guaranteed for 12 months. This announcement has been drafted under the editorial responsibility of Karine MILLIEN acting as an independent real estate advisor under salary portage with SAS PROPRIETES PRIVEES, with a capital of 44,920 euros, ZAC LE CHÊNE FERRÉ - 44 ALLÉE DES CINQ CONTINENTS 44120 VERTOU; SIRET 487 624 777 00040, RCS Nantes. Professional card for Transactions on real estate and business assets (T) and Property management (G) No. CPI 4401 2016 000 010 388 issued by CCI Nantes - Saint Nazaire. Escrow account No. 30932508467 BPA SAINT-SEBASTIEN-SUR-LOIRE (44230); GALIAN guarantee - 89 rue de la Boétie, 75008 Paris - No. 28137 J for 2,000,000 euros for T and 120,000 euros for G. Professional civil liability insurance by MMA Company policy No. 120.137.405 Mandate ref: 445340 KMI. The professional guarantees and secures your real estate project. (4.00% VAT fees charged to the buyer.)This description has been automatically translated from French.
…By Propriétés Privées


Located in the sought-after village of Arnières-sur-Iton, 5 minutes from Évreux south, this family home is a first-hand property built in 1974 and meticulously maintained. Overlooking a plot bordered by the Iton, sheltered from view, it offers a privileged vantage point over nature: calm and serenity are guaranteed. The spaces are organized practically: three bedrooms on the ground floor, a vast light-filled living room, and a semi-open kitchen; upstairs, an open area of nearly 30 m², to be imagined according to your projects – playroom, workshop, library, office... Two additional bedrooms await completion, according to your pace and desires. The roof has been redone, the windows are recent double glazing, the shutters are electric: everything is solid and functional. The house rests on a full basement designed for everyday life: laundry room, workshop, parking for several vehicles, and endless storage. A place for those seeking space, light, and tranquility, without giving up the proximity to the city.Visit now in video on our YouTube channel 'Orpi Select'Immo' via the 'virtual visit' button and contact us at 02.32.33.26.26 for more information! Agency reference: 16735This description has been automatically translated from French.
…By Orpi - Select' Immo


Nestled in a peaceful and green environment, just a few minutes from Évreux and perfectly served by Transurbain, this character property from 1934 with 268m² of living space attracts with its authenticity, generous volumes, and impeccable maintenance. Carefully renovated, it offers a living environment that is both warm, comfortable, and functional.Upon entering the main house of approximately 196m² on the ground floor, you will be charmed by a spacious living room, ideal for convivial moments. A functional kitchen, complemented by a laundry room, provides a very appreciable daily comfort. The ground floor also includes a bedroom, a shower room, and a toilet. Upstairs, the night space consists of 4 bedrooms, including a superb suite of over 20 m², a shower room, and a bathroom.A spacious concrete cellar completes the whole, offering a large storage space or possibilities for additional development.The property also includes an attached outbuilding of 72 m² on the ground. This charming outbuilding, fully autonomous, consists of a bright and pleasant living room with a kitchen, 2 bedrooms, and a shower room. Perfect for accommodating family and guests or for developing an Airbnb activity, it represents true additional potential.The carefully maintained land offers an exceptional living environment with 2990 m² of space adorned with fruit trees, over 100 m² of sheltered storage areas, and 4 garages.A true haven of peace in a calm, sought-after area close to all amenities, offering multiple development possibilities.Agency reference: 16845This description has been automatically translated from French.
…By Orpi - Select' Immo


The advertiser did not provide an english description for this listing.
…By Orpi - Select' Immo


Located in the heart of the town of Conches-en-Ouche, this prestigious property features a character-filled home of 163 m², where various extensions create a unique architectural style. Its clever layout offers the flexibility to easily arrange three distinct sleeping areas. Set on an exceptional, wooded plot of 2,443 m², this rare property includes a heated indoor pool that seamlessly extends from a spacious composite deck. The ground floor impresses with a 48 m² living area featuring underfloor heating and an open-plan kitchen, enhanced by a light-filled conservatory serving as a lounge. Completing this level are an intimate sitting room with a fireplace, a glazed office opening onto the outdoors, a small child's bedroom with a mezzanine nook, a shower room, and a laundry room. A split-level landing leads, on one side, to a sleeping area comprising two adjoining rooms with a bathroom and, on the other, to a hallway with independent outdoor access. This exit allows for a quick walk to the town's main square and its amenities, including the lively Sunday market. The first floor is dedicated to a large, air-conditioned bedroom and a superb shower room with a double vanity and an integrated dressing area. Outside, the large, gently sloping garden creates a secluded haven of peace right in the town center. A detached 15 m² studio?ideal for use as a holiday rental or guest house?and a double carport complete the property's features. Blending authenticity with contemporary volumes, this unique Conches-en-Ouche home is sure to be love at first sight for any prospective buyer. ENERGY RATING: D / CLIMATE RATING: D Estimated average annual energy costs for standard use, based on 2021, 2022, and 2023 prices: between euros2,380 and euros3,240. Information on the risks to which this property is exposed is available on the Géorisques website: www.georisques.gouv.fr Sole Trader (E.I.): Laetitia Fauconnier RSAC No.: 988 045 829 ? Evreux Contact: 07 49 44 67 36
…By Espaces Atypiques Pacy-sur-eure


Located in Conches-en-Ouche, in Normandy, approximately 1 hour 30 minutes west of Paris, this property enjoys a convenient setting within immediate proximity to the town centre, local shops and the train station. Set within approximately 1.5 hectares of landscaped parkland, the property offers a preserved environment, without direct overlooking and without being isolated, within a residential setting. The main house, built in traditional Norman style, provides approximately 300 sqm of living space, including generous reception areas and an indoor swimming pool. A 35 sqm guest house and a separate apartment complete the property. The grounds are structured and planted, and include a pond as well as several outbuildings for storage and parking, offering a variety of uses. The property is suitable as a primary or secondary residence, combining accessibility with a natural setting.
…By Barnes Proprietes & Chateaux


5 minutes from Évreux, in the heart of a village with urban buses and all shops, discover this spacious contemporary house from 2008 and its converted outbuilding.1) The main house, covering more than 220 m², offers you: - On the ground floor: an entrance, an independent toilet, a fitted and equipped kitchen, a double living room with an insert fireplace, a bedroom (currently set up as an office), and a master suite with a dressing room and its own shower room. - On the first floor: a large mezzanine landing featuring a sauna, a bedroom with a dressing room, a shower room, a mixed bathroom with toilet, and a large bedroom. - On the second floor: a large room currently set up as a games room / home cinema, which can be converted into a fifth bedroom. Outside, you will enjoy a splendid garden, a beautiful terrace facing SOUTH, and without overlooking neighbors.2) The outbuilding consists of a duplex apartment of nearly 40 m², comprising: - On the ground floor: a living room with kitchenette and a shower room with toilet - On the first floor: a bedroom. - A small sheltered courtyard.A double garage is attached to the duplex with a loft space above allowing for storage. You will also have the option to park outdoors as it is accessible via a path, with the possibility to park 3 to 6 vehicles.The heating by heat pump ensures very pleasant comfort with underfloor heating.Visit us now on video on our YouTube channel 'Orpi Select'Immo' via the 'virtual visit' button and contact us at 02.32.33.26.26 for more information! Agency reference: 16776This description has been automatically translated from French.
…By Orpi - Select' Immo


On a one-hectare walled plot, an old farmhouse consisting of a bright master house featuring a spacious living room of 54m2 with a fireplace, 5 bedrooms including one on the ground floor with access to the charming landscaped garden, a dining room, an office, and two shower rooms. Possibility to expand the living spaces by converting one or more outbuildings. Various buildings including barns, stables, and dovecotes complete this property. Beautiful potential, ideal for projects in a lovely calm and serene environment. Fees: 5.10% VAT included, payable by the buyer (471,000€ excluding fees)This description has been automatically translated from French.
…By Quartz Jaillet


Located just steps from the train station and all amenities, this 167 m² house offers great potential for an investor.Currently operated as a co-living space, it consists on the ground floor of an entrance, a kitchen, a living room, as well as a dining room that is currently set up as a bedroom, which can easily revert to its original function. Upstairs, a landing leads to four bedrooms, a bathroom, and a toilet.The property already presents an interesting profitability as it is rented to five students (350 € each), supplemented by an independent duplex of approximately 50 m² rented for 775 € per month, which includes a kitchen, a shower room with toilet, a living room, and a bedroom. A 17 m² cellar completes this property. This duplex is a real asset: it allows for generating additional rental income while keeping the house for a primary residence.Sought-after location in immediate proximity to the train station, shops, schools, and transport. Contact us quickly at 02 32 33 26 26! Agency reference: 16915This description has been automatically translated from French.
…By Orpi - Select' Immo


Located in a charming village near Verneuil-d'Avre-et-d'Iton, 125 km from Paris, in the heart of lush nature and nestled in a wooded park overlooking a majestic pond, this sumptuous 19th-century manor of nearly 600 m² of living space, built on a plot of more than 8 hectares, part of which is wooded with selected species, offers a privileged setting and will delight lovers of tranquility, space, and nature.Organized over four levels, the ground floor opens onto a splendid reception room of approximately 70 m² adorned with a majestic open fireplace, which leads, on one side, to a spacious dining room that will charm you with its strong character, abundant light, quality materials, and breathtaking view of the pond. On the other side, you will enjoy a warm and bright double living room that will seduce you with its intimate, authentic atmosphere and elegant decor.Also on the ground floor, you will benefit from an independent kitchen extended by a balcony, which offers direct access to the park and its idyllic setting. A spacious bedroom, an office, a shower room, and a separate toilet complete this level.From the reception room, you can access a magnificent oak staircase, which will lead you to the first floor consisting of six bedrooms, including three character master suites, a bathroom, a dressing room, and a separate toilet.As on every level, a charming ambiance reigns, distinguished by the grandeur of the rooms, its moldings, ceiling heights, flooring, and very refined interior layout.Continuing up the stairs, accessible from the hallway, you will reach the second floor, which will reserve beautiful surprises for you with a superb library benefiting from generous volumes and characterized by its sumptuous cathedral ceiling adorned with beams, a hallmark of certain charm. Two additional bedrooms and a separate toilet are added at this level.A total basement completes this property and will easily adapt to your life projects. It consists of an entrance leading to a room with a sauna, a space with a shower room and toilet, an additional bedroom with a water point, technical rooms (including the boiler room), a large pantry, a garage, and finally, a wine cellar; which will allow you to keep wine at the right temperature and will delight enthusiasts.On the outdoor side, numerous outbuildings that will please lovers of large spaces offer even more possibilities and are just waiting to host many projects: gîte, guest house, gym, reception area? You just have to let your imagination run free!The park, on the other hand, exudes an enchanting atmosphere and allows a communion with nature through its shady horse-riding paths lined with linden trees leading to small secret corners, its majestic trees, its vast orchard? all overlooked by a magnificent 2.8-hectare pond. Various ambiances will be present and will inspire you with peace, fitness, and the joy of living. There is also a private river winding all around the estate, forming two charming peninsulas.Finally, a charming annex house made of moonstone and half-timbering of nearly 240 m² raised over a ground floor, featuring interesting volumes and just waiting to be exploited, comes in addition to this sublime property.It consists, on the ground floor, of an entrance leading to a spacious living room, a double living room, a dining room, a kitchen and its back kitchen, two master suites, a bedroom, and finally, a separate toilet. On the first floor, you will enjoy a master suite with an elusive view of the pond, a bedroom, and an attic that still offers beautiful perspectives.This property, a true haven of peace, benefits from the tranquility of the countryside while being close to amenities, in an enchanting setting. It will delight lovers of authentic, characterful homes who are looking for a primary, semi-primary, or secondary residence, where to recharge on weekends and during holidays.Access the presentation video on our YouTube channel via the "virtual tour" button and contact us quickly for more information at 02.32.34.79.79!Agency reference: 17010This description has been automatically translated from French.
…By Orpi - Select' Immo
'%20stroke='%23DDAA3A'%20stroke-width='1.909'%20stroke-linecap='square'%20stroke-linejoin='bevel'/%3e%3c/svg%3e)
Receive by email any new listing that may match your search criteria
Your criteria :
By validating this form, you accept the general conditions of use of Le Figaro Properties.
These agencies offer a selection of luxury properties vente at Mesnils-sur-Iton. Feel free to contact them for personalized assistance.
