The agencies at Conches-en-Ouche
These agencies offer a selection of luxury properties vente at Conches-en-Ouche. Feel free to contact them for personalized assistance.

 English$ USD · m²


Located in Conches-en-Ouche, in Normandy, approximately 1 hour 30 minutes west of Paris, this property enjoys a convenient setting within immediate proximity to the town centre, local shops and the train station. Set within approximately 1.5 hectares of landscaped parkland, the property offers a preserved environment, without direct overlooking and without being isolated, within a residential setting. The main house, built in traditional Norman style, provides approximately 300 sqm of living space, including generous reception areas and an indoor swimming pool. A 35 sqm guest house and a separate apartment complete the property. The grounds are structured and planted, and include a pond as well as several outbuildings for storage and parking, offering a variety of uses. The property is suitable as a primary or secondary residence, combining accessibility with a natural setting.
…By Barnes Proprietes & Chateaux


In Normandy, an old mill and its outbuildings. The mill is located in the center of a garden of about 7000 m², elevated above the river. Mostly enclosed by stone walls or solid grids on low walls, punctuated by pillars, it is protected by dense vegetation and by its millstream on the remaining part. Access is via a small municipal road, which forms a bridge over the watercourse. From a large wrought iron gate, a gravel path connects the various buildings. Immediately on one side, there is a residential house of about 60 m², with half-timbered walls and a flat-tiled gabled roof. A wing in an L shape includes three garages, one of which is closed. The main dwelling stands a little further away. It spans about 500 m² with eight bedrooms and three bathrooms. The central section, topped with a slate gabled roof, rises six levels, one of which is a basement. Under an impressive Virginia creeper, the façade in brick, on the southeast, is pierced with three low-arched openings on each floor. Protected by white shutters, they are flanked by openwork wrought iron railings. Two wings extend the building. The first, two stories high, is built in millstone, under a mansard roof. The second, elevated three levels with one in the attic, forms a slight curve. At the end of the path, there are two outbuildings and a greenhouse. At the back of the main building, once the millstream is crossed by one of the wooden footbridges, the northwest façade displays its monumental foundations that dig into the clear, flowing water. Attached to the central structure, above the water, an original extension houses the mill machinery. It is topped with vast terraces accessible from inside the dwelling. The garden is lush and continues on the other side of the road, where a sluicing system and a gazebo are installed on two islands.This description has been automatically translated from French.
…By Patrice Besse


Character house with a covered pool, wellness area in the center of Conches en Ouche. Ideally located with all amenities within walking distance, as well as the Conches train station (route St Lazare - Caen Deauville). Located halfway between Paris and the Côte Fleurie, let yourself be seduced by this atypical and charming house, offering beautiful volumes and spaces designed for comfort and conviviality. Set on a plot of approximately 2500 m2, enclosed and landscaped, a true green oasis sheltered from view, the house benefits from a peaceful environment while being at the heart of village life.As soon as you enter, the discovery begins with a magnificent living room bathed in light, comprising a large lounge with an opening glass roof, all open to a fitted and equipped kitchen. This central space opens directly onto the terrace and relaxation area with a pool and sauna, to enjoy privileged moments in every season.Adjacent, a second lounge with a functional fireplace brings a warm and intimate atmosphere, perfect for winter evenings.The ground floor also includes an office, as well as a bedroom with a mezzanine featuring its own shower room, toilet, and dressing area. This set offers great potential for creating an independent studio, ideal for a teenager, a guest space, or a rental project.From the living room, a few steps lead to a new area comprising a bedroom, a bathroom, an independent toilet, and a dressing space. The hallway also provides direct access to the wellness area with a sauna and pool, a real asset of the house.Upstairs, the landing leads to a master suite with an independent toilet, a hallway with integrated cupboards leading to a large shower room (hammam option) with double sinks and dressing area. A large bright bedroom completes this level.A rare property, adaptable and full of possibilities, ideal for a family or for those seeking a house with character and wellness features.The plus: an independent studio completes this property, ideal for accommodating guests, carrying out a professional activity, or generating rental income.Visit now in video on our YouTube channel 'Orpi Select'Immo' via the 'virtual visit' button and contact us at 02.32.37.15.42 for more information! Agency reference: 16928This description has been automatically translated from French.
…By Orpi - Select' Immo


Located in the heart of the town of Conches-en-Ouche, this prestigious property features a character-filled home of 163 m², where various extensions create a unique architectural style. Its clever layout offers the flexibility to easily arrange three distinct sleeping areas. Set on an exceptional, wooded plot of 2,443 m², this rare property includes a heated indoor pool that seamlessly extends from a spacious composite deck. The ground floor impresses with a 48 m² living area featuring underfloor heating and an open-plan kitchen, enhanced by a light-filled conservatory serving as a lounge. Completing this level are an intimate sitting room with a fireplace, a glazed office opening onto the outdoors, a small child's bedroom with a mezzanine nook, a shower room, and a laundry room. A split-level landing leads, on one side, to a sleeping area comprising two adjoining rooms with a bathroom and, on the other, to a hallway with independent outdoor access. This exit allows for a quick walk to the town's main square and its amenities, including the lively Sunday market. The first floor is dedicated to a large, air-conditioned bedroom and a superb shower room with a double vanity and an integrated dressing area. Outside, the large, gently sloping garden creates a secluded haven of peace right in the town center. A detached 15 m² studio?ideal for use as a holiday rental or guest house?and a double carport complete the property's features. Blending authenticity with contemporary volumes, this unique Conches-en-Ouche home is sure to be love at first sight for any prospective buyer. ENERGY RATING: D / CLIMATE RATING: D Estimated average annual energy costs for standard use, based on 2021, 2022, and 2023 prices: between euros2,380 and euros3,240. Information on the risks to which this property is exposed is available on the Géorisques website: www.georisques.gouv.fr Sole Trader (E.I.): Laetitia Fauconnier RSAC No.: 988 045 829 ? Evreux Contact: 07 49 44 67 36
…By Espaces Atypiques Pacy-sur-eure


On the outskirts of Évreux, just 9 km from Conches-en-Ouche, this former 18th-century mill stands as a jewel in the crown of luxury real estate in the Eure region. Nestled within a wooded and landscaped park of over 1.2 hectares, this characterful residence in Glisolles benefits from a unique hydrological environment, where the Rouloir diversion channel brings a vibrant river dynamic and preserved biodiversity. A vast wooden terrace and a light-filled veranda invite contemplation of this living heritage, perfectly integrated into its ecosystem. A 6-hectare wood, separate from the main property, completes this exceptional estate. The entrance hall, with its majestic 4.8-meter-high ceiling, leads naturally to the reception rooms: a welcoming living room with a fireplace, a formal sitting room, a convivial bar area, and a spacious kitchen. The ground floor is complemented by numerous utility and leisure rooms, including a secondary kitchen, a scullery, a laundry room, a linen room, a boiler room, a greenhouse, a workshop, and a library. Upstairs, the sleeping area offers a suite of nearly 29 sq m with a 25 sq m dressing room and a full bathroom with a bathtub and shower. Three further bedrooms, each with its own bathroom, and a monumental 51 sq m office, featuring a picturesque alcove overlooking the stream, complete this level. The property is further enhanced by exceptional outbuildings, including a building of over 250 sq m housing workshops, a garage, and an attic. A separate 75 sq m guest house, comprising two bedrooms and a living room, provides high-end accommodation. This mill embodies a rare residential character, where the elegance of the old meets the tranquility of the Normandy countryside. A visit will allow you to appreciate the unique charm of this timeless place. Main House: ENERGY RATING: C / CLIMATE RATING: A Estimated average annual energy costs for standard use, based on 2021, 2022, and 2023: between euros6,350 and euros8,670. Guest House: ENERGY RATING: D / CLIMATE RATING: B Estimated average annual energy costs for standard use, based on 2021, 2022, and 2023: between euros1,010 and euros1,400. Information on the risks to which this property is exposed is available on the Géorisques website: www.georisques.gouv.fr E.I. Laetitia Fauconnier RSAC No.: 988 045 829 - Evreux Contact: +33 7 49 44 67 36
…By Espaces Atypiques Pacy-sur-eure


Nestled in Portes, between Conches-en-Ouche and Le Neubourg, this authentic thatched cottage of approximately 148 m² sits on a landscaped park of 4,996 m². A true gem of Normandy's prestigious real estate, this property is distinguished by its thatched roof, fully renovated in 2009, and its setting surrounded by unspoiled nature. The entrance, cleverly designed as a laundry area, leads to a contemporary kitchen. Thanks to an aluminum-framed glass partition, this room can be opened onto a spacious living and dining room, creating a seamless flow. The reception room, warmed by an imposing fireplace, features whitewashed beams and light stone flooring. The ground floor offers single-level living with a bedroom, an office, and a shower room. Upstairs, a versatile landing, ideal for a playroom or office, leads to two additional bedrooms, a bathroom with WC, and a perfectly fitted dressing room in the attic. Outside, a 70 sq m terrace invites contemplation of a peaceful garden bordered by fields, where squirrels and birds coexist. This bucolic setting is enhanced by majestic trees: a blue cedar, an oak, and a sweetgum stand alongside perry pear trees, hazelnut trees, and a walnut tree. A secure outbuilding and a double garage built in 2012 with storage complete the property. Just ten minutes from shops, this rare property embodies exceptional real estate, combining modern comfort with absolute serenity. ENERGY RATING: E / CLIMATE RATING: C Estimated average annual energy costs for standard use, indexed to the years 2021, 2022, and 2023: between euros3,410 and euros4,630. Information on the risks to which this property is exposed is available on the Géorisques website: www.georisques.gouv.fr E.I. Laetitia Fauconnier RSAC No.: 988 045 829 - Evreux Contact: +33 7 49 44 67 36
…By Espaces Atypiques Pacy-sur-eure


Discover this family home featuring a large living room with an insert, a furnished kitchen, two bedrooms, a toilet, a shower room, and a utility room. Upstairs, there are 2 bedrooms, a shower room with a toilet, and a dressing area.Outside, you can enjoy a pleasant and quiet environment thanks to the 2 terraces, one of which is sheltered. The house also has a garage with a mezzanine and a carport.The municipality has a primary school, ideal for family life, and boasts a convenient location close to Évreux and its shops, as well as the hospital, located less than 10 minutes away. A house to discover to enjoy the tranquility of the countryside while staying close to amenities.Contact us quickly at 02 32 33 26 26! Agency reference: 17133This description has been automatically translated from French.
…By Orpi - Select' Immo


Just 15 minutes from Évreux and about 100 km from Paris, this remarkable property is set in a rare, preserved, and particularly peaceful environment.Nestled on 1.6 hectares of land, it offers a privileged living environment where nature occupies a central place. Shelter from disturbances and benefiting from direct access to the forest, the property will appeal to both lovers of wide-open spaces and equestrian enthusiasts.The house, developing over 230 m², reveals beautiful light-filled volumes and a layout perfectly adapted to family life. The reception areas naturally invite sharing and conviviality, while the five bedrooms allow for comfortable accommodation of family and friends.A beautiful terrace pleasantly extends the living spaces to the garden and offers an ideal setting to enjoy sunny days, have lunch outdoors, or simply contemplate this exceptional environment.The property also benefits from an attached garage and a 51 m² boiler room, providing additional comfort and generous storage capacities.A true haven for equestrian enthusiasts, with existing equestrian facilities allowing for a full equestrian activity:- 2 boxes with a saddlery and feed room – 18 m²- Hayloft – 24 m²- 2 grass arenas- Lunge circle- Direct access to the forestA rare property due to its environment, volumes, and facilities, offering a privileged quality of life just a few minutes from Évreux. An ideal address for a family seeking space and tranquility, as well as for horse lovers wanting to combine their living place and their passion in one setting.A true haven of peace, where nature, elegance, and the art of living meet.Visit now via video on our YouTube channel 'Orpi Select'Immo' through the 'virtual visit' button and contact us at 02.32.33.26.26 for more information! Agency reference: 17130This description has been automatically translated from French.
…By Orpi - Select' Immo


On the edge of the Normandy forests, in the heart of a peaceful hamlet in the village of Les Ventes, this unique property offers nearly 220 sq m of living space on a wooded park of almost 1.6 hectares. Just 1 hour and 20 minutes from Paris and 10 minutes from Évreux, this perfectly balanced residence, built with rigor and elegance, is a true sanctuary for equestrian enthusiasts, combining residential comfort with first-rate equestrian facilities. The interior of this 1970s house reveals a meticulously maintained structure, inspiring immediate confidence. The ground floor is arranged around a cozy living room with an inset fireplace, leading to a spacious, light-filled dining room, a fully equipped eat-in kitchen, a shower room, a WC, and a cloakroom. A hallway leads directly to the garage and boiler room. The upper floor comprises five comfortable bedrooms, two multi-purpose landings, a laundry room, and a large bathroom, offering a balanced and reassuring family living environment. Outside, the grounds have been designed for outdoor living and working horses. Dedicated facilities include two grass riding arenas (60x40m and 35x17m), a lungeing ring (17m), and a large barn housing several stables, a hayloft, and a tack room. Storage areas, a carport, a cellar, and numerous outbuildings complete this functional ensemble, perfectly integrated into the grounds. Large, secluded terraces overlook the pool-ready plot, offering a soothing panorama of the surrounding forest and numerous fruit trees. This unique property, ideal as a primary residence or a family country home, captivates with its bucolic setting and comprehensive amenities. A rare opportunity in the area to combine a passion for horses with a refined lifestyle. ENERGY RATING: D / CLIMATE RATING: D Estimated average annual energy costs for standard use, based on energy prices in 2021, 2022, and 2023: between EUR3,560 and EUR4,830. Information on the risks to which this property is exposed is available on the Géorisques website: www.georisques.gouv.fr Ludivine Borel EI RSAC No.: 925 280 414 - Evreux Contact: 33 6 51 50 81 50
…By Espaces Atypiques Pacy-sur-eure


5 minutes from Évreux, in the heart of a village with urban buses and all shops, discover this spacious contemporary house from 2008 and its converted outbuilding.1) The main house, covering more than 220 m², offers you: - On the ground floor: an entrance, an independent toilet, a fitted and equipped kitchen, a double living room with an insert fireplace, a bedroom (currently set up as an office), and a master suite with a dressing room and its own shower room. - On the first floor: a large mezzanine landing featuring a sauna, a bedroom with a dressing room, a shower room, a mixed bathroom with toilet, and a large bedroom. - On the second floor: a large room currently set up as a games room / home cinema, which can be converted into a fifth bedroom. Outside, you will enjoy a splendid garden, a beautiful terrace facing SOUTH, and without overlooking neighbors.2) The outbuilding consists of a duplex apartment of nearly 40 m², comprising: - On the ground floor: a living room with kitchenette and a shower room with toilet - On the first floor: a bedroom. - A small sheltered courtyard.A double garage is attached to the duplex with a loft space above allowing for storage. You will also have the option to park outdoors as it is accessible via a path, with the possibility to park 3 to 6 vehicles.The heating by heat pump ensures very pleasant comfort with underfloor heating.Visit us now on video on our YouTube channel 'Orpi Select'Immo' via the 'virtual visit' button and contact us at 02.32.33.26.26 for more information! Agency reference: 16776This description has been automatically translated from French.
…By Orpi - Select' Immo


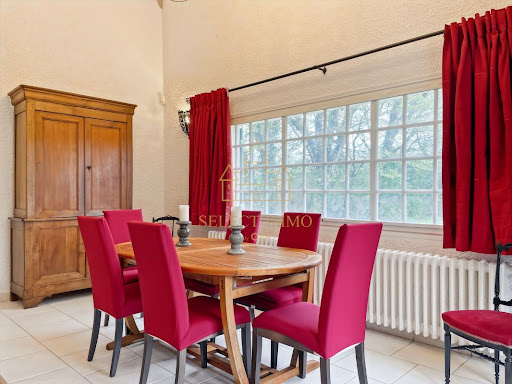

Nestled in a green environment, this house charms with its natural elegance and peaceful atmosphere. Located in Arnières-sur-Iton, just five minutes from Évreux Ouest, it offers a wooded plot out of sight and benefits from rare tranquility where the only visible neighbors are... horses! The house offers five generous bedrooms as well as an office and a large additional room to be arranged according to your desires: office, workshop, reading room, or relaxation area. The ground floor offers single-story living: two bedrooms, a shower room, an office, and a toilet. The dining kitchen has been completely renovated. Upstairs, you will discover two additional bedrooms, a bathroom with a toilet, as well as a master suite of over 28 m² with its recently renovated mixed bathroom. The living room, bright and largely open to the garden, offers remarkable volume. Its cathedral ceiling and monumental fireplace create a warm and welcoming atmosphere. Outside, an outbuilding houses a double garage and an attic offering valuable storage space or the possibility of imagining a new layout. On the practical side, the house fully meets everyday needs: three toilets, a laundry room, plenty of storage, a double garage with electric doors, a motorized gate, and a security system. The energy performance certificate could be rated D with the installation of a heat pump and a thermodynamic water heater! Estimate available upon request. A charming house designed for family life, where there are still beautiful possibilities to imagine. To discover it, contact us without delay at 02 32 33 26 26. Agency reference: 17128This description has been automatically translated from French.
…By Orpi - Select' Immo


Located in the sought-after village of Arnières-sur-Iton, 5 minutes from Évreux south, this family home is a first-hand property built in 1974 and meticulously maintained. Overlooking a plot bordered by the Iton, sheltered from view, it offers a privileged vantage point over nature: calm and serenity are guaranteed. The spaces are organized practically: three bedrooms on the ground floor, a vast light-filled living room, and a semi-open kitchen; upstairs, an open area of nearly 30 m², to be imagined according to your projects – playroom, workshop, library, office... Two additional bedrooms await completion, according to your pace and desires. The roof has been redone, the windows are recent double glazing, the shutters are electric: everything is solid and functional. The house rests on a full basement designed for everyday life: laundry room, workshop, parking for several vehicles, and endless storage. A place for those seeking space, light, and tranquility, without giving up the proximity to the city.Visit now in video on our YouTube channel 'Orpi Select'Immo' via the 'virtual visit' button and contact us at 02.32.33.26.26 for more information! Agency reference: 16735This description has been automatically translated from French.
…By Orpi - Select' Immo


Located in Bémécourt, this contemporary home sits amidst lush, green grounds spanning over 5,300 m². A true example of high-end real estate, the property boasts spacious interiors, an optimized layout, and sought-after features such as a vast stone terrace and an indoor pool. Upon entering the cathedral-style foyer, the space opens up to reveal a majestic, light-filled living area that extends into a large billiards room. Separated by an elegant custom-made metal and glass partition, the open-plan kitchen is complemented by a pantry and a laundry room. The ground floor also includes a study and a hallway lined with high-quality cabinetry leading to a bedroom with a walk-in closet. This room is served by a bathroom featuring a shower and bathtub from renowned brands. Upstairs, the sleeping area comprises two spacious bedrooms (29 m² each) and a shower room, all illuminated by skylights equipped with automatic opening mechanisms and rain sensors. This level offers significant development potential, with two areas at either end ready to be converted into additional living space. Outside, a terrace of approximately 100 m² opens onto a meticulously maintained garden bordering the forest. A heated saltwater pool, housed under a retractable enclosure, promises delightful moments of relaxation. A 70 m² double garage with convertible attic space completes the property. Combining character with energy efficiency, this recent build?covered by a ten-year structural warranty?perfectly embodies the essence of unique real estate. It is a distinctive home where the peaceful atmosphere naturally invites you to explore. ENERGY RATING: B / CLIMATE RATING: B Estimated average annual energy costs for standard use, based on 2021, 2022, and 2023 prices: between euros1,910 and euros2,590. Information on the risks to which this property is exposed is available on the Géorisques website: www.georisques.gouv.fr Sole Trader (E.I.): Laetitia Fauconnier RSAC No.: 988 045 829 ? Evreux Contact: 07 49 44 67 36
…By Espaces Atypiques Pacy-sur-eure


Located to the west of Évreux, in a green and peaceful environment, come and discover this atypical Norman longhouse, combining the charm of the old with modern and comfortable features. It includes a main residence and a furnished independent studio with its own private garden. Ideal for a family or a home-based professional project, this property offers spacious volumes and numerous possibilities. The potential rental income should be considered. The large tree-filled garden is hidden from view. The house is situated in a cul-de-sac and is free from noise disturbances. It comprises a vast living area with a central fireplace and its insert, a large fitted and equipped kitchen, two bedrooms, and a large and bright office. There are two shower rooms on the ground floor. Upstairs, there is a large space under the eaves to be arranged according to your taste and needs. Independently, a recent studio offers a large living area, a fitted and equipped kitchen, and a shower room with toilet. Enviable energy performance certificate in class D. Mostly double-glazed windows. Heat pump. Outbuildings. Carport. Don't wait any longer to come and discover this charming house! 02 32 33 26 26 Reference agency: 16775This description has been automatically translated from French.
…By Orpi - Select' Immo


Single-storey house of approximately 90 m² offering a pleasant and functional living environment. It consists of a spacious and bright living room with an open kitchen (currently being installed), three bedrooms, a bathroom, a pantry, and an attached garage. A part of the house benefited from renovations completed in early 2026, bringing comfort and modernity. Additionally, there is a large outbuilding with 50 m² of living space that offers multiple development possibilities, ideal for a professional activity, additional accommodation, or for hosting family and friends. It includes two garages, one of approximately 40 m² and another of 23 m². On the ground floor, you will find a shower room and a WC. The upper floor includes a living area, a kitchen, and a bedroom. Conveniently situated with a Transurbain stop located right in front of the property, allowing quick access to the city center of Évreux. Schools, shops, and services are accessible in just 5 minutes. A property offering numerous possibilities, ideal for a family or professional project.Visit this exceptional property now via video on our YouTube channel 'Orpi Select'Immo' using the 'virtual tour' button, and contact us at 02.32.33.26.26 for more information! Agency reference: 17057This description has been automatically translated from French.
…By Orpi - Select' Immo


The advertiser did not provide an english description for this listing.
…By Orpi - Select' Immo


Located just 5 minutes from the gates of Évreux, this house offers single-storey living autonomy and a pleasant living environment, close to amenities.It consists on the ground floor of an entrance, a closed, fitted kitchen, as well as a living room with a fireplace, opening onto a large veranda directly leading to the garden. You will also find 3 bedrooms, a separate toilet, and a bathroom, perfectly completing this single-storey living space.The upstairs has been fully converted and benefits from optimal comfort thanks to reversible air conditioning providing heating for the entire space. You will only need to personalize it with some painting work and, if you wish, the creation of a second shower room. The house also has a garage and a large pantry.On the practical side, the Transurbain is accessible at the end of the street and shops are only 5 minutes away.Agency reference: 17095This description has been automatically translated from French.
…By Orpi - Select' Immo


Located in La Vieille-Lyre, in the heart of a charming village in the Eure department, about thirty minutes from Bernay and less than two hours from Paris, this property offers approximately 220 m² of living space in a tranquil natural setting. Built on a 12,879 m² plot, it enjoys a commanding position and panoramic views over the Risle Valley. Secluded and private, this residence offers a peaceful lifestyle where generous proportions, contemporary comfort, and the gentle charm of the Normandy countryside blend harmoniously, making it ideal as a family home, a second home, or a high-end hospitality project. From the moment you enter, the rooms unfold with elegance and fluidity. Your gaze is naturally drawn to the vast living area of ??approximately 70 m², bathed in light and designed as a true space for sharing. The living room/library, warmed by an open fireplace, creates a cozy atmosphere, perfect for relaxation and quiet moments. The dining room flows seamlessly from this space, offering a welcoming setting for simple and enjoyable gatherings. The fully fitted and equipped kitchen combines aesthetics and functionality, complemented by an adjoining laundry room for added convenience. A separate WC completes this level. The living areas open naturally to the outdoors, providing direct access to the heated swimming pool, a true invitation to the good life. Upstairs, a landing leads to five comfortably sized bedrooms, one of which provides access to a sixth room, allowing for a variety of layouts to suit individual needs. Two bathrooms and a separate WC offer welcome comfort, while a discreetly integrated office is ideal for working from home or pursuing creative activities. The second floor reveals a bedroom nestled within the tower, a unique and charming space offering an intimate and almost private atmosphere. An attached garage completes the property, combining practicality and discretion. Outside, the nearly 1.3-hectare grounds stretch out like a verdant jewel, punctuated by open vistas overlooking the valley. The silence, broken only by the sounds of nature, reinforces the feeling of absolute serenity. The heated swimming pool blends elegantly into this landscape, promising moments of relaxation overlooking the surrounding countryside. An outbuilding, suitable for use as a storage shed or workshop, further enhances the possibilities offered by the property, allowing for personal projects. Designed for lasting comfort, the property benefits from high-performance equipment such as a heat pump heating system, a thermodynamic water heater, and solar panels, combining modernity with energy efficiency. The property exudes a unique atmosphere, where the charm of the spacious rooms, the beauty of the view, and the quality of the amenities combine to create a singular place, imbued with dreams and serenity, fully embodying the spirit of an exceptional and atypical property in the heart of Normandy. Information on the risks to which this property is exposed is available on the Géorisques website: www.georisques.gouv.fr ENERGY RATING: E / CLIMATE RATING: B Estimated average annual energy costs for standard use, based on 2021 energy prices: between euros4,320 and euros5,900. Francis Becus Sole Proprietorship Contact: +33 6 15 02 55 86 Sales Agent No. RSAC: 882 170 970 RCS Evreux
…By Espaces Atypiques Pacy-sur-eure


Do you dream of a peaceful living environment while staying close to Évreux? Come discover this charming family house from the 70s, ideally located in Aviron, just 5 km from downtown Évreux and all amenities.With an area of about 120 m², it offers beautiful volumes and a functional layout. On the ground floor, an entrance leads to a separate kitchen, a bright living-dining room opening onto the garden, an office, a laundry room that can be converted into a shower room, and a WC. Upstairs, the landing distributes four comfortable bedrooms and a bathroom. The attic is convertible, offering great possibilities for expansion according to your desires.A large double garage with a workshop completes the whole — perfect for DIY enthusiasts, storage, or a leisure space.Regarding comfort: double-glazed windows and oil heating ensure a good level of performance and well-being on a daily basis.All set in a pleasant garden with trees, ideal for enjoying sunny days with family or friends.A house full of charm and potential, ready to welcome a new story!Visit now on video on our YouTube channel 'Orpi Select'Immo' via the 'virtual visit' button and contact us at 02.32.26.27.28 for more information! Agency reference: 16937This description has been automatically translated from French.
…By Orpi - Select' Immo


Guaranteed coup de heart for this renovated former train station! Located 15 minutes south of Evreux, this building from 1880, with its strong character, is surrounded by greenery and tranquility. Its history gives it a special spirit, and its volumes and brightness offer major advantages. On the ground floor, the living room and kitchen, decidedly family-oriented, benefit from beautiful light and open directly onto the garden and terrace. A shower room and toilet complete this level. On the first floor, there are four bedrooms and a bathroom with a toilet. On the top floor, fully insulated, three large adjoining rooms give free rein to your projects and desires: additional bedrooms, office, recreational space... A closed garage, cellar, and above all, a superb wooded plot of over 3,700 m², ideal for enjoying the surrounding calm. For comfort: pellet boiler from 2020, wood insert, double glazing, roof redone in 2020, and an energy performance rating of D, which is rare for a building of this type. It combines modernity and the charm of the old; it will undoubtedly seduce you! You can call us at 02 32 33 26 26 without delay. Agency reference: 16861This description has been automatically translated from French.
…By Orpi - Select' Immo


Located just steps from the train station and all amenities, this 167 m² house offers great potential for an investor.Currently operated as a co-living space, it consists on the ground floor of an entrance, a kitchen, a living room, as well as a dining room that is currently set up as a bedroom, which can easily revert to its original function. Upstairs, a landing leads to four bedrooms, a bathroom, and a toilet.The property already presents an interesting profitability as it is rented to five students (350 € each), supplemented by an independent duplex of approximately 50 m² rented for 775 € per month, which includes a kitchen, a shower room with toilet, a living room, and a bedroom. A 17 m² cellar completes this property. This duplex is a real asset: it allows for generating additional rental income while keeping the house for a primary residence.Sought-after location in immediate proximity to the train station, shops, schools, and transport. Contact us quickly at 02 32 33 26 26! Agency reference: 16915This description has been automatically translated from French.
…By Orpi - Select' Immo


ORPI Select'Immo presents this building of approximately 500 m² built in 1975, perfectly maintained, consisting of: - A commercial space of approximately 126 m², located on the ground floor, with its storage area in the basement, rented since May 2019 with a parking space, at a price of €1070 excl. VAT / month, including: office, hallway, WC. - A T3 apartment of approximately 72 m², located on the first floor, with a basement, rented since April 2025 at a price of €725.67 / month, including: entrance, fitted and equipped kitchen, living room, two bedrooms, shower room, WC. - A T2 apartment of approximately 60 m², located on the first floor, with a basement and a parking space, rented since April 2023 at a price of €573 excl. VAT / month, including: entrance, fitted and equipped kitchen, living room, one bedroom, shower room, WC. - A T5 duplex apartment of approximately 125 m², located on the second floor, with a basement and a parking space, rented since June 2023 at a price of €1110.53 excl. VAT / month, including: entrance, living room, kitchen, one bedroom, shower room, WC and on the upper floor: landing, three bedrooms, bathroom, WC. - A T4-T5 duplex apartment of approximately 88 m², located on the second floor, with a basement and a parking space, rented since August 2019 at a price of €911.02 excl. VAT / month, including: entrance, living room, kitchen, WC and on the upper floor: landing, three bedrooms, bathroom, WC. All tenants are up to date with their rents. The property tax amounts to €10,639 of which €2,151 is reimbursed by the tenants for household waste tax and the property tax of the commercial space. GOOD YIELD of nearly 7%! Agency reference: 17073This description has been automatically translated from French.
…By Orpi - Select' Immo


Located in Évreux, close to shops and only 8 minutes from the train station and the city center, this pleasant house with a full basement offers spacious areas and the comfort of single-level living.As soon as you enter, you will discover a vast L-shaped living room of 53 m², very bright thanks to its large bay windows and enhanced by a fireplace with an insert. The kitchen, furnished and equipped, integrates harmoniously with the whole. The ground floor also offers four comfortably sized bedrooms (14, 12, 11, and 10 m²), as well as two shower rooms with Italian showers.Upstairs, a fifth bedroom completes the sleeping area, while a large convertible attic offers great potential for development, with the possibility of creating several additional bedrooms according to your needs.Built with care, this house benefited from renovation work in 2021 (kitchen, shower rooms, decor...), allowing it to offer modern amenities in excellent overall condition.Outside, you will enjoy a closed plot of approximately 700m², carefully landscaped and enhanced with two terraces, perfect for enjoying sunny days.The advantages:- Proximity to shops, the train station, and the city center- Single-level living- Bright living room of 53 m² with a fireplace- 5 existing bedrooms- Convertible attic offering great potential- Full basement- Renovation work completed in 2021- Closed plot with two terracesA family home in excellent condition, offering beautiful living spaces and real development potential, in a convenient and sought-after area of Évreux.Visit now in video on our YouTube channel 'Orpi Select'Immo' via the 'virtual visit' button and contact us at 02.32.33.26.26 for more information! Agency reference: 17093This description has been automatically translated from French.
…By Orpi - Select' Immo


Located just 1 hour from Paris, within a 10-minute walk of the train station and town centre, and in immediate proximity to schools, shops and public transport, this fully renovated private mansion offers exceptional features. With a total living area of approximately 386 sqm, the property sits on a plot of over 1,100 sqm. It benefits from a full basement, convertible attic space, and two garages. Layout: Ground floor: Entrance hall, double living room with fireplace, reception room, billiard room, eat-in kitchen, study, laundry room. First floor: Landing, two bedrooms, a large double lounge that can be converted into one or two additional bedrooms, two bathrooms. Second floor: Four bedrooms and one bathroom. Third floor: Convertible attic space offering significant potential. Basement: Two garages and several storage rooms. Comfort: Oil-fired central heating (approximately 5,000 litres per year) with cast-iron radiators. Possibility to convert to an air-to-water heat pump system.
…By Kretz & Partners


Between Evreux and Pacy-sur-Eure, a magnificent property featuring a 19th-century manor house and its outbuildings. The manor house comprises a spacious and bright double living room of approximately 75 sq m, a large eat-in kitchen, a dining room, and a WC. On the first floor, there are four large bedrooms, including two master suites, a shower room, and a WC. The second floor offers five bedrooms, one with an en-suite shower room, a gym, and a bathroom with a WC. The third floor includes a bedroom with an en-suite shower/bathroom and a WC. The basement includes an office and a cellar. A separate caretaker's cottage boasts generous proportions, including a living/dining/kitchen area, a dressing room, and a WC. Upstairs, there are two bedrooms and a bathroom. A second outbuilding offers two bedrooms with a shower room and WC. The outbuildings include three garages, a workshop, and four horse stalls. Upstairs, there are two apartments: one of approximately 120 sq m, comprising a living/dining room/kitchen, master suite, two bedrooms, bathroom, and toilet; and a second apartment of approximately 100 sq m, with a kitchen/living/dining room, two bedrooms, bathroom, and toilet. There is also a swimming pool with a pool house, changing rooms, toilet, and bar. A water tower is in need of renovation. This property sits on a splendid landscaped park, wooded and with majestic trees. COMPTOIR IMMOBILIER DE NORMANDIE - Gilbert GENESTE - +33 6 61 19 05 67 - Independent Sales Agent - RSAC No. 380 973 909 - Registry: EVREUX - Marie NGUYEN - +33 7 77 96 31 87 - More information at www.cin.immo.com (ref. 21820) COMPTOIR IMMOBILIER DE FRANCE - Plus d'informations sur cif-immo.com - « Les informations sur les risques auxquels ce bien est exposé sont disponibles sur le site Géorisques : www.georisques.gouv.fr »
…By Comptoir Immobilier De France
'%20stroke='%23DDAA3A'%20stroke-width='1.909'%20stroke-linecap='square'%20stroke-linejoin='bevel'/%3e%3c/svg%3e)
Receive by email any new listing that may match your search criteria
Your criteria :
By validating this form, you accept the general conditions of use of Le Figaro Properties.
These agencies offer a selection of luxury properties vente at Conches-en-Ouche. Feel free to contact them for personalized assistance.
As part of your search for a luxury property, discover our catalog of 3 luxury houses with a terrace in Conches-en-Ouche, offered from $619,379. Outdoor meals or summer receptions, the terrace extends the house outdoors. The houses listed in our listings offer attractive living areas measuring between 162 m² and 500 m².
As part of your search for properties of excellence, browse our privileged selection of 3 luxury houses with a pool in Conches-en-Ouche available from $619,379. Whether the architecture of these houses incorporates a covered indoor aquatic space or a vast outdoor pool, each property flourishes amid remarkably landscaped grounds measuring 2,443 m².


