The agencies at Marcilly-la-Campagne
These agencies offer a selection of luxury properties vente at Marcilly-la-Campagne. Feel free to contact them for personalized assistance.

 English$ USD · m²


Some properties are not presented; they are discovered...Located in Marcilly-la-Campagne, about 1.5 hours from Paris, in a peaceful and green environment, this fully renovated former barn offers over 320m² and provides a living environment that is as warm as it is exceptional.Upon arrival, the charm takes effect with a large terrace in front of the house, adorned with a pergola and a barbecue area, perfect for enjoying convivial moments with family or friends.The entrance opens onto a living area, featuring a cathedral living room of about 50 m² with an open kitchen, where the volume, brightness, and quality of the renovation create a particularly pleasant atmosphere. The ground floor also includes a first bedroom with its own shower room, offering true single-story living.The house then offers a particularly rare feature: a wellness space entirely dedicated to relaxation, including a covered indoor pool as well as a jacuzzi. A true relaxation space to enjoy all year round.A large double garage, completely tiled, and a utility room complete this level.Upstairs, accessible by two distinct staircases, the house reveals a spectacular new space: a huge cathedral landing, enhanced by its exposed beams, elegantly recalling the building's former barn vocation. This space leads to four additional bedrooms, a bathroom, and a particularly spacious, light-filled dressing room.Outside, you can enjoy a beautiful landscaped garden, including a dedicated space for children, in an environment conducive to sharing and relaxation.The property benefits from high-end features, a perfectly maintained renovation, and a distinctly current style. The extremely bright house also has air conditioning for optimal comfort in all seasons.Agency reference: 17140This description has been automatically translated from French.
…By Orpi - Select' Immo


Sébastien Amieil, a specialist in charming properties at DE LA COUR AU JARDIN, invites you to discover: Just one hour from Paris—Porte d’Auteuil—and close to all amenities, this spacious architect-designed home, built in the 1970s, offers approximately 416 m² of living space spread over three levels. Set within a wooded, landscaped park of approximately 3,600 m², it captivates with its distinctive architectural style, exceptional natural light, and spacious full basement—ideal for a large family or for combining residential living with a professional practice. This property features a design centered on space and flow. The generous volumes, open views, and numerous floor-to-ceiling windows create a bright and welcoming atmosphere, seamlessly connected to the surrounding garden. The interior elegantly captures the iconic style of the 1970s: clean lines, open spaces, high-quality materials, and meticulous finishes come together to form a harmonious whole with a timeless character. The ground floor, which opens up to the park through its large glass windows, features several reception areas that extend directly onto the terraces. It includes a spacious entry hall, a large family kitchen in need of modernization, an elegant double living room with an office area, a cozy dining room, a bar area, and a living room with a fireplace insert. A second, comfortably sized living room, equipped with an open fireplace and a French billiard table, completes this living space, ideal for socializing and entertaining. This level also features a separate apartment comprising a living room, a bedroom, a kitchen, and a bathroom. A particularly sought-after layout, perfect for hosting loved ones, running a private practice, or accommodating a multigenerational family. Upstairs, a spacious landing leads to a sleeping area designed for the comfort of the whole family. It features five beautiful, bright bedrooms, built-in closets, and plenty of storage space built into the sloped ceilings to maximize every inch of space. A separate walk-in closet completes the layout, along with two powder rooms and a spacious bathroom that also serves as a laundry room. Functional and well-organized, this floor plan is ideally suited to the needs of a large family or for hosting guests in the best possible conditions. The full basement, easily adaptable to your needs, offers plenty of space for storage or recreational activities. It includes two open garages, a utility room equipped with heat pumps, a pantry/laundry area, and a large room converted into a home theater with a library. Outside, the stone-paved terraces naturally extend the living spaces and open onto a magnificent, intimate, and lush wooded park, featuring an outbuilding with a lean-to and a greenhouse. Situated on the riverbank, the property enjoys a privileged natural setting, perfect for relaxation and contemplation. A rare property combining architectural charm, spacious rooms, and a high quality of life in a lush, unspoiled setting. Additional features: heat pumps – solar panels – motorized gate and garage doors – quick access to the N12 – close proximity to schools, shops, and public transportation – SNCF train station (TER to Paris Montparnasse). Sébastien AMIEIL 06 75 05 74 57 [email protected] Consultant for Eure, Eure-et-Loir, and Yvelines DE LA COUR AU JARDIN France’s leading network specializing in charming properties RCS Paris 811 493 162 Tax ID: 7501 2017 000 015 964 Pursuant to Article L.561.5 of the Monetary and Financial Code, you will be required to present a valid ID for the purpose of arranging your visit.
…By De La Cour Au Jardin - Immobilier


Sébastien Amieil, a specialist in charming properties at DE LA COUR AU JARDIN, presents this elegant 232 m² Norman residence situated in the heart of Nonancourt, just one hour from Paris – Porte d’Auteuil. Set on a 440 m² enclosed plot, this characterful property combines the authentic charm of Norman architecture with the comfort of a family home. It features spacious living areas, six bedrooms, a fully fitted self-contained studio, a swimming pool, a motorised garage, a workshop and two cellars. Sheltered behind a superb half-timbered façade, the property is organised around three buildings forming a harmonious ensemble full of character. From the moment you enter, the main house captivates with its spaciousness and warm atmosphere. The living area, with its high ceilings, comprises a lounge with a fireplace fitted with a wood-pellet stove, a dining room and a large kitchen-diner. A utility room serving as a laundry and boiler room, a ground-floor bedroom, a bathroom with a shower, and two cellars complete this level. Two separate staircases lead to the various areas, offering great flexibility in how the space is organised. The first floor is organised around two distinct areas. A first landing, fitted out as an office, leads to a living room and a bedroom. A second, particularly elegant cathedral-style landing features reading, storage and work areas, and leads to two further bedrooms and a shower room. On the second floor, a landing leads to two further bedrooms, one of which features a charming alcove, ideal for fitting out as a walk-in wardrobe or a small shower room. The property also benefits from an inner courtyard with a vegetable garden and two outbuildings. The first is used for storage and gardening. The second houses a garage-workshop as well as a separate area comprising a lounge, a space designed to accommodate a kitchenette, a shower room and a mezzanine bedroom. This arrangement offers an ideal solution for entertaining, working from home or running a hospitality business. Outside, the enclosed, landscaped garden offers a peaceful and unspoilt setting. Lawns, flowerbeds, rose bushes, a spacious terrace and a swimming pool fitted with a solar cover combine to create a particularly pleasant environment. An old well serves as a reminder of the property’s authenticity and history. A rare find on the market, this property is ideal for lovers of beautiful, characterful homes, families seeking a privileged lifestyle, and those with professional or tourism-related projects wishing to combine charm, comfort and potential. Key features: south-facing aspect, well and outdoor water points, outdoor lighting, fibre-optic broadband, motorised gate and garage door, quick access to the N12, close to schools, shops and transport links, and an SNCF railway station with connections to Paris-Montparnasse. Sébastien AMIEIL 06 75 05 74 57 [email protected] Consultant for Eure, Eure-et-Loir and Yvelines DE LA COUR AU JARDIN France’s leading network specialising in charming properties RCS Paris 811 493 162 Tax Card: 7501 2017 000 015 964 In accordance with Article L.561.5 of the Monetary and Financial Code, you will be asked to present proof of identity when arranging your viewing.
…By De La Cour Au Jardin - Immobilier


Karine MILLIEN offers you EXCLUSIVELY this real estate complex composed of an individual house and a lodge set in an idyllic environment with 4 private ponds and a river arm. A video is available for you, don't miss out! If you love nature, tranquility, and wide open spaces, discover this haven of peace located just 1 hour from Paris. This unique estate extends over more than 5 hectares of greenery and aquatic landscapes, offering an exotic living environment. A fully renovated main house (on a crawl space) that features an entrance with closets, a modern open-plan kitchen fitted and equipped, a dining room with a wood stove, a living room, a laundry area, a shower room, a separate toilet, and 3 bedrooms (including 1 with a large dressing room). Double glazing windows, videophone, alarm system, exterior insulation from 2021. Double garage: automatic door, pit, workshop, and mezzanine. The lodge is furnished (approx. 96 m²): ideal for receiving loved ones or developing a tourist accommodation activity. It consists of a large entrance, a spacious living room with a wood stove, bar ambiance, and toilet. Four private ponds fed by the river arm, perfect for fishing, water activities, or simply enjoying nature's spectacle. Finally, the vast land is conducive to walks, wildlife observation, and moments of total serenity, not to mention the petanque court! Don't miss the opportunity to become the owner of this exceptional living environment, where nature and comfort meet in perfect harmony. DPE: Class C - GES: A - Estimated average amount of annual energy expenses for standard use based on energy prices from 2021, 2022, and 2023 between 1080 and 1520 euros. Information about the risks to which this property is exposed is available on the Géorisques website: www.georisques.gouv.fr. PRICE: 488800 euros including 4% of fees charged to the buyer (which is 18800 euros), or 470000 euros excluding fees. To visit and assist you with your project, contact Karine MILLIEN at 0677017216 or by email at [email protected]. According to Article L.561.5 of the Monetary and Financial Code, you will be asked to present an ID for the visit. This sale is guaranteed for 12 months. This announcement has been drafted under the editorial responsibility of Karine MILLIEN acting as an independent real estate advisor under salary portage with SAS PROPRIETES PRIVEES, with a capital of 44,920 euros, ZAC LE CHÊNE FERRÉ - 44 ALLÉE DES CINQ CONTINENTS 44120 VERTOU; SIRET 487 624 777 00040, RCS Nantes. Professional card for Transactions on real estate and business assets (T) and Property management (G) No. CPI 4401 2016 000 010 388 issued by CCI Nantes - Saint Nazaire. Escrow account No. 30932508467 BPA SAINT-SEBASTIEN-SUR-LOIRE (44230); GALIAN guarantee - 89 rue de la Boétie, 75008 Paris - No. 28137 J for 2,000,000 euros for T and 120,000 euros for G. Professional civil liability insurance by MMA Company policy No. 120.137.405 Mandate ref: 445340 KMI. The professional guarantees and secures your real estate project. (4.00% VAT fees charged to the buyer.)This description has been automatically translated from French.
…By Propriétés Privées


On a one-hectare walled plot, an old farmhouse consisting of a bright master house featuring a spacious living room of 54m2 with a fireplace, 5 bedrooms including one on the ground floor with access to the charming landscaped garden, a dining room, an office, and two shower rooms. Possibility to expand the living spaces by converting one or more outbuildings. Various buildings including barns, stables, and dovecotes complete this property. Beautiful potential, ideal for projects in a lovely calm and serene environment. Fees: 5.10% VAT included, payable by the buyer (471,000€ excluding fees)This description has been automatically translated from French.
…By Quartz Jaillet


Discover this magnificent traditional house built in 2014, perfectly maintained and offering quality features as well as particularly well-kept finishes.From the entrance, you will be charmed by a vast living room flooded with light, incorporating a contemporary kitchen that is furnished and equipped, open to a superb tiled and illuminated terrace of about 70 m², ideal for fully enjoying the beautiful days and entertaining family and friends.The ground floor also offers a comfortable parental suite with its private shower room, a functional pantry/laundry room, independent toilets, and a tiled double garage equipped with motorized doors.Upstairs, a spacious landing leads to three beautiful bedrooms, one of which has optimized under-eave storage, as well as a family bathroom with double sink and numerous storage spaces.Outside, you will enjoy a superb enclosed, wooded, and carefully maintained plot of over 3,100 m². Its landscaped lighting highlights the green spaces and creates a pleasant atmosphere, in a calm and preserved environment.Contact us at 02 32 33 26 26 for a visit!Agency reference: 17045This description has been automatically translated from French.
…By Orpi - Select' Immo


Only 1 hour and 30 minutes from Paris, this authentic townhouse of 135 m² embodies the perfect balance of charm, comfort, and art de vivre. Located just a few minutes' walk from the heart of Saint-André-de-l'Eure and its shops, it offers a living environment that is both practical and soothing.From the entrance, the tone is set: generous spaces and omnipresent light. The dining room, welcoming and friendly, opens onto an exceptional kitchen, fully furnished and equipped with high-quality materials and appliances. A true living space, it opens onto the garden and invites you to share warm moments with family or friends. The living room, adorned with a superb parquet floor and flooded with light, provides a refined and intimate atmosphere, with direct access to the garden. An elegant bathroom, combining a bathtub and an Italian shower, harmoniously completes the ground floor.Upstairs, three beautiful bedrooms and a bright office create a comfortable and functional sleeping area designed to meet the demands of daily life while preserving everyone's serenity.Outside, a 780 m² landscaped garden extends the house into a green setting. A place of relaxation and conviviality, it invites you to fully enjoy the beautiful days in a peaceful and preserved environment.What we love: - The warm and bright atmosphere - The high-end features of the kitchen - The blend of old charm and modern comfort - The proximity to the center of Saint-André-de-l'Eure, without sacrificing tranquilityA rare house, with undeniable charm, where one feels good from the very first glance.Visit now on video on our YouTube channel 'Orpi Select'Immo' via the 'virtual tour' button and contact us at 02.32.30.30.05 for more information! Agency reference: 16796This description has been automatically translated from French.
…By Orpi - Select' Immo


In the heart of a peaceful and verdant environment, this 300m² charming property (divisible) offers a privileged living environment, sheltered from view. It consists of two separate dwellings, each with its dependencies, a caretaker's house, offering numerous development possibilities. Close to Saint-André-de-l’Eure, a small town with a supermarket and all shops nearby, the property benefits from an ideal location, only about an hour from Paris by road or train, with the Evreux station accessible in about fifteen minutes. Many outdoor sports activities are available nearby: horseback riding, tennis, canoeing, hiking on foot or by bike ...
…By Marc Foujols Paris


In the heart of the Eure Valley, in Acon, this former 16th-century manor house unveils a bold architectural reinterpretation where the authenticity of the local stone meets a sleek, contemporary design. This exceptional 395 sq m property, nestled within 8,760 sq m of enclosed grounds with a heated swimming pool, embodies luxury real estate with its extraordinary proportions and preserved aristocratic history. The welcoming entrance, featuring a high-performance pellet stove, opens onto a vast 42 sq m dining room extending into a high-end open-plan kitchen. The majestic 56 sq m reception room is centered around a monumental stone fireplace. The original staircase leads to the first floor, where a second 56 sq m living room, two bedrooms, and two en-suite bathrooms complete the picture. The top floor houses an impressive 58 sq m dormitory with exposed beams, as well as a magnificent 55 sq m master bedroom nestled in the tower. This unique circular room, a true haven of tranquility, offers breathtaking views of the property. The semi-basement, dedicated to well-being, includes a gym, a hammam, and a guest bedroom with a shower. The exterior invites serenity with a vast tiered terrace opening onto a secure swimming pool and its tiny house. A 115 sq m pool house with significant renovation potential, a closed garage, and a cellar complete this exceptional property. Located just 10 minutes from Nonancourt train station and close to the N12 highway, this manor combines absolute peace and quiet with easy access to Paris. This unique property, rated C for energy performance, represents a singular opportunity to blend historical heritage with modern comfort. A visit is essential to fully appreciate the magic of this exceptional place. ENERGY RATING: C / CLIMATE RATING: C Estimated average annual energy costs for standard use, indexed to 2021, 2022, and 2023: between euros3,320 and euros4,440. Information on the risks to which this property is exposed is available on the Géorisques website: www.georisques.gouv.fr E.I. Laetitia Fauconnier RSAC No.: 988 045 829 - Evreux Contact: +33 7 49 44 67 36
…By Espaces Atypiques Pacy-sur-eure


The numerous independent units make this property particularly suitable for tourist accommodation, medium‑term rentals, or a multi‑unit investment strategy. The strong Energy Performance Certificate rating (DPE: C) further reinforces its attractiveness and efficiency. A rare opportunity: a fully maintained, flexible, and ready‑to‑use property complex in a quiet environment. This superb property complex is located 40 minutes from Evreux (with its train station serving Paris St-Lazare), 1 hour from Paris, 1 hour 45 minutes from Deauville (and its beaches), Dieppe, and Le Havre, and 3 hours 15 minutes from Calais. It is composed as follows: Main house Garden level Entrance hall ▪ 14.2 m² Kitchen ▪ 15.8 m² Scullery/laundry room ▪ 5 m² Living/dining room ▪ 42.7 m² Gym/cinema room ▪ 50 m² with shower Sauna area (4-person capacity) ▪ 9.4 m² Upper floor Large open-plan living/dining/kitchen area ▪ 37 m² Bathroom ▪ 10.3 m² Six bedrooms ▪ 13 m², 13 m², 27 m², 16.8 m², 8 m², 27m² Shower room ▪ 4.6 m² Basement ▪ 15.8 m² featuring a multi-purpose room, boiler room, storage area, walk-in wardrobe, and games room Four adjoining studios Studio 1 ▪ 23.9 m² with sleeping/living/kitchen area, shower room with WC Studio 2 ▪ 22 m² with sleeping/living/kitchen area, shower, and WC Studio 3 ▪ 15.2 m² with sleeping/living/kitchen area, shower room with WC Studio 4 ▪ 35.1 m² with sleeping/living area, kitchen, shower room with WC Detached longère (traditional farmhouse) divided into two apartments Apartment 1 Living room ▪ 5.2 m² Kitchen ▪ 5 m² Shower room with WC ▪ 3.8 m² Two bedrooms ▪ 12.8 m², 13 m² Apartment 2 Living/dining/kitchen area ▪ 35.4 m² m² Two bedrooms ▪ 12.4 m² and 9.3 m² Shower room with toilet ▪ 4 m² Exterior Two garages ▪ 29.4 m² and 27.3 m² Lean-to and a 4m x 10m swimming pool All set on a 3,766 m² plot of land.
…By Leggett Immobilier


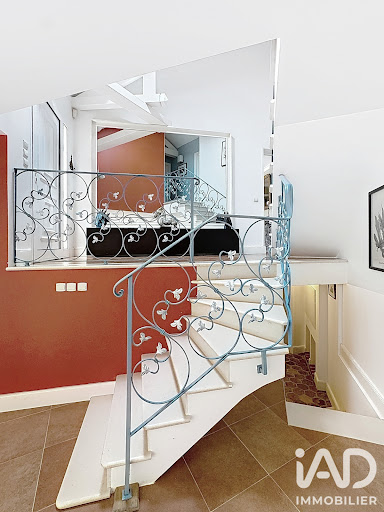
iad France - Nathalie Martin offers you: Guaranteed favorite for this magnificent contemporary house, elegant and atypical, of 200m² built on its landscaped and wooded park of 2800m², sheltered from prying eyes. The entrance sets the tone for the warm atmosphere, bright and with its generous spaces. Cathedral-like, it distributes a double living room of 55m², dining kitchen and its vast terrace, 4 bedrooms, 2 bathrooms, 1 shower room, 1 office. The basement features a lounge, laundry room, boiler room, shower room, and pantry. Double garage, motorized gate, garden shed, parking for your guests. A warm, unique house in perfect condition for lovers of nature and atypical properties. Contact me 7/7 for more information!Agency fees are to be paid by the seller. Information on the energy display for this property: ENERGY class C index 134 and CLIMATE class C index 29. Information on the risks this property is exposed to, including the legal obligation for clearing, is available on the Géorisques website: http://www.georisques.gouv.fr. This real estate advertisement has been prepared under the editorial responsibility of Ms. Nathalie Martin, independent real estate representative (without holding funds), sales agent of SAS I@D France registered at the CHARTRES RSAC under number 893953208, holder of the real estate canvassing card on behalf of I@D France SAS.
…By Iad France


Just 10 minutes from Évreux – A family home with beautiful volumes, where life is good!\n\nDo you dream of space and tranquility? This beautiful family home will charm you with its generous volumes, brightness, and peaceful environment.\n\nAs soon as you enter, you will discover a pleasant living room, ideal for sharing convivial moments with family or friends. The house also offers 5 beautiful bedrooms, 2 bathrooms, allowing everyone to enjoy their own space, as well as an office, perfect for remote work, a liberal profession, or a playroom according to your desires.\n\nOutside, let yourself be charmed by a closed garden of approximately 1,000 m², a true haven of peace where young and old can fully enjoy the nice days.\n\nA garage completes this property, providing a practical space to park your vehicle or to have extra storage space.\n\nContact us quickly at 02.32.30.30.05\nAgency reference: 17074This description has been automatically translated from French.
…By Orpi - Select' Immo


Guaranteed coup de heart for this renovated former train station! Located 15 minutes south of Evreux, this building from 1880, with its strong character, is surrounded by greenery and tranquility. Its history gives it a special spirit, and its volumes and brightness offer major advantages. On the ground floor, the living room and kitchen, decidedly family-oriented, benefit from beautiful light and open directly onto the garden and terrace. A shower room and toilet complete this level. On the first floor, there are four bedrooms and a bathroom with a toilet. On the top floor, fully insulated, three large adjoining rooms give free rein to your projects and desires: additional bedrooms, office, recreational space... A closed garage, cellar, and above all, a superb wooded plot of over 3,700 m², ideal for enjoying the surrounding calm. For comfort: pellet boiler from 2020, wood insert, double glazing, roof redone in 2020, and an energy performance rating of D, which is rare for a building of this type. It combines modernity and the charm of the old; it will undoubtedly seduce you! You can call us at 02 32 33 26 26 without delay. Agency reference: 16861This description has been automatically translated from French.
…By Orpi - Select' Immo


Just 15 minutes south of Evreux, come visit this charming old house of approximately 150 m² with its spacious living room (50 m²) featuring an open fireplace, its fitted and equipped kitchen, 3 bedrooms, a bathroom with a bathtub and shower, as well as a laundry room and 2 WCs. Garage and shelter for 2 cars. Beautiful landscaped garden of 866 m² with electric gate. In a quiet area, quick access to Evreux.Visit now via video on our YouTube channel 'Orpi Select'Immo' using the 'virtual visit' button and contact us at 02.32.33.26.26 for more information! Agency reference: 16712This description has been automatically translated from French.
…By Orpi - Select' Immo


Located in Prey, immediately near a school and public transport, this house built in 2022 is ideal for accommodating a family. On the ground floor, it offers a large entrance with storage, a spacious and bright living room, a roomy kitchen, a back kitchen, two bedrooms, a bathroom with a bathtub and a shower, as well as an independent WC with a hand basin. Upstairs, a landing leads to two additional bedrooms and a shower room with a WC. Outside, you can enjoy a closed garden, a pleasant terrace, and a small outbuilding ideal for storage.In terms of comfort, this house has an energy performance rating B, electric underfloor heating on the ground floor, complies with the RT 2012 standard, and has builder warranties until 2032.A turnkey, modern, and well-maintained house, to be discovered without delay!Contact us at 02 32 33 26 26 to arrange a visit. Agency reference: 17104This description has been automatically translated from French.
…By Orpi - Select' Immo


Built on an estate of more than two hectares, set apart from a charming small village, it enjoys an environment of rare tranquility where peace, privacy and nature are perfectly preserved. The main residence, offering nearly 485 m² of living space, is surrounded by numerous outbuildings presenting exceptional potential: two houses in need of renovation, former groom accommodations above the stables, and a superb old barn whose impressive timber frame bears witness to traditional craftsmanship. This ensemble provides an ideal setting for bringing to life a high-end tourist project, an equestrian estate, a hospitality business or a large family property. Nestled against the surrounding woods, the manor reveals itself at the end of a majestic avenue lined with a double row of linden trees. After passing through the gate and beyond the caretaker's house, the estate unfolds its peaceful, confidential atmosphere, perfect for relaxation and renewal. The authentic character of the residence and its outbuildings has been carefully preserved. The quality of the site, its timeless charm and its development potential fully justify the renovation work to be considered. The expansive grounds also allow for the installation of leisure or sporting facilities such as a swimming pool, an equestrian arena, a tennis court or a padel court. More information, photos and a 3D tour are available on our website. Référence agence : 5399
…By Leforestier Immobilier


Between Anet and Dreux, in the Eure Valley, near the state forest, this magnificent property offers a bucolic setting on the banks of the river. It comprises several buildings: two houses, one of which is Anglo-Norman style; a reception room of approximately 140 sq m with a kitchen of approximately 35 sq m; a terrace; four toilets; a gym; a fitness room; a swimming pool (4 x 8 m); a spacious seminar room with a bar (with a full liquor license); an attic suitable for conversion (potential for approximately seven bedrooms); a beautiful consecrated chapel (seating approximately 70); a caretaker's house; three garages; and a tennis court. Set within approximately 1.7 hectares of landscaped grounds, bordered by the river and numerous majestic trees, this property is a true haven of peace. Potential for commercial activity such as: bed and breakfast, seminars, receptions, weddings, or wellness center. Agency fees are payable by the seller. COMPTOIR IMMOBILIER DE NORMANDIE - Gilbert GENESTE - +33 6 61 19 05 67 - Sole Proprietorship - Commercial Agent RSAC No. 380 973 909 - Registry: EVREUX - More information at www.cin.immo.com (ref. 21045). Marie NGUYEN - +33 7 7 96 31 87 COMPTOIR IMMOBILIER DE FRANCE - Plus d'informations sur cif-immo.com - « Les informations sur les risques auxquels ce bien est exposé sont disponibles sur le site Géorisques : www.georisques.gouv.fr »
…By Comptoir Immobilier De France


In absolute tranquility, less than 1h15 from Paris via the N12, this exceptional property of 670m² of living space offers a spectacular view of the Valley. Set on an admirably maintained park of 15,000m² bordered by the river, the ensemble includes 2 houses and a dependency. In the manor, the well-designed ground floor consists of a beautiful entrance leading to a luxurious 32m² kitchen open to a panoramic 73m² living/dining room (fireplace with double insert). Direct access to the aquatic area/spa from the living room. In addition, a boudoir, a billiard space, and a large laundry room. The two floors offer 6 suites, all with dressing, bathroom, and toilet. Full basement. The guest house features a living room, a kitchen, and 3 suites, all with dressing, shower room, and toilet. Adjacent to the garden level, there is a large room (reception/art studio/exhibition hall) of 120m². Extending from the floor, with a balcony overlooking the river, a space of 120m² that can easily be converted into an apartment. Fully restored with taste, this very bright ensemble constitutes an exceptional family home. Possibility for guest rooms, event activities (weddings, seminars, etc.). Dependencies, swimming pool, landing stage on the river, direct access to the state forest (more than 3000ha). Comfort and change of scenery guaranteed! Fees: 4.88% VAT included, charged to the buyer (1,230,000€ excluding fees)This description has been automatically translated from French.
…By Quartz Jaillet


Located just one hour west of Paris, close to the borders of the Yvelines, Eure and Eure-et-Loir departments, this delightful country property enjoys complete peace and privacy in a beautifully preserved setting at the edge of the forest. Elegant yet manageable in scale, the estate is arranged around a central courtyard, from which the various buildings are harmoniously laid out, creating both charm and intimacy. The main house offers comfortable family accommodation with five bedrooms, each with its own bathroom. A second outbuilding provides several garages, guest bedrooms with en suite bathrooms, and a large games room. A third building accommodates stables on the ground floor and an impressive library upstairs. A further building includes substantial garaging at ground level and a loft above, opening onto the surrounding countryside. To the rear of the main house, an indoor swimming pool further enhances the reception and leisure areas, while a caretaker’s cottage completes the ensemble. The property would benefit from a degree of modernisation in order to meet contemporary standards of comfort. Set within approximately one hectare of grounds planted with a number of beautiful mature trees, the property offers a peaceful and refined atmosphere throughout.
…By Barnes Proprietes & Chateaux


About 1h10 from Paris via the N12, nestled in the heart of a small village in the Eure Valley, this remarkable old property and its outbuildings offer 5 fully renovated houses amidst an enclosed park of 12,000m², beautifully landscaped with an orchard, swimming pool, and tennis court. Perfectly suited for a gîte activity, it is ideal for hosting family and friends. With its outbuildings in good condition, ready to be converted (stables, sheepfold, cart barn, workshops, saddlery, hayloft, etc...), the whole offers incredible potential for anyone looking to unwind, away from the bustle and frenzy of the city. The 9 large bedrooms, all with shower rooms and toilets, and various lounges promise moments of independence, rest, and conviviality. Countless assets to make it an exceptional family home, under the benevolent protection of Saint George. Strictly without overlooking or noise nuisances. Fees: 4.69% VAT included payable by the buyer. Price excluding agency fees: €1,065,000This description has been automatically translated from French.
…By Quartz Jaillet


Escape and change of scenery guaranteed in Anet, less than 1h10 from Paris via the N12 and 20 minutes from Houdan (Train to Montparnasse). This cozy family home from 1997 is nestled in the heart of a true green cocoon of 2200m², abundantly flowered and planted with fruit trees. The rooms are well arranged, practical, and without constraints. Past the entrance hallway, the ground floor offers a spacious 70m² living area that is particularly bright (Living room with insert / Dining room / Open kitchen) and opens onto a shaded, sheltered terrace, extended by a pergola next to the heated pool (8X4m). Still on the same level, there is one bedroom, one shower room, one independent toilet, one laundry room, one large playroom, and a sauna. Upstairs, the large landing leads to three bedrooms, including a master suite with a dressing room, one shower room with toilet, and one office. In the garden with a thousand nooks, there is a 31m² garage convertible into a guest house, a charming pond with a fountain, and various small shelters. This decidedly welcoming home is in excellent condition and meticulously maintained. Underfloor low-temperature heating (recent town gas boiler), mains drainage. Garage with awning attached to the house, electric gate, alarm, wine cellar. Shops and schools are within walking distance. It is the quintessential family home that promises moments of independence, rest, and conviviality, far from the hustle and bustle! No overlooking neighbors. Fees: 5.37% VAT included charged to the buyer. Price excluding agency fees: €615,000This description has been automatically translated from French.
…By Quartz Jaillet


In the great calm, about 1 hour from Paris via the N12, between Houdan and Anet, this remarkable old property of 570m² opens onto a lovely wooded and enclosed garden of 3200m², a true bubble of greenery surrounding the tennis court. In the main house, the entrance leads, to the right, to a spacious modern and well-designed kitchen that extends into a comfortable and warm lounge/game room (fireplace). To the left of the entrance, the large dining room of 50m² opens onto a majestic cathedral living room particularly bright of 60m² with fireplace and mezzanine designed as a library/office. Upstairs, the landing distributes 3 bedrooms (each with a shower room), independent toilets, and a true parental suite of 60m² on 2 levels (including shower room, dressing room, office, and separate toilets). In the garden, hidden from view, a first guest house of 70m² tastefully renovated (living room, equipped kitchen, 2 bedrooms, shower room, toilets), usable as guest rooms. A few steps further, a second outbuilding converted into 2 fully refurbished independent apartments (each with living room/open kitchen, double bedroom, shower room, and toilets). Beautiful wine cellar, bread oven, boiler room (heat pump), laundry room, large 50m² gym open to nature, garage with attic and workshop. Automatic gate. Functional elevator to be serviced. The whole is in excellent construction and maintenance condition (including roofs) and meticulously maintained by its owners for 20 years. No nuisances, nor overlooked. Golf Robert Hersant and shops 5 minutes away, renowned bakery 300m away. DPE C. An exceptional and charming property that promises moments of independence, rest, and conviviality, far from the hustle and bustle of urban life! This is the Family Home par excellence! Fees: 4.88% VAT included charged to the buyer Price excluding agency fees: €1,025,000This description has been automatically translated from French.
…By Quartz Jaillet


Between Pacy sur Eure and Anet, magnificent 14th and 15th century Maison du Bailly, here hovers the shadow of Henri II and Diane de Poitiers, Henri IV and Sully. The first-rate renovations have not taken away the authenticity of the place, the architectural and decorative testimonies of these buildings through the centuries. In a seigniorial spirit, in peace, here a place of peaceful life, out of sight and well protected behind its enclosure. The converted and decorated outbuildings open up multiple possibilities to future buyers, such as guest rooms or commercial activities. come quickly, it's a real opportunity. Seller's fees - COMPTOIR IMMOBILIER DE NORMANDIE - Gilbert GENESTE - 06 61 19 05 67 - EI Sales agent RSAC No 380 973 909 - City of the registry: EVREUX - More information on www.cin.immo.com (ref. 14962 ) Marie NGUYEN - 07 77 96 31 87 COMPTOIR IMMOBILIER DE FRANCE - Plus d'informations sur cif-immo.com - « Les informations sur les risques auxquels ce bien est exposé sont disponibles sur le site Géorisques : www.georisques.gouv.fr »
…By Comptoir Immobilier De France


One hour west of Paris, on the border of Eure and Yvelines, there is an impressive contemporary manor and its garden spanning over 1 hectare. Built at the center of the park, at the end of a path lined with apple trees, the residence consists of a main body and two asymmetrical wings returning at right angles. Raised over two levels and flanked by two square towers, the dwelling is punctuated by numerous windows and dormer windows. The building is organized around a courtyard paved with large slabs, where a heated swimming pool has been set up. The roofs are made of flat tiles, topped with glazed ceramic finials representing animals. These ornaments come from the potteries of Mesnil-de-Bavent, a renowned Norman factory. The façades are made of fieldstone, enhanced with Vosges sandstone around the window frames and at the corners, while the gutters and downspouts are made of copper. Some of the construction materials come from the old farmhouse that once occupied this land: the stones, tiles, and framework have been salvaged, sorted, and reused. The north wing includes a barn of about 100 m², with an automatic door. In the garden, near the bank, a brick house of about 50 m², raised over two levels, currently serves as a storage place.This description has been automatically translated from French.
…By Patrice Besse


Located less than 1h15 from Paris via the A12 and 10 minutes from Anet in a calm and very privileged environment, this comfortable brick house from 1983 is built on a closed and intimate garden of 4800m², benefiting from adjacency to a private forest. The ground floor offers an entrance, a large and bright living / dining room of 50m2 with a luxurious American kitchen opening onto a dominant terrace of 120m2, 1 master suite with dressing room and shower room (large Italian shower of 4m2), 1 office, and 1 WC. Upstairs, the landing serves 2 bedrooms, 1 bathroom, and a spacious family room of 50m2 (currently offices) that can be reconfigured into bedrooms with a shower room. Schools and all amenities nearby. Total basement with several rooms including a garage and wine cellar in tamped earth. Free from noise and visual nuisance. Easy and inexpensive refreshment. Possibility to create a 50m2 pool basin. Significant potential. Fees: €22,000 TTC (5.20%) included buyer's charge (€423,000 excluding fees)This description has been automatically translated from French.
…By Quartz Jaillet
'%20stroke='%23DDAA3A'%20stroke-width='1.909'%20stroke-linecap='square'%20stroke-linejoin='bevel'/%3e%3c/svg%3e)
Receive by email any new listing that may match your search criteria
Your criteria :
By validating this form, you accept the general conditions of use of Le Figaro Properties.
These agencies offer a selection of luxury properties vente at Marcilly-la-Campagne. Feel free to contact them for personalized assistance.
As part of your search for a luxury property, discover our catalog of 1 luxury house with a terrace in Marcilly-la-Campagne, offered from $1,015,435. Outdoor meals or summer receptions, the terrace extends the house outdoors. The apartment listed in our listing offers an attractive living area measuring 328 m².
As part of your search for a property of excellence, browse our privileged selection of 1 luxury house with a pool in Marcilly-la-Campagne available from $1,015,435. Whether the architecture of this house incorporates a covered indoor aquatic space or a vast outdoor pool, the property flourishes amid remarkably landscaped grounds measuring 1,838 m².
