Get early access to listings that match your criteria
Never miss an opportunity again. Our personalized alerts notify you instantly.

 English$ USD · m²

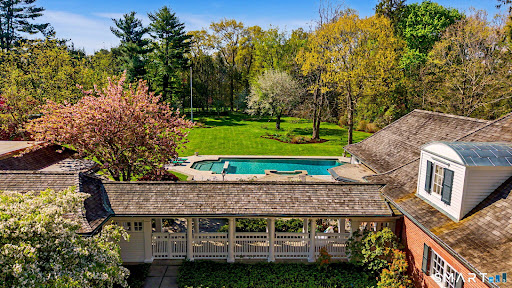


Set on over four and a half acres of private, level grounds in one of New Canaan's most sought after locations, this exceptional estate offers a rare combination of scale, privacy, and close to town convenience. Originally built in 1962 and thoughtfully expanded, the property unfolds as a true compound. The main residence features five bedrooms, seven baths, and beautifully proportioned living spaces anchored by three fireplaces. A seamless connection between the chef's kitchen and family room creates the heart of the home, designed for both everyday living and effortless entertaining. The kitchen is fully equipped with a six burner Wolf gas range, second Wolf oven, Miele dishwasher, Sub Zero refrigerator and freezer, wine cooler, beverage drawers, marble island, and double sinks. Beyond the main residence, the estate continues to impress. A separate antique guest house with full kitchen, 3 bedroom and 1-1/2 bath provides ideal accommodations for extended family or guests. The heated gunite pool and pool house, added in 1991, offer a true retreat setting, complete with a party room, kitchen, bedroom, bath, and sauna for a resort like experience. A rare opportunity to own a private New Canaan estate with exceptional grounds, flexibility of living, and proximity to town.
…By Annonceur International


Beautifully sited on nearly eight private acres with spectacular views, this turn-key Sherman estate encompasses an amenity-filled main residence, renovated guest house, spring-fed pond, classic stone walls, and exquisite English gardens. Offering luxurious resort-style living in one of Sherman's most captivating settings, the home welcomes you with a marble foyer leading to a dramatic double-height living room, where a wall of glass frames the breathtaking vistas. There are two luxurious primary suites - one on each level - with the main-level BR featuring a fireplace and French doors opening to the expansive deck. The top-of-the-line eat-in kitchen features custom cherry cabinetry, a sun-filled dining area, adjoining butler's pantry, and formal dining room. Upstairs are the second ensuite primary bedroom, two additional bedrooms, a den, full bath, and flexible space/artist's studio. The walk-out lower level is an exceptional space, with custom millwork, marble floors, an antique English bar, gas fireplace, sauna, and gym. Pocket doors reveal a spectacular in-home spa featuring a 24' x 14' heated Gunite spa pool, radiant heated floors, a Desert Aire climate-control system, and walls of glass overlooking the mountains and gardens. Outside, stone pathways meander through beautifully landscaped English gardens to the spring-fed pond and guest house, while classic stone walls and a circular driveway connect the main residence, guest house, and attached and detached garages. Despite its remarkable privacy, this beautiful estate is just minutes from Metro-North rail service and less than ninety minutes from New York City. Extensive recent improvements include a new roof, a newly paved circular driveway with restored stone walls, generator, beautifully updated bathrooms, custom built-ins, a steam room, a new four-person sauna, fresh interior and exterior paint, a fully renovated guest house, and thoughtfully redesigned Zen and English gardens. See attached list of features and capital improvements.
…By William Pitt Sotheby's International Realty


Nestled on over 3 breathtaking acres with over 500 feet of riverfront on the West Branch of the Saugatuck, 6 Old Orchard Drive offers an unparalleled setting, abundant natural light, and a rare opportunity for its next owner. Featuring solid bones, a sprawling open layout, and unbeatable water views, this home is move-in ready today, yet holds incredible potential for custom aesthetic updates to make it your ultimate forever home. Whether you choose to simply update a few finishes over time or embark on a complete design transformation, the foundation here is exceptional. The main level has numerous formal and informal spaces, featuring a sunlit kitchen, a family room, an elegant dining room, and two separate living spaces-each with its own fireplace and tranquil river views. There are four spacious ensuite bedrooms, plus a soaring second-story great room with cathedral ceilings, oversized windows, and a full bath (easily converted to a 5th bedroom suite or primary retreat). Outside, the property is pure magic: lush lawns, mature trees, an expansive deck, and a stone patio surrounding a pristine gunite pool-all set against the serene backdrop of the river. If you've been searching for a setting you can't replicate and a home you can tailor to your own taste, this Weston paradise is ready for its next chapter.
…By William Pitt Sotheby's International Realty


Perched in timeless elegance atop an expansive 2.91-acre gated peninsula, with best-in-class views of the Manhattan skyline and the shimmering Long Island Sound, Cedar Cliff is a Mediterranean villa of unrivaled pedigree and commanding presence. Privately situated along a secluded road within Riverside’s prestigious Indian Head Association, this storied property occupies the historic grounds of railroad magnate Henry Francis Shoemaker’s former compound—a Gilded Age legacy that later served as the backdrop for the iconic Cedar Cliff Beach Club of the 1920s. The estate bears the name Shoemaker originally gave his villa, ‘Cedar Cliff’—a designation that eventually defined the very road on which it stands today. Elevated high above the flood zone and offering 1,250 +/- feet of direct water frontage, the property unfolds with extraordinary scale and privacy. A sweeping, manicured lawn rolls gracefully toward the shoreline, creating a striking foreground to the panoramic coastal vistas and an exceptional setting for grand-scale entertaining. Each of the eight oversized bedrooms is oriented to capture breathtaking water views, while interiors blend the romance of pre-war craftsmanship with modern refinement—soaring ceilings, intricate millwork, antique wood floors, a three-level elevator and a professional recording studio. The East Wing, constructed in the early 2000s, introduces a new dimension of contemporary luxury, anchored by a sophisticated primary suite and complemented by a custom office, wine cellar, and private theater capable of accommodating up to twenty guests. The grounds rival those of a world-class private resort. A substantial stone pier and deep-water dock provide immediate access to open water, while a seaside tennis court with pergola and lighting offers championship-level play. At the water’s edge, a pool and spa are paired with a fully realized cabana featuring a fitness center, kitchenette, full bathroom and changing rooms. Sculpted into the eastern landscape, a series of stone terraces with a bluestone bar directly overlook Greenwich Cove and the vast protected expanse of Greenwich Point Park. Meticulously maintained and thoughtfully enhanced, the estate includes a newly installed Ludowici terra cotta roof, rebuilt sun decks, custom East Wing windows, and a full-property generator—ensuring seamless comfort and continuity. With access to a private beach and watercraft facilities, and located less than an hour from Manhattan and minutes from Westchester County Airport, the property offers a rare convergence of seclusion, scale, and global accessibility. Cedar Cliff is a singular offering for the most discerning buyer—an incomparable experience of refined luxury, inviting residents and their guests to revel in the natural beauty of one of the finest estates on the East Coast of the United States.
…By Sotheby's International Realty - Greenwich Brokerage


A Mid-Country luxury retreat combining classic architecture with a modern sensibility, set back on 2.36 impeccably landscaped acres. This exceptional 11,925-square-foot, six-bedroom home offers remarkable privacy and resort-style amenities. Expansive terraces span the rear of the home, overlooking sprawling level lawns and a heated pool and spa, while a separate carriage house for home office or guest quarters. The grand entrance, behind custom gates, has a sweeping driveway beautifully secluded by tall trees with an additional gated side driveway providing convenient access to a peaceful side lane and cul de sac.Inside, soaring 10-plus-foot ceilings, bespoke millwork, and grandly scaled rooms define this sun-filled residence. Designed with an exceptional flow for both everyday living and stately entertaining, the main level features magnificent formal living and dining rooms, a private study, and multiple fireplaces. The heart of the home is the customized gourmet kitchen, beautifully remodeled with brushed Taj Mahal quartzite and luxurious heated floors, which seamlessly opens to the dramatic, two-story breakfast and great rooms.A sweeping stairway leads to the second level, which hosts five impressive bedroom suites. The star of this floor is the luxurious primary featuring a private sitting room with balcony, vaulted tray ceilings, a romantic fireplace and dual walk-in closets. Four additional bedrooms provide luxurious space for family or guests. On the fully finished third floor, discover an incredible bonus level with another bedroom suite, a flexible play/lounge area and a show-stopping custom dressing room outfitted with a large island, shoe hall and additional storage.The finished lower level serves as the ultimate sanctuary for entertainment and wellness. Crafted for unforgettable gatherings and personal rejuvenation, this expansive space features a handsome full bar, a movie/family lounge, and a wood paneled billiards room. Wellness enthusiasts will appreciate the expansive fitness center complete with sauna, while connoisseurs can showcase their collection in the wine cellar and tasting room.Ideal for a car collector, the property has an attached three-car garage at the main residence and two additional bays at the carriage house.No detail has been overlooked, with significant recent improvements including a new DaVinci roof and six-inch copper gutters, 40kW quiet whole-house generator, DoorBird Wi-Fi gate system, Lutron lighting and newly paved driveway.A rare opportunity to own an architectural marvel that is impeccably maintained offering remarkable privacy, extensive amenities and a truly magical setting.
…By Annonceur International


Exquisite center hall Colonial presents classic architectural details paired w a thoroughly modern design on 2 private, peaceful acres with pool, waterfall + spa on Greenwich-Stamford border. Impeccably maintained + recently updated 8562 SF home delivers inviting indoor/outdoor spaces perfect for effortless relaxation + entertaining. Beautifully appointed w high ceilings, French doors, refined millwork + 5 FPs. Chef's eat-in kitchen connects to family room, sunroom, office + elegant formal rooms. Upstairs, stunning primary suite w spa bath + steam shower + sitting room plus 4 comfortable bedrooms served by 2 baths and a laundry room. Game/playroom, gym, sauna + full bath comprise walkout LL. Oversized 3 car garage, mudroom, 2 powder rooms. Improvement list attached to listing. Serene!
…By Annonceur International


Grand and gracious, this impressive custom Colonial on estate property with a gorgeous gunite pool is ideally set in convenient Lower Weston. Just 2.3 +/- miles to the Merritt Parkway & 1.6 +/- mi to the convenient school campus & town Center, this home blends the appeal of a tranquil setting with immediate access to all amenities. Introduced from a paved circular drive, this architecturally striking residence makes a memorable impression. The foyer welcomes you to the airy, grand-scale interior which is filled w/sunlight. Upon entering, you will be drawn to the spectacular Great Room w/a 2+ story ceiling & incredible windows that span the full height, bringing exquisite vistas into the home and creating an exceptional backdrop for memorable moments. The octagonal DR is lined w/windows and built-ins. The custom kitchen was recently remodeled w/excellent taste & quality, incl double islands, dual ovens, warming drawer & a lrg breakfast rm w/bar, all opening to the fam rm w/1 of 5 fpls. Incredible office/library w/ herringbone wood floor & fpl. Nearly all main level rooms have French doors to the deck & patio. The flexible layout incl an attached pool house/extra BR w/full bth on the main floor. Upstairs, find 5 exceptional BR suites, beginning with the vast primary that incl an ofc/sitting rm w/fpl, vltd ceil BR w/3 walk-in clsts & lrg marble bth. Finished walk-out LL w/ rec/play rm, full bth & storage. Stunning pool & waterfall spa, level lawns, gardens. 3 car garage.
…By Annonceur International


Set on 4.1 beautifully landscaped acres at the corner of Locust Road and Carpenters Brook, this exceptional Greenwich estate blends timeless elegance, privacy, and resort-style living. A sweeping circular driveway leads to the approximately 8,300-square-foot main residence, surrounded by mature trees, flowering gardens, stone walls, and expansive lawns designed by Wesley Stout Landscape Architects. Sun-filled formal and informal spaces feature coffered ceilings, antique oak floors, a dramatic double-height family room, chef's kitchen, and four fireplaces. The home offers six bedrooms, including a luxurious primary suite with spa-like bath, gym, walk-in closet, and private balcony. The finished lower level includes a wine cellar, home theater, recreation room, craft room, and cabana area. Outdoors, enjoy a heated gunite pool, vine-covered pergola, stone fireplace, multiple entertaining terraces, and a private par-three golf hole. A separate guest house with full bath and private driveway provides flexibility for guests, extended family, or a home office, all conveniently located to town, schools, dining, and transportation.
…By Annonceur International


Set privately in Weston, this extraordinary home is an early masterpiece by Michael Greenberg, featuring a meticulously relocated Vermont barn, rebuilt with exceptional care and craftsmanship. Rich in character, the residence blends rustic authenticity with refined, modern updates. The stunning great room is anchored by a dramatic three-story fieldstone fireplace, while the first-floor primary suite offers its own stone fireplace and a luxurious bath with radiant heated floors. The kitchen is equipped with Wolf, Bosch, and Liebherr appliances. The dining room features a hidden dry bar and a glassware cabinet, with sliders to the top deck for outdoor dining if desired. Upstairs, there are three additional bedroom suites with updated baths, plus a smaller third-floor bedroom ideal for an office or flex space. The finished walk-out lower level includes radiant heat, a bedroom, a full bath, an office, a gym, laundry, and a kitchenette. Outdoors, enjoy a heated Gunite pool and spa with a bluestone patio, surrounded by serene woodland views. Additional features include the Sonos system, whole-house generator, and air purification. Minutes to town and top-rated schools, this move-in-ready retreat is ideal for weekend or year-round living.
…By Annonceur International


Experience dramatic, modern living in this grand home with a glorious gunite pool & exceptional architectural appeal. Custom-designed, the quality of this residence is readily apparent as you approach from the centrally-located, multi-million dollar neighborhood of fine homes. The stone front, Belgium block-lined drive and specimen landscaping greet you, leading to the soaring two-story foyer. Large windows that fill the rooms w/sunlight are a defining characteristic of the home, including the cathedral-ceil LR w/stone fpl & wide plank floors, holiday-sized DR w/bay window, fam rm w/wet bar and wall of glass to deck. The dine-in kitchen w/ center island, updated stainless steel appls incl gas cooktop & Sub Zero, also opens out to the large deck. A main flr office & 1.5 bths complete the main lvl. Front & rear staircases lead up to the spacious 2nd level where you will find a grand primary suite w/lrg walk-in clst & en-suite bth plus 3 addl BRs & 2 full baths. The incredible finished, walk-out lower level is a highlight, with sun-drenched spaces that add spacious comfort, flexibility and can meet any need - while still offering great storage. The rec rm w/fpl and a pair of offices or bonus rms each have doors to the rear property. The gym has an adjacent full bth, making it an ideal cabana for swimming guests using the pool when entertaining in these splendid surroundings. Enjoy gorgeous views & tranquil privacy, just minutes to the town Center & school campus plus commuting.
…By Annonceur International
'%20stroke='%23DDAA3A'%20stroke-width='1.909'%20stroke-linecap='square'%20stroke-linejoin='bevel'/%3e%3c/svg%3e)
Receive by email any new listing that may match your search criteria
Your criteria :
By validating this form, you accept the general conditions of use of Le Figaro Properties.
These agencies offer a selection of luxury properties vente in Fairfield County. Feel free to contact them for personalized assistance.
