The agencies at Redding
These agencies offer a selection of luxury properties vente at Redding. Feel free to contact them for personalized assistance.

 English$ USD · m²


Exquisite Nantucket-style country estate magnificently sited on seven sprawling acres in Redding, CT's coveted Umpawaug neighborhood. Comprised of three extraordinary residences, this masterfully crafted 2008 HOBI award-winning compound offers 13,904 sf of carefully constructed living space with meticulous architectural details, effortlessly balancing timeless elegance with modern function. The main residence greets with a sweeping two story entry bathed in natural light, flanked by gracious formal living & dining rooms with fireplaces. The heart of the home, a chef's kitchen with custom cabinetry, high-end appliances, butler's pantry & French doors to an expansive terrace, seamlessly integrated with spectacular grounds. Additional main-level highlights include great room & study with fireplaces, steps from a serene covered porch; mudroom, full bath, & attached three-car garage. Upstairs, a primary suite sanctuary with fireplace, sitting room with wet bar, dressing room with custom cabinetry & spa-like bath with soaking tub & steam shower. Completing the 2nd floor, four additional bedrooms featuring en-suite baths & walk-in closets, family room and laundry. On the 3rd level, 2nd office, gym, half bath & ample storage. Elevator to wine cellar, home theater, billiards room & walkout au pair suite; commercial grade utilities & generator. Award-winning pool house, carriage house with in-law suite, heated gunite pool, spa & manicured grounds complete a remarkable legacy property.
…By Annonceur International


Architecturally Masterful design, inspired by famed architect HR Richardson's classic exteriors is married with a sophisticated, modern interior plan. This unique Redding estate home offers a scenic, private gated 9.54 acres and over 7200SF of modern living. The grand and gracious living room and dining rooms, formerly owned by a classical pianist, were utilized for elegant gatherings and concerts in the area & large enough for a concert grand. Warmed by a mantled fireplace with built-ins, the living area opens to a formal dining area to seat 12 special guests. The elegant foyer greets you with an expertly crafted, freestanding curved stair that leads to the upper floor. Adjacent to the dining room is a stark white kitchen with new quartz counters, an unusual contrast to the warm woods of the white oak floors and family room with stone,raised hearth fireplace. An adjacent Pecan wood study with walls of bookshelves and file drawers; an idea home office. A main level primary suite offers a series of custom closet built-ins & marble bath with shower, double sinks and even a bidet; a private owner retreat. Also, on this level is an excercise room w/whirlpool tub, sauna & full bath. Head up the back stair to the 2nd level w/2 bedroom suites, one serving as an ideal studio, with sink and an additional bedroom with large marble bath. A third bedroom & another full bath. The lower level offers a game room w/wood stove, office & den/ library wall. Inground gunite pool, 3 car garage
…By Annonceur International


Come fall in love. This picturesque 1920s sprawling cottage is on the market for the first time in 38 years. As you enter the 2.94 acre property you feel the magic of things to come. Flowers, mature trees and original rock walls abound. There are grassy areas for running, woods for exploring and a 19' by 38' Gunite pool for relaxing. A bluestone path leads to a welcoming entry located in the oldest part of the house whose size defies initial expectations. Cross the wide board floors to the dining room where large windows bring in natural light and showcase a delightful all season backyard view. The paneled living room with picture window, wood-burning fireplace, built-ins and period hardware exudes a cozy warmth. Just down the hall is one of two potential main level primary suites. This one includes a fireplace and office. Head the other direction to find the kitchen with a breakfast nook which opens to a covered balcony and that spectacular backyard view. Just beyond is the second potential primary bedroom opening to the balcony. The third bedroom and another full bath complete this level. Downstairs find a spacious family room, laundry, den/office and another covered porch as well as the two car garage. And don't miss the two outdoor shower cabanas! Located in the desirable Farmingville area, this home is highly convenient to Ridgefield's shopping, restaurants and cultural activities, schools and commute routes. The Hickories organic farm is down the road. Come see!
…By William Pitt Sotheby's International Realty


Nestled on over 3 breathtaking acres with over 500 feet of riverfront on the West Branch of the Saugatuck, 6 Old Orchard Drive offers an unparalleled setting, abundant natural light, and a rare opportunity for its next owner. Featuring solid bones, a sprawling open layout, and unbeatable water views, this home is move-in ready today, yet holds incredible potential for custom aesthetic updates to make it your ultimate forever home. Whether you choose to simply update a few finishes over time or embark on a complete design transformation, the foundation here is exceptional. The main level has numerous formal and informal spaces, featuring a sunlit kitchen, a family room, an elegant dining room, and two separate living spaces-each with its own fireplace and tranquil river views. There are four spacious ensuite bedrooms, plus a soaring second-story great room with cathedral ceilings, oversized windows, and a full bath (easily converted to a 5th bedroom suite or primary retreat). Outside, the property is pure magic: lush lawns, mature trees, an expansive deck, and a stone patio surrounding a pristine gunite pool-all set against the serene backdrop of the river. If you've been searching for a setting you can't replicate and a home you can tailor to your own taste, this Weston paradise is ready for its next chapter.
…By William Pitt Sotheby's International Realty


There are homes that sit on land… and then there are those that seem to emerge from it. Set at the end of a hushed cul-de-sac, tucked into 2 acres of forested serenity, The Oasis at Richmond Hill offers a quiet, deliberate take on mid-century modernism, where geometry and nature enter into a serene partnership. Originally built in 1956 and thoughtfully refined over time, the residence pays homage to the design language of the Harvard Five.. clean lines, natural materials and a reverence for light and landscape. Anchoring the main living space is a monolithic stone fireplace, its texture and scale creating a sculptural centerpiece. Walls of glass invite the outside in, dissolving all boundaries between the surrounding canopy, tiered lush lawns and interior. From the sundrenched kitchen, detailed with granite countertops, contemporary appliances, and a fluid indoor-outdoor flow... French doors open onto a natural stone terrace, cantilevered just above a natural stone ledge. Below, a winding stone path leads through the mature gardens to a heated gunite pool and cabana, where cocktails and conversation unfold beneath the shade of mature elms and rhododendrons. Inside, three bedrooms and two full baths unfold with thoughtful simplicity. The primary suite features a private deck, an en-suite bath, and sightlines framed by towering rhododendrons and spruce. Two additional rooms, both with custom built-ins, serve equally well as guest quarters, creative studios, or remote work sanctuaries. Throughout the home, subtle nods to the era remain: built-in shelving, breezeways that frame views like paintings, and the soft glow of afternoon sun reflecting off hardwood floors. Central air and modern systems ensure year-round comfort, while a detached garage, previously reimagined as an artist's workspace, offers yet another dimension of possibility. Set on a property defined by elevation shifts and native Connecticut flora, this home exists not just as shelter, but as retreat. Moments from nature preserves, walking trails, and the town's beloved dog park, The Oasis at Richmond Hill is as much an invitation as it is a destination: to slow down, to breathe deeply, and to experience design not as decoration - but as a way of life.
…By Annonceur International


A rare offering, this Gambrel shingle-style estate is a sanctuary on over 6 acres on a cul-de-sac, offering a secluded retreat. Crafted with no expense spared, the residence features steel construction, geothermal energy, cedar roofing and siding, and copper gutters. Inside, an elevator connects all levels, while quarter sawn wide plank hardwood floors, custom window treatments and coffered ceilings elevate the space. At the heart of the home, a stunning marble kitchen outfitted with Subzero and Wolf appliances, a breakfast nook, and butler's pantry opens to a soaring two-story family room as well as formal dining and living rooms for effortless entertaining. A main level bedroom suite is ideal for guests. Two private offices and well appointed mudroom enhance everyday functionality, while four fireplaces add warmth to the home. Upstairs, a spectacular primary suite with balcony, and 3 additional ensuite bedrooms are accompanied by a spacious bonus room with adjoining craft room. Intricate millwork and custom built-ins enrich every inch of this special home, reflecting its master craftsmanship. Wraparound covered patios overlook the saltwater Gunite pool, while an outdoor kitchen and fire pit invites alfresco dining. Pool house with kitchenette, laundry, 2 baths, rec room with balcony is perfect for guests. Five garage bays for the car enthusiast. The property offers unmatched luxury. Quite simply, there is nothing else like it.
…By Annonceur International


A rare offering, this Gambrel shingle-style estate is a sanctuary on over 15 acres with a lake and separate building lot-ideal for equestrian pursuits or a secluded retreat. Crafted with no expense spared, the residence features steel construction, geothermal energy, cedar roofing and siding, and copper gutters. Inside, an elevator connects all levels, while quarter sawn wide plank hardwood floors, custom window treatments and coffered ceilings elevate the space. At the heart of the home, a stunning marble kitchen outfitted with Subzero and Wolf appliances, a breakfast nook, and butler's pantry opens to a soaring two-story family room as well as formal dining and living rooms for effortless entertaining. A main level bedroom suite is ideal for guests. Two private offices and well appointed mudroom enhance everyday functionality, while four fireplaces add warmth to the home. Upstairs, a spectacular primary suite with balcony, and 3 additional ensuite bedrooms are accompanied by a spacious bonus room with adjoining craft room. Intricate millwork and custom built-ins enrich every inch of this special home, reflecting its master craftsmanship. Wraparound covered patios overlook the saltwater Gunite pool, while an outdoor kitchen and fire pit invites alfresco dining. Pool house with kitchenette, laundry, 2 baths, rec room with balcony is perfect for guests. Five garage bays for the car enthusiast. The property offers unmatched luxury. Quite simply, there is nothing else like it.
…By Annonceur International


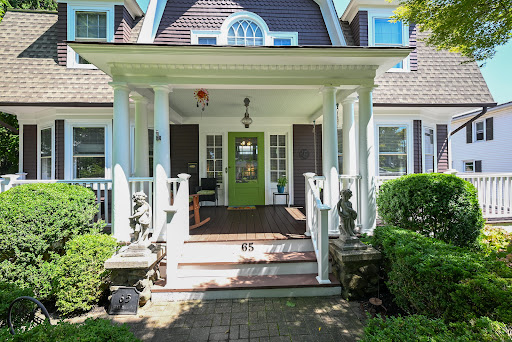


Timeless charm meets modern comfort on prestigious Deer Hill Avenue. Welcome to this beautifully updated antique home, where period character and modern elegance come together effortlessly. Meticulously maintained for the past 10 years, the home features a new roof and boiler, ensuring peace of mind for years to come. A welcoming, expansive front porch with a swing and new flooring sets an inviting tone as you step inside to a beautifully appointed interior with hardwood floors and classic architectural details. The light-filled living room boasts a gas fireplace, while an elegant formal dining room sits just across the hall—ideal for hosting memorable gatherings. At the heart of the home, the updated kitchen features quartzite countertops, new appliances, and a fabulous walk-in pantry outfitted with glass-front cabinetry. Up the grand staircase, you will find four spacious bedrooms, including three generously sized rooms and a flexible fourth room perfect for a primary closet, dressing room, or quiet study. The partially finished lower level provides versatile extra space for a home gym or office, along with convenient access to the attached one-car garage. Outside, your private backyard retreat awaits! Two-tiered decking surrounds the above-ground pool and hot tub, complemented by a lower patio for additional outdoor entertaining. Adding even more versatility, the detached two-car garage features a finished room above with a separate entrance—ideal for a private home office, creative studio, or dedicated hobby space. Come discover the unmatched appeal of 65 Deer Hill Avenue.
…By William Pitt Sotheby's International Realty


Never before on the market! Acreage reflects only 1 of 2 parcels. 1.84(house)+2.90 acres of pristine, lush property with main house, authentic Post and Beam Barn and in ground Gunite Shoreline pool. Once in a lifetime opportunity to create your weekend getaway, dream vacation compound or year round home to your personal specifications. Rarely does a property with this much character, acreage and pure potential hit the Fairfield County market. One conveyance of 2 contiguous parcels totaling 4.74 acres, on the NY border, in one of Wilton's most coveted neighborhoods, this secluded sanctuary is for visionaries, design enthusiasts, or anyone looking for the ultimate living opportunity. This estate is anchored by 3 incredible features: 1. Main House, a huge, mid-century modern feel, 1-2 Bedroom awaiting your imagination with remarkable potential, excellent bones, spacious proportions and a layout begging for modern transformation. Craft a sleek high-end masterpiece! 2: Majestic Post and Beam Barn w/ loft, steeped in character and limitless utility for entertainment space, convert to guest house or studio, or for your car collection, home fitness center or huge home office! Barn wood from the 1800's. 3. Vintage Shoreline Gunite Pool and grounds perfectly situated between house and barn, surrounded by nature, majestic trees and absolute tranquility. Plenty of room to expand the outdoor living space into an entertainer's paradise. Separate tax on vacant parcel. SOLD AS IS.
…By William Pitt Sotheby's International Realty


Incredibly located on a gorgeous cul-de-sac of fine homes in a prime Lower Weston location, this luxurious Colonial is a showcase of style and comfort. Designed with tremendous attention to detail, the home's beauty begins with the landscaped setting and many outdoor amenities including a stunning pool and spa. The shingle exterior with stone accents greets your arrival into the soaring two-story entry with chic lighting, millwork and a custom staircase. The library with classic built-ins is an ideal home office. The living/music room with fireplace opens to the dining room, both with views of the private setting. The gourmet kitchen has a generous center island, custom cabinetry, Viking range, Sub Zero, pantry, open flow to the breakfast room with glass doors to the deck and into the exquisite family room with coffered ceiling & fireplace. Upstairs, the primary suite incl a sitting area, spacious marble bath and two excellent walk-in clsts. Each BR is large and all designer baths feature quality fittings. 3rd flr bonus rm has a half bath. The finished walk-out LL with full bath has three rooms, currently billiards rm, gym, and rec rm w/glass doors to the rear property. Lrg walk-in storage areas incl a finished clst. An exquisite oasis awaits at the resort-style pool w/ waterfall spa, firepit area, and vast entertaining areas, all surrounded by specimen plantings and emerald lawns. Storage shed. 3 car garage, mudroom, generator and much more.
…By Annonceur International


The first time on the market, this custom-built Easton Colonial has been lovingly maintained by its original owner and offers approximately 3 private acres, generous living space, and a highly adaptable floor plan designed to suit a variety of lifestyles. With numerous rooms that can easily serve as a home office, playroom, gym, guest quarters, or additional living space, this home offers exceptional flexibility. A standout feature is the first-floor bedroom with its own private entrance, handicap access, and ensuite bath suitable for a wheelchair. This also could be an ideal setup for extended family, an au pair, guests, or anyone seeking the convenience of a private suite. Adding to the home's appeal is a natural-gas-powered whole-house generator, providing year-round peace of mind. Surrounded by nature and adjacent to protected watershed land, the setting offers an exceptional sense of privacy. During the warmer months, enjoy the heated in-ground pool, perfect for relaxing, entertaining, and making the most of your private outdoor retreat. Ideally located with convenient access to Easton, Westport, and Fairfield, this property offers the best of both worlds: a peaceful, private setting with easy access to local schools, shopping, dining, beaches, recreation, and commuter routes. Part of an estate, the property is being sold in its present as-is condition. No seller property disclosures are available. Please note: This is an estate sale. The property is being sold as-is, and no property disclosures are available.
…By Annonceur International


Presenting the historic Landis Gores House, an architectural masterpiece epitomizing post-WWII Modernism. Designed in 1946 by Harvard Five architect Landis Gores for his own family, it stands proudly as one of New Canaan's first Modern homes. Gores was at that time working in association with Philip Johnson. He set his own home on a narrow granite ridge astride a majestic 4-acre wooded lot; the residence brilliantly leavens the glass-walled austerity of the International Style with the natural warmth of Wrightian organic architecture.The 130-foot long, single-story form is defined by sweeping horizontal planes, full-height plate glass walls, grey-stained cypress siding, and by natural stone fireplaces, walls and terracing. Its informal, open plan is divided into three distinct pavilions, anchored by the dramatic central living and dining area featuring a raised roof and tall ceilings. Original exterior lighting design by Richard Kelly enhances the seamless integration between the avant-garde interior and its environment. An expansive rear terrace, added by Gores himself in the 1980s, features circular seating areas and an elegant oval swimming pool.Listed on the National Register of Historic Places in 2002 and held by the Gores family since its inception. The Gores family granted a perpetual preservation easement to the National Trust for Historic Preservation. This iconic property offers a once-in-a-lifetime opportunity to own a foundational piece of architectural history
…By William Pitt Sotheby's International Realty


Grand and gracious, this impressive custom Colonial on estate property with a gorgeous gunite pool is ideally set in convenient Lower Weston. Just 2.3 +/- miles to the Merritt Parkway & 1.6 +/- mi to the convenient school campus & town Center, this home blends the appeal of a tranquil setting with immediate access to all amenities. Introduced from a paved circular drive, this architecturally striking residence makes a memorable impression. The foyer welcomes you to the airy, grand-scale interior which is filled w/sunlight. Upon entering, you will be drawn to the spectacular Great Room w/a 2+ story ceiling & incredible windows that span the full height, bringing exquisite vistas into the home and creating an exceptional backdrop for memorable moments. The octagonal DR is lined w/windows and built-ins. The custom kitchen was recently remodeled w/excellent taste & quality, incl double islands, dual ovens, warming drawer & a lrg breakfast rm w/bar, all opening to the fam rm w/1 of 5 fpls. Incredible office/library w/ herringbone wood floor & fpl. Nearly all main level rooms have French doors to the deck & patio. The flexible layout incl an attached pool house/extra BR w/full bth on the main floor. Upstairs, find 5 exceptional BR suites, beginning with the vast primary that incl an ofc/sitting rm w/fpl, vltd ceil BR w/3 walk-in clsts & lrg marble bth. Finished walk-out LL w/ rec/play rm, full bth & storage. Stunning pool & waterfall spa, level lawns, gardens. 3 car garage.
…By Annonceur International


Designed by Vuko Tashkovich, one of Westchester's defining modernist architects, this home is privately sited on over 3 acres, offering 7,500+ square feet across three finished levels. Artfully refined while retaining the character of its original design, the home is defined by long horizontal lines, cylindrical forms, clerestory windows and walls of glass that connect the interiors to the surrounding landscape. A gallery-like entry introduces expansive, light-filled rooms with built-ins, tile work and exquisitely restored herringbone floors. The spacious living room is anchored by a stone fireplace, custom bookcase wall, and wet bar, with an adjoining sitting area that opens onto the broad outdoor terrace. The dining room with floor-to-ceiling windows and kitchen with attached breakfast room overlook the lush grounds, specimen trees and newly poured gunite pool with spa. Four bedrooms on the upper level include a spacious primary suite with fireplace, bath and private terrace. Additionally, the ease of single-level living is available with a desirable first-floor primary suite option. The finished lower level adds a newly completed gym, full bath and flexible recreation or office space. This private modernist retreat combines architectural character with modern livability. 50 miles to NYC.
…By Annonceur International


This one-of-a-kind 5 bedroom, 5 full bathroom rustic California inspired residence on one of the toniest roads in Pound Ridge sits on 6.5 private acres, complete with a pool, tennis court and treehouse. Situated in a resort like setting, the home's exquisite indoor-outdoor flow and abundant natural materials, you'll feel worlds away, but is just 3 minutes from town and an hour from NYC. Once owned by Ted Sorenson, JFK's speechwriter, the unique estate is ideal as a year-round home, weekend retreat or secluded hideaway with Belgian block and chestnut floors, stone columns (the stone of which was excavated from the site), tongue-in-groove cedar walls, soaring beamed ceilings, 22 skylights and custom windows. Custom stair railings designed by renowned rustic artist, Daniel Mack. Enjoy lavish entertaining in impressive living spaces with floor-to-ceiling fireplace and windows. The rustic dining room seats 16, the masterful kitchen with original copper bar counter, accommodates gatherings of any size. Upper-level primary suite, main-floor two-bedroom suite, home gym, media room, sauna and office with custom desk made of one solid piece of hundreds of years old Baobab tree. The lower level en suite bunk room provides ample accommodations, with private entrance. Resort-like grounds and a bucolic location make this an exceptional country estate. Custom, high level properties like this don't come up very often.
…By Annonceur International


The former home of Richard Rodgers, composer of The Sound of Music, this 10.92 acre estate with a stunning modern residence was recently fully renovated and expanded and offers curated one floor living. Generous main rooms are enhanced by lofty ceilings,skylights and walls of glass. A hidden screening room, a stunning Moroccan lounge, and a guest wing allow for A-list entertaining. Separate residential wings include 7 bedrooms and 7 full baths, each with a unique design. All property systems have been upgraded and integrated to work seamlessly .The barn pool house includes a full eat-in kitchen and lounge, bath ,and full gym steps from the pool. An office pavilion is set privately in a quiet garden area. The park like property is surrounded by high stone walls, a nature preserve, open land, a heated paddle tennis court, and an orchard. Live in ultimate style and easy elegance just a quick commute to NYC and airports. This private haven surrounded by a 155 acre nature preserve is minutes to Fairfield,Westport and Greenwich dining and shopping.
…By William Pitt Sotheby's International Realty


In today's world, there is nothing more important than having a place to gather. This private retreat with a stunning residence and amazing recreational facilities can become your own private sanctuary with a tennis court, heated Gunite pool and separate pool house set among lush, meticulously curated grounds on almost 2.4 acres. This 6,700-square-foot shingle-style residence offers refined luxury across three expansive levels, combining architectural sophistication with a warm sense of livable comfort. The main level flows beautifully and showcases dramatic interiors with large gathering spaces, gourmet kitchen facilities and incredible entertaining capabilities. The main floor primary suite serves as a luxurious private retreat with his and her bathrooms and separate sitting room/office. Upstairs, three additional bedrooms continue the home's commitment to comfort and privacy. The finished lower level extends the home's appeal with numerous recreational spaces and a full bath. Beyond the impressive interiors, the grounds are truly breathtaking. A rhythm of blooming flowers and mature landscaping creates a sense of beauty throughout all four seasons, thoughtfully designed to offer year-round color and serenity. Located on a private cul-de-sac, this home is a true compound-balanced, gracious, and masterfully executed, offering unparalleled living inside and out. Once you have arrived, it will be hard to leave!
…By Annonceur International


Nestled at the end of a peaceful cul-de-sac, in the highly sought-after Greenfield Hill neighborhood, 220 Stonewall Lane offers a rare opportunity to own a beautifully situated home on 2.07 acres. The expansive outdoor setting provides an inviting space perfect for entertaining or relaxing while enjoying the tranquil surroundings. When entering the thoughtfully planned main level, you are drawn to the large open space with a renovated modern eat-in kitchen, a sitting area with a wood-burning pizza oven, a Great Room with cathedral ceilings, a wood-burning fireplace, and an additional family room with views of the in-ground pool and lush landscaped grounds. Natural light flows throughout. Additional highlights include hardwood floors throughout, large decorative tiles, a formal living room with fireplace, a dining room, walk-up bonus room, laundry and access to the two-car garage. Upstairs, five well-appointed bedrooms include a private primary suite, creating a comfortable and functional area. The unfinished basement offers ample space for utilities, storage and possible recreational activities. Ideally located near Fairfield's beaches, Metro-North, recognized restaurants, and the Fairfield Theatre Company, this private property blends lifestyle, location, and appeal in one of Fairfield's most desirable areas.
…By Annonceur International


Ideally situated on a quiet cul-de-sac of similar fine homes, this beautifully renovated four-bedroom Colonial offers an exceptional location just minutes from the Brookfield town line and the Candlewood Lake Lattins Cove Boat Launch, providing easy access to lake activities, shopping, dining, and commuting routes. Convenient to I-84, this home combines a peaceful neighborhood setting with everyday accessibility. Inside, the home blends classic Colonial design with extensive modern updates, including a brand-new roof (June 2025). The main level features new porcelain tile flooring in the entry, an upgraded kitchen with high-end appliances, and a newly renovated powder room appointed with premium Kohler fixtures, a Milano vanity, and an electric mirror. Fresh crown molding enhances the living and dining rooms, while a striking new chandelier welcomes guests in the foyer. Recessed lighting brightens the family and living areas, and hardwood floors extend throughout all bedrooms. The walk-out finished basement provides additional living space with fresh paint and quality laminate flooring. Outdoors, the oversized saltwater pool serves as the focal point for entertaining and relaxation, complete with an automatic cover and attractive new stone wall surround. A stone walkway from the street adds to the home's curb appeal. Additional features include a spacious attic, two-car garage, wiring for an interlock generator, and numerous thoughtful upgrades throughout. Owner/Agent.
…By William Pitt Sotheby's International Realty


Tucked away on 1.25 serene acres in Westport's sought-after Coleytown neighborhood, this timeless 5-bedroom Georgian Colonial seamlessly blends grand architectural elegance with comfortable everyday living. Welcomed by an inviting, large front porch this impressive home offers exceptional space both inside and out. Inside, the grand main level flows effortlessly between a large formal living room, a gracious formal dining room, and a designated home office. At the heart of the home, a spacious, sunny kitchen connects directly to a casual den/TV room, while double doors lead from both the kitchen and dining room onto a lovely patio ideal for outdoor dining and entertaining. One of the home's most show-stopping features is the massive bonus room,expertly crafted from real barn wood and complete with exposed timber beams, wide plank wood floors, and a dedicated fireplace, perfect for cozy evenings or hosting large gatherings. Throughout the main house, you will find a total of 3 fireplaces creating a warm, inviting atmosphere. Upstairs, the expansive primary suite serves as a peaceful retreat featuring a massive walk-in closet and a remarkably large primary bathroom. A second spacious bedroom functions as its own suite, featuring a private bathroom and an exclusive balcony overlooking the grounds. The resort-style backyard oasis centers around an inground pool and a fun, fully equipped pool house featuring a private bathroom and its own fireplace for chilly evening gathering. MORE PHOTO'S TO COME.
…By William Pitt Sotheby's International Realty


119 Proprietors Crossing is a breathtaking estate by architect James E. Gearity. Set on four acres, this fully restored six-bedroom home blends timeless elegance with modern function.nnA private drive and grand fountain lead you in to a soaring foyer with a sweeping staircase beneath a dramatic Baccarat chandelier. The parlor, with one of seven fireplaces, flows to a serene terrace. The Blue Room offers a refined retreat, while the study, with a coffered ceiling and secret staircase, connects to the primary suite.nnThe formal dining room glows under another Baccarat chandelier. Adjacent is the chefs kitchen, now complemented by the extended family kitchen in the Great Room featuring an enormous leathered quartz island. This room, with a 35.5-ft vaulted ceiling, boasts integrated high-end speakers as part of a whole-home audio system.nnThe primary suite showcases an 800 sq. ft. dressing room and a gorgeous two level bathroom with freestanding tub. The lower level of the home offers a media room, gym and wine grotto. The outdoor space includes a dining pavilion, outdoor kitchen, and a brand-new pool with spa.nnBuilt for luxury and efficiency, the home has commercial-grade systems, SIP walls, a Welsh slate roof, radiant heat, and 14 temperature zones for your comfort. Additional features include a four car garage and an elevator accessing all levels of the home. This newly restored gem incorporates enhanced functionality for todays buyers, built to last for generations.
…By Annonceur International


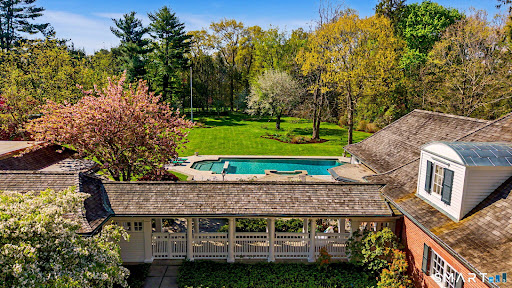


Set on over four and a half acres of private, level grounds in one of New Canaan's most sought after locations, this exceptional estate offers a rare combination of scale, privacy, and close to town convenience. Originally built in 1962 and thoughtfully expanded, the property unfolds as a true compound. The main residence features five bedrooms, seven baths, and beautifully proportioned living spaces anchored by three fireplaces. A seamless connection between the chef's kitchen and family room creates the heart of the home, designed for both everyday living and effortless entertaining. The kitchen is fully equipped with a six burner Wolf gas range, second Wolf oven, Miele dishwasher, Sub Zero refrigerator and freezer, wine cooler, beverage drawers, marble island, and double sinks. Beyond the main residence, the estate continues to impress. A separate antique guest house with full kitchen, 3 bedroom and 1-1/2 bath provides ideal accommodations for extended family or guests. The heated gunite pool and pool house, added in 1991, offer a true retreat setting, complete with a party room, kitchen, bedroom, bath, and sauna for a resort like experience. A rare opportunity to own a private New Canaan estate with exceptional grounds, flexibility of living, and proximity to town.
…By Annonceur International


An elegant Regency-style residence with dramatic architectural presence is positioned in a premier location just moments from the village. Inside, ten-foot ceilings and Palladian windows flood the home with natural light. From the barrel-vaulted living room-a true Grand Salon-to the striking onyx-floored dining room, the interior spaces flow effortlessly to an expansive terrace, creating an unforgettable setting for both grand entertaining and quiet family relaxation. Offering a rare opportunity for luxurious, SINGLE-LEVEL living, the home seamlessly pairs grand scale with absolute privacy. The thoughtfully designed floor plan features a chef's kitchen, a sun-drenched breakfast room, a recreation/playroom, three en-suite bedrooms, and an elegant powder room. Outside, 1.25 acres of sweeping private lawns surround an impressively sized swimming pool, offering a private oasis. This exceptional residence is located in New Canaan, widely considered the most beautifully preserved New England town within one hour of New York City. Renowned for its unique design, the town's vibrant boutiques, fine dining, outstanding schools, and services are clustered in one charming, walkable center, with the residential community radiating outward in quiet, leafy tranquility.
…By William Pitt Sotheby's International Realty


Extraordinary New Construction home on one of Westport's newest premier cul-de-sacs. Offering nearly 10,000 SF of impeccably finished living space, this exceptional home blends timeless elegance w/ modern luxury & showcases the finest craftsmanship throughout.Designed with an uncompromising attention to detail, features include exquisite millwork, stunning custom cabinetry, spectacular ceiling details & European windows that flood the interiors w/ natural light.The Chef's Kitchen is highlighted by natural stone countertops,a dramatic stone backsplash & custom stone hood, premium appliances with column refrigerator & freezer all set flush to the cabinets. Luxurious living and entertaining spaces flow seamlessly to the outdoor oasis featuring a sparkling pool, spa, & private 1.6 property w/an irrigation system Belgium block trimmed driveway The magnificent primary suite is a private retreat, complete w/ a custom rift oak cathedral ceiling & a covered balcony w/ glass & wood railings overlooking the property.The 2nd level features 5 BRs w/ensuite baths. The 6th BR Suite is privately in the LL where there is a large FR & Gym.Additional amenities include natural gas, city water, Visual Comfort luxury lighting throughout, integrated recessed lighting, & countless custom features that elevate every room.This is a rare opportunity to own a newly built, architecturally stunning estate where exceptional design and refined living come together beautifully. Ready for move in Summer 2026
…By Annonceur International


Rarely does a new construction home and property like this come on the market in Westport. Set at the end of a cul-de-sac, in the coveted Long Lots neighborhood, this 2.3-acre, flat property offers a rare combination of privacy and convenience to town. The property features a resort-style, saltwater pool w/spa and automatic safety cover, expansive covered and open-air patios, and a fully equipped outdoor kitchen. There's still space to add a full sized Tennis Court and ADU to create a luxury compound! Built by award-winning Westport Family Homes, this thoughtfully designed 6 bed/8 bath home spans 9,062 square feet on 4 finished floors, showcasing exceptional craftsmanship and attention to detail. Soaring ceilings and an abundance of natural light. Main Level: Gracious Foyer, 2 Powder Rms, Formal Liv/Din Rms, private Office, Designer Kitchen w/Scullery for entertaining. Kitchen opens to large Great Rm w/FP and Outdoor Liv Rm. Second Level: Primary Ste w/FP, 2 walk in closets, spa inspired Bathrm and 4 other Bedrms. Third Level: Playroom w/Bathrm. Lower Level: Walk out to Pool w/ 6th Bedrm, full Bathroom, Family Rm w/Bar, Play/Media Room and large Gym. Full-house generator, oversized 3 car garage w/EV charging capability and room for 3 car lifts. The home is elevator-ready, enhancing convenience and long-term livability. Great for multi generational living. City Water, Natural Gas. This masterfully crafted home has a timeless floor plan and modern design.
…By Annonceur International
'%20stroke='%23DDAA3A'%20stroke-width='1.909'%20stroke-linecap='square'%20stroke-linejoin='bevel'/%3e%3c/svg%3e)
Receive by email any new listing that may match your search criteria
Your criteria :
By validating this form, you accept the general conditions of use of Le Figaro Properties.
These agencies offer a selection of luxury properties vente at Redding. Feel free to contact them for personalized assistance.
