Get early access to listings that match your criteria
Never miss an opportunity again. Our personalized alerts notify you instantly.

 English$ USD · m²


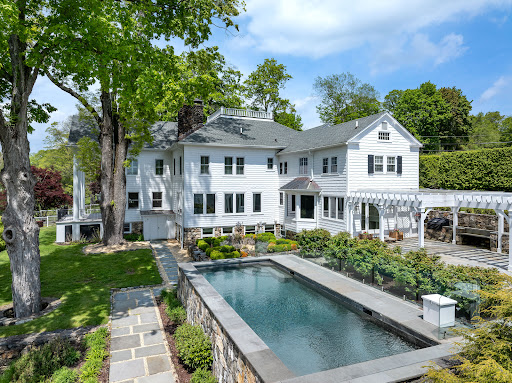
Architecturally Masterful design, inspired by famed architect HR Richardson's classic exteriors is married with a sophisticated, modern interior plan. This unique Redding estate home offers a scenic, private gated 9.54 acres and over 7200SF of modern living. The grand and gracious living room and dining rooms, formerly owned by a classical pianist, were utilized for elegant gatherings and concerts in the area & large enough for a concert grand. Warmed by a mantled fireplace with built-ins, the living area opens to a formal dining area to seat 12 special guests. The elegant foyer greets you with an expertly crafted, freestanding curved stair that leads to the upper floor. Adjacent to the dining room is a stark white kitchen with new quartz counters, an unusual contrast to the warm woods of the white oak floors and family room with stone,raised hearth fireplace. An adjacent Pecan wood study with walls of bookshelves and file drawers; an idea home office. A main level primary suite offers a series of custom closet built-ins & marble bath with shower, double sinks and even a bidet; a private owner retreat. Also, on this level is an excercise room w/whirlpool tub, sauna & full bath. Head up the back stair to the 2nd level w/2 bedroom suites, one serving as an ideal studio, with sink and an additional bedroom with large marble bath. A third bedroom & another full bath. The lower level offers a game room w/wood stove, office & den/ library wall. Inground gunite pool, 3 car garage
…By Annonceur International


True pride of ownership in this exceptional colonial home with extensive recent improvements, set back on three picturesque acres surrounded by nature and protected watershed forest with access to the Little River trail system and its 100 acre land preserve. This sophisticated home offers 3,350 square feet of living space with four bedrooms, three full and one half updated baths, three fireplaces, crown moldings, built-ins, hardwood floors and open floor plan. The main level offers the generous living room with elegant brick fireplace and custom wood mantle/surround with French door access to the private office featuring a wall of custom bookshelves with lower cabinetry. The 1st floor also features the inviting kitchen with white cabinetry, contrasting black granite counters, and direct access to the stunning new screened porch, dining room, plus adjoining family room with floor to ceiling brick fireplace and sliders to the Trex deck for outdoor enjoyment. Upstairs is equally impressive with elegant primary suite featuring a large custom walk in closet and luxe bath with mosaic stone floor, marble topped double vanities, plus oversized shower with elegant arched opening. There are three additional bedrooms, all with hardwood floors, one with vaulted ceiling and third fireplace, plus convenient laundry room. The lower level features a spacious rec/game room plus mudroom access to the attached two car garage. Recent improvements: new roof, gutters, and chimney rebuilt; exterior repainted; Bluestone walkway; new windows; deck rebuilt and part converted to screened porch; new central air; plus more!
…By William Pitt Sotheby's International Realty


123 Cross Highway is a beautiful and serene special property that has been lovingly maintained by the same family for the past 37 years. Set on 6.18 picturesque acres in a desirable neighborhood surrounded by other expansive properties, the 4 bedroom, 3.5 bath home offers privacy, space, and a wonderful sense of tranquility. Well maintained throughout, the home features thoughtful updates, including a roof that is just 3 years old. With generous living spaces, a beautiful natural setting, and plenty of room to enjoy the outdoors, this property presents a wonderful opportunity to create your own lasting memories in a truly special setting.
…By William Pitt Sotheby's International Realty


Set in a peaceful Redding setting, 87 Giles Hill Road is a charming Cape with an inviting floor plan and an exceptional outdoor space designed for both relaxation and entertaining. The home has a warm and welcoming feel, with hardwood floors throughout the main living areas and a comfortable flow from room to room. Generous windows bring in natural light, while two bedrooms located upstairs offer private retreats separate from the main living spaces. Outside, the property truly shines. A custom heated pool with spa and waterfall creates a private backyard retreat, providing a wonderful setting for summer days, outdoor entertaining, or simply relaxing and enjoying the surrounding landscape. With its classic Cape design, thoughtful floor plan, and resort-like pool setting, 87 Giles Hill Road offers a wonderful opportunity to enjoy the privacy, natural beauty, and relaxed lifestyle that make Redding such a special place to call home.
…By William Pitt Sotheby's International Realty


Sunlit architectural modern residence set back deeply on 4.03 private acres surrounded by woodlands, wildflowers, picturesque stream fed pond, and adjoining the 72 acre Gallows Hill Nature Preserve, featuring historic Revolutionary War camp sites and peaceful trails. This Zen sanctuary is a rare find - tucked fully into its natural surroundings yet expansive open floor plan that blurs the lines between indoor and out with soaring two story windows, skylights, extensive glass walls/sliders, plus wrap around Ipe deck for panoramic views. Significant improvements by the current owners including: new Hardie plank batten board siding; new windows, exterior doors and skylights; new HVAC; roof (2016); portable generator; new main floor office converted from laundry; and other designer enhancements. Total 2,740 sfquare feet of inviting living space including three Bedrooms two full/one half baths; and lower level studio/fitness room, plus laundry and mudroom leading directly to the two car garage. Clean lines and modern flow from the sun drenched, two story entry foyer to the wide open great room including striking Brazilian cherry floors, vaulted living room with sliders to the deck, open dining room with double sliders to the deck, plus sleek, state of the art kitchen featuring Carrera marble counters, center island with bar overhand, stainless steel appliances and custom glass front stainless pantry system. Enjoy luxe main floor primary suite with spa like bath and custom closet, plus top West Redding location, just 56 miles to Midtown.
…By William Pitt Sotheby's International Realty


Tucked back from a designated scenic road, 83 Sherman Turnpike offers the ease of one level living in a peaceful and private Redding setting. Set on two acres bordered by town protected open space, this classic ranch is surrounded by mature trees and established landscaping, creating a wonderful sense of privacy while still feeling connected to the community. Inside, hardwood floors run throughout the main level, where comfortable living spaces are centered around a fireplace and an easy, functional floor plan. A deck extends the living outdoors and provides a natural place to relax, dine, and enjoy the surrounding landscape. The finished lower level adds valuable additional living space and flexibility for a family room, home office, recreation space, or guest accommodations. Lovingly maintained by its current owners, the home has been thoughtfully cared for. Improvements over the years include a new roof, refurbished deck, central air conditioning, recessed lighting throughout, an instant-on generator system, an expanded back lawn, and a new stone parking area. Comfortable and welcoming as it stands today, the home also offers an opportunity for its next owner to personalize the interiors and make thoughtful updates over time. Located in the desirable Deer Hill neighborhood, the home is convenient to all three of Redding's schools, the community center, and the beloved summer concerts on the Green. Outdoor enthusiasts will also appreciate being within walking distance of the Saugatuck Universal Access Trail and close to the scenic Saugatuck Reservoir, offering wonderful opportunities to enjoy the natural beauty of the area. With two private acres, adjoining open space, flexible living space, and the simplicity of ranch living, 83 Sherman Turnpike offers a wonderful foundation for its next chapter.
…By William Pitt Sotheby's International Realty


Welcome to this beautifully maintained home, lovingly cherished by its long-term owner. Situated on a wonderful, level cul-de-sac lot, this property offers the perfect blend of comfort and potential. It is located just moments from the quaint Redding town center—home to summer concerts, parks, and schools—making it a truly great value in an unbeatable location. Inside, you are greeted by spacious, light-filled rooms. The living room serves as a warm focal point, featuring large Anderson windows and a stunning stone fireplace with a raised hearth. The heart of the home is the country kitchen, complete with a cozy breakfast nook and sliding glass doors that open to a sprawling deck. Just off the kitchen is an inviting, step-down family room that leads into a wonderful screened-in porch overlooking the park-like backyard. For added convenience, the main level also includes a renovated powder room and a dedicated laundry area. Upstairs, the home offers four generously sized bedrooms alongside two full baths. The walkout lower level provides excellent potential for future finished space, ready for your personal updates. Outside, the property is framed by a rustic stone wall and attractive landscaping, complete with a paved driveway and a newer roof. Important Offer Information Please note that there are currently multiple offers on this property. All bids must be submitted by Tuesday, September 15th at noon, presenting the buyer's highest and best terms.
…By William Pitt Sotheby's International Realty


Curb Appeal Plus! Bask in the charm of this pristine foiur bedroom, 3 full, one half bath home set on 2.41 lush, landscaped acres. Spanning 4,000+ sq ft of meticulously maintained living space, this residence offers fabulous flow and enduring appeal. The custom center-island kitchen features granite counters, premium appliances, and a cheery casual dining area with a bay window seat overlooking the stunning backyard and sparkling in-ground pool. Elegant formal living and dining rooms provide a touch of elegance, while the welcoming family room-with beams, built-in shelving, and a stone wood-burning fireplace-is all about comfort and relaxation. Retreat to the expansive primary suite featuring double closets, a private bath, and charming built-in bench seating with views of the front landscape. A versatile upper-level bonus room/office with skylights flexible space bathed in natural light. The finished walk-out lower level adds incredible value, boasting two rec/playrooms, sauna, kitchenette, wood stove, and ample storage. Outside, an impressive 36x26 multi-level deck invites al fresco dining and summer BBQs while overlooking the private grounds, verdant gardens, pool and the open space woodlands that border this exceptional property. Stellar location in a highly sought-after Redding Center cul-de-sac neighborhood close to schools, shopping, and commute routes, this home is the perfect blend of convenience, nature, and community. It doesn't get better than this!
…By William Pitt Sotheby's International Realty


Exquisite Nantucket-style country estate magnificently sited on seven sprawling acres in Redding, CT's coveted Umpawaug neighborhood. Comprised of three extraordinary residences, this masterfully crafted 2008 HOBI award-winning compound offers 13,904 sf of carefully constructed living space with meticulous architectural details, effortlessly balancing timeless elegance with modern function. The main residence greets with a sweeping two story entry bathed in natural light, flanked by gracious formal living & dining rooms with fireplaces. The heart of the home, a chef's kitchen with custom cabinetry, high-end appliances, butler's pantry & French doors to an expansive terrace, seamlessly integrated with spectacular grounds. Additional main-level highlights include great room & study with fireplaces, steps from a serene covered porch; mudroom, full bath, & attached three-car garage. Upstairs, a primary suite sanctuary with fireplace, sitting room with wet bar, dressing room with custom cabinetry & spa-like bath with soaking tub & steam shower. Completing the 2nd floor, four additional bedrooms featuring en-suite baths & walk-in closets, family room and laundry. On the 3rd level, 2nd office, gym, half bath & ample storage. Elevator to wine cellar, home theater, billiards room & walkout au pair suite; commercial grade utilities & generator. Award-winning pool house, carriage house with in-law suite, heated gunite pool, spa & manicured grounds complete a remarkable legacy property.
…By Annonceur International


The Rebecca Denison Homestead, established in 1708 with the present Greek Revival residence built in 1824, is a rare historic offering that beautifully combines architectural significance with modern-day living. Listed with the Connecticut State Historical Commission, this exceptional property is privately situated on 2.37 park-like acres and showcases timeless craftsmanship, meticulous maintenance, and thoughtful updates throughout. Offering more than 4,100 square feet of living space, this distinguished 12 room residence features 5 bedrooms, 4 updated full baths, and an updated half bath. Details include the original historic front door, exposed beams, paned windows, hardwood floors, five fireplaces (one gas fireplace in the family room and four wood-burning fireplaces), and abundant natural light throughout. Designed for both elegant entertaining and comfortable everyday living, the home offers gracious living and dining spaces with exceptional versatility, including a private entrance to a potential home office, study, or guest suite with Jotul cast iron gas stove. The chef's kitchen serves as the heart of the home, featuring high-end appliances, modern finishes, a large center island, generous pantry with prep sink, additional refrigerator, and abundant workspace. The kitchen flows seamlessly to the expansive deck, creating a wonderful indoor-outdoor living experience.
…By Annonceur International


This picturesque ca 1780 farmhouse retains all of its historic charm but has been updated & expanded for today including significant 3 car garage addition with magnificent great room above. Stunning 2.09 acres with scenic pond for kayaking & skating, rolling lawn, front porch, rear screened porch & deck, electrified cottage/shed, chicken coop, horse barn with one stall, fruit trees including pear, apple, & grape vines, plus former paddock converted to fenced in vegetable garden with automatic sprinkler. Total 3,467 sf with 3 fireplaces & 2 wood burning stoves, exposed beams, & delightful options for gracious living & entertaining. The inviting kitchen features a wood stove, seating peninsula, exposed beams, slate floor, & sunny dining area overlooking the pond with fountain. So many choices to relax & enjoy: the lovely living room with gas fireplace; adjoining screened porch; den with vaulted timbered ceiling, second wood stove, & sliders to the deck; family room addition with wood burning fireplace; & steps up to the most impressive great room with floor to ceiling fieldstone fireplace (wood burning), ideal for media, game or billiard room. The second floor offers the spacious primary suite with walk-in closets & remodeled bath including claw foot tub; two additional bedrooms with Jack & Jill bath; plus walk-up to storage attic. Top location, minutes to historic Main Street or Branchville station; walk to Florida Refuge for hiking; & only 58 miles to Midtown.
…By William Pitt Sotheby's International Realty


Come fall in love. This picturesque 1920s sprawling cottage is on the market for the first time in 38 years. As you enter the 2.94 acre property you feel the magic of things to come. Flowers, mature trees and original rock walls abound. There are grassy areas for running, woods for exploring and a 19' by 38' Gunite pool for relaxing. A bluestone path leads to a welcoming entry located in the oldest part of the house whose size defies initial expectations. Cross the wide board floors to the dining room where large windows bring in natural light and showcase a delightful all season backyard view. The paneled living room with picture window, wood-burning fireplace, built-ins and period hardware exudes a cozy warmth. Just down the hall is one of two potential main level primary suites. This one includes a fireplace and office. Head the other direction to find the kitchen with a breakfast nook which opens to a covered balcony and that spectacular backyard view. Just beyond is the second potential primary bedroom opening to the balcony. The third bedroom and another full bath complete this level. Downstairs find a spacious family room, laundry, den/office and another covered porch as well as the two car garage. And don't miss the two outdoor shower cabanas! Located in the desirable Farmingville area, this home is highly convenient to Ridgefield's shopping, restaurants and cultural activities, schools and commute routes. The Hickories organic farm is down the road. Come see!
…By William Pitt Sotheby's International Realty


Where timeless craftsmanship and modern comfort come together on three private acres just minutes from Ridgefield's vibrant town center. A dramatic two-story foyer opens to a stunning great room with wide-board hardwood floors, exposed beams, a striking stone fireplace, and French doors leading to an expansive deck overlooking the property. Designed for entertaining and everyday living, the chef's kitchen features custom white cabinetry, quartz countertops, a large center island, stainless steel appliances, and a spacious dining area with peaceful backyard views. A rare and flexible floor plan offers two primary suites (one on the main level and one upstairs), ideal for guests, multigenerational living, or changing lifestyle needs. Both include walk-in closets and luxurious baths with double quartz vanities. All additional second-floor bedrooms are en-suite. A spacious rec room with a rear staircase to the mudroom provides endless possibilities as a media room, office, studio, playroom, or gym. The unfinished walk-out lower level, complete with a second fireplace, offers exceptional potential for future living space. Set on three scenic acres, this exceptional property balances privacy and convenience just moments from Ridgefield's shopping, dining, and cultural attractions. A home designed to adapt, entertain, and enjoy for years to come.
…By William Pitt Sotheby's International Realty


Set across 53 gated acres in Northern Fairfield County, this exceptional estate offers a rare combination of privacy, scale, and natural beauty, just minutes from Ridgefield, approximately ten minutes from Danbury Airport, and within practical reach of New York City. Originally conceived as a country retreat, the property blends historic character with modern comfort in a setting that feels private and serene, yet fully suited to year-round living. Beyond the gates, the grounds unfold across woodland trails, a stone bridge, pond, brook, orchards, gardens, and approximately two miles of groomed paths through the estate's own natural preserve. The landscape has been carefully maintained and offers both beauty and utility, with room for recreation, agriculture, and future enhancements. The residence is rich in character and thoughtfully updated, with six fireplaces, a double-sided chef's kitchen, wine cellar, and a 1,055 SF primary suite with dual baths, dressing room, walk-in closet, private sitting room, and sunroom. Outdoor living is centered around a heated gunite pool, outdoor kitchen, pergola, and gazebo, all positioned to take in sweeping views of the surrounding landscape. A detached barn, detached garage, and expansive acreage create unusual flexibility for equestrian pursuits, agriculture, a guest house, tennis or paddle court, and other future improvements, subject to local approvals.
…By William Pitt Sotheby's International Realty


Welcome to this beautifully appointed contemporary home nestled in Twin Ridge, one of Ridgefield's most desirable and well-established neighborhoods. Offering four bedrooms and 2 full and one half baths, this thoughtfully designed residence blends architectural character, natural illumination, and comfortable living spaces. The main level features three bedrooms and a full bath, along with an updated custom kitchen with an inviting eat-in nook. The vaulted great room and dining area create an impressive venue for hosting, defined by soaring ceilings and expansive glass that frames abundant daylight. Step outside onto the generous deck, accessible from both the kitchen and great room, and enjoy peaceful vistas overlooking a wooded landscape and tranquil pond. Upstairs, the private primary suite features a versatile den, an open loft overlooking the living space below, and a luxurious primary bath with radiant-heated floors. The lower level offers a spacious family room ideal for leisure, accompanied by a convenient half bath. A distinctive contemporary home in a sought-after setting, offering privacy, light, and a wonderful connection to nature. Enjoy all the wonderful activities the Twin Ridge Neighborhood Association has to offer, along with nearby outdoor destinations including Weir Farm National Historical Park, Woodcock Nature Center, and Ridgefield's vibrant downtown Cultural District.
…By William Pitt Sotheby's International Realty


Stately colonial home in the highly sought after "Presidential" neighborhood, set back privately on 1.00 level acres with sprawling front and backyard. This elegant home has been extensively updated with new furnace, hot water heater, water filtration systems, newer septic (apprx. 10 years), plus exterior painting just completed. Total 11 rooms and 3,206 sf of living space on three finished levels including large finished lower level, ideal for game room, media room, fitness, or studio. Beautifully appointed with hardwood floors, crown molding, French doors, plus welcoming entry foyer with powder room. The main level offers great light and flow including private office plus formal living room open to the formal dining room for ease of entertaining. The heart of the home is the expansive kitchen with skylight, granite counters, center island with bar overhang, stainless steel appliances, and custom pantry; plus sunny breakfast room with custom built-in display hutch, open to the inviting family room with fieldstone fireplace and French sliders to the bluestone patio and level backyard. The second floor features hardwood floors throughout; spacious primary suite with double closets and private bath; plus three additional bedrooms with shared hall bath featuring bead board wainscot. Top location, just minutes east to Branchville train station and commuting routes, or west to Main Street for shopping, dining, Ballard Park, library, and theaters, plus just 58 miles to Midtown.
…By William Pitt Sotheby's International Realty


Welcome to 49 Blue Spruce Circle, a sun-drenched contemporary colonial nestled on two picturesque acres of mature trees and vibrant flowering plants. Boasting 3,297 square feet of versatile living space, this 4-bedroom, 3.1-bath home features a unique, airy layout designed to maximize natural light at every turn. The heart of the home centers around an inviting, open floor plan that flows effortlessly to the expansive back deck-perfect for indoor-outdoor entertaining or enjoying peaceful woodland views. Relax on the sweet front porch, or retreat to the upper level, where you will find the private primary suite complete with a full bath and walk-in closet. Directly adjacent to the primary is a fantastic, light-filled studio loft, offering a creative sanctuary for an art studio, home office, or additional recreation space. Additional features include a fully finished 1,430sf walk-out basement providing endless possibilities for recreation, along with convenient interior access to the 2-car garage. While being Sold AS-IS, this exceptional 2 acre property with a fully fenced backyard represents an incredible opportunity to bring your personal touch and updates to a truly special Weston retreat.
…By William Pitt Sotheby's International Realty


Nestled on a quiet cul-de-sac, this beautifully expanded center hall Colonial offers timeless architecture, exceptional craftsmanship, and an open floor plan designed for today's lifestyle. At the heart of the home is a chef's kitchen where soaring vaulted ceilings and exposed beams create an extraordinary sense of space. The expansive eat-in kitchen flows seamlessly into the equally impressive family room, making it the ideal setting for everyday living and effortless entertaining. Designed for the serious cook, the kitchen is appointed with Viking; double ovens, warming drawer, cooktop, and a Sub-Zero refrigerator, generous center island, custom cabinetry, and abundant workspace. French doors from both the kitchen and family room open to the deck overlooking the private backyard, creating an easy indoor-outdoor connection. Formal living and dining rooms provide elegant gathering spaces. Upstairs, the primary suite offers a full bath and fireplace. Three additional bedrooms are generously sized and share a well-appointed full bath. The walk-out lower level offers exceptional flexibility with a full bath and entrance through the under-house garage, making it ideal for an au pair, in-law suite, guest quarters, home office, gym, or recreation space. Beautiful stone walls, and mature landscaping, surround the home in this sought-after location conveniently just minutes from schools, shopping, commuting routes, and all the Fairfield County has to offer.
…By Annonceur International


Nestled amid 4.39 acres of beautifully landscaped, wooded grounds, The Retreat is an exceptional Ridgefield estate where refined living, privacy, and resort-inspired amenities come together. Designed for both grand entertaining and effortless everyday living, the property unfolds through lush gardens, impressive stonework, expansive terraces and patios, and a spectacular gunite pool, creating a serene setting reminiscent of a private luxury resort. The beautifully appointed main residence features a first-floor primary suite, two private offices, three additional bedrooms, a striking brick fireplace, and an elegant kitchen with butler's pantry and laundry. An expansive wraparound deck creates a seamless connection between the interior and surrounding landscape, offering an extraordinary backdrop for entertaining or quiet relaxation. The finished walk-out lower level is an entertainer's dreamscape, complete with a sophisticated full bar, wine cellar, cigar room with dedicated smoke-extraction HVAC, spacious family room, and a luxurious spa bath with steam room and wall jets. A separate cottage adds a legal studio apartment with a private entrance and outdoor sitting area, plus an additional bonus room and half bath above-ideal for guests, extended stays, or a private retreat. A dedicated indoor wellness spa with a hot tub, sauna, and massage area further elevates the experience. Secluded and tranquil, yet moments from Ridgefield's celebrated Main Street
…By Annonceur International


Welcome to this meticulously maintained Colonial set on 3 picturesque acres. A grand entry foyer opens to generously sized living and dining rooms. An expansive eat-in kitchen flows seamlessly into the family room, featuring new cabinetry and premium Thermador appliances. A dramatic floor-to-ceiling stone fireplace anchors the family room, while French doors open to a large deck overlooking the private backyard. The home offers exceptional versatility with a separate in-law suite. Upstairs, the spacious primary suite features a generous bedroom, two walk-in closets, and a private bath. Three additional bedrooms and two full baths provide ample space. A great room with 9-ft ceilings and hardwood floors adds even more flexible living and entertaining space. The basement, formerly used as dedicated workspace, is ready for your finishing touches and includes commercial-grade steel studs, cement siding with factory-applied finish, a Mitsubishi 3-ton HVAC mini-split with Hyper-Heat and two independent evaporators, plus gym-grade rubber flooring. Set on 3+ acre corner lot, this move-in-ready home offers space, privacy and flexibility. Conveniently located near major commuter routes, shopping and restaurants.
…By Annonceur International


True pride of ownership in this exceptional colonial that has been extensively renovated. Top location on scenic private lane with stone pillared entry and Belgian block apron on 2.88 picturesque acres bordered by open space with mature flowering trees, multiple stone patios, wrap around deck, and future pool site. Elegant with modern open floor plan, this generous home offers 7,289 square feet on 3 finished levels with 17 rooms, 3 car garage, custom millwork, hardwood floors, 5 bedrooms plus spacious bonus room, 4 full and 2 half baths, 3 fireplaces, walk-up attic and expansive finished walk-out lower level. Enjoy the gracious living room with elegant marble fireplace and adjoining private office featuring two sets of exterior French doors; formal dining room with butler's pantry; top of the line remodeled designer kitchen with subway tile backsplash, sleek black granite counters, center island, Thermador prof. appliances, and open to the breakfast room with wall of custom built-ins; family room with cathedral ceiling, stone fireplace and French doors to the deck; plus inviting sun room drenched in natural light. The 2nd floor showcases the elegant primary suite with fireplace and sitting room, luxe remodeled bath and custom walk in closet; 3 additional large bedrooms with ensuite or Jack and Jill baths, plus 32x16 vaulted bonus room with skylight. The sprawling walk-out lower level features media and game rooms plus additional bedroom and full bath, ideal for au-pair or guests. Extensive list of improvements in additional remarks and idyllic location just 58 miles to Midtown
…By William Pitt Sotheby's International Realty


Welcome to one of Main Street's most recognizable homes, the iconic & brightly colored Gothic Revival Victorian, built Ca. 1826, offering an exceptionally private & expansive 1.94 acre lot plus a separate 3,684 sf Carriage/Pool House. Working with Peter Coffin, Architect, and the Historic District Commission, the home underwent a meticulous full restoration/renovation, thoughtfully balancing historic preservation with modern luxury updates. Over $10M has been spent in top of the line improvements and designer appointments inside and out. This highly refined residence offers a total of 5,778 sf including 4,546 sf on the 1st & 2nd floors, 303 sf in the finished 3rd floor, plus 929 sf in the lower level. Total 15 rooms, four bedrooms, four full and one half bath, three fireplaces, front and back stairways, plus brick driveway/courtyard leading to the three story carriage/pool house. The ultimate lifestyle "party barn," it features millwork reclaimed from PA mushroom barns; two car garage; two fireplaces; ensuite Bedroom & overflow guest "bunk room"; two full/one half baths; full gym with steam shower/changing room; game room/bar; poker/card room; arcade; 30+ seat movie theater; plus kitchen/great room open to the pool. The resort like entertaining area features a sprawling cut stone patio, custom fireplace with propane assisted starter, waterfalls, built-in outdoor kitchen with grill/sink/fridge, heated, saltwater, gunite pool and spa, custom built pergola, wired for sound/TV, plus expansive back lawn and wooded privacy.
…By William Pitt Sotheby's International Realty


Unprecedented opportunity to purchase two landmark, historic residences, situated side by side on Ridgefield's beloved Main St., which have been developed into an unparalleled lifestyle compound. This once in a lifetime sale includes the treasured Hawley House at 236 Main St. - Ridgefield's oldest home, on its original lot (5) which was built by the proprietors in 1713 for the Rev. Thomas Hawley, first pastor and town clerk. It also includes 250 Main St. - the iconic and brightly colored neighboring Gothic Revival Victorian, built Ca. 1826 by Hawley descendants. Working with Peter Coffin of DCA Architects and the Historic District Commission, the home underwent a meticulous full restoration and renovation, thoughtfully balancing historic preservation with modern luxury updates. Over $10M has been spent in top of the line improvements and designer appointments inside and out. Together, both homes span a pastoral 3.16 acres, juxtaposing sidewalks to vibrant downtown Ridgefield with rear privacy including two magnificent barns. 236 Main's "Red Barn," Ca. 1900 and renovated in 2012 features: 2,015 sf, indoor basketball court, home office with conference room, arts and crafts studio, 1 full and two half baths and two car garage. 250 Main's Pool with Carriage house includes: 3,684 sf, 1-2 bedrooms, two full and one half baths, two fireplaces, two car garage (two Tesla chargers), gym with sauna, game room with bar, poker room, arcade, 30+ seat movie theater, plus kitchen with great room open to the heated, gunite, saltwater pool, spa and outdoor resort oasis.
…By William Pitt Sotheby's International Realty


There are houses that simply have a feeling about them, and this is one of those rare homes. Designed in 1938 by noted architect F. Nelson Breed, this enchanting country home is beautifully sited on three open, picturesque acres along Nod Hill Road, one of Wilton's designated scenic roads. From the moment you arrive, the charm is undeniable. A gracious approach and beautifully landscaped grounds set the tone. Inside, approximately 1,883 square feet is filled with warmth, character and architectural detail, thoughtfully updated while preserving the charm and integrity of the original home. The home offers three bedrooms and two and a half baths, along with additional flexible rooms ideal for a home office, den, studio or guest space. Lovely views of the property and an easy connection to the outdoors enhance the sense of true country living. Open lawns, mature trees and established plantings create a peaceful backdrop. Nearby meadows, trails and adjacent town-protected land further enhance the setting, with Weir Farm National Historical Park just minutes down the road. Ideally located between Wilton and Ridgefield centers, the property offers country living with convenient access to both towns. Branchville Metro-North station is 7 minutes away, South Norwalk station is approximately 20 minutes away, and NYC is an hour by car. Charming, distinctive, and rich in history, this is a rare opportunity to own a truly special home!
…By William Pitt Sotheby's International Realty


This stunning colonial farmhouse, set back on 2.16 pastoral acres on scenic Spectacle Lane & bordered by open space, is a treasured part of Ridgefield's history. Although expanded over time, the original circa 1790 structure was part of "Ferndale Farm", owned by Arthur W. Northrop from 1890-late 1930's, followed by Henri Doll in the late 1940's (Schlumberger-Doll), and the summer home of Kurt Waldheim while he was UN Secretary General. For over three decades, the current owners have cherished this landmark residence and thoughtfully updated it while preserving all of the period details including the many original wide board floors. A significant expansion/remodel was completed in 2018 by Tom Sturges including new windows, new siding/paint, copper leaders/gutters, wood roof, new appliances, & new HVAC. This gracious home offers 3,776 sf with five Bedroms, three full and two half baths, plus generous rooms for living/entertaining including the 17.5' x 27.5' combination living/dining room with original fireplace, wall of custom built-ins, and French doors to the covered porch; private library w/built-ins; sparkling white kitchen with Stainless Steel appliances open to the sky lit breakfast room with exposed beams and vaulted ceiling; plus a separate den w/walls of glass and French doors to the stone patio, sprawling yard and flowering gardens. Impressive primary suite featuring a luxe spa bath, plus adjoining fifth bedroom or idyllic studio/home office with separate full bath. Top location backing up to Woodcock Nature Preserve!
…By William Pitt Sotheby's International Realty
'%20stroke='%23DDAA3A'%20stroke-width='1.909'%20stroke-linecap='square'%20stroke-linejoin='bevel'/%3e%3c/svg%3e)
Receive by email any new listing that may match your search criteria
Your criteria :
By validating this form, you accept the general conditions of use of Le Figaro Properties.
These agencies offer a selection of luxury properties vente at Redding. Feel free to contact them for personalized assistance.
