Get early access to listings that match your criteria
Never miss an opportunity again. Our personalized alerts notify you instantly.

 English$ USD · m²


Rock Ledge, a private estate in Weston, is set on nearly five acres surrounded by protected land at the end of a cherry-tree-lined private drive. A reimagined Tudor Revival that blends historic character with modern living. Originally built in 1918, the property was once the residence of Godspell author John-Michael Tebelak. It has evolved into a compound of a brick mansion, pool house with apartment, and converted barn, largely by architect Jack Franzen. The main residence offers over 11,000 square feet with 7 bedrooms, 6 full and 2 half baths. The two-story media wing includes a home theater, library, office, and billiard room. The conservatory overlooks stone terraces, a waterfall and pond, and gardens. The primary suite and office have private balconies. The estate is further distinguished by multiple auxiliary structures: a carriage house with guest accommodations, a separate guest residence, and a heated party barn dating to circa 1850. A pool with spa, pergola, and outdoor kitchen complete the grounds. Original architectural details such as leaded glass windows, rich hardwood paneling and window seats and doors, five stone and brick fireplaces, and other features have been preserved. Modern additions introduce light-filled living spaces. New appliances and updated mechanicals service the buildings. Rock Ledge offers luxury and privacy rare in this area, and promises a lifetime of enjoyment for a buyer who appreciates its beauty.
…By Annonceur International


Welcome to 49 Blue Spruce Circle, a sun-drenched contemporary colonial nestled on two picturesque acres of mature trees and vibrant flowering plants. Boasting 3,297 square feet of versatile living space, this 4-bedroom, 3.1-bath home features a unique, airy layout designed to maximize natural light at every turn. The heart of the home centers around an inviting, open floor plan that flows effortlessly to the expansive back deck-perfect for indoor-outdoor entertaining or enjoying peaceful woodland views. Relax on the sweet front porch, or retreat to the upper level, where you will find the private primary suite complete with a full bath and walk-in closet. Directly adjacent to the primary is a fantastic, light-filled studio loft, offering a creative sanctuary for an art studio, home office, or additional recreation space. Additional features include a fully finished 1,430sf walk-out basement providing endless possibilities for recreation, along with convenient interior access to the 2-car garage. While being Sold AS-IS, this exceptional 2 acre property with a fully fenced backyard represents an incredible opportunity to bring your personal touch and updates to a truly special Weston retreat.
…By William Pitt Sotheby's International Realty


Perfect 5+ Bed home with Finished Attic, Mud Room, Walkout Basement and HUGE flat, level backyard. Bright. Beautiful. Well-maintained. Almost 3400 sf of finished living space. Great location, neighborhood, street. Quick Closing possible; be settled before school starts! Auction: To be fair and open, Seller is using a transparent bidding platform, where anyone can see the highest offer and decide whether they want to bid more, or just pay the Buy It Now price. Ask Agent for instructions and timeline on how to watch the auction or easily submit an offer. Anyone can submit any offer, for any amount, at any time, for consideration. Not a distress sale; Inspections and Mortgages are okay.
…By William Pitt Sotheby's International Realty


Nestled in one of Lower Weston's most desirable locations, this beautifully updated and thoughtfully expanded 5-bedroom, 3.5-bath residence offers the perfect blend of timeless charm and modern living. A bright open floor plan centers around a stunning great room with soaring vaulted ceilings and a dramatic double-sided fireplace that creates a warm connection between the kitchen and family room. The gourmet kitchen includes marble countertops, Wolf, Subzero and Gaggenau appliances and includes a cozy breakfast room and home office. Perfect for entertaining, the home flows seamlessly to a beautiful screened porch and sunny deck overlooking an expansive, level backyard complete with a private, lighted tennis court, providing an exceptional setting for recreation, gatherings, and room for pool. The luxurious primary suite serves as a private retreat, featuring a spectacular spa-inspired bath with soaring ceilings and two spacious walk-in closets. The walk-out lower level provides exceptional flexibility with a finished living area, a bedroom, and full bath that's ideal for guests, an au pair, home office or gym. Set on a picturesque property in a coveted neighborhood surrounded by beautiful homes, 59 September Lane offers privacy and tranquility while remaining just minutes from Weston's top-rated schools, Westport, commuting, shopping and dining. A rare opportunity to enjoy space, comfort, and resort-style amenities in one of Fairfield County's most sought-after communities.
…By William Pitt Sotheby's International Realty


Set on three private acres of serene woodland along the banks of the Saugatuck River, this extraordinary Riverfront Retreat offers a rare opportunity to live immersed in nature in a modern masterpiece. Creating a seamless connection between the stunning interiors and the tranquil beauty of the surrounding landscape, experience breathtaking river views from the rooftop deck with succulent gardens, from the heated gunite pool surrounded by an oversized terrace and through the walls of glass throughout the home. From the moment you enter, prepared to be wowed by this concrete, glass and bamboo structure, as you flow through the stunning open living spaces into the private first floor Primary Bedroom, then up to the well thought out second floor. Rare and remarkable, this noteworthy home was designed by Specht Harpman and artfully built in 2010 by Michael Greenberg in the bucolic setting of Weston, CT. Enjoy best of both worlds- living in secluded waterfront serenity with effortless access to the areas shopping, restaurants and beaches in Westport and neighboring communities.
…By Annonceur International


A four-season retreat-where open lawns, a beautiful pool, and the surrounding landscape create a sense of quiet luxury. Set along the Saugatuck River on a quiet private Lower Weston Cul de Sac, this architecturally distinctive contemporary is privately sited on 2.49 acres, offering scale, light, and direct river access in one of Weston's most desirable settings. A soaring cathedral ceiling Great Room anchors the home, defined by dramatic vertical volume, expansive glass, and extraordinary natural light. A central fireplace adds warmth and balance to the openness, creating a space equally suited for entertaining or quiet evenings at home. The kitchen is thoughtfully positioned at the heart of daily living, opening seamlessly to the family room with fireplace. French doors lead directly to the deck, Gunite pool, and BBQ terraces, creating effortless indoor outdoor flow and making summer gatherings and everyday living feel connected to the landscape. A striking three season porch with cathedral ceilings extends the architectural expression and provides a serene transitional space overlooking the natural surroundings. A substantial private office with fireplace offers an exceptional work from home retreat. The primary suite is a sanctuary featuring its own fireplace and a newly renovated spa bath. 3/4 additional bedrooms provide comfort and flexibility. The grounds unfold toward the Saugatuck River, offering direct access for kayaking, fishing, or simply enjoying the peaceful waterfront setting. In winter months, upper level glimpses of the river add seasonal dimension. Additional highlights include a three-car garage and solar for energy efficiency. Architecturally expressive yet comfortably livable, this lower Weston contemporary blends light, privacy, and natural beauty just minutes from Westport amenities, commuting access, and Weston's award-winning schools.
…By Annonceur International


Set privately in Weston, this extraordinary home is an early masterpiece by Michael Greenberg, featuring a meticulously relocated Vermont barn, rebuilt with exceptional care and craftsmanship. Rich in character, the residence blends rustic authenticity with refined, modern updates. The stunning great room is anchored by a dramatic three-story fieldstone fireplace, while the first-floor primary suite offers its own stone fireplace and a luxurious bath with radiant heated floors. The kitchen is equipped with Wolf, Bosch, and Liebherr appliances. The dining room features a hidden dry bar and a glassware cabinet, with sliders to the top deck for outdoor dining if desired. Upstairs, there are three additional bedroom suites with updated baths, plus a smaller third-floor bedroom ideal for an office or flex space. The finished walk-out lower level includes radiant heat, a bedroom, a full bath, an office, a gym, laundry, and a kitchenette. Outdoors, enjoy a heated Gunite pool and spa with a bluestone patio, surrounded by serene woodland views. Additional features include the Sonos system, whole-house generator, and air purification. Minutes to town and top-rated schools, this move-in-ready retreat is ideal for weekend or year-round living.
…By Annonceur International


In the heart of a neighborhood known for fine estates and just moments from the campus of award-winning schools, this distinguished 2.5 +/- acre property elevates your lifestyle with refined craftsmanship and effortless luxury. A grand foyer with a graceful floating staircase introduces interiors defined by exquisite walnut floors, incredible millwork, and architectural moments to savor at every turn, including a coffered ceiling living room, a banquet sized dining room with a curved wall of windows, and an octagonal office. French doors create a natural flow to two stone patios and sweeping lawns. The gourmet kitchen, appointed with four Wolf ovens, dual Sub Zeros and dishwashers, and extensive custom cabinetry, is designed for both comfortable daily living and memorable entertaining. The serene primary suite offers a private sitting room, balcony, barrel-ceiling dressing room, and an inspiring octagonal bathroom, while additional en-suite bedrooms and a full in-law suite provide exceptional comfort. The finished lower level includes a custom cherry wet bar, gym, and flexible space for a media room or wine cellar. Two full-size laundry rooms and a pool bath w/exterior access offer flexibility. Outdoors, a heated Gunite pool with auto cover and spa create a private resort experience. Convenient to the Merritt Parkway and Westport, this rare offering blends timeless sophistication with modern livability in one of Fairfield County's most sought-after settings.
…By Annonceur International


Experience dramatic, modern living in this grand home with a glorious gunite pool & exceptional architectural appeal. Custom-designed, the quality of this residence is readily apparent as you approach from the centrally-located, multi-million dollar neighborhood of fine homes. The stone front, Belgium block-lined drive and specimen landscaping greet you, leading to the soaring two-story foyer. Large windows that fill the rooms w/sunlight are a defining characteristic of the home, including the cathedral-ceil LR w/stone fpl & wide plank floors, holiday-sized DR w/bay window, fam rm w/wet bar and wall of glass to deck. The dine-in kitchen w/ center island, updated stainless steel appls incl gas cooktop & Sub Zero, also opens out to the large deck. A main flr office & 1.5 bths complete the main lvl. Front & rear staircases lead up to the spacious 2nd level where you will find a grand primary suite w/lrg walk-in clst & en-suite bth plus 3 addl BRs & 2 full baths. The incredible finished, walk-out lower level is a highlight, with sun-drenched spaces that add spacious comfort, flexibility and can meet any need - while still offering great storage. The rec rm w/fpl and a pair of offices or bonus rms each have doors to the rear property. The gym has an adjacent full bth, making it an ideal cabana for swimming guests using the pool when entertaining in these splendid surroundings. Enjoy gorgeous views & tranquil privacy, just minutes to the town Center & school campus plus commuting.
…By Annonceur International


This rare private inholding offers a hilltop property defined by raw beauty and seclusion. The 1930s rustic hunting cabin sits on 1.6 wooded acres at the end of a private drive, surrounded by the 186-acre Brett Woods Conservation Area. The property provides a perfect balance of mature trees, rolling hills, and 18th-century stone walls-all located just eight minutes from Main Street Westport. With trails leading directly from the back door to a secluded pond and hiking paths, it serves as an ideal weekend retreat and a convenient alternative to the Vermont or Connecticut River Valley. Located only 70 minutes from Grand Central via the Westport train station, this home offers easy access to both the Connecticut coastline and deep woods.
…By William Pitt Sotheby's International Realty


3808 Redding Road presents a rare opportunity to step into one of Fairfield's most distinctive properties; where early American history and modern living come together. Originally dating to 1769 and fully rebuilt in 2008, the home was reimagined to preserve its architectural integrity while delivering an ease making it livable for today. Inside the tone is warm, grounded, and refined. Original beams and centuries-old floors remain at the core, while refreshed interiors and natural light bring a sense of clarity and renewal throughout. A rare three-fireplace hearth anchors the main living spaces, creating a natural center point for gathering. Four bedrooms and four and a half baths offer both comfort and flexibility, including a primary suite with a private balcony overlooking the property as it comes alive in the spring. The land is expansive, yet entirely manageable. Nearly eighteen acres unfold into open fields, budding orchards, and wooded edges - offering the option to embrace the full scale of the property or maintain a more modest footprint. Whether for gardening, recreation, or quiet enjoyment, the setting adapts easily. A historic barn, carriage house, and chicken coop add character and versatility. Privately set yet just minutes from town, this is a property that delivers both space and convenience. 3808 Redding Road offers a sense of history, a renewed perspective, and the flexibility to live as you choose.
…By Annonceur International


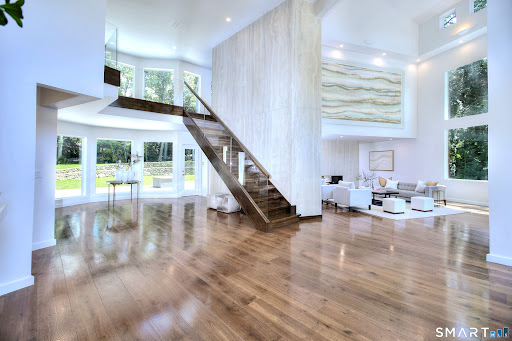

Set within The Ridge in Greenfield Hill, Fairfield's gated residential community, this residence has been completely rebuilt and thoughtfully reimagined with the scale and finish of new construction. Spanning over 8,000 sq ft, the home offers four bedrooms and six full and two half baths, with wide plank oak floors, multiple fireplaces, and expansive windows that frame tranquil pond views. A double height foyer with floating staircase introduces sunlit living spaces that move naturally from formal rooms to a chef's kitchen appointed with double Sub-Zero and Wolf appliances, quartzite surfaces, and a built-in bar adjoining the family room, while a main level suite provides flexibility for guests or a private office. Upstairs, the primary suite features vaulted ceilings, a fireplace, walk-in closets, and dual marble baths with heated floors, accompanied by two additional en suite bedrooms and a laundry room. The walkout lower level offers additional living space with a fireplace, kitchenette, wine room, full bath, and flexible areas for guests, work, or recreation. Exterior stonework, a metal roof, terraces with fire pit and built-in grill, smart home technology, generator, and all new systems complete the property, with community amenities including a staffed gatehouse, clubhouse, pool, tennis courts, and private roads minutes from Fairfield and Westport town centers, area beaches, and rail access to NYC!
…By Annonceur International


28 Drewbarrie Lane was designed and built as a forever home, this remarkable Easton property blends thoughtful architecture, exceptional craftsmanship, and energy-conscious design in a way rarely found in today's market. Set on a quiet and private property surrounded by nature, the home was carefully oriented to capture winter sunlight, maximize passive solar heating, and create a bright, inviting living environment throughout the year. From the moment you enter, you'll notice the warmth and comfort that define this home. Thick insulated concrete walls, triple-pane windows, radiant heated floors, and a Scandinavian masonry fireplace work together to create a remarkably stable indoor climate. Sunlight streams through the south-facing windows during the cooler months, while carefully designed roof overhangs help keep the home comfortable throughout summer. The floor plan was intentionally designed for both connection and privacy. Separate bedroom areas allow family members and guests to enjoy their own spaces, while the open kitchen, dining, and gathering areas naturally bring everyone together. For creatives, hobbyists, and entrepreneurs, the property offers exceptional flexibility. The expansive bonus room above the attached three-car garage served as a professional artist's studio, while the dedicated workshop below, with high ceilings and vehicle lift, provides outstanding space for projects, collections, or home-based business needs. Outdoor living is equally impressive. Summers are centered around the in-ground pool, expansive stone patio, pool house, detached storage barn, and additional covered parking structure. Whether hosting intimate family gatherings or celebrations with dozens of guests, the property was designed to accommodate memorable moments with ease. This home was built with extraordinary attention to longevity and performance. Insulated concrete form construction provides strength, sound isolation, energy efficiency, and resistance to pests and weather. Radiant heating systems, high-efficiency mechanicals, extensive insulation, CAT-5 wiring infrastructure, security system wiring, and future-ready utility planning reflect the owner's commitment to thoughtful design and lasting quality. 28 Drewbarrie Lane is more than a house, it is a carefully crafted home designed to be enjoyed in every season.
…By William Pitt Sotheby's International Realty


Set in one of Westport's most prestigious estate enclaves, this exceptional shingle-style residence defines luxury living with a rare emphasis on multi-generational comfort, timeless architecture, and impeccable craftsmanship. Designed and built by a renowned architect and builder for a Fortune 500 CEO, the home reflects uncompromising quality, enduring design, and gracious curb appeal that impresses. Seamless indoor-outdoor living defines the home, with sun-filled interiors, soaring 10-foot ceilings, and an expansive walkout lower level with fireplace, all opening to a resort-style pool, stone patios, fire pit, and covered porch with fireplace, providing an effortless setting for entertaining. Extensive bespoke millwork, six fireplaces, and refined architectural finishes enrich every space. The expansive, level, and private grounds, framed by mature landscaping and abutting the 39-acre Newman Preserve, offer serenity with rare walkability to top-rated schools and 8 minutes to Westport's lively downtown. A spectacular chef's kitchen features Thermador and Wolf appliances, dual islands, 2 dishwashers, walk-in pantry, and a fully equipped butler's pantry with wet bar. The primary suite offers a turreted sitting room, fireplace, and 2 walk-in closets. 6 ensuite bedrooms and a private suite over the garage provide flexibility for guests. Space for elevator! New cedar roof, new boiler, new wine cellar, and other upgrades complete this rare offering in a premier Westport location.
…By William Pitt Sotheby's International Realty


A rare offering distinguished by architectural clarity, complete privacy, and a deeply personal design vision, set within one of Fairfield County's most sought-after locations. Jay Manuel, internationally recognized creative director and fashion icon, brings a distinctly refined point of view to his architecturally significant modern residence in Connecticut. Acquired in 2011, the home was thoughtfully completed and refined under his direction into a highly considered lifestyle environment, where design, performance, and atmosphere exist in complete alignment. Set on 2.75 acres of exceptional privacy, the sunlit European modern unfolds as a discreet compound, surrounded by mature landscape and a protected nature preserve. Designed for both intimate living and large-scale entertaining, the property features a heated saltwater pool and spa, multiple terraces, an outdoor kitchen, fire pit, and a tranquil Zen garden. The residence reflects a disciplined approach to modern living, integrating passive solar principles, advanced HVAC, and whole-property connectivity, all seamlessly embedded within its clean architectural language. Interiors are defined by soaring ceilings, walls of glass, and a Poliform kitchen with Miele appliances. A private primary suite with balcony, a dramatic glass mosaic wine cellar, and a separate 800 sf skylit studio for fitness or flexible use further articulates the home's sense of intention and versatility. Rare. Private. Architectural.
…By William Pitt Sotheby's International Realty


Elegance need not announce itself. Here, it simply feels at home. Quietly elegant and impeccably detailed, this Colonial pairs timeless architecture with interiors that feel as welcoming as they are sophisticated. 6170 SQ FT unfold across four finished levels, crafted for effortless entertaining and comfortable everyday living. A gracious living room with an oversized window seat and inviting fireplace sets the tone, while the soaring family room - anchored by a dramatic stone fireplace and walls of architectural window s- offers scale without sacrificing warmth. The Chef's kitchen w/ ultra-lux appliances flows seamlessly into gathering spaces, where memorable dinners and meaningful moments naturally unfold. Rich millwork, refined finishes and three fireplaces lend warmth and character throughout, while a handsome mahogany library provides a distinguished retreat. Five en suite bedrooms offer comfort, including three generously proportioned suites with sitting areas, walk-in closets and luxurious baths-each worthy of being the primary suite. The finished lower level offers exceptional flexibility with recreation, fitness and guest space. Outside, stone terraces, mature gardens and sweeping level lawns create a private setting for alfresco dining, relaxed gatherings or peaceful retreat. Set on 1.75 landscaped acres in one of Wilton's most sought-after estate neighborhoods, this is a home of enduring beauty, crafted to be enjoyed for generations.
…By William Pitt Sotheby's International Realty


Imagine a residence where every element has been considered for gracious living in stylish surroundings. This newly completed home by awardwinning Able Construction is set on a peaceful Coleytown estatearea street, framed by scenic land that enhances its sense of calm. A dramatic foyer with a woodaccented ceiling and millwork feature wall introduces interiors defined by creative decor, walls of glass, and exquisite lighting. The great room, anchored by a marble fireplace and French doors to the pool and patio, flows into the designer kitchen with a striking island, stone counters, custom cabinetry, Thermador appliances, and a beautiful and functional pantry. The dining room is a jewel, offering an elegant setting with illuminated shelving and views of the grounds. A quiet office and superb mudroom add daily convenience. A glasslined stair tower leads to sunfilled bedroom suites, beginning with the sublime primary suite set beyond double doors. An arched entry reveals a kingsized bedroom with balcony, two custom walkin closets, and a spalike bath with glass shower and distinctive vanity. The upper level also offers a laundry room with double washer and dryers and access to the finished thirdfloor bonus space. The lower level includes a fifth bedroom suite, recreation room, gym and media areas, and generous storage. Outside, the pool becomes the centerpiece for entertaining and relaxing at this designcentric showplace of style.
…By Annonceur International


Exceptional privacy meets modern luxury on over 2 secluded acres at the end of a quiet cul-de-sac in Westport's sought-after Charcoal Hill neighborhood. Bordering a 7-acre Aspetuck Land Trust preserve, this rare property offers a peaceful, protected setting just minutes from downtown Westport, Coleytown schools, and the Merritt Parkway. Featuring 3 bedrooms, 3 full baths, and 2 additional flexible rooms, this thoughtfully designed home offers exceptional versatility beyond a traditional three-bedroom layout. Premium Bertazzoni appliances, Kohler fixtures, Marvin windows, and quality craftsmanship are showcased throughout. Two inviting wood-burning fireplaces create warm, welcoming gathering spaces, while a finished walk-out lower level with a full bath provides ideal space for entertaining, extended guest stays, or multi-generational living. Ample storage throughout and a garage with extra ceiling height add everyday convenience. Designed for modern comfort and efficiency, the home features a high-efficiency two-stage HVAC system integrated with whole-house SMART Insteon controls for seamless lighting and climate management. Enjoy the covered deck for outdoor dining and entertaining, or unwind on the private deck off the primary suite, where peaceful sunset views overlook the property's serene natural surroundings. This exceptional retreat offers the perfect blend of privacy, luxury, and convenience.
…By William Pitt Sotheby's International Realty


A rare offering indeed! Welcome to 4 Charcoal Lane, an unrivaled multi-generational estate mere minutes from top-rated schools, shopping, restaurants and all that Westport has to offer. Sited on 2 private acres, this extraordinary property offers panoramic views of a 7-acre nature preserve, affording permanent tranquility. The meticulous renovations center around a gracious farmhouse-style Colonial with stunning features and superior craftsmanship, plus a spectacular post-and-beam Party Barn. A gourmet chef's Kitchen is the heart of the main residence, featuring a 14-foot Calacatta marble island and a suite of professional-grade appliances with dual Family Room fireplaces nearby. The Living Room's unique tray ceiling was specially designed for a superior piano experience. Upstairs, the Primary Suite is highlighted by a gorgeous spa bath. The property's exceptional appeal is anchored by the Country Carpenters barn, connected by a breezeway w/barn doors that create an inviting welcome to backyard entertaining. This luxury 1BR barn features 20-foot ceilings, heated floors, a full kitchen, and hinge-free retractable doors to seamlessly blend indoor/outdoor living. Resort-style amenities await outdoors with a Pebble Tec pool, waterfall hot tub & blue granite patio that remains cool underfoot on hot summer days. The entertainment porch features built-in heaters, see-thru fireplace and outdoor television. This is more than just a home, it's a legacy waiting to be claimed!
…By William Pitt Sotheby's International Realty


Set on a beautiful hilltop lot in the desirable Lake Hills neighborhood, this lovely home offers the perfect blend of comfort, privacy, and effortless entertaining space. The thoughtfully designed floor plan features expansive living and family rooms filled with natural light, creating inviting spaces for both everyday living and hosting guests. The newly renovated chef's kitchen is a true centerpiece, featuring double cooktops, double wall ovens, abundant workspace, and an ideal layout for cooking and gathering. Major recent upgrades include a new furnace, central air conditioning system, and hot water heater, providing peace of mind for years to come. Step outside to an extraordinary two-level deck designed for outdoor living at its finest. Complete with a covered area, this private backyard retreat is ideal for summer BBQs, dining al fresco, and entertaining on any scale while surrounded by total privacy. As part of the sought-after Lake Hills Association, residents enjoy deeded lake rights with access to multiple private beaches, swimming, swim lessons, kayaking, fishing, social events, and year-round recreation. Beach #4 is conveniently the closest lake access point to the home, offering a wonderful lifestyle enhancement just moments away. Ideally located near shopping, restaurants, and gourmet takeout along Black Rock Turnpike, easy access to the Merritt Parkway, this home combines tranquility and convenience in one of Fairfield's most desirable neighborhood
…By William Pitt Sotheby's International Realty


Discover the quintessential Redding lifestyle in this charming circa 1898 home, perfectly positioned to enjoy the town's excellent schools, open space, and recreational opportunities like hiking, fishing, and kayaking. This 2/3 bedroom (3rd bedroom being used as a study) residence features a 3-bedroom septic system, central air and 2 full bathrooms, offering versatile living options. Step inside to discover timeless character with original hardwood floors and high ceilings. The living areas and 2 bedrooms are highlighted by four fireplaces-three decorative and one fully functional with a heater insert - adding warmth. The dining room boasts exposed beams, original leaded glass windows while newer windows throughout the remainder of the house ensure modern efficiency. Relax and unwind on the inviting covered and screened front porch. Need flexible space? The partially heated basement has been used as a home office, and a newer, spacious shed on the property offers endless potential as a workshop or a creative studio. Additionally, existing expansion plans-drawn up by previous owners-are available to help you visualize future possibilities (not submitted for town approval). Ideally located for an easy commute, you are just moments from Joel Barlow High School and the convenient shopping hubs of Bethel and Georgetown. A rare opportunity to embrace the peace of Redding living while staying connected to it all.
…By William Pitt Sotheby's International Realty


20 Cherry Lane is a rare Georgian Colonial estate set on nearly 2.5 flat, manicured acres bordering 50 acres of protected conservation land and hiking trails. Offering over 7200 sqft, with an additional 2100+ sqft lower level, this home combines exceptional scale, modern updates, and long-term value. Designed for entertaining and everyday living, the renovated chef's kitchen features double marble islands, double ovens, dual dishwashers, navy subway tile, and a custom coffee/wine bar, flowing into the oversized Great Room with a massive stone fireplace, full bar, and direct access to the resort style pool area. The flexible layout includes 6 bedrooms, a luxurious primary suite with private balcony and oversized walk-in closets, double office/conference spaces, library, homework zone, first floor guest suite, and a fully self contained in-law/au pair suite with private entrance, kitchen, and living area. The renovated lower level offers a gym, infrared sauna, indoor hot tub, wine cellar, spa lounge, oversized playroom, and custom bunk room. Outdoors enjoy a restored pool and spa, sports courts, playground, gazebo, fire pits, and multiple entertaining areas. Major upgrades include a new 2024 roof, updated HVAC, plumbing, electrical, and a renovated 4 car garage with smart-tech doors. Move in ready with the option to be sold fully furnished, this exceptional estate offers incredible space, infrastructure, and upside in a premier school district.
…By Annonceur International


Impeccable shingle style country cape on park-like 2.76 acres adjacent to Redding Land Trust conservation property, connecting directly to Devil's Den, the largest preserve in CT with 1,800+ acres. Exceptional attention to detail inside and out, with extensive recent improvements and designer finishing. Impressive circular drive with Belgian block apron and center inlay, lush lawn, flowering trees, and Wisteria covered pergola. Drenched in natural light, the modern open floor plan features a state of the art chef's kitchen with Wolf 6 burner gas range, island with bar seating, pantry, and fireside dining area, wide open to the expansive family room with custom built-in entertainment center, new SONOS surround sound, and French doors to the extensive deck for outdoor enjoyment. High tech with Nest thermostats; fiber internet; Ring alarm system/sensor array; and custom Hunter Douglas motorized blinds. Total 4,943sf with 3-4 bedrooms, 3/1 updated baths, and primarily one level living. The main floor also boasts the sophisticated living room with wall of windows and French doors to the deck and yard; elegant primary bedroom suite with luxe bath featuring soaking tub, separate shower and marble double vanity; plus 2 more sizable bedrooms with shared bath. Walk-up to the soaring beamed and vaulted bonus room, plus expansive walk-out lower level rec room with 4th bedroom option, full bath and direct access to the oversized 2 car garage. Idyllic home in sought after West Redding, minutes to restaurants and shopping in nearby Georgetown, Ridgefield, Wilton and Bethel, plus just 58 miles to Midtown.
…By William Pitt Sotheby's International Realty


Experience modern luxury in this new SIR SIGNATURE Home by SIR Development, Westport's premier builder. Set on 1.02 private acres on a coveted cul de sac, this home offers a striking approach, 3car garage, and rare backyard privacy, all within walking distance to Bedford Middle, Staples High, Wakeman Fields, and Town Farm. A fresh contemporary aesthetic features a dramatic two story foyer, 10ft ceilings, custom paneling, character grade oak floors, refined millwork, and expansive windows. Sun-filled living and dining rooms complement the great room with a sleek 60inch fireplace and reclaimed beams. The chef's kitchen includes full size SubZero refrigerator and freezer, Wolf cooktop and double ovens, quartzite waterfall island, custom cabinetry, and walk-in pantry. A private office with built ins enhances work from home convenience. Outdoor living shines with a covered porch, granite patio, outdoor kitchen, and direct access to the 20x40 saltwater pool. The luxurious primary suite offers vaulted ceilings with antique beams, oversized walk ins, and a spa bath with custom vanities and textured tile. All five second floor bedrooms are ensuite. The finished third floor adds a full bath, office/craft room, and playroom. The walkout lower level includes a bedroom and bath, gym, wet bar, media room with raised platform, and large recreation area. **Images with exterior are AI Altered. House is complete inside. Exteriors complete 6/15/26.** **See Addendum**
…By Annonceur International


Another Day in Paradise! Timeless grandeur, architectural mastery, and opportunity define this exceptional colonial set on 39.23 acres bordered by 100+ acres of protected forestland-a rare opportunity for stately country living in a singular setting. For the sportsman, pristine woodlands and abundant wildlife offer boundless opportunities for hunting, hiking, and connecting with nature. The residence–a nod to Antebellum architecture–presents grand columns, symmetrical facades, a 97-foot wraparound veranda, and ornate interior design. Every detail has been thoughtfully curated for comfort and quality. Your journey begins with the breathtaking grand foyer flanked by dual staircases and crowned by a soaring domed ceiling artfully decorated with colorful rosettes. Exemplary features include seven fireplaces, an elegant banquet-worthy formal dining room, a chef's kitchen with top-grade appliances, a spacious fireplaced breakfast room, a dazzling sun-filled family room, and two home offices. The exquisite primary suite is a luxurious haven featuring its own artfully adorned domed ceiling, sitting room, and wall-of-glass French doors open to a private balcony with views of the in-ground pool and woodlands. The sumptuous marble bath is a spa-like sanctuary. An invaluable addition to this amazing property is the finished studio over the six-car drive-through garage, providing flexible living space. All this and so much more await in this extraordinary estate!
…By William Pitt Sotheby's International Realty
'%20stroke='%23DDAA3A'%20stroke-width='1.909'%20stroke-linecap='square'%20stroke-linejoin='bevel'/%3e%3c/svg%3e)
Receive by email any new listing that may match your search criteria
Your criteria :
By validating this form, you accept the general conditions of use of Le Figaro Properties.
These agencies offer a selection of luxury properties vente at Weston. Feel free to contact them for personalized assistance.
