The agencies at Seymour
These agencies offer a selection of luxury properties vente at Seymour. Feel free to contact them for personalized assistance.

 English$ USD · m²


A True Tranquility Base! Beautifully designed, quality-built home on superbly maintained 1.5 acres with direct water frontage on Ajellos Pond! A 6-acre private pond access in your own backyard. Simply breathtaking views to enjoy all seasons! Nice hardwood flooring and new carpet. Spacious living room with custom brick fireplace. French doors lead to newly expanded 12x25 All season room and deck with the most tranquil views! Spacious lite & bright Kitchen. Great room flow & top quality throughout. Even an inlaw apt or home office that also has separate entrance thru garage. In the past few years, over $175,000 in upgrades and improvements on this truly unique find! Call today for your private showing....Welcome Home!
…By William Pitt Sotheby's International Realty


Welcome to this beautiful 5 Bedroom Cape Style home. This home has a lot of space for the value. Hardwood Flooring throughout most of home. Mudroom entrance to the front of the home. Living Room features hardwood flooring and pellet burning stove, flanked by built ins. Open flow from the Living Room to the Dining Area, allows for easy entertaining and lifestyle. The Dining Area features tile flooring with the original corner hutch style cabinets and new chandelier. The updated kitchen features Corian counters, stainless steel appliances and ample amount of cabinets and counter space, allowing for good storage and workspace. The kitchen overlooks the family room, which features new w-w carpeting and light fixture. Main Level offers 2 bedrooms (One can be a first-floor primary) and 1 full bath. The upper level offers the primary bedroom plus 2 additional bedrooms and updated hall full bath. Large, unfinished basement with interior access to the 3rd garage bays with plenty of storage. Private, mostly fenced in level back yard. Central Air. Sewer/City water. Ideally located - minutes to everything - shopping, highways and all amenities.
…By William Pitt Sotheby's International Realty


Rare opportunity to own one of Oxford's finest two-family homes! Custom built by the original owners, this unique property was thoughtfully designed to give each residence its own private entrance, full basement, & attached garage while providing comfortable, independent living. The main home features a welcoming sitting room, private office, guest powder room, formal dining room with pocket and french doors, along with a spacious kitchen centered around an impressive 3' x 9' island. The kitchen opens to a great room with a fireplace, French doors leading to a beautiful outdoor entertaining area. Upstairs, you'll find a convenient laundry room with a utility sink, built-in ironing board, & access to a walk-in attic. The spacious primary suite includes a walk-in closet & a beautifully appointed bath. Three additional bedrooms & a full bathroom complete the second floor. The attached second residence offers an open-concept layout with two bedrooms, a full bathroom, in-unit washer & dryer, a private basement, & its own attached garage-ideal for extended family, guests, or rental income. Set on a beautifully landscaped property, the outdoor living spaces are perfect for entertaining & everyday enjoyment. The main level features an oversized deck overlooking an 18' x 36' in-ground pool and a pergola with a ceiling fan, creating the perfect place to relax on warm summer days. The expansive lower yard offers plenty of room for soccer, football, & other outdoor sports.
…By Annonceur International


Charming cottage on a private setting near Lake Zoar, with near by park and hiking trails. Ideal condo alternate or tranquil retreat. The main level has a living room with cathedral ceilings, an updated eat in kitchen, the primary bedroom and a full bath. A spiral staircase leads to the finished walkout lower level with two bonus rooms, a storage area and a half bathroom and laundry. Central air conditioning, an automatic whole house generator, vinyl siding and propane heat complete home. Improvement sheet available. Charming and tucked away, Mature gardens that bloom seasonally. A special home with lovely accents, flower box and outdoor lighting on the deck. Come visit today!
…By William Pitt Sotheby's International Realty


Situated on a stretch of Putting Green Lane, this stand-alone Laurel model offers a refined approach to living within the 55+ community of Oxford Greens. Carefully maintained by its original owners, the three-bedroom, two-and-a-half-bath residence features nine-foot ceilings and rich hardwood flooring throughout the primary gathering spaces. The kitchen is appointed with granite countertops, stainless steel appliances, and a bright breakfast nook. Flowing seamlessly from the kitchen, the family room is anchored by a gas fireplace beneath a vaulted ceiling, creating an understated elegance for daily living or entertaining. The architecture thoughtfully embraces its natural surroundings. Two separate decks provide generous outdoor living space, offering tranquil views of the private, wooded setting directly behind the house. Additionally, a large, unfinished walk-out lower level presents expansive potential for future customization, tailored storage, or a dedicated studio space. The Oxford Greens lifestyle is defined by its golf course ambiance and comprehensive resort-style amenities, all maintained with notably low common charges. Situated adjacent to the acclaimed 18-hole golf course, the neighborhood offers a sophisticated country club atmosphere. A 17,000-square-foot clubhouse serves as the focal point of the community, featuring a fully equipped fitness center, indoor and outdoor swimming pools, and a relaxing hot tub. The grounds also include meticulously maintained courts for tennis, paddle tennis, pickleball, and bocce. This property presents a rare balance of private, wooded serenity and premier recreational facilities.
…By William Pitt Sotheby's International Realty


Just minutes from Main Street, shopping, restaurants, state parks, I-84, and everyday conveniences, this 5BR home is tucked away at the end of a private road on 2.9 beautiful wooded acres. Located approximately 85 miles from New York City, the property offers privacy, and plenty of room to explore, garden, entertain, or simply enjoy the peaceful natural setting. A covered front porch welcomes you into a spacious foyer where hardwood flooring extends throughout much of the home. The sun-filled living room features oversized windows, built-in bookshelves, and a wood stove, creating a warm and comfortable gathering space. A highlight of the floor plan is the three bedrooms on the main level, including the primary bedroom, offering flexibility for single-level living, guests, a home office, or multigenerational needs. The main level also includes an eat-in kitchen with a large pantry, a dining room, a full bath, and a bright four-season room with large sliders overlooking the wooded landscape. Upstairs are two additional bedrooms and a half bath with potential for future expansion. The unfinished lower level offers workshop space, laundry and mechanical areas, a storage room suitable for a wine or root cellar, and access to the two-car tandem garage. Outside, enjoy the inground pool, garden paths, open grassy areas for recreation or play, scenic stone walls, multiple outbuildings and woodsheds and ample parking. Significant improvements have already been completed, including a new roof (2023), furnace (2023), well pump, tank, and cap (2024), pool liner, pump, and filter (2024), and a new septic tank (2026). A whole-house Generac generator and newer gutters provide additional peace of mind. The property may offer subdivision potential, subject to municipal approvals. Buyers should perform their own due diligence regarding any development possibilities. Surrounded by nature, this home is ready for its next owner to make it their own. Property is being sold in its present "As-Is" condition.
…By William Pitt Sotheby's International Realty


Fresh paint, new photos, and the pool is open for summer. This beautifully updated Colonial is situated on a private, lightly wooded lot in Sandy Hook, offering the space, comfort, and lifestyle today's buyers seek. A private driveway leads to this inviting home, which features spacious living areas, a formal dining room, a cozy fireplace, and an updated kitchen complete with quartz countertops, modern cabinetry, and newer stainless-steel appliances. Freshly painted throughout, the home feels bright, clean, and move-in ready. The upper level offers four comfortable bedrooms, including a primary suite with a full bathroom and walk-in closet. The fully finished, heated walk-out lower level provides exceptional flexibility—ideal for guests, an in-law setup, a home office, gym, playroom, media room, or recreation space. It also includes a convenient mini-kitchen. Step outside to a backyard designed for summer entertainment. The heated in-ground pool, complete with a slide, is open and ready for relaxing weekends at home. Additional highlights include a two-car attached garage, updated finishes, and a peaceful setting just minutes from Sandy Hook's restaurants, shopping, parks, hiking trails, and wineries, with easy access to major commuter routes.
…By William Pitt Sotheby's International Realty


Broadview Estate - A masterpiece in colonial revival design -Perched gracefully on the gentle hilltops of Middlebury! The Cameron Clark design is well preserved and displays a high quality of workmanship and materials, as well as the gracious proportions and classically inspired details inherent of the colonial revival. This residence is one of the finest examples of this style. Together the house and related garden cottages, grounds and surrounding landscapes of fields and woodlands, drape across the gentle hilltops of Middlebury with magnificent vistas east, west and north. It constitutes one of the most beautiful and historically significant properties in the area. The estate encompasses the seventeen room main house and three guest cottages: converted stables with unique industrial accents, classic cape, and pool side studio. The main home features magnificently scaled formal and informal settings, exquisite millwork, hardwood floors. Chefs' quality kitchen with sensational marble, large butler's pantry, breakfast nook, informal dining room, 800 bottle temperature controlled wine room complete this area. This opens to the library and raised paneled great room with vaulted ceilings and stone fireplace. Pass by the sweeping free-standing staircase which leads to the second level and enter the formal dining room and living room both with fireplaces adjacent to a mahogany paneled office. The wonderful conservatory overlooking the beautiful gardens, sauna room, two half baths
…By Annonceur International


Set in a premier location, this stunning 5-bedroom, 4-full, 2-half bath custom Colonial showcases refined architectural craftsmanship and thoughtful design throughout. An open foyer anchored by a dramatic double-wide curved spindle staircase introduces a bright, expansive floor plan crafted for effortless entertaining. Soft tones and gleaming hardwood floors extend across the main level, where a formal living room with a gas fireplace opens to a gathering room featuring a floor-to-ceiling stone hearth and EPA-certified wood heater. The formal dining room impresses with custom paneled walls, extensive millwork and a bay window. At the heart of the home, the chef's walk-out kitchen offers custom cherry cabinetry, a double walk-in pantry, a dining table matched to the center island, Sub-Zero refrigerator, and Dacor 6-burner stove with double oven. A mudroom, 2 half baths, and a private office complete the main floor, with direct access to a three-car garage outfitted with interlocking tiles and a four-post vehicle lift. Upstairs, the primary suite boasts a tray ceiling, dual walk-in closets with a luxurious bath. Additional guest bedrooms, 2 full baths and a walk-up attic. A finished walkout lower level features a generous recreation room with entertainment center, home theatre with built ins, 108" pro-screen, HD projector, den with wine racks and full bath. Private backyard oasis with a multi-level deck, hot tub, firepit, and 8000 gal koi pond elevate this exceptional residence
…By William Pitt Sotheby's International Realty


Beautifully built and unique Colonial/Contemporary style home set on a level property, complete with an in-ground pool. Minutes to everything yet set back from the road in a quiet, desirable neighborhood. Open floor plan with lots of windows allowing for an abundance of natural light. Easy flow throughout this spacious home. Two-story foyer welcomes you with dual staircases, leading to the second floor. Living Room/Play Room off of the Foyer, featuring w-w- carpeting. Two-story Family Room with hardwood flooring, floor-to-ceiling windows, and fireplace. Primary Bedroom Suite on main level, featuring hardwood flooring, full bath, and walk-in closet. The Eat-In Kitchen features tile flooring, newer stainless steel appliances, and easy flow to the three-season sunroom and the Formal Dining Room. Upper level features 3 additional bedrooms, one bedroom ensuite. Dedicated laundry room on the upper level. Private office space with built-ins, connected to one of the bedrooms on the upper level. Continue to use it as an office... or possibly a nursery? Walk-in closet? Play room? You decide! Large and spacious basement - mostly unfinished. Ample storage opportunity. Finished area in basement offers about 400 square feet of additional living space and a full bathroom....with convenient walk-out access to the back yard/pool area. Well/Septic. Oil/Solar heat. Central air. Well-maintained one-acre property with in-ground pool, shed, and playscape. Three-car attached garage.
…By William Pitt Sotheby's International Realty


Majestically set on 1.53 private acres, steps to the peaceful Elderslie Preserve is this stunning custom colonial. Over 4,600 square feet of living space on a quiet Woodbridge cul-de-sac the home thoughtfully pairs classic architectural details with a bright, welcoming layout, capturing peaceful seasonal nature views from almost every room. Enjoy the amazing benefits of fully owned solar panels! Inside, quality craftsmanship shows throughout with rich hardwood floors, handsome crown moldings, and coffered ceilings. The main level features a spacious kitchen with granite countertops, island & a breakfast bar that opens right into an inviting family room. Anchored by a stone fireplace with wood stove, this central space boasts cathedral ceiling and a wall of windows that lets in abundant natural light with glass doors out to an expansive deck overlooking a level and serene back yard. A main-floor study is one of many work from home spaces. Living room with a fireplace is perfect for quiet relaxation. Sculptural columns frame the oversized dining room. Also features a main level private guest suite with a full bath. Dual staircases lead up to the second level, where the primary suite includes its own fireplace, 2 walk-in closets and a spa-like bath. There are 3 additional bedrooms each with an en-suite bath and walk in closets. The finished walk-up third floor offers flexible extra space perfect for a media/rec room, guest space or quiet study.
…By William Pitt Sotheby's International Realty


Lovely hilltop location in Heritage Village. This Sherman model features a comfortable and functional layout in a lovely courtyard setting with beautifully maintained grounds, just minutes from the pool, pickleball courts and other community amenities. The open-concept living and dining areas feature a gas log fireplace, built-in bookshelves and sliders to a private patio. The bright kitchen provides plenty of cabinetry, a pantry and a dining area. The primary suite includes a full bath with dressing area and sliders to the rear patio. The guest bedroom provides flexibility for use as a bedroom, office or den. Plenty of guest parking is also available. Recent improvements include fresh interior paint in 2026, a new heat pump in 2025 and a new water heater in 2024. The building has a new roof and a freshly painted exterior, while the unit features newer windows and sliders throughout. Heritage Village offers an exceptional array of clubs, activities and amenities, along with convenient access to Southbury shopping, dining, medical providers and major commuting routes. Nearby golf options include Silo Point Country Club, Gainfield Farms and Pomperaug Golf Course.
…By William Pitt Sotheby's International Realty


90-120 DAYS TO DELIVERY Experience luxury living at its finest in this stunning new construction Modern Colonial, thoughtfully designed with over 5,300 square feet of sophisticated living space in one of Woodbridge's most desirable neighborhoods. Situated on a picturesque cul-de-sac setting, this exceptional residence seamlessly blends timeless architecture with modern elegance and today's most sought-after amenities. Step inside to discover a breathtaking open-concept floor plan highlighted by soaring ceilings, abundant natural light, and impeccable craftsmanship throughout. The heart of the home is a spectacular gourmet chef's kitchen, featuring custom cabinetry, expansive center island, quartz countertops, and a premium suite of professional-grade appliances, including a Sub-Zero refrigerator, Wolf range, and built-in wine chiller. Designed for both everyday living and effortless entertaining, the kitchen flows beautifully into the spacious dining area and dramatic great room. Offering the ultimate in flexibility and comfort, the home features dual premier suites, each designed as a private retreat with spa-inspired baths, oversized walk-in closets, and luxurious finishes. Generously sized secondary bedrooms, thoughtfully designed living spaces, and high-end appointments throughout create an atmosphere of refined luxury. Enjoy seamless indoor-outdoor living with beautifully integrated entertaining spaces and a serene setting surrounded by the natural beauty of Woodbridg
…By Annonceur International


Westside Woods at its best. Lovely view of the forest from living room, dining room and primary bedroom. This convertible three bedroom unit was totally renovated in 2021 to remove all popcorn on the ceilings, new kitchen, completely painted, installation of a second full bathroom. Den now used as a guest room with its own full bathroom. Decorative fireplace in the living room with high ceilings. New carpets throughout.
…By William Pitt Sotheby's International Realty


Paradise Found an amazing 37 acre property w 350' on Skookum Creek w chum salmon & the highest concentration of sea run cutthroat in Puget Sound, wooded areas & pastures for livestock or equestrian, elk, deer & bear & 15 mins to Shelton & 20 mins to Olympia & 5 mins to golf. Your chance have a dream property w 3 tax parcels & seller has installed well, septic & fiber optics & has approved plans for this 1729 sq ft, 3 bedroom & 2 bath home w attached 48' x 50' shop(plans attached). Also available as vacant land MLS2070341 so bring another plan for your dream home on this oasis type property. Enjoy the incredible natural beauty of this land, and even consider a conservation easement that might provide some substantial tax benefits.
…By Annonceur International


Mid-Century Modern Design, Created for Living Well More than a home, this is a property designed around connection, comfort, and the freedom to live life on your own terms. Set on approximately 3.87 acres, this 5,300± square-foot daylight rambler pairs distinctive mid-century modern design with an exceptional amount of living and entertaining space. With four bedrooms plus an office and five bathrooms, the layout provides room to gather while still allowing everyone a place to retreat. The main kitchen is equipped for serious cooking and entertaining with Sub-Zero, Viking, and Dacor appliances , while expansive living spaces take advantage of the home's scale and connection to its natural surroundings. A wood-burning fireplace on the main level brings warmth and character to the primary living space. The daylight basement feels like an extension of the home rather than an afterthought. A second full kitchen, second laundry room, gas fireplace, movie theater, game space, wine storage, and additional living areas create tremendous flexibility for multigenerational living, extended-stay guests, entertaining, or simply giving everyone room of their own. A commercial HVAC system supports the substantial footprint of the home and adds another layer of functionality to a property designed for living on a larger scale. An Outdoor Experience All Its Own The grounds are an extension of the indoors with endless places to gather. An expansive back deck includes a large covered area for year-round enjoyment , creating an outdoor living space that can be enjoyed well beyond the summer months. Morning coffee, dinner outside, or an evening spent listening to the pond's waterfalls—there are countless ways to enjoy the setting. At the heart of the landscape is the property's remarkable two-tier koi pond , surrounded by a massive slate deck with a custom-built fire pit incorporated into the space. The second tier reaches approximately 8± feet deep and has even been enjoyed as a natural swimming pool, creating an outdoor experience unlike anything you'd expect to find at home. Established landscaping, an arboretum of mature trees, raised garden beds, and generous open spaces add to the feeling of a private retreat, with room to garden, entertain, explore, and simply enjoy the surroundings. Room for the Hobbies, Projects & Things You Love Functionality extends well beyond the residence. A circular driveway provides an inviting approach and convenient access, while the attached two-car garage and detached three-car shop/garage provide substantial space for vehicles, hobbies, projects, recreational equipment, or additional storage. Additional outbuildings provide dedicated storage for landscaping equipment and outdoor supplies , helping preserve valuable garage and shop space for vehicles, projects, and hobbies. It is a property where space doesn't simply mean more square footage—it means more possibilities. A Home That Brings People Together This is a home for movie nights and bottles of wine shared with friends. For holidays where everyone can stay. For multiple generations who want to remain close while maintaining independence. For gardeners, entertainers, hobbyists, and those who simply want more room to live. It's for cozy evenings around the wood-burning fireplace , movie nights in the high-end theater, a game of pool while the gas fireplace sets the mood, summer afternoons spent beside—or even in—the koi pond, evenings gathered around the outdoor fire pit making s'mores, and rainy Pacific Northwest days enjoyed beneath the covered deck. Some properties are memorable because of what they have. This one is memorable because of all the memories you will make here.
…By Olympic Sotheby's International Realty


Step through the doors of history and into one of Connecticut's most treasured colonial residences. Built in 1760 and proudly listed on the National Register of Historic Places, the Jabez Bacon House is a rare masterpiece of 18th-century American architecture that has endured with remarkable grace for over 260 years. This distinguished home has also been recognized for its exceptional preservation and character, having been featured in Early American Life magazine and Historic Homes magazine-an honor that speaks to its authenticity and enduring appeal. This stately five bedroom home showcases original architectural details that collectors and history enthusiasts dream about. Seven fireplaces anchor the home's character across its generous 4,800+ square feet. Five beautifully paneled rooms reveal the craftsmanship of a bygone era, while antique wide-board flooring runs throughout, whispering stories of centuries past beneath every footstep. While honoring its historic character, the home has also benefited from over $300,000 in thoughtful improvements that enhance comfort and preservation without compromising authenticity. Notable upgrades include the installation of central air conditioning for modern year-round comfort and elegant copper gutters that complement the home's historic architecture while providing lasting durability. These investments ensure the property is as functional as it is beautiful, blending 18th-century craftsmanship with the conveniences expected today. Beyond the historical significance, this home offers genuine livability with four full bathrooms, one half bath, and spacious rooms designed for both elegant entertaining and comfortable everyday living. The residential zoning ensures a peaceful setting that honors the home's timeless nature. The location is equally enchanting. Situated near Hollow Park in Woodbury - a town Reader's Digest once described as "simply charming" - you'll enjoy walkable access to local restaurants, unique shops, and the vibrant heart of this beloved New England community. Opportunities to own a property of this caliber, significance, and authenticity come along once in a lifetime. Don't let this extraordinary piece of American history pass you by. Schedule your private showing today.
…By William Pitt Sotheby's International Realty


Discover an extraordinary level of luxury, craftsmanship, and energy efficiency in this beautifully renovated 4-bedroom, 2.5-bath home in a desirable section of Newtown with scenic views and access to Lake Lillinonah and Paugussett State Forest. This exceptional property showcases extensive upgrades and premium appointments throughout. The completely redesigned chef's kitchen is a showstopper, featuring custom walnut and cherry cabinetry, quartz countertops, top-of-the-line appliances, a pot filler, and an oversized island with abundant storage. The beautifully renovated baths and custom-finished lower level by CT Basement Systems elevate the home's sophisticated appeal. Exceptional energy-conscious features include a top-of-the-line Seller-owned solar panel system, state-of-the-art geothermal heat pump system for heating and cooling, enhanced spray-foam insulation, and a Level 2 electric vehicle charger in the garage. Additional improvements include a custom water filtration/softening system, new well pump, many new windows and doors and a new front door with sidelights. Peace of mind is provided with Generac whole-house generator fueled by seller-owned 1,000-gallon propane tank. Outdoors, enjoy a new Wellis hot tub, Barnyard Shed, greenhouse, pergola, irrigation system, gazebo and a built-in Sedona gas grill. This unique opportunity to enjoy luxurious modern living with extensive home improvements and integrated sustainable technology in a picturesque setting is now yours
…By William Pitt Sotheby's International Realty


What are you waiting for? Make your home in one of Fairfield County's hottest up and coming towns in historic Huntington. Meticulously maintained, this unique home sits on a beautifully landscaped acre that truly steals the show. A newly built deck overlooks the expansive property and provides the perfect private setting for morning coffee, entertaining, or enjoying spectacular sunrises. The spacious, quiet backyard offers plenty of room for a pool, outdoor recreation, gardening, or simply enjoying your own private retreat. The main level features a private hallway leading to three bedrooms. The sun-drenched, open living and dining room overlooks the property and features beautiful hardwood floors and a working fireplace. The kitchen features new laminate flooring and flows naturally toward the porch and patio extending the living space to the outdoors. The finished basement adds tremendous flexibility and valuable additional living space. It includes three generously sized rooms, a kitchen and a laundry area. The basement opens directly to another patio, providing convenient access to the yard and creating the perfect space for entertaining friends and family. This versatile space could be ideal for an in-law suite, guest quarters, home office, recreation area, or potential accessory dwelling unit. Seller is motivated. House is move-in ready. Close to coastal beaches and the best of Fairfield County nightlife.
…By William Pitt Sotheby's International Realty


Welcome to this 1990 built Colonial home, tucked back from the road, allowing for ultimate privacy. Offering 3300+ square feet of living space. Set on a level lot of 5+ acres. Stunning yard with a custom built Trellis, large custom built patio (New in 2023), professional landscaping and plantings throughout, stately gardens, bocci court - fabulous for your outdoor entertaining. The main floor offers a Formal Living Room, Formal Dining Room/with additional sitting area, large Family Room with vaulted ceilings, wood burning fireplace, wet bar, built ins with convenient access to the adjacent Sun Room. Main floor Laundry Room. Updated Kitchen features Quartz counters, SS appliances and large center island. Note - TWO Dishwashers. Upper Level offers a spacious Spacious Primary Bedroom Suite offering a Full Bath, Banquette window seat, multiple closets including a spacious custom built Walk-In-Closet. The Primary Full Bath (new 2013) features: radiant heated marble floor, heated towel rack, double marble vanities, marble shower, with several shower heads. THREE well appointed bedrooms and Hall Full Bath. Large, unfinished basement. Two car attached garage. Gunite Salt water heated pool with Jacuzzi Tub. Pool Updates include: pool heater (2021), pump (2022), new plaster. Three Zones-Central air (2017)/Oil Heat. New Oil Tank (2023). Newer boiler (2017). New roof (2025). City water / Septic. Whole house generator (2021). Impeccably maintained and shows beautifully throughout!
…By William Pitt Sotheby's International Realty


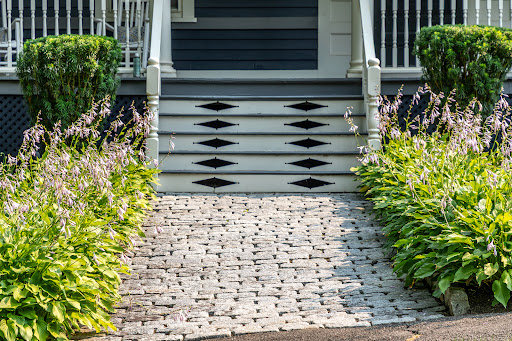


Timeless Elegance & Immaculate Detail. Welcome to The Naramore House, a piece of living history. Lovingly preserved since 1898, this pristine colonial home seamlessly blends grand historic character with immaculate, turnkey maintenance. A classic wraparound front porch invites you through a charming dutch door into a formal, stately foyer featuring high ceilings and original pocket doors. The massive living room serves as the heart of the home, offering incredible square footage for multiple seating arrangements, media setups, and a cozy fireplace. Host effortlessly in the grand formal dining room and eat-in kitchen, complete with a generous pantry, a charming secondary rear staircase, and screened in sun porch. A luxurious primary retreat featuring a fireplace, private en-suite bath and massive 10x7 foot closet/dressing room. Three additional bright and spacious bedrooms include a versatile room-ideal for a dedicated home office, nursery, or library. The home has a huge attic with potential for expansion. A private patio, stunning formal garden with pagoda and mature trees offer the perfect setting for outdoor enjoyment. A recently renovated barn includes new structural beans and flooring. This lovely home offers in town conveniences like walking to restaurants, shops and local parades while set off of Main Street. Enjoy the beautiful historic architecture with the peace of mind that comes from a property that has been meticulously cared for inside and out.
…By William Pitt Sotheby's International Realty


Step into timeless charm with this classic 1800 New England Colonial in historic Woodbury. Thoughtfully curated wallcoverings weave subtle, boutique elegance and modern personality throughout. The main level offers a sizable kitchen with under-cabinet lighting and tiled backsplash, plus space to eat in or host just steps away in the formal dining room. Conveniently situated in the kitchen is a stylishly remodeled half bath featuring marble tile floors. Unwind in the large living room complete with fireplace and built-in bookshelves, or retreat to the freshly remodeled den or home office perfectly positioned off the living and dining rooms. A cozy screened-in porch completes the level. The second floor hosts three bedrooms and two full bathrooms, highlighted by an available ensuite primary retreat. Above, a fully finished, heated third-floor attic offers versatile bonus space with hardwood floors-ideal for a dedicated workout room, play room, or guest suite. Head to the attached two-car garage through a sunlit mudroom, which opens directly to the private back patio and flat, fenced-in backyard. Enjoy unbeatable village convenience with town sidewalk access leading directly to grocery stores, the post office, great restaurants, and the library. A perfect blend of antique character and modern everyday living.
…By William Pitt Sotheby's International Realty


Inviting Cape set on .72 acre in a convenient Newtown location, offering a flexible floor plan and plenty of opportunity to make it your own. The main level features a bright living room, eat-in kitchen, full bath and two bedrooms, with the second bedroom currently used as a dining room. Upstairs, additional finished space offers flexibility for a family room, home office, hobby space, guest space or whatever best suits your needs. The lower level provides an additional 768 sq feet of usable space along with a utility/laundry area and plenty of storage not included in living space. Outside, enjoy the spacious deck overlooking the level backyard with room for gardening, entertaining or simply relaxing, plus a storage shed for added functionality. Oil heat, propane hot water and private well/septic. Washer replaced in 2024. Why rent when you can own a single-family home and make it your own? Conveniently located near Newtown and Sandy Hook shopping, restaurants and everyday conveniences, with easy access to Routes 25 & 34 and I-84. Agents please see remarks for additional information. The town of Newtown plows the road and does millings as needed.
…By William Pitt Sotheby's International Realty


Set on 3.29 picturesque acres bordering conservation land, this beautifully maintained and thoughtfully remodeled country Cape is filled with character, custom craftsmanship and modern amenities. The estate-like grounds and versatile floor plan offer privacy, comfort and functionality, including options for multigenerational living. At the heart of the home, the custom country kitchen features granite countertops, a farmhouse sink, stainless steel appliances and handcrafted cabinetry, opening to a sun-filled sitting/living room with a propane fireplace/stove. The generously sized dining room has its own fireplace, distinctive checkerboard wood floors and a bay window, with the versatility to serve as another living area if desired. The main level includes a primary bedroom with private full bath, a second bedroom, remodeled powder room and separate office or craft room. At the rear, the mudroom incorporates laundry and antique chestnut cabinetry, one of the many details that give this home its individual character. Upstairs are two spacious bedrooms, an updated full bath, built-in storage and a large walk-in attic with the potential for future finished space. The walk-out finished lower level adds another dimension to the home, with a fireplace and antique reclaimed pine cupboards and built-ins. This comfortable area lends itself to recreation, a home office or simply relaxing. A substantial unfinished basement provides abundant storage. The grounds are equally impressive. with established flowering gardens, mature trees and plantings throughout the level yard. Currently used as a flower farm, the property offers plenty of opportunity for gardening and agricultural pursuits, with potential for horses as well. Several outdoor areas provide inviting spots for dining or enjoying the peaceful surroundings. An outdoor shower blends naturally into the landscape and complements the relaxed country lifestyle. A separate workshop with electric, water and its own front porch is ideal for hobbies, projects or studio use. The detached three-car garage/barn includes a large unfinished loft with further possibilities. Lovingly cared for over the years, recent improvements include exterior paint-house and barn, new boiler-2021 and a new asphalt shingle roof on house-2024. A truly wonderful home in a private country setting.
…By William Pitt Sotheby's International Realty


Tucked away at the end of a quiet cul-de-sac in one of Roxbury's most desirable neighborhoods, this beautifully updated 4-bed, 3.5-bath Post & Beam Colonial offers a rare combination of privacy, character & flexibility. Exposed white oak beams, soaring 27ft ceilings, and 3 fireplaces create a warm architectural presence throughout the home, while thoughtful updates provide modern comfort and convenience. An active solar energy system helps offset utility costs and enhances long-term efficiency. Set on 3+ private acres, the property enjoys an exceptional natural backdrop with extensive undeveloped acreage beyond the rear property line, creating privacy and peaceful woodland views. Mature landscaping, a spacious deck, and a serene setting make the outdoor spaces ideal for entertaining or quiet enjoyment. The flexible floor plan includes a private in-law, studio, or home office space, ideal for today's evolving lifestyle needs. Beyond the 3,340 sq. ft. of above-grade living space, the home offers an expansive full lower level providing approximately 1,700 sq. ft. of dry bonus space ideal for storage, recreation, workshop, fitness, or future customization. An enormous walkable attic spanning nearly the entire 2nd floor footprint provides exceptional add'l storage rarely found in homes of this era.
…By William Pitt Sotheby's International Realty

Receive by email any new listing that may match your search criteria
Your criteria :
By validating this form, you accept the general conditions of use of Le Figaro Properties.
These agencies offer a selection of luxury properties vente at Seymour. Feel free to contact them for personalized assistance.
