The agencies at Cheshire
These agencies offer a selection of luxury properties vente at Cheshire. Feel free to contact them for personalized assistance.

 English$ USD · m²


Welcome to 1100 Coleman Rd, a charming, timeless Colonial nestled on a peaceful, private 1.85-acre lot in the heart of Cheshire, CT. Built in 1957, this home combines classic architectural craftsmanship with 2,280 square feet of functional living space, highlighted by beautiful hardwood floors throughout. The main level features a formal living room anchored by a fireplace with a custom-built mantel, traditional dentil crown molding, built-in bookcases, and convenient wood storage. Host large gatherings in the formal dining room, or relax in the eat-in kitchen and family room combination, which features two beautiful bay windows, a main-floor powder room, and direct access to an expansive deck that spans nearly the entire back of the home. This massive outdoor living space flows effortlessly into a park-like backyard, creating an ideal setting for seamless indoor-outdoor entertaining, gardening, or quiet relaxation. The second floor hosts 4 spacious bedrooms and 2 full bathrooms, offering plenty of room for family, guests, or a dedicated home office. The lower level maximizes every square foot, starting with a convenient underhouse side-load garage that opens into a finished, generous laundry room. Down the hall past the utility room, you will find a versatile finished bonus room with its own cozy fireplace-perfect for a playroom, media room, or art studio. Ideally located just 7 minutes to the Wilbur Cross Parkway (Rt 15), 10 minutes to Wallingford Center, and 25 minutes to New Haven, this property offers the perfect balance of suburban tranquility and effortless commuter access. Agent is related to owner. Square Footage Note: Town field card lists 2,280 sq. ft.; however, the home offers a total of 2,938 sq. ft. of usable space according to the floor plan, which includes the finished basement and laundry room.
…By William Pitt Sotheby's International Realty


Welcome to Meetinghouse Village! This three-bedroom townhouse offers a comfortable and functional layout with plenty of opportunity to make it your own. The main level features an updated kitchen, a dining room with ample storage, a half bath, and a sunken living room that creates a spacious feel and added ceiling height. An attached garage provides the convenience of covered parking and additional storage. Major mechanical updates include a new furnace and central air system installed in 2022, along with a hot water heater replaced in 2016, giving buyers peace of mind when it comes to some of the home's most important systems. Conveniently located near shopping, restaurants, parks, and everyday amenities, with easy access to major highways for commuting throughout central Connecticut. With three bedrooms, an updated kitchen, newer mechanicals, and an attached garage, this townhouse offers a great opportunity to add your own personal touches and make it home.
…By William Pitt Sotheby's International Realty


Stunningly cared for and truly move-in ready, this meticulously maintained 4-bedroom, 2-full-bath cape cod style home offers exceptional versatility. The welcoming living room features gleaming hardwood floors, while the eat-in kitchen offers solid wood cabinetry and comfortable space for everyday dining. A charming mudroom/porch area provides an inviting entry and place to drop your shoes. The main level is completed by two bedrooms and a full bath. Upstairs, two additional bedrooms and a second full bath provide flexibility for family or guests. The clean, well-maintained basement offers excellent additional space for a home gym, hobbies, storage, or potential future expansion. Outside, enjoy a level, fenced backyard with an impressive 350+ sq. ft. concrete patio, perfect for outdoor entertaining and relaxing. An oversized detached one-car garage provides abundant storage space and workshop area. Recent improvements include a brand-new TRANE HVAC system with central air and natural gas heat, professionally cleaned ductwork, refinished hardwood floors, and fresh paint throughout. Pride of ownership is evident throughout this exceptionally clean and pristine home. Ideally located in North Haven with convenient access to major shopping, highways and everyday amenities, this turn-key home is ready for its next owner.
…By William Pitt Sotheby's International Realty


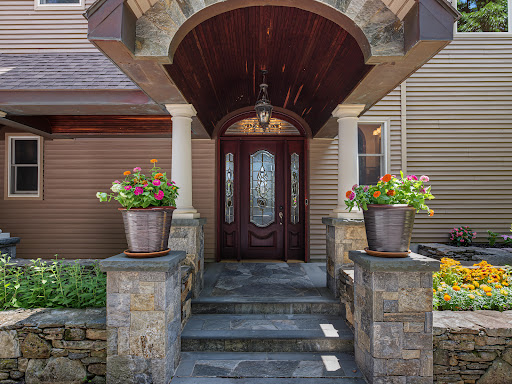


Designed with exceptional versatility and multi-generational living in mind, the complete renovation & thoughtful expansion of this conveniently located residence transformed the home into a sophisticated showcase of masterful craftsmanship, elegant design, & effortless livability. Its location provides easy access to several private schools. At the heart of the home is a breathtaking great room, the centerpiece of the addition, featuring soaring 10-foot ceilings, warm cherry floors, and a commanding granite fireplace. Perfect for gatherings across generations, the room includes mahogany crown molding, custom cabinetry, and a convenient wet bar, all bathed in natural light from the stately Palladian windows. A dramatic staircase leads to the second floor, while 2 discreet "secret" closets provide additional storage. The home offers options for all of your needs . A first-floor bedroom suite provides comfortable, accessible single-level living. Upstairs, the luxurious primary bedroom suite serves as a true retreat, highlighted by a dramatic Roman-arched ceiling, an indulgent ensuite bath finished in black marble & private sitting room with custom oak floors accented by elegant cherry inlay, along with its own wet bar. Three additional bedrooms provide ample space. Adding to the home's options the property features a 2 car garage with finished space above, including a living room, kitchen, bath & bedroom. The space is noted on the field card but doesn't call it an ADU.
…By William Pitt Sotheby's International Realty


Welcome to effortless, light-filled living! Located on a picturesque, tree-lined street, this charming 2-bedroom, 2-bathroom ranch is ideal as a stylish starter home or a low-maintenance single-level retreat. The main level features a beautifully updated eat-in kitchen complete with granite countertops and stainless steel appliances, modern recessed lighting, updated switches, and two cozy working fireplaces. Relax or entertain on the screened-in porch overlooking the professionally landscaped backyard, or head down to the fully finished basement equipped with a custom wood bar. Major peace-of-mind upgrades include a brand-new septic system and a 5-year-young roof. Plus, a full walk-up attic offers incredible expansion potential to build out additional living space, a primary suite, or a private home office.
…By William Pitt Sotheby's International Realty


Perched atop a serene landscape, this custom-built estate seamlessly marries architectural sophistication with absolute tranquility. Wrapped in a timeless blend of custom stucco and brick, this property is enveloped by professionally designed landscaping. The residence offers a private and secluded sanctuary complete with a sparkling built-in pool and spa. In the crisp autumn and winter months, enjoy breathtaking seasonal views of the glittering Southington city lights below, all while remaining just moments from the region's finest shopping, dining, and social amenities. Upon entering, the majestic main foyer welcomes you with a graceful curved staircase, setting an elegant tone that flows effortlessly throughout the open-concept layout. The main level is designed for both entertaining and comfortable daily living, featuring a light-filled living room anchored by a cozy fireplace, an adjacent formal dining room, a private den, and a conveniently located powder room. At the heart of the home lies a magnificent family room, where natural light pours in to highlight rich hardwood floors, a dramatic floor-to-ceiling fireplace, and extraordinary crown molding. Culinary enthusiasts will fall in love with the chef's kitchen, expertly appointed with sleek granite countertops, a massive center island, a professional-grade Viking stove, and a Sub-Zero refrigerator, all complemented by a sunlit casual dining area. The primary suite is a true private haven. French doors open directly
…By William Pitt Sotheby's International Realty


This home truly checks all the boxes in the heart of Spring Glen, offering 2,000+ sq. ft. of beautifully maintained living space, A/C throughout all three levels, and the added luxury of a two-car garage. Classic character blends seamlessly with thoughtful updates, from the hardwood floors to the inviting living room with a fireplace. The updated kitchen features leathered granite countertops, abundant cabinetry, pantry storage, a second sink with hot tap and filtered water, and tile flooring with radiant heat. Beautiful dining room with handsome leaded glass window and a first floor office/family room with leaded glass french doors and walls of windows. The remodeled half bath and convenient mudroom area complete the main level. Upstairs, the spacious primary bedroom offers two closets. There are two additional bedrooms and a fully remodeled hall bath featuring a custom tile surround. The finished attic expands the living space with a fourth bedroom and bonus room, ideal for guests, an office or hobbies. Outside, a new rear patio creates an inviting space for outdoor enjoyment along with the lush and level yard space and raised garden beds. Additional updates include a brand-new roof, new garage doors, new A/C split system and 200-amp electrical service. A wonderful opportunity to enjoy the character and convenience of one of Spring Glen's most sought-after neighborhoods.
…By William Pitt Sotheby's International Realty


Charming Cape-style home set on a spacious, level lot just over half an acre, filled with timeless character. Original hardwood floors throughout add warmth and comfort, while the renovated kitchen provides a fresh, modern feel that compliments the home's classic touch. Both bathrooms offer stylish updates and provide everyday functionality. The spacious formal dining room features original built-ins and flows into an additional room, ideal for a den, home office, or flex space. The large, inviting living room also features original built-ins and an operational fireplace, creating a cozy gathering space. Generously sized bedrooms offer plenty of natural light and abundant closet space for added storage. The partially finished lower level includes a bar along with a fireplace, creating another space for recreation or relaxing. Outside, the large level yard offers a deck and patio for different entertaining spaces and multiple sheds allowing for plenty of storage. A wonderful blend of classic charm, thoughtful updates, and versatile living spaces, this house is ready for its next chapter!
…By William Pitt Sotheby's International Realty


Wonderful 3BR, 2BTH Cape located on the Naugatuck-Waterbury line in a neighborhood setting. Lovingly cared for by its current owners for nearly 40 years, this inviting home is ready for its next chapter and a new owner's personal touches. The front door opens to a spacious living room featuring a fireplace and large picture window, along with a formal dining room with a built-in hutch. The oversized kitchen overlooks the backyard and offers abundant cabinetry and a dining area. A main-level bedroom with two closets provides flexibility for guests or one-level living, while the heated breezeway/den offers access to the deck and backyard. Upstairs are two additional spacious bedrooms with ceiling fans and generous closet space. The finished lower level provides flexible space for a recreation room, home office, or both, along with a bar area, large walk-in closet, cedar-lined closet, and additional storage. The level, fenced yard is well suited for relaxing and entertaining, complete with above-ground pool and deck, patio area, and a tree-lined rear yard for added privacy. Additional features include central air, installed in 2020, and central vacuum. A large driveway provides ample parking and leads to the attached heated two-car garage with an additional carport/shed for storage or yard equipment. With its functional layout, outdoor space, and convenient location close to nearby amenities, this is a wonderful opportunity to make a well-loved home your own.
…By William Pitt Sotheby's International Realty


THE HALL FARM - A VISIONARY DEVELOPMENT OPPORTUNITY! Nestled on the east side of town, The Hall Farm presents an extraordinary opportunity to shape the future of over 71 acres of pristine farmland. With a rich family heritage, this land is primed for a transformative development that will enrich the community and its residents. Zoned for suburban/residential use, envision a bespoke neighborhood of single-family homes, thoughtfully integrated into the natural landscape. Recognized as a "Greenfield Opportunity Site" in Meriden's Plan of Conservation and Development, the potential here is as vast as the acreage itself. Developers with foresight could explore the possibility of duplex units, subject to city approvals. The sprawling parcel is currently improved by a 3238 sq. ft. farm house with stunning chestnut woodwork and structural members throughout for those who may envision repurposing some of the old into new. The location is ideal with proximity to major highways, shopping, hiking at Mt. Higby, and minutes to both downtown Meriden and Middletown. Envision a harmonious blend of residential living with outdoor amenities such as walking trails, community gardens, and recreational facilities. Embrace the growing trend of "Agrihoods," where sustainable farming meets residential bliss. The Hall Farm awaits a developer with the creativity and capability to realize a community that's not just built but cultivated.
…By William Pitt Sotheby's International Realty


Beautifully updated 3-bedroom home offering stylish finishes and effortless living. The home features a stunning, fully renovated kitchen with white shaker cabinetry, quartz countertops, stainless steel appliances, subway tile backsplash, and a large center island perfect for entertaining or casual dining. The bright and inviting living room offers gleaming floors, recessed lighting, and a cozy fireplace, creating a warm and welcoming space to relax or gather with friends and family. The open layout flows seamlessly into the dining area and kitchen, making everyday living both functional and comfortable. Additional family room off of the kitchen are allows for extra living space. Both bathrooms have been tastefully updated, giving the home a clean, modern feel throughout. Additional highlights include a 1-car garage, updated finishes, and a layout designed for easy living. With nothing left to do but move in, this turnkey home offers the perfect combination of modern updates and timeless style in a convenient location.
…By William Pitt Sotheby's International Realty
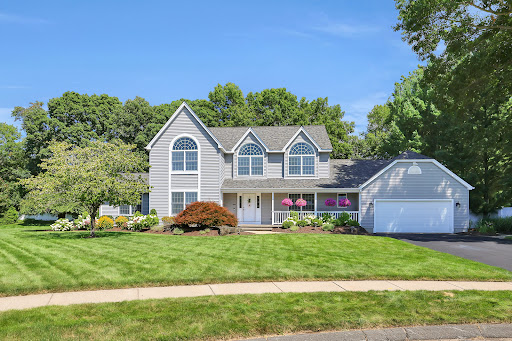


**Please submit all offers latest by Monday, 9/21 at 12:00 pm!** Welcome to 56 Foxcroft Ct, an exceptional Colonial-style residence set on approximately .66 acres in desirable Deerbrooke Estates. Located on a cul-de-sac, this spacious home offers approximately 3,200 square feet of living space with a thoughtful floor plan designed for both everyday living and entertaining. The main level features newly refinished hardwood flooring, inviting living spaces, a well-appointed kitchen, dedicated first-floor office, mudroom, and convenient laundry and a wonderful sunroom overlooking the private backyard and an in-ground pool. Upstairs, generously sized bedrooms include a private primary suite offering a comfortable retreat. The outdoor setting is equally impressive, featuring a 20' x 14' screened porch overlooking professionally landscaped grounds and a private backyard with an in-ground pool-perfect for enjoying summer days and entertaining. An irrigation system helps maintain the established landscaping. Additional highlights include a newly finished basement with half bath (2025), newer roof (2023), new 1st floor AC system (2026), tankless gas water heater (2023), pool liner (2023), professional landscaping (2024-2025) and much more! Conveniently located near shopping, dining, recreation, and major commuting routes, this Foxcroft Court property offers space, versatility, and an inviting indoor-outdoor lifestyle.
…By William Pitt Sotheby's International Realty
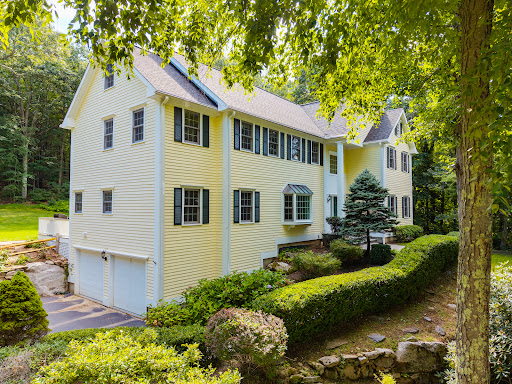


Majestically set on 1.53 private acres, steps to the peaceful Elderslie Preserve is this stunning custom colonial. Over 4,600 square feet of living space on a quiet Woodbridge cul-de-sac the home thoughtfully pairs classic architectural details with a bright, welcoming layout, capturing peaceful seasonal nature views from almost every room. Enjoy the amazing benefits of fully owned solar panels! Inside, quality craftsmanship shows throughout with rich hardwood floors, handsome crown moldings, and coffered ceilings. The main level features a spacious kitchen with granite countertops, island & a breakfast bar that opens right into an inviting family room. Anchored by a stone fireplace with wood stove, this central space boasts cathedral ceiling and a wall of windows that lets in abundant natural light with glass doors out to an expansive deck overlooking a level and serene back yard. A main-floor study is one of many work from home spaces. Living room with a fireplace is perfect for quiet relaxation. Sculptural columns frame the oversized dining room. Also features a main level private guest suite with a full bath. Dual staircases lead up to the second level, where the primary suite includes its own fireplace, 2 walk-in closets and a spa-like bath. There are 3 additional bedrooms each with an en-suite bath and walk in closets. The finished walk-up third floor offers flexible extra space perfect for a media/rec room, guest space or quiet study.
…By William Pitt Sotheby's International Realty


Welcome to Waystone Farm, an award-winning, energy-efficient 8+ acre mini-estate and potential horse property. Proud winner of the 2016 Highly Insulated Passive House Standard Award, this estate masterfully blends sustainability with luxury living.The main residence features newly refinished hardwood floors and a bright, open floor plan. A sun-filled great room flows into the chef's kitchen, complete with quartz counters, a large island, Thermador appliances, and induction cooktop. Designed for one-level living, the spacious primary suite is located on the first floor. In total, the home offers four bedrooms, three full, and one half bath. Amenities include a dedicated mudroom and laundry room equipped with an advanced ozone laundry system. Built to the highest green standards, the home utilizes geothermal heating and cooling, active solar, and energy efficient triple-pane windows. A full unfinished basement holds a large root cellar, while the three-car garage boasts an EV charging station and a walk-up attic storage area. A Generac generator ensures total peace of mind. Relax on one of the two Ipe covered front porches and take in the stunning grounds. This unique property features a passive solar greenhouse with cold frames, extensive garden bedding, a newly planted fruiting tree orchard, and sugar maples. Animal lovers will find a three-stall barn, two chicken coops, a duck coop, an enclosed dog park, and two large fenced pastures with hay fields.
…By William Pitt Sotheby's International Realty


This beautiful home is on the market for the first time! It's your chance to make memories of your own here. Set back from the road, the home offers privacy yet is conveniently located to schools, stores, parks, restaurants and more. From the moment you walk in, you'll feel the comfort of this home. The main foyer leads you to the open kitchen and an oversized family room with a cozy propane fireplace. The main level also offers a large living room and dining room for more entertaining & living space. The patio off the main level leads to a large backyard, perfect for gathering and entertaining. The yard continues past the cleared area, so it can easily be expanded or left as is for additional privacy. The upper level has 3 nicely sized bedrooms and a full bathroom. And of course, the large primary bedroom is tucked at the back of the house for privacy, with an updated primary bath featuring an open walk-in shower. Wait, there's more! Most of the basement has been finished, with storage and mechanicals in a separate closed area. The lower level is heated and cooled, making it the perfect place for extra living space, and it's plumbed for an additional bath and/or kitchen.
…By William Pitt Sotheby's International Realty


Bunker Hill Neighborhood Pristine 7 Room Colonial sits on a level lot with private tree-lined backyard. Flexible floor plan accommodates 1-floor living with 3-4 bedrooms and 2.1 baths. A recent remodel includes 1st floor full bath with glass enclosure, subway tiled-shower, marble vanity, and laundry. The sun-filled living room features a classic fireplace, bay window, and warm neutral palette. Spacious family room boasts wood peg floors, picturesque backyard views of nature and a covered porch. This inviting room is the heart of the home and great for entertaining. Host holiday dinners in your formal dining room trimmed with chair rail, chandelier and a built-in china cabinet. Hear the sound of birds and gaze at Spring time forsythia blossoms from your kitchen window. The well-equipped kitchen features full appliances, ample cabinetry, and pantry. Sip your morning coffee or host weekend barbecues on your covered porch. Attached 2 car tandem garage has direct access to the family room and backyard. Beautiful hardwood floors run throughout the home. Central air, natural gas heat, public utilities, well-maintained, and quality construction. The unfinished lower level includes an efficient French Drain and sump pump system for absolute peace of mind. Walk to local busline and UConn Health Waterbury Hospital. Enjoy golfing at Western Hills. Easy commute to Bridgeport and NYC via downtown Metro-North Station. Listing agent is part owner. Home conveying 'as is' for convenience.
…By William Pitt Sotheby's International Realty


In the heart of Litchfield, Hartford, & New Haven Counties, this sprawling 5,360sf Antique Estate anchored by a 1753 hand-hewn Great Barn and 1773 Manor Home, preserves its 18th-century profile via sophisticated design language and high-efficiency infrastructure. Once home to author Louisa May Alcott's family, "Spindle Hill" originates from the whirr of wheels processing flax for clockmaker Seth Thomas. A striking black & white marble Foyer with soaring cathedral ceiling and 50' windowed turret opens to a show stopping Grand Salon with wide-plank heart-pine floors. The kitchen with white Shaker cabinetry, granite and MacKenzie-Childs hardware flows to a windowed Dining Sunroom and wrapped Trex deck. A Keeping Room with original beehive oven extends to the Carriage House 1st floor primary suite and an In-Law wing. The upper level hosts a 2nd floor Primary Bedroom Oasis with private terrace, while the walk-out finished 1,246sf Garden Level, with 9'-ceiling boasts a cabana bath, grand fireplace lounge (pro recording studio), and wet bar with sparkling water tap. This fortress-grade compound with 3 wood burning fireplaces and 1 gas fireplace insert is protected by an airtight, soy-foam thermal envelope, central AC, 400-amp service, and a Kohler auto-transfer generator. Built as a single-family Mansion, rare legal multi-family zoning allows 3 private dwellings within. Park-like grounds feature a large sunken patio, twin gazebos, gated drive, and turnaround island. The land's agricultural legacy thrives with mature fruit trees, berry crops, and vegetable gardens. Framed by stonewalls and New England fencing against a wooded backdrop, this resort-like property is a profound piece of American history. Only 30 minutes to the Historic Towns of Litchfield and Woodbury with easy access to RT 8 and I-84.
…By William Pitt Sotheby's International Realty


Set in the desirable North Guilford area, this expansive parcel offers a rare opportunity to create a private retreat surrounded by natural beauty. With a thoughtfully configured layout and generous frontage along Long Hill Road, the property provides both usability and a sense of seclusion. The land features a blend of open and wooded areas, allowing flexibility for a custom home, outdoor living spaces, or future enhancements. Ideal for those seeking privacy and a connection to nature, the setting is just minutes from local hiking trails and a short drive to Lake Quonnipaug, offering year-round recreation and scenic surroundings. This is a unique opportunity to build in one of Guilford's more tranquil settings, while still being within reach of the shoreline and town amenities. Whether you envision a peaceful getaway or a full-time residence, this property offers the space, setting, and potential to bring your vision to life.
…By William Pitt Sotheby's International Realty


Situated on a stretch of Putting Green Lane, this stand-alone Laurel model offers a refined approach to living within the 55+ community of Oxford Greens. Carefully maintained by its original owners, the three-bedroom, two-and-a-half-bath residence features nine-foot ceilings and rich hardwood flooring throughout the primary gathering spaces. The kitchen is appointed with granite countertops, stainless steel appliances, and a bright breakfast nook. Flowing seamlessly from the kitchen, the family room is anchored by a gas fireplace beneath a vaulted ceiling, creating an understated elegance for daily living or entertaining. The architecture thoughtfully embraces its natural surroundings. Two separate decks provide generous outdoor living space, offering tranquil views of the private, wooded setting directly behind the house. Additionally, a large, unfinished walk-out lower level presents expansive potential for future customization, tailored storage, or a dedicated studio space. The Oxford Greens lifestyle is defined by its golf course ambiance and comprehensive resort-style amenities, all maintained with notably low common charges. Situated adjacent to the acclaimed 18-hole golf course, the neighborhood offers a sophisticated country club atmosphere. A 17,000-square-foot clubhouse serves as the focal point of the community, featuring a fully equipped fitness center, indoor and outdoor swimming pools, and a relaxing hot tub. The grounds also include meticulously maintained courts for tennis, paddle tennis, pickleball, and bocce. This property presents a rare balance of private, wooded serenity and premier recreational facilities.
…By William Pitt Sotheby's International Realty


Broadview Estate - A masterpiece in colonial revival design -Perched gracefully on the gentle hilltops of Middlebury! The Cameron Clark design is well preserved and displays a high quality of workmanship and materials, as well as the gracious proportions and classically inspired details inherent of the colonial revival. This residence is one of the finest examples of this style. Together the house and related garden cottages, grounds and surrounding landscapes of fields and woodlands, drape across the gentle hilltops of Middlebury with magnificent vistas east, west and north. It constitutes one of the most beautiful and historically significant properties in the area. The estate encompasses the seventeen room main house and three guest cottages: converted stables with unique industrial accents, classic cape, and pool side studio. The main home features magnificently scaled formal and informal settings, exquisite millwork, hardwood floors. Chefs' quality kitchen with sensational marble, large butler's pantry, breakfast nook, informal dining room, 800 bottle temperature controlled wine room complete this area. This opens to the library and raised paneled great room with vaulted ceilings and stone fireplace. Pass by the sweeping free-standing staircase which leads to the second level and enter the formal dining room and living room both with fireplaces adjacent to a mahogany paneled office. The wonderful conservatory overlooking the beautiful gardens, sauna room, two half baths
…By Annonceur International


Welcome to 300 Hilltop Road in Oakville - an expansive ranch-style home offering comfort, space, and easy one-level living. This 3-bedroom, 3-bath home features an inviting open floor plan, creating a seamless flow between the main living areas and making it ideal for both everyday living and entertaining. A beautiful dual-sided fireplace between the living rooms adds warmth, character, and a cozy focal point to the home. Each bedroom is generously sized, including a spacious primary bedroom with its own private bathroom. A slider in the living room leads out to the backyard patio, creating an easy connection between indoor and outdoor living. Outside, enjoy a flat, private yard complete with a firepit - the perfect setting for relaxing evenings and outdoor gatherings. The finished basement adds valuable additional living space, perfect for a family room, home office, gym, guest area, or recreation space. Conveniently located near Route 8 and I-84, this home offers easy commuter access to Waterbury, Hartford, Danbury, and surrounding towns while still providing the privacy and comfort of a neighborhood setting. Spacious, versatile, and move-in ready, this Oakville ranch is ready to welcome its next owner.
…By William Pitt Sotheby's International Realty


Welcome Home to 9 Holly Court, tucked away at the end of a quiet cul-de-sac in south Ocean Pines. Upon entry, you are greeted by an open living space featuring LVP flooring, skylights, and a soaring vaulted ceiling. The upgraded kitchen offers granite countertops and stainless steel appliances and opens to a second Great Room featuring a wood-burning fireplace, additional skylights, and sliding glass doors leading outside. The first floor also includes an attached garage and spacious primary suite with a walk-in closet and private ensuite bath. Upstairs, you’ll find two additional bedrooms and a full bathroom. Outside, the oversized lot offers plenty of open space for entertaining and enjoying the coastal lifestyle. Ocean Pines offers resort-style amenities including pools, golf, tennis, pickleball, marina, parks, trails and a private oceanfront beach club, all just minutes from Ocean City and Berlin. Whether you have been searching for a second home at the beaches, primary residence, or an addition to your investment portfolio- don't delay. Please reach out anytime with questions, or to schedule a private tour.
…By Atlantic Shores Sotheby's International Realty


More than a residence, this is a world unto itself. Encompassing 6.57 acres, this singular Branford estate offers the space to shape an extraordinary lifestyle. Zoning allows for up to six horses, with a four-stall barn offering a loft, lower level ideal for a wine cellar, and versatility for three additional stalls or conversion to an approximately ten-car garage-an opportunity for equestrians and car collectors alike. The acreage lends itself well to a private vineyard, gardens, recreation, or quiet enjoyment. A spectacular inground pool, hot tub, waterfall feature, and pool house create the ambiance of a private resort. Dating to the early 1900s, the six-bedroom, five-and-a-half-bath home is rich in warmth and character, with an expansive floor plan for everyday living and gracious entertaining. Formal living and dining rooms are complemented by a sunroom where the landscape becomes part of the interior experience. Fireplaces across both levels bring architectural presence and an inviting sense of home. The main level also offers a private study and generous en-suite bedroom, creating flexibility for guests or first-floor living. Upstairs, a spacious primary suite joins additional well-proportioned rooms, while a second staircase enhances the home's distinctive flow. A partially finished lower level adds space. Convenient to New York City by highway or train, this timeless, versatile estate offers a rare opportunity to live beautifully, without ever needing to get away.
…By William Pitt Sotheby's International Realty


Beautifully updated Branford condo offering flexible living space across three finished levels. The updated kitchen features new cabinetry and countertops, complemented by an updated bathroom, new flooring, lighting, and fresh paint throughout. The main level includes a spacious bonus room ideal for a home office, den, family room, or potential third bedroom. Upstairs, the primary bedroom offers a walk-in closet along with a comfortable second bedroom. The fully finished walk-out lower level provides additional living space with a family room and separate finished room offering potential for a fourth bedroom. Move-in ready with a versatile floor plan and convenient access to major highways, shopping, dining, and all that Branford has to offer.
…By William Pitt Sotheby's International Realty


Well located at the end of a quiet cul-de-sac in the desirable Meadow Hills Lake community, this spacious 4-bedroom center hall Colonial offers the perfect balance of privacy, comfort, and neighborhood amenities, including private lake access and a sandy beach. Designed for both everyday living and entertaining, the main level features formal living and dining rooms, an eat-in kitchen, and an inviting family room with vaulted ceilings, a wood-burning fireplace, and sliding doors leading to an expansive deck. A versatile room just off the kitchen is ideal as a home office or playroom and opens to the welcoming front porch. Hardwood floors extend throughout the first level. Upstairs, the generous primary suite includes a walk-in closet and private bath, while three additional bedrooms share a full hall bath. The private backyard is a true retreat, highlighted by a newly rebuilt saltwater pool and plenty of space to relax or entertain. Enjoy the best of both worlds-a peaceful setting with exceptional community amenities, all just minutes from shopping, dining, and commuter routes.
…By William Pitt Sotheby's International Realty
'%20stroke='%23DDAA3A'%20stroke-width='1.909'%20stroke-linecap='square'%20stroke-linejoin='bevel'/%3e%3c/svg%3e)
Receive by email any new listing that may match your search criteria
Your criteria :
By validating this form, you accept the general conditions of use of Le Figaro Properties.
These agencies offer a selection of luxury properties vente at Cheshire. Feel free to contact them for personalized assistance.
