The agencies at Meriden
These agencies offer a selection of luxury properties vente at Meriden. Feel free to contact them for personalized assistance.

 English$ USD · m²


Welcome to Meetinghouse Village! This three-bedroom townhouse offers a comfortable and functional layout with plenty of opportunity to make it your own. The main level features an updated kitchen, a dining room with ample storage, a half bath, and a sunken living room that creates a spacious feel and added ceiling height. An attached garage provides the convenience of covered parking and additional storage. Major mechanical updates include a new furnace and central air system installed in 2022, along with a hot water heater replaced in 2016, giving buyers peace of mind when it comes to some of the home's most important systems. Conveniently located near shopping, restaurants, parks, and everyday amenities, with easy access to major highways for commuting throughout central Connecticut. With three bedrooms, an updated kitchen, newer mechanicals, and an attached garage, this townhouse offers a great opportunity to add your own personal touches and make it home.
…By William Pitt Sotheby's International Realty


THE HALL FARM - A VISIONARY DEVELOPMENT OPPORTUNITY! Nestled on the east side of town, The Hall Farm presents an extraordinary opportunity to shape the future of over 71 acres of pristine farmland. With a rich family heritage, this land is primed for a transformative development that will enrich the community and its residents. Zoned for suburban/residential use, envision a bespoke neighborhood of single-family homes, thoughtfully integrated into the natural landscape. Recognized as a Greenfield Opportunity Site in Meriden's Plan of Conservation and Development, the potential here is as vast as the acreage itself. Developers with foresight could explore the possibility of duplex units, subject to city approvals. The sprawling parcel is currently improved by a 3238 sq. ft. farm house with stunning chestnut woodwork and structural members throughout for those who may envision repurposing some of the old into new. The location is ideal with proximity to major highways, shopping, hiking at Mt. Higby, and minutes to both downtown Meriden and Middletown. Envision a harmonious blend of residential living with outdoor amenities such as walking trails, community gardens, and recreational facilities. Embrace the growing trend of Agrihoods, where sustainable farming meets residential bliss. The Hall Farm awaits a developer with the creativity and capability to realize a community that's not just built but cultivated.
…By William Pitt Sotheby's International Realty


A Private Vermont Sanctuary on 135 Spectacular Acres. Set on an extraordinary 135-acre parcel of rolling hills, open meadows, and peaceful woodlands, this lovely and stylish country retreat offers exceptional privacy and timeless Vermont beauty. Built in 1985, the contemporary home is enhanced by underground utilities that preserve the natural landscape and create a true sense of sanctuary. The interior features soaring vaulted ceilings, walls of windows that flood the home with natural light, and an open floor plan designed for comfortable living and entertaining. The beautifully renovated white kitchen flows seamlessly into the spacious family room, where rich brick flooring and two fireplaces create a warm and inviting gathering space. Offering four bedrooms and three full baths, the home features two primary suitesone on the first floor and another on the second making it ideal for family, guests, or multi-generational living. Originally owned by an equestrian, the restored historic barn has been thoughtfully converted into a five-stall horse barn with a spacious loft that has served as a basketball court and recreation area, offering endless possibilities. The solar energy system keeps electric costs to a minimum while underground power enhances the property's pristine appearance. Miles of open land provide opportunities for horseback riding, hiking, cross-country skiing, farming, gardening, or simply enjoying the abundant wildlife and spectacular mountain views. Located in one of Vermont's most desirable country settings, surrounded by beautiful homes and scenic landscapes, yet just minutes from world class skiing at Killington Resort, "The Beast of the East," and Okemo Mountain Resort. Manchester is nearby for upscale shopping, dining, galleries, and entertainment, while Rutland offers a vibrant downtown, renowned Farmers Market, the Paramount Theatre, excellent restaurants, and Amtrak's Ethan Allen Express with direct service to New York City.
…By Four Seasons Sotheby's International Realty
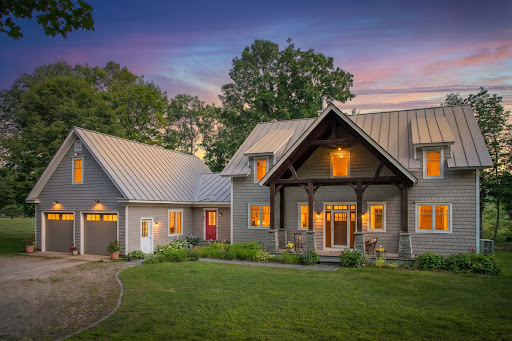


Storybook setting lined with classic stone walls, open meadows, and sweeping views of White Rocks National Park sets this exceptional property apart. Custom built in 2007 with distinctive Craftsman-style architecture, the home makes an unforgettable first impression with its massive timber and stone front entry. Inside, a vaulted great room showcases a dramatic wall of windows, handsome Elmwood flooring, and a double-sided propane fireplace that creates warmth and character throughout the living spaces. The custom kitchen is designed for both entertaining and everyday living, offering granite countertops, a large propane range, custom bar seating, and Hubbardton Forge pendant lighting. The adjoining dining room enjoys the ambiance of the double-sided fireplace, making it ideal for gatherings and special occasions. A spacious mudroom, a true Vermont essential, includes a convenient ? bath. The desirable first-floor primary suite features a generous bedroom, soaking tub, and walk-in shower. The second level offers three spacious bedrooms, an oversized full bath, and a home office/den overlooking the great room below. An attached two-car garage is complemented by a large heated workshop and substantial storage space above with future expansion potential. The full basement provides excellent storage and mechanical systems. Outside, the open meadow offers endless possibilities for recreation, gardening, animals, or even a potential future building site. Enjoy privacy, natural beauty, and stunning mountain views in every season. Located in the quintessential Vermont village of Wallingford, you'll enjoy charming restaurants, country stores, bakeries, the famous Wallingford Locker, nearby Elfin Lake, and an abundance of walking and hiking trails. A rare offering that combines quality craftsmanship, comfortable living, and one of the area's most beautiful settings.
…By Four Seasons Sotheby's International Realty


TAKE NOTE- HUGE PRICE ADJUSTMENT. GREAT VALUE...Welcome to a quintessential Vermont farmhouse where history and comfort meet. This 1800s home has been thoughtfully refreshed while preserving its yesteryear charm. Original wood beams are showcased throughout, adding warmth and architectural character. Recent improvements include updated flooring, an efficient woodstove, a pellet stove, and more. A custom barn door opens to a welcoming entrance room with a vaulted ceiling and a wet bar, perfect for snowy days and drying gear after winter adventures. The kitchen features modern appliances and granite counters while maintaining a timeless feel with exposed beams. Enjoy gatherings in the adjacent dining room with a built-in cabinet for your favorite pieces. The living room offers a cozy setting with an original fireplace, wide pine floors, and wrought-iron latch doors that truly stand out. A separate family room is ideal for movie nights or game days. The home offers a convenient first-floor bedroom/office and three additional bedrooms upstairs for family and guests. Set on 20 acres, the property provides privacy, open meadows, a pond, groomed trails, and stunning mountain views. Enjoy morning walks, wildlife, and evenings on the covered back deck. Snowmobiling is right outside your door, and the slopes are just 35 minutes away. A three-car garage/workshop offers excellent storage and connects to a picturesque barn featuring multiple bays, a large tractor area, and back-covered storage. Located on a stunning Vermont country road in Wallingford, ideally situated between Manchester and Okemo, offering easy access to shopping, fabulous restaurants, and world-class skiing. Everything Vermont is known for is right at your fingertips, all within a wonderful country neighborhood setting. A true gem. More than a property, this is an opportunity to embrace Vermont living at its finest. Discover the true meaning of Home Sweet Vermont.
…By Four Seasons Sotheby's International Realty


Set atop a gentle knoll and framed by mature trees, this 1950 home was reimagined from the studs out in a 1999 renovation, with a thoughtful addition in 2001 that expanded the living space. The surrounding grounds -open lawn, established perennial gardens, and a classic stone wall - create a setting that feels both cared-for and connected to nature. One gap in the wall offers a quiet invitation into the woods beyond, hinting at trails and quiet moments just steps from your door. Beyond the wall, private trails wind through 11+ acres, ready for exploring on foot or snowshoe. Winter enthusiasts will love the location even more: VAST trail access is just up the road, so you can head out on your snowmobile straight from home - no trailering required. Upstairs, two comfortable bedrooms share a convenient half bath - a peaceful retreat at the end of the day. A detached two-car garage adds everyday convenience, with storage above. It's a rare blend: the warmth and character of a woodland retreat, with modern updates and easy road access.
…By Four Seasons Sotheby's International Realty


Welcome to Waystone Farm, an award-winning, energy-efficient 8+ acre mini-estate and potential horse property. Proud winner of the 2016 Highly Insulated Passive House Standard Award, this estate masterfully blends sustainability with luxury living.The main residence features newly refinished hardwood floors and a bright, open floor plan. A sun-filled great room flows into the chef's kitchen, complete with quartz counters, a large island, Thermador appliances, and induction cooktop. Designed for one-level living, the spacious primary suite is located on the first floor. In total, the home offers four bedrooms, three full, and one half bath. Amenities include a dedicated mudroom and laundry room equipped with an advanced ozone laundry system. Built to the highest green standards, the home utilizes geothermal heating and cooling, active solar, and energy efficient triple-pane windows. A full unfinished basement holds a large root cellar, while the three-car garage boasts an EV charging station and a walk-up attic storage area. A Generac generator ensures total peace of mind. Relax on one of the two Ipe covered front porches and take in the stunning grounds. This unique property features a passive solar greenhouse with cold frames, extensive garden bedding, a newly planted fruiting tree orchard, and sugar maples. Animal lovers will find a three-stall barn, two chicken coops, a duck coop, an enclosed dog park, and two large fenced pastures with hay fields.
…By William Pitt Sotheby's International Realty


Designed with exceptional versatility and multi-generational living in mind, the complete renovation & thoughtful expansion of this conveniently located residence transformed the home into a sophisticated showcase of masterful craftsmanship, elegant design, & effortless livability. Its location provides easy access to several private schools. At the heart of the home is a breathtaking great room, the centerpiece of the addition, featuring soaring 10-foot ceilings, warm cherry floors, and a commanding granite fireplace. Perfect for gatherings across generations, the room includes mahogany crown molding, custom cabinetry, and a convenient wet bar, all bathed in natural light from the stately Palladian windows. A dramatic staircase leads to the second floor, while 2 discreet secret closets provide additional storage. The home offers options for all of your needs . A first-floor bedroom suite provides comfortable, accessible single-level living. Upstairs, the luxurious primary bedroom suite serves as a true retreat, highlighted by a dramatic Roman-arched ceiling, an indulgent ensuite bath finished in black marble & private sitting room with custom oak floors accented by elegant cherry inlay, along with its own wet bar. Three additional bedrooms provide ample space. Adding to the home's options the property features a 2 car garage with finished space above, including a living room, kitchen, bath & bedroom. The space is noted on the field card but doesn't call it an ADU.
…By William Pitt Sotheby's International Realty


DESIRABLE 4 BEDROOM NORTH MADISON HOME. Nestled on 2.62 peaceful, tree-lined acres in desirable North Madison, this classic yellow Colonial combines timeless New England charm with spacious, modern comfort. Offering 2,600+ square feet of beautifully appointed living space, the four-bedroom, 2.5 bath home is anchored by rich hardwood floors throughout the home. The front Living Room is spacious, the Family Room has a warm, inviting wood burning fireplace that serves as the heart of the main floor. The light-filled layout includes a finished basement that provides versatile extra rooms for a home gym, media area, or private office, while central air conditioning ensures year-round comfort throughout. An attached two-car garage adds everyday convenience to this tranquil retreat. Outside, the property opens up to an impressive bluestone patio designed for seamless outdoor entertaining, or simply taking in the scenic, natural views of your vast private grounds. The setting balances serene seclusion with easy accessibility, placing you just minutes from local hiking trails, North Madison amenities, close to Durham, with the vibrant shops and beaches of downtown Madison, 15 minutes away. Perfect for both relaxing everyday life and hosting family and friends, this classic residence captures the very best of shoreline Connecticut living.
…By William Pitt Sotheby's International Realty


Set in the desirable North Guilford area, this expansive parcel offers a rare opportunity to create a private retreat surrounded by natural beauty. With a thoughtfully configured layout and generous frontage along Long Hill Road, the property provides both usability and a sense of seclusion. The land features a blend of open and wooded areas, allowing flexibility for a custom home, outdoor living spaces, or future enhancements. Ideal for those seeking privacy and a connection to nature, the setting is just minutes from local hiking trails and a short drive to Lake Quonnipaug, offering year-round recreation and scenic surroundings. This is a unique opportunity to build in one of Guilford's more tranquil settings, while still being within reach of the shoreline and town amenities. Whether you envision a peaceful getaway or a full-time residence, this property offers the space, setting, and potential to bring your vision to life.
…By William Pitt Sotheby's International Realty


A Rare Find in Bellyache! Discover a charming modern farmhouse set on just under two acres in the sought-after Bellyache area, offering privacy and 360 degree views of New York Mountain, Gore Range and Castle Peak. A rarity for the neighborhood, this home is just 10 years old with fresh interior paint and new flooring throughout. Enjoy sweeping views across the Vail Valley and toward the western horizon, with magical sunrises and sunsets creating a spectacular backdrop throughout the day. Tucked away from the noise of I-70, the home offers a rare sense of peace and privacy. Features include an oversized two-car garage with over 900 square feet offering ample room for toys. Owned solar panels will transfer to the buyer at closing. The kitchen is styled for entertaining and open to the living/dining areas. A charming loft with a dedicated cubby area functions as a small bedroom/nursery for the current owners. The office on the main level offers flexibility for work or additional bedroom space. Upstairs, the bedrooms are thoughtfully positioned for privacy. The primary suite features a combination shower/soaking tub, walk-in closet with shelving and an LG stacked washer and dryer for added convenience. A second washer and dryer set is located in the garage/mudroom area adjacent to the garage. With nearly two acres, there is also an exciting opportunity for an owner to expand the home and add additional square footage in the future. Conveniently located just minutes from Edwards and within easy reach of Vail and Beaver Creek, the new owner will enjoy both privacy and accessibility to world-class skiing, dining, and recreation. Welcome to your new Vail Valley mountain home! Solar panels are owned and will transfer to buyer at time of successful closing. The hot tub is very old and does not work at all. Buyer should plan on replacing after closing or removing from the property.
…By Liv Sotheby's International Realty


Completed in 2020, this remarkable mountain modern residence pairs contemporary architecture with the natural beauty of Red Sky Ranch. Designed by NDG Architecture and built by Gregg & Co., the 5-bedroom, 7-bathroom home is positioned on a private 1.05-acre homesite, capturing expansive mountain views while offering effortless main-level living and seamless indoor-outdoor entertaining. The open-concept design is defined by soaring ceilings, walls of glass, reclaimed timber accents, and exposed steel beams that frame the surrounding landscape. At the heart of the home, the chef's kitchen is appointed with Wolf and Sub-Zero appliances, custom cabinetry, and generous gathering spaces that flow seamlessly into the great room and expansive outdoor living areas. The thoughtfully designed floor plan includes a luxurious primary suite, spacious guest accommodations, a fully finished lower level with additional living space and a custom bunk room, an upper-level Dolby Atmos media room, and a dedicated fitness studio. Extensive smart home features include Savant automation, Lutron Palladiom motorized shades, whole-home audio, integrated lighting and security, heated bathroom floors, steam humidification, air purification, an outdoor hot tub, and a finished three-car garage. Offered fully furnished with curated Restoration Hardware interiors, Williams Sonoma kitchenware, and premium fitness equipment, this is a rare turnkey opportunity in one of the Vail Valley's premier private golf communities, where architecture, technology, and mountain living come together effortlessly. Golf and Ski Club Memberships available.
…By Liv Sotheby's International Realty


Completed in 2021 and set within the gated enclave of Bellyache Ridge, this exceptional custom residence, designed by Martin Manley and built by DW Dantas, combines timeless mountain architecture with refined craftsmanship and fire-conscious construction. Situated on more than 10 acres, the property has been thoughtfully curated for elevated luxury mountain living. At the heart of the home, the gourmet kitchen features a full suite of Thermador appliances, including a 48-inch gas range with hood, flush-mount 36-inch paneled refrigerator, and built-in microwave drawer. Custom Knotty Alder Tharpe cabinetry, granite countertops, a prep sink with instant boiling water and custom hardware add warmth and character to a space designed for both everyday living and entertaining. The dramatic great room is anchored by a floor-to-ceiling Gallegos Comanche Moss Stone fireplace, soaring 20-foot ceilings, and expansive Pella windows that fill the home with natural light. White oak hardwood flooring extends throughout the main living areas and lower level, while plush carpeting enhances the bedrooms. The primary suite offers a spa-like retreat with heated floors, dual shower heads, freestanding copper soaking tub, and private laundry. Downstairs, a secondary living area includes built-in bunk accommodations, a full wet bar with dual beverage refrigerators, and billiards. Engineered for long-term resilience, the home includes a Class A fire-rated roof, ignition-resistant shiplap siding, a 30-foot defensible fire perimeter, and a full fire suppression sprinkler system with dedicated holding tank plus a reverse osmosis filtration system. Outdoor amenities include a spacious patio, beautifully maintained landscaping and a private fire pit surrounded by peaceful mountain scenery. A rare opportunity to own a turnkey mountain estate where sophisticated design, enduring quality, and thoughtful functionality come together seamlessly.
…By Liv Sotheby's International Realty


Discover the potential of Horse Mountain Ranch--an emerging community poised for growth and opportunity. This 40-acre parcel is situated at the end of a quiet cul-de-sac, offering privacy and seclusion with no HOA restrictions--only the Horse Mountain Metro District applies. Take in breathtaking panoramic views stretching from Castle Peak to the Gore Range, creating a stunning natural backdrop in every direction. Whether you're seeking a peaceful retreat or a basecamp for year-round adventure, this property offers the setting for those who value space, serenity, and the Colorado lifestyle.
…By Liv Sotheby's International Realty


Welcome to 19 Beckwith Drive, a charming 3-bedroom Cape offering more space and versatility than meets the eye. The main level features a bright living room, functional kitchen with stainless appliances, full bath, and two bedrooms, while the second floor offers a spacious third bedroom with plenty of flexibility. The partially finished lower level provides valuable additional space for a home office, gym, playroom, media room, or hobbies, along with unfinished storage. Outside, the fully fenced backyard is a standout, with plenty of room to relax, entertain, garden, or let pets play, plus a large rear deck for outdoor living. A oversized detached 2-car garage provides additional parking, storage, and workshop potential. Public water and sewer, convenient access to shopping, dining and major routes, and a practical layout make this a great opportunity to make Plainville home.
…By William Pitt Sotheby's International Realty


This 4-bedroom Colonial offers the perfect combination of space, comfort & location. Ideally situated in a subdivision close to shopping, restaurants and major highways. The main level welcomes you with a spacious eat-in kitchen featuring abundant cabinetry, perfect for cooking & gathering. Sliders from the kitchen lead out to an oversized deck, creating a seamless indoor-outdoor flow for hosting. The kitchen opens directly to a large family room with built-ins & fireplace, making it the perfect spot to unwind. A formal dining room for special occasions and a bright living room that offers additional flexible living space. The second floor features four generously sized bedrooms and two full bathrooms. The spacious primary suite includes its own private full bath and an impressive walk-in closet. The additional bedrooms are well-proportioned and ideal for family members, guests, or home office space. The finished walk-out lower level adds over 1,100 square feet of additional living space & includes another full bathroom. This versatile area is perfect for a guest suite, gym, office, media room, or playroom. With sliders to the private backyard, you have easy access to the above ground pool. Additional highlights include a two-car garage, central air, & a beautifully landscaped lot. Plus...City water & sewers and economical solar panels to keep your electric bill way down. With its generous layout and excellent location, this home truly offers the best of comfortable living.
…By William Pitt Sotheby's International Realty


Welcome to 220 Thayer Road, a storybook gem where stepping onto the covered porch feels like stepping back in time. Built as a barn in 1740, the structure was renovated and transformed into a single-family home in 1982, preserving the character of an 18th-century Colonial Saltbox. Set on 0.61 acre across from a green, perennial gardens and paths surround the home, just a stroll from Higganum Center. Inside, 2,242 sqft. unfold with sun-filled windows, wide-plank hardwood floors, raised-panel wainscoting and period details. The open eat-in kitchen flows into an elegant dining room with custom built-ins, while the living room gathers everyone around a wood-burning fireplace. Made for celebrating every season, imagine pumpkins lining the porch, Thanksgiving dinner in the dining room, stockings beside the fire and summer evenings in the gardens. A private 1st-floor wing offers 2 bedrooms, a full bath and laundry, ideal for guests, an office or one-level living. Upstairs are 3 bedrooms, a full bath with a double sink and abundant storage. The partially finished lower level 299 sqft. could be a media room, and has a full bath and storage. Features include oil heat, central-air heating, tankless hot water supplied by a 250-gal. underground propane tank, private well, 1,500-gal. septic, 2-car garage, connected storage and a lean-to garden shed. Central-air cooling is not operational and is reflected in the price. A home ready for new traditions and memorable seasons.
…By William Pitt Sotheby's International Realty


Wonderful 3BR, 2BTH Cape located on the Naugatuck-Waterbury line in a neighborhood setting. Lovingly cared for by its current owners for nearly 40 years, this inviting home is ready for its next chapter and a new owner's personal touches. The front door opens to a spacious living room featuring a fireplace and large picture window, along with a formal dining room with a built-in hutch. The oversized kitchen overlooks the backyard and offers abundant cabinetry and a dining area. A main-level bedroom with two closets provides flexibility for guests or one-level living, while the heated breezeway/den offers access to the deck and backyard. Upstairs are two additional spacious bedrooms with ceiling fans and generous closet space. The finished lower level provides flexible space for a recreation room, home office, or both, along with a bar area, large walk-in closet, cedar-lined closet, and additional storage. The level, fenced yard is well suited for relaxing and entertaining, complete with a heated above-ground pool and deck, patio area, and a tree-lined rear yard for added privacy. Additional features include central air, installed in 2020, and central vacuum. A large driveway provides ample parking and leads to the attached heated two-car garage with an additional carport/shed for storage or yard equipment. With its functional layout, outdoor space, and convenient location close to nearby amenities, this is a wonderful opportunity to make a well-loved home your own.
…By William Pitt Sotheby's International Realty


Beautifully updated 3-bedroom home offering stylish finishes and effortless living. The home features a stunning, fully renovated kitchen with white shaker cabinetry, quartz countertops, stainless steel appliances, subway tile backsplash, and a large center island perfect for entertaining or casual dining. The bright and inviting living room offers gleaming floors, recessed lighting, and a cozy fireplace, creating a warm and welcoming space to relax or gather with friends and family. The open layout flows seamlessly into the dining area and kitchen, making everyday living both functional and comfortable. Additional family room off of the kitchen are allows for extra living space. Both bathrooms have been tastefully updated, giving the home a clean, modern feel throughout. Additional highlights include a 1-car garage, updated finishes, and a layout designed for easy living. With nothing left to do but move in, this turnkey home offers the perfect combination of modern updates and timeless style in a convenient location.
…By William Pitt Sotheby's International Realty


Well located at the end of a quiet cul-de-sac in the desirable Meadow Hills Lake community, this spacious 4-bedroom center hall Colonial offers the perfect balance of privacy, comfort, and neighborhood amenities, including private lake access and a sandy beach. Designed for both everyday living and entertaining, the main level features formal living and dining rooms, an eat-in kitchen, and an inviting family room with vaulted ceilings, a wood-burning fireplace, and sliding doors leading to an expansive deck. A versatile room just off the kitchen is ideal as a home office or playroom and opens to the welcoming front porch. Hardwood floors extend throughout the first level. Upstairs, the generous primary suite includes a walk-in closet and private bath, while three additional bedrooms share a full hall bath. The private backyard is a true retreat, highlighted by a newly rebuilt saltwater pool and plenty of space to relax or entertain. Enjoy the best of both worlds-a peaceful setting with exceptional community amenities, all just minutes from shopping, dining, and commuter routes.
…By William Pitt Sotheby's International Realty


13-Acre Secluded Country Oasis nestled in the beautiful Connecticut countryside, offering privacy and an extraordinary connection to nature. Set on a lovely pond with a dock ideal for kayaks, canoes or a rowboat, the property features a gorgeous waterfall cascading into the Ponset Brook. It is truly like living inside a postcard with nature and tranquility. The charming 8-room home features beautiful hardwood floors and inviting spaces throughout. A spectacular oversized office boasts a wall of windows overlooking the waterfall and a second wall lined with built-in bookcases-an inspiring setting for work, reading or simply enjoying the ever-changing beauty of nature. A portion of the home was once a historic button factory and has been thoughtfully incorporated into the residence as a wonderful family room, adding character and a unique sense of history. The property also includes a large barn style garage with a second-floor workshop and office, a convenient two-car garage and an additional generously sized outbuilding offering excellent storage or workspace. With 13 acres of natural beauty to explore and enjoy, this is a rare opportunity to own a private country retreat while remaining conveniently accessible to Route 9 and major highways. Come enjoy the peace, beauty and serenity of Connecticut country living-you will love calling this special property home!
…By William Pitt Sotheby's International Realty


Remarkable property (corner lot) on Killingworth's most lovely, scenic, country road. This 5 bedroom, 3.1 bath, on 2.40 extraordinary acres (million $ back yard) is perfect for happy comfortable living and entertaining. Some of the fine additional features consist of a floor to ceiling stone fire place in the living room with wide pine floors, remodeled kitchen with cherry cabinets, stainless steel appliances, a second oven, quartz counter tops, a new primary bath with CIPOLLINO APUANO - MARBLE and heated floors, full attic with flooring, finished basement with full bath and walkout to 1100 square foot fieldstone patio (possibility for in-law situation), 100 feet of fieldstone walls, gazebo (with electric), hot tub, retractable awning, newer siding and windows, new hot water heater, additional parking off Emanual Church Road. This is not a drive by!! Come, see and witness this incredible home! Pro pictures coming soon.
…By William Pitt Sotheby's International Realty


HISTORIC NEW ENGLAND CHARM- TWO HOURS FROM MANHATTAN AND BOSTON. A historic home with a waterfall, saltwater pool, mature gardens and brook, nestled among old-growth oak and maple. Tucked into the Connecticut River Valley, this beautifully restored 18th-century house offers an authentic country retreat within easy reach of both cities. Listed on the National Register of Historic Places and set on almost an acre, the home combines original character with thoughtful modern updates, including a remotely operated irrigation system. Five bedrooms provide plenty of room for family and friends, while single-level living adds ease and flexibility. Enjoy morning coffee by the brook, lazy summer afternoons beside the pool, autumn evenings by the fire and holidays gathered together in the country.
…By William Pitt Sotheby's International Realty


Remarkable, one-of-a-kind home in lovely subdivision on a professionally landscaped 2 acre corner lot with well- planned lighting to accentuate the master crafted gardens/plantings. Irrigation system with 14 zones controlled by an app. helps to keep all fresh/healthy. The lifetime, cobblestone driveway leads to an impressive granite entryway with solid wood doors that brings you to a grand 2 story foyer with a curved hand caned staircase. The interior with clerestory windows allows daylight to penetrate deep into interior spaces without compromising privacy or wall space for furniture, and decor. 9 ft ceilings with crown molding throughout and the pickled wood floors and trim, adds so much to the wonderful feel. Enjoy the primary bedroom suite with a Juliet balcony overlooking the lush, private back yard, large walk-in closet w/skylight, full bath with double sink vanity, jacuzzi and shower with block glass. So much storage space hidden through-out. The other bedrooms are of ample size. Laundry room on first floor! The office on first floor with closet could be 4th bedroom. The lower finished level has a workshop, exercise room, wine cellar, small kitchenette, full bath, pool table. Something for everyone!! Other great amenities include, Trex decks, spiral staircase from one level of deck to another, hydro air system, whole house water filtration system, central vac, central air, waterfall fountain. This property is a must see!
…By William Pitt Sotheby's International Realty


Exceptionally rare, The Howe Quarry Cliff House is a truly one-of-a-kind property set on 25+ private forested acres, dramatically positioned atop a cliff overlooking the historic quarry and pond. The setting offers remarkable 180-degree unobstructed views stretching from the Hartford skyline to Sleeping Giant in New Haven, the Connecticut River Valley, Portland Bridge, and the rolling fields of South Glastonbury-along with spectacular sunsets night after night. Designed to embrace its extraordinary surroundings, this custom-built single story home captures the views from nearly every room, including dramatic perspectives directly into the Quarry below. From the deck and porch, watch eagles & hawks soar at eye level and enjoy a sense of privacy that is difficult to find, all just minutes from the village of South Glastonbury. Recently renovated from top to bottom, the home blends naturally with its setting through warm, earthy tones, wood cabinetry, wide-board floors, and abundant windows. The main living and dining area features a striking floor-to-ceiling fireplace constructed with stone from the Quarry itself. The primary and guest bedrooms each offer beautifully appointed stone bathrooms inspired by the surrounding landscape. An attached two-car garage is complemented by an additional lower-level garage with direct basement access-ideal for ATVs, outdoor equipment, and recreational gear.
…By William Pitt Sotheby's International Realty
'%20stroke='%23DDAA3A'%20stroke-width='1.909'%20stroke-linecap='square'%20stroke-linejoin='bevel'/%3e%3c/svg%3e)
Receive by email any new listing that may match your search criteria
Your criteria :
By validating this form, you accept the general conditions of use of Le Figaro Properties.
These agencies offer a selection of luxury properties vente at Meriden. Feel free to contact them for personalized assistance.
