Get early access to listings that match your criteria
Never miss an opportunity again. Our personalized alerts notify you instantly.

 English$ USD · m²


Exceptionally rare, The Howe Quarry Cliff House is a truly one-of-a-kind property set on 25+ private forested acres, dramatically positioned atop a cliff overlooking the historic quarry and pond. The setting offers remarkable 180-degree unobstructed views stretching from the Hartford skyline to Sleeping Giant in New Haven, the Connecticut River Valley, Portland Bridge, and the rolling fields of South Glastonbury-along with spectacular sunsets night after night. Designed to embrace its extraordinary surroundings, this custom-built single story home captures the views from nearly every room, including dramatic perspectives directly into the Quarry below. From the deck and porch, watch eagles & hawks soar at eye level and enjoy a sense of privacy that is difficult to find, all just minutes from the village of South Glastonbury. Recently renovated from top to bottom, the home blends naturally with its setting through warm, earthy tones, wood cabinetry, wide-board floors, and abundant windows. The main living and dining area features a striking floor-to-ceiling fireplace constructed with stone from the Quarry itself. The primary and guest bedrooms each offer beautifully appointed stone bathrooms inspired by the surrounding landscape. An attached two-car garage is complemented by an additional lower-level garage with direct basement access-ideal for ATVs, outdoor equipment, and recreational gear.
…By William Pitt Sotheby's International Realty


This incredible modern Mediterranean Villa offers incredible view of the State capital from almost every room. This Home is a showstopper!!So much detail, Custom floor to ceiling windows. This home is one of a kind in State of CT, One of the most desirable area of town. 4 bedrooms and 4 and a half bathrooms. Included is a 4-car garage with double-wide black garage doors that has glass windows and very bright LED lights throughout. Up to a 6-car garage located under the home. Located on over 7 acres of land and has a private driveway. The home offers a stunning front entry with beautiful, suspended lighting, front steps are blue stone, front stairs, and a patio in Italian Slate pressed concrete. The elegant exterior of the home features white stucco with black trim. Stunning courtyard with gardens, heated inground pool surrounded by AstroTurf, pool house that is attached to the home, and an outdoor kitchen with 3 refrigerators, bar station as well as extra burners in addition to the full grill by Paradise Grill. Built-in lights and speakers. And the second island gives bar seating for 5 comfortably. The living room/dining room is open concept with double back French doors to both sides of the house for maximum light, with exposed black beams. A 70-inch 3-sided fireplace by Davinci with a wine room off of it and an 85-inch LED TV above for maximum entertainment.
…By Annonceur International


Welcome to this beautifully updated Cape, perfectly situated on over an acre of gorgeous, level land in a peaceful neighborhood setting. Filled with character and thoughtfully improved throughout, this home offers the perfect blend of classic charm, modern updates, and comfortable everyday living. The heart of the home is the beautifully renovated kitchen, featuring an impressive 10-foot island, high-end stainless-steel appliances, sleek quartz countertops, abundant cabinetry, and quality craftsmanship throughout. Just off the kitchen, a covered patio extends the living space outdoors and provides the perfect spot for seasonal dining, entertaining, or simply relaxing. The main level offers a flexible floor plan with a bright and inviting living room centered around a classic brick fireplace, along with a dining area, versatile den or home office, bedroom, and renovated full bathroom. Upstairs, you'll find two additional bedrooms with brand-new hardwood flooring, a second full bathroom, and plenty of convenient built-in storage. Step outside to a beautifully landscaped backyard offering privacy, tranquility, and an abundance of level space for entertaining, recreation, gardening, or enjoying the outdoors. An oversized shed provides additional storage, while the two-car garage features a spacious second story. The sellers are relocating for work, presenting a wonderful opportunity for the next owners to make this beautifully maintained home their own.
…By William Pitt Sotheby's International Realty


For the first time ever, the Macclain Estate is being offered for sale. Welcome to your own private waterside retreat. Nestled on an expansive parcel, this remarkable property is tucked away from the road behind a thoughtfully designed berm that provides exceptional privacy while minimizing road noise. Perched above a picturesque, stocked lake, the home enjoys breathtaking views and offers endless opportunities for kayaking, paddleboarding, fishing, and peaceful waterfront living. The oversized patio, complete with an outdoor kitchen and trellis, overlooks the sprawling backyard, where mature, carefully planned landscaping creates a true outdoor oasis. The grounds have even been prepared for the addition of a pool, should the next owner desire. Lovingly designed and custom built for generations of family enjoyment, the home welcomes you through a handcrafted front door into a grand foyer featuring a sweeping circular staircase. To the left, you'll find a cozy home office and spacious formal dining room, while a first-floor bedroom and full bath to the right offer the convenience of one-level living.At the rear of the home, the chef's kitchen is perfectly positioned to capture serene lake views and features custom wood cabinetry, granite countertops, and premium appliances, including a DCS range and Sub-Zero refrigerator. The adjoining great room features a massive stone fireplace and is lined with Marvin custom windows, filling the space with natural light and showcasing the
…By William Pitt Sotheby's International Realty


Location, location, location! Welcome to 47 Sulky Drive, a beautifully maintained New England Colonial sitting at the end of a quiet cul-de-sac in Glastonbury's highly sought-after Buttonball neighborhood. Built to last, this classic home offers the perfect blend of timeless charm and unbeatable convenience. The traditional first-floor layout features formal living and dining rooms, powder room, a charming eat-in kitchen, and a warm family room anchored by a beautiful brick fireplace. Just beyond, a gorgeous sunroom offers serene views of the private, level backyard-your own peaceful retreat. Upstairs, you will find 4 spacious bedrooms and 2 full bathrooms. The home features hardwood floors protected under the carpeting throughout, as well as an oversized, attached 2-car garage. While this property has been deeply loved and meticulously cared for over the years, a few modern updates will make it absolute perfection. Enjoy exceptional proximity to local schools, parks, the downtown town center, and major highways. Don't miss this rare opportunity to create your own "home sweet home" in one of Glastonbury's premier locations!
…By William Pitt Sotheby's International Realty


The wait is over-the Grand Dame of South Glastonbury is now available. Perched atop one of Connecticut's most breathtaking settings, this extraordinary custom French chateau commands sweeping views stretching to Massachusetts, along with spectacular sunsets over the Hartford skyline.A true labor of love, this remarkable estate reflects more than 13 years spent sourcing the finest materials and architectural inspirations from the grand estates of France and Newport, Rhode Island. Inside, every detail has been thoughtfully curated to capture the authenticity and elegance of a classic French chateau. Eight custom fireplaces imported from Europe, exquisite chandeliers inspired by Versailles, hand-crafted Habersham cabinetry, and premium Miele appliances define the stunning chef's kitchen. Each room offers its own distinct character, showcasing exceptional craftsmanship through intricate millwork, hand carved limestone fireplaces, Brazilian walnut and marble flooring, ornate medallions, solid mahogany doors, custom wrought iron, and a magnificent circular marble staircase. Step into a world of timeless elegance, where uncompromising quality and artistry are evident at every turn. Every room enjoys breathtaking views, from the spectacular primary suite to the attached guest house. Enter the primary retreat through its dramatic rotunda, leading to extraordinary custom closets, a luxurious spa bath, and a bedroom featuring a private balcony and a stunning marble-and-brass fireplace.
…By William Pitt Sotheby's International Realty


426.5 beautiful acres, ready to be developed into a remarkable golfing retreat with homesites looking over the rolling 18-hole 7,010-yard course designed by the Roger Rulewich Group. There will be 120 acres designated to open space with ponds and scenic meadow views. This entire project was approved by the Town of Marlborough Open Space Conservation Area Regulation (OSCAR)., but several of the permits will need updating. Next door to the property is the 6,000-acre Salmon River State Forest, which borders 5 different towns with trails and great fishing rafting activities. This is a developer's dream to either carry on with the project as originally approved or you have the flexibility to eliminate the golf course adding up to a possible 323 housing sites. Please check the photos for both proposals. This property is only 16 miles to Hartford with easy access to Route 2, 28 miles to the Moegan Sun Casino and 31 miles to the Foxwood Casino. Absolutely the ideal location for either a residential, recreational or combined development.
…By William Pitt Sotheby's International Realty


Welcome to this meticulously maintained home situated on a level yet private lot within a desirable sidewalk-lined neighborhood. Step into a sunlit living room featuring vaulted ceilings, a high-efficiency wood fireplace insert designed to heat the space with ease, and vast windows. Wood floors flow across the main level, connecting the living space to a formal dining room and a bright kitchen equipped with gas cooking, a breakfast bar, pantry storage, and sliders to an oversized deck. The main level also hosts four comfortable bedrooms, highlighted by a primary suite with an ensuite full bath and dual closets. The hall bath delivers a spa-like retreat, stunningly remodeled with an air tub, an electronically controlled Moen shower system, a Toto smart toilet, custom lighting, and built-in beverage nooks. Downstairs, the fully finished lower level expands your living space with a spacious family room, a custom Irish pub for entertaining, a dedicated office, and a convenient third full bath. The property seamlessly blends sustainable living with modern luxury, featuring fully owned solar panels installed in 2021 that achieve remarkable energy independence with a $0 electric bill, complemented by an architectural roof (2017) and upgraded 200-amp electrical (2021). Complete with an oversized two-car garage and a prime location close to local shopping, schools, and parks, this exceptional residence defines refined everyday living.
…By William Pitt Sotheby's International Realty


An extraordinary 2-story garden walkout townhouse close to everything downtown Hartford has to offer. This home perfectly balances historic charm with modern urban living. The expansive first floor features a living room anchored by a stunning original mantle, a convenient half bath, and large closets for ample storage. The open-concept kitchen with stainless steel appliances and granite countertops overlooks a family room and spacious dining area with access to the garden. Upstairs, the primary suite is a spacious retreat boasting a breathtaking original fireplace, an en-suite full bath, and a private balcony. Two additional bedrooms with large closets, a full guest bathroom, and in-unit laundry complete the second floor. Just outside the bedrooms sits a handsome balcony with ornate wrought-iron railings overlooking the lush, landscaped courtyard. The current owners have especially cherished the unparalleled walkability of their home. A quick stroll to parks, gardens, acclaimed restaurants, museums, theaters, and downtown workspaces. The St. Patrick's Day parade, UConn championship parades, and marathons all pass right by the building! Complete with a highly coveted deeded garage space, updated HVAC, exposed brick, original door knobs/hinges/fireplaces from 1895, tall ceilings and 24-hour on-site security, this is city living at its absolute best. Don't miss your chance to own a beautiful piece of Hartford history.
…By William Pitt Sotheby's International Realty


Investors take note of this unique opportunity including a 15-unit brick building and an adjacent 1,620 SF single-family residence. The 1966-built apartment building has seen significant capital improvements over the last few years, including a new roof, new windows, blown-in insulation, and the addition of EV charging stations. Numerous units have been renovated with updated kitchens, bathrooms, and flooring. The boiler has been enhanced with a new holding tank and additional mechanicals for improved efficiency. The adjacent single-family home provides additional stable income with a detached 3-bay garage, updated plumbing and electrical, vinyl replacement windows, and a newer combination boiler. The finished basement includes an additional bedroom and bathroom, creating a total of 5 bedrooms and 2.5-baths. Both properties have ample off street parking for tenants and on site laundry. For added benefit, the properties have been converted to condo tax status offering owners lower taxes. Conveniently located steps to Trinity College, these 2 lots offer a compelling, cash flowing investment opportunity with great potential!
…By Annonceur International


Welcome to 51 Walnut Ave in East Hampton, CT! This charming 3-bedroom, 2-bathroom raised ranch offers 1,607 square feet of turnkey living space beautifully situated on over half an acre. The light-filled interior boasts extensive updates, including fresh flooring and carpet throughout (2026), brand-new kitchen appliances (2026), a completely renovated primary bath (2026), and a tastefully redone main-level full bath (2026). Major mechanical and structural highlights feature a new insulated double-wall oil tank (2026), central air conditioning for year-round comfort, and an asphalt shingle roof installed in 2020. Outdoors, enjoy seamless entertaining or peaceful relaxation on the private deck right off the kitchen, which overlooks a large, level backyard with endless space for recreation. Move right in and experience effortless living with all major improvements already completed for you!
…By William Pitt Sotheby's International Realty


Looking for a fully modernized, move-in-ready home in a prime Ellington location? The sellers purchased this home for themselves and meticulously completed a high-quality, top-to-bottom renovation. An unexpected job relocation means their hard work and attention to detail is now your incredible opportunity. Situated on a corner lot close to South Windsor line with public water, sewer, and natural gas, this home features the premium comfort of central A/C and forced hot air. Step inside to a bright living room highlighting a classic bay window, a cozy fireplace, fresh paint, and modern new lighting. Flow seamlessly into the revitalized kitchen, boasting brand-new hardwood floors, sparkling quartz countertops, and sleek new appliances. The dining area overlooks a private backyard oasis, where a brand-new deck creates the ultimate space for entertaining and relaxing. A convenient half bath and attached garage complete the main level. Upstairs, four generously sized bedrooms feature beautifully refinished hardwood floors. The primary bedroom includes its own private half-bath, accompanied by a full hallway bathroom. Downstairs, a newly floored basement provides a clean, versatile area perfect for an unfinished hangout space or expansive storage. Perfectly positioned on the corner of a great walking neighborhood, near parks, golf courses, the YMCA, and South Windsor's premier shopping and dining. Skip the renovation hassle-turn the key and start living!
…By William Pitt Sotheby's International Realty


Welcome to 25 Benjamin Way, a 3-bedroom, 2.5-bath home situated on a spacious 0.49-acre lot on a quiet residential street in South Windsor. Offering 1,810 square feet of living space, the home features a finished lower level, two-car garage, and a functional layout with plenty of potential. Built in 1983, the property is being sold as-is in its current condition and presents an excellent opportunity for investors, renovators, or anyone looking to create a home tailored to their own taste. The nearly half-acre lot offers valuable potential to expand the existing footprint and create additional living space, subject to town approvals and permitting. Conveniently located near South Windsor schools, including Eli Terry Elementary, as well as shopping, dining, parks, and major commuter routes. Enjoy the privacy and peaceful setting of a quiet neighborhood street while being close to the amenities that make South Windsor such a desirable community. Bring your vision and unlock the potential of this well-located property with a generous lot and exciting possibilities for renovation and expansion.
…By William Pitt Sotheby's International Realty


Turn-key luxury on nearly 6 private acres meets irreplaceable New England character. This fully renovated historic estate delivers modern comfort with zero compromises - new structural beams, all-new electrical, plumbing, complete HVAC, and a Generac hookup, so every major system is already done. The chef's kitchen is the showpiece: professional BlueStar appliances, a Miele espresso machine, a two-zone wine fridge, and a butler's pantry. The deluxe primary suite includes reclaimed wood flooring and its own new full bath, and a custom office with built-ins makes working from home effortless. Every room simply feels right - high ceilings, grand millwork, and seven working fireplaces set the tone throughout, perfect for hosting or quiet nights in. A one-of-a-kind central staircase, with its original spiral-turned balusters, anchors the home as a true architectural centerpiece. Set back from quiet, historic Main Street, an expansive stone terrace and retaining walls against landscaped, private grounds - just minutes from town, Bradley airport, and access to NYC / Boston. A rare bonus: this move-in-ready National Register Georgian Colonial (c. 1757-58) is a celebrated Grant family home, connecting it to the family of Ulysses S. Grant. With its own dedicated Wikipedia page, original wood paneling, and one of the finest surviving CT River Valley doorways, it remains an important piece of New England architecture - modern luxury layered over genuine, documented American history.
…By William Pitt Sotheby's International Realty


Mixed Use RM-O Zoning 4368 sq ft freestanding 3-story 3 Family. Excellent like-new condition with on-site parking. Mixed Use Residential/Office zoning in a highly visible, prime location in dense, very healthy mixed business/residential corridor with 16000+/- all-day vehicles. Built 1922. City w+s, gas heat. 0.32+/- acre with approx lot dimensions: 53' frontage x 207' x 83' x 203'. Surveyed Jan 2026: agents see attachments; look for flagged stakes in place when viewing in person. N.B. Audio/visual on property. Turn key. 4 elec meters, 1 per unit + owner's panel. Basement, 1st and 2nd fl all new windows. 3rd floor: 8 older windows with ropes/weights in good working condition. 79 windows total and 70 are new. Stucco exterior mint condition. Architectural shingle hip roof 2018. 1st and 2nd floor units have each a wood-burning fireplace, wood floors, and 9 foot ceilings. 7 foot ceilings in basement. Taxes 2026 $13,012 with mil rate 44.78 at $290,580 assessment.
…By Annonceur International


Welcome to Center Park Place, where sophisticated living meets unparalleled access in the heart of West Hartford Center. Positioned as the area's most prestigious new development, these incredible condominiums offer a lifestyle of luxury, with gourmet dining, upscale shopping, and cultural experiences just a short walk away. Residences feature hardwood floors, high ceilings, European-style cabinetry, walk-in closets, and a premium appliance suite featuring Sub-Zero, Wolf, and Bosch. Many units come complete with outdoor space as well! Curated amenities elevate everyday living, including a stunning rooftop oasis with comfortable lounge areas and city views. For relaxation and rejuvenation, you can enjoy a heated outdoor pool and luxurious lounge area, or maintain your wellness routine in a state-of-the-art fitness facility with the latest equipment. The building also offers dedicated amenities and convenience with lobby concierge, communal lounge areas with fire pits, a private residence lounge with a kitchen, and secure parking provided. Unit 601 is an eastern-facing 2 bedroom 2 1/2 bath on the top floor and features an incredible 35' terrace, 2 balconies as well as a generous walk-in closet in the primary suite. Center Park Place - West Hartford's premier luxury condominium - Don't miss your chance to own in the hottest new property in New England!
…By William Pitt Sotheby's International Realty


Welcome to Center Park Place, where sophisticated living meets unparalleled access in the heart of West Hartford Center. Positioned as the area's most prestigious new development, these incredible condominiums offer a lifestyle of luxury, with gourmet dining, upscale shopping, and cultural experiences just a short walk away. Residences feature hardwood floors, high ceilings, European-style cabinetry, walk-in closets, and a premium appliance suite featuring Sub-Zero, Wolf, and Bosch. Many units come complete with outdoor space as well! Curated amenities elevate everyday living, including a stunning rooftop oasis with comfortable lounge areas and city views. For relaxation and rejuvenation, you can enjoy a heated outdoor pool and luxurious lounge area, or maintain your wellness routine in a state-of-the-art fitness facility with the latest equipment. The building also offers dedicated amenities and convenience with lobby concierge, communal lounge areas with fire pits, a private residence lounge with a kitchen, and secure parking provided. Unit 612 is a one-of-a-kind layout, a stunning triple-exposure corner penthouse with a massive wrap-around terrace which spans the entire eastern and southern sides of the residence. This luxurious home features 2 bedrooms plus a den, 2.5 baths, high ceilings and dramatic large windows, allowing for maximum light and views. Don't miss the chance to own in one of the hottest new property in New England!
…By William Pitt Sotheby's International Realty


Welcome to Center Park Place, where sophisticated living meets unparalleled access in the heart of West Hartford Center. Positioned as the area's most prestigious new development, these incredible condominiums offer a lifestyle of luxury, with gourmet dining, upscale shopping, and cultural experiences just a short walk away. Residences feature hardwood floors, high ceilings, European-style cabinetry, walk-in closets, and a premium appliance suite featuring Sub-Zero, Wolf and Miele. Residence 606 boasts an expansive terrace running the length of the living room, dining room and primary bedroom suite. Both bedrooms have large walk in closets and ensuite bathrooms. Curated amenities elevate everyday living, including a stunning rooftop oasis with comfortable lounge areas and city views. For relaxation and rejuvenation, you can enjoy a heated outdoor pool and luxurious lounge area, or maintain your wellness routine in a state-of-the-art fitness facility with the latest equipment. The building also offers dedicated amenities and convenience with lobby concierge, communal lounge areas with fire pits, a private residence lounge with a kitchen, and secure parking provided. Center Park Place - West Hartford's premier luxury condominium - Don't miss your chance to own in the hottest new property in New England!
…By William Pitt Sotheby's International Realty


Welcome to Center Park Place, where sophisticated living meets unparalleled access in the heart of West Hartford Center. Positioned as the area's most prestigious new development, these incredible condominiums offer a lifestyle of luxury, with gourmet dining, upscale shopping, and cultural experiences just a short walk away. Residences feature hardwood floors, high ceilings, European-style cabinetry, walk-in closets, and a premium appliance suite featuring Sub-Zero, Wolf, and Bosch. Many units come complete with outdoor space as well! Curated amenities elevate everyday living, including a stunning rooftop oasis with comfortable lounge areas and city views. For relaxation and rejuvenation, you can enjoy a heated outdoor pool and luxurious lounge area, or maintain your wellness routine in a state-of-the-art fitness facility with the latest equipment. The building also offers dedicated amenities and convenience with lobby concierge, communal lounge areas with fire pits, a private residence lounge with a kitchen, and secure parking provided. Unit 301 is a true gem - A stunning 2 bed, 2.5 bath corner unit featuring 2 balconies, southeastern exposure, and a large walk-in closet in the primary suite. Center Park Place - West Hartford's premier luxury condominium - Don't miss your chance to own in the hottest new property in New England!
…By William Pitt Sotheby's International Realty


Welcome to Center Park Place, where sophisticated living meets unparalleled access in the heart of West Hartford Center. Positioned as the area's most prestigious new development, these incredible condominiums offer a lifestyle of luxury, with gourmet dining, upscale shopping, and cultural experiences just a short walk away. Residences feature hardwood floors, high ceilings, European-style cabinetry, walk-in closets, and a premium appliance suite featuring Sub-Zero, Wolf, and Bosch. Many units come complete with outdoor space as well! Curated amenities elevate everyday living, including a stunning rooftop oasis with comfortable lounge areas and city views. For relaxation and rejuvenation, you can enjoy a heated outdoor pool and luxurious lounge area, or maintain your wellness routine in a state-of-the-art fitness facility with the latest equipment. The building also offers dedicated amenities and convenience with lobby concierge, communal lounge areas with fire pits, a private residence lounge with a kitchen, and secure parking provided. Unit 410 is a unique 1 bedroom layout overlooking the pool and courtyard featuring an additional home office alcove, a generous walk-in closet, and 1.5 baths. Center Park Place - West Hartford's premier luxury condominium - Don't miss your chance to own in the hottest new property in New England!
…By William Pitt Sotheby's International Realty


Welcome to Center Park Place, where sophisticated living meets unparalleled access in the heart of West Hartford Center. Positioned as the area's most prestigious new development, these incredible condominiums offer a lifestyle of luxury, with gourmet dining, upscale shopping, and cultural experiences just a short walk away. Residences feature hardwood floors, high ceilings, European-style cabinetry, walk-in closets, and a premium appliance suite featuring Sub-Zero, Wolf, and Bosch. Many units come complete with outdoor space as well! Curated amenities elevate everyday living, including a stunning rooftop oasis with comfortable lounge areas and city views. For relaxation and rejuvenation, you can enjoy a heated outdoor pool and luxurious lounge area, or maintain your wellness routine in a state-of-the-art fitness facility with the latest equipment. The building also offers dedicated amenities and convenience with lobby concierge, communal lounge areas with fire pits, a private residence lounge with a kitchen, and secure parking provided. Unit 605 is a one-of-a-kind layout, a stunning penthouse on the northeast corner of the building w possible city views, a massive wrap-around terrace which spans the north and east sides of the residence. This luxurious home features 2 bedrooms, 2.5 baths, high ceilings and dramatic large windows, allowing for maximum light and views. Don't miss the chance to own in one of the hottest new property in New England!
…By William Pitt Sotheby's International Realty


Begin each day with a peaceful moment on the covered front porch, sipping your morning coffee in the soft morning light. The renovated kitchen ensures you have everything you need, and the first-floor primary suite with laundry in the custom walk-in closet means no more stairs. The two-story living room fills with natural light throughout the day, turning warm and cozy around the gas fireplace as evening settles in. Step outside to The Hacienda - a resort-style structure where a stone, wood-burning fireplace anchors a timber-covered ceiling above porcelain tile flooring. Granite bar with a built-in gas grill, fridges, storage drawers, ambient lighting, a ceiling fan, and TV-ready wiring make this a true extension of the home. Built for entertaining or simply enjoying more of life outdoors. A raised garden bed offers space to grow your own vegetables, and on quieter evenings, unwind beneath the stars in the private hot tub. Upstairs, three bedrooms, two en-suite, share the level with a bonus room set up as a full home gym, and a loft with a Juliet balcony doubling as an office with a view. The lower level includes a tiled room ideal as a mud room, laundry room, or utility space, plus a second tiled area with a workbench for mixed use, and additional room with potential to finish. Polished to perfection and ready to enjoy from day one, this home is built for those who appreciate the details that make life more enjoyable. This is what an elevated lifestyle in Windsor looks like.
…By William Pitt Sotheby's International Realty


Majestically set within the desirable Salmon Run neighborhood, 23 Salmon Run offers a sophisticated take on contemporary New England living. Built in 2016, this four-bedroom, two-and-a-half-bath home offers approximately 2,556 square feet of beautifully appointed living space (1,138 sqft unfinished basement) on nearly one acre. An inviting open floor plan is enhanced by abundant natural light and beautiful hardwood flooring throughout. A handsome fireplace anchors the living area, while the well-appointed kitchen creates an elegant setting for both everyday living and entertaining. Built-in speakers add to the home's effortless entertaining appeal. The private primary suite provides a serene retreat, featuring a generous walk-in closet and gorgeous en-suite bath. Additional bedrooms offer flexibility for guests, family, or a home office. Outdoor living is equally compelling. A beautiful stone patio extends the living space outdoors, with built in speakers and a gas fire table, creating an inviting setting for evening gatherings or quiet nights under the stars. The nearly one-acre property provides a peaceful backdrop for enjoying every season. A two-car garage with EV charging station adds modern convenience. Ideally located in East Hampton, the home offers a tranquil residential setting close to local shops, restaurants, recreation, and the area's natural attractions. Refined yet relaxed, 23 Salmon Run embodies the best of modern New England living.
…By William Pitt Sotheby's International Realty


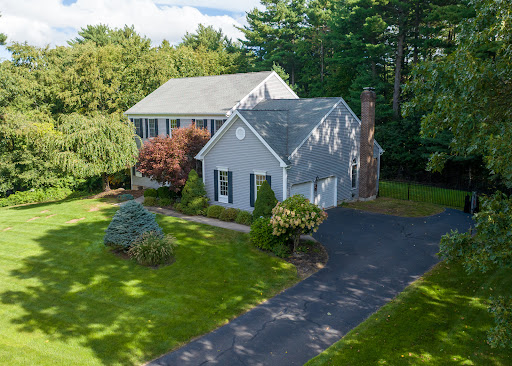


This exceptional Toll Brothers custom build offers unmatched craftsmanship and modern elegance in one of Ellington's most desirable neighborhoods. Hardwood floors and nine-foot ceilings grace the entirety of the home, anchored by a chef's kitchen featuring full-granite countertops and a bright eat-in space that opens directly to an inviting ipe wood deck. The layout flows into an expansive living room defined by soaring vaulted ceilings and is paired with a formal dining room tailored for grand-scale entertaining. The primary suite serves as a private sanctuary, complete with a beautiful en-suite bathroom and an extraordinary walk-in closet. Downstairs, the fully finished walkout lower level-complete with surround sound-offers exceptional versatility for a home theater, gym, or executive suite, opening directly to the side yard. Combining prestige, Toll Brothers quality, and an ideal location, this home represents the pinnacle of Ellington living.
…By William Pitt Sotheby's International Realty


Welcome Home to 9 Holly Court, tucked away at the end of a quiet cul-de-sac in south Ocean Pines. Upon entry, you are greeted by an open living space featuring LVP flooring, skylights, and a soaring vaulted ceiling. The upgraded kitchen offers granite countertops and stainless steel appliances and opens to a second Great Room featuring a wood-burning fireplace, additional skylights, and sliding glass doors leading outside. The first floor also includes an attached garage and spacious primary suite with a walk-in closet and private ensuite bath. Upstairs, you’ll find two additional bedrooms and a full bathroom. Outside, the oversized lot offers plenty of open space for entertaining and enjoying the coastal lifestyle. Ocean Pines offers resort-style amenities including pools, golf, tennis, pickleball, marina, parks, trails and a private oceanfront beach club, all just minutes from Ocean City and Berlin. Whether you have been searching for a second home at the beaches, primary residence, or an addition to your investment portfolio- don't delay. Please reach out anytime with questions, or to schedule a private tour.
…By Atlantic Shores Sotheby's International Realty
'%20stroke='%23DDAA3A'%20stroke-width='1.909'%20stroke-linecap='square'%20stroke-linejoin='bevel'/%3e%3c/svg%3e)
Receive by email any new listing that may match your search criteria
Your criteria :
By validating this form, you accept the general conditions of use of Le Figaro Properties.
These agencies offer a selection of luxury properties vente at Glastonbury. Feel free to contact them for personalized assistance.
