The agencies at Longmeadow
These agencies offer a selection of luxury properties vente at Longmeadow. Feel free to contact them for personalized assistance.

 English$ USD · m²


Welcome to a classic Colonial set on a level .75-acre lot with a circular driveway and exciting potential to make it your own! Whether you envision adding an ADU, cultivating an expansive garden, or transforming the extra shed with kennel into a dedicated hobby space, this property offers room to dream and grow. Inside, discover timeless details, including hardwood floors, built-in shelving, crown molding, and a wood-burning fireplace framed by a handsome cherry wood mantel. The kitchen sits conveniently adjacent to the dining room and opens to a beautiful, solid-cherry-paneled butler's pantry, adding warmth and character to the home. Imagine converting the first-floor den back to its original fourth bedroom and exploring the possibility of creating a sought-after first floor primary suite. Upstairs, three additional bedrooms and two full baths provide a comfortable foundation for your vision. Rich in character, space, and opportunity, this special property invites you to reimagine its possibilities and create a home that reflects your own style and needs. A fabulous opportunity to bring your vision to life! Open House Saturday, October 17th from 11:00am -12:30pm
…By William Pitt Sotheby's International Realty


Welcome to this spectacular 5-bedroom, 3.5-bathroom contemporary-styled masterpiece, perfectly positioned adjacent to the prestigious Twin Hills Country Club. Designed with an exceptional floor plan, the seamless flow of this home offers an unparalleled environment for both grand entertaining and everyday luxury living.Every detail exudes sophistication, offering a true resort-like experience right at home. The property has been meticulously maintained and features extensive upgrades completed over the past five years—please refer to the Special Features Sheet for the complete list of premium enhancements. Don't miss the opportunity to own this modern oasis.
…By William Pitt Sotheby's International Realty


RARE Valley Views,This Wilbraham home blends comfort,character, and New england charm. Set on a picturesque double lot in one of the towns most desirable areas, this property offers the perfect balance of privacy and convenience. Step inside to find an inviting layout with generous natural light throughout. The spacious living areas are ideal for both everyday living and entertaining, featuring open dining spaces , a well appointed kitchen with a 14 foot island with abundant counter space makes cooking and entertaining a joy. Oversized windows in just about every room. A unique Great room with a domed ceiling; great for hosting dinner parties, Two sets of double doors with stone balcony just outside enjoy the view, oversized arched windows, custom cherry wall unit.The main suite is your sanctuary, stunning views, beveled oak floors,2 large walk-in closets, elegant ensuite bath. Library with soaring ceiling.& wet bar, Access to Attic space with cedar closet. Formal living rm two tray ceilings, fireplace. Center Hall Foyer opens to 2nd flr. custom wrought iron and oak turned staircase, Exquisite crystal chandelier. Private lower level with kitchenette,bedroom and full bath, ideal for those wanting a private space for family members, or guest. Inground pool , Pool house, 4 car garage, Stable,Carriage house with flexibility to create space that suits your needs.( ADU possible) Outside the property shines with mature landscaping, a lush yard and plenty of room for gardening, gatherings, or simply enjoying the quiet Ridge Rd. setting. large lot /400ft of frontage! Approx 1.5 hrs.to Boston. Not a cookie cutter!!!!!
…By Annonceur International


Situated on over three secluded acres bordering protected conservation land, this custom 2020 residence unites serene privacy with grand proportions. A gently winding creek skirts the property's edge, ensuring an enduring, uninterrupted backdrop of pristine woodland. The grounds have been curated with equal care. Manicured gardens and artfully designed perennial beds offer year-round color and structure, gracefully bridging refined lawns with the surrounding forest, while an integrated irrigation system ensures effortless maintenance. Within, over 5,000 square feet of meticulously finished living space opens into a fluid layout crafted for both grand entertaining and everyday comfort. At the heart of the residence lies a gourmet chef's kitchen, tastefully appointed for culinary pursuits and informal gatherings, which flows into expansive living and dining spaces framed by vaulted ceilings and panoramic natural vistas.The main-level primary suite serves as a tranquil sanctuary, thoughtfully positioned for ease and privacy. Designed with the automotive connoisseur in mind, the three-car garage features two vehicle lifts and integrated EV chargers, making it ideal for a private collection or workshop. Above, a vast entertainment lounge offers endless versatility, perfectly suited for a media suite, billiards room, executive office, private fitness studio, or playroom and subtly distinguished from the main living quarters.The fully finished lower level offers an exquisite one-bedroom in-law or accessory dwelling, complete with a private entrance and dedicated laundry, presenting an ideal solution for multi-generational living, guest quarters, or a secluded professional workspace. It is exceedingly rare to find such exceptional sanctuary paired with effortless connectivity. Tucked away on a tranquil country road, the property sits minutes from Interstate 90, providing swift access to Springfield, Hartford, and the prominent medical and academic institutions of the Pioneer Valley, as well as convenient routes to Worcester and Boston. Wilbraham's desirable schools, friendly farm stands and charming rural lifestyle, with easy access to shopping, fine dining and top notch medical care, presents the opportunity for a unique, harmonious blend of countryside tranquility and the convenience of a modern lifestyle.
…By William Pitt Sotheby's International Realty


Looking for a lovingly-updated home in a beautiful rural setting? Consider this your sign to move to Monson! Complete with a finished lower level with direct access to the garage, this raised ranch was fully remodeled in 2022/2023 and boasts several major upgrades including three energy-efficient ductless mini-splits, newer boiler and oil tank (2020), and MassSave insulation in the basement and attic (2022). With abundant outdoor space, including an upper balcony deck, back deck, patio, and pergola, this property is fit for a nature-lover. A new custom-built wooden ramp leading to the back entrance of the house ensures this home will accommodate its new owner for many years to come.
…By Mathieu Newton Sotheby's International Realty


Welcome to 25 Benjamin Way, a 3-bedroom, 2.5-bath home situated on a spacious 0.49-acre lot on a quiet residential street in South Windsor. Offering 1,810 square feet of living space, the home features a finished lower level, two-car garage, and a functional layout with plenty of potential. Built in 1983, the property is being sold as-is in its current condition and presents an excellent opportunity for investors, renovators, or anyone looking to create a home tailored to their own taste. The nearly half-acre lot offers valuable potential to expand the existing footprint and create additional living space, subject to town approvals and permitting. Conveniently located near South Windsor schools, including Eli Terry Elementary, as well as shopping, dining, parks, and major commuter routes. Enjoy the privacy and peaceful setting of a quiet neighborhood street while being close to the amenities that make South Windsor such a desirable community. Bring your vision and unlock the potential of this well-located property with a generous lot and exciting possibilities for renovation and expansion.
…By William Pitt Sotheby's International Realty


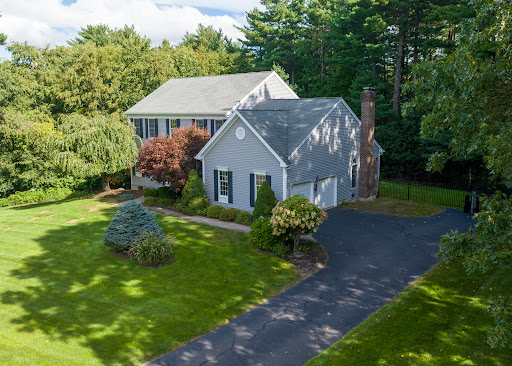


This exceptional Toll Brothers custom build offers unmatched craftsmanship and modern elegance in one of Ellington's most desirable neighborhoods. Hardwood floors and nine-foot ceilings grace the entirety of the home, anchored by a chef's kitchen featuring full-granite countertops and a bright eat-in space that opens directly to an inviting ipe wood deck. The layout flows into an expansive living room defined by soaring vaulted ceilings and is paired with a formal dining room tailored for grand-scale entertaining. The primary suite serves as a private sanctuary, complete with a beautiful en-suite bathroom and an extraordinary walk-in closet. Downstairs, the fully finished walkout lower level-complete with surround sound-offers exceptional versatility for a home theater, gym, or executive suite, opening directly to the side yard. Combining prestige, Toll Brothers quality, and an ideal location, this home represents the pinnacle of Ellington living.
…By William Pitt Sotheby's International Realty


Looking for a fully modernized, move-in-ready home in a prime Ellington location? The sellers purchased this home for themselves and meticulously completed a high-quality, top-to-bottom renovation. An unexpected job relocation means their hard work and attention to detail is now your incredible opportunity. Situated on a corner lot close to South Windsor line with public water, sewer, and natural gas, this home features the premium comfort of central A/C and forced hot air. Step inside to a bright living room highlighting a classic bay window, a cozy fireplace, fresh paint, and modern new lighting. Flow seamlessly into the revitalized kitchen, boasting brand-new hardwood floors, sparkling quartz countertops, and sleek new appliances. The dining area overlooks a private backyard oasis, where a brand-new deck creates the ultimate space for entertaining and relaxing. A convenient half bath and attached garage complete the main level. Upstairs, four generously sized bedrooms feature beautifully refinished hardwood floors. The primary bedroom includes its own private half-bath, accompanied by a full hallway bathroom. Downstairs, a newly floored basement provides a clean, versatile area perfect for an unfinished hangout space or expansive storage. Perfectly positioned on the corner of a great walking neighborhood, near parks, golf courses, the YMCA, and South Windsor's premier shopping and dining. Skip the renovation hassle-turn the key and start living!
…By William Pitt Sotheby's International Realty


Turn-key luxury on nearly 6 private acres meets irreplaceable New England character. This fully renovated historic estate delivers modern comfort with zero compromises - new structural beams, all-new electrical, plumbing, complete HVAC, and a Generac hookup, so every major system is already done. The chef's kitchen is the showpiece: professional BlueStar appliances, a Miele espresso machine, a two-zone wine fridge, and a butler's pantry. The deluxe primary suite includes reclaimed wood flooring and its own new full bath, and a custom office with built-ins makes working from home effortless. Every room simply feels right - high ceilings, grand millwork, and seven working fireplaces set the tone throughout, perfect for hosting or quiet nights in. A one-of-a-kind central staircase, with its original spiral-turned balusters, anchors the home as a true architectural centerpiece. Set back from quiet, historic Main Street, an expansive stone terrace and retaining walls against landscaped, private grounds - just minutes from town, Bradley airport, and access to NYC / Boston. A rare bonus: this move-in-ready National Register Georgian Colonial (c. 1757-58) is a celebrated Grant family home, connecting it to the family of Ulysses S. Grant. With its own dedicated Wikipedia page, original wood paneling, and one of the finest surviving CT River Valley doorways, it remains an important piece of New England architecture - modern luxury layered over genuine, documented American history.
…By William Pitt Sotheby's International Realty


A Sanctuary of Sustainable Elegance Nestled within nearly 36 pristine acres of rolling Western Massachusetts landscape, this newly completed custom estate represents a historic shift in high-end residential design: a masterclass in "quiet luxury" intersecting with uncompromising environmental stewardship. Conceived on a dual mandate of absolute sustainability and personal restoration, the property was custom-built by the region's premier sustainable builder, Wright Builders, with architectural design by Maple Street Architects. Every detail was guided from inception to serve as a profoundly calm, healthy, and private lifestyle. The Main Residence: Materiality & Well-Being The architectural narrative centers entirely on longevity and human wellness. Built with strictly eco-friendly, non-toxic materials and a zero-VOC footprint, the home offers a completely breathable, clean living environment. Inside, the open-concept floor plan is flooded with incredible natural light, framing panoramic views of the estate's private, gated acreage. The design artfully layers contemporary lines with a warm, tonal color palette and exceptional artisanal finishes. The primary wing serves as a secluded sanctuary featuring a private balcony overlooking the pristine grounds, a massive walk-through closet, and a spa-inspired bath complete with a deep stone soaking tub and heated flooring. The Lower Level: A Wellness & Entertaining Hub The expansive walkout lower level acts as a self-contained wellness retreat and entertainment center, transitioning seamlessly to the outdoor landscape through massive triple sliders that disappear completely into the walls. This level features a custom-crafted, thermally modified aspen wood sauna controlled via smart-app connectivity, a dedicated home fitness studio, and an executive home office. For media and leisure, a finished game room boasts a professional theater-grade audio matrix and a dynamic 100-inch display. Steps away, a hidden, secondary caterer's kitchenette equipped with integrated Sub-Zero, Wolf, and Cove appliances ensures seamless poolside hosting. The Grounds, Recreation & The Automotive Barn The estate grounds are a paradise of private recreation and total anonymity. Step outside to a flawless limestone-paver pool deck hosting a custom gunite saltwater pool and an attached spa engineered for year-round independent operation. The adjacent covered patio offers true three-season utility, enclosed by motorized, retractable Phantom screens, an outdoor fireplace, and a built-in stone kitchen equipped with a Traeger Timberline XL and Blackstone griddle. For the hobbyist or collector, the crown jewel of the acreage is a detached, 3,400-square-foot climate-controlled luxury outbuilding. Styled with high-end modern Hex Grid LED lighting, this space features professional infrastructure and dedicated panels for dual Rotary automotive lifts, an adjustable, interactive indoor climbing wall by LEMUR Design featuring a synced Kilter Board system, and abundant space for recreational vehicles Advanced Infrastructure, Discretion & Peace of Mind Behind the organic aesthetic lies a highly engineered, resilient infrastructure designed for total self-reliance, privacy, and effortless living. Discretion is paramount throughout the estate; a private gated entrance introduces the property, supported by a state-of-the-art security and access control system designed to ensure complete peace of mind and personal sanctuary. The home's intuitive smart-automation system seamlessly manages all lighting, shades, multi-zone HVAC, and an invisible multi-room ceiling speaker network with absolute ease. This advanced living environment is further supported by a massive 22.8 kW grid-tied solar PV array by PV Squared, paired with dual automatic standby propane generators to ensure uninterrupted, whole-property backup power under any circumstance. Shown by appointment.
…By Mathieu Newton Sotheby's International Realty


Welcome to this meticulously maintained home situated on a level yet private lot within a desirable sidewalk-lined neighborhood. Step into a sunlit living room featuring vaulted ceilings, a high-efficiency wood fireplace insert designed to heat the space with ease, and vast windows. Wood floors flow across the main level, connecting the living space to a formal dining room and a bright kitchen equipped with gas cooking, a breakfast bar, pantry storage, and sliders to an oversized deck. The main level also hosts four comfortable bedrooms, highlighted by a primary suite with an ensuite full bath and dual closets. The hall bath delivers a spa-like retreat, stunningly remodeled with an air tub, an electronically controlled Moen shower system, a Toto smart toilet, custom lighting, and built-in beverage nooks. Downstairs, the fully finished lower level expands your living space with a spacious family room, a custom Irish pub for entertaining, a dedicated office, and a convenient third full bath. The property seamlessly blends sustainable living with modern luxury, featuring fully owned solar panels installed in 2021 that achieve remarkable energy independence with a $0 electric bill, complemented by an architectural roof (2017) and upgraded 200-amp electrical (2021). Complete with an oversized two-car garage and a prime location close to local shopping, schools, and parks, this exceptional residence defines refined everyday living.
…By William Pitt Sotheby's International Realty


Some properties are simply houses. Gun Mill Farm is a story still being written. Since 1772, this hilltop Colonial has stood behind its stone walls and picket fence, looking out over views that roll to the horizon, set on two parcels totaling 9.33 acres in Bloomfield. For anyone who has dreamed of horses outside the kitchen window, this is the place. A newly cleared paddock waits in the back acreage, and mown trails wind through rolling meadow and woods for morning rides and evening walks. A horse weathervane already crowns the carriage barn. Six garage bays and an arched carriage-way leave room to build the farm you've imagined. Inside, 250 years of character live in wide-plank floors, hand-hewn beams and five fireplaces. There are 5,500+ sq ft, five bedrooms and 4.5 baths, plus a beamed kitchen with a brick hearth, a primary suite with countryside views and a separate in-law apartment for family or guests. Then there is the library: a barrel-vaulted ceiling, rich wood paneling, floor-to-ceiling shelves and a fireplace made for long winter evenings with a good book. Arched windows and a bay window seat pull in the garden light, and French doors open to the terrace. It's a room people never forget. Terraced gardens step down past boxwood to a lily pool, an in-ground pool and broad lawns made for summer gatherings. Owned solar keeps it efficient. Minutes from West Hartford and Bradley Airport, yet a world of its own, waiting for someone who sees what it can become.
…By Annonceur International


Welcome to Billingsgate, Simsbury's distinguished 55+ community where tranquility and turnkey luxury converge. This elegant townhome enchants with a sunny front porch overlooking the fountain and gazebo. Inside, the residence has been elevated with extensive premium upgrades. The front formal living room is now a captivating, sophisticated library. A cozy sanctuary designed to unwind and lose yourself in another world. The main level is tailored for effortless living, featuring a dramatic family room with soaring windows and Kitchen equipped with a gas cooktop, panel-ready appliances, and butler's pantry with a Subzero wine fridge. A sliding glass door opens to a private patio where afternoon sun beautifully illuminates the thoughtfully curated plantings. Meticulous enhancements shine throughout, including designer lighting fixtures, fresh interior paint, a new staircase runner, plush new carpeting, a chic powder room with designer wallpaper and new mirror, and a brand-new AC compressor for absolute peace of mind. Main-level laundry adds ultimate convenience, and the upper level unfolds a private guest wing, full bath, and office with custom built-ins. The remodeled primary suite is a luxurious retreat with plush carpet, curated lighting, custom walk-in closet, and bath with a dual marble vanity, shower, and soaking tub. Complete with a lower level for immense storage, and situated moments from golf, fine dining, and trails, this home offers a lifestyle of unparalleled ease.
…By William Pitt Sotheby's International Realty


Why rent when you can own? Welcome to 10 Knoll Lane, a beautifully maintained one-bedroom condo tucked away in a small, well-kept, serene complex in desirable Simsbury. Exceptionally cared for by the same owner for the past 22 years, this inviting home offers comfortable, low-maintenance, one-level living. The kitchen features warm wood cabinetry, a dedicated dining area, and several recent appliance updates, including a new refrigerator, range, and microwave in September 2026, plus a dishwasher installed in 2024. The bright living room opens through sliding doors to a private patio overlooking a peaceful wooded setting-an ideal spot for morning coffee or relaxing at the end of the day. An attached one-car garage is another valuable feature, offering easy access and additional storage. Numerous September 2026 improvements include a new bathroom vanity, ceiling fans in the living room and bedroom, and new window blinds throughout, including vertical blinds at the patio door. The wall-to-wall carpeting in the living room, bedroom, and adjoining area has been professionally reconditioned, along with the flooring in the kitchen, bathroom, and hallway. The bathroom also offers in-unit laundry, with the washer and dryer replaced in 2023. Enjoy privacy and tranquility while staying close to Simsbury's shops, restaurants, recreation, and everyday amenities. Move-in ready and easy to maintain, this charming condo is a wonderful opportunity to enjoy all that Simsbury has to offer.
…By William Pitt Sotheby's International Realty

Receive by email any new listing that may match your search criteria
Your criteria :
By validating this form, you accept the general conditions of use of Le Figaro Properties.
These agencies offer a selection of luxury properties vente at Longmeadow. Feel free to contact them for personalized assistance.
