Get early access to listings that match your criteria
Never miss an opportunity again. Our personalized alerts notify you instantly.

 English$ USD · m²


Luxurious and unique describes this breathtakingly beautiful French country home in the highly sought after Devonwood neighborhood in Farmington. Set on a private, level acre backing up to Winding Trails, the lush grounds feature professionally designed gardens and an expansive stone patio ideal for indoor-outdoor entertaining. Sun-washed, spacious, open floor plan has the perfect flow. Enter the elegant two story foyer with balcony overlook that leads to a quiet library/den and formal dining room with clerestory windows, elaborate moldings galore. Built to the highest quality standards with high end finishes, amazing millwork, French doors, quarter sawn oaks floors, this home is a stunner. The heart of the home is the warm and inviting gourmet kitchen featuring custom-built cabinetry, high end SubZero and Viking appliances, huge center island that opens to the warm and inviting family room where everyone will want to gather! Gorgeous sunroom with radiant heated floor & cathedral shiplap ceiling. Serene first-floor primary suite offers a luxurious spa-like bath. Upstairs discover three large bedrooms with private baths, a dedicated laundry room and fantastic media/game room with brand new carpet. An impressive finished lower level offers flexibility for a media/exercise space, complemented by a 4 car garage and top of the line HVAC. City water and city sewer. Just minutes to UConn Medical Center, West Hartford Center & I84. Two hours to NYC & Boston. Simply Spectacular!
…By William Pitt Sotheby's International Realty


Nestled along historic Mountain Spring Road in Farmington, this HOBI Award-winning custom home offers an extraordinary sanctuary of luxury, privacy, and architectural sophistication across 3.44 acres. From the moment you approach the property, a long circular driveway framed by classic New England stone walls sets a grand tone. Inside, the home opens into an airy, light-filled layout featuring soaring 10-foot ceilings on the main level, 9-foot ceilings upstairs, and hardwood floors throughout. Off the foyer, a dedicated study with built-in bookshelves offers the ideal home office workspace. The bright living area connects seamlessly to the formal dining room, complete with a custom-built bar and an integrated surround-sound system spanning key living spaces. The gourmet custom kitchen boasts striking 3-inch marble countertops, rich cabinetry, and top-of-the-line stainless steel appliances. It flows into the family room with a fireplace and three sets of French doors that open to the outdoor porch and pool. Upstairs, the primary suite features dual walk-in closets and a spa-like bath, alongside three additional bedrooms, two full baths, and a laundry room. Outdoors, custom bluestone patios surround a heated gunite pool and integrated spa. A covered porch provides space for alfresco dining, while a custom stone fire pit offers a cozy gathering spot. Complete with a whole-house generator, this home is conveniently located near I-84, UConn Health, and West Hartford Center.
…By William Pitt Sotheby's International Realty


Welcome to The Pennington Farmington's premier luxury community, where this exclusive 'model unit' offers a lifestyle of sophisticated design and absolute convenience. Perfectly positioned in the heart of Historic Farmington, this turn-key residence blends superior architectural detail with the charm of the walkable historic village. Imagine mornings beginning with a short walk to Hartford Baking Company for fresh pastries and coffee. Afternoons are for leisure, whether you are playing 18 holes at the legendary Farmington Country Club right next door, exploring the Hill-Stead Museum's scenic trails, or walking along pictureque Main Street. As evening approaches, leave your car in the garage and stroll to premier dining at Fork and Fire or Naples Pizza. Minutes away is West Hartford Center, the Polo Grounds and major highways, making your night on the town or commute effortless. This former model unit boasts elevated details; 9' ceilings, crown molding, and hand-scraped hardwood floors. The living room gas fireplace is flanked by custom built-ins which is mirrored in the private den. The gourmet kitchen is a dream with premium GE Cafe appliances, custom Sanford and Hawley cabinetry,and heat-resistant Quartzite countertops. The unprecedented outdoor access truly sets this unit apart. It is one of the only residences with an additional glass sliding door opening directly to the community patio, with comfortable seating, fire pit, grill, and stairs leading to a grassy area below.
…By William Pitt Sotheby's International Realty


Nestled in the idyllic Taskers Pond neighborhood, this thoughtfully designed luxury home offers 4 bedrooms, 4 full baths, and 1 half bath, this property truly has it all. The main level welcomes you with a bright, open-concept flow that seamlessly connects the living and dining spaces. At the heart of the home is a gourmet eat-in kitchen, beautifully appointed with premium appliances, granite countertops, a walk-in pantry, and a dedicated beverage fridge. Tucked away for privacy is a dedicated home office, alongside a highly functional mudroom that provides a half bath, extra laundry hookups, and abundant storage. Relax by 1 of the 3 cozy gas fireplaces in the adjoining family room, or step out onto the screened-in porch to enjoy picturesque views of the professionally landscaped backyard, complete with lush hydrangea gardens and custom stone walls. Upstairs, the primary suite serves as a peaceful sanctuary, complete with a spa-inspired bath with radiant heated floors, dual vanities, and his-and-hers closets. Three additional spacious bedrooms are situated on this level, serviced by two full baths-one ensuite and one Jack-and-Jill. The impressive 1,100 sq. ft. finished lower level serves as the ultimate recreation hub, featuring a convenient kitchenette and a dedicated exercise room and full bath with radiant heated floors. Perfectly situated, this residence is also close to scenic walking and biking trails, I84, UCONN Med Cntr, West Hartford Cntr and Avon shops and dining.
…By William Pitt Sotheby's International Realty

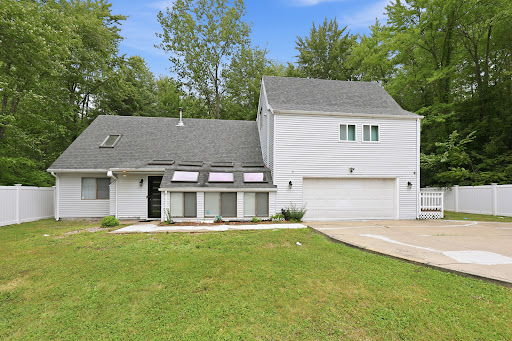


Location, location, location! Shorten your commute. Welcome to 85 South Road, where an unbeatable Farmington location meets exceptional comfort and contemporary style. This beautifully maintained 4-bedroom, 3-full-bath home places you just minutes from UConn Health, Westfarms Mall, West Hartford Center, Costco, Trader Joes, shopping and dining, major highways, parks, and everything you need for today's busy lifestyle. Step inside to an inviting open floor plan featuring a spacious kitchen with granite countertops, stainless steel appliances, and ample cabinetry and first floor laundry. Dramatic vaulted ceilings with exposed beams and shiplap create a striking architectural statement, while skylights fill the home with abundant natural light, creating a warm and welcoming atmosphere. Generously sized rooms, and flexible living spaces make this home ideal for multi generational living. The private primary suite with two walk-in in closets offers a relaxing retreat with a Jacuzzi tub and its own loft-perfect for a home office, reading nook, exercise space, or studio. Home includes two bedrooms on the main level with full bathroom and two bedrooms upstairs each with their own full bathroom. The expansive wraparound deck provides the perfect setting for entertaining, grilling, or simply enjoying the outdoors or unwind in the sunroom overlooking the fully fenced in yard for safety.
…By William Pitt Sotheby's International Realty


Tucked away on over 4.5 private acres off Historic Mountain Spring Road this Georgian inspired estate is an extraordinary example of American architectural heritage. It encompasses over 11,000 square feet of refined living space, offering 8 bedrooms, 7 full baths, and 3 half baths. A majestic Great Hall greets visitors with soaring ceilings and elegant millwork. The residence boasts formal entertaining spaces including a light-filled great room, distinguished library, and sophisticated music room. Luxurious interior details such as custom Butternut cabinetry, quarter-sawn oak built-ins, and handcrafted burl wood accents elevate the ambiance. The property's lavish amenities extend through a fully-equipped Irish pub, wine cellar, billiards room, media lounge, and fitness suite. Outdoors, a classical European-style pool pavilion, tennis court, greenhouse/studio, and guest cottage enhance the meticulously landscaped grounds, creating an idyllic retreat amidst specimen trees and serene views. See below for Historic details, The listing includes both 11 and 21 Mountain Spring Rd (Guest Cottage) total of 2 parcels 4.92 Acres. The 2 bedroom guest cottage adds an additional 1,482 sq. ft. of living space to the compound.
…By William Pitt Sotheby's International Realty


Designed to adapt effortlessly to daily routines and festive gatherings, this light-filled contemporary home located in the highly sought after neighborhood of Devonwood offers an intuitive layout across every level. The main floor centers around connected living spaces, where a dramatic two-story foyer and continuous hardwood floors guide you into the formal living and updated dining room. The heart of the home is the updated eat-in kitchen overlooking a cozy family room with bookshelves and a warm fireplace. Glass doors lead outside to an expansive bluestone patio with stone retaining walls perfect for outdoor dining and entertaining overlooking the private backyard. Every room prioritizes functional comfort. A study off the kitchen provides a quiet workspace while a sunroom retreat complete with a dry bar offers a peaceful escape with patio access. Everyday transitions are effortless thanks to a side mudroom entry featuring cubbies, hooks, storage and the first of two laundry rooms. Upstairs four bedrooms offer a quiet retreat anchored by a primary suite with generous his-and-hers walk-in closets and a dedicated second-floor laundry room. Situated above the garage is a versatile space with a full bath that adapts easily as a second family room, media space, or guest suite. The finished lower level provides even more living area with full bath, exercise room and space to play. Conveniently located to 184, Uconn Med Center and West Hartford Center 2 hours from NYC and Boston
…By William Pitt Sotheby's International Realty


Unrivaled sunset views and total privacy await on Avon's premier ridge. For the first time in over four years, a westward-facing parcel on this prestigious stretch of Deercliff Road is now available on the market. 529 Deercliff Road represents an extraordinarily rare opportunity to build a custom dream estate in one of Central Connecticut's most coveted locations. This 4.58-acre canvas offers maximum buildability, complete seclusion, and true architectural freedom. The property features sweeping, uninterrupted panoramic vistas looking westward over the pristine Farmington Valley-offering optimal natural light and front-row seats to spectacular valley sunsets every evening. Property of this caliber at the top of the ridge is truly special and extremely rare - Don't miss out! Reach out for more info and to schedule a visit today.
…By William Pitt Sotheby's International Realty

Introducing the epitome of modern luxury living at 21 Rushleigh Road, West Hartford. This newly constructed masterpiece boasts an impressive aprox 5,000 square feet of sophisticated living space, complemented by an additional 1,400 square feet in the finished lower level. With 5 generously sized bedrooms and 4.5 elegant bathrooms this home is designed to cater to the most discerning tastes. Upon entering, you are greeted by a welcoming foyer that seamlessly transitions into an open floor plan where natural light floods through expansive windows, illuminating the high-end finishes and meticulous attention to detail. The gourmet kitchen, equipped with state-of-the-art appliances, is a chef's dream, while the adjoining living spaces provide the perfect backdrop for entertaining and relaxation. The primary bedroom suite includes a well-appointed bathroom and generous walk in closet space. Four additional bedrooms a secondary Laundry Room area are to be found on the second floor. The lower level presents a multitude of possibilities for entertainment, fitness, or additional living quarters, further enhancing the home's appeal. Outside, the property's grounds promise a tranquil retreat creating a serene outdoor environment. Located in the prestigious West Hartford neighborhood, this home is a true testament to luxury and craftsmanship. Don't miss the opportunity to own this unparalleled residence.
…By William Pitt Sotheby's International Realty


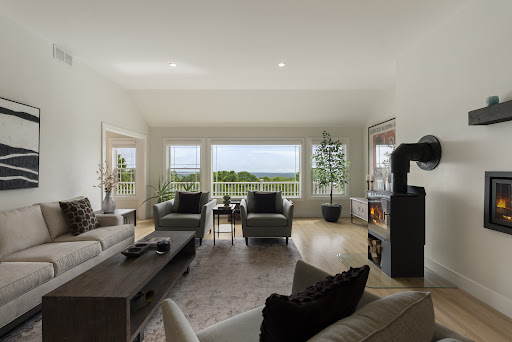
PHENOMENAL PANORAMIC VIEWS!!! This spacious, light-filled contemporary home features a 1400 sf legal in-law apartment just perfect for multi-generational living. Step inside this entirely renovated custom home with expansive windows atop Taine Mountain and enjoy peace and tranquility, sunsets and sunrises, every day of the year. Living room boasts gas fireplace & wood stove as well as the drama of soaring ceilings filled w light. Expansive renovated kitchen w/ granite countertops, tons of cabinet space, large island and access to balcony is a chef's dream. Cozy knotted pine family room w/ wide plank hardwood floors right off kitchen is grounded by a stone fireplace with gas insert. Generous 1st floor primary suite complete with walk-in closet and spa bath is your serene, peaceful retreat. Upstairs are 2 large bedrooms w Jack and Jill bath. There is also a large L shaped flex space w oversized windows, sliding doors and balcony perfect for office, gym, movie night or extra BR! Downstairs in finished lower level is a separate entrance that leads to a gorgeous in-law/au pair pad with separate bedroom, big kitchen, family room and rustic wood knotted pine den w fireplace & separate laundry room. Storage abounds upstairs and down. Unique property with new mechanicals, electrical systems, dual propane tanks (1 leased, 1 owned) updated heated & cooling & whole house generator. Wow! Fruit trees, gardens, berry bushes, a/c in the chicken coop! 2 hours to NYC & Boston. Extraordinary!
…By William Pitt Sotheby's International Realty


Welcome to 19 Beckwith Drive, a charming 3-bedroom Cape offering more space and versatility than meets the eye. The main level features a bright living room, functional kitchen with stainless appliances, full bath, and two bedrooms, while the second floor offers a spacious third bedroom with plenty of flexibility. The partially finished lower level provides valuable additional space for a home office, gym, playroom, media room, or hobbies, along with unfinished storage. Outside, the fully fenced backyard is a standout, with plenty of room to relax, entertain, garden, or let pets play, plus a large rear deck for outdoor living. A oversized detached 2-car garage provides additional parking, storage, and workshop potential. Public water and sewer, convenient access to shopping, dining and major routes, and a practical layout make this a great opportunity to make Plainville home.
…By William Pitt Sotheby's International Realty


Welcome to Center Park Place, where sophisticated living meets unparalleled access in the heart of West Hartford Center. Positioned as the area's most prestigious new development, these incredible condominiums offer a lifestyle of luxury, with gourmet dining, upscale shopping, and cultural experiences just a short walk away. Residences feature hardwood floors, high ceilings, European-style cabinetry, walk-in closets, and a premium appliance suite featuring Sub-Zero, Wolf, and Bosch. Many units come complete with outdoor space as well! Curated amenities elevate everyday living, including a stunning rooftop oasis with comfortable lounge areas and city views. For relaxation and rejuvenation, you can enjoy a heated outdoor pool and luxurious lounge area, or maintain your wellness routine in a state-of-the-art fitness facility with the latest equipment. The building also offers dedicated amenities and convenience with lobby concierge, communal lounge areas with fire pits, a private residence lounge with a kitchen, and secure parking provided. Unit 410 is a unique 1 bedroom layout overlooking the pool and courtyard featuring an additional home office alcove, a generous walk-in closet, and 1.5 baths. Center Park Place - West Hartford's premier luxury condominium - Don't miss your chance to own in the hottest new property in New England!
…By William Pitt Sotheby's International Realty


Welcome to Center Park Place, where sophisticated living meets unparalleled access in the heart of West Hartford Center. Positioned as the area's most prestigious new development, these incredible condominiums offer a lifestyle of luxury, with gourmet dining, upscale shopping, and cultural experiences just a short walk away. Residences feature hardwood floors, high ceilings, European-style cabinetry, walk-in closets, and a premium appliance suite featuring Sub-Zero, Wolf, and Bosch. Many units come complete with outdoor space as well! Curated amenities elevate everyday living, including a stunning rooftop oasis with comfortable lounge areas and city views. For relaxation and rejuvenation, you can enjoy a heated outdoor pool and luxurious lounge area, or maintain your wellness routine in a state-of-the-art fitness facility with the latest equipment. The building also offers dedicated amenities and convenience with lobby concierge, communal lounge areas with fire pits, a private residence lounge with a kitchen, and secure parking provided. Unit 601 is an eastern-facing 2 bedroom 2 1/2 bath on the top floor and features an incredible 35' terrace, 2 balconies as well as a generous walk-in closet in the primary suite. Center Park Place - West Hartford's premier luxury condominium - Don't miss your chance to own in the hottest new property in New England!
…By William Pitt Sotheby's International Realty


Welcome to Center Park Place, where sophisticated living meets unparalleled access in the heart of West Hartford Center. Positioned as the area's most prestigious new development, these incredible condominiums offer a lifestyle of luxury, with gourmet dining, upscale shopping, and cultural experiences just a short walk away. Residences feature hardwood floors, high ceilings, European-style cabinetry, walk-in closets, and a premium appliance suite featuring Sub-Zero, Wolf, and Bosch. Many units come complete with outdoor space as well! Curated amenities elevate everyday living, including a stunning rooftop oasis with comfortable lounge areas and city views. For relaxation and rejuvenation, you can enjoy a heated outdoor pool and luxurious lounge area, or maintain your wellness routine in a state-of-the-art fitness facility with the latest equipment. The building also offers dedicated amenities and convenience with lobby concierge, communal lounge areas with fire pits, a private residence lounge with a kitchen, and secure parking provided. Unit 612 is a one-of-a-kind layout, a stunning triple-exposure corner penthouse with a massive wrap-around terrace which spans the entire eastern and southern sides of the residence. This luxurious home features 2 bedrooms plus a den, 2.5 baths, high ceilings and dramatic large windows, allowing for maximum light and views. Don't miss the chance to own in one of the hottest new property in New England!
…By William Pitt Sotheby's International Realty


Welcome to Center Park Place, where sophisticated living meets unparalleled access in the heart of West Hartford Center. Positioned as the area's most prestigious new development, these incredible condominiums offer a lifestyle of luxury, with gourmet dining, upscale shopping, and cultural experiences just a short walk away. Residences feature hardwood floors, high ceilings, European-style cabinetry, walk-in closets, and a premium appliance suite featuring Sub-Zero, Wolf and Miele. Residence 606 boasts an expansive terrace running the length of the living room, dining room and primary bedroom suite. Both bedrooms have large walk in closets and ensuite bathrooms. Curated amenities elevate everyday living, including a stunning rooftop oasis with comfortable lounge areas and city views. For relaxation and rejuvenation, you can enjoy a heated outdoor pool and luxurious lounge area, or maintain your wellness routine in a state-of-the-art fitness facility with the latest equipment. The building also offers dedicated amenities and convenience with lobby concierge, communal lounge areas with fire pits, a private residence lounge with a kitchen, and secure parking provided. Center Park Place - West Hartford's premier luxury condominium - Don't miss your chance to own in the hottest new property in New England!
…By William Pitt Sotheby's International Realty


Welcome to Center Park Place, where sophisticated living meets unparalleled access in the heart of West Hartford Center. Positioned as the area's most prestigious new development, these incredible condominiums offer a lifestyle of luxury, with gourmet dining, upscale shopping, and cultural experiences just a short walk away. Residences feature hardwood floors, high ceilings, European-style cabinetry, walk-in closets, and a premium appliance suite featuring Sub-Zero, Wolf, and Bosch. Many units come complete with outdoor space as well! Curated amenities elevate everyday living, including a stunning rooftop oasis with comfortable lounge areas and city views. For relaxation and rejuvenation, you can enjoy a heated outdoor pool and luxurious lounge area, or maintain your wellness routine in a state-of-the-art fitness facility with the latest equipment. The building also offers dedicated amenities and convenience with lobby concierge, communal lounge areas with fire pits, a private residence lounge with a kitchen, and secure parking provided. Unit 605 is a one-of-a-kind layout, a stunning penthouse on the northeast corner of the building w possible city views, a massive wrap-around terrace which spans the north and east sides of the residence. This luxurious home features 2 bedrooms, 2.5 baths, high ceilings and dramatic large windows, allowing for maximum light and views. Don't miss the chance to own in one of the hottest new property in New England!
…By William Pitt Sotheby's International Realty


Welcome to Center Park Place, where sophisticated living meets unparalleled access in the heart of West Hartford Center. Positioned as the area's most prestigious new development, these incredible condominiums offer a lifestyle of luxury, with gourmet dining, upscale shopping, and cultural experiences just a short walk away. Residences feature hardwood floors, high ceilings, European-style cabinetry, walk-in closets, and a premium appliance suite featuring Sub-Zero, Wolf, and Bosch. Many units come complete with outdoor space as well! Curated amenities elevate everyday living, including a stunning rooftop oasis with comfortable lounge areas and city views. For relaxation and rejuvenation, you can enjoy a heated outdoor pool and luxurious lounge area, or maintain your wellness routine in a state-of-the-art fitness facility with the latest equipment. The building also offers dedicated amenities and convenience with lobby concierge, communal lounge areas with fire pits, a private residence lounge with a kitchen, and secure parking provided. Unit 301 is a true gem - A stunning 2 bed, 2.5 bath corner unit featuring 2 balconies, southeastern exposure, and a large walk-in closet in the primary suite. Center Park Place - West Hartford's premier luxury condominium - Don't miss your chance to own in the hottest new property in New England!
…By William Pitt Sotheby's International Realty


Welcome to Hampshire House, where comfort, convenience, and an unbeatable location come together! This bright and inviting 1-bedroom condominium offers an open floor plan with abundant natural light and beautiful views of Blue Back Square from the living room. The spacious living and dining areas create an ideal setting for both everyday living and entertaining. The generously sized bedroom features a California closet, while the updated bathroom boasts a spa-like shower for a relaxing retreat. Large windows fill the home with sunshine, and exceptional storage includes multiple wall closets, an oversized coat closet, and a private assigned storage unit in the lower level. An assigned parking space is conveniently located in the parking lot behind the building. Residents of Hampshire House enjoy fantastic amenities, including an elevator, outdoor swimming pool, fitness center, barbecue area, community laundry, and a community room with a full kitchen. Ideally located within walking distance of Blue Back Square and West Hartford Center, you'll have easy access to award-winning restaurants, cafes, boutique shopping, entertainment, and everything this vibrant neighborhood has to offer. A prime location, excellent amenities, and a well-maintained community make this a wonderful place to call home!
…By William Pitt Sotheby's International Realty


Breathtaking Views meets an A++ Location. Privately situated on 2.87 secluded acres on the east side of town, this spectacular French Country home offers unparalleled tranquility just minutes from the centers of Burlington, Farmington, Canton, and Avon. A natural paradise of exquisite specimen trees and botanical gardens worthy of Cottages & Gardens magazine, the property is very special where you can watch eagles soar and storms dramatically roll across the horizon. The seamless flow between formal and casual living spaces makes the home equally suited for intimate family gatherings or huge parties. A circular drive and welcoming front porch lead to a dramatic living room featuring 10-foot ceilings, refinished hardwood floors, custom built-ins, lovely fireplace, and walls of glass that let the light pour in. Two sets of French doors open to an expansive 40-foot deck overlooking a serene, private backyard. At the heart of the home is a fabulous, renovated chef's kitchen with high-end finishes. The main level hosts 3 bedrooms: a luxurious primary suite complete with a spa bath, walk-in closet, and custom white wardrobes and 2nd primary suite that ensures ultimate comfort for guests. Good sized 3rd bedroom, main floor & a 4th bedroom privately tucked away in the finished walk-out lower level. For the automotive enthusiast, the lower level also features an incredible 5-to-7-car garage bay-a rare car collector's dream. Rare opportunity to enjoy a peaceful retreat close to it all!
…By William Pitt Sotheby's International Realty


Mixed Use RM-O Zoning 4368 sq ft freestanding 3-story 3 Family. Excellent like-new condition with on-site parking. Mixed Use Residential/Office zoning in a highly visible, prime location in dense, very healthy mixed business/residential corridor with 16000+/- all-day vehicles. Built 1922. City w+s, gas heat. 0.32+/- acre with approx lot dimensions: 53' frontage x 207' x 83' x 203'. Surveyed Jan 2026: agents see attachments; look for flagged stakes in place when viewing in person. N.B. Audio/visual on property. Turn key. 4 elec meters, 1 per unit + owner's panel. Basement, 1st and 2nd fl all new windows. 3rd floor: 8 older windows with ropes/weights in good working condition. 79 windows total and 70 are new. Stucco exterior mint condition. Architectural shingle hip roof 2018. 1st and 2nd floor units have each a wood-burning fireplace, wood floors, and 9 foot ceilings. 7 foot ceilings in basement. Taxes 2026 $13,012 with mil rate 44.78 at $290,580 assessment.
…By Annonceur International


Welcome to your private sanctuary-a stunning Mid-Century Modern retreat set on just under nine acres. This rare architectural gem blends timeless design with natural beauty and breathtaking scenic views. Step inside to discover classic details, including a three story center atrium, solid wood doors, rich architectural character with cathedral ceilings, multiple skylights and an exceptional amount of closet space throughout This home boasts a light-filled, open-concept living area with expansive windows capturing panoramic outdoor views. There is seamless flow into the dining space and kitchen, ideal for everyday living and effortless entertaining. This zen retreat with it's wrap-around mahogany deck provides direct access to the outdoors, perfect for taking in the tranquil surroundings. A massive upper-level primary retreat featuring generous proportions, a dedicated en-suite bath, and extensive closet storage. The three other spacious bedrooms on the lower level offer ample closet space and flexibility. Additionally, there is a flex space over the second 2 car detached garage Unbeatable convenience: peaceful retreat atmosphere while being mere minutes from Route 44, top-rated dining and the popular Shops at Farmington Valley.This unique estate offers the perfect balance of iconic design, modern comfort, and ultimate privacy without sacrificing proximity to everyday amenities. Schedule your private showing today
…By William Pitt Sotheby's International Realty


Investors take note of this unique opportunity including a 15-unit brick building and an adjacent 1,620 SF single-family residence. The 1966-built apartment building has seen significant capital improvements over the last few years, including a new roof, new windows, blown-in insulation, and the addition of EV charging stations. Numerous units have been renovated with updated kitchens, bathrooms, and flooring. The boiler has been enhanced with a new holding tank and additional mechanicals for improved efficiency. The adjacent single-family home provides additional stable income with a detached 3-bay garage, updated plumbing and electrical, vinyl replacement windows, and a newer combination boiler. The finished basement includes an additional bedroom and bathroom, creating a total of 5 bedrooms and 2.5-baths. Both properties have ample off street parking for tenants and on site laundry. For added benefit, the properties have been converted to condo tax status offering owners lower taxes. Conveniently located steps to Trinity College, these 2 lots offer a compelling, cash flowing investment opportunity with great potential!
…By Annonceur International


Nestled in Bristol's desirable Chippens Hill neighborhood, this Harvest Hill Estates condo delivers effortless, low-maintenance living! The open main floor seamlessly connects the family room and kitchen, featuring a main-level powder room and sliders to the deck. Two comfortable bedrooms and a full bath sit upstairs, while the finished lower level offers versatile extra space for a third bedroom, home office, or media room. Enjoy unbeatable proximity to HealthTrax, West Bristol School (K-8), Bristol Central High, Green Acres Farm Stand, and Birge Pond trails. Plus, swift access to Routes 6, 72, and 8 makes commuting to Hartford or Waterbury a breeze!
…By William Pitt Sotheby's International Realty


Meticulously cared for and filled with natural light, this stylish three-bedroom, two-and-a-half-bath condominium offers a wonderful combination of comfort, quality, and easy living. The inviting main level features hardwood floors, a gas fireplace, built-in bookshelves, and a spacious kitchen with granite countertops, stainless-steel appliances, ample cabinetry, and breakfast-bar seating. The adjoining dining area is bright and well proportioned for both everyday meals and entertaining.A spacious first-floor primary bedroom provides the convenience of single-level living, while two additional bedrooms upstairs offer excellent space for family and guests. Thoughtful finishes throughout include a tasteful combination of hardwood, tile, and carpeted flooring, along with granite-topped bathroom vanities. A full unfinished basement provides abundant storage and excellent potential for future expansion.French doors open to a private Trex deck surrounded by mature landscaping an inviting setting for dining, relaxing, or entertaining outdoors. A new heating and cooling system installed in 2024 adds year-round comfort and efficiency. Community tennis courts and a swimming pool complete this exceptionally well-maintained condominium offering.
…By Four Seasons Sotheby's International Realty


A place to call home or a pied-a-terre, this end unit with high ceilings and oversized windows creates a bright airy ambiance and a sense of space. Ease of living on one level features include: a galley kitchen; the bedroom benefits from a loft space; generous living/dining area, handsome hardwood floors. The Barn, as it is referred to, has access to the pool and tennis courts within the Hemlock Ridge Development and it is conveniently located to enjoy all things in the Upper Valley.
…By Four Seasons Sotheby's International Realty
'%20stroke='%23DDAA3A'%20stroke-width='1.909'%20stroke-linecap='square'%20stroke-linejoin='bevel'/%3e%3c/svg%3e)
Receive by email any new listing that may match your search criteria
Your criteria :
By validating this form, you accept the general conditions of use of Le Figaro Properties.
These agencies offer a selection of luxury properties vente at Farmington. Feel free to contact them for personalized assistance.
