The agencies at Bedford
These agencies offer a selection of luxury properties vente at Bedford. Feel free to contact them for personalized assistance.

 English$ USD · m²


Welcome to 10 Hickory Lane, a charming 4-bedroom, 3-bath offering a perfect blend of warmth, character, and functional design. Set back from the road behind a private driveway, this inviting residence features thoughtfully maintained outdoor spaces surrounded by lush plantings, multiple entertaining areas, and sunset views. Inside, bright and airy living space awaits. Cathedral ceilings and wooden beams define the living room, anchored by a cozy stone fireplace and framed by wide windows that fill the home with natural light. Beautiful French doors transition seamlessly to a screened-in porch, ideal for indoor-outdoor living. The heart of the home is a spacious, light-filled kitchen, complemented by a dedicated office space bathed in sunlight, and separate wing featuring a large main floor bedroom and full bath.. The primary, and 2 additional bedrooms boast vaulted ceilings, enhancing the sense of open space throughout. Shutters provide custom privacy, while abundant storage options—both inside and outdoors—ensure maximum functionality. Ideally located just five minutes from the heart of Bedford Village, this location offers exceptional convenience for commute and travel throughout Northern Westchester and nearby Fairfield County, including quick access toward Greenwich, Stamford, and New Canaan.
…By Julia B. Fee Sotheby's International Realty


Privately set on 1.2 pristine acres in a desirable community, this beautifully renovated 4-bedroom residence with a den, bonus room, and 4 full baths blends refined design with modern comfort. Impeccably updated throughout, the home features a brand-new kitchen, renovated baths, new flooring, new windows and doors, updated electrical, new heating and central air systems, spray foam attic insulation for enhanced energy efficiency, a new water softener system, sprinkler system, outdoor lighting, and a newly constructed stone patio overlooking the peaceful backyard. Offering 3,500 SqFt above grade plus a 1,327 SqFt finished walk-out lower level, the home provides generous proportions, abundant natural light, and flexible living and entertaining spaces. Smart home features, including a Ring security system, add convenience and peace of mind. Ideally located near major highways, shopping, dining, and approximately 1 mile from Metro-North with service to Manhattan.
…By Annonceur International


TUCKED AWAY AT DEER RIDGE AT BEDFORD CORNERS, this beautifully updated 2-bedroom, 1.5-bath townhouse offers privacy and calm without sacrificing convenience to town and the parkways. Freshly painted throughout, the home features gleaming hardwood floors and a bright, open-concept kitchen that flows into the living and dining areas, a layout that works as well for quiet evenings as it does for entertaining. A versatile den adds flexibility as a home office, study, or workout space. Step outside to the private back patio, a peaceful spot for morning coffee or unwinding at the end of the day. An attached one-car garage plus an additional driveway space make parking easy. Residents are eligible for Town of Bedford pool and tennis facilities, and the shops, restaurants, and everyday conveniences of Mount Kisco are just a short drive away. Commuters will appreciate nearby Metro-North service with an easy ride to Grand Central. Move-in ready and thoughtfully refreshed, this is a rare blend of comfort, convenience, and tranquil setting. Schedule your private showing today.
…By Julia B. Fee Sotheby's International Realty


A rare offering where extraordinary craftsmanship, uncompromising luxury, and complete privacy converge to create a residence without equal. Hidden behind a gated entrance and framed by magnificent stone walls in prestigious Bedford, this exceptional estate makes an unforgettable first impression long before you arrive at the front door. Step inside and discover a world designed to elevate everyday living-where soaring ceilings, dramatic open spaces, and walls of glass create a breathtaking interplay of natural light and architectural beauty. Every inch of this remarkable home has been masterfully crafted with an unwavering commitment to quality, seamlessly blending timeless sophistication with modern comfort. The main level is designed for both grand-scale entertaining and effortless daily living, featuring expansive gathering spaces, a beautifully renovated chef's kitchen, and a private guest or in-law suite offering comfort and flexibility for extended stays. Outside, a resort-caliber setting awaits. A spectacular covered terrace is anchored by a grand outdoor fireplace on one end and a built-in grilling station on the other, with generous spaces in between for elegant entertaining or quiet evenings under the stars. Beyond, an extraordinary custom stone infinity-edge pool, separate stone spa, and sweeping terraces create a private sanctuary that feels more like a five-star resort than a private residence. Return indoors to enjoy the private steam sauna and Finnish spa on the main level-bringing a true wellness experience into your daily life. The second floor is dedicated to luxurious private living, highlighted by an exquisite primary suite designed as a personal sanctuary, along with three additional en-suite bedrooms that offer exceptional comfort and privacy for guests. The lower level redefines home entertainment with an experience rivaling premier private clubs-featuring a custom-designed full bar, a state-of-the-art home theater, fitness studio, and expansive recreation spaces ideal for billiards, celebrations, or unforgettable gatherings. For the automobile enthusiast, the heated garage comfortably accommodates six vehicles. Perfectly positioned in Bedford, New York-renowned for its historic charm, estate properties, and timeless appeal-this extraordinary residence offers the ultimate escape from the demands of everyday life while remaining close to exceptional dining, boutique shopping, and equestrian pursuits. This is more than a home-it is a destination, a retreat, and a once-in-a-lifetime opportunity for buyers seeking nothing less than perfection.
…By Annonceur International


Award winning and architecturally significant residence designed by KieranTimberlake and masterfully built by Prutting & Company, is a rare collectible work of modern architecture. Privately set, high on a knoll, encompassing 19.5 acres of dramatic granite outcroppings, forest and meadows, and bordered on two sides by approximately 40 acres of land conservancy, the home is seamlessly woven into its natural surroundings. A striking composition of glass, zinc-coated copper and stainless steel reflects the changing light and seasons, while soaring ceilings, gallery-like interiors, floating staircases and walls of glass blur the distinction between indoors and out. Designed with geothermal heating, exceptional energy efficiency, custom walnut millwork, an Eggersmann kitchen, a 2,400-bottle wine cellar, outdoor kitchen and professionally engineered media room, every element reflects uncompromising craftsmanship and innovation. Published internationally, this is more than a luxury residence, it is a once-in-a-generation architectural masterpiece offering exceptional privacy, timeless design and enduring legacy.
…By Annonceur International


This one-of-a-kind 5 bedroom, 5 full bathroom rustic California inspired residence on one of the toniest roads in Pound Ridge sits on 6.5 private acres, complete with a pool, tennis court and treehouse. Situated in a resort like setting, the home's exquisite indoor-outdoor flow and abundant natural materials, you'll feel worlds away, but is just 3 minutes from town and an hour from NYC. Once owned by Ted Sorenson, JFK's speechwriter, the unique estate is ideal as a year-round home, weekend retreat or secluded hideaway with Belgian block and chestnut floors, stone columns (the stone of which was excavated from the site), tongue-in-groove cedar walls, soaring beamed ceilings, 22 skylights and custom windows. Custom stair railings designed by renowned rustic artist, Daniel Mack. Enjoy lavish entertaining in impressive living spaces with floor-to-ceiling fireplace and windows. The rustic dining room seats 16, the masterful kitchen with original copper bar counter, accommodates gatherings of any size. Upper-level primary suite, main-floor two-bedroom suite, home gym, media room, sauna and office with custom desk made of one solid piece of hundreds of years old Baobab tree. The lower level en suite bunk room provides ample accommodations, with private entrance. Resort-like grounds and a bucolic location make this an exceptional country estate. Custom, high level properties like this don't come up very often.
…By Annonceur International


Designed by Vuko Tashkovich, one of Westchester's defining modernist architects, this home is privately sited on over 3 acres, offering 7,500+ square feet across three finished levels. Artfully refined while retaining the character of its original design, the home is defined by long horizontal lines, cylindrical forms, clerestory windows and walls of glass that connect the interiors to the surrounding landscape. A gallery-like entry introduces expansive, light-filled rooms with built-ins, tile work and exquisitely restored herringbone floors. The spacious living room is anchored by a stone fireplace, custom bookcase wall, and wet bar, with an adjoining sitting area that opens onto the broad outdoor terrace. The dining room with floor-to-ceiling windows and kitchen with attached breakfast room overlook the lush grounds, specimen trees and newly poured gunite pool with spa. Four bedrooms on the upper level include a spacious primary suite with fireplace, bath and private terrace. Additionally, the ease of single-level living is available with a desirable first-floor primary suite option. The finished lower level adds a newly completed gym, full bath and flexible recreation or office space. This private modernist retreat combines architectural character with modern livability. 50 miles to NYC.
…By Annonceur International


Welcome to 119 Proprietors Crossing, a stunning estate by award-winning architect James E Gearity. Situated on 4 acres, this six-bedroom residence exudes luxury. The Blue Room, with 12-foot ceilings, is an ideal retreat, while the adjacent study with a coffered ceiling includes a secret staircase leading to the primary suite. For grand gatherings, the formal dining room shines under another Baccarat chandelier, and the chef's kitchen is equipped with top notch appliances. The expansive great room, with a 35.5-foot vaulted ceiling and custom hand carved buttresses adds to the grandeur. Upstairs, the primary suite features a Juliet balcony, vaulted ceilings, a gorgeous new bathroom and an 800 sq ft dressing suite. Amenities include a media room, wine grotto, and soon, a pool. This home has recently undergone a full renovation in collaboration with the original architect and Little London Studios, an emerging development company who honored the incredible design yet modernized the space. Additional Information: ParkingFeatures:3 Car Attached, InteriorFeatures: Built-in Features, OtherEquipment: Generator,
…By Annonceur International


Updated to perfection, this classic 5-bedroom Connecticut Colonial offers over 5,500 square feet of curated living space, harmoniously positioned on a private, sought-after cul-de-sac within an enclave of 4+ acre estates. The residence unfolds with a sun-drenched brand new chef's kitchen featuring custom cabinetry, premium quartz countertops, and high-end appliances, all flowing through floor-to-ceiling glass sliders to an expansive deck and a grand family room anchored by a stately fireplace. A sophisticated main level offers a formal dining room, elegant living room, and a bespoke private office with picturesque views of the park-like grounds. Upstairs, the primary suite serves as a sanctuary with a dedicated sitting room and new spa-inspired bath, while a separate private-entry in-law suite provides a secluded fifth bedroom and sitting area for ultimate versatility. The newly finished 1,700-square-foot walk-out lower level elevates entertaining with a massive media/playroom, an additional family room, and potential for a custom wine cellar-all just minutes from the vibrant New Canaan town center, top-tier schools, and the Metro-North train.
…By William Pitt Sotheby's International Realty


Classic Connecticut! Welcome to this spacious 5 bedroom Connecticut home in New Canaan. Stunning pastoral and romantic scenery, stone walls, and stunning heritage trees throughout your private 2 acre property on Cul-de-sac Street. The beautiful and historic Selleck's Chapel is right around the corner. Enjoy your very own post-and-beam detached barn which offers a two-car garage additional flex space, and a loft inside. Inground gunite pool with cabana and patio receive direct sunlight, allowing for fantastic entertaining flow. It's a 7 minute picturesque drive to town on Oenoke Ridge. Brought up to today's standards with new solar panels paid in full, EV charger and a house generator. Guests approach through a circular driveway, with an additional driveway leading to the gorgeous barn for everyday living and mudroom access. This center hall colonial features a gourmet kitchen adjacent to a family room with a fireplace, vaulted ceilings and natural light. Large dining room and living room with wood burning fireplace, lead into an office or bonus room featuring exquisite antique barn floors and vaulted ceilings. 500 ADDITIONAL square feet in lower level! That has a private guest suite with full bath, large laundry room, and playroom or gym. Primary bedroom with ensuite bath on the second floor has balcony overlooking the property grounds perfect for sunsets or morning coffee. 3 additional bedrooms round out the second floor with a shared, renovated bath. Welcome to New Canaan!
…By William Pitt Sotheby's International Realty


Clark House, a legacy property with extraordinary provenance, was re-imagined by design legends Delphine and Reed Krakoff, adding their imprimatur of spare modern elegance. Reminiscent of a French hunting lodge and built like a fortress from steel and concrete in 1937, the property was purchased as a country residence by copper heiress Huguette Clark, and remained unoccupied and untouched until a 2014 transformation. The volume of the rooms, soaring ceilings, proportion of the windows and quality of light create a sense of serenity and openness. Stately yet modern, this is a house that can be lived in with comfort and ease. Adjacent to the dining room gallery is a walled garden with a custom pavilion for entertaining. The 52 acres were transformed in collaboration with noted landscape architect Perry Guillot into a private park with a dramatic meandering approach, a great lawn, and woodland trails amongst streams and waterfalls. A 60 x 22 pool and tennis court were also added. At the discrete entrance to the property are twin cottages; a caretaker residence and a gym. Privacy and proximity to NYC and airports along with this caliber of property make this a world class offering and a rarity by any standards.
…By William Pitt Sotheby's International Realty


GREENWICH'S ''Glass House'' — A Waterfront Wonder! Greenwich address, Stamford taxes & schools. Almost 4,000 sq.ft. of home. Step into a world of magic and light! This dazzling retreat offers shimmering pond views, a private dock for fishing, skating or canoeing for new memories. There is unforgettable architecture that brings nature indoors. Floor-to-ceiling windows flood the space with sunshine and frame spectacular vistas. Enjoy a wraparound deck with three vibrant entertaining zones. Each floor features a bedroom, plus a loft, office, and library. Surrounded by lush landscaping and mature trees, & a vegetable garden. This sun-drenched oasis is a rare gem—peaceful, private, and absolutely stunning. 4 bedroom septic, even though home has 3 bedrooms
…By Sotheby's International Realty - Greenwich Brokerage


Beyond a private gated entrance and sweeping circular drive lies a 2.5-acre sanctuary that redefines New Canaan luxury. Originally envisioned by Douglas Carter Architects and recently reimagined by its designer-owner, this estate seamlessly merges architectural pedigree with contemporary soul. The residence spans four finished levels, where soaring ceilings and walls of glass invite the lush landscape inside. At the heart of the home, a newly updated gourmet kitchen serves as a culinary showpiece. The primary suite is a true retreat, offering a private balcony, fireplace, and the rare luxury of dual bathrooms. Each of the six bedrooms in the main house features an ensuite bath, ensuring absolute privacy for family and guests alike. The amenities rival the world's finest resorts: a walk-out lower level equipped with a theater and wine room, and a 30x50 lagoon-style pool. The 2020-built pool house (700+ sq. ft.) provides a full guest experience with its own kitchen, bath, and flexible sleeping quarters-all just five minutes from the boutiques and bistros of New Canaan's vibrant village center.
…By William Pitt Sotheby's International Realty


THE OGDEN HOUSE. A rare opportunity to own a piece of history. This 1875 historic property set on 1.67 private, well landscaped acres offers the perfect blend of country tranquility and convenience. Situated just four miles from New Canaan's vibrant downtown, this unique property puts you moments away from the town's celebrated, top-ranked schools, boutique shopping, and world-class dining. The main home has been meticulously maintained and features fresh interior and exterior paint, newly refinished hardwood floors, and a brand-new roof. Major infrastructure updates-including a new water filtration system and new well pump-provide total peace of mind while preserving the home's original historic character. A standout highlight of the property is the massive, refurbished barn. Remarkably versatile, it offers endless possibilities: park multiple cars, create a dream artist's studio, set up a secluded home office, or build out the ultimate workshop and storage space. Additional freshly painted outbuildings-including a vintage shed and an original historic outhouse-add distinct character to the lush, well tended grounds. Protected under a Preservation Easement Program, this property ensures its architectural heritage and classic New England charm will be preserved for generations to come. An extraordinary opportunity to own a turnkey historic home with endless potential in one of Fairfield County's premier communities.
…By William Pitt Sotheby's International Realty


Nestled on one of South Salem's most picturesque country lanes, 78 Old Church Lane offers a beautiful blend of privacy, comfort, and timeless style. Set on 4.6 magical, level acres surrounded by classic architecture and rolling countryside, this beautifully maintained residence is move-in-ready and designed for effortless living. Completely renovated in 2004, the home features sun-filled interiors, rich wood floors, a fabulous fireplace, and an excellent floor plan for everyday living and entertaining. At the heart of the home is a classic Poggenpohl kitchen, as functional and elegant today as when it was first installed, opening seamlessly to inviting gathering spaces filled with natural light. Offering three bedrooms and three-and-a-half baths, the home lives comfortably with generous entertaining areas, excellent indoor flow, and peaceful views of the spacious deck and surrounding property. The expansive grounds provide exceptional privacy and ample room for a pool, creating the opportunity to further enhance this special setting. A rare offering in a coveted South Salem location, 78 Old Church Lane is ready to be enjoyed from day one.
…By Julia B. Fee Sotheby's International Realty


"La Gentilhommière" is a unique property in North Stamford, inspired by Château de Givenchy-le-Noble in France. Built 20 years ago, this property exudes an authentic French charm with imported materials gracing its construction. From the stately Pierre de Bourgogne limestone that adorns its exterior to the exquisite 18th-century French elements found within, every detail evokes a sense of timeless elegance. Inside, you'll discover the beauty of Versailles wood parquet flooring and the comfort of double-paned insulated windows, each adorned with brass European-style handles that enhance the estate's allure. The heart of the home showcases a Smallbone kitchen, complete with a La Cornue Château range, while radiant-heated floors and numerous other exceptional features elevate this property to a class of its own. Bordering the Helene Altschul Land Trust, ensuring no adjacent construction, the privacy in this estate is second to none. The property includes 2 newly built guest houses, one pool house featuring a kitchen with a private bathroom, and a studio house with an inspiring view to stimulate the mind. The newly built 12 meter pool is surrounded by amazing landscapes, as the large schist boulders are reminiscent of Central Park. Combining historical aspects that cannot be duplicated, in addition to the modernized renovations, this property will appeal to anybody with its unprecedented versatility. Conveniently close to the Merritt Parkway and Manhattan, it offers a rare opportunity for discerning buyers looking for quick access to the city.
…By Kretz Real Estate


Hillandale is a once-in-a-lifetime offering—an extraordinary opportunity to own one of the most iconic and expansive estates in the region. Encompassing approximately 268.2 sylvan acres, this landmark property gracefully spans the New York/Connecticut border, offering stunning views over formal gardens, a private lake, and rolling woodlands. Total privacy, historic pedigree, and timeless elegance define every aspect of this extraordinary estate. At its heart stands a majestic European-style stone manor, originally constructed in 1900 and once owned by the Sulzberger family, publishers of The New York Times. The residence has since been expanded and masterfully restored by the current owners, now offering more than 15,000 square feet of refined living space. Exquisite materials—imported antique marble, limestone, onyx, mosaic tile, and stained glass—adorn the interiors, where craftsmanship of a bygone era meets the comforts of modern luxury. The stately manor features eight bedrooms and ten full and four half bathrooms, anchored by grand formal living and dining rooms with intricately carved wood paneling and elegant fireplaces. A gracious library, conservatory, cloakroom, and breakfast room add to the home’s refined flow and character. At the center of the home’s leisure offerings is a spectacular indoor Olympic-sized pool, clad in Italian mosaics, complemented by a second outdoor pool and adjacent pool house—ideal for warm-weather entertaining. The grounds are as captivating as the interiors, with private lakes, formal gardens, wooded trails, and a whimsical hedge maze designed for children. More than five miles of private roads wind through the estate, offering serene views and access to a variety of outdoor amenities, including a tennis court, greenhouse, two horse barns, and four additional guest or staff residences. With its clay-tiled roof, enduring stone construction, and unparalleled sense of scale and privacy, Hillandale is more than an estate—it is a generational legacy. Whether envisioned as a private retreat, equestrian compound, or world-class residence for entertaining on a grand scale, Hillandale stands as a rare jewel in the heart of the tri-state countryside.
…By Sotheby's International Realty - Greenwich Brokerage


Cosseted within the gates of the exclusive Conyers Farm association with 24hr security, this baronial French Normandy chateau is poised on more than thirteen park-like acres. Hospitality sets the tone from the entrance through the grand foyer to the dual living rooms, an impressive formal dining room for large-scale entertaining and a warmly paneled library. The heart of the home is the luxurious kitchen with butler's pantry, breakfast room and adjoining family room with fireplace. French doors open to the immense terrace, perfect for outdoor dining. A true sanctuary, the primary suite features two bathrooms, two sizable walk-in closets, a dressing room and a romantic sitting room with balcony overlooking the naturally secluded, private backyard. Six additional bedrooms offer abundant space for guests or family. Creating captivating vignettes of multifunctional living, the lower level features a home theater, sitting room with fireplace, full bar with kitchenette, gym, indoor resistance pool and a hot tub. Outside the terrace overlooks beautiful, level lawns and a pool with spa. Peace of mind is the directive for this characterful estate, with its reassuring security in a guard-gated enclave and its luxury leisure amenities.
…By Sotheby's International Realty - Greenwich Brokerage


Welcome to a truly exceptional New Canaan architectural masterpiece built in 2004, nestled on a majestic private lane occupied by only 6 estates, enveloped by serene forests and 48 acres of reservoir conservancy. This picturesque estate offers a tranquil escape and sense of openness with intricate millwork and wainscoting adorning every corner, 9 to 12-foot ceilings on every level and sun-drenched spaces throughout. Spanning over 11,000 square feet(+4000 SF LL) with 6 bedrooms, 7.2 baths on 4.7 acres with room to add a custom pool, go inside to discover a seamless blend of ultimate privacy and modern luxuries throughout 4 finished levels. Immerse yourself in the serenity just 5 minutes to downtown New Canaan and an hour to NYC, where luxury and tranquility converge in perfect harmony MICHIGAN ROAD TO SUMMERSWEET LANE
…By Annonceur International


Welcome to a truly exceptional New Canaan architectural masterpiece built in 2004, nestled on a majestic private lane occupied by only 6 estates, enveloped by serene forests and 48 acres of reservoir conservancy. This picturesque estate offers a tranquil escape and sense of openness with intricate millwork and wainscoting adorning every corner, 9 to 12-foot ceilings on every level and sun-drenched spaces throughout. Spanning over 11,000 square feet(+4000 SF LL) with 6 bedrooms, 7.2 baths on 4.7 acres with room to add a custom pool, go inside to discover a seamless blend of ultimate privacy and modern luxuries throughout 4 finished levels. Immerse yourself in the serenity just 5 minutes to downtown New Canaan and an hour to NYC, where luxury and tranquility converge in perfect harmony.
…By Annonceur International


Welcome to a truly exceptional New Canaan architectural masterpiece built in 2004, nestled on a majestic private lane occupied by only 6 estates, enveloped by serene forests and 48 acres of reservoir conservancy. This picturesque estate offers a tranquil escape and sense of openness with intricate millwork and wainscoting adorning every corner, 9 to 12-foot ceilings on every level and sun-drenched spaces throughout. Spanning over 11,000 square feet, with an additional 4,000SF+ lower level, with 6 bedrooms, 7.2 baths on 4.7 acres with room to add a custom pool, step inside to discover a seamless blend of ultimate privacy and modern luxuries throughout 4 finished levels. Immerse yourself in the serenity just 5 minutes to downtown New Canaan and an hour to NYC, where luxury and tranquility converge in perfect harmony. Indulge in the elegance of the timeless formal spaces and meticulous detail throughout the main level, including 20 foot + grand double height reception hall, formal dining room, formal living room, sunroom open to covered terrace retreat and an expansive exec office with bespoke finishes and an ambiance befitting visionary leaders. The open kitchen, perfect for culinary enthusiasts, adjoins an open dining area, family room, butler's pantry and mudroom providing ample space for entertaining and functional everyday living. Ascend to the second level and discover a blissful Primary Suite. Find a spa-like Primary Bath with jetted tub overlooking the treelined grounds and separate oversized shower closet. Complete with sitting area and thoughtfully designed dressing rooms. Separated by a long hall, find 4 generously proportioned ensuite bedrooms, separate laundry room, and dual study nooks to ensure a designated space for productivity. The third level unveils another family/recreation room, ample storage including a cedar closet, and an ensuite bedroom providing a private retreat for any guests or live-in staff. As you venture to the lower level, a world of entertainment awaits. A recreation room offers endless possibilities for leisure and relaxation while an exercise room caters to those seeking an active lifestyle. A media room, full bath, add'l room fitted out for wine cellar and spa room provide convenient access and functionality. 4 Car garage with 13-foot-high ceilings perfect for accommodating extra lifts and additional storage. Surrounded by the splendor of nature and offering an abundance of space, this extraordinary home is a true testament to refined living. MICHIGAN ROAD TO SUMMERSWEET LANE
…By Annonceur International


Welcome to 3 Old Shop Road, a beautifully updated farmhouse that perfectly captures the essence of relaxed country living in a highly coveted Cross River address. Set on a picturesque, park-like parcel with sweeping lawns and mature trees, this five-bedroom, five-bath residence offers a seamless blend of historic character, modern comfort, and premium amenities. Designed for both effortless entertaining and comfortable daily living, the property features three distinct bluestone patios providing multiple vignettes for outdoor relaxation. The fully fenced backyard includes a completely separate, secure enclosure for the sparkling in-ground gunite pool, creating an ideal and private backdrop for summer enjoyment. Inside, the home retains its timeless farmhouse warmth while embracing contemporary conveniences. The inviting kitchen features custom cabinetry, a functional layout, and ample space for casual dining. The current living room is anchored by a handsome fireplace and flooded with natural light, creating an inviting atmosphere throughout the seasons. Steeped in history, the first-floor guest suite served as the farmhouse's original living room. Today, it offers a peaceful main-level retreat, boasting its own cozy fireplace and elegant French doors that open directly to a private bluestone patio and the beautifully landscaped grounds. Located in one of Westchester County's most desirable communities, 3 Old Shop Road offers the very best of country living with room to relax, entertain, and enjoy.
…By Julia B. Fee Sotheby's International Realty


Buxton Pond Farm, tucked quietly along a country Lane just minutes from the train, shops and schools of Bedford Hills, is a rare offering. Set on 11 pastoral acres surrounded by historic stone walls with sweeping lawns, mature trees, established gardens, and open pastures for animals, this beautiful farm offers a lifestyle rooted in nature, security, and sustainable living. At the heart of the property stands a graciously preserved Colonial residence, rich in character and warmth with 6 bedrooms, 5 full bathrooms, 1 powder room, wide-board pine floors and original fireplaces. The grounds are a sanctuary of their own. The main home is complemented by a remarkable collection of historic outbuildings including a barn with a two bedroom residence for staff, guests or extended family, a greenhouse, an antique chicken house, a pond, and a stunning pool, creating a true family compound designed for gathering, growing, and generational living. This enchanting estate captures the essence of Bedford's timeless beauty, where sweeping open lawns and distinguished Colonial architecture come together to create an unparalleled sanctuary of elegance and tranquility, all just minutes from the 87-acre Buxton Gorge Preserve. A legacy property of enduring grace, just 40 miles from Manhattan.
…By Sotheby's International Realty - Greenwich Brokerage


An icon of American modernism, the celebrated Celanese House presents a rare opportunity to own one of New Canaan's most architecturally significant residences. Designed in 1959 by acclaimed architect Edward Durell Stone, this internationally recognized masterpiece has been admired for decades for its timeless design. Meticulously restored to honor Stone's original vision while embracing contemporary living, the home showcases his signature architectural vocabulary-from the striking lattice facade and sculptural glass roof pyramids to soaring walls of glass that dissolve the boundary between indoors and out. Light becomes an architectural element, filling every space and transforming the home throughout the day. Nearly 5,000 square feet of thoughtfully curated living space blend historic integrity with refined modern luxury. Satin-bleached oak floors, floating walls, museum-quality lighting and a dramatic illuminated glass entry create interiors that feel simultaneously iconic and effortlessly livable. Four bedrooms, four-and-a-half baths and beautifully proportioned entertaining spaces provide exceptional comfort without compromising the purity of the original design. Set on 2.06 private acres along a distinguished road, the landscape complements the architecture with tranquil views and remarkable privacy. More than a residence, the Celanese House is an enduring work of architecture-offering the privilege of becoming the next steward of a true design landmark.
…By William Pitt Sotheby's International Realty


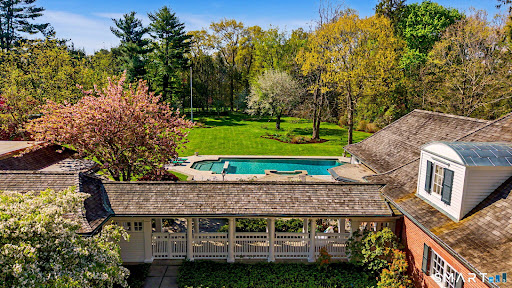


Set on over four and a half acres of private, level grounds in one of New Canaan's most sought after locations, this exceptional estate offers a rare combination of scale, privacy, and close to town convenience. Originally built in 1962 and thoughtfully expanded, the property unfolds as a true compound. The main residence features five bedrooms, seven baths, and beautifully proportioned living spaces anchored by three fireplaces. A seamless connection between the chef's kitchen and family room creates the heart of the home, designed for both everyday living and effortless entertaining. The kitchen is fully equipped with a six burner Wolf gas range, second Wolf oven, Miele dishwasher, Sub Zero refrigerator and freezer, wine cooler, beverage drawers, marble island, and double sinks. Beyond the main residence, the estate continues to impress. A separate antique guest house with full kitchen, 3 bedroom and 1-1/2 bath provides ideal accommodations for extended family or guests. The heated gunite pool and pool house, added in 1991, offer a true retreat setting, complete with a party room, kitchen, bedroom, bath, and sauna for a resort like experience. A rare opportunity to own a private New Canaan estate with exceptional grounds, flexibility of living, and proximity to town.
…By Annonceur International
'%20stroke='%23DDAA3A'%20stroke-width='1.909'%20stroke-linecap='square'%20stroke-linejoin='bevel'/%3e%3c/svg%3e)
Receive by email any new listing that may match your search criteria
Your criteria :
By validating this form, you accept the general conditions of use of Le Figaro Properties.
These agencies offer a selection of luxury properties vente at Bedford. Feel free to contact them for personalized assistance.
