The agencies at Pleasantville
These agencies offer a selection of luxury properties vente at Pleasantville. Feel free to contact them for personalized assistance.

 English$ USD · m²


A rare opportunity to choose between the award-winning Byram Hills (Armonk) or Chappaqua School District. Experience modern luxury at 26 Cecilia Lane, a completely move-in-ready, 5,055-square-foot contemporary ranch that pairs impressive scale with the effortless ease of predominantly first floor living. Flooded with natural light and set on more than 1.5 acres of professionally landscaped, flat and usable grounds, this exceptional residence offers 5 bedrooms, 3 full bathrooms, and two powder rooms. A gracious foyer sets the tone, opening to living spaces designed for comfortable daily activities and effortless entertaining. The living room opens through sliding glass doors to an expansive bluestone patio, blurring the line between indoor and out against a backdrop of lush private grounds. The formal dining room flows seamlessly into a sun-filled eat-in kitchen, which opens directly to the patio for easy indoor-outdoor dining and gathering. At the heart of the home is a dramatic family room with vaulted ceilings, anchored by a wood-burning fireplace and framed by an abundance of windows overlooking the surrounding landscape. Warm, inviting and filled with natural light, it is an ideal gathering space in every season. A private bedroom wing places all five bedrooms conveniently on the main level. The serene primary suite features generous walk-in closets and an en-suite bathroom while three additional well-proportioned bedrooms share an oversized hall bathroom. A fifth bedroom adds flexibility as a guest suite or home office. A beautifully appointed powder room, an oversized mudroom with laundry, along with direct access to the attached two-car garage round out the main level with everyday luxury and convenience. The home's impressive scale continues upstairs, where a versatile loft and full bathroom offer abundant space for recreation, work, fitness or guests. The finished walkout lower level offers additional flexibility, complete with its own powder room and direct access to the backyard. Outside, the expansive lawn, established perennial gardens, mature trees and thriving vegetable garden create a private park-like setting with abundant room to relax, play, garden and entertain. Set in a peaceful, sought-after neighborhood, this home is close to the North White Plains and Pleasantville train stations, the Pleasantville Farmers Market, Jacob Burns Film Center, and shopping in both Armonk and Chappaqua. Rare in its scale, light, privacy and flexibility, 26 Cecilia Lane delivers a turnkey offering of elegance and expansive outdoor living in one of Westchester's most prime locations. VERY ATTRACTIVE TAXES!
…By Julia B. Fee Sotheby's International Realty


MUST SEE to believe: If you're hunting for a home that's move-in ready, easy to care for AND EASY TO LOVE, this sweet split-level's a dream come true! From the quiet street, drive into the attached garage, or chat with the neighbors by the mailbox and then go in the front door, either way you'll be excited to be home. The foyer (Hello, expansive coat closet!) opens to a large and inviting living room with custom picture window. Hardwood flooring extends from the living through the dining area which opens to a beautifully renovated kitchen (2019) with stainless steel appliances, granite counters, and counter seating. Three bedrooms and full bath (JUST renovated 2026 with new tub, fixtures, window, tile, flooring and toilet). The back door leads to a stone patio and level grassy yard with room to garden or play. The lower level offers a bonus room (perfect for playroom, office or den), laundry and storage. Village attractions including the Jacob Burns Film Center, shops, restaurants, train station and schools are just 1.4 mi down Bedford Road. And all this at a price people who aren't billionaires can afford! Why spend another winter crammed in a too-small apartment or paying to heat a too-big house - when 54 High View Terrace is JUST RIGHT - schedule a showing today!
…By Julia B. Fee Sotheby's International Realty


Stunning new construction nestled in the highly sought-after Rolling Hills section of Thornwood, this exceptional residence offers refined modern living in one of the area's most desirable settings. Bathed in natural light, the home showcases designer finishes, custom statement lighting, and thoughtfully curated details throughout. Designed for both everyday comfort and effortless entertaining, the highly functional layout flows seamlessly between indoor and outdoor spaces. Elegant French doors open to a spacious first-floor office, creating the perfect work-from-home retreat. The formal dining room provides generous space for hosting gatherings, while the expansive outdoor patio offers a tranquil setting ideal for al fresco dining and relaxed entertaining. At the heart of the home, the beautifully appointed chef's kitchen features gold tone accent detailing and connects effortlessly to the inviting living room and adjacent powder room. Every element has been carefully considered to balance style and practicality. Upstairs, four generously sized bedrooms provide exceptional comfort. The luxurious primary suite is a true sanctuary, complete with its own private home office, walk-in closet with built in closet system, and a spa-inspired en-suite bath featuring dual vanities and a whirlpool tub. The second level also includes a fully equipped with two additional full bathrooms, ample closet space, dedicated laundry room, and convenient attic access. A remarkable bonus room with a striking beam ceiling and half bath offers flexible space for recreation, media, or guests, with direct access leading toward the kitchen for added convenience. Adding exceptional versatility, the property also includes a separate Bonus House—ideal for guests, or private workspace—featuring a summer kitchen, full bath, and its own stackable washer and dryer for complete independence and convenience The substantial unfinished basement, featuring a separate exterior entrance, presents endless possibilities—ideal for additional living space, wellness amenities, a home theater, or recreation area. Built with modern efficiency and thoughtful construction standards, this newly completed residence is a seamless opportunity to enjoy turnkey luxury living from day one.
…By Julia B. Fee Sotheby's International Realty


Welcome home to Chappaqua's best kept secret right in town! This classic 1989 center hall colonial has been reimagined for the way we live today, blending sun drenched, open spaces with effortless modern style, all less than a mile to the charming village, convenient train and public library. Step inside to a first floor that flows beautifully from room to room. The open concept living and dining rooms and kitchen bask in natural light all day long, anchored by a striking fireplace that begs for cozy evenings in. Need a smaller spot to unwind? The family room off the kitchen is the perfect retreat for movie nights and quiet mornings. The chef's kitchen is where this home truly shines, with a generous island for gathering and doors that open onto a sprawling deck. From there, steps lead down to a private yard, made for summer barbecues, morning coffee, and everything in between. Indoor outdoor living has never felt so seamless. A well appointed laundry room and stylish half bath round out this level. Upstairs, four bedrooms offer a peaceful escape, headlined by a primary suite with a generous walk in closet and a spa like bath that feels like your own private retreat. The lower level delivers exceptional storage with convenient walk out access, and a two car garage with EV charging plus ample driveway space means there is room for everyone. This home has been loved and is ready for the next owner to enjoy it. Welcome home.
…By Julia B. Fee Sotheby's International Realty


Welcome to 778 Sleepy Hollow Road, an extraordinary custom Colonial estate nestled on 10.72 private acres in the heart of Briarcliff Manor. Originally built in 1996 and extensively renovated with uncompromising attention to detail, this exceptional residence seamlessly blends timeless elegance with today's most sophisticated luxury amenities. The estate was also featured in Netflix's The Diplomat, adding to its distinctive appeal and cinematic presence. Boasting 6 spacious bedrooms, 6 full bathrooms, and 2 half baths, this magnificent estate offers an unparalleled lifestyle. A grand approach leads to beautifully designed interiors featuring exquisite craftsmanship, sun-filled living spaces, and state-of-the-art technology throughout. The spectacular chef's kitchen has been completely redesigned with premium finishes and top-of-the-line appliances, while every bathroom has been luxuriously remodeled, including elegant Japanese smart toilets. A distinguished mahogany-paneled study, featuring rich mahogany walls and ceiling, provides an elegant and sophisticated setting for work or private retreat. The stunning primary suite serves as a private sanctuary, complete with a breathtaking spa retreat featuring a hot tub on the terrace overlooking the iconic Manhattan skyline—creating the perfect setting to unwind while enjoying unforgettable sunsets. Designed for both grand-scale entertaining and everyday living, the home features a fully renovated lower level with an impressive entertainment lounge and custom bar, acoustically designed home theater, professional home gym, and beautifully updated mudroom. Five automatic Mendota fireplaces add warmth and ambiance throughout the residence. Outside, the resort-style grounds rival those of a private country club. Enjoy a spectacular swimming pool with pool house, tennis court, guest cottage, expansive terraces, and meticulously landscaped grounds offering complete privacy. A six-car garage provides abundant space for collectors and enthusiasts alike. No detail has been overlooked in the extensive capital improvements, which include a sophisticated Lutron lighting system, automatic custom draperies, a state-of-the-art Bowers & Wilkins sound system, Honeywell Vista 128 security system, 32-camera surveillance system, 2N Verso gated entry with keypad and vehicle camera monitoring, all-new windows and doors throughout the home, updated designer lighting, custom cast-iron staircase railings, new well water filtration system, and countless additional enhancements. An exceptional advantage of this remarkable property is its Mount Pleasant taxes while enjoying a prestigious Briarcliff Manor address, along with the unique opportunity to choose between the Pocantico Hills or Briarcliff Manor school districts. This is a rare offering where timeless architecture, cutting-edge technology, resort-caliber amenities, and one of Westchester County's most desirable locations come together to create an estate unlike any other.
…By Julia B. Fee Sotheby's International Realty


Seize this rare opportunity to own an iconic estate rich in history, dating back to the 1890s. This distinguished property, known as "The Manor House," was built for and live in by Walter Law, the founder of The Village of Briarcliff Manor. Constructed on Brier Cliff Farms, originally acquired from James Stillman, then-President of National City Bank (now Citibank), the estate at 139 Scarborough Rd exudes a blend of historical charm and opulence. Spanning over 9 acres, the expansive 15,000+ sq. ft. residence features 14 bedrooms, 7.1 bathrooms, a private entertainment hall, a bar, an atrium, and an indoor pool, all highlighted by distinctive architectural elements. The wood paneling throughout the estate, imported from The Baxter Church in England, has been meticulously preserved. In 1928, The Manor House served as a clubhouse for the Metropolitan Masons with a golf course on property and was once the venue for a notable boxing match between Jack Sharkey and Carl Brisson in the early 1930s. Designed with input from the Olmstead Brothers, renowned landscape architects behind Manhattan's Central Park, the estate still features remnants of their work, including waterfalls, retaining walls, statues, gazebos, and greenhouses. Neighbors to the Manor House have included prominent families such as the Rockefellers, Shepherds, Speyers, Macys, Webbs, and Astors. This is a rare opportunity to restore and own a significant piece of history. Don't miss the chance to make this extraordinary estate your own. Additional Information: HeatingFuel:Oil Above Ground, Property being sold As-Is.
…By Julia B. Fee Sotheby's International Realty


A rare Hudson Valley country estate, Rose Lodge offers exceptional privacy, scale and versatility on 17.9 acres, with a private lake, beautifully sited pool, terraced gardens, sweeping level lawns and multiple residences, all less than an hour from Manhattan by express train. Rich in history and once owned by the Gilded Age Van Cortlandt family, the beautifully restored 1840 main residence is not landmarked, allowing its historic character to coexist with modern living. Inside, a striking checkerboard marble foyer introduces gracious, light-filled rooms with beautifully preserved period details. Elegant formal spaces flow naturally into a welcoming family room and bar surrounded by windows overlooking the grounds. A 2026 spacious chef's kitchen with center island and adjoining butler's pantry is equally suited to everyday living and entertaining. The private quarters offer remarkable flexibility. The spacious primary suite enjoys elevated views toward the lake, while additional bedrooms accommodate family and guests. A dedicated home office and private theater provide exceptional work-from-home and leisure spaces, and the uppermost level offers two expansive rooms ideal for additional bedrooms, studios or creative space. Beyond the main residence, an impressive five-car garage connects by breezeway to the stable complex. A completely remodeled one-bedroom apartment above the stable wing and a separate two-bedroom stone cottage create exceptional possibilities for guests, extended family, private offices or independent living. With nearly 18 acres of landscaped grounds, mature trees, nature paths, substantial level lawn, pool, private lake, stonework and multiple outbuildings, Rose Lodge offers the increasingly rare opportunity to create a true private compound in the Lower Hudson Valley, combining the space and serenity of country living with convenient access to New York City.
…By Julia B. Fee Sotheby's International Realty


Experience breathtaking, panoramic views of the majestic Hudson River from this exceptional sanctuary in Briarcliff Manor, NY. Reimagined and completely rebuilt in 2011, this unique home seamlessly blends elegance with serenity, offering a true connection between indoor and outdoor living. The property is designed to immerse you in nature's beauty, with every space thoughtfully crafted to elevate your living experience. The home borders 2 state parks: the Old Croton Aqueduct and Rockwood Hall with its curated paths and vistas. As you step inside, you'll immediately feel at home. The main level greets you with soaring 9' ceilings and an open floor plan that flows effortlessly throughout. The expansive windows bring the stunning views of the river and parks right into your living space. From the lovely entry, you'll move into the formal dining room, ideal for hosting guests, and a custom library featuring a cozy gas fireplace that invites you to relax. For those who need a dedicated workspace, a separate office awaits. The fabulous chef's kitchen is a true highlight, boasting commercial-grade appliances, two dishwashers, a bright breakfast room and much more! The adjoining family room, with its inviting wood-burning fireplace, opens through French doors to an impressive 1,000+ square-foot deck, perfect for entertaining or simply soaking in the views. Upstairs, you'll find five beautifully appointed bedrooms, including a luxurious primary suite with three walk-in closets, a spa-inspired bath, and its own gas fireplace. A separate two-bedroom suite offers a shared sitting area and full bath, while two additional en suite bedrooms provide comfort and privacy for family or guests. Completing the second level is a convenient spacious laundry room with 2 washers and 2 dryers. The lower level offers river views and an amazing place to entertain with a 1,200 bottle temperature controlled wine cellar, a wet bar, relaxing TV viewing space, gym, bedroom, full bath and more finished space for any needs. Located with direct access to outdoor activities, walk or bike the extensive trails within the adjacent state parks, including the breathtaking Rockefeller State Park Preserve with trout fishing and equestrian trails. The property is also ideally situated near the Sleepy Hollow Country Club. With countless exceptional features, this home offers sophistication, comfort, and an unparalleled lifestyle. Close to Hackley and Masters Private Schools. A complete features list is available upon request.
…By Julia B. Fee Sotheby's International Realty


Don't miss this opportunity to own a charming owner occupied only two family home full of character, situated on a beautiful corner lot with a welcoming front porch, great curb appeal, and a detached 2 car garage. This sun filled home features oversized windows, high ceilings, hardwood floors, original wood doors, thick floor moldings, and high hats throughout both units, blending timeless character with modern updates. The main level offers an updated kitchen with granite countertops, stainless steel appliances, a gas Viking stove, laundry, and access to a private backyard. The oversized primary bedroom features elegant arch and tray ceilings. The walk out basement includes a finished recreation room and plenty of storage. The second floor apartment features an updated kitchen, three bedrooms, two full bathrooms, and access to a finished attic with a wainscoted ceiling, providing excellent income potential or additional living space. Conveniently located just 0.5 miles from the Ossining train station and close to downtown restaurants, shops, the farmers market, parks, schools, and major highways. A fantastic opportunity for homeowners and investors alike!
…By Julia B. Fee Sotheby's International Realty


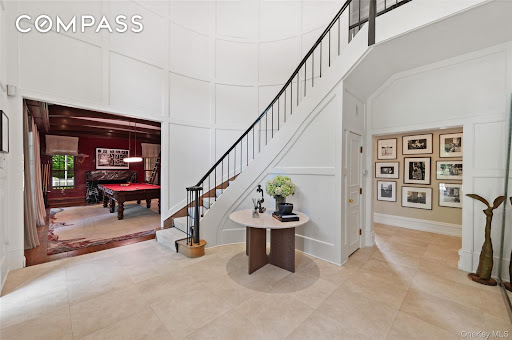

Welcome to 24 Trails End, an unparalleled private resort estate redefining luxury living on over 9 pristine, park-like acres. This majestic brick Colonial, quietly positioned at the end of a prestigious cul-de-sac, overlooks a scenic, spring-fed pond. Inside, classic architectural sophistication meets modern design, highlighted by a soaring double-height great room, dual home offices, and a rich mahogany billiard room with a wet bar and fireplace. The heart of the home is an expansive chef's kitchen, with an oversized marble island, and a sunny breakfast area. The lower level is an extraordinary recreation destination, boasting a 2600 sqft indoor sports court lined for basketball and pickleball, alongside a full home gym. Step outside to your private backyard paradise with an inviting heated Gunite pool, integrated spa, and a pool house/cabana surrounded by sprawling bluestone terraces and meandering walking trails. Two firepits located around the property and a serene pond with an island, an additional firepit and two docks for unmotorized boat usage complete this spectacular picture. An ultra-private lifestyle compound in the award winning Chappaqua schools, just under an hour from Manhattan.
…By Annonceur International


Welcome to this chic, beautifully renovated 2-bedroom, 2-bathroom condominium in Ossining's iconic 1820 schoolhouse conversion. Originally built as a schoolhouse and thoughtfully converted in 2007 into an intimate 12-unit condominium, this one-of-a-kind residence seamlessly blends a Soho-inspired aesthetic with the warmth, character and charm of the Hudson Valley. Step inside to a spacious, open-concept interior featuring soaring ceilings and a huge sun-filled living room. The elevated kitchen offers granite countertops and new stainless steel appliances (2025). The open-layout allows the kitchen, dining and living areas to flow effortlessly together, creating a sophisticated yet comfortable sense of space. The private bedroom area offers two beautiful bedrooms, including a large primary ensuite designed as a serene retreat. The primary bedroom is filled with natural light through large windows, complemented by automated window treatments for effortless comfort and privacy. A fews steps down lead to tastefully renovated primary bathroom, featuring a sophisticated, modern design complete with radiant heated floors. A walk-in custom organized closet completes this exceptional primary suite. The generously sized second bedroom is ideal for guests or a home office. Just beyond is the distinctive, updated second bathroom that adds another layer of style and sophistication to this home. The unit also comes with an assigned parking spot(#11) and private laundry. Fabulous location with easy access to the scenic Croton Aqueduct trail and all that Ossining has to offer. This vibrant, welcoming community has a cool vibe, with a Recreation Center offering something for everyone, from adult basketball to children's programs, as well as a stunning riverfront and close proximity to the Metro North Train station. Enjoy delicious local restaurants, an amazing famers market, lively street fairs, outdoor summer concerts and so much more-all adding to the energy that makes Ossining such a special place to call home.
…By Julia B. Fee Sotheby's International Realty


Beautifully renovated one-bedroom townhouse with loft and attached garage in desirable Hudson Watch, tucked away on a cul-de-sac. This sun-filled home features hardwood floors, a stunning stone fireplace in the living room, and an open-concept floor plan perfect for modern living. The updated kitchen boasts white cabinetry, stainless steel appliances, quartz countertops, and recessed lighting, seamlessly flowing into the living and dining areas. Sliding doors lead to a private deck, ideal for relaxing or entertaining. Additional highlights include new central air conditioning and skylights (approximately 4 years old), bringing abundant natural light throughout. The spacious loft provides flexible additional living space, perfect for a home office, guest area, family room, or fitness space. Enjoy all that Hudson Watch has to offer, including a community pool and playground. Conveniently located close to the Croton-Harmon train station for an easy commute to NYC and just minutes from the Peekskill and Ossining waterfront with its restaurants, shops, and entertainment.
…By Julia B. Fee Sotheby's International Realty


Discover timeless elegance and exceptional privacy at this inviting Armonk residence, where classic charm meets modern comfort. Set on a private property amid picturesque surroundings, this beautifully updated home has been thoughtfully expanded and renovated over the years, offering gracious living spaces, warm architectural details and a flexible layout that adapts easily to today's lifestyle. Abundant natural light fills the rooms throughout, creating a bright and welcoming atmosphere in every season. Originally built circa 1947, the home blends its original character with the conveniences buyers want most. At its heart, the remodeled kitchen opens seamlessly to the family room, creating an open concept space ideal for everyday living and entertaining alike. The private primary suite offers a peaceful retreat, complete with an updated bath. Generously sized bedrooms provide comfort and flexibility for family and guests, while additional finished living space offers room to work, play or relax. Multiple fireplaces create inviting gathering spots throughout the colder months. Step outside to enjoy an effortless connection between indoor and outdoor living, centered around the in-ground pool, perfect for summer afternoons and evening gatherings. Hot-water heat, central air conditioning and a two-car garage complete this wonderful offering. A rare combination of privacy, light, space and comfort, all in the heart of Armonk.
…By Julia B. Fee Sotheby's International Realty


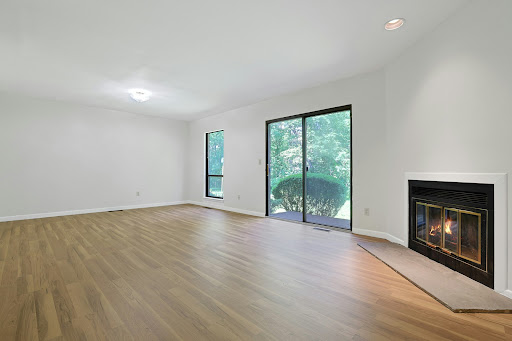
A tri-level gem, just minutes from downtown Ossining, this three-bedroom home is perfect for those who need more space but want less maintenance. Park either in the driveway or pull into the garage (with extra storage space). There is additional parking shortly down the street. Entering the home on the first floor, you will find a flexible bonus room, great for storage, an office or more. There are multiple closets here as well. Up one level is the open living and dining room. Centered on a wood-burning fireplace with granite hearth and featuring new floors, this is a wonderful space. There are sliding doors here, out to the rear deck and tree ensconced lawn beyond. The eat-in kitchen is well laid out, with good counter and cabinet space. Off of the kitchen, find the large balcony - a great place to enjoy a cup of tea in the early morning, or something a little stronger at the end of the day. Also on this floor is the hall bathroom and the large laundry closet. Up one more level, we reach the bedrooms. The primary bedroom, with an ensuite bathroom that has a tub and a shower, has a deep walk-in closet. In this room, and every bedroom, natural light shines through oversized windows with views out to trees. The second and third bedrooms share a full hall bath with a tub. In Ossining, there are few options for three-bedroom condominiums. The Deerfield community has a beautiful, large pool - a perfect place to sunbathe even if you don't swim. There are also walking trails, easily accessible from this unit. All of this, just a short drive to shopping, restaurants and parks, and easily accessible to commuting by train or highway. What more can you ask for?
…By North Country Sotheby's International Realty


- ELEVATED LIVING, LIGHT-FILLED DESIGN - This home has been transformed through a combination of new construction and thoughtful remodeling, blending classic Colonial proportions with a fresh, light-filled interior built for gracious living and effortless entertaining. The rebuild includes all-new HVAC, plumbing, and electrical systems and a full-house 25kW Generac generator. This lovely residence features 4 well-proportioned bedrooms and 4 bathrooms (3 full, 1 half) thoughtfully arranged across 3 finished levels, including a full lower-level recreation room. At the heart of the home is a sprawling, sun-drenched great room where kitchen, dining, and family room flow together beneath soaring vaulted ceilings, a true showpiece for entertaining on any scale. The chef's kitchen commands the space with a grand quartzite island large enough to gather a crowd around, a full Thermador appliance suite, and custom Bilotta designed cabinetry, all opening onto a stone fireplace lounge or out to the rear deck for seamless indoor-outdoor living. A series of solar-powered skylights washes the main and second floors in natural light, lending the home an elevated, airy quality, a kind of California-meets-East-Coast serenity rarely found north of the city. For quieter moments, a separate formal living room with French doors offers refined, intimate gathering space, while an attached two-car garage adds everyday convenience. Upstairs, the primary suite delivers a true retreat, with a private sitting area, an oversized walk-in closet, and a spa-caliber bath with a freestanding soaking tub and oversized large glass shower. Three additional bedrooms and a second-floor laundry room complete the level with equal care. Set on an acre of flat, landscaped grounds, the property offers privacy, space, and room to entertain outdoors with space reserved for your growing needs. Architectural details include a considered blend of modern and traditional materials creating exceptional curb appeal and lasting quality. The coveted Millwood location offers the best of community living, with proximity to local shops and restaurants, the Taconic State Parkway, and Chappaqua schools, Westorchard Elementary, Seven Bridges Middle, and Horace Greeley High. At last, your perfect home awaits, where classic architecture meets modern open-plan living in beautiful Millwood. Note: The neighborhood section on Zillow is showing the incorrect neighborhood, house is located at 230 Pinesbridge Road.
…By Julia B. Fee Sotheby's International Realty


Discover luxury living in this immaculate end-unit townhouse located on a quiet cul-de-sac in Tarrytown's desirable Wyldwood community. Featuring 3 to 4 bedrooms and 2 full and 2 half baths, this light-filled home highlights soaring cathedral ceilings, rich hardwood floors, abundant windows, and skylight. The main level offers an open-concept living and dining area with a cozy gas fireplace, and a kitchen with an adjoining circular breakfast room and direct garage access. Sliding glass doors open to a private deck complete with an awning. Upstairs, a primary bedroom suite is accompanied by two generously sized bedrooms, a full hall bath and plenty of closets. The finished lower level provides an expansive family room, powder room, fully equipped laundry, and walk-out access to a private patio and garden area. Wyldwood residents enjoy resort-style amenities including a clubhouse, swimming pool, fitness center, and playground, with convenient access to local shops, dining, hiking trails, and the Metro-North train for an easy commute to New York City. The property also features a 2-car attached garage and driveway for easy parking.
…By Julia B. Fee Sotheby's International Realty


Charm Meets Modern Living in Tarrytown Built in 1947 and thoughtfully renovated and expanded to perfection, this 2,200 square foot Cape packs a powerful punch, blending timeless character with the comfort and flow today's buyers want. The heart of the home is a beautiful, light-filled kitchen that opens to a gracious open floor plan, ideal for both everyday living and easy entertaining. The formal living room, with gas fireplace is open to the dining area and kitchen. A large first-floor family room, anchored by a gas fireplace, offers a warm and inviting spot to gather while enjoying natural light on two exposures as well as skylights. The large three-season screened porch invites you to enjoy morning coffee or summer evenings surrounded by greenery. The flexible layout offers two bedrooms on each level, giving you the choice of a first-floor or second-floor primary suite. Upstairs, the two generously sized bedrooms are complemented by a beautiful hall bath and abundant closet space. The large, open unfinished lower level provides excellent storage and exciting potential. Outside, a lovely patio and beautifully landscaped grounds create a private retreat to relax and unwind. All of this is just minutes from the charming village of Tarrytown, with its wonderful array of fine dining, shops and Hudson River views, and the quick Metro-North ride to Manhattan. A rare opportunity to enjoy village living with a commuter's convenience.
…By Julia B. Fee Sotheby's International Realty


Meticulously maintained by its original owners and available for the first time, this brick Colonial combines elegant interiors, an exceptional floor plan, and outstanding outdoor living in the desirable Park Lane Reserve community, ideally located in West Harrison. A stone walkway leads to the grand covered portico and double front doors, opening to a classic home with quality finishes throughout. The triple-height foyer creates an impressive first impression with a sweeping curved staircase and dramatic chandelier. Formal living and dining rooms filled with natural light flank the entrance, with the dining room leading through a well-appointed butler's pantry to the chef's kitchen. Custom Mauser cabinetry, premium integrated appliances, a generous center island, and a sun-filled breakfast nook overlooking the backyard create an inviting and functional kitchen space. The adjoining family room, with its wood-burning fireplace and soaring ceilings, opens directly from the kitchen, while a private home office, full bath, mudroom, laundry, and powder room complete the main level. The second level is centered around a spacious primary suite entered through its own private vestibule. A sunny sitting room overlooking the backyard, a wall of windows, three walk-in closets, linen closet with built in hamper, and a spacious spa-inspired bath create a private and beautifully appointed suite. An additional ensuite bedroom, two further bedrooms sharing a generous hall bath, and a private king size guest suite with its own ensuite bathroom provide comfortable accommodation for family and guests. Set on level, professionally landscaped grounds, the outdoor amenities truly set this home apart. The backyard is designed around a heated PebbleTec pool and spa, with an expansive stone terrace, fully equipped outdoor kitchen, and broad, level lawn framed by professionally landscaped gardens. With its tree-lined streets and generously sized properties, Park Lane Reserve residents enjoy access to a private clubhouse with a fitness center, billiards room, banquet space, and seasonal swimming pool, fostering a welcoming sense of community. Updated with modern systems and conveniences, this home is truly move-in ready. Ideally located in one of West Harrison's most coveted neighborhoods, it combines the tranquility of suburban living with convenient access to White Plains, major parkways, Westchester County Airport, and New York City.
…By Julia B. Fee Sotheby's International Realty


Set in the heart of a neighborly community, 3 Brooke Club Drive, Unit 4, is on the cusp of two great worlds. Just minutes from transportation, restaurants and schools, yet in its own private oasis on a non-thru street, surrounded by natural beauty, this is the home you have been looking for. Park in the large driveway, large enough for two vehicles, or the garage, which contains the updated mechanical systems of the home. Approach the front door through the gate and down the plant lined path, passing a quiet sitting area as you do. Entering the home, you will find an expansive living room, with windows looking out to the trees beyond. A wood-burning fireplace at the head of the living room is a perfect spot for the approaching fall months. Sliding doors in the dining area, which is wonderfully open to the living room, lead to a rear deck - a perfect place to sit and watch nature beyond. Turning around, find the bright kitchen with plenty of counter space and updated cabinets that meet all of your storage dreams. Toward the back, a convenient laundry closet and beyond, the garage. Also on this level is the updated hall bathroom and a deep closet, which can hold many treasured items. Up the architecturally striking staircase, illuminated by shafts of light from a wall of windows, you will find a large loft space, suitable for an office, den or more. The cathedral ceiling here soars twelve fee above. Past the loft is the deep primary bedroom with extra closets and its own vaulted ceiling. The ensuite bathroom features a tiled bathtub, glass shower and skylight. Also on this floor is the bright second bedroom, with its own attached full bathroom. Beyond what is inside this wonderful home, we are just a short jaunt to the clubhouse, with a wonderful indoor pool and convenient gym. All of this, just three minutes to the Croton Harmon Train station and moments to downtown Ossining, with all of its shops and attractions. You are a stone's throw from the Hudson River and scenic trails and just fifty minutes from Grand Central Terminal. What more could you ask for?
…By North Country Sotheby's International Realty


Location, Location, Location! This two-bedroom co-op is one of the largest units in Broadway Arms. Key features include beautiful hardwood floors, high ceilings, an updated bathroom, building laundry facilities, and a live-in super. Dual exposures fill the unit with morning light from the east and offer western sunset views over the Hudson River and the Palisades. This pre-war brick building features an enclosed entry to keep deliveries dry, a secure keypad entry to see visitors, and a large rear yard to enjoy year-round. Centrally located near the heart of Tarrytown, Broadway Arms is close to the Tarrytown Music Hall, local shops, popular restaurants (such as Basque Tapas Bar, Mint Premium, and North River Oyster Bar), and the River Walk. It is also just a short distance from the Tarrytown Metro-North station, which offers express trains to Grand Central every 20 to 30 minutes during peak hours. Come and enjoy paddling on the Hudson, hiking at Rockefeller State Park, strolling along the Aqueduct, or biking the nature trails. It's more than a home; it's a lifestyle.
…By Julia B. Fee Sotheby's International Realty


Welcome to 19 Shelley Lane, a custom-built brick Colonial on one of the premier streets in West Harrison's sought-after Park Lane Reserve community. Set on a landscaped half-acre, this spacious residence offers 5 bedrooms, 5 full bathrooms, and a powder room, with generous spaces for entertaining and everyday living. A double-door entry opens to a two-story foyer, leading to a sun-filled formal living room and generously sized dining room. The eat-in kitchen features granite countertops, a center island, Sub-Zero refrigeration, and wall ovens. Opening to the family room with fireplace and wet bar, the kitchen also offers direct access to an expansive deck overlooking the level, fenced backyard. A separate office or library, bedroom, full bathroom, and laundry room complete the first floor. The primary suite features high ceilings, a sitting area, two walk-in closets, and flexible space for an office or exercise area. Three additional upstairs bedrooms include one with a private en-suite bathroom and two with a shared en-suite bathroom. The partially finished walk-out lower level provides a large recreation room, space for exercise, an additional room suitable for an office, a full bathroom, and ample storage. A three-car garage wired for an electric vehicle charger, whole-house generator, and lawn irrigation add everyday convenience. Park Lane Reserve residents enjoy a private clubhouse, fitness center, and seasonal pool, with convenient access to schools, shopping, dining, transportation, and golf. Schedule your private showing and discover the Park Lane Reserve lifestyle.
…By Julia B. Fee Sotheby's International Realty


Welcome to 68 Stonewall Circle, a sunny custom-built Colonial with a southern back yard exposure in Park Lane. A stone wall lends character to the front and back yard while mature landscaping creates privacy around the spacious rear patio and backyard. the back yard is fully fenced. Five flowering pear trees and two flowering cherry trees flank the driveway. Two flowering crab apples tress show off their glory both front an back. The first floor offers a great room with a fireplace, and marble surround ,a large custom kitchen with quartzite counters and backsplash and breakfast area opening to an Indiana limestone patio overlooking the grounds,. There is generous formal dining room., library/ office, first floor bedroom /playroom and walk in closet, and bath. powder room, laundry room, and two-car heated garage completes the level. Full finished basement, store room , cedar closet, wine closet, office, bath sliding door to the outside. C of O has been applied for . Upstairs, the spacious primary suite with tray ceilings features a double bathroom with a Jacuzzi tub an three large walk in closets. Another bedroom has an en-suite bath, and two additional bedrooms share a Jack-and-Jill bath. Ample closets provide storage throughout the home. The finished lower level opens to the sunny outdoors and offers room for play, ping-pong, and gatherings, along with built-in closets, workout room and bath, and a separate large storage room. cedar closet, and wine closet. House has a full house water filtration system,.ad well as a filtration system in the kitchen island. 3 Zone ac and heat. Primary bedroom is on one zone, rest of upstairs is on second zone, 3rd zone services the first floor. Basement has its own zone. Outdoor sprinklers, whole house is equipped with interior fire sprinklers. Garage is heated and driveway is fully paved wth stone pavers. The home is equipped with lighting rods and a Radon Mitigation System. There is a central vacuum System.
…By Julia B. Fee Sotheby's International Realty


Brand new roof being installed! Welcome to 48 Park Lane, a turnkey haven in the award-winning Harrison School District! Designed for effortless living and grand-scale entertaining, this light-filled home features a main floor with two cozy wood-burning fireplaces in the living and family rooms, a light-and-bright kitchen with sleek counters, white cabinetry, and an island, plus a dedicated main-floor office with custom built-ins. Upstairs, the spacious primary suite boasts a sitting area, walk-in closet, access to the walk-up attic, and a spa-like bath, accompanied by 4 additional bedrooms and 2 shared baths. The finished lower level is an entertaining powerhouse - complete with an acoustically insulated media room, rec room/gym, guest bedroom, full bath, plus wine storage and an unfinished workshop or storage area. Step outside to your private, fenced backyard oasis featuring a heated in-ground pool and outdoor fireplace. This is the home you've been waiting for. Schedule your tour today!
…By Julia B. Fee Sotheby's International Realty


Modern, Lindal Cedar Home! If you are looking for a special, well-built home with privacy but also convenience, this is it! Open floor plan with 3 bedrooms, 2 baths, lots of windows, beamed ceilings, 2-car attached heated garage and rec room/office. Expansive flat yard has room for pool, if so desired. This 2.2-acre property is located just minutes to RR Station and under an hour commute to Manhattan. Also close to major highways and Teatown Preserve for nature hikes and wonderful summer camp for youngsters. Recent improvements are: new roof 2024, driveway, new Trex back deck, above ground oil tank October 2025, AC upgrade March 2025, exterior painted June 2024, interior painted July 2026, front walkway redone June 2026, remodeled bathrooms on the main floor and master bedroom suite. Also included are a fire sprinkler system, central vacuum, water filtration system. The house also has a transfer switch and wiring for a compatible portable generator for any power outages.
…By North Country Sotheby's International Realty


No Board approval needed. The seller will pay the full assessment fee. A renovated two bedroom unit with spacious rooms, both northern and southern exposures that fill the rooms with beautiful natural light and a refreshing cross-ventilation breeze. Move in and make yourself at home in one of Tarrytown's best kept secrets "Washington Irving Gardens" a sought after co-op complex close to shops, banks, and The Metro North train station. Outdoor enthusiasts will love the proximity to the new bridge with its dedicated bike and pedestrian path. This unit has many recent improvements, new kitchen, new refrigerator, dishwasher, microwave and gas range. Bedrooms with ceiling fans, and a new hall bathroom with high end fixtures, wood floors recently refinished this June. A great location on the 1st floor! Includes assigned parking ($15.00 a month) gym and laundry in the walk out basement. Sorry no dogs allowed. Move in and make yourself at home in one of Tarrytown's best-kept secrets. Buy the home, enjoy the lifestyle of all the best Westchester has to offer: Biking, hiking and sailing all this, only a 40 minutes commute into NYC from the Tarrytown Metro North Station.
…By Julia B. Fee Sotheby's International Realty

Receive by email any new listing that may match your search criteria
Your criteria :
By validating this form, you accept the general conditions of use of Le Figaro Properties.
These agencies offer a selection of luxury properties vente at Pleasantville. Feel free to contact them for personalized assistance.
