The agencies at Briarcliff Manor
These agencies offer a selection of luxury properties vente at Briarcliff Manor. Feel free to contact them for personalized assistance.

 English$ USD · m²


This elegantly appointed, new construction Colonial, built by noted local builder, is set on 1.45 landscaped acres in a newly created Briarcliff Manor cul-de-sac. A dramatic two-story foyer with herringbone floors and finely crafted millwork introduces light-filled interiors designed for gracious entertaining and effortless everyday living. The expansive living room, anchored by a sleek fireplace, flows seamlessly into the spectacular chef’s kitchen, where an oversized waterfall-edge island, custom cabinetry, professional-style appliances and a generous pantry create a striking culinary centerpiece. A formal dining room, private office and first-floor en suite bedroom complete the main level. Upstairs, the serene primary suite is a luxurious retreat with fireplace, custom dressing room and spa bath featuring a freestanding soaking tub, double vanity, water closet, and an oversized glass shower. Two additional en suite bedrooms, a spacious loft with bonus room and well-equipped laundry room offer exceptional comfort and flexibility. The finished lower level provides an impressive recreation room, full bath and additional space for a gym, media room or guest accommodations, while a vast walk-up attic offers further possibilities. Outdoors, broad lawns, plantings and a stone patio invite relaxed gatherings. Geothermal heating and cooling, a generator and attached two-car garage complete this remarkable new home in the acclaimed Briarcliff Manor school district.
…By Annonceur International


Luxury rental living in downtown Briarcliff Manor! This brand new construction elevator building is now offering studio, 1 bedroom and 2 bedroom units. A unique boutique-style rental opportunity, with only 8 units available. Unit 3B is a one bedroom apartment featuring an open layout and a separate home office or 2nd bedroom. This corner unit is bright and sunny thanks to the large windows bringing in natural light. As you step inside, you'll be greeted by a large custom kitchen boasting high-end stainless appliances and a large island with quartz countertops. The interior is thoughtfully designed with full-sized laundry in the unit for added convenience. The bathroom is a true retreat, featuring radiant heated floors, lighted medicine cabinet and custom tile design. Individually controlled ductless high-efficiency heat and a/c units. For security and convenience, the building is equipped with a video intercom system. Indoor paid parking is available, or free municipal parking directly behind the building. Walk-to-town, shops, restaurants,. EVERY UNIT RECEIVES A FREE STORAGE UNIT IN THE BUILDING SIZE 10' x 10'! Dogs allowed under 35lbs.
…By Julia B. Fee Sotheby's International Realty


Welcome to 778 Sleepy Hollow Road, an extraordinary custom Colonial estate nestled on 10.72 private acres in the heart of Briarcliff Manor. Originally built in 1996 and extensively renovated with uncompromising attention to detail, this exceptional residence seamlessly blends timeless elegance with today's most sophisticated luxury amenities. The estate was also featured in Netflix's The Diplomat, adding to its distinctive appeal and cinematic presence. Boasting 6 spacious bedrooms, 6 full bathrooms, and 2 half baths, this magnificent estate offers an unparalleled lifestyle. A grand approach leads to beautifully designed interiors featuring exquisite craftsmanship, sun-filled living spaces, and state-of-the-art technology throughout. The spectacular chef's kitchen has been completely redesigned with premium finishes and top-of-the-line appliances, while every bathroom has been luxuriously remodeled, including elegant Japanese smart toilets. A distinguished mahogany-paneled study, featuring rich mahogany walls and ceiling, provides an elegant and sophisticated setting for work or private retreat. The stunning primary suite serves as a private sanctuary, complete with a breathtaking spa retreat featuring a hot tub on the terrace overlooking the iconic Manhattan skyline—creating the perfect setting to unwind while enjoying unforgettable sunsets. Designed for both grand-scale entertaining and everyday living, the home features a fully renovated lower level with an impressive entertainment lounge and custom bar, acoustically designed home theater, professional home gym, and beautifully updated mudroom. Five automatic Mendota fireplaces add warmth and ambiance throughout the residence. Outside, the resort-style grounds rival those of a private country club. Enjoy a spectacular swimming pool with pool house, tennis court, guest cottage, expansive terraces, and meticulously landscaped grounds offering complete privacy. A six-car garage provides abundant space for collectors and enthusiasts alike. No detail has been overlooked in the extensive capital improvements, which include a sophisticated Lutron lighting system, automatic custom draperies, a state-of-the-art Bowers & Wilkins sound system, Honeywell Vista 128 security system, 32-camera surveillance system, 2N Verso gated entry with keypad and vehicle camera monitoring, all-new windows and doors throughout the home, updated designer lighting, custom cast-iron staircase railings, new well water filtration system, and countless additional enhancements. An exceptional advantage of this remarkable property is its Mount Pleasant taxes while enjoying a prestigious Briarcliff Manor address, along with the unique opportunity to choose between the Pocantico Hills or Briarcliff Manor school districts. This is a rare offering where timeless architecture, cutting-edge technology, resort-caliber amenities, and one of Westchester County's most desirable locations come together to create an estate unlike any other.
…By Julia B. Fee Sotheby's International Realty


Seize this rare opportunity to own an iconic estate rich in history, dating back to the 1890s. This distinguished property, known as "The Manor House," was built for and live in by Walter Law, the founder of The Village of Briarcliff Manor. Constructed on Brier Cliff Farms, originally acquired from James Stillman, then-President of National City Bank (now Citibank), the estate at 139 Scarborough Rd exudes a blend of historical charm and opulence. Spanning over 9 acres, the expansive 15,000+ sq. ft. residence features 14 bedrooms, 7.1 bathrooms, a private entertainment hall, a bar, an atrium, and an indoor pool, all highlighted by distinctive architectural elements. The wood paneling throughout the estate, imported from The Baxter Church in England, has been meticulously preserved. In 1928, The Manor House served as a clubhouse for the Metropolitan Masons with a golf course on property and was once the venue for a notable boxing match between Jack Sharkey and Carl Brisson in the early 1930s. Designed with input from the Olmstead Brothers, renowned landscape architects behind Manhattan's Central Park, the estate still features remnants of their work, including waterfalls, retaining walls, statues, gazebos, and greenhouses. Neighbors to the Manor House have included prominent families such as the Rockefellers, Shepherds, Speyers, Macys, Webbs, and Astors. This is a rare opportunity to restore and own a significant piece of history. Don't miss the chance to make this extraordinary estate your own. Additional Information: HeatingFuel:Oil Above Ground, Property being sold As-Is.
…By Julia B. Fee Sotheby's International Realty


Don't miss this opportunity to own a charming owner occupied only two family home full of character, situated on a beautiful corner lot with a welcoming front porch, great curb appeal, and a detached 2 car garage. This sun filled home features oversized windows, high ceilings, hardwood floors, original wood doors, thick floor moldings, and high hats throughout both units, blending timeless character with modern updates. The main level offers an updated kitchen with granite countertops, stainless steel appliances, a gas Viking stove, laundry, and access to a private backyard. The oversized primary bedroom features elegant arch and tray ceilings. The walk out basement includes a finished recreation room and plenty of storage. The second floor apartment features an updated kitchen, three bedrooms, two full bathrooms, and access to a finished attic with a wainscoted ceiling, providing excellent income potential or additional living space. Conveniently located just 0.5 miles from the Ossining train station and close to downtown restaurants, shops, the farmers market, parks, schools, and major highways. A fantastic opportunity for homeowners and investors alike!
…By Julia B. Fee Sotheby's International Realty


Welcome to 14 Church Street, Apartment 2A. A bright, modern one-bedroom, one-bathroom home spanning 750 square feet in the heart of Ossining. Hardwood floors run throughout the residence, lending a warm, cohesive feel to the open living space. The apartment's clean, modern finishes create a move in ready backdrop for any lifestyle, while an in-unit washer/dryer adds everyday convenience you will not find in most homes at this price point. It holds a large bedroom with 2 closets and is ready to accommodate a queen bedroom set, and the well-appointed bathroom completes the floor plan. Set in a charming, historic river town, 14 Church Street puts you within easy reach of downtown Ossining, easy access to Main Street, where local favorites like First Village Coffee and The Boathouse anchor a growing food and coffee scene. Spend weekends exploring Louis Engel Waterfront Park along the Hudson, or the trails of Teatown Lake Reservation just outside town. Commuters will love the proximity to the Ossining Metro North station on the Hudson Line, offering a direct, scenic ride to Grand Central in about an hour, making this the perfect blend of small-town charm and city convenience.
…By Julia B. Fee Sotheby's International Realty


Welcome to this chic, beautifully renovated 2-bedroom, 2-bathroom condominium in Ossining's iconic 1820 schoolhouse conversion. Originally built as a schoolhouse and thoughtfully converted in 2007 into an intimate 12-unit condominium, this one-of-a-kind residence seamlessly blends a Soho-inspired aesthetic with the warmth, character and charm of the Hudson Valley. Step inside to a spacious, open-concept interior featuring soaring ceilings and a huge sun-filled living room. The elevated kitchen offers granite countertops and new stainless steel appliances (2025). The open-layout allows the kitchen, dining and living areas to flow effortlessly together, creating a sophisticated yet comfortable sense of space. The private bedroom area offers two beautiful bedrooms, including a large primary ensuite designed as a serene retreat. The primary bedroom is filled with natural light through large windows, complemented by automated window treatments for effortless comfort and privacy. A fews steps down lead to tastefully renovated primary bathroom, featuring a sophisticated, modern design complete with radiant heated floors. A walk-in custom organized closet completes this exceptional primary suite. The generously sized second bedroom is ideal for guests or a home office. Just beyond is the distinctive, updated second bathroom that adds another layer of style and sophistication to this home. The unit also comes with an assigned parking spot(#11) and private laundry. Fabulous location with easy access to the scenic Croton Aqueduct trail and all that Ossining has to offer. This vibrant, welcoming community has a cool vibe, with a Recreation Center offering something for everyone, from adult basketball to children's programs, as well as a stunning riverfront and close proximity to the Metro North Train station. Enjoy delicious local restaurants, an amazing famers market, lively street fairs, outdoor summer concerts and so much more-all adding to the energy that makes Ossining such a special place to call home.
…By Julia B. Fee Sotheby's International Realty
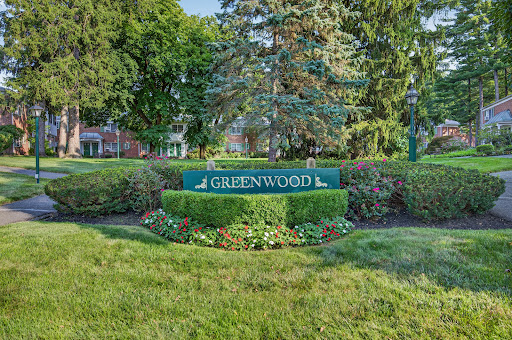


Welcome to Pleasantville! This bright and inviting second-floor one-bedroom condo at Greenwood Condominium offers a wonderful blend of mid-century charm, thoughtful updates, and an unbeatable village location. Freshly painted and featuring brand-new Berber carpeting, this sun-filled home enjoys serene views of beautifully landscaped grounds. The spacious layout includes an expansive living and dining area, a generously sized bedroom, a full hall bath with tub and impressive closet space. The updated bath adds a fresh, modern touch while maintaining the home's comfortable character. A major bonus is the deeded one-car garage, providing covered parking and ample additional storage. The complex also offers plenty of guest parking, with convenient common laundry nearby. Ideally located in the heart of the Village of Pleasantville, you will l be just steps from the Pleasantville Metro-North station, renowned Jacob Burns Film Center, local restaurants, boutique shops, the popular Pleasantville Farmers' Market, Pleasantville schools, and Pace University's campus. Enjoy the convenience of village living with easy access to everything Pleasantville has to offer. With low monthly HOA fees and annual property taxes, this is a fantastic opportunity to own in one of Westchester's most desirable communities. A wonderful home in an exceptional location—this one will not last!
…By Julia B. Fee Sotheby's International Realty


Welcome to this well maintained 2-bedroom 2.5 bathroom end-unit townhouse in the Woods where comfort, space and easy-living come together. Freshly painted throughout and featuring brand new carpeting, this home offers a clean, move in ready interior with a bright and welcoming atmosphere. Discover the added privacy and abundance of natural light that comes with an end-unit location. Recent updates include a new central air conditioner, water heater, and washer and dryer all replaced within the last year, as well as a new boiler installed within the last few years. Step inside to a two-story entry with a soaring ceiling that creates an immediate sense of openness. The light-filled eat-in kitchen features granite countertops, ample cabinetry and plenty of space for casual dining. Just beyond, the spacious living and dining room are ideal both for everyday living and entertaining. Sliding glass doors from the dining room open to a private patio, providing a perfect spot to relax or dine outdoors. Completing the main level is a convenient powder room, access to the garage and a bonus room which may be used as an office, sitting room or guest space. The second level features a spacious primary bedroom with an ensuite bathroom, a large dressing area and access to a private balcony. A versatile loft provides flexible space for home office, den or sitting area. A well sized second bedroom, full bathroom, and a conveniently located second floor laundry complete the upper level. Residents of the Woods enjoy a variety of community amenities including a fabulous pool, tennis/pickleball courts, scenic walking paths, a tranquil pond, and professionally maintained grounds offering a relaxed, low-maintenance lifestyle. Ideally located just minutes from the Croton-Harmon Metro North train station, major parkways, an abundance of delicious dining options, wonderful shops and the scenic Hudson River waterfront. Enjoy easy access to the many amenities of nearby Croton on Hudson and Briarcliff Manor.
…By Julia B. Fee Sotheby's International Realty


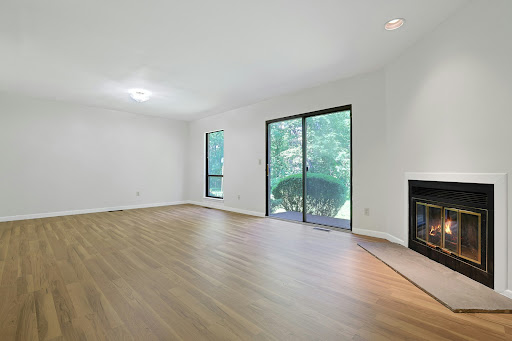
A tri-level gem, just minutes from downtown Ossining, this three-bedroom home is perfect for those who need more space but want less maintenance. Park either in the driveway or pull into the garage (with extra storage space). There is additional parking shortly down the street. Entering the home on the first floor, you will find a flexible bonus room, great for storage, an office or more. There are multiple closets here as well. Up one level is the open living and dining room. Centered on a wood-burning fireplace with granite hearth and featuring new floors, this is a wonderful space. There are sliding doors here, out to the rear deck and tree ensconced lawn beyond. The eat-in kitchen is well laid out, with good counter and cabinet space. Off of the kitchen, find the large balcony - a great place to enjoy a cup of tea in the early morning, or something a little stronger at the end of the day. Also on this floor is the hall bathroom and the large laundry closet. Up one more level, we reach the bedrooms. The primary bedroom, with an ensuite bathroom that has a tub and a shower, has a deep walk-in closet. In this room, and every bedroom, natural light shines through oversized windows with views out to trees. The second and third bedrooms share a full hall bath with a tub. In Ossining, there are few options for three-bedroom condominiums. The Deerfield community has a beautiful, large pool - a perfect place to sunbathe even if you don't swim. There are also walking trails, easily accessible from this unit. All of this, just a short drive to shopping, restaurants and parks, and easily accessible to commuting by train or highway. What more can you ask for?
…By North Country Sotheby's International Realty


A Rare 200-Year-Old Log Cabin Sanctuary with Subdivision/Expansion Potential! Step back in time without sacrificing an ounce of modern comfort in this enchanting, hand-hewn log cabin. Nestled on 6.41 private, lush acres, this original residence offers a rare blend of romantic history, contemporary ease, and incredible future value with a potential buildable lot included. The interior showcases exceptional craftsmanship, featuring original wide-plank wood floors, a majestic stone fireplace, and a genuine Dutch door. The versatile layout includes two bedrooms plus an alcove and 1.5 baths highlighted by a hand-painted sink. A large, vintage-inspired country kitchen serves as the heart of the home, boasting a herringbone-patterned original brick floor, 1940s decor, and modern appliances including a dishwasher and washer-dryer. The exterior is a true nature lover's sanctuary, featuring a cedar shingle roof, a classic porch with Adirondack furniture, and a sophisticated bluestone slate patio. The expansive grounds are home to a picturesque pond and babbling brook that attract magnificent wildlife. While providing total seclusion, this property is remarkably accessible, located just five minutes from the Croton-on-Hudson train station and local supermarkets. Enjoy being minutes away from Hudson River dining, boating, and Teatown Lake Reservation, with an easy commute of less than one hour to New York City and a 50-minute drive to Thunder Ridge skiing. It is located in a Historic area near Old Croton Aqueduct and Senesqua Park. The community offers 17 parks, including a Westchester River Walk, hiking trails, views of the Hudson, and the Haverstraw-Ossining Ferry. Amenities include an indoor town pool, a Farmers Market, and local dining options. Community events include the Hudson River Music Festival and Teatown Annual Hudson River EagleFest.
…By Julia B. Fee Sotheby's International Realty


1906 Grandeur. 2026 Luxury: The Ultimate Gated Sanctuary. Perched majestically atop a private hilltop, this gated 7,800-square-foot, five-bedroom estate presents a rare convergence of Gilded Age prestige and contemporary luxury. Believed to have been commissioned in 1906 for railroad magnate A.H. Smith, the residence has been masterfully renovated to honor its historic soul, featuring original interior stone walls and soaring ceilings that strike a perfect balance between grand scale and intimate warmth. Anchored by three distinctive hearths, the home is designed for both elegant living and everyday ease. A sun-drenched chef's kitchen showcases a central island, dramatic overhead skylight, and professional-grade appliances. Unique architectural moments—including a circular-skylit Stargazer's Nook—add character and charm, while the versatile five-bedroom layout offers both a magnificent two-story primary wing and a coveted first-floor private suite. Set on more than four exceptionally private acres, the grounds unfold as a true outdoor sanctuary, featuring a beautiful pool and spa (32x20), refined pergola terraces ideal for entertaining, and a private tennis court. From its commanding hilltop position, the estate delivers an unparalleled sense of privacy, security, and timeless elegance. Welcome home!
…By Julia B. Fee Sotheby's International Realty


NEW CONSTRUCTION Rivertown Apartment w/ Free Parking + In-Unit W/D + Pets allowed Move-in ready 1 bedroom in a pre-war brick boutique building in the heart of Historic Rivertown. Steps to the waterfront, Old Croton Aqueduct, Rockefeller Preserve trails, shops, and dining - approximately a 15-minute walk to Metro-North. Bright, open, loft-like layout with oversized windows and high ceilings. Features multi-zone high-efficiency heating and cooling, LED lighting, and an in-unit Energy Star washer/dryer. One FREE parking space included, with additional parking available for a fee. Text to schedule a tour !
…By Julia B. Fee Sotheby's International Realty


Welcome to 42 Hollow Oak Road, a captivating 3-bedroom, 2-bathroom sanctuary nestled in the heart of Chappaqua. Spanning 2,380 square feet, this home perfectly balances suburban tranquility with modern convenience. Step inside to discover a bright, airy layout flooded with natural light. The spacious living areas feature warm hardwood floors, fireplace and a seamless flow, ideal for daily living and entertaining. The heart of the home is a well-appointed kitchen with granite counters. Retreat to the comfortable primary suite, while two additional bedrooms and a hall bath offer versatility for everyone. Lower-level family room, laundry and a home office compliment the flexibility of this home. Outside, the property boasts a serene, wooded backdrop, offering a private oasis for outdoor dining and relaxation on the deck. Well maintained with newer windows, baths, HVAC systems, walkways, lower-level flooring, improved attic insulation and many more updates. Located in the highly acclaimed Chappaqua School District, this home is just minutes from the charming town center, local dining, and the Metro-North station for an easy NYC commute. Your dream home awaits!
…By Julia B. Fee Sotheby's International Realty


Welcome to 10 Crestview Drive, a beautifully updated 1990 colonial that perfectly blends classic elegance with updated modern luxury within the highly sought-after Heritage Court neighborhood. This exceptional property offers the rare combination of an intimate community feel and tremendous, serene privacy, all set on nearly an acre of flat, meticulously manicured grounds. Inside, you will find a bright and spacious layout featuring four well-proportioned bedrooms, all on the same level, and designed for ultimate comfort. The main floor features a three-car garage, mudroom, eat-in-kitchen with easy access to the deck, and backyard beyond, open floor plan, living room, dining room, and office. Also of note, this turnkey gem provides an unparalleled and truly unique opportunity for the next lucky buyers: a rare, one-time option to choose between the Chappaqua or the Byram Hills School District at closing. This is turnkey luxury at its finest!
…By Julia B. Fee Sotheby's International Realty


Modern, Lindal Cedar Home! If you are looking for a special, well-built home with privacy but also convenience, this is it! Open floor plan with 3 bedrooms, 2 baths, lots of windows, beamed ceilings, 2-car attached heated garage and rec room/office. Expansive flat yard has room for pool, if so desired. This 2.2-acre property is located just minutes to RR Station and under an hour commute to Manhattan. Also close to major highways and Teatown Preserve for nature hikes and wonderful summer camp for youngsters. Recent improvements are: new roof 2024, driveway, new Trex back deck, above ground oil tank October 2025, AC upgrade March 2025, exterior painted June 2024, interior painted July 2026, front walkway redone June 2026, remodeled bathrooms on the main floor and master bedroom suite. Also included are a fire sprinkler system, central vacuum, water filtration system. The house also has a transfer switch and wiring for a compatible portable generator for any power outages.
…By North Country Sotheby's International Realty


Exciting all new construction by highly regarded local builder, Tavo Development, along with noted architect Teo Siguenza, aiming for a Fall 2026 completion. This refined, 5,712 sq ft Colonial blends classic architecture with sophisticated modern living. The light-filled main level, with 10’ ceilings, offers a seamless open floorplan featuring a chef’s kitchen with island and service pantry, breakfast room with terrace access, formal dining room, private library, and an inviting family room with fireplace. A dramatic two-story entry foyer, generous mudroom with laundry, and attached 3-car garage complete the level. Upstairs, the luxurious primary suite is a true retreat, highlighted by a vaulted ceiling, fireplace, dressing room with island, and a spa-inspired dual bath with soaking tub and oversized shower with separate entries. Three additional ensuite bedrooms and a second laundry provide comfort and functionality. Nearly one acre of usable grounds, with town approved pool site, creates the ideal backdrop for the finest outdoor living. Next to 2026 new build by Tavo, in the Chappaqua school district. Convenient to town, schools, highways, and approximately 50 minutes to NYC. House has a 5 bedroom septic system.
…By Annonceur International


Timeless Craftsman character shines throughout this charming in-village front porch Colonial, enhanced by abundant natural light and beautiful wood detailing. Imagine your very own farm to table lifestyle, right in your own backyard, with multiple raised bed vegetable and pollinator gardens, and plentiful tomatoes, eggplant, peppers, flowers and so much more, steps from the kitchen. Built in 1923, they don't make them like this anymore. Original woodworking, gorgeous hardwood floors, solid wood doors, ready to last another 100 years. Perfect "cottage core" charming just as it is, the spacious living room is anchored by a brick wood-burning stove and flows effortlessly into the dining room and kitchen. From the kitchen, step directly outside to the deck, backyard and hot tub for easy indoor-outdoor living. Upstairs, the primary bedroom, a second bedroom and a full bath complete the living space, while the lower level includes laundry and plentiful storage. Renovations by Croton's own master craftsman woodworker created the current easy living flow; plans for potential future renovation for a primary suite/bath, family room off the dining room and basement extension are included in the sale, should you decide to expand at some future time. Outside, the property offers plenty to enjoy, including a pollinator garden in the front yard and multi-bed vegetable and flower garden in the backyard, with plenty of room for gardening, outdoor dining, recreation, and relaxing throughout the seasons. The garage and shed provide additional storage space and the driveway allows parking for several cars. Conveniently located less than a mile from the Metro-North station and a 46-minute express to Grand Central Terminal. A quick stroll to Silver Lake (the Village Croton River beach), the Hudson riverfront, Croton Point Park, two marinas, schools, shops, restaurants, bakeries, parks, music venues, and other local amenities offers a walkable lifestyle hard to come by. Ideal for rightsizing your new life in the coveted Harmon district of the village, Hastings is considered one of the best streets to live by the locals, with its own funtastic Halloween block party every year. Croton on Hudson was declared the best place to live in NYS by USA Today a few years ago - come see why! A wonderful combination of character, comfort, outdoor space, and convenience can be yours less than an hour from NYC. Taxes with STAR approximately $11,359
…By North Country Sotheby's International Realty


Half Moon Bay offers one of the most exceptional lifestyle opportunities in Croton-on-Hudson, recognized by USA Today as the best place to live in New York State. Set within one of Westchester County’s most desirable Hudson River communities. This elegant 3 bedroom, 2 1/2 bath townhome offers a rare opportunity to enjoy effortless comfort, everyday convenience, and resort-style living in a truly exceptional waterfront setting. This gated waterfront community provides 24-hour security and an impressive array of resort-style amenities, including two pools, two clubhouses, two tennis courts, a playground, marina access, and a complimentary jitney to Croton-Harmon Metro-North with a 46 min express to NYC. Half Moon Bay offers a truly one-of-a-kind lifestyle in one of the most convenient locations north of New York City. Nothing compares to this extraordinary blend of waterfront living, natural beauty, and everyday ease. Taxes with STAR approximately $10,697.
…By North Country Sotheby's International Realty


This exceptional three-bedroom, two-and-a-half-bathroom condominium offers luxury waterfront living in the heart of Tarrytown's prestigious Hudson Harbor. Soaring ten-foot ceilings and expansive windows flood the interior with natural light while showcasing panoramic views of the Hudson River, the Mario M. Cuomo Bridge, the NYC skyline, and vibrant sunsets. Designed for effortless living and entertaining, the open layout features a seamless flow, complemented by two covered outdoor balconies ideal for taking in the scenic surroundings. Premium conveniences include two heated indoor garage parking spaces, private storage, and in-unit laundry. Living at Hudson Harbor puts a vibrant, walkable lifestyle right at your doorstep. Residents enjoy immediate access to local dining staples like RiverMarket, the scenic Riverwalk path, a community fitness center, and an outdoor pool. Tarrytown and Sleepy Hollow offer a rich array of boutique shops, everyday amenities, and cultural attractions, while commuters will appreciate the nearby Metro-North station, offering a swift 37-minute express ride to Grand Central Terminal. Beautifully appointed and ideally located, this residence presents an extraordinary opportunity to enjoy modern comfort alongside the best of the Hudson River.
…By Julia B. Fee Sotheby's International Realty


Set along the riverfront in the prestigious Townhouse Collection at Hudson Harbor, 12 Rivers Edge presents a rare opportunity. Offering LOW taxes and unobstructed, forever-protected views of the Hudson River and the Palisades, this sophisticated home delivers a rare blend of luxury, privacy, and convenience. Spanning four beautifully designed levels and serviced by a private in-home elevator, the residence combines elegant scale with warm, inviting living spaces. Ten-foot ceilings on the parlor level and nine-foot ceilings throughout create an airy, refined atmosphere complemented by rich finishes and meticulous craftsmanship. The gracious living room, anchored by a custom fireplace with built-in cabinetry, is ideal for both intimate evenings and entertaining. An expansive fourth floor balcony showcases breathtaking river views and unforgettable sunsets — perfect for morning coffee, al fresco dining, or watching sailboats drift along the Hudson. Just steps from the rooftop terrace, a fully customized summer kitchen elevates outdoor living, while two additional flexible-use rooms and a full bath provide endless possibilities for a gym, office, artist’s studio, or private guest suite. An attached two-car garage with discreet rear access preserves the charm and elegance of the waterfront streetscape. Located just moments from Metro-North Railroad at Tarrytown Station, Manhattan is only 40 minutes away via Grand Central Terminal. Enjoy premier waterfront dining at Hudson Farmer & The Fish and River Market Bar and Kitchen, stroll the charming boutiques and cafés of Tarrytown, or spend the day boating and kayaking from the nearby Tarrytown Boat Club. A truly rare offering where timeless waterfront beauty meets modern luxury.
…By Annonceur International


Resort style living at its best! Experience luxury living in this beautiful, sun filled end unit offering 3 bedrooms, 3 full bathrooms, a detached garage, and a spacious wrap around Trex deck with unobstructed Hudson River views in a desirable gated community. Enjoy your morning coffee and breathtaking evening sunsets from the wrap around deck while taking in the spectacular river views. This stunning home features vaulted ceilings, an open floor plan, wide plank maple hardwood floors, a marble fireplace, fresh paint, new heating and central air, and Andersen sliding doors and windows that fill the home with natural light. The updated kitchen is a chef's dream with a Wolf stove, Sub Zero refrigerator, stainless steel appliances, Corian countertops, a pantry, and abundant cabinetry.The oversized primary suite offers a sitting area, walk in closets, and a beautifully updated ensuite bath with double sinks. A full marble tiled bathroom, washer and dryer, and quality finishes throughout complete this exceptional home. Enjoy outstanding amenities including a scenic Riverwalk, marina, two heated pools, tennis courts, fitness center, gym, sauna, clubhouse, and a jitney to the Croton Harmon train station. Conveniently located just 1 mile from the Croton Harmon train station for an easy commute to Grand Central Terminal, and close to schools, parks, coffee shops, restaurants, and major highways. Don't miss this rare opportunity to own a move in ready home with spectacular Hudson River views!
…By Julia B. Fee Sotheby's International Realty


Top 10 Reasons to love 10 Highclere Ln Valhalla NY: The Idyllic Setting on a shady, quiet, private residential street. The convenient location SO CLOSE to schools, train, shopping. 1.7 mi to Metro North station, less than 1 hr to GCT. The NEW KITCHEN (2025) with ELBOW ROOM to eat breakfast while enjoying the birds' eye view out your big bay window. A Single Level Lifestyle is Possible- 2 bedrooms & full bath (renovated 2018) on same main level as kitchen and living room. SPACIOUS PRIMARY Bedroom could also offer a sitting or dressing area. Cozy living room with fireplace & a bonus nook for reading or playing piano. Large formal dining room with sliders to deck to take the party outside. SEPARATE ENTRANCE to lower level, with 2 Bedrooms, full bath (renovated 2014), laundry, and storage. Off street parking on driveway at street level. And the #1 reason to love it? THE HUGE DECK where you can enjoy the breeze through the trees, stargaze, or hang out with the neighbors. This well-loved, well-maintained, well-priced home won't last - schedule a showing today!
…By Julia B. Fee Sotheby's International Realty


Nestled at the end of a private cul-de-sac in highly desirable Upper Nyack, this exceptional property offers a serene and private setting. Located within the award-winning Nyack School District, the site borders Hook Mountain, a protected nature preserve with scenic hiking trails. This spectacular 5,072-square-foot custom home features 6 bedrooms and 4.5 bathrooms, thoughtfully designed with an expansive open-concept floor plan and 10-foot ceilings throughout the first floor, creating an airy and elegant living environment. Architectural highlights include a gracious wrap-around porch, multiple balconies, and a luxurious primary suite complete with a private fireplace. The home also features a spacious guest suite with a private sitting area and en-suite bathroom, providing exceptional comfort and privacy for overnight guests. Additional features include a 3-car garage with a 13-foot ceiling and a private elevator providing convenient access to all levels, seamlessly combining luxury, comfort, and accessibility. Residents will enjoy the perfect blend of privacy, natural beauty, and convenience, just minutes from the charming village of Nyack, known for its acclaimed restaurants, boutique shopping, weekly farmers market, and the renowned Nyack Street Fair. The location is also ideal for commuters, with easy access to the New York State Thruway and major roadways, and approximately 30 minutes from Manhattan. This is a rare opportunity to own a distinctive property in one of Rockland County’s most sought-after locations.
…By Ellis Sotheby's International Realty

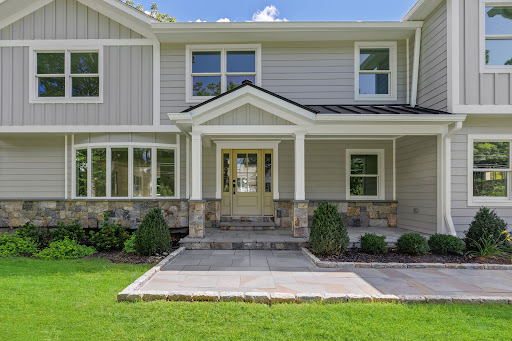


Note: The neighborhood section on Zillow is showing the incorrect neighborhood, house is located at 230 Pinesbridge Road. - ELEVATED LIVING, LIGHT-FILLED DESIGN - This home has been transformed through a combination of new construction and thoughtful remodeling, blending classic Colonial proportions with a fresh, light-filled interior built for gracious living and effortless entertaining. The rebuild includes all-new HVAC, plumbing, and electrical systems and a full-house 25kW Generac generator. This lovely residence features 4 well-proportioned bedrooms and 4 bathrooms (3 full, 1 half) thoughtfully arranged across 3 finished levels, including a full lower-level recreation room. The 1st floor and 2nd floor consist of 3,191sq ft of livable space and the finished lower level is another 649 sq ft which gives you 3,840 total livable space to suit your family's needs. At the heart of the home is a sprawling, sun-drenched great room where kitchen, dining, and family room flow together beneath soaring vaulted ceilings, a true showpiece for entertaining on any scale. The chef's kitchen commands the space with a grand quartzite island large enough to gather a crowd around, a full Thermador appliance suite, and custom Bilotta designed cabinetry, all opening onto a stone fireplace lounge or out to the rear deck for seamless indoor-outdoor living. A series of solar-powered skylights washes the main and second floors in natural light, lending the home an elevated, airy quality, a kind of California-meets-East-Coast serenity rarely found north of the city. For quieter moments, a separate formal living room with French doors offers refined, intimate gathering space, while an attached two-car garage adds everyday convenience. Upstairs, the primary suite delivers a true retreat, with a private sitting area, an oversized walk-in closet, and a spa-caliber bath with a freestanding soaking tub and oversized large glass shower. Three additional bedrooms and a second-floor laundry room complete the level with equal care. Set on an acre of flat, landscaped grounds, the property offers privacy, space, and room to entertain outdoors with space reserved for your growing needs. Architectural details include a considered blend of modern and traditional materials creating exceptional curb appeal and lasting quality. The coveted Millwood location offers the best of community living, with proximity to local shops and restaurants, the Taconic State Parkway, and Chappaqua schools, Westorchard Elementary, Seven Bridges Middle, and Horace Greeley High. At last, your perfect home awaits, where classic architecture meets modern open-plan living in beautiful Millwood.
…By Julia B. Fee Sotheby's International Realty
'%20stroke='%23DDAA3A'%20stroke-width='1.909'%20stroke-linecap='square'%20stroke-linejoin='bevel'/%3e%3c/svg%3e)
Receive by email any new listing that may match your search criteria
Your criteria :
By validating this form, you accept the general conditions of use of Le Figaro Properties.
These agencies offer a selection of luxury properties vente at Briarcliff Manor. Feel free to contact them for personalized assistance.
