Get early access to listings that match your criteria
Never miss an opportunity again. Our personalized alerts notify you instantly.

 English$ USD · m²


Welcome to this light-filled, well maintained 3-bedroom, 2-bathroom Ranch, offering the perfect blend of comfort, convenience and privacy. Ideally situated on a quiet, tree-lined street and set on a beautiful, level half-acre property, this home offers an exceptional outdoor setting with scenic surroundings and plenty of space to enjoy. Inside, effortless one-level living awaits with beautiful hardwood floors throughout, a bright and open living area with vaulted ceilings and a cozy fireplace. The kitchen flows directly to the dining area, where sliding doors open to an expansive deck overlooking the picturesque flat backyard-a perfect setting for outdoor dining, morning coffee, entertaining or simply relaxing and taking in the peaceful natural surroundings. The main level also features 3 spacious bedrooms, a full hall bath, and a primary suite with its own private half bath. The walk-out lower level adds valuable additional living space and flexibility, filled with natural light, complete with sliding doors to the backyard-perfect for a home office or guest space. Recent updates include fresh paint throughout, beautifully refinished hardwood floors, the chimney was re-pointed, driveway re-sealed, and a brand new above ground oil tank, making this home truly move-in ready!
…By Julia B. Fee Sotheby's International Realty


Bright and inviting with contemporary flair, this distinctive home offers an open floor plan and a beautiful setting on just under two acres. A classic stone wall borders the rear of the property, which adjoins more than 100 acres of protected forest preserve with scenic trails. The main level features walls of windows that bring in abundant natural light and showcase the surrounding woodlands. The open plan kitchen has granite countertops, custom maple cabinetry, and stainless-steel appliances, and flows seamlessly to the living and dining areas, with hardwood floors and a wood burning fireplace. The glass sliders open to the deck, creating a wonderful connection to the outdoors with views of the wooded property and natural stone outcroppings. The main level also has a full bath and versatile office/den, offering excellent potential for a guest suite or comfortable accommodations for extended family. Upstairs, the spacious primary bedroom features two walk-in closets and a unique tower-style loft/nook up the spiral staircase, providing an inviting spot for office, relaxing, or taking in views of the distant hills. Two additional generously sized bedrooms and a full bath complete the upper level. The lower level includes a former soundproofed music studio (no longer used as such) with direct access outside, offering flexible space that could also work beautifully as a professional home office, fitness room, or creative studio. Originally built in 1974 and thoughtfully expanded with two additions, the home combines character, functionality, and a one-of-a-kind connection to its natural surroundings. Additional highlights include a new high-efficiency heat pump, water heater installed in 2026. Freshly painted, new driveway and many more improvements. Taxes with STAR approximately $16,009.
…By North Country Sotheby's International Realty


Welcome to this beautifully updated 4-bedroom, 2-bathroom Cape in the highly sought after town of Cortlandt Manor. From the moment you arrive you will appreciate the thoughtful improvements throughout this charming home. Step inside to a bright four-season sunroom, the perfect spot to enjoy your morning coffee, unwind with a good book or simply take in the views of the property. The main level features a comfortable living room that flows into the eat-in kitchen, complete with stainless steel appliances and direct access to the deck, making outdoor dining a breeze. The deck overlooks a picturesque backyard providing plenty of space for relaxing, recreation or entertaining. The thoughtfully designed layout offers excellent flexibility for a variety of living arrangements. Two spacious bedrooms and an updated bathroom are located on the main level, and two additional bedrooms and another updated bathroom are located on the second level. The lower level adds even more usable space and can be used as a playroom, guest space, home office or whatever suits your needs. Since the last sale, this home has undergone extensive updates and improvements, bringing modern comfort, efficiency, and convenience to the property. A major highlight is the conversion from oil heating to a new electric HVAC system, providing a modern heating and cooling option and eliminating the need for oil! Additional improvements include a new electric water heater, new roof, new siding and gutters, new windows throughout the home(excluding the sunroom) and an insulated and sheetrocked garage ceiling. The home also features a new dishwasher, washer and dryer, humidifier and an updated shed. Conveniently located near Route 6, this home provides easy access to parks, shopping, dining, schools, major highways, Metro-North, and the scenic Hudson River waterfront.
…By Julia B. Fee Sotheby's International Realty


Highest and best offers to be submitted by Thursday, September 17th at 12:00 noon. Well-maintained and move-in ready, this charming ranch offers comfortable one-level living with plenty of space and potential. The entire home was just freshly painted, with every room getting a fresh coat of paint. Hardwood floors run throughout the main living areas, including the spacious living room and dining area. The generously sized bedrooms offer great storage, with the primary bedroom featuring two oversized closets. The main bathroom also has plenty of storage, and central air keeps the home comfortable year-round. The full unfinished basement offers endless possibilities, with space for a home office, gym, den, or future living area. The attached one-car garage is conveniently accessed through the basement. Outside, enjoy a flat, private backyard that's perfect for relaxing or entertaining. The oversized driveway can accommodate approximately 10 cars, providing plenty of parking. Whether you're a first-time buyer or looking to downsize, this home offers comfort, storage, outdoor space, and plenty of potential. It's been lovingly cared for and is ready for its next owner to move right in and make it their own.
…By Julia B. Fee Sotheby's International Realty


Impeccably maintained raised ranch set in a picturesque Cortlandt Manor location. This spacious 4 bed, 2.5 bath home features a renovated kitchen with induction oven, updated bathrooms, and hardwood floors. A cozy wood-burning fireplace anchors the living space downstairs, while a two-car garage provides added convenience. Sunrooms on both levels enlarge the living space, offering serene retreats framed by walls of windows and natural light. Step outside to an expanded deck—ideal for entertaining or relaxing in a peaceful setting. The partially heated driveway adds year-round practicality by helping prevent ice and snow buildup. Perfectly situated just minutes from Hudson Line Metro-North stations, this home offers an easy and efficient commute to NYC while enjoying the tranquility of suburban living.
…By Julia B. Fee Sotheby's International Realty


From the moment you arrive, the welcoming wraparound front porch invites you to slow down, relax, and feel right at home. Inside, this charming, updated Colonial blends timeless character with the comfortable spaces for today's lifestyle. Channel your inner chef in the spacious eat-in kitchen, host dinners in the formal dining room, or unwind in the cozy living room at the end of the day. Upstairs you will find two spacious bedrooms, a full bath featuring radiant heated floors, a large walk-in shower and a soaking tub for an added touch of luxury, while an additional half bath adds convenience. The finished walk-up attic offers endless possibilities including a private home office, guest room, or potential third bedroom, along with an additional space perfect for a playroom, media room, or private retreat. Step outside to enjoy summer barbecues on the Trex deck overlooking the expansive backyard, which offers plenty of room to play, garden, or simply enjoy the outdoors. The detached garage offers more than just parking, with a bonus room featuring a propane hookup for heat that's ready to become your gym, workshop, studio, or home office. An unfinished walk-out basement provides abundant storage today and exciting potential for additional living space tomorrow, with plumbing and fixtures already in place for a future half bath. With a long driveway offering ample parking and a location just minutes from train stations, shopping, restaurants, parks, and major commuter routes, this is more than just a house-it's a place to create memories, grow, and truly feel at home.
…By Julia B. Fee Sotheby's International Realty


Beautiful 4-Bedroom Colonial in Desirable Cortlandt Manor! Welcome to this sun-filled and meticulously maintained residence offering 4 legal bedrooms, 2 full bathrooms, and 1 half bathroom. Beautiful wood flooring flows throughout the main living areas and bedrooms, while the kitchen and bathrooms feature attractive tile flooring. Abundant natural sunlight and spacious rooms create a warm and inviting atmosphere throughout the home. The updated kitchen is the heart of the home, featuring a large center island, stainless steel appliances, modern finishes, generous cabinetry, and a bright eat-in dining area—perfect for entertaining and everyday living. Sliding glass doors just off the kitchen lead to a beautiful private patio/backyard, creating an ideal extension of the living space for outdoor dining, summer barbecues, relaxing with a morning coffee or evening beverage, and enjoying the peaceful surroundings. The second level features a large LG front-loading washer and dryer, conveniently located near the bedrooms for everyday ease. Stylishly updated bathrooms add a contemporary touch, while custom window treatments on the first floor are included with the sale. Each bedroom offers great closet space, providing ample storage throughout the home. The spacious finished basement offers incredible flexibility. While not included in the home's listed square footage, it provides plenty of room for a home office, media or game room, fitness area, entertaining, or additional recreational space. An attached one-car garage and driveway add everyday convenience. Ideally located in the heart of Cortlandt Manor, this home offers easy access to Metro-North, the Taconic State Parkway, and Route 9 for an easy commute. Enjoy nearby outdoor recreation at Blue Mountain Reservation, Croton Gorge Park, and the Hudson River waterfront, along with convenient shopping, dining, and everyday amenities at Cortlandt Town Center. This exceptional home offers the perfect blend of modern updates, generous living space, and a wonderful suburban lifestyle.
…By Julia B. Fee Sotheby's International Realty


More than just a home, this private sanctuary offers a lifestyle of luxury, comfort, and seamless access to all the beauty the Hudson Valley has to offer. Nestled at the end of a quiet cul-de-sac and bordering the southern edge of Harriman State Park, this expansive 5-bedroom, 4-bathroom colonial boasts over 4,400 sq ft of resort-style living, plus a massive unfinished basement with roughly 2,000 sf of endless potential. The backyard is truly exceptional—designed for both serene relaxation and unforgettable entertaining, all with total privacy. At its heart is a heated gunite pool with brand-new PebbleTec plaster and a natural stone waterfall. Lush landscaping with mature plantings surrounds a 2,500 sq ft stone patio, enhanced by landscape lighting, outdoor speakers, and a 21-zone Hunter Hydrawise sprinkler system. The stand-alone Sundance Optima spa offers year-round enjoyment, while a fully equipped pool house includes a full bathroom, changing room, kitchen with beverage fridge and ice maker, and laundry hookups. A built-in outdoor gourmet kitchen transforms every gathering, featuring a custom brick pizza oven, 48" DCS grill, 12" side burner, and 27" warming drawer—perfect for hosting in style. Inside, the home is equally impressive. A dramatic two-story foyer with 18' ceilings sets the tone, flowing into an open and sunlit floor plan with 9' ceilings and oversized Andersen windows with transoms. The newly renovated kitchen and bathrooms feature a curated mix of high-end materials and fixtures. Main-level spaces include a formal living and dining room, a spacious family room with vaulted ceilings and a wood-burning fireplace, a private den with a three-sided fireplace, a home office with French doors and plumbing for a wet bar, and a secondary first-floor ensuite—ideal for multi-generational living. The chef's kitchen looks straight out of a design magazine, showcasing seamless quartzite countertops and backsplash, Viking professional appliances, Sub-Zero 30" refrigerator and 18" freezer, pot filler, built-in microwave and convection oven, and a 94-bottle Perlick Pro Series wine fridge. A massive center island anchors the space—perfect for daily living or entertaining. Upstairs, you'll find four generously sized bedrooms and two full baths, including a luxurious primary suite with multiple walk-in closets and a spa-like ensuite bath complete with radiant heated floors, dual vanities, a deep soaking tub, and a walk-in shower. Additional features include central air, central vacuum, a whole-house Generac generator, Pelican carbon series water purification system, WAVE humidity control and ventilation, full security system with outdoor cameras, and a 3-car garage. The large unfinished basement presents endless possibilities for a gym, theater, or additional living space. All just 45 minutes from NYC and minutes to the Palisades Parkway, golf, marinas, and the hiking trails of Harriman State Park and Bear Mountain.
…By Julia B. Fee Sotheby's International Realty


Just 60 minutes from Manhattan, this exceptional Hudson Highlands retreat offers a rare combination of architectural character, protected natural surroundings, and direct access to some of the region’s most celebrated outdoor destinations. Set on 13 private acres across two separate lots—including a second vacant, buildable parcel—the property is tucked away on a quiet dirt road known for its strong sense of community, minimal traffic, and remarkable tranquility. Bordering the 8,000-acre Hudson Highlands State Park Preserve with more than 70 miles of trails, the estate enjoys a setting that feels both deeply secluded and endlessly connected to nature. Outdoor recreation begins at your doorstep. The property features its own trail network and private trailhead connecting directly to the Appalachian Trail, offering true hike-on, hike-off access. Walk to nearby lakes, explore the trails of the Russel Wright Design Center, hike to Anthony’s Nose, or cycle directly from the property to Bear Mountain, one of the Northeast’s premier road biking destinations. A seasonal stream, private campsite, and campfire area further enhance the experience of living immersed in the landscape. Designed by noted Hudson Valley architect Frank Dushin, the residence blends the warmth and craftsmanship of the Arts and Crafts tradition with the clean lines and thoughtful spatial design of modernism. Dramatic exposed beams, natural materials, and a striking sunken living room create spaces that feel both timeless and distinctly connected to their surroundings. The home has been extensively renovated, including a complete reimagining of the primary suite and bath, beautifully updated bathrooms throughout, and a thoughtfully designed laundry room. Two fireplaces, a screened porch, and expansive views of the surrounding gardens and woodlands create inviting spaces for every season. Outside, more than two decades of garden design by a beloved local horticulturist have shaped the landscape into a living extension of the home. Mature plantings, curated garden rooms, and woodland paths unfold across the property, creating beauty and interest throughout the year. A separate wellness pavilion includes a gym, steam room, dedicated shower facilities, outdoor hot tub, and connections for a future sauna, while a detached two-bedroom guest house with its own kitchen offers comfortable accommodations for family and visitors. Rarely does a property combine architectural pedigree, buildable acreage, direct trail access, protected parkland, established gardens, and resort-style amenities so close to New York City. This is a true Hudson Highlands sanctuary—private, peaceful, and connected to the landscape in every direction.
…By Four Seasons Sotheby's International Realty


Welcome to 6 Cheescote Lane, Pomona, NY – a stunning custom-built residence nestled on a private 1-acre lot at the end of a quiet cul-de-sac. Offering approximately 3,400 square feet of beautifully designed living space, this exceptional home combines elegance, comfort, and breathtaking mountain views. The impressive interior features soaring ceilings, a dramatic open floor plan, rich hardwood flooring, marble finishes, and a beautiful fireplace that creates a warm and inviting atmosphere. The gourmet kitchen is equipped with granite countertops, stainless steel appliances, and abundant cabinetry, making it ideal for both everyday living and entertaining. Designed with entertaining in mind, the spacious rooms flow seamlessly and are filled with natural light. The luxurious primary suite and generously sized bedrooms provide comfort and privacy for family and guests alike. Outside, enjoy the tranquility of a park-like setting with spectacular mountain views, mature landscaping, and exceptional privacy. A three-car garage offers ample space for vehicles and storage. Unfinished basement can be finished for additional space. This remarkable property offers the perfect blend of luxury, privacy, and convenience in one of Pomona’s most desirable locations. Features Include: ● Approx. 3,400 SF ● 1-acre private lot ● Cul-de-sac location ● Mountain views ● Custom-built construction ● 3-car garage ● High ceilings ● Fireplace ● Hardwood and marble floors ● Granite countertops ● Stainless steel appliances ● All marble bathrooms ● Beautifully landscaped grounds ● Exceptional privacy A rare opportunity to own a distinguished home in a premier Pomona location.
…By Ellis Sotheby's International Realty


Set upon a private rise within the Hudson Highlands, Evarts Hill is a restored 1929 French Normandy style estate distinguished by its provenance, craftsmanship, and natural and formal landscapes. Encompassing 53.65 acres and bordered by conserved lands of the Hudson Highlands Land Trust, the property offers exceptional privacy and an unspoiled natural setting just 50 miles from New York City. The setting preserves the integrity of one of Garrison's last original country estates. The estate was held by a single family for generations before its recent renewal. The main residence, a stone-and-stucco chateau with a slate roof, draws inspiration from rural Normandy and the Loire Valley. Designed with restraint and classic proportions, it combines formal architecture with a sense of intimacy, and ease suited to its surroundings. A three-story rotunda anchors the interior and introduces a classic curved staircase that rises through the center of the home. The floor plan unfolds in a balanced sequence of rooms. Grand entertaining spaces are complemented by more intimate private rooms. Approximately 6,200 square feet, which includes six bedrooms/five baths, and one half bath. Original features—deep-set windows, sleeping porches, and period millwork—remain intact, supported by a full restoration completed in 2018. Modern systems include radiant heating, central climate control, fiber-optic connectivity, and discreet security integration. The estate comprises a series of interconnected structures and landscapes. A converted carriage house of approximately 4,000 square feet serves as a guest residence, offering five bedrooms/bathrooms, a garage, and an artist's studio marked by a distinctive tower element. Outdoor areas include a gunite pool surrounded by stone terraces, established gardens, a parterred rose garden, and an open lawn. A separate Billiards Lodge with a large stone fireplace offers a private retreat. Evarts Hill represents a rare continuity of architecture, land, and history. It is an early-20th-century Hudson Highlands estate reimagined for modern living, set amid lasting beauty and privacy.
…By William Pitt Sotheby's International Realty


Enjoy maintenance-free living without sacrificing space in this sun-filled Crystal Hill end unit, offering four finished levels, a private side entrance and a two-car garage. Extra windows fill the home with natural light, while gleaming hardwood floors enhance the spacious living room featuring a fireplace, recessed lighting and sliding glass doors to an oversized private patio overlooking the mountains. The open-concept kitchen is perfect for entertaining, with a center island, double oven and a large, light-filled dining area. Upstairs, the primary suite features vaulted ceilings, a walk-in closet and a private bath. A second bedroom with high ceilings and a versatile loft—ideal for a home office or potential third bedroom—complete this level. The finished top-floor loft offers even more flexibility as a fourth bedroom, office or bonus space. Crystal Hill offers resort-style amenities, including a large outdoor pool with a grilling area, a clubhouse with a kitchen and pool table, indoor and outdoor basketball courts, and a playground.
…By Julia B. Fee Sotheby's International Realty
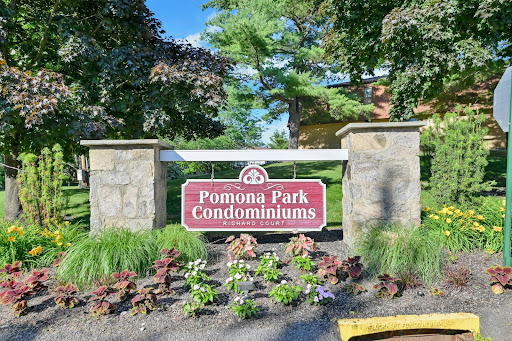


Beautiful and newly renovated...this two-bedroom, two-full-bathroom condo offers over 1,200 square feet of well-designed living space suited for a range of lifestyles, from first-time buyers to those looking to simplify without sacrificing quality. Filled with natural sunlight and updated appliances including a brand-new refrigerator, and a kitchen with enough space for a small dinette. Enjoy a bonus room ideal for a home office, studio, or guest space; it offers sliders out to a private terrace, creating an easy indoor-outdoor flow for relaxing or entertaining. In-unit washer and dryer for added convenience. A private one-car garage with direct keyed access to the shared basement - no walking in the rain from your car or with groceries. Shared basement offers valuable storage for larger items like bikes or strollers, and an additional private locked storage unit in the building offers even more room. Plenty of unassigned parking is available for residents and guests. Set within a welcoming, pet-friendly community, residents enjoy access to a pool and shared amenities that enhance daily living. Located in the Hudson Valley, this home places you close to local shops, farmers markets, hiking trails, and waterfront dining, with easy access to New York City. This is a property that combines practical features with a location that supports both relaxation and an active lifestyle.
…By Ellis Sotheby's International Realty


Brook House. A legacy of creativity on South Mountain Road. A masterful restoration and expansion of charming 1880s house and rebuild of large cottage, which is an unrented legal two family. 4,600sf total. Many outbuildings and the West Branch of the Hackensack River scenically flows through the property. Not just a residence, but an important American history chapter. Nestled within the legendary South Mountain Road artist community, this 5.5 acre compound offers total privacy and is a rare combination of 19th-century architecture and 20th-century avant-garde soul. For over a century, Brook House has been a sanctuary for world-renowned creators. It has seen only 4 owners in the last 110 years, serving as a testament to its enduring appeal. Kurt Weill & Lotte Lenya, the celebrated composer and singer lived here for over 30 years. It was within these walls that the sounds of The Three Penny Opera - "Mack the Knife" and "Alabama Song" echoed. Rollo Peters, a prior owner, was a prominent American stage actor, director, and best remembered as a co-founder of the Theater Guild. Current owners of Brook House for the last 33 years, seamlessly blended mid-19th-century charm with modern structural integrity. They worked with a NYC based interior designer, Gail Jacobs, who liked the provenance of the property and designed homes of other musical luminaries, including Leonard Bernstein's apartment at the Dakota in NYC. Gail worked through the years collecting the "right pieces" locally and abroad, to fit perfectly into Brook House. Her curated collection can be purchased separately. Many of the light fixtures are Ann-Morris, New York, and antique holophane style lighting. The home boasts ancient hand-hewn beams and breathtaking old boulders/stones, that make up some of the interior and exterior walls of the home and property. The main house features 4 fireplaces. Mantels include 19th century wooden design and a c. Louis XV style French limestone mantel. The interior boasts tall ceilings in the living room with wide white oak floor boards, tray ceiling, and French doors that lead out to the garden. The layout of the MAIN home includes 7–8 rooms, 3 bedrooms and 2 baths. The guest house and outbuildings give an estate like feeling the minute one drives through the electronic gate. The property is zoned as a legal two-family, offering versatility for guests, a creative studio, or rental income. It features a fireplace in the living room, full kitchen, 2 bedrooms, 1.5 baths, and a walk-out lower-level den. There's also an oversized garage, and additional outbuildings include an old brick potting shed, a large garden shed, chicken coop and artisan well that continually flows. The 5+ acre parcel is a private arboretum of flowering gardens, ancient stone walls, and rolling fields. A highlight of the property is the rebuilt, arch-supported stone bridge spanning the river, which flows directly through the property. The South Mountain Road artist community is surrounded by the legacy of neighbors like playwright Maxwell Anderson, artist/architect/potter, Henry Varnum Poor, sculptor John Mowbray-Clark and painter Arthur B Davies, who financed their properties (on S Mountain Rd) to fund the groundbreaking show at the Armory on Park Avenue in NYC, in 1913. Other influential residents through the years included Burgess Meredith, Adolf Zucker, head of Paramount Studios, John Huston, and many early writers for television shows, Mick Jagger & Jerry Hall, and others! Brook House is surrounded by 8 acres of West Branch Conservation Land Trust, donated by Lotte Lenya, when she owned the property. It borders the 91-acre Davenport Preserve ensuring permanent privacy and a connection to nature. High Tor State Park is minutes away, offering hiking trails and panoramic views of the NYC skyline. Local amenities include a working farm at the west end of the road and the 18-hole Paramount Country Club golf course.
…By Ellis Sotheby's International Realty


Brand-new luxury condominium. Move in this summer and experience a lifestyle of comfort, convenience, and sophisticated design. More living. Less upkeep. Welcome home to The Hudson, Croton-on-Hudson's Newest Luxury Condominiums. Experience refined water view living at The Hudson, a boutique collection of thoughtfully designed one-and two-bedroom residences w/ 1 assigned spot (1 bds) and 2 assigned spots (2beds) in the garage per unit. Each spacious home features open-concept layouts, curated designer finishes, Kitchens with GE Cafe signature appliance collection, beautifully appointed bathrooms with brushed brass Kohler fixtures, zero entry showers (soaking tub in two bed second bathrooms) and expansive private balconies or patios; seamlessly blending modern design with timeless comfort. Residents enjoy a well appointed fitness center fully equipped for every workout from cardio and strength training to stretching and recovery. The Rooftop: An elevated lifestyle with an impressive rooftop oasis offering sunset views, spaces for grilling/dining alfresco, socializing, wellness and recreation, all set against the dramatic backdrop of the Hudson River. Set within Croton's vibrant and storied river village, known for its fresh air, parks, kayaking, sailing, biking, hiking/walking trails, scenic charm, local flavor and as one of Westchester's most desirable communities. The Hudson captures the perfect balance of tranquility and sophistication. A rare opportunity to enjoy natural beauty and contemporary comforts in a charming river town. Easy connection to Manhattan on the express train to Grand Central station. Occupancy this year. Additional details on the finishes and layouts are on the livethehudsonny website. *Model unit shown in photos is a signature 2 Bedroom/2 full Bath residence. All other residences, will reflect the same curated finishes/quality craftsmanship. Pet Friendly. Onsite Preferred Lenders. Closings starting soon at The Hudson. Now is the perfect time to make your move.
…By Julia B. Fee Sotheby's International Realty


Welcome home to this beautifully maintained 2-bedroom, 2.5-bath townhome nestled in one of Highland Falls' most peaceful and private communities. Offering three finished levels, including a walkout basement and attached garage, this spacious home provides the perfect blend of comfort, nature, and convenience. The bright and inviting floor plan features generous living spaces, while the primary suite boasts stunning vaulted ceilings that create an airy, relaxing retreat. The finished walkout basement offers flexible space for a family room, home office, gym, or guest area. With hardwood floors, updated central air and water heater, there's little left to do but move in. Surrounded by a quiet, wooded setting, you'll enjoy exceptional privacy while being just minutes from everything that makes the Hudson Valley special. Located near Bear Mountain State Park, you'll have easy access to miles of scenic hiking trails, the Bear Mountain skating rink, swimming pool, picnic areas, and year-round outdoor recreation. Enjoy the convenience of walking to the Village of Highland Falls, where you'll find local shops, restaurants, cafes, and everyday amenities. Whether you're looking for a full-time residence or a weekend escape, this home offers the perfect combination of tranquility, outdoor adventure, and small-town charm.
…By Julia B. Fee Sotheby's International Realty


Welcome to modern sophistication in New City. Wrapped in a striking stone exterior, this reimagined Colonial balances grandeur with clean design. An impressive double-door entrance leads into a light-filled foyer then onto a spacious open-concept layout perfect for everyday living or hosting special occasions. At the core of the main level sits a spectacular kitchen with oversized center island, all renovated in 2020. Crafted for the culinary enthusiast, it features premium grade appliances, a dedicated wine and beverage refrigerator, an additional wall oven, and abundant cabinetry. The space flows effortlessly into the den anchored by a gas fireplace, alongside refined formal living and dining spaces. A dedicated main-floor suite with a full bath offers complete flexibility as a private home office or multi-generational guest quarters. Upstairs, the primary retreat functions as its own haven, complete with a private sitting room, expansive walk-in closet, and a spa-caliber bath featuring double sinks and a separate vanity area. Generously sized bedrooms offer complete comfort for all, complemented by a full bathroom and cedar closet in the upper hall. For an added bonus, a full, unfinished lower level adds many possibilities for additional space and uses. Beyond the interior, step outside to an expansive, tree-lined backyard framed by mature greenery, offering absolute privacy for outdoor entertaining or quiet relaxation. Ideally positioned in the Clarkstown School District, this completely turn-key residence combines elegance with major peace-of-mind updates, including a new roof (2021), new furnace (2022), air conditioning and hot water heater (2019), new exterior doors and glass slider (2021) and replacement windows throughout.
…By Julia B. Fee Sotheby's International Realty


Resort style living at its best! Experience luxury living in this beautiful, sun filled end unit offering 3 bedrooms, 3 full bathrooms, a detached garage, and a spacious wrap around Trex deck with unobstructed Hudson River views in a desirable gated community. Enjoy your morning coffee and breathtaking evening sunsets from the wrap around deck while taking in the spectacular river views. This stunning home features vaulted ceilings, an open floor plan, wide plank maple hardwood floors, a marble fireplace, fresh paint, new heating and central air, and Andersen sliding doors and windows that fill the home with natural light. The updated kitchen is a chef's dream with a Wolf stove, Sub Zero refrigerator, stainless steel appliances, Corian countertops, a pantry, and abundant cabinetry.The oversized primary suite offers a sitting area, walk in closets, and a beautifully updated ensuite bath with double sinks. A full marble tiled bathroom, washer and dryer, and quality finishes throughout complete this exceptional home. Enjoy outstanding amenities including a scenic Riverwalk, marina, two heated pools, tennis courts, fitness center, gym, sauna, clubhouse, and a jitney to the Croton Harmon train station. Conveniently located just 1 mile from the Croton Harmon train station for an easy commute to Grand Central Terminal, and close to schools, parks, coffee shops, restaurants, and major highways. Don't miss this rare opportunity to own a move in ready home with spectacular Hudson River views!
…By Julia B. Fee Sotheby's International Realty


Half Moon Bay offers one of the most exceptional lifestyle opportunities in Croton-on-Hudson, recognized by USA Today as the best place to live in New York State. Set within one of Westchester County’s most desirable Hudson River communities. This elegant 3 bedroom, 2 1/2 bath townhome offers a rare opportunity to enjoy effortless comfort, everyday convenience, and resort-style living in a truly exceptional waterfront setting. This gated waterfront community provides 24-hour security and an impressive array of resort-style amenities, including two pools, two clubhouses, two tennis courts, a playground, marina access, and a complimentary jitney to Croton-Harmon Metro-North with a 46 min express to NYC. Half Moon Bay offers a truly one-of-a-kind lifestyle in one of the most convenient locations north of New York City. Nothing compares to this extraordinary blend of waterfront living, natural beauty, and everyday ease. Taxes with STAR approximately $10,697.
…By North Country Sotheby's International Realty


Outstanding four-level brick townhouse located in the highly sought-after Clarkstown School District. This bright & airy unit perfectly combines a blend of modern amenities with a maintenance-free lifestyle. This extra-large townhome ensures your weekends are your own while the HOA meticulously tends to outdoor chores. The main level is designed for easy living featuring an inviting living room with glass slider opening to a wooden balcony, an eat-in kitchen, a formal dining area and a powder bathroom. The second level showcases a spacious primary ensuite with newly finished primary bathroom, as well as an additional bedroom and renovated full bathroom located off the hallway. The top level is a truly flexible space that serves as the third bedroom or can be used for a massive chill hangout. For additional versatility, the finished lower level provides an ideal space for a home media room, office or gym, with direct access to the attached two-car garage. This is a great option for those looking for an entry point into the school district!
…By Julia B. Fee Sotheby's International Realty


Timeless Craftsman character shines throughout this charming in-village front porch Colonial, enhanced by abundant natural light and beautiful wood detailing. Imagine your very own farm to table lifestyle, right in your own backyard, with multiple raised bed vegetable and pollinator gardens, and plentiful tomatoes, eggplant, peppers, flowers and so much more, steps from the kitchen. Built in 1923, they don't make them like this anymore. Original woodworking, gorgeous hardwood floors, solid wood doors, ready to last another 100 years. Perfect "cottage core" charming just as it is, the spacious living room is anchored by a brick wood-burning stove and flows effortlessly into the dining room and kitchen. From the kitchen, step directly outside to the deck, backyard and hot tub for easy indoor-outdoor living. Upstairs, the primary bedroom, a second bedroom and a full bath complete the living space, while the lower level includes laundry and plentiful storage. Renovations by Croton's own master craftsman woodworker created the current easy living flow; plans for potential future renovation for a primary suite/bath, family room off the dining room and basement extension are included in the sale, should you decide to expand at some future time. Outside, the property offers plenty to enjoy, including a pollinator garden in the front yard and multi-bed vegetable and flower garden in the backyard, with plenty of room for gardening, outdoor dining, recreation, and relaxing throughout the seasons. The garage and shed provide additional storage space and the driveway allows parking for several cars. Conveniently located less than a mile from the Metro-North station and a 46-minute express to Grand Central Terminal. A quick stroll to Silver Lake (the Village Croton River beach), the Hudson riverfront, Croton Point Park, two marinas, schools, shops, restaurants, bakeries, parks, music venues, and other local amenities offers a walkable lifestyle hard to come by. Ideal for rightsizing your new life in the coveted Harmon district of the village, Hastings is considered one of the best streets to live by the locals, with its own funtastic Halloween block party every year. Croton on Hudson was declared the best place to live in NYS by USA Today a few years ago - come see why! A wonderful combination of character, comfort, outdoor space, and convenience can be yours less than an hour from NYC. Taxes with STAR approximately $11,359
…By North Country Sotheby's International Realty


Gothic Revival Country House. Welcome to the Hurst-Pierrepont Estate. This Gothic beauty, situated in the picturesque Hudson Valley is truly a one of a kind offering. The house completed in 1867, designed by Alexander Jackson Davis for Edwards Pierrepont as a country home, sits on almost 20 verdant acres with pool, patio, pond, perennial gardens and specimen trees. Preserving the home's rich history inside, the period features continue throughout. Beginning with the dramatic entrance showcasing the grand, keyhole staircase, the generous public spaces with many fine trim details, paned windows , archways and niches abound. A layout that offers great flow for entertaining as well as many nooks in which to retreat to relax. A slice of country life without being too remote. This hidden sanctuary in the center of Garrison awaits its next owner to enjoy all the history and beauty it has to offer. Privacy without sacrificing convenience. A perfect retreat.
…By Annonceur International


Modern, Lindal Cedar Home! If you are looking for a special, well-built home with privacy but also convenience, this is it! Open floor plan with 3 bedrooms, 2 baths, lots of windows, beamed ceilings, 2-car attached heated garage and rec room/office. Expansive flat yard has room for pool, if so desired. This 2.2-acre property is located just minutes to RR Station and under an hour commute to Manhattan. Also close to major highways and Teatown Preserve for nature hikes and wonderful summer camp for youngsters. Recent improvements are: new roof 2024, driveway, new Trex back deck, above ground oil tank October 2025, AC upgrade March 2025, exterior painted June 2024, interior painted July 2026, front walkway redone June 2026, remodeled bathrooms on the main floor and master bedroom suite. Also included are a fire sprinkler system, central vacuum, water filtration system. The house also has a transfer switch and wiring for a compatible portable generator for any power outages.
…By North Country Sotheby's International Realty


Renovated, expanded, and beautifully maintained, this stunning raised ranch in the hamlet of Congers offers a bright, spacious layout filled with character, warmth, and incredible versatility. The main level immediately impresses with an open-concept layout filled with natural light. Striking dark-stained hardwood floors, a crisp neutral palette, recessed lighting, and a beautiful wood-burning fireplace create a warm and inviting space that is perfect for both everyday living and entertaining. One of the home's standout features is the impressive expanded living space just off the main area. Generously sized and filled with natural light, this beautiful room adds an entirely new dimension to the floor plan and can be used as a spacious den, second living room, home office, playroom, or a combination of uses depending on your needs. The main level also features a lovely primary bedroom with two closets and a private ensuite full bathroom, along with two additional bedrooms and a beautifully renovated full bathroom finished with Carrara marble tile. The expansive walkout lower level adds even more incredible living space and flexibility. It includes a full second kitchen, TV room, separate den with a wood-burning fireplace, fourth bedroom, laundry room, and newly renovated full bathroom. The additional kitchen is especially convenient for entertaining and provides the perfect setup for backyard gatherings, holidays, and hosting family and friends. The lower level also offers exceptional flexibility for multi-generational living. The living space continues outdoors, where the beautiful, flat, fully fenced backyard is surrounded by mature, thoughtfully maintained landscaping and offers plenty of room to relax, play, garden, and entertain. Enjoy three distinct outdoor areas: a wooden deck directly off the main level, a gorgeous lower-level paver patio ideal for summer barbecues, and a covered outdoor entertainment area fully equipped for TVs and a projector - perfect for movie nights, game days, and gatherings. Additional features include central air conditioning, an in-ground sprinkler system, and an exterior generator hookup. Situated in the highly sought-after Clarkstown Central School District, this beautifully expanded and move-in-ready home offers exceptional living space, multiple entertaining areas, and a flexible layout that is truly hard to find in Clarkstown.
…By Julia B. Fee Sotheby's International Realty


Winter Hill, a flagship property in the Hudson Highlands, stands at the intersection of preservation, nature conservation and modern design. This timeless Tudor Revival in the heart of Garrison is a one-of-a-kind home, perched atop twenty acres of verdant, natural beauty. As you enter the property and approach the house on the long, winding drive, open fields flanked by stately trees stretch out to your left. When the house comes into view along the ridge, you begin to enter a different state of mind. Blood pressure drops, worries fade, and you are home. This is the home you have always wanted. A home where you can welcome family and friends. Built in 1883 for Rev. Walter Thompson and restored and modernized for use as an office over the past decade by a team of skilled architects, designers and craftsmen, Winter Hill emerges in full view as you crest the ridge. Park in either the sprawling forty space lot, perfect for entertaining many guests, or under the porte-cochere, connected to the wrap-around porch. Open the double doors and enter the main foyer, with a unique wall design, and find yourself in an elegant living room, centered on a huge wood-burning fireplace. Original details - pocket doors, gleaming hardwood floors and walls of multi-paned windows - are accentuated by the modern glass chandelier. Beyond is the front parlor, with striking bay window seating. Behind, you will find the massive central dining room, with amazing original fireplace details, then a perfect home office space or potential formal library, with its own fireplace. All of these rooms flow together to make an amazing space for entertaining. Imagine friends, family and community gathering here, in your home. Off the central hall, find the chef's dream kitchen, with beautifully unique light fixtures, stainless appliances, two ovens, a prep sink and abundant counter space. More on this level: a back room that would be a great first floor bedroom, two half baths and a bonus room. Everywhere are open or wooded views. Step out to the covered front porch and slate patio. Here, you'll host drinks in the evening, or simply sit with a cup of tea in the morning, looking over the serene fields. On the second level, arrived at via the convenient, full four-floor elevator, or gorgeous front staircase, opportunity abounds. Currently used as offices, the many large and bright rooms here can be converted into guest bedrooms, family rooms, playrooms and more. Two of the rooms have fireplaces. Other 1800's details, like wood floors and leaded glass windows, are here, as elsewhere. Most rooms have views to the gorgeous grounds. One floor up, find even more bright spaces - bedrooms, guest areas, artist and craft rooms, or wherever your vision takes you. Let’s hop in the elevator and jet down to the lowest level, to discover large spaces that are perfect for home gyms and media rooms. There are huge storage rooms and the new utility systems, including state of the art electrical and a/v rooms. Leaving the basement through the walkout, we exit to the side yard and look out to the fields flowing before us. At the side is the private guest cottage above the two-car garage. This cottage has views of its own, a kitchen and full bathroom. This is a perfect spot for your guests, or extended family. Nearby, the large water tower ensures never running out of fresh water. From here, we can see the property at a different angle. The home’s cedar shingle siding and roof, with stately brick chimneys, rises before us. To our right, protected land, to our left the park-like land and rolling hills stretching out to the tree line, almost as far as you can see. All of this, just minutes to the train and the heart of Cold Spring. Come, visit Winter Hill and join its living story.
…By North Country Sotheby's International Realty
'%20stroke='%23DDAA3A'%20stroke-width='1.909'%20stroke-linecap='square'%20stroke-linejoin='bevel'/%3e%3c/svg%3e)
Receive by email any new listing that may match your search criteria
Your criteria :
By validating this form, you accept the general conditions of use of Le Figaro Properties.
These agencies offer a selection of luxury properties vente at Cortlandt Manor. Feel free to contact them for personalized assistance.
