The agencies at Pomona
These agencies offer a selection of luxury properties vente at Pomona. Feel free to contact them for personalized assistance.

 English$ USD · m²


Hidden among the trees on a Pomona cul-de-sac, this sprawling 1967 midcentury ranch is a house with distinctive architecture, generous proportions and considerable possibility. With 3,131 square feet arranged entirely on one level, the four-bedroom house has the long, low lines and strong connection to the landscape that make the best houses of the period so appealing. You enter though an open-air courtyard, framed by brick and dark wood and open to the tree canopy above. Expanses of glass bring the courtyard and surrounding woods into the interior, while deep roof overhangs and original architectural details reinforce the house’s midcentury character. The rooms are unusually generous, including a bonus room with fireplace and prep area with sink, refrigerator, and cooktop — a wonderfully period space for entertaining, watching a movie or simply retreating from the main living areas. The kitchen awaits updating, but the scale and layout provide plenty to work with. Four bedrooms, all on the same floor, add to the ease of the single-level plan, and a detached two-car garage provides practical everyday convenience. Set on a generous .83 acre wooded lot, the house feels private and immersed in nature, featuring a backyard deck and extra large screened-in porch. The house needs updating, but its most important ingredients are already here: scale, architecture, glass, a central courtyard and a beautiful relationship between indoors and out. For a buyer with imagination, this is an opportunity to bring a distinctive 1960s house into its next era without erasing what makes it interesting.
…By Ellis Sotheby's International Realty


Enjoy maintenance-free living without sacrificing space in this sun-filled Crystal Hill end unit, offering four finished levels, a private side entrance and a two-car garage. Extra windows fill the home with natural light, while gleaming hardwood floors enhance the spacious living room featuring a fireplace, recessed lighting and sliding glass doors to an oversized private patio overlooking the mountains. The open-concept kitchen is perfect for entertaining, with a center island, double oven and a large, light-filled dining area. Upstairs, the primary suite features vaulted ceilings, a walk-in closet and a private bath. A second bedroom with high ceilings and a versatile loft—ideal for a home office or potential third bedroom—complete this level. The finished top-floor loft offers even more flexibility as a fourth bedroom, office or bonus space. Crystal Hill offers resort-style amenities, including a large outdoor pool with a grilling area, a clubhouse with a kitchen and pool table, indoor and outdoor basketball courts, and a playground.
…By Julia B. Fee Sotheby's International Realty


Beautiful and newly renovated...this two-bedroom, two-full-bathroom condo offers over 1,200 square feet of well-designed living space suited for a range of lifestyles, from first-time buyers to those looking to simplify without sacrificing quality. Filled with natural sunlight and updated appliances including a brand-new refrigerator, and a kitchen with enough space for a small dinette. Enjoy a bonus room ideal for a home office, studio, or guest space; it offers sliders out to a private terrace, creating an easy indoor-outdoor flow for relaxing or entertaining. In-unit washer and dryer for added convenience. A private one-car garage with direct keyed access to the shared basement - no walking in the rain from your car or with groceries. Shared basement offers valuable storage for larger items like bikes or strollers, and an additional private locked storage unit in the building offers even more room. Plenty of unassigned parking is available for residents and guests. Set within a welcoming, pet-friendly community, residents enjoy access to a pool and shared amenities that enhance daily living. Located in the Hudson Valley, this home places you close to local shops, farmers markets, hiking trails, and waterfront dining, with easy access to New York City. This is a property that combines practical features with a location that supports both relaxation and an active lifestyle.
…By Ellis Sotheby's International Realty


Welcome to 6 Cheescote Lane, Pomona, NY – a stunning custom-built residence nestled on a private 1-acre lot at the end of a quiet cul-de-sac. Offering approximately 3,400 square feet of beautifully designed living space, this exceptional home combines elegance, comfort, and breathtaking mountain views. The impressive interior features soaring ceilings, a dramatic open floor plan, rich hardwood flooring, marble finishes, and a beautiful fireplace that creates a warm and inviting atmosphere. The gourmet kitchen is equipped with granite countertops, stainless steel appliances, and abundant cabinetry, making it ideal for both everyday living and entertaining. Designed with entertaining in mind, the spacious rooms flow seamlessly and are filled with natural light. The luxurious primary suite and generously sized bedrooms provide comfort and privacy for family and guests alike. Outside, enjoy the tranquility of a park-like setting with spectacular mountain views, mature landscaping, and exceptional privacy. A three-car garage offers ample space for vehicles and storage. Unfinished basement can be finished for additional space. This remarkable property offers the perfect blend of luxury, privacy, and convenience in one of Pomona’s most desirable locations. Features Include: ● Approx. 3,400 SF ● 1-acre private lot ● Cul-de-sac location ● Mountain views ● Custom-built construction ● 3-car garage ● High ceilings ● Fireplace ● Hardwood and marble floors ● Granite countertops ● Stainless steel appliances ● All marble bathrooms ● Beautifully landscaped grounds ● Exceptional privacy A rare opportunity to own a distinguished home in a premier Pomona location.
…By Ellis Sotheby's International Realty


Brook House. A legacy of creativity on South Mountain Road. A masterful restoration and expansion of charming 1880s house and rebuild of large cottage, which is an unrented legal two family. 4,600sf total. Many outbuildings and the West Branch of the Hackensack River scenically flows through the property. Not just a residence, but an important American history chapter. Nestled within the legendary South Mountain Road artist community, this 5.5 acre compound offers total privacy and is a rare combination of 19th-century architecture and 20th-century avant-garde soul. For over a century, Brook House has been a sanctuary for world-renowned creators. It has seen only 4 owners in the last 110 years, serving as a testament to its enduring appeal. Kurt Weill & Lotte Lenya, the celebrated composer and singer lived here for over 30 years. It was within these walls that the sounds of The Three Penny Opera - "Mack the Knife" and "Alabama Song" echoed. Rollo Peters, a prior owner, was a prominent American stage actor, director, and best remembered as a co-founder of the Theater Guild. Current owners of Brook House for the last 33 years, seamlessly blended mid-19th-century charm with modern structural integrity. They worked with a NYC based interior designer, Gail Jacobs, who liked the provenance of the property and designed homes of other musical luminaries, including Leonard Bernstein's apartment at the Dakota in NYC. Gail worked through the years collecting the "right pieces" locally and abroad, to fit perfectly into Brook House. Her curated collection can be purchased separately. Many of the light fixtures are Ann-Morris, New York, and antique holophane style lighting. The home boasts ancient hand-hewn beams and breathtaking old boulders/stones, that make up some of the interior and exterior walls of the home and property. The main house features 4 fireplaces. Mantels include 19th century wooden design and a c. Louis XV style French limestone mantel. The interior boasts tall ceilings in the living room with wide white oak floor boards, tray ceiling, and French doors that lead out to the garden. The layout of the MAIN home includes 7–8 rooms, 3 bedrooms and 2 baths. The guest house and outbuildings give an estate like feeling the minute one drives through the electronic gate. The property is zoned as a legal two-family, offering versatility for guests, a creative studio, or rental income. It features a fireplace in the living room, full kitchen, 2 bedrooms, 1.5 baths, and a walk-out lower-level den. There's also an oversized garage, and additional outbuildings include an old brick potting shed, a large garden shed, chicken coop and artisan well that continually flows. The 5+ acre parcel is a private arboretum of flowering gardens, ancient stone walls, and rolling fields. A highlight of the property is the rebuilt, arch-supported stone bridge spanning the river, which flows directly through the property. The South Mountain Road artist community is surrounded by the legacy of neighbors like playwright Maxwell Anderson, artist/architect/potter, Henry Varnum Poor, sculptor John Mowbray-Clark and painter Arthur B Davies, who financed their properties (on S Mountain Rd) to fund the groundbreaking show at the Armory on Park Avenue in NYC, in 1913. Other influential residents through the years included Burgess Meredith, Adolf Zucker, head of Paramount Studios, John Huston, and many early writers for television shows, Mick Jagger & Jerry Hall, and others! Brook House is surrounded by 8 acres of West Branch Conservation Land Trust, donated by Lotte Lenya, when she owned the property. It borders the 91-acre Davenport Preserve ensuring permanent privacy and a connection to nature. High Tor State Park is minutes away, offering hiking trails and panoramic views of the NYC skyline. Local amenities include a working farm at the west end of the road and the 18-hole Paramount Country Club golf course.
…By Ellis Sotheby's International Realty


Welcome to modern sophistication in New City. Wrapped in a striking stone exterior, this reimagined Colonial balances grandeur with clean design. An impressive double-door entrance leads into a light-filled foyer then onto a spacious open-concept layout perfect for everyday living or hosting special occasions. At the core of the main level sits a spectacular kitchen with oversized center island, all renovated in 2020. Crafted for the culinary enthusiast, it features premium grade appliances, a dedicated wine and beverage refrigerator, an additional wall oven, and abundant cabinetry. The space flows effortlessly into the den anchored by a gas fireplace, alongside refined formal living and dining spaces. A dedicated main-floor suite with a full bath offers complete flexibility as a private home office or multi-generational guest quarters. Upstairs, the primary retreat functions as its own haven, complete with a private sitting room, expansive walk-in closet, and a spa-caliber bath featuring double sinks and a separate vanity area. Generously sized bedrooms offer complete comfort for all, complemented by a full bathroom and cedar closet in the upper hall. For an added bonus, a full, unfinished lower level adds many possibilities for additional space and uses. Beyond the interior, step outside to an expansive, tree-lined backyard framed by mature greenery, offering absolute privacy for outdoor entertaining or quiet relaxation. Ideally positioned in the Clarkstown School District, this completely turn-key residence combines elegance with major peace-of-mind updates, including a new roof (2021), new furnace (2022), air conditioning and hot water heater (2019), new exterior doors and glass slider (2021) and replacement windows throughout.
…By Julia B. Fee Sotheby's International Realty


More than just a home, this private sanctuary offers a lifestyle of luxury, comfort, and seamless access to all the beauty the Hudson Valley has to offer. Nestled at the end of a quiet cul-de-sac and bordering the southern edge of Harriman State Park, this expansive 5-bedroom, 4-bathroom colonial boasts over 4,400 sq ft of resort-style living, plus a massive unfinished basement with roughly 2,000 sf of endless potential. The backyard is truly exceptional—designed for both serene relaxation and unforgettable entertaining, all with total privacy. At its heart is a heated gunite pool with brand-new PebbleTec plaster and a natural stone waterfall. Lush landscaping with mature plantings surrounds a 2,500 sq ft stone patio, enhanced by landscape lighting, outdoor speakers, and a 21-zone Hunter Hydrawise sprinkler system. The stand-alone Sundance Optima spa offers year-round enjoyment, while a fully equipped pool house includes a full bathroom, changing room, kitchen with beverage fridge and ice maker, and laundry hookups. A built-in outdoor gourmet kitchen transforms every gathering, featuring a custom brick pizza oven, 48" DCS grill, 12" side burner, and 27" warming drawer—perfect for hosting in style. Inside, the home is equally impressive. A dramatic two-story foyer with 18' ceilings sets the tone, flowing into an open and sunlit floor plan with 9' ceilings and oversized Andersen windows with transoms. The newly renovated kitchen and bathrooms feature a curated mix of high-end materials and fixtures. Main-level spaces include a formal living and dining room, a spacious family room with vaulted ceilings and a wood-burning fireplace, a private den with a three-sided fireplace, a home office with French doors and plumbing for a wet bar, and a secondary first-floor ensuite—ideal for multi-generational living. The chef's kitchen looks straight out of a design magazine, showcasing seamless quartzite countertops and backsplash, Viking professional appliances, Sub-Zero 30" refrigerator and 18" freezer, pot filler, built-in microwave and convection oven, and a 94-bottle Perlick Pro Series wine fridge. A massive center island anchors the space—perfect for daily living or entertaining. Upstairs, you'll find four generously sized bedrooms and two full baths, including a luxurious primary suite with multiple walk-in closets and a spa-like ensuite bath complete with radiant heated floors, dual vanities, a deep soaking tub, and a walk-in shower. Additional features include central air, central vacuum, a whole-house Generac generator, Pelican carbon series water purification system, WAVE humidity control and ventilation, full security system with outdoor cameras, and a 3-car garage. The large unfinished basement presents endless possibilities for a gym, theater, or additional living space. All just 45 minutes from NYC and minutes to the Palisades Parkway, golf, marinas, and the hiking trails of Harriman State Park and Bear Mountain.
…By Julia B. Fee Sotheby's International Realty


Tucked away on a quiet corner lot in the heart of New City, this architect-designed contemporary renovation offers a rare alternative to the ordinary suburban house. With soaring ceilings, dramatic structural beams that animate the space, and an abundance of skylights, the house is filled with natural light and a striking sense of space. Every room feels thoughtfully designed — warm, modern, and deeply connected to the outdoors. The expansive open-plan living area is equally suited to intimate dinners and lively gatherings, with seamless flow between interior spaces and the surrounding landscape. Outside, the property unfolds into a true backyard retreat. Mature specimen trees, lush landscaping, in-ground pool, spacious deck, and patio create a serene oasis for summer entertaining, quiet mornings, or family afternoons by the water. The backyard borders a dead-end street, enhancing the sense of calm and seclusion. The walk-out lower level features a generous family room with direct access to the pool area, a full bath, and flexible space for guests, recreation, or work-from-home living. A partially finished basement offers even more room for play, exercise, studio space, or storage. Five spacious bedrooms and three full baths provide comfort and flexibility for modern family life, while the attached two-car garage adds everyday convenience. Located on peaceful, tree-lined roads yet just a short walk to downtown New City and nearby parkland, this one-of-a-kind home offers the best of both worlds: tranquility, design, and easy access to community life. All within the award-winning Clarkstown school district.
…By Ellis Sotheby's International Realty


Cole House. Extensive renovation and expansion of 4,300sqft, late 19th Century Victorian, with large wrap around porch, porte cochere, and new baths and kitchen. Set on almost 4 acres, it borders Harriman State Park, with 47,500 acres, 200 miles of hiking trails, 31 lakes, 2 beaches, and spans Rockland and Orange Counties in NY, yet only a 5 minute drive to the Suffern train station, with a 50 minute ride to NYC. Live in the country, near a small town with an array of restaurants and shops, and The Lafayette Theatre, a nationally acclaimed movie palace located in downtown Suffern, built in 1923. The home features rich reclaimed wood floors throughout, 7 woodburning fireplaces, huge kitchen with Sub Zero, Viking and Wolf appliances. 12 rooms, 4 to 5 bedrooms, 2 dens, sun porch, finished attic, mud room and more. Baths feature old style soaking tubs, vanities, pedestal sinks, and steam shower(s). Classic stairwell, mud room, beautiful long hallways with banks of windows, paneled woodwork, and daylight inside much of the home all day long. Semi-finished basement. Central air and radiant heat throughout. Oversized 2 car garage. Wow! Also available for rent $9,950/month - See MLS#873356.
…By Ellis Sotheby's International Realty


Renovated in 2019, this exceptional 4/5 bedroom, 4 bath Montebello colonial offers a perfect blend of timeless elegance and modern comfort. Tucked away at the end of a long, tree-lined drive, the property provides 5000 square feet of refined living space, surrounded by mature trees and serene natural beauty. The home showcases wonderful attention to detail, from custom stone patios and walkways to rich hardwood floors, 9-foot ceilings, and intricate architectural accents throughout. Two fireplaces add warmth and character, creating inviting spaces ideal for both everyday living and entertaining. The grand foyer flows seamlessly into the formal dining room, expansive family room, and the spacious chef's kitchen, featuring granite countertops and generous workspace. A first-floor bedroom and bathroom offer flexibility for guests, extended family, or a private home office. Outdoor living is equally impressive. The screened-in stone patio creates the perfect setting for relaxing or entertaining, opening to a terrace that overlooks a heated saltwater gunite pool and beautifully landscaped grounds designed for privacy and tranquility. Upstairs, a generous landing leads to spacious bedrooms and well-appointed baths. The oversized primary suite is complete with abundant closet space and a charming window seat. A walk-up attic offers options for a home office, studio, or playroom. The finished walk-out lower level, with a private entrance, has a large family room, wet bar, bathroom, extensive storage, and the potential for additional bedrooms-ideal for guests, recreation, or multi-generational living. Located just a short walk from the Montebello Pines development, playground and community garden at the Village Hall, this one-of-a-kind property is the perfect balance of privacy, space, and convenience. Whether you're looking for a full-time residence or a weekend retreat, this is an opportunity not to be missed-schedule your private showing today.
…By Annonceur International


Outstanding four-level brick townhouse located in the highly sought-after Clarkstown School District. This bright & airy unit perfectly combines a blend of modern amenities with a maintenance-free lifestyle. This extra-large townhome ensures your weekends are your own while the HOA meticulously tends to outdoor chores. The main level is designed for easy living featuring an inviting living room with glass slider opening to a wooden balcony, an eat-in kitchen, a formal dining area and a powder bathroom. The second level showcases a spacious primary ensuite with newly finished primary bathroom, as well as an additional bedroom and renovated full bathroom located off the hallway. The top level is a truly flexible space that serves as the third bedroom or can be used for a massive chill hangout. For additional versatility, the finished lower level provides an ideal space for a home media room, office or gym, with direct access to the attached two-car garage. This is a great option for those looking for an entry point into the school district!
…By Julia B. Fee Sotheby's International Realty


Two houses in one! Renovated and expanded, this stunning raised ranch in the hamlet of Congers offers the ultimate flexible floor plan for multi-generational living. From the moment you step inside, you will be greeted by an abundance of natural light, a crisp neutral color palette, and striking, dark-stained hardwood flooring. The heart of the main level is a spacious open-concept living area, where recessed lighting and a cozy wood-burning fireplace create a warm, inviting atmosphere. Off the main living space, a gorgeous, expanded bonus room offers the perfect footprint for a bright home office, sunroom, or playroom. Down the hall, a primary bedroom checks off all the boxes, complete 2 closets and an ensuite bathroom as well as two additional bedrooms and renovated full bathroom with Carrara Marble tile. The massive lower level is a true game-changer, offering an incredibly rare, fully legal in-law floor plan designed for loved ones or long-term guests. This self-contained walkout layout includes a full second kitchen, a comfortable living room, a private bedroom, and a full bathroom. It seamlessly connects to a spacious lower-level den of the main house that features a second wood-burning fireplace, making it a warm and inviting retreat. Equipped with central AC for year-round comfort, the entire home is in pristine, absolute move-in condition. The spectacular living space extends outdoors to a beautiful, flat, and fully fenced-in yard with tons of lush green grass for play, pets, or gardening. Entertaining is effortless with three distinct outdoor areas, including a wooden deck right off the main level, a gorgeous lower-level paver patio perfect for summer barbecues, and a second covered patio area for shaded relaxation. Situated in the highly sought-after Clarkstown Central School District, this rare gem is exactly what you needed in Clarkstown!
…By Julia B. Fee Sotheby's International Realty


Renovated, expanded, and beautifully maintained, this stunning raised ranch in the hamlet of Congers offers a bright, spacious layout filled with character, warmth, and incredible versatility. The main level immediately impresses with an open-concept layout filled with natural light. Striking dark-stained hardwood floors, a crisp neutral palette, recessed lighting, and a beautiful wood-burning fireplace create a warm and inviting space that is perfect for both everyday living and entertaining. One of the home's standout features is the impressive expanded living space just off the main area. Generously sized and filled with natural light, this beautiful room adds an entirely new dimension to the floor plan and can be used as a spacious den, second living room, home office, playroom, or a combination of uses depending on your needs. The main level also features a lovely primary bedroom with two closets and a private ensuite full bathroom, along with two additional bedrooms and a beautifully renovated full bathroom finished with Carrara marble tile. The expansive walkout lower level adds even more incredible living space and flexibility. It includes a full second kitchen, TV room, separate den with a wood-burning fireplace, fourth bedroom, laundry room, and newly renovated full bathroom. The additional kitchen is especially convenient for entertaining and provides the perfect setup for backyard gatherings, holidays, and hosting family and friends. The lower level also offers exceptional flexibility for multi-generational living. The living space continues outdoors, where the beautiful, flat, fully fenced backyard is surrounded by mature, thoughtfully maintained landscaping and offers plenty of room to relax, play, garden, and entertain. Enjoy three distinct outdoor areas: a wooden deck directly off the main level, a gorgeous lower-level paver patio ideal for summer barbecues, and a covered outdoor entertainment area fully equipped for TVs and a projector - perfect for movie nights, game days, and gatherings. Additional features include central air conditioning, an in-ground sprinkler system, and an exterior generator hookup. Situated in the highly sought-after Clarkstown Central School District, this beautifully expanded and move-in-ready home offers exceptional living space, multiple entertaining areas, and a flexible layout that is truly hard to find in Clarkstown.
…By Julia B. Fee Sotheby's International Realty


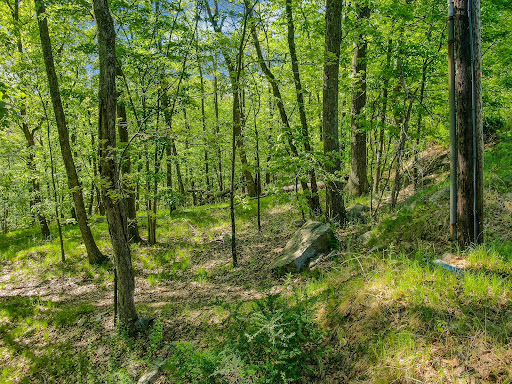


Own a peice of this beautiful Earth. Nearly .5 acre of natural healthy raw land. Your canvas to create and the largest of three available parcels on Council Crest Road in the Village of Sloatsburg. This lot is wooded, elevated, and alive with mature trees and natural growth. Seeking a builder with a vision, a creative or a nature lover who simply wants to be in it. Unpaved dual access points add ease to development. These parcels will appeal to a nature-loving end user or a developer who understands the process. Conveniently located within Sloatsburg Village with easy access to major highways. Available individually or in combination with 24 Council Crest Road (MLS#1000795) and 26 Council Crest Road (MLS#1000797). Buyers to verify setbacks, buildability, and all applicable development requirements. I invite you to come walk it.
…By Ellis Sotheby's International Realty


Super-spacious and filled with potential, 1 Long Meadow Drive is a bi-level gem just waiting for your personal magic touch. Featuring lots of natural light, hard wood floors, and plenty of storage, the property offers the perfect canvas to bring your design dreams to life. The main level welcomes you with an airy open floor plan where the living room, dining room, and kitchen flow seamlessly together. Three comfortable bedrooms reside on this main level, served by two well-kept full baths. This includes a sizable primary suite complete with its own private en-suite bath and two excellent walk-in closets. On the lower level, you will find a giant family room featuring sliding glass doors that open directly to a lovely back patio. This floor also hosts a private fourth bedroom and a full third bathroom—offering the perfect setup for guests or a quiet home office—alongside a dedicated laundry room and direct access to the one-car garage with its level driveway. Outside, the property boasts a sprawling 0.55 acres of lush green lawn. The yard extends all the way to the corner of Saddle River Road but sits far enough down the drive to feel wonderfully private and serene. Best of all, you can move in with peace of mind knowing the roof is only six years old, the walls are freshly painted and the furnace is young. Beyond the privacy of your yard, you are nestled in a desirable cul-de-sac right off Saddle River Road—a major, convenient thoroughfare—putting you close to all local shopping and just blocks away from the New Jersey border. Commuters will also love the quick access to local bus routes right on Saddle River Road and the nearby Monsey Park & Ride. With its ample footprint and fantastic lot size, this property offers endless possibilities for its next owner. Bring your vision and make it yours!
…By Ellis Sotheby's International Realty


At the end of a tree-lined cul-de-sac, you’ll find 19 Flower Lane. Warm and inviting, this meticulously maintained home (including new roof) with a legal accessory apartment is being offered for the first time by its original owners. Thoughtfully designed and beautifully cared for, this inviting home combines spacious living with quality craftsmanship. A soaring entry foyer welcomes you with an elegant chandelier, half-moon transom window, and sidelights that fill the space with natural light. Just a few steps up, the open main living level flows effortlessly from the sun-filled living room with a large bay window to the formal dining room featuring a tray ceiling. The recently renovated kitchen is appointed with porcelain tile flooring, oak cabinetry, quartz countertops, a movable center island, and stainless steel appliances, including a refrigerator (2025) and microwave (2023). Adjacent to the kitchen, the vaulted family room provides the perfect gathering space for everyday living and entertaining. Oversized Anderson energy-efficient windows throughout the home allow in plenty of sunshine and frame the picturesque views. Gleaming hardwood floors, recessed lighting and central air conditioning enhance the elegance of the living space. Completing the main floor are three bedrooms and two full baths. The primary bedroom, with a spacious walk-in closet, offers a completely renovated (2022) luxury, spa-like bathroom, featuring a double vanity, exquisite polished-marble tiles, walk-in double shower with dual shower heads, and an oversized deep, jetted soaking tub. The fully finished lower level offers exceptional flexibility with a legal accessory apartment featuring a private entrance, full kitchen, dining area, spacious family room with walkout access to the patio and backyard, a fourth bedroom, and a full bath—ideal for extended family, guests, or additional living space. This level also includes an additional large bonus room, laundry and utility room with a whole-house Culligan water softener, pantry, abundant storage, and interior access to the one-car garage. Step out back to your charming patio and expansive level yard that wraps around the house, includes two sheds and is bordered by mature trees for added privacy. A rare find in a picturesque setting—this home is a true Valley Cottage gem. Enjoy everything this hamlet offers, including miles of hiking, biking trails, and scenic views. Within the Nyack School District and only a few miles to downtown Nyack, you can enjoy the riverside village with charming shops, art galleries, theaters, restaurants, and multiple commuting options.
…By Ellis Sotheby's International Realty


Set along a stream and waterfall on 1.44 acres, this striking 1879 Italianate Revival residence is one of West Nyack’s most distinctive historic homes, originally built for Abraham Demarest, the owner of the Demarest Mill, and a prominent family in local Clarkestown history. Surviving remnants of the original mill site remain on the property, including the mill foundation near the waterfall and an original mill gear preserved on the grounds, creating a tangible connection to the area’s early industrial history. Meticulously restored and thoughtfully updated during an extensive and major 2016–2018 renovation, including new metal roof, plumbing, electrical and HVAC systems, the home was honored with a 2018 Rockland County Historic Preservation Merit Award. The main level features an expansive living room with soaring ceilings, ornate moldings, original Corinthian columns, intricate stone fireplace and dramatic bay-window alcoves with floor-to-ceiling restored windows with the original wavy glass. The formal dining room is equally impressive, while the kitchen offers dramatic ceiling-height cabinetry and generous proportions. A sunroom wrapped in windows and filled with natural light, plus a powder room, complete the main floor. Upstairs are four spacious bedrooms and two baths, including a generous primary suite with a large bath featuring double sinks, clawfoot tub and separate tiled walk-in shower, plus a substantial walk-in closet with two windows and laundry. The partially finished lower level offers a large family room, office/guest room, plus abundant storage and utility space. Outside, two entrances from the road provide access to the property and are connected by a bucolic meandering approach that winds past the mill creek, waterfall and natural stone outcroppings, before revealing the regal house in the distance. A broad front porch, rooftop cupola and exceptional architectural detail complete a residence of rare character, scale and beauty, with a sense of place and presence that is immediately unforgettable.
…By Ellis Sotheby's International Realty


Tucked away on a quiet, tree-lined street in one of Valley Cottage’s most sought-after neighborhoods, this beautifully maintained five-bedroom, three full-bath residence offers timeless comfort, exceptional versatility, and an inviting place to call home. Thoughtfully designed for both everyday living and effortless entertaining, the home welcomes you with sun-filled interiors, spacious living areas, and an easy, flowing floor plan. At its heart, a charming brick fireplace creates a warm focal point, inviting family and friends to gather and create lasting memories. The generous living and dining spaces transition seamlessly into the home’s well-appointed kitchen, while the finished lower level provides exceptional flexibility. Complete with its own living area, it is perfectly suited for an in-law or guest suite, home office, recreation room, or multi-generational living. Step outside to a private, bountiful backyard—an ideal setting for summer barbecues, gardening, children’s play, or simply relaxing in your own peaceful outdoor sanctuary. A two-car attached garage and abundant storage add to the home’s everyday convenience. Perfectly positioned just minutes from parks, the Hudson River waterfront, vibrant downtown Nyack, shopping, restaurants, and major commuting routes, this exceptional property offers the ideal balance of peaceful suburban living and easy access to everything the Lower Hudson Valley has to offer. Whether you’re searching for space to grow, room to entertain, or a home that adapts to every stage of life, 3 Sasson Terrace presents a rare opportunity to enjoy comfort, flexibility, and an outstanding Valley Cottage location. Come experience the warmth, charm, and lifestyle this special home has to offer.
…By Ellis Sotheby's International Realty


Bright and airy condo end-unit in highly sought-after Franklin Crossing! This move-in ready home features stylish durable laminate flooring throughout and an upgraded kitchen equipped with sleek quartz countertops and newer stainless steel appliances. The spacious primary bedroom includes a large walk-in closet and en-suite bath, while an expansive attic provides excellent storage solutions. Enjoy premium community amenities just steps from your door, including an outdoor pool, tennis courts, a playground, and a welcoming clubhouse. Complete with abundant outdoor parking, this turnkey property is a must-see! One of the owners has NJ real estate license.
…By Prominent Properties Sotheby's International Realty


Situated in one of Mahwah's most sought-after neighborhoods, this custom-built estate offers 6 bedrooms, 5.5 baths, exceptional craftsmanship, and sits on just under an acre of beautifully landscaped, private property. A grand two-story foyer with dual staircases sets the tone, leading into a stunning great room with soaring ceilings and abundant natural light. The main level features formal living and dining rooms, a custom home office, and a chef's kitchen complete with marble countertops, premium appliances, and a sunny breakfast area. A first-floor bedroom with a full bath provides the perfect space for guests or extended family. Upstairs, each generously sized bedroom includes its own en-suite bath, while the luxurious primary suite offers two oversized walk-in closets and a spa-inspired bathroom with a steam shower and jacuzzi tub. Designed for both everyday living and entertaining, the backyard is a true private retreat featuring an in-ground pool and sauna. Additional highlights include a three-car garage and an unfinished basement ready to be customized to your needs. Located in Mahwah, known for its top-rated schools, low taxes, and easy access to major highways, this exceptional home offers the perfect balance of luxury, comfort, and convenience.
…By Annonceur International


Steeped in rich history, this extraordinary and romantic, one of a kind property dates back to the late 1700s when it served as a homestead with a working grist mill. Set across just over 2 acres, the land features a large scenic pond, cascading waterfalls, and a tranquil stream that feeds the Saddle River. There are 2 full homes on the property and a detached 3 car garage. The main home (c.1886,1924) offers 4 bedrooms, 2.5 bathrooms, a full spa with sauna and natural plunge pool. The main patio that meets the water’s edge. The great room exudes rustic charm with dramatic heavy beams and soaring ceilings. The second house, thoughtfully rebuilt in approx. 2017 on the original circa 1790's foundation, provides 3 bedrooms and 2 bathrooms, blending modern convenience with historical character. The former carriage house has been converted into a 3-car garage, complete with a charming studio loft and a full stone fireplace. This rare property, straddling the picturesque towns of Upper Saddle River, NJ, and Airmont, NY, offers a one of a kind opportunity to own a piece of history surrounded by natural beauty and timeless craftsmanship.
…By Prominent Properties Sotheby's International Realty


120 Ridge Road, Tuxedo Park, New York 10987 Auction | September 16 to 29, 2026 An exceptional opportunity to acquire one of the most remarkable private estates in the New York area. Located in the heart of the prestigious private and secure community of Tuxedo Park in the Hudson Valley, this historic French Provincial-style estate spans over 151 acres of private land, approximately 50 minutes from Manhattan. Built in 1928, this remarkable estate combines historic architecture, absolute privacy and contemporary infrastructure in an exceptional natural environment. The property develops approximately 2,080 m² of built space divided between a majestic main residence, a completely renovated guest house and an independent residence in a former carriage house. Reception areas include a large hall, a large lounge, a reception dining room, a remarkable library, a smoking room, an old chapel as well as a cellar and a wine chest. The exteriors are a true private estate with a boathouse on Lake Tuxedo, a historic log cabin with stone fireplace, a spa and pool house, a tea pavilion, a tennis court, a putting green with bunker, as well as numerous terraces, fountains and ancient sculptures. Two swimming pools complete the facilities: an infinity pool and a separate swimming lane. Bordering nearly 2,000 acres of protected natural areas and crisscrossed by ancient equestrian trails, the estate offers an exceptional level of privacy and tranquility. Exceptional self-sufficient energy infrastructure The estate has benefited from an investment of more than $1 million in its energy infrastructure. It has a system combining solar energy, geothermal energy, private microgrid, industrial-grade generators and high-energy efficiency equipment, allowing the property to operate independently of local public grids. A rare combination of historic architecture and contemporary energy technology. Key features Historic estate built in 1928 Approximately 151 acres / more than 61 hectares Approx. 2,080 m² built Main residence, guest house and carriage house Boathouse on Tuxedo Lake Infinity pool Independent swimming lane Spa and pool house Tennis court Putting green and bunker Tea pavilion Historic log cabin Old chapel Exceptional library Cellar and wine chest Large five-car garage Elevator Solar and geothermal system Private energy microgrid Industrial Generators Private estate in a gated and guarded community About 50 minutes from Manhattan A rare opportunity to acquire a large-scale historic estate in one of the most prestigious private communities in New York State. Contact Immobilier Swiss to receive the complete file and the terms and conditions of participation in the auction.
…By Annonceur International


AUCTION BIDDING OPEN: Bidding ends September 29th. Previously listed at $24.995M. Current high bid $7M. Showings daily by appointment. Contact Concierge Auctions at 646.760.8109 or visit www.conciergeauctions.com for more information. Renamor stands as a rare French Provincial estate built in 1928, when a sophisticated New York couple, Renee and George Amory, commissioned a European-inspired retreat whose art collection would later count the Metropolitan Museum of Art among its admirers. The house was built for original owners George Amory, a major stockholder in the container shipping business Sea-Land Freight Company, and his wife Marion Renee, who inspired the Renamor name. Spanning over 150 private acres within the gated, guarded confines of historic Tuxedo Park, the estate adjoins nearly two thousand acres of protected parkland and old bridle trails, delivering rare privacy just fifty minutes from Manhattan. Three residences totaling over 22,000 square feet include a grand main house with a great hall, banquet dining room, library, wine vault, and former chapel, alongside a fully renovated guest house and a carriage house apartment. A more than one million dollar investment made over a decade ago allows the property to operate entirely off the grid, independent of local utilities, with net-zero energy integration including a microgrid system. A boathouse on Tuxedo Lake, log cabin, spa, tea house, tennis court, and dual pools complete this landmark property, ready for a new era of stewardship.
…By Ellis Sotheby's International Realty


Welcome to 8 Loran Court, a warm and inviting home nestled on a quiet residential street in Nanuet. From the moment you arrive, the home's welcoming curb appeal and landscaped setting create an inviting sense of place. Inside, sun-filled living spaces and rich hardwood floors provide a timeless backdrop for everyday living and entertaining. The spacious family room features a cozy fireplace and abundant natural light, while the open flow living room into the dining area creates an effortless gathering space for family and friends. Thoughtfully maintained and filled with character, the home offers comfortable bedrooms and inviting spaces that are ready to make your own. The appeal continues outdoors, where summer days are meant to be enjoyed. Step onto the Trex deck, an ideal setting for morning coffee, al fresco dining or entertaining, and take a dip in the private pool for the ultimate backyard retreat. Practical updates add to the home's appeal, including solar panels for energy efficiency and a generator hookup with transfer switch for added peace of mind. Perfectly situated in Nanuet, 8 Loran Court offers the comfort of a welcoming neighborhood while being conveniently located near shopping, dining, transportation and major roadways. A wonderful opportunity to enjoy a beautifully maintained home with inviting living spaces, thoughtful features and exceptional outdoor enjoyment. Come see why 8 Loran Court is a place you'll be proud to call home.
…By Julia B. Fee Sotheby's International Realty


A rare opportunity to own a nearly new, fully reimagined home in one of Mahwah's most desirable settings. Built in 2022 and just renovated, this residence offers the best of modern construction paired with today's most sought-after finishes, without the wait or uncertainty of new construction. Thoughtfully redesigned from top to bottom, the home features sun-filled living spaces, elevated ceiling heights, and a seamless open-concept layout ideal for both everyday living and entertaining. The heart of the home is a show-stopping kitchen with sleek cabinetry, premium countertops, high-end appliances, and an effortless flow into the dining and living areas. Generously sized bedrooms provide comfort and privacy, while the spa-inspired bathrooms showcase refined tile work, custom vanities, and contemporary fixtures. Every detail has been curated with intention, from upgraded flooring and lighting to modern mechanical systems delivering true turnkey living. Set on a quiet residential cul-de-sac street, minutes from Mahwah's top-rated schools, parks, shopping, dining, and easy NYC transportation, this home offers both luxury and lifestyle. For the buyer seeking newer construction, fresh renovations, and long-term value, 19 Mountain Avenue stands apart. This is not just a home; it's a 2022 build with a 2025 look and feel, ready to exceed expectations
…By Prominent Properties Sotheby's International Realty
'%20stroke='%23DDAA3A'%20stroke-width='1.909'%20stroke-linecap='square'%20stroke-linejoin='bevel'/%3e%3c/svg%3e)
Receive by email any new listing that may match your search criteria
Your criteria :
By validating this form, you accept the general conditions of use of Le Figaro Properties.
These agencies offer a selection of luxury properties vente at Pomona. Feel free to contact them for personalized assistance.
