The agencies at Tuxedo Park
These agencies offer a selection of luxury properties vente at Tuxedo Park. Feel free to contact them for personalized assistance.

 English$ USD · m²


120 Ridge Road, Tuxedo Park, New York 10987 Auction | September 16 to 29, 2026 An exceptional opportunity to acquire one of the most remarkable private estates in the New York area. Located in the heart of the prestigious private and secure community of Tuxedo Park in the Hudson Valley, this historic French Provincial-style estate spans over 151 acres of private land, approximately 50 minutes from Manhattan. Built in 1928, this remarkable estate combines historic architecture, absolute privacy and contemporary infrastructure in an exceptional natural environment. The property develops approximately 2,080 m² of built space divided between a majestic main residence, a completely renovated guest house and an independent residence in a former carriage house. Reception areas include a large hall, a large lounge, a reception dining room, a remarkable library, a smoking room, an old chapel as well as a cellar and a wine chest. The exteriors are a true private estate with a boathouse on Lake Tuxedo, a historic log cabin with stone fireplace, a spa and pool house, a tea pavilion, a tennis court, a putting green with bunker, as well as numerous terraces, fountains and ancient sculptures. Two swimming pools complete the facilities: an infinity pool and a separate swimming lane. Bordering nearly 2,000 acres of protected natural areas and crisscrossed by ancient equestrian trails, the estate offers an exceptional level of privacy and tranquility. Exceptional self-sufficient energy infrastructure The estate has benefited from an investment of more than $1 million in its energy infrastructure. It has a system combining solar energy, geothermal energy, private microgrid, industrial-grade generators and high-energy efficiency equipment, allowing the property to operate independently of local public grids. A rare combination of historic architecture and contemporary energy technology. Key features Historic estate built in 1928 Approximately 151 acres / more than 61 hectares Approx. 2,080 m² built Main residence, guest house and carriage house Boathouse on Tuxedo Lake Infinity pool Independent swimming lane Spa and pool house Tennis court Putting green and bunker Tea pavilion Historic log cabin Old chapel Exceptional library Cellar and wine chest Large five-car garage Elevator Solar and geothermal system Private energy microgrid Industrial Generators Private estate in a gated and guarded community About 50 minutes from Manhattan A rare opportunity to acquire a large-scale historic estate in one of the most prestigious private communities in New York State. Contact Immobilier Swiss to receive the complete file and the terms and conditions of participation in the auction.
…By Annonceur International


AUCTION BIDDING CLOSED. UNDER CONTRACT MILLIONS OVER ASKING. Renamor stands as a rare French Provincial estate built in 1928, when a sophisticated New York couple, Renee and George Amory, commissioned a European-inspired retreat whose art collection would later count the Metropolitan Museum of Art among its admirers. The house was built for original owners George Amory, a major stockholder in the container shipping business Sea-Land Freight Company, and his wife Marion Renee, who inspired the Renamor name. Spanning over 150 private acres within the gated, guarded confines of historic Tuxedo Park, the estate adjoins nearly two thousand acres of protected parkland and old bridle trails, delivering rare privacy just fifty minutes from Manhattan. Three residences totaling over 22,000 square feet include a grand main house with a great hall, banquet dining room, library, wine vault, and former chapel, alongside a fully renovated guest house and a carriage house apartment. A more than one million dollar investment made over a decade ago allows the property to operate entirely off the grid, independent of local utilities, with net-zero energy integration including a microgrid system. A boathouse on Tuxedo Lake, log cabin, spa, tea house, tennis court, and dual pools complete this landmark property, ready for a new era of stewardship.
…By Ellis Sotheby's International Realty


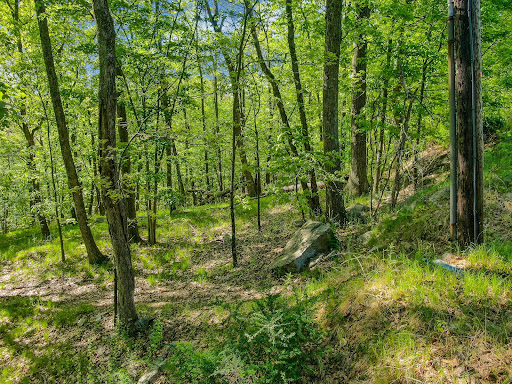


Own a peice of this beautiful Earth. Nearly .5 acre of natural healthy raw land. Your canvas to create and the largest of three available parcels on Council Crest Road in the Village of Sloatsburg. This lot is wooded, elevated, and alive with mature trees and natural growth. Seeking a builder with a vision, a creative or a nature lover who simply wants to be in it. Unpaved dual access points add ease to development. These parcels will appeal to a nature-loving end user or a developer who understands the process. Conveniently located within Sloatsburg Village with easy access to major highways. Available individually or in combination with 24 Council Crest Road (MLS#1000795) and 26 Council Crest Road (MLS#1000797). Buyers to verify setbacks, buildability, and all applicable development requirements. I invite you to come walk it.
…By Ellis Sotheby's International Realty


"Cambridge on the Course". Inviting, immaculate end-unit townhome in the sought after Woodlands at Tuxedo, where privacy, convenience and elegant living come together. This one-owner from new “Cambridge” design home is spacious and has rare and unique features; it is southeast facing and sun-soaked, flanked by open space lawn in front and seasonal golf course views to the rear. It boasts the rare combination of first floor luxury primary bedroom suite and a finished lower level for extended entertaining. The Cambridge offers an expansive open concept entry with two-story soaring dining room with palladian capped windows. Adjacent is the living room with wood burning fireplace, and on the other flank, the beautiful eat in kitchen. The first floor primary owner’s suite is a haven of comfort and privacy; with a vaulted ceiling, a generous walk-in closet and tub/shower combo make it a relaxation retreat. The upstairs offers an additional bedroom and a flex room for office, a hall bath and a sitting room overlooking the gorgeous lower level. There's even a generous cedar closet on this level. Outside is a lovely back patio seasonally overlooking the famed, 4th hole of the R. Trent Jones designed Tuxedo Club Golf Course. Great privacy is also afforded when leaves are on the forested back view. The patio is perfect for entertaining, barbecuing and fresh air in all seasons. The lower-level basement is finished to a high standard and boasts efficiencies, counters, storage/cabinetry, and a half bath; it's cozy yet luxurious all at once. The 2-car garage maintains a gleaming, sealed floor, and 2-car, level driveway parking rounds out this special home. Three zones heat and air conditioning, one for each level! Newer flooring in many areas. Turnkey luxury with approximately 3,000 sf over the 3 levels. The Woodlands at Tuxedo is approximately one hour to Manhattan, and inside 15 minutes to Bergen County, NJ, and yet you feel a world away. This well-established HOA community boasts outdoor tennis and swimming pool as well as a charming community clubhouse with exercise room and common areas. The community is adjacent to a town park for recreation, and nearby to Sterling Forest, with over 20,000 acres of forever preserved state forest and miles of nature trails.
…By Ellis Sotheby's International Realty


Where the grounds of the grand Windermere Hotel once were now stands Windermere Park, a neighborhood that enjoys its own private beach, close proximity to Greenwood Lake’s downtown shops and restaurants, and offers residents a laid-back lifestyle that comes with living lakeside. For over a century guests and residents alike have come to escape the city and settle into the slice of Americana that is Windermere Park. Many homes here have remained within families for years and the ones that come on the market sell quickly. 1 Hazen Street is a rare opportunity for entry into the community and to literally turn the key and move in. Extensive renovations were just completed that not only added a legal accessory apartment (with private entrance and fenced backyard) but also an expansive primary suite and new garage. Designed with every detail in mind, like a service staircase from the garage to the main level and a primary suite dressing room closet complete with its own washer/dryer, 1 Hazen is ready to be the backdrop to your lake life’s next chapter. Outdoor living takes center stage around the resort style in-ground pool, hot tub and bar, (completed in 2022) while inside 4 bedrooms, 5 full bathrooms and 3,550 sq. ft. of living space ensure that there’s plenty of room for family and friends. All systems and appliances have been upgraded; driveway and walkways are new and solar panels installed for energy efficiency. Not one project left to do but move in and enjoy.
…By Ellis Sotheby's International Realty


Known for its sweeping mountain and lake views, two private beaches (one for swimming and one where owners can store and launch kayaks, canoes row boats, etc.), club house and authentic charm, Indian Park celebrates lake life at its best. Located on the west shore of Greenwood Lake, sunrise is a spectacle to be seen and colors unfold like a Jasper Cropsey painting. This Hudson River School painter found inspiration here and his lasting landscapes of Greenwood Lake are testament to the natural beauty which abounds. 173 Brook Trail captures the essence of this authenticity with its stone fireplace, sunroom office with sweeping views, stargazing balcony and expansive deck space for grilling, lounging and recharging in the Swedish outdoor sauna. Complete with 3 bedrooms, a remodeled kitchen, recent upgrade of central air and spilt units, and a brand-new furnace, just installed this March, the house is move-in ready or turn-key as a STR, which it is currently permitted for.
…By Ellis Sotheby's International Realty


Cole House. Extensive renovation and expansion of 4,300sqft, late 19th Century Victorian, with large wrap around porch, porte cochere, and new baths and kitchen. Set on almost 4 acres, it borders Harriman State Park, with 47,500 acres, 200 miles of hiking trails, 31 lakes, 2 beaches, and spans Rockland and Orange Counties in NY, yet only a 5 minute drive to the Suffern train station, with a 50 minute ride to NYC. Live in the country, near a small town with an array of restaurants and shops, and The Lafayette Theatre, a nationally acclaimed movie palace located in downtown Suffern, built in 1923. The home features rich reclaimed wood floors throughout, 7 woodburning fireplaces, huge kitchen with Sub Zero, Viking and Wolf appliances. 12 rooms, 4 to 5 bedrooms, 2 dens, sun porch, finished attic, mud room and more. Baths feature old style soaking tubs, vanities, pedestal sinks, and steam shower(s). Classic stairwell, mud room, beautiful long hallways with banks of windows, paneled woodwork, and daylight inside much of the home all day long. Semi-finished basement. Central air and radiant heat throughout. Oversized 2 car garage. Wow! Also available for rent $9,950/month - See MLS#873356.
…By Ellis Sotheby's International Realty


Rule Your Waterfront: West Coves Crown Jewel Estate.nnPrepare to ascend to the pinnacle of waterfront splendor. This is the crown jewel of the West Cove Road corridor, a once-in-a-lifetime opportunity to own a historic estate that exudes power, prestige, and pure majesty. At the end of legendary West Cove Road, a private 250 feet of exclusive waterfront awaits, with a boat dock, a jib hoist, boat house, and a boat launch, offering seamless nautical sovereignty and panoramic shoreline vistas that frame every moment with grandeur.nnThis property is not merely a residence; it is a stunning waterfront monument rich in legacy. It sits on the very grounds once occupied by the Mountain Ice Company in the 1800s, a testament to an era when ice nourished a growing city. Nearby stand the immaculately renovated Ice House and Cove Castle, also known as Castle Tavern, now refined into a dining and entertainment venue that whisper of a bygone era while sparkling with modern elegance. The home itself is a living story, a stage for your own legendary chapter, where every angle and detail celebrates the marriage of history and awe-inspiring waterfront beauty.nnPerched at the end of the Cove, the estate offers an unparalleled sense of freedom and privacy. The panoramic views of the water are breathtaking, painting a serene backdrop for a dream retreat that feels like a private monarchy. Outdoor spaces elevate the experience for grand entertaining, with a generous deck that invites alfresco living, and a private garage and ample parking to accommodate your fleet and guests.nnThis is more than a property; it is a chance to write your own legacy in a setting where nature and history converge in stunning harmony. The future of this storied location rests in your hands, seize it, and let your reign begin.
…By Annonceur International


Rule Your Waterfront: West Coves Crown Jewel Estate. nnPrepare to ascend to the pinnacle of waterfront splendor. This is the crown jewel of the West Cove Road corridor, a once-in-a-lifetime opportunity to own a historic estate that exudes power, prestige, and pure majesty. At the end of legendary West Cove Road, a private 250 feet of exclusive waterfront awaits, complete with a boat dock, jib hoist, boat house, and boat launch, offering seamless nautical sovereignty and panoramic shoreline vistas that frame every moment with grandeur. nnThis property is not merely a residence; it is a stunning waterfront monument rich in legacy, beauty, and global appeal. So captivating is its setting that 46 West Cove was chosen as the backdrop for the ZARA Kids International Timeless campaign, a global fashion production by one of the worlds most recognized style houses. ZARA, part of the international Inditex fashion empire founded by multi-billionaire entrepreneur Amancio Ortega, is known for its visionary global branding and refined visual storytelling. That this estate was selected for such an internationally viewed campaign speaks to its rare character, cinematic presence, and timeless waterfront elegance. nnSet on the very grounds once occupied by the Mountain Ice Company in the 1800s, the estate carries the spirit of an era when ice from Greenwood Lake helped nourish a growing city. Nearby stand the immaculately renovated Ice House and Cove Castle, also known as Castle Tavern, now refined into a dining and entertainment destination that whispers of a bygone age while sparkling with modern sophistication. The home itself is a living story, a stage for your own legendary chapter, where every angle and detail celebrates the marriage of history, artistry, and awe-inspiring waterfront beauty. nnPerched at the end of the Cove, the estate offers an unparalleled sense of freedom and privacy. The panoramic water views are breathtaking, painting a serene backdrop for a dream retreat that feels like a private monarchy. Outdoor spaces elevate the experience for grand entertaining, with a generous deck that invites alfresco living, plus a private garage and ample parking to accommodate your fleet, guests, and lakefront lifestyle. nnThis is more than a property; it is a chance to write your own legacy in a setting where nature, history, fashion, and international recognition converge in stunning harmony. The future of this storied location rests in your hands. Seize it, and let your reign begin.
…By Annonceur International


Set on 1.6 private acres overlooking Greenwood Lake, directly bordering the Appalachian Trail and permanently protected state parkland, this nearly 5,920 SF modern residence feels suspended between civilization and nature. You are not just buying a home. You are securing protected views, mountain air, and privacy that cannot be taken away.nnArchitect designed and architect built. Built to a standard, not a budget, and it shows.nnThe architecture sets the tone immediately. Clean lines. A refined blend of metal and wood. Intentional design. Enter through a private mudroom and the scale unfolds. The main living space rises to ceilings nearing 30 feet, anchored by a dramatic double-height living and dining area framed by large-format, high-performance Wythe windows that capture the lake and mountain backdrop.nnNatural light floods the interior. European White Oak floors warm up the primary living areas, balancing the modern aesthetic. The open kitchen was designed for gathering, with a Bosch appliance package, exterior-vented hood, Sandy Shaker-style cabinetry by RTA, natural stone countertops and backsplashes, and contemporary Kohler fixtures flowing seamlessly into the entertaining spaces.nAn open loft overlooks the main level, complemented by a dedicated home office and a separate library or reading room, creating quiet retreats within an expansive layout.nnThe primary suite feels restorative. A spa-inspired bath features large-format tile, a Kohler freestanding soaking tub, and a walk-in rain shower with ceiling-mounted head and linear drain. Natural stone counters, custom vanity cabinetry, integrated mirrored medicine cabinets, and layered lighting complete the space. Secondary baths carry the same elevated, durable finishes.nnThe finished lower level offers flexible space for a gym, media room, bar, or lounge. Outside, nearly 2,000 square feet of decks and terraces extend the living areas outward, framing lake and parkland views with complete privacy.nnHere is what sets this home apart. It was built using Passive House principles, almost unheard of at this scale in the Hudson Valley. A high-performance envelope, Passive House-certified windows, advanced insulation, and precision air sealing mean the house holds its temperature, stays silent, and breathes clean. On-site solar drives a net-positive energy strategy, so the home is designed to produce more than it consumes. Thirty-foot ceilings and walls of glass normally come at the cost of comfort and efficiency. Here they do not. That is the achievement.nnA fully integrated Savant system controls lighting, HVAC, sound, security, and energy management from your phone. A private two-car garage, EV charging, dedicated laundry area, and thoughtful storage complete the functionality.nnStep out the back door and you are on the Appalachian Trail. Warwick is one of a handful of designated Appalachian Trail Communities in New York, with Fitzgerald Falls a half mile off and ridge views looking straight down over the lake. Greenwood Lake runs 7 miles across 1,920 acres and spans two states, the largest motorboat lake in Orange County, with marinas, waterfront dining, and a public park for swimming and paddleboarding. Mount Peter Ski Area, Sterling Forest State Park, and Bellvale Farms Creamery are all minutes away. Warwick village, with its orchards, wineries, and Applefest every fall, is 13 minutes.nnManhattan is 46.5 miles, about an hour and five minutes door to door, with hourly NJ Transit service into Port Authority if you would rather not drive.nnWhat defines 95 Jersey Ave is not just its size or its finishes. It is the experience of living inside architecture that respects its setting, opening to Greenwood Lake on one side and permanently protected land on the other, in a home engineered to perform for the next fifty years.nFour seasons, two states, one hour from the city, and the Appalachian Trail running through your backyard.
…By Annonceur International


Welcome to 11 Arapaho Court at Ramapo Cirque, a highly desirable gated community, with resort style amenities, amongst the backdrop of the Ramapo Mountains. With over 3000 sq ft, not including the walkout basement, this end unit is quite impressive. Upon entering, the cathedral ceilings and open floor plan, leave nothing to the imagination. Generously apportioned formal living room and formal dining room allow for exceptional entertaining, along with the expansive deck with extraordinary views, the largest deck in the complex, 30+ feet long! Spacious eat-in-kitchen, also allows for the enjoyment of the exceptional vistas. Skylights throughout create a light and bright ambiance, extending to the conveniently located first floor primary en suite with walk in closet. The second floor also enjoys generously proportioned bedrooms with a full bath, and an abundance of closets and storage. The finished walkout lower level and bonus room, with extensive storage areas, lead to a second outdoor covered deck to enjoy all seasons! The main clubhouse overlooking the pond, has a kitchen for your entertaining convenience. Whether you enjoy a workout in the fitness room, or taking a swim in the pool, playing tennis, basketball or pickleball, or relaxing by the pond, the amenities at Ramapo Cirque leave you feeling like you are at a resort!
…By Ellis Sotheby's International Realty


Renovated in 2019, this exceptional 4/5 bedroom, 4 bath Montebello colonial offers a perfect blend of timeless elegance and modern comfort. Tucked away at the end of a long, tree-lined drive, the property provides 5000 square feet of refined living space, surrounded by mature trees and serene natural beauty. The home showcases wonderful attention to detail, from custom stone patios and walkways to rich hardwood floors, 9-foot ceilings, and intricate architectural accents throughout. Two fireplaces add warmth and character, creating inviting spaces ideal for both everyday living and entertaining. The grand foyer flows seamlessly into the formal dining room, expansive family room, and the spacious chef's kitchen, featuring granite countertops and generous workspace. A first-floor bedroom and bathroom offer flexibility for guests, extended family, or a private home office. Outdoor living is equally impressive. The screened-in stone patio creates the perfect setting for relaxing or entertaining, opening to a terrace that overlooks a heated saltwater gunite pool and beautifully landscaped grounds designed for privacy and tranquility. Upstairs, a generous landing leads to spacious bedrooms and well-appointed baths. The oversized primary suite is complete with abundant closet space and a charming window seat. A walk-up attic offers options for a home office, studio, or playroom. The finished walk-out lower level, with a private entrance, has a large family room, wet bar, bathroom, extensive storage, and the potential for additional bedrooms-ideal for guests, recreation, or multi-generational living. Located just a short walk from the Montebello Pines development, playground and community garden at the Village Hall, this one-of-a-kind property is the perfect balance of privacy, space, and convenience. Whether you're looking for a full-time residence or a weekend retreat, this is an opportunity not to be missed-schedule your private showing today.
…By Annonceur International


Hidden among the trees on a Pomona cul-de-sac, this sprawling 1967 midcentury ranch is a house with distinctive architecture, generous proportions and considerable possibility. With 3,131 square feet arranged entirely on one level, the four-bedroom house has the long, low lines and strong connection to the landscape that make the best houses of the period so appealing. You enter though an open-air courtyard, framed by brick and dark wood and open to the tree canopy above. Expanses of glass bring the courtyard and surrounding woods into the interior, while deep roof overhangs and original architectural details reinforce the house’s midcentury character. The rooms are unusually generous, including a bonus room with fireplace and prep area with sink, refrigerator, and cooktop — a wonderfully period space for entertaining, watching a movie or simply retreating from the main living areas. The kitchen awaits updating, but the scale and layout provide plenty to work with. Four bedrooms, all on the same floor, add to the ease of the single-level plan, and a detached two-car garage provides practical everyday convenience. Set on a generous .83 acre wooded lot, the house feels private and immersed in nature, featuring a backyard deck and extra large screened-in porch. The house needs updating, but its most important ingredients are already here: scale, architecture, glass, a central courtyard and a beautiful relationship between indoors and out. For a buyer with imagination, this is an opportunity to bring a distinctive 1960s house into its next era without erasing what makes it interesting.
…By Ellis Sotheby's International Realty


A rare opportunity to own a nearly new, fully reimagined home in one of Mahwah's most desirable settings. Built in 2022 and just renovated, this residence offers the best of modern construction paired with today's most sought-after finishes, without the wait or uncertainty of new construction. Thoughtfully redesigned from top to bottom, the home features sun-filled living spaces, elevated ceiling heights, and a seamless open-concept layout ideal for both everyday living and entertaining. The heart of the home is a show-stopping kitchen with sleek cabinetry, premium countertops, high-end appliances, and an effortless flow into the dining and living areas. Generously sized bedrooms provide comfort and privacy, while the spa-inspired bathrooms showcase refined tile work, custom vanities, and contemporary fixtures. Every detail has been curated with intention, from upgraded flooring and lighting to modern mechanical systems delivering true turnkey living. Set on a quiet residential cul-de-sac street, minutes from Mahwah's top-rated schools, parks, shopping, dining, and easy NYC transportation, this home offers both luxury and lifestyle. For the buyer seeking newer construction, fresh renovations, and long-term value, 19 Mountain Avenue stands apart. This is not just a home; it's a 2022 build with a 2025 look and feel, ready to exceed expectations
…By Prominent Properties Sotheby's International Realty


Welcome to 6 Cheescote Lane, Pomona, NY – a stunning custom-built residence nestled on a private 1-acre lot at the end of a quiet cul-de-sac. Offering approximately 3,400 square feet of beautifully designed living space, this exceptional home combines elegance, comfort, and breathtaking mountain views. The impressive interior features soaring ceilings, a dramatic open floor plan, rich hardwood flooring, marble finishes, and a beautiful fireplace that creates a warm and inviting atmosphere. The gourmet kitchen is equipped with granite countertops, stainless steel appliances, and abundant cabinetry, making it ideal for both everyday living and entertaining. Designed with entertaining in mind, the spacious rooms flow seamlessly and are filled with natural light. The luxurious primary suite and generously sized bedrooms provide comfort and privacy for family and guests alike. Outside, enjoy the tranquility of a park-like setting with spectacular mountain views, mature landscaping, and exceptional privacy. A three-car garage offers ample space for vehicles and storage. Unfinished basement can be finished for additional space. This remarkable property offers the perfect blend of luxury, privacy, and convenience in one of Pomona’s most desirable locations. Features Include: ● Approx. 3,400 SF ● 1-acre private lot ● Cul-de-sac location ● Mountain views ● Custom-built construction ● 3-car garage ● High ceilings ● Fireplace ● Hardwood and marble floors ● Granite countertops ● Stainless steel appliances ● All marble bathrooms ● Beautifully landscaped grounds ● Exceptional privacy A rare opportunity to own a distinguished home in a premier Pomona location.
…By Ellis Sotheby's International Realty


Welcome to this beautiful raised ranch nestled in the highly sought-after Village Gate community within the award-winning Monroe-Woodbury School District. Built in 2010, this spacious home offers generously sized rooms, an inviting open-concept layout, and an abundance of natural light throughout. The warm and welcoming living spaces are perfect for both everyday living and entertaining, highlighted by a cozy gas fireplace and an open kitchen designed for gathering with friends. The flexible floor plan provides endless possibilities for today’s lifestyle needs, while the expansive property offers privacy and room to enjoy the outdoors. Step outside to a beautifully landscaped yard featuring a nectarine tree, peach tree, two apple trees, two black currant bushes, and strawberries — creating your very own backyard oasis. Ideally located near shopping, restaurants, parks, schools, local houses of worship and major commuter routes, this home also offers convenient access to Route 17, making commuting a breeze. A wonderful opportunity to own a spacious home in one of Monroe’s most desirable neighborhoods
…By Ellis Sotheby's International Realty


Welcome to Darlington Ridge! This ground-level one-bedroom condo offers privacy and peaceful wooded views. Features include an in-unit washer/dryer, dedicated parking, with HVAC, furnace, A/C, and water heater replaced in 2022. The HOA includes exterior maintenance, landscaping, and snow removal, plus access to community amenities including a heated pool, tennis courts, playground, and clubhouse/community room. Conveniently located near shopping, restaurants, major highways, and NJ Transit bus service at the complex entrance. Enjoy low taxes and HOA fees in this pet-friendly community.
…By Prominent Properties Sotheby's International Realty


Welcome to 4 WOODWARD TERRACE, a spacious Cape Cod-style four-bedroom, 2.5-bath home set on a full acre in the heart of Central Valley. With approximately 2,476 square feet of living space, this property offers room to spread out both inside and out, with generous front, side, and rear lawns and a two-car attached garage plus an expansive driveway providing parking for six vehicles. Recent updates include a beautifully refreshed kitchen with NEW cabinetry, NEW stainless-steel appliances (including refrigerator, range, dishwasher, and microwave), NEW flooring, two updated bathrooms, and freshly painted rooms and hallways. The kitchen features a center island and opens naturally into the living spaces, making it well suited for everyday living and entertaining. The oversized sunroom on the main floor is a standout feature, offering year-round living space and a wood-burning stove for cozy gatherings. The finished basement provides additional space for a recreation room, home office, gym, workshop, or any other need. A recently updated washer and dryer are also included. Outside, the full-acre property provides an uncommon amount of space for Central Valley, with plenty of room for gardening, entertaining, or simply enjoying the great outdoors. The parcel is large enough that it may offer future subdivision potential, subject to zoning and all required municipal approvals. Conveniently located just minutes from the Woodbury Common shopping district and within the highly regarded local school system, this home combines space, updates, and convenience in a much sought-after Hudson Valley location. Come see all that 4 Woodward Terrace has to offer.
…By Julia B. Fee Sotheby's International Realty


Enjoy maintenance-free living without sacrificing space in this sun-filled Crystal Hill end unit, offering four finished levels, a private side entrance and a two-car garage. Extra windows fill the home with natural light, while gleaming hardwood floors enhance the spacious living room featuring a fireplace, recessed lighting and sliding glass doors to an oversized private patio overlooking the mountains. The open-concept kitchen is perfect for entertaining, with a center island, double oven and a large, light-filled dining area. Upstairs, the primary suite features vaulted ceilings, a walk-in closet and a private bath. A second bedroom with high ceilings and a versatile loft—ideal for a home office or potential third bedroom—complete this level. The finished top-floor loft offers even more flexibility as a fourth bedroom, office or bonus space. Crystal Hill offers resort-style amenities, including a large outdoor pool with a grilling area, a clubhouse with a kitchen and pool table, indoor and outdoor basketball courts, and a playground.
…By Julia B. Fee Sotheby's International Realty


Welcome to this sunny and move-in ready condominium in the highly desirable Ridge Gardens community of Mahwah. This charming Tudor-style home has been freshly painted and is truly move-in ready. The galley kitchen features oak cabinetry, a pantry closet, updated tile flooring, all new appliances, a new range hood, and a separate breakfast area. The spacious living and dining room combination offers a rare wood-burning fireplace and sliding glass doors leading to a private deck overlooking the beautifully landscaped grounds. The primary bedroom includes two full-size closets, while the second bedroom is perfect as a guest room, den, or home office with peaceful garden views. The updated full bath, in-unit laundry room with brand-new washer and dryer, and private storage area add to the home's convenience. Recent improvements include new flooring, new bathroom, new water heater, AC overhaul, new lighting, and updated appliances. Ridge Gardens offers outstanding amenities including a clubhouse, outdoor pool, tennis courts, playground, and beautifully maintained grounds. Ideally located near Ramapo Valley County Reservation, Darlington County Park, Ramapo College, shopping, dining, NJ Transit, and major highways including Routes 17, 287, and the NYS Thruway. A wonderful opportunity to enjoy low-maintenance living in one of Mahwah's most sought-after communities.
…By Prominent Properties Sotheby's International Realty


Brook House. A legacy of creativity on South Mountain Road. A masterful restoration and expansion of charming 1880s house and rebuild of large cottage, which is an unrented legal two family. 4,600sf total. Many outbuildings and the West Branch of the Hackensack River scenically flows through the property. Not just a residence, but an important American history chapter. Nestled within the legendary South Mountain Road artist community, this 5.5 acre compound offers total privacy and is a rare combination of 19th-century architecture and 20th-century avant-garde soul. For over a century, Brook House has been a sanctuary for world-renowned creators. It has seen only 4 owners in the last 110 years, serving as a testament to its enduring appeal. Kurt Weill & Lotte Lenya, the celebrated composer and singer lived here for over 30 years. It was within these walls that the sounds of The Three Penny Opera - "Mack the Knife" and "Alabama Song" echoed. Rollo Peters, a prior owner, was a prominent American stage actor, director, and best remembered as a co-founder of the Theater Guild. Current owners of Brook House for the last 33 years, seamlessly blended mid-19th-century charm with modern structural integrity. They worked with a NYC based interior designer, Gail Jacobs, who liked the provenance of the property and designed homes of other musical luminaries, including Leonard Bernstein's apartment at the Dakota in NYC. Gail worked through the years collecting the "right pieces" locally and abroad, to fit perfectly into Brook House. Her curated collection can be purchased separately. Many of the light fixtures are Ann-Morris, New York, and antique holophane style lighting. The home boasts ancient hand-hewn beams and breathtaking old boulders/stones, that make up some of the interior and exterior walls of the home and property. The main house features 4 fireplaces. Mantels include 19th century wooden design and a c. Louis XV style French limestone mantel. The interior boasts tall ceilings in the living room with wide white oak floor boards, tray ceiling, and French doors that lead out to the garden. The layout of the MAIN home includes 7–8 rooms, 3 bedrooms and 2 baths. The guest house and outbuildings give an estate like feeling the minute one drives through the electronic gate. The property is zoned as a legal two-family, offering versatility for guests, a creative studio, or rental income. It features a fireplace in the living room, full kitchen, 2 bedrooms, 1.5 baths, and a walk-out lower-level den. There's also an oversized garage, and additional outbuildings include an old brick potting shed, a large garden shed, chicken coop and artisan well that continually flows. The 5+ acre parcel is a private arboretum of flowering gardens, ancient stone walls, and rolling fields. A highlight of the property is the rebuilt, arch-supported stone bridge spanning the river, which flows directly through the property. The South Mountain Road artist community is surrounded by the legacy of neighbors like playwright Maxwell Anderson, artist/architect/potter, Henry Varnum Poor, sculptor John Mowbray-Clark and painter Arthur B Davies, who financed their properties (on S Mountain Rd) to fund the groundbreaking show at the Armory on Park Avenue in NYC, in 1913. Other influential residents through the years included Burgess Meredith, Adolf Zucker, head of Paramount Studios, John Huston, and many early writers for television shows, Mick Jagger & Jerry Hall, and others! Brook House is surrounded by 8 acres of West Branch Conservation Land Trust, donated by Lotte Lenya, when she owned the property. It borders the 91-acre Davenport Preserve ensuring permanent privacy and a connection to nature. High Tor State Park is minutes away, offering hiking trails and panoramic views of the NYC skyline. Local amenities include a working farm at the west end of the road and the 18-hole Paramount Country Club golf course.
…By Ellis Sotheby's International Realty


69 Cedar Pond Lane, an Chester estate capturing mountain views. Offering great living, proven Airbnb/rental potential, and extensive recent upgrades, this expansive home spans 3 fully finished levels. The sun-drenched main level features soaring skylights, picture windows, an open living/dining area with wood-burning fireplace, and a chef’s kitchen with new countertops, custom backsplash, breakfast bar, dining nook, wine rack, new refrigerator, and beverage fridge. Two bedrooms and 2.5 baths complete the level, plus walkout access to a large patio with outdoor bar, fireplace, and lounge area. Upstairs, the luxurious primary suite boasts mountain views, walk-in closet, and spa bath with dual vanities, soaking tub, shower, and private water closet. A separate in-law apartment offers three bedrooms, second kitchen, living room, updated finishes, media center, and private patio access. The walkout lower level offers a spacious recreation area, kitchenette, Airbnb-ready bedroom, laundry room, half bath, flex room, and hidden finished room behind a custom bookshelf with full bath—ideal as a speakeasy, lounge, office, gym, or studio. Outside, enjoy the private hot tub, fire pit, children’s playset, and multiple seating areas. The yard is scoped for an inground pool, with renderings available. Recent improvements include dual water heaters and HVAC upgrades (2025) and a roof replacement around 2022. A truly versatile property with space to live, entertain, generate income, & expand.
…By Prominent Properties Sotheby's International Realty


COME NAME YOUR ESTATE! A reimagined estate on nearly three level acres, thirty-three miles from Midtown Manhattan. 1050 Ramapo Valley Road occupies 2.86 level, private acres in Mahwah, New Jersey, at the northern edge of Bergen County where the Ramapo Mountains meet the New York State line. Level, usable land of this size is genuinely scarce here, and within the surrounding luxury market it is close to unavailable at this price. The house has been rebuilt from the inside out. More than 10,000 square feet of finished space across fourteen rooms, with approximately 8,250 square feet above grade and over 2,000 below. Natural stone, oversized doors, custom millwork and a restrained, contemporary palette run throughout. The main level opens from a center-hall entry to expansive living and dining rooms, a Dacor-appointed kitchen, a sunroom and a mudroom, and it holds two ensuite guest bedrooms of its own - a rare provision in an estate of this scale and one that makes single-level living genuinely possible. Above, a primary wing of more than 2,000 square feet reads as a separate residence: sitting room, spa-style bath, and dressing and closet space on a scale usually reserved for far larger houses. Three additional ensuite bedrooms, a private office, a gym and a den complete the floor, with laundry on both the bedroom and lower levels. The fully finished lower level adds a club-worthy bar and entertainment room, a second gym, and substantial storage. Six bedrooms in total, all ensuite, with eight full and two half baths. Outdoors, a heated in-ground pool, deck and patio sit within the property's own tree line. Twelve parking spaces - a five-car attached garage, a detached one-car garage, and parking for six more - put the property within reach of serious collectors, a rarity at any price point. The setting is quietly exceptional. Campgaw Mountain and the four-thousand-acre Ramapo Valley Reservation are minutes away, as are I-287, Route 17 and the New York State line. Mahwah is the largest municipality by land area in Bergen County and the only town among its luxury neighbours with a single unified school district serving PreK through twelve. Offered at $2,750,000.
…By Annonceur International


Steeped in rich history, this extraordinary and romantic, one of a kind property dates back to the late 1700s when it served as a homestead with a working grist mill. Set across just over 2 acres, the land features a large scenic pond, cascading waterfalls, and a tranquil stream that feeds the Saddle River. There are 2 full homes on the property and a detached 3 car garage. The main home (c.1886,1924) offers 4 bedrooms, 2.5 bathrooms, a full spa with sauna and natural plunge pool. The main patio that meets the water’s edge. The great room exudes rustic charm with dramatic heavy beams and soaring ceilings. The second house, thoughtfully rebuilt in approx. 2017 on the original circa 1790's foundation, provides 3 bedrooms and 2 bathrooms, blending modern convenience with historical character. The former carriage house has been converted into a 3-car garage, complete with a charming studio loft and a full stone fireplace. This rare property, straddling the picturesque towns of Upper Saddle River, NJ, and Airmont, NY, offers a one of a kind opportunity to own a piece of history surrounded by natural beauty and timeless craftsmanship.
…By Prominent Properties Sotheby's International Realty


Aire 360 - European Masterpiece, American Scale, Views Without Limits. nnWelcome to Aire 360, a landmark modern estate set high above Warwick, NY, with commanding 360-degree views stretching across the Hudson Valley, New Jersey, and Pennsylvania. Created with the involvement of award-winning architect Joseph Irace, this sleek, powerful, and unmistakably refined residence is not simply a home it is an experience engineered with the precision of a luxury European performance car and scaled for an extraordinary American lifestyle. nnFrom the moment you arrive through the custom steel gated entrance, Aire 360 makes a statement of quiet dominance. Its sculptural modern profile, elevated setting, expansive glass, and seamless indoor-outdoor design create a residence that feels both aerodynamic and architectural private, powerful, and effortlessly sophisticated. With multiple covered outdoor balconies, endless windows, and panoramic sightlines from nearly every room, the home captures light, sky, and landscape with cinematic perfection. nnDesigned with European sophistication and built with exceptional craftsmanship, Aire 360 incorporates German, Polish, and Spaniard influences throughout. Every surface and system was selected with intention: clean lines, refined materials, advanced performance, and a feeling of absolute control. This is a residence that could easily be featured in Architectural Digest, where form, function, technology, and landscape come together in one unforgettable composition. nnThe main level is centered around an oversized chefs kitchen overlooking the open living area, creating a dramatic space for entertaining, gathering, and everyday luxury. The kitchen is appointed with a full suite of smart Bosch appliances, including dual ovens, dual induction cooktops, two dishwashers, two wine refrigerators, double refrigerator/freezer capacity, and two sinks. The primary suite offers a private retreat worthy of a five-star resort, while two additional bedrooms each feature their own bathroom, creating comfort and privacy. nnThe lower level expands the lifestyle with flexible space for a gym, home theater, office, bonus room, or guest retreat. Every detail has been designed for modern living, from smart appliances, lighting, music, security, access points, and smart fire and smoke detection to multi-zone Dayton audio, Yamaha speakers, rooftop AC units, forced-air heating and cooling, radiant heat, and four total comfort zones. nnSpa-inspired bathrooms feature waterfall showers and floating toilets, while the exterior continues the same level of refinement with Cambridge black paver driveway details and a custom steel gated entrance with premium operator systems. Private, elevated, and unlike anything Warwick has seen before, Aire 360 is a rare modern masterpiece where panoramic views, advanced systems, and world-class design align with breathtaking precision. nnAll of this is just minutes from Warwick Village, farm-to-table dining, orchards, wineries, breweries, farmers markets, boutique shops, Applefest, Greenwood Lake, Appalachian Trail access, Mount Peter Ski Area, golf, tennis, pickleball, hiking, and four-season Hudson Valley recreation. Private and peaceful, yet close to everything that makes Warwick one of the regions most beloved destinations, Aire 360 is the new benchmark for modern luxury in the Hudson Valley a living work of architecture, elevated above the landscape and built for a life without limits.
…By Annonceur International

Receive by email any new listing that may match your search criteria
Your criteria :
By validating this form, you accept the general conditions of use of Le Figaro Properties.
These agencies offer a selection of luxury properties vente at Tuxedo Park. Feel free to contact them for personalized assistance.
