The agencies at Central Valley
These agencies offer a selection of luxury properties vente at Central Valley. Feel free to contact them for personalized assistance.

 English$ USD · m²


Welcome to 4 WOODWARD TERRACE, a spacious Cape Cod-style four-bedroom, 2.5-bath home set on a full acre in the heart of Central Valley. With approximately 2,476 square feet of living space, this property offers room to spread out both inside and out, with generous front, side, and rear lawns and a two-car attached garage plus an expansive driveway providing parking for six vehicles. Recent updates include a beautifully refreshed kitchen with NEW cabinetry, NEW stainless-steel appliances (including refrigerator, range, dishwasher, and microwave), NEW flooring, two updated bathrooms, and freshly painted rooms and hallways. The kitchen features a center island and opens naturally into the living spaces, making it well suited for everyday living and entertaining. The oversized sunroom on the main floor is a standout feature, offering year-round living space and a wood-burning stove for cozy gatherings. The finished basement provides additional space for a recreation room, home office, gym, workshop, or any other need. A recently updated washer and dryer are also included. Outside, the full-acre property provides an uncommon amount of space for Central Valley, with plenty of room for gardening, entertaining, or simply enjoying the great outdoors. The parcel is large enough that it may offer future subdivision potential, subject to zoning and all required municipal approvals. Conveniently located just minutes from the Woodbury Common shopping district and within the highly regarded local school system, this home combines space, updates, and convenience in a much sought-after Hudson Valley location. Come see all that 4 Woodward Terrace has to offer.
…By Julia B. Fee Sotheby's International Realty


Welcome to this beautiful raised ranch nestled in the highly sought-after Village Gate community within the award-winning Monroe-Woodbury School District. Built in 2010, this spacious home offers generously sized rooms, an inviting open-concept layout, and an abundance of natural light throughout. The warm and welcoming living spaces are perfect for both everyday living and entertaining, highlighted by a cozy gas fireplace and an open kitchen designed for gathering with friends. The flexible floor plan provides endless possibilities for today’s lifestyle needs, while the expansive property offers privacy and room to enjoy the outdoors. Step outside to a beautifully landscaped yard featuring a nectarine tree, peach tree, two apple trees, two black currant bushes, and strawberries — creating your very own backyard oasis. Ideally located near shopping, restaurants, parks, schools, local houses of worship and major commuter routes, this home also offers convenient access to Route 17, making commuting a breeze. A wonderful opportunity to own a spacious home in one of Monroe’s most desirable neighborhoods
…By Ellis Sotheby's International Realty


Extensively updated, this residence offers a rare combination of smart home technology, energy efficiency, and thoughtfully designed interior spaces. The home is equipped as a fully integrated smart property, featuring professional-grade WiFi, smart lighting, smart locks, upgraded outlets, and connected appliances, allowing for seamless control of lighting, climate, security, and daily living. A geothermal ground-source heat pump provides efficient year-round heating and cooling, maintaining consistent performance in all seasons. Solar energy supports the home’s electrical usage, creating a more energy-conscious and cost-efficient living environment. These systems are enhanced by closed-cell spray foam insulation, a high-efficiency hybrid water heater, and a fully replaced well water system, delivering long-term reliability and performance. The kitchen features a full KitchenAid appliance suite, including an induction stove, along with an LG internet-connected washer and dryer. Bathrooms have been fully renovated to a high standard, including a primary bath with a Japanese soaking tub, walk-in shower, Toto bidet suite, integrated audio, and premium finishes. The ensuite bath features an oversized walk-in shower with rainfall showerhead and Toto fixtures. Updated plumbing and high-quality materials are carried throughout. Bedrooms have been rebuilt from the studs, including custom European-style built-in wardrobes in the primary, offering clean design and exceptional storage. Additional interior upgrades include new flooring, fresh paint, removal of baseboard radiators, and a fully redesigned mudroom. Exterior updates include fully rebuilt decks (composite and pressure-treated), exterior repainting, garage roof replacement, and thoughtfully designed landscaping with native and seasonal plantings. A premium European hot tub with integrated sound system enhances the outdoor living experience (available separately). The property also features a detached 2-car garage with loft storage, smart locks, an electric vehicle charging port, and a whole-house generator, supported by an upgraded 200-amp electrical panel. Set on nearly 2 acres at the end of a quiet cul-de-sac, the home backs directly to protected forest land, offering exceptional privacy, natural surroundings, and direct access to extensive trail systems.Positioned to take full advantage of its surroundings, the front of the home captures expansive, multi-layered views of the Hudson Highlands, where four distinct mountain ranges unfold into the distance. This elevated vantage point creates a striking sense of depth and tranquility, offering a natural backdrop that evolves with every season. Significant investment has been made in both infrastructure and interior improvements, providing a move-in-ready home where major systems and upgrades have already been completed. Conveniently located in Cornwall, the property is just minutes from the United States Military Academy at West Point and the dining and arts scene of Beacon. Woodbury Common Premium Outlets are also within a short drive. Approximately 60 miles from New York City, with access to Metro-North Railroad via Beacon offering direct service to Grand Central Terminal, the location provides a practical connection for commuters while maintaining a quiet residential setting. A rare opportunity to own a well-positioned home that blends modern efficiency with one of Cornwall’s most compelling natural outlooks.
…By Four Seasons Sotheby's International Realty


This beautiful 2 story entry home has 5 bedrooms, 4 full baths and has been thoughtfully designed. True 5 bedroom home, plus a den which could easily be another bedroom. There is a light and bright great room with cathedral ceiling and fireplace, gorgeous new chef's kitchen with soft close cabinets, beautiful countertop & backsplash, all stainless-steel, top-of-the-line Viking appliances including double oven, cooktop, dishwasher, microwave and refrigerator. Are you looking for an in-law suite or just want extra room? This has a 2nd living room, extra kitchen, nice-sized bedroom, and 2nd full bathroom, all on the main floor. Second floor includes 4 large bedrooms and 2 full baths including a primary bedroom suite with 2 walk in closets, ensuite bathroom with deep jacuzzi style tub and shower. Extras include: Crown Boiler 2 years old, hot water heater 7 years old, roof 10 years old, central vacuum, large walk out basement, 3 car garage, landscaped property, bluestone walkways, backyard lighted stone retaining wall, and much more!
…By Annonceur International


69 Cedar Pond Lane, an Chester estate capturing mountain views. Offering great living, proven Airbnb/rental potential, and extensive recent upgrades, this expansive home spans 3 fully finished levels. The sun-drenched main level features soaring skylights, picture windows, an open living/dining area with wood-burning fireplace, and a chef’s kitchen with new countertops, custom backsplash, breakfast bar, dining nook, wine rack, new refrigerator, and beverage fridge. Two bedrooms and 2.5 baths complete the level, plus walkout access to a large patio with outdoor bar, fireplace, and lounge area. Upstairs, the luxurious primary suite boasts mountain views, walk-in closet, and spa bath with dual vanities, soaking tub, shower, and private water closet. A separate in-law apartment offers three bedrooms, second kitchen, living room, updated finishes, media center, and private patio access. The walkout lower level offers a spacious recreation area, kitchenette, Airbnb-ready bedroom, laundry room, half bath, flex room, and hidden finished room behind a custom bookshelf with full bath—ideal as a speakeasy, lounge, office, gym, or studio. Outside, enjoy the private hot tub, fire pit, children’s playset, and multiple seating areas. The yard is scoped for an inground pool, with renderings available. Recent improvements include dual water heaters and HVAC upgrades (2025) and a roof replacement around 2022. A truly versatile property with space to live, entertain, generate income, & expand.
…By Prominent Properties Sotheby's International Realty


Just 60 minutes from Manhattan, this exceptional Hudson Highlands retreat offers a rare combination of architectural character, protected natural surroundings, and direct access to some of the region’s most celebrated outdoor destinations. Set on 13 private acres across two separate lots—including a second vacant, buildable parcel—the property is tucked away on a quiet dirt road known for its strong sense of community, minimal traffic, and remarkable tranquility. Bordering the 8,000-acre Hudson Highlands State Park Preserve with more than 70 miles of trails, the estate enjoys a setting that feels both deeply secluded and endlessly connected to nature. Outdoor recreation begins at your doorstep. The property features its own trail network and private trailhead connecting directly to the Appalachian Trail, offering true hike-on, hike-off access. Walk to nearby lakes, explore the trails of the Russel Wright Design Center, hike to Anthony’s Nose, or cycle directly from the property to Bear Mountain, one of the Northeast’s premier road biking destinations. A seasonal stream, private campsite, and campfire area further enhance the experience of living immersed in the landscape. Designed by noted Hudson Valley architect Frank Dushin, the residence blends the warmth and craftsmanship of the Arts and Crafts tradition with the clean lines and thoughtful spatial design of modernism. Dramatic exposed beams, natural materials, and a striking sunken living room create spaces that feel both timeless and distinctly connected to their surroundings. The home has been extensively renovated, including a complete reimagining of the primary suite and bath, beautifully updated bathrooms throughout, and a thoughtfully designed laundry room. Two fireplaces, a screened porch, and expansive views of the surrounding gardens and woodlands create inviting spaces for every season. Outside, more than two decades of garden design by a beloved local horticulturist have shaped the landscape into a living extension of the home. Mature plantings, curated garden rooms, and woodland paths unfold across the property, creating beauty and interest throughout the year. A separate wellness pavilion includes a gym, steam room, dedicated shower facilities, outdoor hot tub, and connections for a future sauna, while a detached two-bedroom guest house with its own kitchen offers comfortable accommodations for family and visitors. Rarely does a property combine architectural pedigree, buildable acreage, direct trail access, protected parkland, established gardens, and resort-style amenities so close to New York City. This is a true Hudson Highlands sanctuary—private, peaceful, and connected to the landscape in every direction.
…By Four Seasons Sotheby's International Realty


Welcome to 6 Cheescote Lane, Pomona, NY – a stunning custom-built residence nestled on a private 1-acre lot at the end of a quiet cul-de-sac. Offering approximately 3,400 square feet of beautifully designed living space, this exceptional home combines elegance, comfort, and breathtaking mountain views. The impressive interior features soaring ceilings, a dramatic open floor plan, rich hardwood flooring, marble finishes, and a beautiful fireplace that creates a warm and inviting atmosphere. The gourmet kitchen is equipped with granite countertops, stainless steel appliances, and abundant cabinetry, making it ideal for both everyday living and entertaining. Designed with entertaining in mind, the spacious rooms flow seamlessly and are filled with natural light. The luxurious primary suite and generously sized bedrooms provide comfort and privacy for family and guests alike. Outside, enjoy the tranquility of a park-like setting with spectacular mountain views, mature landscaping, and exceptional privacy. A three-car garage offers ample space for vehicles and storage. Unfinished basement can be finished for additional space. This remarkable property offers the perfect blend of luxury, privacy, and convenience in one of Pomona’s most desirable locations. Features Include: ● Approx. 3,400 SF ● 1-acre private lot ● Cul-de-sac location ● Mountain views ● Custom-built construction ● 3-car garage ● High ceilings ● Fireplace ● Hardwood and marble floors ● Granite countertops ● Stainless steel appliances ● All marble bathrooms ● Beautifully landscaped grounds ● Exceptional privacy A rare opportunity to own a distinguished home in a premier Pomona location.
…By Ellis Sotheby's International Realty


Set in the heart of the river village of Cornwall-on-Hudson, this stately Colonial offers a rare opportunity to enjoy the very best of the Hudson Valley lifestyle. One Taft Place is just moments from the village center with its restaurants, cafes, galleries, boutique shops, and scenic parks along the Hudson River. Its prime location gives easy access to the greater Hudson Valley's wide array of celebrated amenities. With its brick facade, elegant, curved center hall staircase, and classic architectural lines, the home has a stately presence. Built in 1973 by its then original owner, it offers voluminous living space across four levels, from the finished lower level to the top-floor "observatory", creating a spacious and versatile layout suited for both everyday living, entertaining and extensive options for work-from-home with a view! On the main level, the formal living and dining rooms with bay windows are bathed in south-easterly light. There's a natural, easy flow with a welcoming family room with built-ins, and a den with wet bar. The eat-in kitchen opens to a multi-level rear deck surrounded by mature trees and mostly level back yard. Here too, a main-level suite with full bath is ideal for home office use. The home offers a true four-bedroom layout and flows graciously throughout. The primary suite is large and offers great privacy, twin closets and dual showers! The third-floor observatory provides a unique and inspiring setting for work or relaxation, featuring a seasonal view of the Hudson River. The finished lower level includes recreation and workspace areas with walk-out access. Additional features include a two-car, attached garage (with new door), and ample driveway / off-street parking. Across the four levels the home offers approximately ~3,700 sf of living space. Ideally positioned to enjoy the surrounding Hudson Valley landscape, the location is near to hiking at Storm King Mountain and Black Rock Forest, as well as the iconic Route 218, a renowned scenic drive winding along the mountains above the Hudson River. The United States Military Academy is just minutes away. Offering exceptional location, scale, flexibility, and forward potential, this is an opportunity to enjoy immediately or to thoughtfully update with a contemporary aesthetic. A classic colonial not to be missed, all within one of the Hudson Valley’s most desirable and idyllic settings.
…By Ellis Sotheby's International Realty


Panoramic Hudson River views with thoughtful updates throughout - this striking contemporary home is the best of both worlds, just minutes from downtown Cornwall. Driving up, with the river unfolding on your left, you are greeted by the expansive, lush grounds of this Hudson Highlands retreat. Park in the large driveway or two-car garage with extra storage space below. Entering the home through the central foyer, you have many options. Ahead, find the large family room, with doors that open to the rear patio and Gunite pool. If we step out for a moment, we'll find that the fenced in space has ample area for seating. The bright blue pool is a perfect size, maintainable but great for swimming! Back inside, going right, we find the private first floor primary bedroom suite, with a wood-burning fireplace, seating area and spa-like ensuite bath. While you won't want to leave this space, we have to at the moment. Also on this floor is the convenient laundry and a flexible room, great for game space, office or media room. Up the stairs, on the left, is the large living room, with amazing views from the huge windows, and another wood-burning fireplace at the heart. Past the living room is the large dining room with a skylight and wall of windows overlooking the pool. Then, the gorgeously remodeled open kitchen, with granite counter tops, two ovens, an eat-in island and beautiful lighting fixtures. Sporting form and function, this is a wonderful kitchen to work in. Down the hall, past a bright playroom, are four more rooms. Spacious bedrooms and a deep office with river views, these rooms offer space for everyone. Each room has a unique character. The hall bathroom has a large glass shower and deep linen closet. There is even more here! Up in the large loft - great guest quarters - we'll find the sliding doors out to the balcony, with some of the best views of the house. Sit for a moment and appreciate the sights. Is that a hawk diving? Can you see the sail boats gliding across the river? All of this, plus solar panels and a generator, just a few minutes to great restaurants, coffee shops, bookstores, shops of all kinds, and some of the best parks for counties around. What more could you ask for?
…By North Country Sotheby's International Realty


Hidden among the trees on a Pomona cul-de-sac, this sprawling 1967 midcentury ranch is a house with distinctive architecture, generous proportions and considerable possibility. With 3,131 square feet arranged entirely on one level, the four-bedroom house has the long, low lines and strong connection to the landscape that make the best houses of the period so appealing. You enter though an open-air courtyard, framed by brick and dark wood and open to the tree canopy above. Expanses of glass bring the courtyard and surrounding woods into the interior, while deep roof overhangs and original architectural details reinforce the house’s midcentury character. The rooms are unusually generous, including a bonus room with fireplace and prep area with sink, refrigerator, and cooktop — a wonderfully period space for entertaining, watching a movie or simply retreating from the main living areas. The kitchen awaits updating, but the scale and layout provide plenty to work with. Four bedrooms, all on the same floor, add to the ease of the single-level plan, and a detached two-car garage provides practical everyday convenience. Set on a generous .83 acre wooded lot, the house feels private and immersed in nature, featuring a backyard deck and extra large screened-in porch. The house needs updating, but its most important ingredients are already here: scale, architecture, glass, a central courtyard and a beautiful relationship between indoors and out. For a buyer with imagination, this is an opportunity to bring a distinctive 1960s house into its next era without erasing what makes it interesting.
…By Ellis Sotheby's International Realty


Set upon a private rise within the Hudson Highlands, Evarts Hill is a restored 1929 French Normandy style estate distinguished by its provenance, craftsmanship, and natural and formal landscapes. Encompassing 53.65 acres and bordered by conserved lands of the Hudson Highlands Land Trust, the property offers exceptional privacy and an unspoiled natural setting just 50 miles from New York City. The setting preserves the integrity of one of Garrison's last original country estates. The estate was held by a single family for generations before its recent renewal. The main residence, a stone-and-stucco chateau with a slate roof, draws inspiration from rural Normandy and the Loire Valley. Designed with restraint and classic proportions, it combines formal architecture with a sense of intimacy, and ease suited to its surroundings. A three-story rotunda anchors the interior and introduces a classic curved staircase that rises through the center of the home. The floor plan unfolds in a balanced sequence of rooms. Grand entertaining spaces are complemented by more intimate private rooms. Approximately 6,200 square feet, which includes six bedrooms/five baths, and one half bath. Original features—deep-set windows, sleeping porches, and period millwork—remain intact, supported by a full restoration completed in 2018. Modern systems include radiant heating, central climate control, fiber-optic connectivity, and discreet security integration. The estate comprises a series of interconnected structures and landscapes. A converted carriage house of approximately 4,000 square feet serves as a guest residence, offering five bedrooms/bathrooms, a garage, and an artist's studio marked by a distinctive tower element. Outdoor areas include a gunite pool surrounded by stone terraces, established gardens, a parterred rose garden, and an open lawn. A separate Billiards Lodge with a large stone fireplace offers a private retreat. Evarts Hill represents a rare continuity of architecture, land, and history. It is an early-20th-century Hudson Highlands estate reimagined for modern living, set amid lasting beauty and privacy.
…By William Pitt Sotheby's International Realty


Gothic Revival Country House. Welcome to the Hurst-Pierrepont Estate. This Gothic beauty, situated in the picturesque Hudson Valley is truly a one of a kind offering. The house completed in 1867, designed by Alexander Jackson Davis for Edwards Pierrepont as a country home, sits on almost 20 verdant acres with pool, patio, pond, perennial gardens and specimen trees. Preserving the home's rich history inside, the period features continue throughout. Beginning with the dramatic entrance showcasing the grand, keyhole staircase, the generous public spaces with many fine trim details, paned windows , archways and niches abound. A layout that offers great flow for entertaining as well as many nooks in which to retreat to relax. A slice of country life without being too remote. This hidden sanctuary in the center of Garrison awaits its next owner to enjoy all the history and beauty it has to offer. Privacy without sacrificing convenience. A perfect retreat.
…By Annonceur International


Winter Hill, a flagship property in the Hudson Highlands, stands at the intersection of preservation, nature conservation and modern design. This timeless Tudor Revival in the heart of Garrison is a one-of-a-kind home, perched atop twenty acres of verdant, natural beauty. As you enter the property and approach the house on the long, winding drive, open fields flanked by stately trees stretch out to your left. When the house comes into view along the ridge, you begin to enter a different state of mind. Blood pressure drops, worries fade, and you are home. This is the home you have always wanted. A home where you can welcome family and friends. Built in 1883 for Rev. Walter Thompson and restored and modernized for use as an office over the past decade by a team of skilled architects, designers and craftsmen, Winter Hill emerges in full view as you crest the ridge. Park in either the sprawling forty space lot, perfect for entertaining many guests, or under the porte-cochere, connected to the wrap-around porch. Open the double doors and enter the main foyer, with a unique wall design, and find yourself in an elegant living room, centered on a huge wood-burning fireplace. Original details - pocket doors, gleaming hardwood floors and walls of multi-paned windows - are accentuated by the modern glass chandelier. Beyond is the front parlor, with striking bay window seating. Behind, you will find the massive central dining room, with amazing original fireplace details, then a perfect home office space or potential formal library, with its own fireplace. All of these rooms flow together to make an amazing space for entertaining. Imagine friends, family and community gathering here, in your home. Off the central hall, find the chef's dream kitchen, with beautifully unique light fixtures, stainless appliances, two ovens, a prep sink and abundant counter space. More on this level: a back room that would be a great first floor bedroom, two half baths and a bonus room. Everywhere are open or wooded views. Step out to the covered front porch and slate patio. Here, you'll host drinks in the evening, or simply sit with a cup of tea in the morning, looking over the serene fields. On the second level, arrived at via the convenient, full four-floor elevator, or gorgeous front staircase, opportunity abounds. Currently used as offices, the many large and bright rooms here can be converted into guest bedrooms, family rooms, playrooms and more. Two of the rooms have fireplaces. Other 1800's details, like wood floors and leaded glass windows, are here, as elsewhere. Most rooms have views to the gorgeous grounds. One floor up, find even more bright spaces - bedrooms, guest areas, artist and craft rooms, or wherever your vision takes you. Let’s hop in the elevator and jet down to the lowest level, to discover large spaces that are perfect for home gyms and media rooms. There are huge storage rooms and the new utility systems, including state of the art electrical and a/v rooms. Leaving the basement through the walkout, we exit to the side yard and look out to the fields flowing before us. At the side is the private guest cottage above the two-car garage. This cottage has views of its own, a kitchen and full bathroom. This is a perfect spot for your guests, or extended family. Nearby, the large water tower ensures never running out of fresh water. From here, we can see the property at a different angle. The home’s cedar shingle siding and roof, with stately brick chimneys, rises before us. To our right, protected land, to our left the park-like land and rolling hills stretching out to the tree line, almost as far as you can see. All of this, just minutes to the train and the heart of Cold Spring. Come, visit Winter Hill and join its living story.
…By North Country Sotheby's International Realty


120 Ridge Road, Tuxedo Park, New York 10987 Auction | September 16 to 29, 2026 An exceptional opportunity to acquire one of the most remarkable private estates in the New York area. Located in the heart of the prestigious private and secure community of Tuxedo Park in the Hudson Valley, this historic French Provincial-style estate spans over 151 acres of private land, approximately 50 minutes from Manhattan. Built in 1928, this remarkable estate combines historic architecture, absolute privacy and contemporary infrastructure in an exceptional natural environment. The property develops approximately 2,080 m² of built space divided between a majestic main residence, a completely renovated guest house and an independent residence in a former carriage house. Reception areas include a large hall, a large lounge, a reception dining room, a remarkable library, a smoking room, an old chapel as well as a cellar and a wine chest. The exteriors are a true private estate with a boathouse on Lake Tuxedo, a historic log cabin with stone fireplace, a spa and pool house, a tea pavilion, a tennis court, a putting green with bunker, as well as numerous terraces, fountains and ancient sculptures. Two swimming pools complete the facilities: an infinity pool and a separate swimming lane. Bordering nearly 2,000 acres of protected natural areas and crisscrossed by ancient equestrian trails, the estate offers an exceptional level of privacy and tranquility. Exceptional self-sufficient energy infrastructure The estate has benefited from an investment of more than $1 million in its energy infrastructure. It has a system combining solar energy, geothermal energy, private microgrid, industrial-grade generators and high-energy efficiency equipment, allowing the property to operate independently of local public grids. A rare combination of historic architecture and contemporary energy technology. Key features Historic estate built in 1928 Approximately 151 acres / more than 61 hectares Approx. 2,080 m² built Main residence, guest house and carriage house Boathouse on Tuxedo Lake Infinity pool Independent swimming lane Spa and pool house Tennis court Putting green and bunker Tea pavilion Historic log cabin Old chapel Exceptional library Cellar and wine chest Large five-car garage Elevator Solar and geothermal system Private energy microgrid Industrial Generators Private estate in a gated and guarded community About 50 minutes from Manhattan A rare opportunity to acquire a large-scale historic estate in one of the most prestigious private communities in New York State. Contact Immobilier Swiss to receive the complete file and the terms and conditions of participation in the auction.
…By Annonceur International


Distinctive Tudor-style home, privately situated at the end of a cul-de-sac in a well-established neighborhood. This four-bedroom, two-and-a-half-bath property blends classic architectural character with an inviting floor plan. The expansive living room makes an impression with soaring ceilings and a wood-burning stove, creating a warm and welcoming atmosphere. A formal dining room offers an ideal setting for entertaining, while the primary bedroom features a private full bath, balcony, and unique catwalk overlooking the living room below. Three additional bedrooms and another full bath complete the second level. A spacious back porch provides a relaxing spot for outdoor dining or simply enjoying the backyard. Conveniently located near NYC transportation, shopping, schools, and parks, this property offers a wonderful blend of architectural charm, comfort, and convenience.
…By Four Seasons Sotheby's International Realty


Enjoy maintenance-free living without sacrificing space in this sun-filled Crystal Hill end unit, offering four finished levels, a private side entrance and a two-car garage. Extra windows fill the home with natural light, while gleaming hardwood floors enhance the spacious living room featuring a fireplace, recessed lighting and sliding glass doors to an oversized private patio overlooking the mountains. The open-concept kitchen is perfect for entertaining, with a center island, double oven and a large, light-filled dining area. Upstairs, the primary suite features vaulted ceilings, a walk-in closet and a private bath. A second bedroom with high ceilings and a versatile loft—ideal for a home office or potential third bedroom—complete this level. The finished top-floor loft offers even more flexibility as a fourth bedroom, office or bonus space. Crystal Hill offers resort-style amenities, including a large outdoor pool with a grilling area, a clubhouse with a kitchen and pool table, indoor and outdoor basketball courts, and a playground.
…By Julia B. Fee Sotheby's International Realty


Where the grounds of the grand Windermere Hotel once were now stands Windermere Park, a neighborhood that enjoys its own private beach, close proximity to Greenwood Lake’s downtown shops and restaurants, and offers residents a laid-back lifestyle that comes with living lakeside. For over a century guests and residents alike have come to escape the city and settle into the slice of Americana that is Windermere Park. Many homes here have remained within families for years and the ones that come on the market sell quickly. 1 Hazen Street is a rare opportunity for entry into the community and to literally turn the key and move in. Extensive renovations were just completed that not only added a legal accessory apartment (with private entrance and fenced backyard) but also an expansive primary suite and new garage. Designed with every detail in mind, like a service staircase from the garage to the main level and a primary suite dressing room closet complete with its own washer/dryer, 1 Hazen is ready to be the backdrop to your lake life’s next chapter. Outdoor living takes center stage around the resort style in-ground pool, hot tub and bar, (completed in 2022) while inside 4 bedrooms, 5 full bathrooms and 3,550 sq. ft. of living space ensure that there’s plenty of room for family and friends. All systems and appliances have been upgraded; driveway and walkways are new and solar panels installed for energy efficiency. Not one project left to do but move in and enjoy.
…By Ellis Sotheby's International Realty


Brook House. A legacy of creativity on South Mountain Road. A masterful restoration and expansion of charming 1880s house and rebuild of large cottage, which is an unrented legal two family. 4,600sf total. Many outbuildings and the West Branch of the Hackensack River scenically flows through the property. Not just a residence, but an important American history chapter. Nestled within the legendary South Mountain Road artist community, this 5.5 acre compound offers total privacy and is a rare combination of 19th-century architecture and 20th-century avant-garde soul. For over a century, Brook House has been a sanctuary for world-renowned creators. It has seen only 4 owners in the last 110 years, serving as a testament to its enduring appeal. Kurt Weill & Lotte Lenya, the celebrated composer and singer lived here for over 30 years. It was within these walls that the sounds of The Three Penny Opera - "Mack the Knife" and "Alabama Song" echoed. Rollo Peters, a prior owner, was a prominent American stage actor, director, and best remembered as a co-founder of the Theater Guild. Current owners of Brook House for the last 33 years, seamlessly blended mid-19th-century charm with modern structural integrity. They worked with a NYC based interior designer, Gail Jacobs, who liked the provenance of the property and designed homes of other musical luminaries, including Leonard Bernstein's apartment at the Dakota in NYC. Gail worked through the years collecting the "right pieces" locally and abroad, to fit perfectly into Brook House. Her curated collection can be purchased separately. Many of the light fixtures are Ann-Morris, New York, and antique holophane style lighting. The home boasts ancient hand-hewn beams and breathtaking old boulders/stones, that make up some of the interior and exterior walls of the home and property. The main house features 4 fireplaces. Mantels include 19th century wooden design and a c. Louis XV style French limestone mantel. The interior boasts tall ceilings in the living room with wide white oak floor boards, tray ceiling, and French doors that lead out to the garden. The layout of the MAIN home includes 7–8 rooms, 3 bedrooms and 2 baths. The guest house and outbuildings give an estate like feeling the minute one drives through the electronic gate. The property is zoned as a legal two-family, offering versatility for guests, a creative studio, or rental income. It features a fireplace in the living room, full kitchen, 2 bedrooms, 1.5 baths, and a walk-out lower-level den. There's also an oversized garage, and additional outbuildings include an old brick potting shed, a large garden shed, chicken coop and artisan well that continually flows. The 5+ acre parcel is a private arboretum of flowering gardens, ancient stone walls, and rolling fields. A highlight of the property is the rebuilt, arch-supported stone bridge spanning the river, which flows directly through the property. The South Mountain Road artist community is surrounded by the legacy of neighbors like playwright Maxwell Anderson, artist/architect/potter, Henry Varnum Poor, sculptor John Mowbray-Clark and painter Arthur B Davies, who financed their properties (on S Mountain Rd) to fund the groundbreaking show at the Armory on Park Avenue in NYC, in 1913. Other influential residents through the years included Burgess Meredith, Adolf Zucker, head of Paramount Studios, John Huston, and many early writers for television shows, Mick Jagger & Jerry Hall, and others! Brook House is surrounded by 8 acres of West Branch Conservation Land Trust, donated by Lotte Lenya, when she owned the property. It borders the 91-acre Davenport Preserve ensuring permanent privacy and a connection to nature. High Tor State Park is minutes away, offering hiking trails and panoramic views of the NYC skyline. Local amenities include a working farm at the west end of the road and the 18-hole Paramount Country Club golf course.
…By Ellis Sotheby's International Realty


Highest and best offers to be submitted by Thursday, September 17th at 12:00 noon. Well-maintained and move-in ready, this charming ranch offers comfortable one-level living with plenty of space and potential. The entire home was just freshly painted, with every room getting a fresh coat of paint. Hardwood floors run throughout the main living areas, including the spacious living room and dining area. The generously sized bedrooms offer great storage, with the primary bedroom featuring two oversized closets. The main bathroom also has plenty of storage, and central air keeps the home comfortable year-round. The full unfinished basement offers endless possibilities, with space for a home office, gym, den, or future living area. The attached one-car garage is conveniently accessed through the basement. Outside, enjoy a flat, private backyard that's perfect for relaxing or entertaining. The oversized driveway can accommodate approximately 10 cars, providing plenty of parking. Whether you're a first-time buyer or looking to downsize, this home offers comfort, storage, outdoor space, and plenty of potential. It's been lovingly cared for and is ready for its next owner to move right in and make it their own.
…By Julia B. Fee Sotheby's International Realty


Aire 360 - European Masterpiece, American Scale, Views Without Limits. nnWelcome to Aire 360, a landmark modern estate set high above Warwick, NY, with commanding 360-degree views stretching across the Hudson Valley, New Jersey, and Pennsylvania. Created with the involvement of award-winning architect Joseph Irace, this sleek, powerful, and unmistakably refined residence is not simply a home it is an experience engineered with the precision of a luxury European performance car and scaled for an extraordinary American lifestyle. nnFrom the moment you arrive through the custom steel gated entrance, Aire 360 makes a statement of quiet dominance. Its sculptural modern profile, elevated setting, expansive glass, and seamless indoor-outdoor design create a residence that feels both aerodynamic and architectural private, powerful, and effortlessly sophisticated. With multiple covered outdoor balconies, endless windows, and panoramic sightlines from nearly every room, the home captures light, sky, and landscape with cinematic perfection. nnDesigned with European sophistication and built with exceptional craftsmanship, Aire 360 incorporates German, Polish, and Spaniard influences throughout. Every surface and system was selected with intention: clean lines, refined materials, advanced performance, and a feeling of absolute control. This is a residence that could easily be featured in Architectural Digest, where form, function, technology, and landscape come together in one unforgettable composition. nnThe main level is centered around an oversized chefs kitchen overlooking the open living area, creating a dramatic space for entertaining, gathering, and everyday luxury. The kitchen is appointed with a full suite of smart Bosch appliances, including dual ovens, dual induction cooktops, two dishwashers, two wine refrigerators, double refrigerator/freezer capacity, and two sinks. The primary suite offers a private retreat worthy of a five-star resort, while two additional bedrooms each feature their own bathroom, creating comfort and privacy. nnThe lower level expands the lifestyle with flexible space for a gym, home theater, office, bonus room, or guest retreat. Every detail has been designed for modern living, from smart appliances, lighting, music, security, access points, and smart fire and smoke detection to multi-zone Dayton audio, Yamaha speakers, rooftop AC units, forced-air heating and cooling, radiant heat, and four total comfort zones. nnSpa-inspired bathrooms feature waterfall showers and floating toilets, while the exterior continues the same level of refinement with Cambridge black paver driveway details and a custom steel gated entrance with premium operator systems. Private, elevated, and unlike anything Warwick has seen before, Aire 360 is a rare modern masterpiece where panoramic views, advanced systems, and world-class design align with breathtaking precision. nnAll of this is just minutes from Warwick Village, farm-to-table dining, orchards, wineries, breweries, farmers markets, boutique shops, Applefest, Greenwood Lake, Appalachian Trail access, Mount Peter Ski Area, golf, tennis, pickleball, hiking, and four-season Hudson Valley recreation. Private and peaceful, yet close to everything that makes Warwick one of the regions most beloved destinations, Aire 360 is the new benchmark for modern luxury in the Hudson Valley a living work of architecture, elevated above the landscape and built for a life without limits.
…By Annonceur International


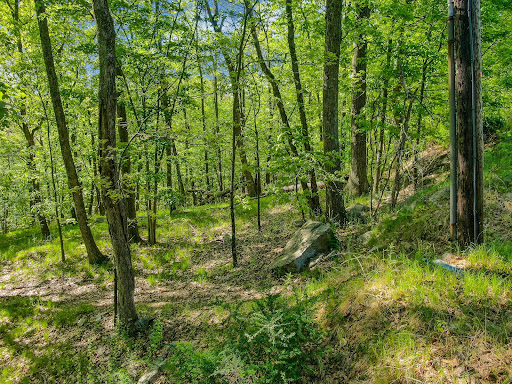


Own a peice of this beautiful Earth. Nearly .5 acre of natural healthy raw land. Your canvas to create and the largest of three available parcels on Council Crest Road in the Village of Sloatsburg. This lot is wooded, elevated, and alive with mature trees and natural growth. Seeking a builder with a vision, a creative or a nature lover who simply wants to be in it. Unpaved dual access points add ease to development. These parcels will appeal to a nature-loving end user or a developer who understands the process. Conveniently located within Sloatsburg Village with easy access to major highways. Available individually or in combination with 24 Council Crest Road (MLS#1000795) and 26 Council Crest Road (MLS#1000797). Buyers to verify setbacks, buildability, and all applicable development requirements. I invite you to come walk it.
…By Ellis Sotheby's International Realty


Wishing for a gorgeous home, expansive yard and plenty of privacy? Set back from the road, this spacious and inviting four-bedroom front porch Colonial is set on 6+ acres, including one buildable/subdividable acre, with additional conservation land for even more privacy. A grand two-story entry welcomes you to an open layout featuring a large living room centered around the gas fireplace, complemented by walls of windows and hardwood floors throughout. The beautifully designed kitchen offers quartz countertops, a center island, stainless steel appliances, plenty of cabinetry, a pantry closet, a window over the sink overlooking the backyard, and easy access to the formal dining area. Off the kitchen is a powder room, laundry and the hallway to the two car garage. Upstairs, the expansive primary suite includes a walk-in closet, en suite tiled bath with tub for spa nights, shower, double sinks and vanities, and a private office that could easily serve as a nursery. Three additional bedrooms, one of which has access to the hall bath, offer plenty of space for family and friends or additional offices if needed. Upstairs, the bonus space offers so much flexibility with 9 foot ceilings. The full walk-out basement with 9-foot ceilings adds even more storage - currently used as a recreation and workshop/hobby area. Outdoor features include privacy fencing, landscape sprinklers, stone fire pit, and Zen garden. Conveniently located just minutes from major stores, New York Presbyterian Hospital, 7 minutes to the Peekskill MetroNorth train station, and 15 minutes to the Croton MetroNorth station with additional parking options. Currently on septic, the option to convert to sewer will be available this year as the sewer system is being connected to the street. A remarkable opportunity for your dream lifestyle. Taxes with STAR approximately $21,245
…By North Country Sotheby's International Realty


Welcome to modern sophistication in New City. Wrapped in a striking stone exterior, this reimagined Colonial balances grandeur with clean design. An impressive double-door entrance leads into a light-filled foyer then onto a spacious open-concept layout perfect for everyday living or hosting special occasions. At the core of the main level sits a spectacular kitchen with oversized center island, all renovated in 2020. Crafted for the culinary enthusiast, it features premium grade appliances, a dedicated wine and beverage refrigerator, an additional wall oven, and abundant cabinetry. The space flows effortlessly into the den anchored by a gas fireplace, alongside refined formal living and dining spaces. A dedicated main-floor suite with a full bath offers complete flexibility as a private home office or multi-generational guest quarters. Upstairs, the primary retreat functions as its own haven, complete with a private sitting room, expansive walk-in closet, and a spa-caliber bath featuring double sinks and a separate vanity area. Generously sized bedrooms offer complete comfort for all, complemented by a full bathroom and cedar closet in the upper hall. For an added bonus, a full, unfinished lower level adds many possibilities for additional space and uses. Beyond the interior, step outside to an expansive, tree-lined backyard framed by mature greenery, offering absolute privacy for outdoor entertaining or quiet relaxation. Ideally positioned in the Clarkstown School District, this completely turn-key residence combines elegance with major peace-of-mind updates, including a new roof (2021), new furnace (2022), air conditioning and hot water heater (2019), new exterior doors and glass slider (2021) and replacement windows throughout.
…By Julia B. Fee Sotheby's International Realty


Known for its sweeping mountain and lake views, two private beaches (one for swimming and one where owners can store and launch kayaks, canoes row boats, etc.), club house and authentic charm, Indian Park celebrates lake life at its best. Located on the west shore of Greenwood Lake, sunrise is a spectacle to be seen and colors unfold like a Jasper Cropsey painting. This Hudson River School painter found inspiration here and his lasting landscapes of Greenwood Lake are testament to the natural beauty which abounds. 173 Brook Trail captures the essence of this authenticity with its stone fireplace, sunroom office with sweeping views, stargazing balcony and expansive deck space for grilling, lounging and recharging in the Swedish outdoor sauna. Complete with 3 bedrooms, a remodeled kitchen, recent upgrade of central air and spilt units, and a brand-new furnace, just installed this March, the house is move-in ready or turn-key as a STR, which it is currently permitted for.
…By Ellis Sotheby's International Realty


"Cambridge on the Course". Inviting, immaculate end-unit townhome in the sought after Woodlands at Tuxedo, where privacy, convenience and elegant living come together. This one-owner from new “Cambridge” design home is spacious and has rare and unique features; it is southeast facing and sun-soaked, flanked by open space lawn in front and seasonal golf course views to the rear. It boasts the rare combination of first floor luxury primary bedroom suite and a finished lower level for extended entertaining. The Cambridge offers an expansive open concept entry with two-story soaring dining room with palladian capped windows. Adjacent is the living room with wood burning fireplace, and on the other flank, the beautiful eat in kitchen. The first floor primary owner’s suite is a haven of comfort and privacy; with a vaulted ceiling, a generous walk-in closet and tub/shower combo make it a relaxation retreat. The upstairs offers an additional bedroom and a flex room for office, a hall bath and a sitting room overlooking the gorgeous lower level. There's even a generous cedar closet on this level. Outside is a lovely back patio seasonally overlooking the famed, 4th hole of the R. Trent Jones designed Tuxedo Club Golf Course. Great privacy is also afforded when leaves are on the forested back view. The patio is perfect for entertaining, barbecuing and fresh air in all seasons. The lower-level basement is finished to a high standard and boasts efficiencies, counters, storage/cabinetry, and a half bath; it's cozy yet luxurious all at once. The 2-car garage maintains a gleaming, sealed floor, and 2-car, level driveway parking rounds out this special home. Three zones heat and air conditioning, one for each level! Newer flooring in many areas. Turnkey luxury with approximately 3,000 sf over the 3 levels. The Woodlands at Tuxedo is approximately one hour to Manhattan, and inside 15 minutes to Bergen County, NJ, and yet you feel a world away. This well-established HOA community boasts outdoor tennis and swimming pool as well as a charming community clubhouse with exercise room and common areas. The community is adjacent to a town park for recreation, and nearby to Sterling Forest, with over 20,000 acres of forever preserved state forest and miles of nature trails.
…By Ellis Sotheby's International Realty

Receive by email any new listing that may match your search criteria
Your criteria :
By validating this form, you accept the general conditions of use of Le Figaro Properties.
These agencies offer a selection of luxury properties vente at Central Valley. Feel free to contact them for personalized assistance.
