

luxury real estate for sale Wallkill, United States


Land Wallkill (United States)
Incredible 273 Unit Development opportunity! 215+ acres, site plan approved for 155 - 3 Bedroom townhouses; 103 – 2 bedroom rentals units and 15 - 3 Bedroom rental units. Strong demographics, and demand with limited supply of inventory in the asset class. This is a rare find and not to be missed. Link to Wallkill neighborhood info and site plans: https://propertybook.firsthamptonrealty.com/view/575180126/ Link to architecture drawings and renderings: https://propertybook.firsthamptonrealty.com/view/715350822/
…By Annonceur International
18 listings near Wallkill


House with pool and garden Middletown (United States)
Colonial Masterpiece - This one-of-a-kind Hudson Valley residence artfully combines authentic, historic character with flawless contemporary design set on a bucolic, level parcel. The c. 1790’s antique colonial portion of the home features a timeless natural stone facade, standing seam roof, and welcoming red front door evoking true period charm. An architecturally inspired contemporary wing clad in cedar was added in the 1980s, creating a spacious, chic, light-filled interior, and a seamless blend of old and new. The property is punctuated outside with towering pines and mature, perennial plantings. The antique portion of the home maintains beamed ceilings and crafted wood details in the main room, and it flows to the soaring, light-filled section, on two levels. On the main level, the large contemporary living room, and an open-concept kitchen and dining room are designed for modern, sophisticated living. This open main living room has slider doors to the pool area and sitting areas at the back of the home. A home office, a large entry foyer, a den and full bath round out the main level. Upstairs a luxurious sun-soaked primary suite with a sitting room, serves as a private retreat along with three other cozy bedrooms and a hall bath in the antique portion of the home. Original details of stonework, wood accents, and early craftsmanship - are preserved and accented throughout, while modern amenities bring comfort and ease. With four bedrooms, three full baths, and a lower level home gym, this exceptional property offers design aesthetic and daily utility in one. The outdoor spaces are a true escape. At the rear of the home, an expansive deck and stone patio surround a sparkling in-ground pool, cloistered into a private alcove and framed by a beautiful cedar pergola. The sprawling rear lawn is perfect for outdoor entertaining or imaginative uses. A detached 2-car garage has bonus space above, perfect for a studio, more exercise space or further creative pursuits. The property offers a viewshed of Highland Lakes State Park with over 3,000 acres of preserved woodlands, trails, and lakes for year round recreation. Ideally located in central Orange County in NY’s Hudson Valley, this special home is about 90 minutes from New York City and approximately 35 minutes to the Catskills and Shawangunks. The region is renowned for its leading cultural and entertainment institutions, medical and educational institutions, vibrant farm-to-table dining, the Shawangunk wine trail, Bethel Woods, Storm King Art Center and more. Completely unique and stunningly beautiful in every aspect, here is a one of one lifestyle opportunity, not to be missed.
…By Ellis Sotheby's International Realty


House with pool and garden Pine Bush (United States)
Welcome to the Daniel Bull House, a remarkable 1787 estate and one of the Hudson Valley's finest examples of early American stone architecture. Originally built by one of Hudson Valley's founding families, this historic stone residence has been masterfully restored, blending old world craftsmanship with modern luxury. Ideally located just minutes from town yet offering the serenity of a private retreat, Daniel Bull House stands as a testament to traditional American heritage, and the sophisticated vision of its current stewards.Sited on over 31 pastoral acres across two parcels, this three-story home offers four spacious bedrooms, three-and-a-half luxurious bathrooms, a screened-in porch, and a heated saltwater pool overlooking an idyllic landscape. Step inside to discover a warm and inviting library anchored by one of five grand fireplaces. Natural light floods the interior spaces throughout the day-a rare feature for a stone house of this era. Period details are present throughoutfrom wide-plank hardwood floors and handcrafted built-ins to original millwork and a hearth in the chef's kitchen that evokes another era. While historic charm takes center stage, no expense was spared in updating the home's infrastructure. Energy-efficient throughout, the home features fully upgraded mechanicals, a state-of-the-art Buderus heating system, radiant flooring, and an outdoor furnace that can heat both the house and pool for added comfort and peace of mind.Outside, the grounds showcase bluestone patios, mature gardens, stone terraces, complemented by striking outdoor sculptures. Multiple outbuildings enhance the estate's charm, including a modern, 45' x 75' garage offering potential as a studio, workshop, or guest quarters. Just 90 minutes from Manhattan, Daniel Bull House offers private solace while being a short drive to local amenities and endless upstate outdoor adventures. This lovely country retreat presents a rare opportunity to own a significant piece of American history, thoughtfully preserved and enhanced for modern living.
…By Annonceur International


House with pool and garden Montgomery (United States)
Labors of love are the best kind. They’re ones that carry projects further than any fuel can. At just 60 miles northwest of NYC, this bucolic equine estate served as a private polo field, equestrian center and most importantly a place to live within a landscape that could just as easily be the fields of France or Orange County. When purchased in 2011 the current owners enlisted Jeff Wilkinson, R.A to complete an extensive historic renovation and restoration project that both reimagined and preserved the architectural integrity of this 1910 farmhouse. Most notably, hand-hewn beams were uncovered and the living room ceiling opened up to create a dramatic space that spans from front to back of the house and flows seamlessly to the outdoors through the French doors that lead to the bluestone patio, pool and rolling fields. The kitchen was also updated complete with a La Cornue stove that now takes center stage. Designed as the hub of the house for preparing meals and entertaining, the kitchen flows to the dining room and leads to the screened in sunroom for panoramic meals made for lingering amongst the landscape. The stone basement was also finished as part of the renovation and serves as a family room with both an office nook and extra space for guests. On the second floor, dormers were added to bring more natural light into the upstairs bedrooms. The owners also purchased surrounding parcels to add to the existing acreage. The total is now 80.4 acres which provides an array of opportunities for further development. Outbuildings include a 10-stall barn with tack room, work room, bathroom, washer and dryer and apartment for staff or a clubhouse, as well as a large garage/barn for parking or equipment storage. The property also features a 550-ft by 220-ft crusher dust arena and track, a 300-yard by 130-yard polo field, a 6-horse walker with roof and variable speed and 2 run-in sheds. Wooded and open trails meander throughout the property offering the space to slow the pace, recalibrate, and connect with the landscape for a return to a natural circadian rhythm. Revel in the raw textures of the trees and fields as far as the eye can see and soak in the sun as it lights up the land and shimmers on the pool. 11 minutes to Middletown grocery stores like Adams Fairacre Farms, restaurants and shopping. 15 minutes to City Winery and it’s new affiliated hospitality project Milk Factory. For the car enthusiast Monticello Motor Club, is just 32 minutes away.
…By Ellis Sotheby's International Realty


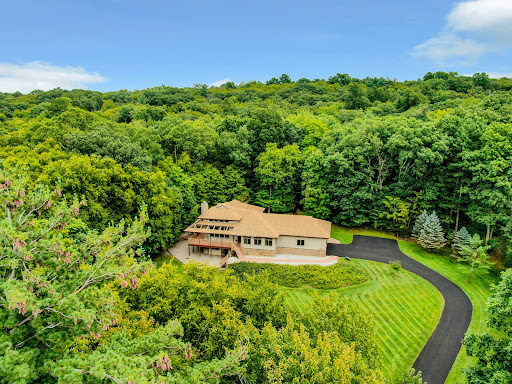


House with terrace Middletown (United States)
Set on 9.4 private acres, this extraordinary custom home offers high-function living, privacy, and expansive outdoor space. Designed by the renowned architectural firm, Pendergast & Terach, and inspired by contemporary craftsman design, the open single-level layout creates a seamless flow throughout. The home features a soaring cathedral ceiling, anchored by an impressive stone fireplace and floor-to-ceiling windows that blur the boundary between the interior and exterior landscape. Wood posts and beams throughout the central living space provide warmth to the clean, modern lines and abundant natural light. The kitchen boasts high-end appliances, Premium Silestone countertops, and custom cabinets. The primary bedroom suite, complete with Japanese soaking tub, opens to a deck surrounded by nature. The finished lower level has French doors, a full bath, and ample storage space, office space, and room for future living expansion. All this and an oversized 2+ car garage. Convenient to outdoor activities such as hiking, boating, paddling, fishing and swimming, this one-of-a-kind home is located just over an hour to the George Washington Bridge, and one mile from the train to NYC.
…By Ellis Sotheby's International Realty


House with garden Chester (United States)
We are proud to introduce this cornerstone property, located within what was once a thriving enclave of artists. The same owner since 1946, this home and studio are part of a small collection of historic properties that helped define the character of the area. Now, an extraordinary opportunity awaits for the next steward to write the next chapter of this remarkable property. Originally built circa 1800, the home sits quietly within the landscape, its history unfolding through generations of thoughtful additions. Among them was a former general store, where horse-drawn carriages once stopped for dry goods and daily provisions, while the village blacksmith worked just across the way. From the road, passersby may never suspect what lies beyond. Behind its unassuming facade is a private and enchanting oasis, complete with expansive studio space that inspires creativity and retreat. The home itself is rich with period details that have been lovingly preserved through time. Wide-plank floors, beautifully patinated doors, burnished staircase railings, classic fireplaces, and a hidden back staircase all contribute to its authentic historic charm. An elevator was added for convenience to the second floor. The studio still features the original general store counter and shelving, offering a rare connection to the property's past. The generous space lends itself to a wide range of creative pursuits, with a private retreat area tucked behind. Stone walls frame an intimate cottage garden, while the existing potting shed offers potential for expansion into a garage or workshop. This is more than a home—it's a piece of local history waiting to be reimagined. This weekend destination is set amid the rolling hills of Orange County, this property offers easy access to the Hudson Valley's most sought-after destinations, including Storm King Art Center, the artisan community of Sugar Loaf Arts and Crafts Village, wineries, orchards, hiking trails, and the outdoor recreation that has made the region a favored escape for New York City residents seeking space, creativity, and a connection to nature.
…By Ellis Sotheby's International Realty


House with garden and terrace Pine Bush (United States)
Set across an extraordinary expanse of pristine Hudson Valley landscape, this one-of-a-kind legacy property presents a rare convergence of luxury living, commercial versatility, and future development potential. Offering both agricultural and residential zoning, the estate is uniquely positioned for a private compound, luxury retreat, equestrian lifestyle, hospitality venture, or long-term investment opportunity.nnAt the heart of the property is an impressive 15,000-square-foot commercial building accompanied by a spectacular 4,500+ square-foot barn reimagined into an elevated clubhouse and guest residence. Designed for both entertaining and extended stays, the space features a full chefs kitchen outfitted with premium ZLINE appliances, three bedrooms, a full bath, movie theatre, home gym, and expansive gathering areas that blend rustic character with modern luxury.nnAbove the commercial building are two beautifully updated two-bedroom apartments, each 1500 square feet, offering spacious open-concept layouts, full baths, laundry, and turnkey living accommodations ideal for guests, rental income, staff housing, or multigenerational use. Both units provide a bright and spacious open floor plan, quartz counters, private deck, garage each with their own apartment entrance. nnBeyond the existing structures lies an incredible canvas of untouched acreage waiting to be explored, enjoyed, or further developed. Rolling pastures, ponds, wooded trails, and sweeping mountain views create an atmosphere of complete privacy and serenity. A cleared build site positioned to overlook the ponds and surrounding landscape offers the perfect setting for an additional luxury residence or future expansion.nnWhether envisioned as an exclusive family estate, income-producing compound, boutique destination, or visionary development opportunity, this remarkable property delivers unmatched scale, flexibility, and possibility in the heart of the Hudson Valley.nnA truly exceptional offering where luxury, land, and limitless potential meet.nnAll located just minutes from Minnewaska State Park, Shawangunk Mountains & Trail, Mohonk and so much more!
…By Annonceur International


House with garden and terrace Chester (United States)
69 Cedar Pond Lane, an Chester estate capturing mountain views. Offering great living, proven Airbnb/rental potential, and extensive recent upgrades, this expansive home spans 3 fully finished levels. The sun-drenched main level features soaring skylights, picture windows, an open living/dining area with wood-burning fireplace, and a chef’s kitchen with new countertops, custom backsplash, breakfast bar, dining nook, wine rack, new refrigerator, and beverage fridge. Two bedrooms and 2.5 baths complete the level, plus walkout access to a large patio with outdoor bar, fireplace, and lounge area. Upstairs, the luxurious primary suite boasts mountain views, walk-in closet, and spa bath with dual vanities, soaking tub, shower, and private water closet. A separate in-law apartment offers three bedrooms, second kitchen, living room, updated finishes, media center, and private patio access. The walkout lower level offers a spacious recreation area, kitchenette, Airbnb-ready bedroom, laundry room, half bath, flex room, and hidden finished room behind a custom bookshelf with full bath—ideal as a speakeasy, lounge, office, gym, or studio. Outside, enjoy the private hot tub, fire pit, children’s playset, and multiple seating areas. The yard is scoped for an inground pool, with renderings available. Recent improvements include dual water heaters and HVAC upgrades (2025) and a roof replacement around 2022. A truly versatile property with space to live, entertain, generate income, & expand.
…By Prominent Properties Sotheby's International Realty


House with terrace Pine Bush (United States)
Located on a quiet cul-de-sac this new construction offers turnkey living in a peaceful Hudson Valley setting. Thoughtfully designed with an open floor plan, natural light, and modern finishes, the home balances everyday comfort with a strong connection to the outdoors. The main level features an inviting living and dining area with an open-concept layout and a custom kitchen showcasing maple cabinetry and a practical, well-designed floor plan. Beautiful hardwood flooring adds warmth and character throughout the main living spaces. A first-floor primary suite offers privacy and convenience, while two additional bedrooms and a full bath upstairs provide comfortable accommodations for family, guests, or a home office. A screened-in rear sunroom creates a lovely retreat for morning coffee, quiet afternoons, or evening relaxation. The adjoining deck extends the living space outdoors, offering an ideal setting for dining, entertaining, or enjoying the surrounding woods. A two-car garage and unfinished lower level provide additional storage and flexibility for future needs. With the advantages of new construction and a location close to the Awosting Reserve and Minnewaska State Park, this home offers an exceptional combination of comfort, privacy, and access to the natural beauty of the Hudson Valley.
…By Four Seasons Sotheby's International Realty


House with terrace Wallkill (United States)
New construction in Gardiner with Shawangunk Ridge views. This thoughtfully designed home offers four bedrooms and three-and-a-half baths, including the rare convenience of two private primary suites, one on the main level and a second upstairs. An open-concept floor plan connects the living, dining, and kitchen areas, creating a welcoming flow for everyday living and entertaining. The light-filled living room features soaring ceilings and a fireplace, providing a dramatic yet inviting gathering space. The kitchen is designed for both style and function, with custom cabinetry and granite countertops. There is still time to customize select finishes and kitchen details, offering the opportunity to make the home uniquely your own. Step outside to the back deck, where sweeping views toward the Shawangunk Ridge provide a beautiful backdrop for morning coffee, outdoor dining, and sunset gatherings. The peaceful setting creates a wonderful connection to the surrounding landscape. A full basement offers abundant space for storage, recreation, or future finishing, while the attached two-car garage provides added convenience. Beautifully positioned, this home combines the ease and appeal of new construction with a distinctly Hudson Valley setting: spacious, comfortable, customizable, and framed by mountain views.
…By Four Seasons Sotheby's International Realty

Contemporary house with pool and garden Pine Island (United States)
Elevate your horizon with The Plateau 2.0, Warwick Isles pinnacle of Modern European Luxury. Available to build on one of our premium lots, this residence pairs sculptural architecture with next-level performance for a life of beauty, comfort, and intention. With approximately 4,500 sq ft of finished living space. The Plateau 2.0 is designed for open-concept living with an abundance of discreet storage. Twenty-foot ceiling on a two-level atrium. Ten-foot ceilings on the first floor and nine-foot ceilings upstairs frame sunlit interiors centered on a chefs kitchen with upgraded countertops, premium cabinetry, a huge luxury pantry, and seamless flow to multiple outdoor terraces, including private spaces off the primary suite.nnEngineered for quiet, low-cost comfort, the home features a geothermal heating and cooling system, approximately twice as efficient as mini-splits and four times as efficient as conventional systems, along with radiant heated floors in the primary bath, a rubber-membrane roof, and a fully paved driveway. Thoughtful technology includes a smart-home system with Ring video doorbell, increased lighting allowance, Ethernet cabling from the attic for ease of whole-home coverage, and full-tile showers in every bath. Signature design elements include flat-roof forms with walkouts, clean lines, cable staircase railings, an extended two-door garage, and a heated in-ground pool. A dedicated laundry room, generous closets, and a well-appointed mudroom elevate daily functionality.nnYour home, curated with a private luxury designer. Our Designer collaboration allowance is structured so youll work one-on-one with a dedicated design professional to craft a fully bespoke environment, from custom millwork, cabinetry, and stone selections to tailored lighting, and smart-home scene setting. Together, youll refine spatial planning and furniture layouts, choose elevated material palettes, and orchestrate a cohesive aesthetic across kitchen, pantry, closets, and baths. nnOutdoors, the landscaping allowance invites a site-specific plan, think native-forward gardens and a pollinator hub, integrated with pool design, a poolside sanctuary that combines a modern wood fireplace, and an entertainment zone, into one cohesive, resort-style oasis. The result is a seamless, personalized residence where every detail reflects your taste and daily rhythm.nnFor those seeking a pathway to net-zero, The Plateau 2.0 is conceived to support high-performance insulation and energy-efficient Anderson windows, on-site solar (if possible with final design), sustainably sourced materials, rainwater harvesting and low-flow fixtures, integrated smart energy management, and passive design that maximizes natural light and ventilation. The outcome is fossil fuel-free efficiency paired with refined comfort and cutting-edge control.nnSet within a private enclave of just 33 homes, Warwick Isle unites quality, efficiency, and design. The setting draws from the storied landscapes of Pine Island and the charm of Warwick, home to Applefest, celebrated wineries and breweries, eclectic shops, and a thriving farm-to-table scene, golf courses, with four-season recreation that includes resident beach access at Greenwood Lake and nearby Mt. Peter Ski Area. Schedule a private tour to experience how The Plateau 2.0 redefines modern living in Warwick, NY. nnType Warwick Isle in your navigation app.
…By Annonceur International


House with terrace Warwick (United States)
Aire 360 - European Masterpiece, American Scale, Views Without Limits. nnWelcome to Aire 360, a landmark modern estate set high above Warwick, NY, with commanding 360-degree views stretching across the Hudson Valley, New Jersey, and Pennsylvania. Created with the involvement of award-winning architect Joseph Irace, this sleek, powerful, and unmistakably refined residence is not simply a home it is an experience engineered with the precision of a luxury European performance car and scaled for an extraordinary American lifestyle. nnFrom the moment you arrive through the custom steel gated entrance, Aire 360 makes a statement of quiet dominance. Its sculptural modern profile, elevated setting, expansive glass, and seamless indoor-outdoor design create a residence that feels both aerodynamic and architectural private, powerful, and effortlessly sophisticated. With multiple covered outdoor balconies, endless windows, and panoramic sightlines from nearly every room, the home captures light, sky, and landscape with cinematic perfection. nnDesigned with European sophistication and built with exceptional craftsmanship, Aire 360 incorporates German, Polish, and Spaniard influences throughout. Every surface and system was selected with intention: clean lines, refined materials, advanced performance, and a feeling of absolute control. This is a residence that could easily be featured in Architectural Digest, where form, function, technology, and landscape come together in one unforgettable composition. nnThe main level is centered around an oversized chefs kitchen overlooking the open living area, creating a dramatic space for entertaining, gathering, and everyday luxury. The kitchen is appointed with a full suite of smart Bosch appliances, including dual ovens, dual induction cooktops, two dishwashers, two wine refrigerators, double refrigerator/freezer capacity, and two sinks. The primary suite offers a private retreat worthy of a five-star resort, while two additional bedrooms each feature their own bathroom, creating comfort and privacy. nnThe lower level expands the lifestyle with flexible space for a gym, home theater, office, bonus room, or guest retreat. Every detail has been designed for modern living, from smart appliances, lighting, music, security, access points, and smart fire and smoke detection to multi-zone Dayton audio, Yamaha speakers, rooftop AC units, forced-air heating and cooling, radiant heat, and four total comfort zones. nnSpa-inspired bathrooms feature waterfall showers and floating toilets, while the exterior continues the same level of refinement with Cambridge black paver driveway details and a custom steel gated entrance with premium operator systems. Private, elevated, and unlike anything Warwick has seen before, Aire 360 is a rare modern masterpiece where panoramic views, advanced systems, and world-class design align with breathtaking precision. nnAll of this is just minutes from Warwick Village, farm-to-table dining, orchards, wineries, breweries, farmers markets, boutique shops, Applefest, Greenwood Lake, Appalachian Trail access, Mount Peter Ski Area, golf, tennis, pickleball, hiking, and four-season Hudson Valley recreation. Private and peaceful, yet close to everything that makes Warwick one of the regions most beloved destinations, Aire 360 is the new benchmark for modern luxury in the Hudson Valley a living work of architecture, elevated above the landscape and built for a life without limits.
…By Annonceur International


Land Blooming Grove (United States)
Only 90 minutes from NYC. Reminiscent of the iconic swimming holes of the Catskills, let the sounds of nature soothe you from your private stream and 20-foot waterfall. Fully engineered for a 3 bedroom, 3 bath home, the leg work has already been done. Complete survey with topography, perk test, soil samples and well and septic engineering were done. The 3-acre lot spans across a cleared homesite, winding hiking trails, wooded forest, 1,700 feet of stream bed, natural wading pools and the show-stopper, stunning waterfall. With the feel of being in a National Park on the lower level of the property and ease of accessibility on the upper part, your idyllic home site awaits.
…By Ellis Sotheby's International Realty


House Monroe (United States)
Welcome to this beautiful raised ranch nestled in the highly sought-after Village Gate community within the award-winning Monroe-Woodbury School District. Built in 2010, this spacious home offers generously sized rooms, an inviting open-concept layout, and an abundance of natural light throughout. The warm and welcoming living spaces are perfect for both everyday living and entertaining, highlighted by a cozy gas fireplace and an open kitchen designed for gathering with friends. The flexible floor plan provides endless possibilities for today’s lifestyle needs, while the expansive property offers privacy and room to enjoy the outdoors. Step outside to a beautifully landscaped yard featuring a nectarine tree, peach tree, two apple trees, two black currant bushes, and strawberries — creating your very own backyard oasis. Ideally located near shopping, restaurants, parks, schools, local houses of worship and major commuter routes, this home also offers convenient access to Route 17, making commuting a breeze. A wonderful opportunity to own a spacious home in one of Monroe’s most desirable neighborhoods
…By Ellis Sotheby's International Realty


House with garden Central Valley (United States)
Welcome to 4 WOODWARD TERRACE, a spacious Cape Cod-style four-bedroom, 2.5-bath home set on a full acre in the heart of Central Valley. With approximately 2,476 square feet of living space, this property offers room to spread out both inside and out, with generous front, side, and rear lawns and a two-car attached garage plus an expansive driveway providing parking for six vehicles. Recent updates include a beautifully refreshed kitchen with NEW cabinetry, NEW stainless-steel appliances (including refrigerator, range, dishwasher, and microwave), NEW flooring, two updated bathrooms, and freshly painted rooms and hallways. The kitchen features a center island and opens naturally into the living spaces, making it well suited for everyday living and entertaining. The oversized sunroom on the main floor is a standout feature, offering year-round living space and a wood-burning stove for cozy gatherings. The finished basement provides additional space for a recreation room, home office, gym, workshop, or any other need. A recently updated washer and dryer are also included. Outside, the full-acre property provides an uncommon amount of space for Central Valley, with plenty of room for gardening, entertaining, or simply enjoying the great outdoors. The parcel is large enough that it may offer future subdivision potential, subject to zoning and all required municipal approvals. Conveniently located just minutes from the Woodbury Common shopping district and within the highly regarded local school system, this home combines space, updates, and convenience in a much sought-after Hudson Valley location. Come see all that 4 Woodward Terrace has to offer.
…By Julia B. Fee Sotheby's International Realty


House Vernon Township (United States)
Nestled atop 11+ private acres, this exceptional estate offers breathtaking valley and mountain views, ultimate privacy, and the convenience of a neighborhood setting. A long winding driveway leads to this secluded retreat featuring a dramatic two-story foyer, soaring great room with cathedral ceilings, fireplace, and walls of windows showcasing the spectacular scenery. The luxury eat-in kitchen offers stainless steel appliances, dual islands, breakfast nook, and access to an expansive deck perfect for outdoor dining. The main level also features a formal dining room, office, laundry room, powder room, and a luxurious primary suite with a fireplace, dual walk-in closets, spa-like bath, and deck access. An additional en-suite bedroom with a private deck completes the first floor. Upstairs are three spacious bedrooms and a full bath. The partially finished walkout lower level is ready for customization with sheetrock and plumbing already in place.
…By Annonceur International


House with terrace Vernon Township (United States)
Nestled atop 11+ private acres, this exceptional estate offers breathtaking valley and mountain views, ultimate privacy, and the convenience of a neighborhood setting. A long winding driveway leads to this secluded retreat featuring a dramatic two-story foyer, soaring great room with cathedral ceilings, fireplace, and walls of windows showcasing the spectacular scenery. The luxury eat-in kitchen offers stainless steel appliances, dual islands, breakfast nook, and access to an expansive deck perfect for outdoor dining. The main level also features a formal dining room, office, laundry room, powder room, and a luxurious primary suite with a fireplace, dual walk-in closets, spa-like bath, and deck access. An additional en-suite bedroom with a private deck completes the first floor. Upstairs are three spacious bedrooms and a full bath. The partially finished walkout lower level is ready for customization with sheetrock and plumbing already in place.
…By Annonceur International


Property Cornwall (United States)
Extensively updated, this residence offers a rare combination of smart home technology, energy efficiency, and thoughtfully designed interior spaces. The home is equipped as a fully integrated smart property, featuring professional-grade WiFi, smart lighting, smart locks, upgraded outlets, and connected appliances, allowing for seamless control of lighting, climate, security, and daily living. A geothermal ground-source heat pump provides efficient year-round heating and cooling, maintaining consistent performance in all seasons. Solar energy supports the home’s electrical usage, creating a more energy-conscious and cost-efficient living environment. These systems are enhanced by closed-cell spray foam insulation, a high-efficiency hybrid water heater, and a fully replaced well water system, delivering long-term reliability and performance. The kitchen features a full KitchenAid appliance suite, including an induction stove, along with an LG internet-connected washer and dryer. Bathrooms have been fully renovated to a high standard, including a primary bath with a Japanese soaking tub, walk-in shower, Toto bidet suite, integrated audio, and premium finishes. The ensuite bath features an oversized walk-in shower with rainfall showerhead and Toto fixtures. Updated plumbing and high-quality materials are carried throughout. Bedrooms have been rebuilt from the studs, including custom European-style built-in wardrobes in the primary, offering clean design and exceptional storage. Additional interior upgrades include new flooring, fresh paint, removal of baseboard radiators, and a fully redesigned mudroom. Exterior updates include fully rebuilt decks (composite and pressure-treated), exterior repainting, garage roof replacement, and thoughtfully designed landscaping with native and seasonal plantings. A premium European hot tub with integrated sound system enhances the outdoor living experience (available separately). The property also features a detached 2-car garage with loft storage, smart locks, an electric vehicle charging port, and a whole-house generator, supported by an upgraded 200-amp electrical panel. Set on nearly 2 acres at the end of a quiet cul-de-sac, the home backs directly to protected forest land, offering exceptional privacy, natural surroundings, and direct access to extensive trail systems.Positioned to take full advantage of its surroundings, the front of the home captures expansive, multi-layered views of the Hudson Highlands, where four distinct mountain ranges unfold into the distance. This elevated vantage point creates a striking sense of depth and tranquility, offering a natural backdrop that evolves with every season. Significant investment has been made in both infrastructure and interior improvements, providing a move-in-ready home where major systems and upgrades have already been completed. Conveniently located in Cornwall, the property is just minutes from the United States Military Academy at West Point and the dining and arts scene of Beacon. Woodbury Common Premium Outlets are also within a short drive. Approximately 60 miles from New York City, with access to Metro-North Railroad via Beacon offering direct service to Grand Central Terminal, the location provides a practical connection for commuters while maintaining a quiet residential setting. A rare opportunity to own a well-positioned home that blends modern efficiency with one of Cornwall’s most compelling natural outlooks.
…By Four Seasons Sotheby's International Realty


House with garden and terrace Vernon Township (United States)
A rare opportunity to enjoy space, privacy, and flexibility at an attractive price point in one of Glenwood's most desirable neighborhoods. Ideally located approximately half a mile from the Appalachian Trail Boardwalk and close to recreation, shopping, and schools, this property offers a unique blend of convenience and tranquility.This spacious three bedroom, three full and one half bath home is set on a private lot. The versatile layout features multiple living areas, generously sized rooms, hardwood flooring, and crisp crown moldings throughout. A first-floor suite provides exceptional flexibility is ideal for guests, extended living, a home office, or whatever best suits your needs.The kitchen opens to a bright breakfast area with sliding doors leading to an oversized deck overlooking the backyard and in-ground pool, creating an ideal setting for outdoor dining and entertaining. A large family room addition enhances the home's living space with abundant natural light and room for gatherings.Upstairs, you'll find three well-appointed bedrooms, including a spacious primary suite complete with an en-suite bath and walk-in closet. Home is being sold as is.
…By Kienlen Lattmann Sotheby's International Realty

Receive by email any new listing that may match your search criteria
Your criteria :
- For sale
- Wallkill, United States, +30 km
By validating this form, you accept the general conditions of use of Le Figaro Properties.