Get early access to listings that match your criteria
Never miss an opportunity again. Our personalized alerts notify you instantly.

 English$ USD · m²


This exceptional mountain property showcases innovative architectural design that respects and enhances its natural setting. This 3,100 square foot home offers sophisticated living spaces with direct connection to the surrounding landscape. The main living area runs parallel to the natural slope, partially integrated into the terrain for energy efficiency and protection. Floor-to-ceiling triple-pane sliding glass doors open completely to create a seamless transition between indoor comfort and outdoor living, with panoramic mountain views from every angle. The primary suite occupies a premium position extending outward from the main structure, providing exceptional privacy and commanding views. Its private deck creates an elevated vantage point above the tree canopy toward distant mountain peaks. With three bedrooms, three and a half baths, and a versatile den that can function as a fourth bedroom, the home accommodates guests with ease. The thoughtful floor plan balances communal spaces with private retreats. Premium materials throughout include warm cedar cladding and architectural concrete elements that complement the natural surroundings while providing exceptional durability and minimal maintenance. Kaaterskill House represents a rare opportunity to own a significant architectural property that delivers both everyday livability and a meaningful connection to the mountain landscape. Modern luxury meets natural beauty in this thoughtfully designed mountain retreat.
…By Annonceur International


Welcome to South Hill, a modern community with luxurious homes immersed in the Catskills. Located in Ulster County, South Hill is at the forefront of a new generation of Upstate homes. Designed by an award winning architect, each home is inspired by the dynamic landscape of South Hill and has been crafted with the utmost attention to detail while allowing you a high degree of control to make this your home. The Woodland is a 2000 square foot home designed with clean and modern finishes, natural textures, local materials, super-insulated walls and roof for low maintenance, environmental impact and energy usage. This single-story home integrates with the natural landscape and is offered on one of the largest lots - 7 wooded hickory and hemlock acres with frontage on South Hill Rd and Red Rock Road. Featuring a large and open Living/Dining/Kitchen space with 12.5 ft ceilings for gatherings. Two bedrooms can be found off of the corridor and across to a full bathroom and separate laundry room and mechanical space. The main bedroom and bathroom suite is placed at the opposite end of the home and opens onto the landscape. The home includes double pane insulated windows, finished concrete floors, chrome Kohler Purist fixtures, minimal cassette heating and cooling, and a storage attic. The exterior has stained knotty pine siding and a standing seam metal roof. Add-on amenities include a 550 sq ft guest house, a detached 2-car garage (or 1-car garage and studio), in-ground swimming pool, wood-fired sauna, outdoor kitchen, outdoor shower and a firepit. Located less than 2 hours from New York City, South Hill is optimal for weekend getaways, 4-season adventures, or a lifetime. Offering this new construction opportunity to build your home on a property with some of the most breathtaking views in the Hudson Valley. Access to 30 acres of common open space and a community barn. A full brochure is available upon request.
…By Annonceur International


This architecturally significant Catskills property offers premium modern living. The distinctive 3,000 square foot residence, designed by Mapos Architects, features a sustainable green roof and strategically nestles into the landscape to provide privacy from the approach while maximizing views on the downhill side. The main home design is conceived as an elegant bar nestled into the landscape, complemented by a charming screen porch ideal for summer evenings and al fresco dining. Adjacent to the main house, a detached guest suite offers privacy and comfort for visitors. The upper level showcases an open-concept main living area with abundant natural light and direct access to an expansive deck . The primary suite occupies a prime position at the end of the home, featuring its own private deck. The lower level includes a versatile family room ideal for entertaining or conversion to a home gym, two additional bedrooms, and a full bathroom. Triple-pane sliding glass doors open directly to the pool deck, creating a seamless indoor-outdoor living experience. Vly House represents a rare opportunity to own a contemporary architectural gem that balances sophisticated design with practical luxury in one of the Catskills' most desirable locations, just two hours from New York City.
…By Annonceur International


This contemporary mountain home designed by Mapos Architects offers sophisticated living in perfect harmony with its natural surroundings. Thoughtfully divided into three distinct sections to preserve the landscape's integrity, this 3,400 square foot residence provides both luxury and connection to nature. The main living area features warm cedar cladding and a distinctive green roof deck that extends the natural landscape. Floor-to-ceiling triple-pane sliding glass doors open completely to transform the space into a seamless indoor-outdoor environment, perfect for entertaining or peaceful relaxation. The bedroom wing extends dramatically outward from the slope, creating a floating effect above the landscape. The primary suite includes a private, deck with unobstructed mountain views, while three additional bedrooms, each offer their own bath and tranquil setting. A separate guest wing, constructed of poured concrete that echoes the surrounding stone terrain, provides privacy for visitors and includes its own elevated roof deck with panoramic vistas. Built with premium sustainable materials and meticulous attention to detail, Slide Mountain House represents exceptional mountain living with modern comforts. This property balances architectural significance with practical luxury—an investment in both lifestyle and legacy in one of the Catskills' most desirable locations.
…By Annonceur International


Welcome to South Hill, a modern community with luxurious homes immersed in the Catskills. Located in Ulster County, South Hill is at the forefront of a new generation of Upstate homes. Designed by the award winning architects at Mapos, each home is inspired by the dynamic landscape of South Hill and has been crafted with the utmost attention to detail while allowing you a high degree of control to make this your home. The Windham is a 2200 square foot home designed with clean and modern finishes, natural textures, local materials, super-insulated walls and roof for low maintenance, environmental impact and energy usage. This single-story home integrates with the natural landscape and is offered on 3.41 wooded hickory and hemlock acres with seasonal mountain views which can be made year round with minimal clearing and frontage on South Hill Rd and Red Rock Road. Featuring a large and open Living/Dining/Kitchen space with 12.5 ft ceilings for gatherings. Two bedrooms can be found off of the corridor and across to a full bathroom and separate laundry room and mechanical space. The main bedroom and bathroom suite is placed at the opposite end of the home and opens onto the landscape. The den/flex room has a screened in porch. The home includes double pane insulated windows, 6' white oak floors, hemlock ceiling in main room, kitchen island, Fisher Paykel series 7 kitchen suite, LG Ultra washer and dryer, Stuv wood burning stove, motorized skylights, chrome Kohler Purist fixtures, high efficiency ducted heating and cooling system, and a storage attic. The exterior is covered with red cedar siding that will naturally weather over time and a standing seam metal roof with extended eaves. Two decks are also included - one 12 x 48 off of the living / dining rooms and a main bedroom deck. Add-on amenities include a 550 sf guest house, a detached 2-car garage (or 1-car garage and studio), in-ground swimming pool, wood-fired sauna, outdoor kitchen, outdoor shower and a firepit. Located less than 2 hours from New York City, South Hill is optimal for weekend getaways, 4-season adventures, or a lifetime. Offering this new construction opportunity to build your home on a property with some of the most breathtaking views in the Hudson Valley. Access to 30 acres of common open space and a community barn. A full brochure is available upon request.
…By Annonceur International


Welcome to South Hill, a modern community with luxurious homes immersed in the Catskills. Located in Ulster County, South Hill is at the forefront of a new generation of Upstate homes. Designed by the award winning architects at Mapos, each home is inspired by the dynamic landscape of South Hill and has been crafted with the utmost attention to detail while allowing you a high degree of control to make this your home. The Hudson is a 2200 square foot home designed with clean and modern finishes, natural textures, local materials, super-insulated walls and roof for low maintenance, environmental impact and energy usage. This single-story home integrates with the natural landscape and is offered on 4.61 wooded hickory and hemlock acres with seasonal mountain views which can be made year round with minimal clearing. Featuring a large and open Living/Dining/Kitchen space with soaring 17.5 ft ceilings for gatherings. Large entry area with large closet and powder room is perfect for the transition from outside to in. Two bedrooms can be found off of the corridor and across to a full bathroom and separate laundry room and mechanical space. The main bedroom and bathroom suite is placed at the opposite end of the home and opens onto the landscape. The den/flex room has a screened in porch. The home includes triple pane insulated windows, 8'white oak floors, hemlock ceilings though out, kitchen island, expanded kitchen storage, Fisher Paykel series 7 kitchen suite, wine refrigerator, built in millwork in great room, LG Ultra washer and dryer, Stuv wood burning stove, motorized skylights, matte black Kohler Purist plumbing fixtures, high efficiency ducted heating and cooling system, radiant heat floors, and a storage attic. The exterior is covered with rustic Japanese Shou Sugi siding and a standing seam metal roof with extended eaves. Expansive decks are also included off of the main living space, 2 bedrooms and main bedroom. Add-on amenities include a 550 sf guest house, a detached 2-car garage (or 1-car garage and studio), in-ground swimming pool, wood-fired sauna, outdoor kitchen, outdoor shower and a firepit. Located less than 2 hours from New York City, South Hill is optimal for weekend getaways, 4-season adventures, or a lifetime. Offering this new construction opportunity to build your home on a property with some of the most breathtaking views in the Hudson Valley. Access to 30 acres of common open space and a community barn. A full brochure is available upon request.
…By Annonceur International


Located on a quiet cul-de-sac this new construction offers turnkey living in a peaceful Hudson Valley setting. Thoughtfully designed with an open floor plan, natural light, and modern finishes, the home balances everyday comfort with a strong connection to the outdoors. The main level features an inviting living and dining area with an open-concept layout and a custom kitchen showcasing maple cabinetry and a practical, well-designed floor plan. Beautiful hardwood flooring adds warmth and character throughout the main living spaces. A first-floor primary suite offers privacy and convenience, while two additional bedrooms and a full bath upstairs provide comfortable accommodations for family, guests, or a home office. A screened-in rear sunroom creates a lovely retreat for morning coffee, quiet afternoons, or evening relaxation. The adjoining deck extends the living space outdoors, offering an ideal setting for dining, entertaining, or enjoying the surrounding woods. A two-car garage and unfinished lower level provide additional storage and flexibility for future needs. With the advantages of new construction and a location close to the Awosting Reserve and Minnewaska State Park, this home offers an exceptional combination of comfort, privacy, and access to the natural beauty of the Hudson Valley.
…By Four Seasons Sotheby's International Realty


Welcome to the Daniel Bull House, a remarkable 1787 estate and one of the Hudson Valley's finest examples of early American stone architecture. Originally built by one of Hudson Valley's founding families, this historic stone residence has been masterfully restored, blending old world craftsmanship with modern luxury. Ideally located just minutes from town yet offering the serenity of a private retreat, Daniel Bull House stands as a testament to traditional American heritage, and the sophisticated vision of its current stewards.Sited on over 31 pastoral acres across two parcels, this three-story home offers four spacious bedrooms, three-and-a-half luxurious bathrooms, a screened-in porch, and a heated saltwater pool overlooking an idyllic landscape. Step inside to discover a warm and inviting library anchored by one of five grand fireplaces. Natural light floods the interior spaces throughout the day-a rare feature for a stone house of this era. Period details are present throughoutfrom wide-plank hardwood floors and handcrafted built-ins to original millwork and a hearth in the chef's kitchen that evokes another era. While historic charm takes center stage, no expense was spared in updating the home's infrastructure. Energy-efficient throughout, the home features fully upgraded mechanicals, a state-of-the-art Buderus heating system, radiant flooring, and an outdoor furnace that can heat both the house and pool for added comfort and peace of mind.Outside, the grounds showcase bluestone patios, mature gardens, stone terraces, complemented by striking outdoor sculptures. Multiple outbuildings enhance the estate's charm, including a modern, 45' x 75' garage offering potential as a studio, workshop, or guest quarters. Just 90 minutes from Manhattan, Daniel Bull House offers private solace while being a short drive to local amenities and endless upstate outdoor adventures. This lovely country retreat presents a rare opportunity to own a significant piece of American history, thoughtfully preserved and enhanced for modern living.
…By Annonceur International


Labors of love are the best kind. They’re ones that carry projects further than any fuel can. At just 60 miles northwest of NYC, this bucolic equine estate served as a private polo field, equestrian center and most importantly a place to live within a landscape that could just as easily be the fields of France or Orange County. When purchased in 2011 the current owners enlisted Jeff Wilkinson, R.A to complete an extensive historic renovation and restoration project that both reimagined and preserved the architectural integrity of this 1910 farmhouse. Most notably, hand-hewn beams were uncovered and the living room ceiling opened up to create a dramatic space that spans from front to back of the house and flows seamlessly to the outdoors through the French doors that lead to the bluestone patio, pool and rolling fields. The kitchen was also updated complete with a La Cornue stove that now takes center stage. Designed as the hub of the house for preparing meals and entertaining, the kitchen flows to the dining room and leads to the screened in sunroom for panoramic meals made for lingering amongst the landscape. The stone basement was also finished as part of the renovation and serves as a family room with both an office nook and extra space for guests. On the second floor, dormers were added to bring more natural light into the upstairs bedrooms. The owners also purchased surrounding parcels to add to the existing acreage. The total is now 80.4 acres which provides an array of opportunities for further development. Outbuildings include a 10-stall barn with tack room, work room, bathroom, washer and dryer and apartment for staff or a clubhouse, as well as a large garage/barn for parking or equipment storage. The property also features a 550-ft by 220-ft crusher dust arena and track, a 300-yard by 130-yard polo field, a 6-horse walker with roof and variable speed and 2 run-in sheds. Wooded and open trails meander throughout the property offering the space to slow the pace, recalibrate, and connect with the landscape for a return to a natural circadian rhythm. Revel in the raw textures of the trees and fields as far as the eye can see and soak in the sun as it lights up the land and shimmers on the pool. 11 minutes to Middletown grocery stores like Adams Fairacre Farms, restaurants and shopping. 15 minutes to City Winery and it’s new affiliated hospitality project Milk Factory. For the car enthusiast Monticello Motor Club, is just 32 minutes away.
…By Ellis Sotheby's International Realty


New construction in Gardiner with Shawangunk Ridge views. This thoughtfully designed home offers four bedrooms and three-and-a-half baths, including the rare convenience of two private primary suites, one on the main level and a second upstairs. An open-concept floor plan connects the living, dining, and kitchen areas, creating a welcoming flow for everyday living and entertaining. The light-filled living room features soaring ceilings and a fireplace, providing a dramatic yet inviting gathering space. The kitchen is designed for both style and function, with custom cabinetry and granite countertops. There is still time to customize select finishes and kitchen details, offering the opportunity to make the home uniquely your own. Step outside to the back deck, where sweeping views toward the Shawangunk Ridge provide a beautiful backdrop for morning coffee, outdoor dining, and sunset gatherings. The peaceful setting creates a wonderful connection to the surrounding landscape. A full basement offers abundant space for storage, recreation, or future finishing, while the attached two-car garage provides added convenience. Beautifully positioned, this home combines the ease and appeal of new construction with a distinctly Hudson Valley setting: spacious, comfortable, customizable, and framed by mountain views.
…By Four Seasons Sotheby's International Realty


Step into the Hudson Valley country lifestyle you've been dreaming about. Set on more than 7 private acres along highly sought-after Boice Mill Road in Kerhonkson. This modern farmhouse brings together beautiful grounds, generous living spaces, a gunite pool and the kind of privacy that makes arriving home feel like an escape.A long driveway winds through mature trees and professionally landscaped grounds before arriving at the four-bedroom home. Inside, an easy, open flow connects the foyer, living room, den, dining room and kitchen while preserving the character and intimacy of individual rooms. At the center is a cook's kitchen with stainless-steel appliances and a gas range, equally suited to quiet dinners at home or weekends filled with friends. French doors from the living and dining areas open to an expansive elevated deck surrounded by the tree canopy.Upstairs, the spacious primary suite feels like a retreat of its own, with a private sitting room and fireplace and a large bath with separate tub and shower and dual vanities. Three additional bedrooms provide plenty of room for guests and working from home. Two fireplaces add warmth and atmosphere throughout the seasons.The walk-out lower level offers approximately 850+ square feet of additional unfinished space with three sets of French doors opening directly onto a stone patio, creating exciting possibilities for future living, recreation, studio or fitness space.Outside is where this property truly comes into its own. A fenced country garden filled with fruit trees and climbing hydrangeas comes alive each spring. Summer revolves around the beautifully sited gunite pool, surrounded by sunshine, privacy and mountain views. In autumn, the elevated rear deck feels almost like a treehouse, putting you at eye level with the changing leaves. And when winter arrives, there are few better places to be than beside the fire while snow settles quietly across the landscape.All of this is within minutes of some of the Hudson Valley's most beloved destinations, including Inness resort, Minnewaska State Park Preserve, Mohonk Preserve, Westwind Orchard and Saunderskill Farm. Stone Ridge, High Falls, Kingston and Woodstock are all within easy reach, with Manhattan less than two hours away.
…By Annonceur International


Colonial Masterpiece - This one-of-a-kind Hudson Valley residence artfully combines authentic, historic character with flawless contemporary design set on a bucolic, level parcel. The c. 1790’s antique colonial portion of the home features a timeless natural stone facade, standing seam roof, and welcoming red front door evoking true period charm. An architecturally inspired contemporary wing clad in cedar was added in the 1980s, creating a spacious, chic, light-filled interior, and a seamless blend of old and new. The property is punctuated outside with towering pines and mature, perennial plantings. The antique portion of the home maintains beamed ceilings and crafted wood details in the main room, and it flows to the soaring, light-filled section, on two levels. On the main level, the large contemporary living room, and an open-concept kitchen and dining room are designed for modern, sophisticated living. This open main living room has slider doors to the pool area and sitting areas at the back of the home. A home office, a large entry foyer, a den and full bath round out the main level. Upstairs a luxurious sun-soaked primary suite with a sitting room, serves as a private retreat along with three other cozy bedrooms and a hall bath in the antique portion of the home. Original details of stonework, wood accents, and early craftsmanship - are preserved and accented throughout, while modern amenities bring comfort and ease. With four bedrooms, three full baths, and a lower level home gym, this exceptional property offers design aesthetic and daily utility in one. The outdoor spaces are a true escape. At the rear of the home, an expansive deck and stone patio surround a sparkling in-ground pool, cloistered into a private alcove and framed by a beautiful cedar pergola. The sprawling rear lawn is perfect for outdoor entertaining or imaginative uses. A detached 2-car garage has bonus space above, perfect for a studio, more exercise space or further creative pursuits. The property offers a viewshed of Highland Lakes State Park with over 3,000 acres of preserved woodlands, trails, and lakes for year round recreation. Ideally located in central Orange County in NY’s Hudson Valley, this special home is about 90 minutes from New York City and approximately 35 minutes to the Catskills and Shawangunks. The region is renowned for its leading cultural and entertainment institutions, medical and educational institutions, vibrant farm-to-table dining, the Shawangunk wine trail, Bethel Woods, Storm King Art Center and more. Completely unique and stunningly beautiful in every aspect, here is a one of one lifestyle opportunity, not to be missed.
…By Ellis Sotheby's International Realty


Incredible 273 Unit Development opportunity! 215+ acres, site plan approved for 155 - 3 Bedroom townhouses; 103 – 2 bedroom rentals units and 15 - 3 Bedroom rental units. Strong demographics, and demand with limited supply of inventory in the asset class. This is a rare find and not to be missed. Link to Wallkill neighborhood info and site plans: https://propertybook.firsthamptonrealty.com/view/575180126/ Link to architecture drawings and renderings: https://propertybook.firsthamptonrealty.com/view/715350822/
…By Annonceur International


Set along a quiet country road, this intimate retreat feels as though it has been transported from the English countryside. Mature trees, old stone walls, and established landscaping surround the property, creating a private and peaceful setting. An original 1970s A frame, this one bedroom, one bathroom home has been thoughtfully renovated and restored, pairing its original character with a warm, considered interior. Wide pine floors, reclaimed doors, British cabinetry, handmade tile, and beautifully chosen finishes lend a timeless, collected feel throughout. A Stûv stove with custom fluted plaster surround and Calacatta Borghini marble hearth anchors the living space. Nearly every essential has been renewed, including new electrical, appliances, central heating with cast iron radiators, a brand new septic system and leach field, and a full house generator. Just minutes from Minnewaska and Mohonk Preserve, with Accord, Stone Ridge, and High Falls nearby, the home is perfectly positioned for hiking, swimming, farm markets, restaurants, and some of the best of the Hudson Valley and Catskills. Thoughtfully restored and full of character, this original 1970s A frame is an idyllic upstate escape where timeless design meets modern ease.
…By Four Seasons Sotheby's International Realty


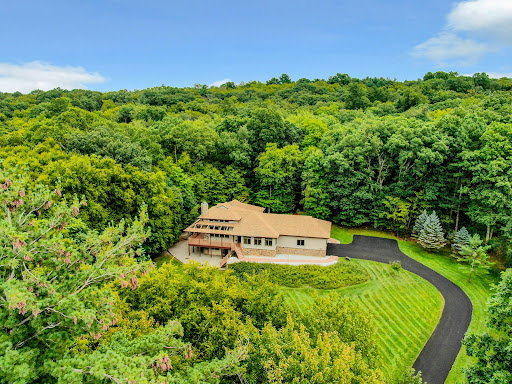


Set on 9.4 private acres, this extraordinary custom home offers high-function living, privacy, and expansive outdoor space. Designed by the renowned architectural firm, Pendergast & Terach, and inspired by contemporary craftsman design, the open single-level layout creates a seamless flow throughout. The home features a soaring cathedral ceiling, anchored by an impressive stone fireplace and floor-to-ceiling windows that blur the boundary between the interior and exterior landscape. Wood posts and beams throughout the central living space provide warmth to the clean, modern lines and abundant natural light. The kitchen boasts high-end appliances, Premium Silestone countertops, and custom cabinets. The primary bedroom suite, complete with Japanese soaking tub, opens to a deck surrounded by nature. The finished lower level has French doors, a full bath, and ample storage space, office space, and room for future living expansion. All this and an oversized 2+ car garage. Convenient to outdoor activities such as hiking, boating, paddling, fishing and swimming, this one-of-a-kind home is located just over an hour to the George Washington Bridge, and one mile from the train to NYC.
…By Ellis Sotheby's International Realty


Listed on the National Register of Historic Places, this extraordinary stone residence is among the rarest surviving examples of early Hudson Valley architecture. One of the earliest stone houses built in 1770 that remains in Accord stands as a remarkable testament to craftsmanship, history, and enduring beauty.Set on 17 acres spanning both sides of a quiet country road, the property unfolds as a private landscape of ponds, gardens, open meadows, and mature trees. A classic barn, sugar shack, and winding stone pathways enhance the sense of place, while the natural surroundings create a sanctuary for wildlife and the simple pleasures of country living. Watch turtles bask by the pond, listen to frogs on summer evenings, marvel at fireflies drifting across the fields, and enjoy some of the area's most spectacular stargazing.A charming stone walkway leads to the home, where the elegance of its historic architecture is immediately apparent. Meticulously crafted stonework, preserved and maintained through generations, creates a striking first impression and speaks to the property's rich heritage. This home stands boldly on the hillside.Inside, history and sophistication exist in perfect balance. Hand-hewn beams, wide board flooring, and beautifully preserved period details lend warmth and authenticity throughout the home. Spacious living areas accommodate both intimate gatherings and larger celebrations, while large windows fill the interiors with natural light and frame views of the surrounding landscape.The living room is anchored by a wood stove that provides warmth and character throughout the seasons. Nearby, the farmhouse kitchen serves as the heart of the home, complete with a wood stove, dining nook, and the timeless charm expected of a property of this caliber.An adjoining nineteenth-century cottage offers exceptional flexibility. Whether incorporated into the main residence, used as private guest accommodations, or as an income-producing rental, it expands the property's possibilities while preserving its historic character.The home offers four inviting bedrooms and four bathrooms, each thoughtfully updated with finishes that complement the original architecture. The result is a seamless blend of old-world charm and modern comfort.A spacious two-car garage provides ample room for vehicles, storage, a workshop, or a creative studio. While the setting feels wonderfully secluded, some of the Hudson Valley's most sought-after destinations are just minutes away, including Inness, Westwind Orchard, and Arrowood Farms Brewery. Krom Stone Farmhouse offers a rare opportunity to steward an irreplaceable piece of Hudson Valley history while enjoying all the comforts of modern country living. A full list of many improvements is available on request.
…By Annonceur International


Welcome to Plattekill Brook Farm, a charming 1940 farmhouse featuring four classic barns, creek frontage, and panoramic views of the Shawangunk Ridge. Located just minutes from the heart of New Paltz, the property offers an inspiring countryside setting on 5+ acres with easy access to local farm stands, acclaimed restaurants, and the scenic trails of Minnewaska State Park.The home spans over 3,200 square feet with five bedrooms, two and a half baths, and a flexible layout. On the main floor, the updated eat-in kitchen welcomes gatherings with its working stone fireplace and cathedral ceilings, while the primary suite, living room, and den/office provide a thoughtful separation of space. Just off the kitchen, an Adirondack-style lounge with a wood stove and natural finishes offers a cozy retreat and opens to a large sunroom overlooking the garden. Wide-plank flooring extends through several upstairs bedrooms, offering ample space for family and guests, while a walk-up attic provides convenient storage and potential for future expansion.Outside, enjoy a front-row seat to upstate's incredible sunsets. A gently sloping lawn leads to direct access to the Plattekill Creek, offering peaceful spots to sit, explore, or cool off in the warmer months. A bluestone patio, deck, and porches overlook mature landscaping and the surrounding countryside. Multiple barns dot the property, including a large 3,000-square-foot main barn with a second story and several smaller outbuildings, offering space for storage, farming, creative pursuits, or future development. The property currently operates as a successful, income-producing short-term rental with a proven track record. Whether you're seeking a full-time residence, a weekend retreat, or an income-generating property, Plattekill Brook Farm offers beauty, comfort, and flexibility in equal measure. A rare find just 90 minutes from Manhattan and close to everything that makes New Paltz so desirable.
…By Annonceur International


Modern Loft Living in a Private Woodland Setting This striking glass and steel residence rises from the woods like a piece of sculpture, pairing industrial structure with natural form. Built in 1994 and inspired by Brutalist design, it combines a steel framework, concrete foundation, and log-stack cladding—an unexpected fusion of raw geometry and organic warmth. A soaring two-story glass curtain wall anchors the facade, flooding the interiors with light and blurring the line between architecture and landscape. Inside, a three-story steel and concrete staircase connects open living spaces with exposed beams, maple flooring, and clean industrial detailing. The Varenna-Poliform kitchen with Sub-Zero, Bosch, and Boffi fixtures sits at the core, overlooking the living area centered on a Wittus Trendline-2 wood stove. Upstairs, the primary suite features Ann Sacks limestone finishes, a deep soaking tub, and skylights as well as an additional bedroom; the lower level offers a flexible studio or guest suite opening to a stone patio and hot tub. Set on 4.3 wooded acres framed by ancient stone walls, forest, and western views toward Mohonk and the Shawangunk Ridge, the property offers complete privacy while remaining minutes from Stone Ridge, High Falls, and Accord. Nearby highlights include Inness, Arrowood Farms, and Westwind Orchard for dining and live music, as well as Mohonk Preserve and Minnewaska State Park for world-class hiking, climbing, and mountain biking. Kingston's galleries, markets, and restaurants are a short drive away. Less than two hours from New York City, this is modern architecture, deeply connected to its surroundings.
…By William Pitt Sotheby's International Realty


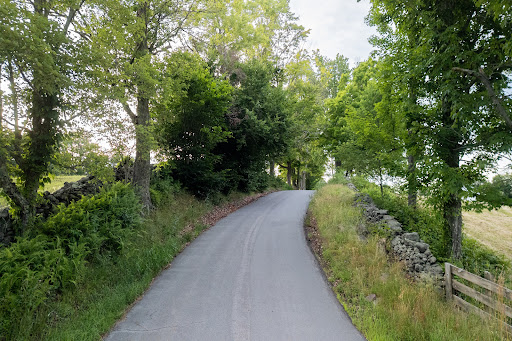


Fraser Settlement Legacy Estate - 417 Pristine Acres in the peaceful town of Bethel, NY A once-in-a-lifetime opportunity to own a piece of Catskills history: this extraordinary 417-acre estate, preserved through generations since 1808, represents one of the last great pristine tracts in the region. Nestled along a quiet winding road just 90 minutes from Manhattan, the property's crown jewel is an elegantly preserved 1870 Victorian farmhouse with manicured lawns and gardens, and spectacular views across its private brook-fed, three-acre pond and rolling countryside. The 3,005-square-foot main residence and garage suite offers seven bedrooms and three baths, masterfully balancing historic charm with modern comfort. Period features include a welcoming front porch, relaxing screened porch and flagstone patio overlooking a gunite pool and lawns, perfect for entertaining and taking in the tranquil views and stunning sunsets. The estate is complemented by a charming 1942 guest cottage, originally a Grainery, providing an additional 510 square feet of living space. It features a covered porch overlooking its private pond with architectural dam and waterfall. Historic outbuildings, including a classic 1909 post-and-beam barn with two lofts, cow stable and three horse stalls, and a 1920s detached garage, originally an icehouse, testify to the property's rich agricultural heritage. Added in 2004, a 1056 square foot guest home offers flexible accommodation for staff or extended family. What truly sets this property apart are its extraordinary natural resources. Currently enrolled in both agricultural and forestry programs, the estate boasts valuable timber rights, natural streams, and established trails throughout. A unique feature is its secluded location ensuring perpetual peace and privacy. The land, divided into seven distinct parcels, offers unlimited potential for private recreation, from hunting, fishing and hiking to ATVing, horseback riding, cross-country skiing and more. The location provides the perfect balance of seclusion and accessibility. Just ten minutes from the renowned Bethel Woods Performing Arts Center and minutes from upscale destinations including Seminary Hill, Callicoon Western, Kenoza Hall, The Chatwal Lodge, and The DeBruce Inn. The area boasts world-class amenities including Resorts World Casino, Kartrite Water Park, and the Monticello Motor Club, alongside acclaimed restaurants, craft breweries, and boutique shopping in charming towns like Livingston Manor, Callicoon, Roscoe, Eldred, and Narrowsburg. Sullivan County International Airport is also conveniently located just a 10-minute drive from the farm, offering easy access for private and small aircraft travel. This legacy property presents an unprecedented opportunity for various visions - whether as a private estate, conservation retreat, luxury residential compound, or development project. Current agricultural and forestry programs are transferable. This property has been successfully run as an AirBnB location for several years. Seven separate parcels with individual SBL numbers and detailed maps available upon request. This unique holding represents an extraordinary investment in one of the Northeast's most sought-after regions. Invest in farmland, your family and/or your future with this legacy property.
…By Chapin Sotheby's International Realty


Glasshaus on Starlight is a new 5,500‑sq‑ft modern lake home that blends architectural drama with true waterfront living. Anchored by 78 feet of private beach and its own dock, the estate commands unobstructed west‑facing views across miles of shimmering water to a forever‑protected forest shoreline. Marbled sunsets pour through three soaring glass atriums, capturing golden hour light just 90 miles north of the George Washington Bridge. The home spans 4,000 sq ft across two main levels, complemented by a 1,500‑sq‑ft windowed recreational attic. The layout balances grand gathering spaces with quiet retreats. Five bedrooms—four lake‑facing, with plan allowance for two more—include two primary suites and three en‑suite baths. In total, four full baths and a powder room are finished with spa‑level materials: double‑head thermostatic showers, freestanding soaking tub, oak‑and‑quartz vanities, and a marble powder room sink with champagne accents. All toilets are one‑piece bidet models. The great room centers on a linear gas fireplace and a full glass façade with European tilt‑turn windows and lift‑and‑slide doors opening to the deck. Wide‑plank engineered oak flooring runs through social areas, transitioning to narrower planks in bedrooms. Solid‑core doors with matte black hardware and a soft neutral palette elevate every space. Vertical thermally modified pine siding provides exterior durability and warmth. The chef’s kitchen features a windowed breakfast nook, large quartz waterfall island, custom solid‑wood cabinetry, full‑height quartz backsplash, double pantry, wet bar, fireclay sink, and integrated recycling. Premium appliances include a 48‑inch induction range with exterior‑vented hood, smart refrigeration, Emerald Series dishwasher, microwave drawer, and wine refrigerator. Designed for modern living, the home includes two living rooms, a laundry room, mudroom, walk‑in closets, abundant attic storage, and a specialized garage loft. Outdoor living embraces four balconies, two bluestone decks with glass railings, stone‑capped foundation walls, hot tub, outdoor shower, kitchen hookups, circular driveway, and landscaped grounds. Waterfront life unfolds across private beachfront, dock, and boat ramp. Three lake‑level bays offer dry storage for skis, boards, kayaks, and gear. The detached 825‑sq‑ft garage—built to marine specifications—accommodates trailered boats with platforms attached and towers raised, with trickle‑charger wiring and a gear loft above. Swinging Bridge Reservoir spans nearly 900 acres with no horsepower limits, offering uncrowded waters for skiing, wakeboarding, surfing, and jet skiing. Two full‑service marinas provide fuel, maintenance, and storage, including a Wave Armor dealer. Half the reservoir lies within a protected bald‑eagle sanctuary. At dawn and dusk, glass‑calm waters invite paddleboarding and kayaking into secluded coves, while prime fishing awaits right off your shoreline. Engineered for efficiency, the home features radiant slab heating, dual‑fuel furnaces, heat‑pump AC, dual ERVs, thermally modified pine and steel cladding, and a Budmat steel roof. Infrastructure includes 300‑amp service, dual automatic transfer switches, generator readiness, private well, septic, water heater, Starlink, smart‑home wiring, security cameras, biometric entry, and EV‑charger readiness. Just 90 miles from the George Washington Bridge, Glasshaus on Starlight offers proximity to Bethel Woods, Resorts World Catskills, the Eldred Preserve, and more. No other large motorboat lake offers this rare combination of proximity, size, water access, and a shoreline guaranteed to remain virtually untouched in perpetuity.
…By Chapin Sotheby's International Realty
'%20stroke='%23DDAA3A'%20stroke-width='1.909'%20stroke-linecap='square'%20stroke-linejoin='bevel'/%3e%3c/svg%3e)
Receive by email any new listing that may match your search criteria
Your criteria :
By validating this form, you accept the general conditions of use of Le Figaro Properties.