The agencies at Boiceville
These agencies offer a selection of luxury properties vente at Boiceville. Feel free to contact them for personalized assistance.

 English$ USD · m²


Tucked away on a quiet country road in the heart of Boiceville, this beautiful three acre parcel offers the kind of peace that's becoming increasingly difficult to find. Towering mature trees create a natural canopy over the property, offering shade, privacy, and an inspiring setting for your future Catskill retreat. Beyond the homesite, the land drops steeply toward the Little Beaver Kill stream below. While the terrain is rugged, there are access points for those who wish to explore. From above, the sound of flowing water rises through the trees, adding a quiet soundtrack that naturally slows the pace and deepens the sense of escape. Thoughtfully improved and ready for its next chapter, the property is serviced by public water, electricity has already been established, the driveway has been roughed in, and a homesite has been cleared, providing an excellent foundation for whatever comes next. Located along the scenic Catskill Byway, Boiceville is perfectly positioned between the vibrant historic city of Kingston and the high peaks of the Catskill Mountains. Hiking trails, world class trout streams, Belleayre Mountain, farm stands, antique shops, and winding back roads are all just minutes away. This is a place where you'll find yourself rolling the windows down, taking the long way home, and breathing a little deeper. Whether you're dreaming of a weekend escape or a full time home immersed in nature, this property offers a rare opportunity to build a life that's a little quieter, a little slower, and deeply connected to the landscape that makes the Catskills so special.
…By Four Seasons Sotheby's International Realty


Ever-changing light rises from the Ashokan Reservoir and travels uphill, casting its spell across this elegantly designed contemporary colonial on 4 acres. The home's construction reflects an uncommon commitment to quality. Built well beyond code requirements, it is framed with kiln-dried Douglas fir, insulated to exceptional standards, and fitted throughout with argon-filled, double-paned low-emissivity glass. A new roof and completely painted on both the interior and exterior results in a remarkably efficient and comfortable home that has been meticulously maintained.Privately sited and thoughtfully designed, the approach immediately sets the tone. Bluestone stepped gardens lead to either of the home's two front entrances, framing the arrival with the same careful attention that defines every space within.Inside, a soaring great room forms the heart of the home, seamlessly uniting the kitchen, dining, and living areas beneath lofty ceilings and walls of glass. At its center, a double-sided marble fireplace anchors the space, offering warmth and architectural presence while framing views of the pool, mountains, and shimmering reservoir beyond. On the opposite of the fireplace find a gracious sitting area providing an inviting setting for either intimate or expansive gatherings.Just beyond these living spaces, a cozy media room offers a welcome retreat. It is thoughtfully positioned for comfortable viewing day or night. The first floor also includes a flexible owner's room anchored by a second fireplace and opening to the outdoor living areas via double doors. Here is a full bath for easy pool and terrace access.Upstairs, the primary suite occupies the full depth of the home running from front to back. A fireplace provides warmth during the cooler months, while the spacious bath elevates daily routines, with a deep soaking tub, an oversized walk-in shower, and an expansive vanity. A wide, polished-wood hallway leads to two more generously sized bedrooms that share a skylit bath flooded with natural light. Throughout the second floor, windows are oriented to multiple exposures, and every room feels bright and connected to the landscape.A separate staircase off the kitchen, opposite the sunny laundry room and adjacent to the attached two-car garage, leads to a completely private loft/suite. Here you'll discover soaring vaulted ceilings, a full bath, and generous living space. Here is an ideal suite for guests, caregivers, creative pursuits, or work-from-home flexibility.The rear of the property centers on a dynamic pool setting, privately framed by mature landscaping, mountain views, a peek-a-boo Ashoken view, and open sky. The generous pool has a new heater.The offering includes two lots. A contiguous third lot, located above the driveway entrance, is available separately to further expand the estate or preserve privacy. A list of recent improvements is available upon request, including interior and exterior paint, pool improvements, updated bathrooms, electrical, and new garage doors. The mechanical systems are of the highest caliber. There is an accessible, usable basement.Ideally located minutes from Woodstock, Kingston, and Phoenicia, the property offers easy access to hiking trails, ski mountains, and some of the Hudson Valley's most beloved destinations. The New York State Thruway is approximately fifteen minutes away, while Rhinebeck and Hudson are easily reached for dining, shopping, and cultural pursuits. A 3D Walkthrough Tour is available in the digital Lookbook or by request.
…By Annonceur International


Enchanting Woodstock Compound with three separate buildings—Craftsman Home, Historic Barn & Cottage. Welcome to a truly rare offering in the heart of the Catskills—just minutes from the center of Woodstock, yet tucked away in a storybook setting of trees, meadows, and the soothing sounds of the Sawkill stream. This private 1.85-acre homestead compound blends rustic charm with modern versatility, featuring three distinct buildings, including a licensed short-term rental ready Craftsman home, a historic converted barn, and a sun-drenched cottage—each with its own character, purpose, and potential. The Craftsman Home. Thoughtfully restored and offered fully furnished, this two-story residence boasts cozy elegance and charm. An inviting front porch sets the tone for relaxed country living, while the 3-season sunroom offers the perfect perch for morning coffee or quiet reading. Inside, original hardwood floors, wainscoted ceilings, and a bright, open layout offer space for entertainment and relaxation. Upstairs, two bedrooms and a stylish bath provide a peaceful retreat. The dry, spacious basement offers extra storage or workshop potential. Currently a operating as a short-term rental, this home is truly turn-key for those seeking an income-producing property or an effortless weekend escape. The Converted Barn. Once home to the Bearsville Woodworking Collective, where the famed Pete Seeger commissioned the building of the Hudson River Sloop, Woody Guthrie, this large barn holds a legacy of artistry and craftsmanship. Its soaring ceilings, open floor plan, and natural light make it ideal for a studio, gallery, or workshop. French doors open to a bluestone patio overlooking stone gardens and field—an inspiring space for creatives or gatherings. The upper attic provides additional space for storage or future expansion. The Bearsville Cottage. A charming blend of vintage soul and creative flair, this one-bedroom cottage is perfect as a guest house, rental unit, or home office. Exposed wood beams, oversized artist windows, and a cozy woodstove make the living space both inspiring and inviting. A private bedroom entrance offers added privacy for tenants or guests, while the open kitchen and living area seamlessly extends into the backyard for easy indoor-outdoor living. The Land & Location. The Woodstock compound is fully fenced with fruit trees, open fields, and garden beds—ideal for farming, raising chickens, or simply enjoying quiet nights under the stars. A babbling creek runs year-round, adding to the property's natural serenity. Whether you're dreaming of a regenerative homestead, a live/work artist's retreat, a multi-generational family property, or an income-generating opportunity, this magical compound offers flexibility and soul in equal measure. Located just minutes from Woodstock's vibrant restaurants, music venues including the Bearsville Theater, and art galleries—with easy access to hiking, swimming, and all the natural beauty of the Catskills—this is a truly one-of-a-kind offering where history, nature, and creative potential come together. Note: Short-term rental income available upon request.
…By William Pitt Sotheby's International Realty


Welcome to easy, one-level living in Woodstock! This inviting ranch offers the perfect blend of comfort, convenience, and charm--ideal for first-time buyers, weekenders, downsizers, or investors seeking a move-in ready home close to all the action. Step inside to a bright, open-concept layout, where the kitchen, dining, and living areas flow seamlessly together--perfect for everyday living and entertaining. The large front mid-century windows flood the space with natural light, creating a warm and welcoming atmosphere. You'll love the oversized bathroom, thoughtfully designed with double sinks, two generous windows, and tile flooring to make busy mornings a breeze. Year-round comfort is yours with three brand new split units, offering energy-efficient heating and cooling. The freshly painted interior provides a crisp, modern feel, while new stainless appliances and a stacked washer/dryer add everyday convenience. Outside, enjoy a spacious, fenced-in backyard--ideal for pets, gardening, or relaxing under the stars. The detached garage with ample storage includes a finished, insulated room, perfect for a home office, art studio, or creative workspace. Located just a short stroll from Woodstock's vibrant village, acclaimed restaurants, theater, health food store, and the popular Bearsville Complex, you'll have the best of the Catskills right at your doorstep. Whether you're starting your homeownership journey, looking to downsize, or searching for a smart investment, this Woodstock gem has it all. Move right in and make it yours!
…By Four Seasons Sotheby's International Realty


Fall in love with this artfully reimagined and expanded 1930 farmhouse, privately set on a gentle hill just moments from the heart of Woodstock. Rich in history and character, this special home was once owned by Michael Lang, the legendary founder of the 1969 Woodstock Festival—adding a rare and meaningful connection to the town's iconic past. Thoughtfully renovated, the home offers a beautiful balance of vintage charm and modern convenience. A stunning new open-concept addition features dramatic vaulted ceilings and walls of windows that flood the space with natural light and open seamlessly to a welcoming porch—perfect for entertaining or quiet moments surrounded by nature. The flowing floor plan is ideal for today's lifestyle and effortless gatherings. The chef's kitchen is beautifully appointed with a large center island offering seating, abundant storage, and a layout designed for both everyday living and entertaining. The main level primary suite features a new ensuite bath, fireplace, and peaceful views. Upstairs, you'll find an additional full bath and a second ensuite bedroom, also offering lovely views. Throughout the home, creative and distinctive tilework adds artistic flair, reinforcing the seamless blend of contemporary design and original farmhouse character. A separate guest cottage sits close to the main residence and offers exceptional flexibility—configured as a living room and bedroom or two private ensuite bedrooms, complete with a sauna. Ideal for guests, extended family, or creative use. A truly unique Woodstock offering—steeped in history, thoughtfully updated, and perfectly located just minutes from town.
…By Four Seasons Sotheby's International Realty


In the heart of Woodstock, this extraordinary 12+ acre Woodstock estate offers a rare blend of privacy, natural beauty, and village convenience. The property has a huge meadow/field in back and front offering peaceful pastoral views & potential. Bordering & with direct access to 76 acres of protected Comeau Park, the property invites you to explore miles of woodland trails, open meadows, the Sawkill Stream and swimming hole. All less than a mile from Woodstock's vibrant town center. The home radiates a bright, airy open charm, creating a peaceful retreat that is equally suited for quiet relaxation or entertaining family and friends. A thoughtfully designed guest house provides exceptional flexibility, featuring two private ensuite bedrooms, a spacious sauna, and an outdoor shower that allows you to fully embrace the surrounding natural setting. The main residence beautifully combines Woodstock's artistic heritage with modern comfort. Once owned by Michael Lang, legendary founder of the 1969 Woodstock Festival, adding a rare and meaningful connection to the town's iconic past. The home has been extensively expanded and reimagined. The spacious open-concept great room with vaulted ceiling & walls of windows frame stunning views of the rolling meadow beyond. The main-level primary suite welcomes the morning sun, mountain views and features a newly renovated ensuite bath. Upstairs offers an additional 3 bedrooms, one ensuite and two baths offer ample space for family and guests. The property includes two separately deeded parcels. The existing residence sited on 3.71 acre parcel, while the adjoining 8.38-acre parcel (3-acre zoning) presents exciting possibilities for future development or even better preserving the land for ultimate privacy. The yard between the guest house and main residence is also ideally suited for a future swimming pool. Originally built in 1930 and extensively renovated and expanded, the home offers the character and soul of a Woodstock classic with the comfort, style, and functionality of modern construction. Whether you're seeking a full-time residence, a weekend escape, or a legacy property with room to grow, this remarkable estate captures the very best of Woodstock living.
…By Four Seasons Sotheby's International Realty


A Rare Opportunity in the Heart of Woodstock. Own a remarkable piece of Woodstock history. Once the site of the Woodstock Lodge and The Pinecrest, this storied property invites you to step back in time while envisioning its next chapter. Set on 6.5 acres of scenic land with a mix of cleared grounds, wooded trails, and a seasonal stream, this property offers a rare combination of privacy and convenience a short distance from the vibrant village center with its shops, restaurants, and year-round cultural events. The property includes nine structures plus one foundation, a workshop, and an in-ground pool. Utilities, wells, and septic exist on the property. Property and all structures, infrastructure being sold as-is/where-is. Currently zoned R3 Residential with potential for residential redevelopment and possible subdivision, Buyer to due diligence on future use/configuration.
…By William Pitt Sotheby's International Realty


Where history meets reinvention in Woodstock. From 19th-century barn to 21st-century landmark, come explore one of Woodstock's most extraordinary buildings. With part of the building dating to 1865, this extraordinary 10,000+ square foot barn conversion has been renovated to a high-end standard and is unlike any other structure in Woodstock, and quite possibly unlike any other building in the Catskills. Formerly operated as The Hawthorn, this exceptional building now offers a private residence with a range of possibilities for its next steward. The 6,000 square feet spanning the first and second floors are grandfathered for office, gallery, or studio use, and include a semi-commercial kitchen area, opening the door to a wide variety of live-work or mixed-use configurations. It's an ideal setting for an entrepreneur, artist, or sculptor who needs voluminous, large-scale space to work in, or a musician in search of wide-open acoustics. The possibilities extend further still. Envision a bed and breakfast, a yoga or wellness retreat, an artist's compound, film production or studio, co-working space and professional offices, all within a building that already carries the character and soul these uses thrive on. Exposed posts and beams, bluestone walls, and passive solar south-facing windows speak to the building's history and craftsmanship. The main level with an accessible entrance and bathrooms adds to the building's versatility. A separate one-bedroom apartment with skylights and a private entrance offers additional flexibility for guests, extended family, or rental income. Above it all sits a stunning 3-bedroom, 2-bath penthouse apartment; a genuine retreat within the building itself, complete with a hand-carved sauna, a stone shower, Indian temple doors, stained glass, and a private screened-in porch. Own a piece of history and a piece of now, in one of the most famous small towns in the world. 34 Elwyn Lane is an incredible opportunity in the heart of Woodstock.
…By William Pitt Sotheby's International Realty


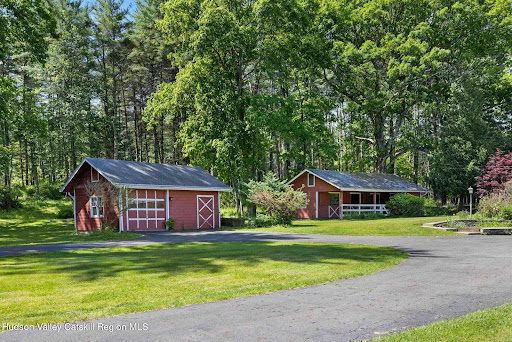
A rare opportunity to own a truly special piece of the Hudson Valley. Nestled in the heart of Woodstock, NY, this iconic property offers 11.17 breathtaking acres of open meadows and sweeping mountain views that change beautifully with every season. The well-maintained 3-bedroom, 1-bath ranch house spans 1,360 square feet and offers comfortable single-level living with a warm, classic character. A charming red 4-stall barn - a nod to the property's days as a functioning horse property - adds tremendous character and versatility, complemented by a detached garage and shed for ample storage and utility. Whether you're looking for a private personal retreat, an equestrian revival, or a savvy investment, this property delivers on all fronts - already subdivided into four separate parcels, offering exceptional flexibility and significant potential for additional building.
…By Annonceur International


Architect-Designed Modern Retreat with Unparalleled Views Over Woodstock! Perched high above the Town of Woodstock, this rare and exceptional home offers a front-row seat to breathtaking panoramic views that stretch from the mountains to the Ashokan Reservoir. Designed by noted architect Les Walker, this contemporary residence evokes the magic of living in a luxurious treehouse--where every room is immersed in natural light and dramatic scenery. Wake to stunning sunrises and unwind to radiant sunsets from the comfort of your open floor plan living space, where a soaring floor-to-ceiling bluestone fireplace anchors the heart of the home. Expansive windows line the entire south-facing rear of the house, bringing the outdoors in and framing unforgettable vistas year-round. Enjoy seamless indoor-outdoor living with two spacious decks--one screened for breezy summer nights, and one open for sun-soaked afternoons. The chef's kitchen flows effortlessly into the main living area, ideal for entertaining or quiet evenings by the fire. The main floor primary ensuite features a walk-in closet, built-in shelving, and serene views, while two flexible-use rooms offer space for a home office, media room, or guest quarters. Smart thermostats add modern comfort. Step outside to your private bluestone patio with a heated saline inground pool, outdoor kitchen, and firepit--your personal oasis nestled in the Catskills. A finished studio space above the 440 sq. ft. garage offers even more options for creativity or guests. Additional features include solar panels with battery pack, a circular drive for easy access, and meticulous attention to detail throughout. A truly rare offering--private, peaceful, and just minutes to the vibrant arts, dining, and community of Woodstock. A 3D Walkthrough Tour is available in the digital Lookbook or by request.
…By Annonceur International


Nearly Six Lush, Scenic And Private Acres Located Eight Minutes From The Heart Of Woodstock! This Home Features Two / Possibly Three Bedrooms And Two Full Baths. Meticulously Maintained! Enjoy Sunrises Or Sunsets From The Wrap Around Deck. Relax And Take In All Of The Tranquility While Sitting Stream Side Or Enjoy The Changing Of The Leaves During The Beautiful Fall Season While Sipping Hot Cocoa Next To The Wood Burning Stove! The Perfect Home For Retreat Or Year Round Use. Great Opportunity For Those Looking To Host A Vacation Rental. A Must See!, Additional information: Appearance:Diamond
…By Daniel Gale Sotheby's International Realty


Tucked away at the end of a quiet cul-de-sac in Woodstock, and set against a backdrop of woods, a gentle stream, and mountain views, this well-maintained home offers flexibility and income potential. The main residence features a welcoming living room, an eat-in kitchen, and a convenient half bath on the first floor. Upstairs, three bedrooms and a full bath provide a functional and comfortable layout, with hardwood flooring throughout. The lower level adds valuable living space with a spacious family room, complete with a pellet stove—perfect for cozy evenings. An attached one-bedroom apartment, with its own private entrance, is ideal for guests, extended family, or rental income. It features a full kitchen, bath, in-unit washer and dryer, and a charming three-season porch with skylights that fill the space with natural light. A rare opportunity to own a versatile property in a peaceful Woodstock setting, surrounded by nature yet close to everything the area has to offer.
…By Four Seasons Sotheby's International Realty


Here is a magnificent opportunity to build your dream home on 16 pristine, wooded acres — the largest and most private parcel in an idyllic four-lot subdivision. Tucked away at the end of a quiet, private road, this property offers the rare blend of peaceful seclusion and close proximity to everything you need. Surrounded by a lush, serene forest, it's a haven for nature lovers and those seeking tranquility, with ample space to explore, unwind, and enjoy the outdoors. Underground electric runs the length of Night Owl Road, preserving the unspoiled natural beauty with no visible power lines in sight. Though it feels worlds away, you're just 8 minutes from charming Stone Ridge and only 12 minutes to Kingston and the NYS Thruway. Woodstock's vibrant arts scene and restaurants are nearby as well — all just 2 hours from NYC. A Board of Health-approved building site is in place, but with so much acreage, the possibilities are endless. Come take a walk through the woods and let your imagination roam.
…By William Pitt Sotheby's International Realty


Welcome to the Goat Hill House. Set on 18.15 acres, this Scandinavian inspired modern barn is flawless. Surrounded by wild Blueberry bushes on all sides, this brand new build is a rare find: Design-forward, built for efficiency, and boasting ultimate privacy- yet only five minutes from the town of Woodstock. Black-stained siding, a matching standing seam metal roof, and crisp black-framed windows give the house its distinct modern look. Inside, the design forward floor plan unfolds under cathedral ceilings while finished wide-plank oak floors complement the modern kitchen and living room. Double-pane windows fill every room with light. Built for year-round comfort, with a low operating cost, the property functions with superior insulated windows, central AC, baseboard heat, ductless mini-splits, and ENERGY STAR appliances throughout. An incredibly easy property to maintain and comfortable in every season. With 18.15 acres of true seclusion and R2 zoning, the property has room to grow. A guest house, studio, barn, or full multi-structure compound are all possible on this prime lot location. Minutes to Woodstock, Saugerties, Kingston and Rhinebeck. And an easy drive to all the best hiking, biking, swimming and nature Ulster County has to offer. This private, design-forward retreat mixes beautiful architecture, acreage, and flexibility to match.
…By Four Seasons Sotheby's International Realty


Modern Loft Living in a Private Woodland Setting This striking glass and steel residence rises from the woods like a piece of sculpture, pairing industrial structure with natural form. Built in 1994 and inspired by Brutalist design, it combines a steel framework, concrete foundation, and log-stack cladding—an unexpected fusion of raw geometry and organic warmth. A soaring two-story glass curtain wall anchors the facade, flooding the interiors with light and blurring the line between architecture and landscape. Inside, a three-story steel and concrete staircase connects open living spaces with exposed beams, maple flooring, and clean industrial detailing. The Varenna-Poliform kitchen with Sub-Zero, Bosch, and Boffi fixtures sits at the core, overlooking the living area centered on a Wittus Trendline-2 wood stove. Upstairs, the primary suite features Ann Sacks limestone finishes, a deep soaking tub, and skylights as well as an additional bedroom; the lower level offers a flexible studio or guest suite opening to a stone patio and hot tub. Set on 4.3 wooded acres framed by ancient stone walls, forest, and western views toward Mohonk and the Shawangunk Ridge, the property offers complete privacy while remaining minutes from Stone Ridge, High Falls, and Accord. Nearby highlights include Inness, Arrowood Farms, and Westwind Orchard for dining and live music, as well as Mohonk Preserve and Minnewaska State Park for world-class hiking, climbing, and mountain biking. Kingston's galleries, markets, and restaurants are a short drive away. Less than two hours from New York City, this is modern architecture, deeply connected to its surroundings.
…By William Pitt Sotheby's International Realty


Tucked along a quiet wooded ridge just five minutes from the heart of Woodstock, 400 Stoll Road is a rare 8.09-acre offering for the buyer who wants privacy, dramatic natural beauty, and a clear path to building. Significant professional due diligence and infrastructure work has already been completed, including: - Approved, engineered septic plan delivered with property (3-bedroom) + full well plan and survey - Widened, code-compliant, graded driveway - Full architectural plans by Walker Architecture + detached studio concept by Two Studios - Complete solar-integration study - Material/finish specifications Privacy here is permanent. The property directly abuts the 88-acre Sloan Gorge Preserve, maintained by the Woodstock Land Conservancy, with hiking trails extending right from the lot into protected woodlands of streams, rock formations, and year-round scenic beauty. The land's defining character is its geology. A former bluestone quarry and exposed bluestone ledges give the ridge remarkable texture, with dramatic rock outcroppings woven throughout the site and walking paths meandering across the property. From the upper ledge, the natural building site, views open in two directions: east toward the Berkshire Mountains and looking the opposite way, up to majestic Overlook Mountain. Secluded and serene, yet minutes to Woodstock's restaurants, shops, and galleries- and just 5 minutes to the village of Saugerties- it's an ideal base for the world-class hiking, biking, swimming, dining, and culture of the Hudson Valley. What truly sets 400 Stoll Road apart is how much groundwork is already done. The driveway has been professionally widened and graded to code, and the parcel will be delivered build-ready with approved, engineered septic plan for a three-bedroom residence, a full well plan, and a complete survey by Praetorius and Conrad. Secluded, build-ready, and unlike anything else on the market, 400 Stoll Road must be seen in person to be fully appreciated. Please note the first 3 photos are renderings* Shown by appointment only.
…By Four Seasons Sotheby's International Realty


Hidden at the end of a long private driveway, this exceptional 55 acre estate blends an 1830s farmhouse with a 2012 contemporary addition to create a 4 bedroom, 3 1/2 bath home. The bedrooms include 2 private ensuite, one in the farmhouse wing and one in the addition which has its own private sizable private deck. Hardie board siding, a standing seam metal roof, solar panels and expansive custom windows frame views of the stunning property and fully fenced in-ground pool. The custom addition features a well thought out eat-in kitchen, spacious workspace counters, banquette, oversized pantry, a spacious dramatic beamed living room with soaring ceilings, floor-to-ceiling windows, impressive stone gas fireplace, and a custom painted David Ellis Tree mural. The preserved farmhouse wing hosts the charming dining room with a wood-burning fireplace, original wide board floors, hand hewn beamed ceilings, and a breathtaking two-story library with custom floor to ceiling bookcases. Radiant heat (main floor in new addition) plaster walls, and custom windows throughout create a home that is a rare blend of historic charm and modern comfort. The grounds of this property are expansive, with a combination of forests and open spaces, trails and stone walls. Enjoy your own private world, surrounded by the privacy you've been searching for including an in-ground pool. Not to mention, the quality and craftsmanship here provides an energy efficient home minutes from the arts, restaurants, and outdoor experiences in Woodstock, Saugerties, Kingston and the surrounding areas. Included on this property are 2 privately sited Tentr sites, far from the main house and are owned by the seller. The tentr sites had been rented out for a number of years (Town permit required) and they remain on the property for the new owners to use as extra guest space for Glamping visitors or possible rental if permitted by town. This once in a lifetime special property is the perfect location to live your country home dream.
…By Annonceur International


White Feather Farm is one of the Hudson Valley's most distinctive private estates, where historic architecture, ecological stewardship and refined country living are set across 65 extraordinary acres. Organic fields, mountain-view meadows, wetlands, tributaries, woodlands, orchards, beehives, pollinator habitats and native plantings create a richly layered landscape fed by a spring-fed pond.At the heart of the estate stands a beautifully restored 18th-century stone farmhouse, expanded and enhanced with exceptional care. Original Dutch doors, wide-plank floors, exposed stone walls and hand-hewn beams speak to the home's roots, while thoughtful renovations provide comfort and functionality throughout.The principal living spaces are warm, inviting and richly textured. Exposed stone walls, original beams and custom millwork create a sense of history and comfort throughout. A welcoming sitting room with French doors opening to the grounds flows into a series of interconnected gathering spaces, including a living room anchored by a wood-burning fireplace and a dining room crowned by a lofted gallery above.The centerpiece of the home is an exceptional chef's kitchen with custom cabinetry, soapstone countertops, dual islands, two farmhouse sinks and an eight-burner Wolf range. A vaulted dining area, warmed by a propane stove and bathed in natural light, offers an inviting setting for relaxed gatherings and conversation. Two main-floor principal suites enjoy garden views. The East Wing offers a private sitting room, spa-inspired bath and walk-in dressing room, while the West Wing combines rustic elegance with exposed stonework, hand-finished walls, private study, dressing room and spa-like bath with oversized steam shower. Also tucked away on the main level is a versatile ensuite room, offering privacy and flexibility for guests, work, or quiet retreat. Upstairs, two additional guest bedrooms are served by a full bath with antique clawfoot tub and an ensuite powder room.Outside, bluestone pathways connect a stone terrace with wood-fired oven, an English garden with raised beds and space for quiet contemplation, a heated yoga studio/gym and a log cabin with stone fireplace. At the center, a private stone courtyard offers a sheltered setting for dining and entertaining.Beyond the residence, a remarkable collection of structures is woven throughout the landscape. Among the most notable is the Broken Wing Barn, a restored circa-1750 post-and-beam structure centered around a soaring timber-framed gathering space suited to dinners, retreats, workshops, performances and celebrations. A lofted library/workspace, kitchen, office and sitting areas and one-and-a-half baths support a wide range of uses.Equally distinctive is a Hartley Botanic greenhouse imported from England, with radiant-heated bluestone floors, exceptional craftsmanship and versatility. A further substantial working greenhouse supports the estate's medicinal and edible gardens, orchards and productive growing areas, while a relocated 19th-century timber-frame barn with equipment storage and walk-in refrigeration supports agricultural, horticultural and estate operations. Additional structures, including a sugar shack, farm stand, potting shed and poultry coops, contribute beauty and function. A detached garage with one-bedroom apartment provides flexible accommodations for estate management or guests, while a covered carport with EV charging adds convenience. Minutes from Woodstock and within easy reach of the Catskills and the Hudson Valley's celebrated dining, cultural, recreational, and skiing destinations, White Feather Farm offers a rare combination of privacy, beauty and versatility. Equally suited as a private estate, a place for gathering and hospitality, or a property with established short-term rental and event capabilities, it presents a singular opportunity to become the next steward of one of the region's most distinctive estates.
…By Annonceur International


Welcome to 248 Stoll Road. Set on 5.6 flat acres along one of Saugerties' most desirable country roads, this architect-designed property offers complete privacy, architectural character and an exceptional location. Designed by local architect Jess Walker, the home centers around a barrel-vaulted great room with an open-concept kitchen and living space. The living room features maple flooring, abundant natural light and a Rais wood stove, which anchors the space. French doors and generous glazing draw the natural setting indoors and lead to an outdoor area overlooking the expansive backyard and bluestone outcroppings. The home office with built-in maple desk and pocket door provides a private, dedicated workspace. Hot water baseboard heat keeps the house comfortable, while a stand-up attic and generous crawl space provide excellent storage. Outside, red cedar shake siding, white trim and a standing-seam metal roof give the home a restrained, timeless character. A covered entry and broad lawn complement the natural setting, with surrounding acreage offering room to garden, explore and enjoy the landscape. Offered for the first time, the home enjoys exceptional privacy, with no neighboring homes visible from the house. The property is minutes to Woodstock, Saugerties, Kingston and Rhinebeck and an easy drive to all the best hiking, biking, and nature Ulster County has to offer. 248 Stoll is a timeless property distinguished by its architecture, setting and location.
…By Four Seasons Sotheby's International Realty


There is a point along the private road where the outside world seems to disappear. Travel nearly half a mile beneath a canopy of trees before turning onto a long private drive, where old stacked stone walls guide you another quarter mile through the landscape. And then, almost unexpectedly, Quarry Ridge reveals itself. Set against the Catskill Mountains and surrounded by 12.4 private acres, this modern farmhouse has a quiet presence that feels entirely at home here. Just beyond the house, a magnificent meadow opens within a frame of old bluestone walls. It is the kind of place that immediately makes you imagine what could be. An entertainment barn strung with lights and filled with friends, another home creating a true Upstate compound, native wildflowers alive with honey bees, or perhaps you do absolutely nothing and let it remain wild. The luxury is having the space to decide. Step inside to a proper foyer, a true receiving place where guests can arrive and settle in without feeling rushed into the rest of the home. A powder room and private sauna are conveniently located here, just right for warming up after an afternoon hiking or snowshoeing your own land. Nearby, a flexible office and den with its own separate entrance creates an ideal work from home setup for a doctor, therapist, massage therapist, consultant or anyone who wants to welcome clients without bringing them through the private areas of the house. The home begins to reveal its understated luxury as you move beyond the foyer into the airy chef's kitchen and dining room. An oversized island creates a natural gathering place, while on chilly days the warm glow of the wood burning stove becomes a welcome focal point. From here, the house opens into a sun filled great room anchored by an enormous stone fireplace. Walls of windows and three sets of French doors draw the landscape inside, while the wraparound porch extends the living space outdoors for morning coffee, long dinners with friends and watching the mountains change with the seasons. Upstairs, the primary suite offers a dramatic glimpse of the ever changing Catskill Mountains, a grand display of all four seasons framed just beyond the windows. The spacious bath offers a soaking tub, separate shower and double vanity. Two additional bedrooms complete this level. A loft has been thoughtfully arranged as a wellness and reflection space for yoga, meditation or simply a moment of stillness. Nearby, a cozy reading room looks across the property toward the soaring Catskills. There is something special about the juxtaposition, an intimate place to read, learn or reflect while looking out onto the vastness of the wilderness and perhaps catching a glimpse of something larger than ourselves. What stays with you most is the relationship between the house and the land. Eagles overhead, deer crossing the lawn, stars filling a dark night sky, wildflowers moving in the breeze and mountains that never look quite the same twice. All of this privacy is only minutes from Woodstock Village. A property with presence, land with possibility and a home that offers something increasingly rare, the space to experience the Catskills exactly as you imagined them.
…By Four Seasons Sotheby's International Realty


Set along a quiet country road, this intimate retreat feels as though it has been transported from the English countryside. Mature trees, old stone walls, and established landscaping surround the property, creating a private and peaceful setting. An original 1970s A frame, this one bedroom, one bathroom home has been thoughtfully renovated and restored, pairing its original character with a warm, considered interior. Wide pine floors, reclaimed doors, British cabinetry, handmade tile, and beautifully chosen finishes lend a timeless, collected feel throughout. A Stûv stove with custom fluted plaster surround and Calacatta Borghini marble hearth anchors the living space. Nearly every essential has been renewed, including new electrical, appliances, central heating with cast iron radiators, a brand new septic system and leach field, and a full house generator. Just minutes from Minnewaska and Mohonk Preserve, with Accord, Stone Ridge, and High Falls nearby, the home is perfectly positioned for hiking, swimming, farm markets, restaurants, and some of the best of the Hudson Valley and Catskills. Thoughtfully restored and full of character, this original 1970s A frame is an idyllic upstate escape where timeless design meets modern ease.
…By Four Seasons Sotheby's International Realty


Listed on the National Register of Historic Places, this extraordinary stone residence is among the rarest surviving examples of early Hudson Valley architecture. One of the earliest stone houses built in 1770 that remains in Accord stands as a remarkable testament to craftsmanship, history, and enduring beauty.Set on 17 acres spanning both sides of a quiet country road, the property unfolds as a private landscape of ponds, gardens, open meadows, and mature trees. A classic barn, sugar shack, and winding stone pathways enhance the sense of place, while the natural surroundings create a sanctuary for wildlife and the simple pleasures of country living. Watch turtles bask by the pond, listen to frogs on summer evenings, marvel at fireflies drifting across the fields, and enjoy some of the area's most spectacular stargazing.A charming stone walkway leads to the home, where the elegance of its historic architecture is immediately apparent. Meticulously crafted stonework, preserved and maintained through generations, creates a striking first impression and speaks to the property's rich heritage. This home stands boldly on the hillside.Inside, history and sophistication exist in perfect balance. Hand-hewn beams, wide board flooring, and beautifully preserved period details lend warmth and authenticity throughout the home. Spacious living areas accommodate both intimate gatherings and larger celebrations, while large windows fill the interiors with natural light and frame views of the surrounding landscape.The living room is anchored by a wood stove that provides warmth and character throughout the seasons. Nearby, the farmhouse kitchen serves as the heart of the home, complete with a wood stove, dining nook, and the timeless charm expected of a property of this caliber.An adjoining nineteenth-century cottage offers exceptional flexibility. Whether incorporated into the main residence, used as private guest accommodations, or as an income-producing rental, it expands the property's possibilities while preserving its historic character.The home offers four inviting bedrooms and four bathrooms, each thoughtfully updated with finishes that complement the original architecture. The result is a seamless blend of old-world charm and modern comfort.A spacious two-car garage provides ample room for vehicles, storage, a workshop, or a creative studio. While the setting feels wonderfully secluded, some of the Hudson Valley's most sought-after destinations are just minutes away, including Inness, Westwind Orchard, and Arrowood Farms Brewery. Krom Stone Farmhouse offers a rare opportunity to steward an irreplaceable piece of Hudson Valley history while enjoying all the comforts of modern country living. A full list of many improvements is available on request.
…By Annonceur International


The Elka Park Studio-Build, Create, Expand. Tucked just beyond the reach of the everyday, in the quiet pocket of Elka Park, this property offers something increasingly rare — a finished, thoughtfully renovated guest house/art studio paired with the infrastructure to grow. Set on two acres along sought-after Platte Clove Road, the groundwork has already been done. A newly improved septic system sized for a four-bedroom home, in-ground electric, drilled well, and whole-house generator allow for a seamless transition to your future build. The existing structure lives beautifully in the meantime — a light-filled studio with vaulted ceilings, a lofted living space, and a wood-burning stove that anchors it all. Below, a one-car garage and flexible workspace lend themselves to creative use or quiet retreat. What sets this property apart is its position. A south-facing orientation captures sweeping mountain views and steady light throughout the day — the kind of setting that draws artists, designers, and those looking to disconnect without disappearing entirely. From your door, access some of the Catskills’ most iconic outdoor destinations, including Kaaterskill Falls and Platte Clove Preserve, with skiing at Hunter Mountain just minutes away. The villages of Woodstock and Tannersville are a short drive for dining, galleries, and everyday ease. A rare opportunity to own a small, meaningful piece of Elka Park — with the hard work complete, and the vision still yours to define.
…By Four Seasons Sotheby's International Realty


The Clove House in Elka Park- There are places in the Catskills where the journey is every bit as beautiful as the destination. 1958 Platte Clove Road is one of them. Set on just over two acres in Elka Park, this four-bedroom, three-bath mountain retreat sits amid one of the Catskills' most dramatic landscapes--where winding mountain roads climb past waterfalls, deep forest and rocky cloves, and miles of celebrated hiking trails are just moments away. Inside, the house is designed for relaxed four-season living. A woodstove sets the tone after a day on the mountain, while the lower-level recreation space--with ping-pong and Pop-A-Shot--offers plenty of room for gathering and play. An attached one-car garage adds everyday practicality. Out back, a generous deck looks toward the surrounding mountains and creates the perfect perch for morning coffee, summer dinners and long autumn afternoons. A swim spa adds another layer of four-season enjoyment-equally inviting for a refreshing summer dip or a warm soak after a day of hiking or sking. A separate ADU adds another layer of possibility--ideal as a studio, office, creative retreat or additional flexible space. Close to Platte Clove Preserve, Plattekill Falls, Huckleberry Point and some of the Catskills' most extraordinary hiking, 1958 Platte Clove Road is more than a mountain house. It's a front-row seat to the Catskills!
…By Four Seasons Sotheby's International Realty


Custom built with a distinctly Mediterranean influence, this extraordinary property feels almost hidden in plain sight, surrounded by mature gardens and remarkable privacy, yet within walking distance of the vibrant City of Kingston. For more than twenty years, the gardens have evolved into a verdant, richly layered landscape. Moonflowers and sunflowers mingle with echinacea, daffodils, tulips and climbing vines, while a handmade waterfall tumbles into a koi pond below. It is the kind of depth and abundance that only comes with time, a garden that has grown alongside the house and become inseparable from the experience of living here. Step inside and the architecture immediately reveals itself. Soaring ceilings rise above a dramatic great room, where walls of windows flood the interior with natural light and blur the boundary between indoors and out. A woodstove anchors the room and radiates warmth throughout the home, while the slightly sunken living area, a nod to the sunken rooms of the 1970s, brings an unexpected intimacy to its grand proportions. An open staircase rises nearly twenty feet above the great room, creating a striking architectural focal point and a visual connection between the two levels. Open sightlines continue into the dining room, allowing conversation and entertaining to flow easily from one room to the next. Just beyond, the three-season screened porch may be the quiet jewel of the house. It is a place for morning coffee and slow starts, summer rainstorms, long dinners and those rare moments when there is nowhere else you need to be. From here, the gardens become the entertainment, with birdsong, monarchs and hummingbirds moving among the flowers, and the gentle sound of the waterfall spilling into the koi pond. Protected from the elements yet immersed in nature, it is a place that invites you to slow down and stay awhile. A generously proportioned first-floor primary suite with an en suite bath adds ease to the floor plan, while three additional bedrooms and a full bath upstairs create a natural separation for guests. The Mediterranean influence continues through the stucco exterior and beautifully proportioned casement windows, designed to capture the breeze and allow fresh air to move throughout the house. The property is also being offered with an adjacent parcel of nearly three-quarters of an acre, which can remain untouched to preserve the setting or offer possibilities for creating an extended compound with an additional dwelling. After years of walking through homes throughout the Hudson Valley, it still feels special to encounter one that is genuinely its own. This house has personality, drama and grandeur, but also warmth, intimacy and a wonderful sense of ease. Most of all, it has been shaped over time, by thoughtful design, an extraordinary landscape and twenty years of life lived within it.
…By Four Seasons Sotheby's International Realty
'%20stroke='%23DDAA3A'%20stroke-width='1.909'%20stroke-linecap='square'%20stroke-linejoin='bevel'/%3e%3c/svg%3e)
Receive by email any new listing that may match your search criteria
Your criteria :
By validating this form, you accept the general conditions of use of Le Figaro Properties.
These agencies offer a selection of luxury properties vente at Boiceville. Feel free to contact them for personalized assistance.
