The agencies at Rhinebeck
These agencies offer a selection of luxury properties vente at Rhinebeck. Feel free to contact them for personalized assistance.

 English$ USD · m²


WhistleWood Farm A rare multi-use estate set on just under 40 acres in the heart of Rhinebeck, NY. Currently operating as a successful bed-and-breakfast, event venue, and horse boarding facility, WhistleWood Farm offers exceptional flexibility for both residential and commercial buyers seeking a true Hudson Valley destination property. Comprised of three parcels totaling nearly 40 acres, the property is equally suited as a private compound, gentleman’s farm, equestrian retreat, boutique hospitality venture, or wellness-focused escape. Existing hospitality and equestrian infrastructure provide a strong foundation for continued or expanded use. The main residence spans approximately 4,500 square feet and features 5 bedrooms, 5 full baths, and 2 kitchens—offering remarkable flexibility for private living, guest accommodations, or hospitality operations. Complementing the main house is an beautifully appointed 1,500-square-foot carriage house with three bedrooms and three baths, rich in character and perfectly suited for guests, extended stays, or expanded event and hospitality use. Walking trails through the woods create a rare sense of privacy and connection to the landscape just moments from the heart of Rhinebeck Village—with its celebrated dining, farm-to-table restaurants, boutiques, and nearby Amtrak access. For the tennis enthusiast, premier tennis facilities conveniently located next door further enhance the property’s lifestyle appeal. Open meadows, mature trees, and a coveted Village-adjacent setting make WhistleWood Farm a truly rare offering—equally compelling as a private estate, hospitality investment, or legacy property in the Hudson Valley. Additional features include solar power, further enhancing the property’s efficiency and long-term sustainability.
…By Four Seasons Sotheby's International Realty


Tucked gracefully in a private, tree-lined setting, this timeless New England-inspired residence offers the rare combination of classic architecture, exceptional craftsmanship, and effortless everyday living. Sunlight pours in through expansive windows, framing views of mature trees and a rolling lawn in every season. Every detail reflects quality—from the substantial millwork and rich materials to the thoughtful balance of formal and casual spaces. The expansive living room is both inviting and refined. At the heart of the home, the spacious kitchen is designed for both everyday living and effortless entertaining. A generous center island provides abundant workspace, complemented by ample cabinetry and a well-appointed layout. Three generously proportioned bedrooms provide peaceful retreats, each filled with natural light and tranquil views of the surrounding landscape. Outdoors, the property transforms into a private retreat. A freeform pool anchors the backyard, surrounded by natural stone terraces and layered gardens that blend seamlessly into the landscape. Whether gathering around the fire pit or spending quiet afternoons poolside, the setting feels peaceful and secluded. Beautifully maintained and thoughtfully designed, this is a home that lives as well as it looks: elegant without feeling formal, spacious without excess, and timeless in every sense.
…By Four Seasons Sotheby's International Realty


A classic, modern farmhouse on five acres with a pond, perennial gardens, and a beautiful, sprawling backyard all on a dead end road. Newly constructed in 2022, the immaculate 4,000+ square foot home is perfectly executed. The interiors feel luxurious with wideboard white oak floors throughout and a vaulted 17ft ceiling in the main, open living space. There is a gas fireplace anchoring the room and the open kitchen features an extra large Liebherr refrigerator, a double oven and coffee station. There is a spacious pantry with additional storage and a wine fridge. You’ll find a home office and formal dining room. The primary suite is on the main floor, large with sliding doors out to a private balcony and hot tub. The bath is ensuite with double vanities, radiant heated floors and a soaking tub and there are two walk-in closets. You'll find two additional bedrooms on the main level, both well sized and connected by a jack-and-jill bath. Upstairs is a large sitting area currently used as a play room, an additional bedroom and a full bath, as well as a flex space which the current owners use as sleeping quarters. The 2,500+ square foot basement has fabulous high ceilings making it super usable, it’s set up as a home gym. A large screened in porch overlooks the backyard and the woods beyond, and there are raised garden beds ready for when the weather turns. An irrigation system has been installed which keep the gardens very low maintenance. There is an attached two car garage and the home sits in a neighborhood setting amongst other homes of a cohesive aesthetic. 11 Crimson Hill is a wonderful turnkey option just minutes to Rhinebeck village and Amtrak. Located in the Rhinebeck School District it is perfect for year round or weekend living.
…By Four Seasons Sotheby's International Realty


Resting on 8.6 private acres just minutes from the heart of Rhinebeck Village, this exceptional three-bedroom, two-bath residence has been thoughtfully rebuilt from the ground up, offering the rare combination of timeless Hudson Valley charm and the confidence of virtually new construction. The comprehensive renovation touched nearly every aspect of the home. A new asphalt shingle roof, new siding, energy-efficient windows, spray foam insulation, new rafters, new doors, upgraded 200-amp electrical service, all-new plumbing, a new well pump, new 1,000-gallon septic system with leach field, new hot water heater, Mitsubishi two-zone heating and cooling system, and dehumidifier ensure years of low-maintenance ownership. Inside, engineered white oak floors flow throughout the home. The beautifully designed kitchen features quartzite and granite countertops, all-new appliances, and custom finishes, while both bathrooms have been completely reimagined with radiant heated floors. The exterior has been equally transformed with new siding, rebuilt stonewalls, bluestone walkway & patio, professionally engineered retaining walls with drainage systems, and thoughtfully designed outdoor living spaces overlooking the surrounding woodlands, creating a seamless connection between the home and its natural setting. Minutes to Rhinebeck Village, Rhinecliff Amtrak, acclaimed restaurants, farmers markets, and boutique shopping, this is a rare turnkey opportunity where every major improvement has already been completed—simply move in and enjoy the very best of Hudson Valley!
…By Four Seasons Sotheby's International Realty


The Rhinecliff House begins with its setting, just steps from the Rhinecliff train station and a short drive into the Village of Rhinebeck, where mornings can start with a walk for coffee and end with a seamless trip back from the city. It is a place where Hudson Valley calm and everyday access to NYC naturally meet. Inside, the home unfolds with a sense of ease and possibility. Currently arranged as a two family residence, it offers flexibility that adapts to the way you want to live. The first floor moves comfortably from a formal dining room to a welcoming family room, with two bedrooms, a mudroom, and a rear porch that opens to a fenced yard, a space equally suited for quiet living or generating rental income. Upstairs, three additional bedrooms create room for extended stays, multi generational living, or a simple investment setup. Whether kept as is or thoughtfully reimagined into a single family home, the layout invites your vision. Set on approximately 0.84 acres, the property feels unexpectedly expansive for such a convenient location, made even more compelling by the inclusion of the adjacent parcel formerly known as 410 Rhinecliff Road. Together, they create a broader sense of space and possibility that is rarely found this close to the train and village. Recent upgrades, including a brand new HVAC system and a new roof, bring a sense of ease and reliability. Beyond the main house, a detached garage, positioned on the former 410 parcel and also with a new roof, offers another chapter waiting to be written, whether as a studio, workspace, or creative retreat, with the added flexibility that comes from its placement on the additional lot. With nearly an acre of land, there is space here to grow, to garden, to gather, or to shape something more. The Rhinecliff House is not just a home, but an opportunity to create a lifestyle defined by flexibility, scale, and connection to one of the Hudson Valley’s most sought after settings. And though you're not on the water, the river breeze reminds you it's never far.
…By Four Seasons Sotheby's International Realty


Discover an exceptional opportunity in the heart of Kingston's vibrant waterfront district. Located in the Opportunity Zone and with Kingston's expanded zoning, this buildable corner lot sits directly along the Rondout Creek and offers the potential for Hudson River views, providing the perfect backdrop for your future home or investment project. Fully serviced by municipal water, sewer, and natural gas, this parcel removes the typical development hurdles, making it an ideal canvas for a single-family residence, a duplex, or even a mixed-use concept under Kingston's expanded zoning allowances. Enjoy the best of city convenience with walkability to the bustling Rondout area; restaurants, boutiques, marinas, festivals, and waterfront recreation, while still being tucked into a charming residential pocket. With its prime location, versatility, and affordability, this lot presents a rare chance to build in one of Kingston's most sought-after districts. Create your vision and be part of the dynamic growth happening along the Hudson Valley's historic waterfront.
…By Four Seasons Sotheby's International Realty


Located in the opportunity zone, and with Kingston's expanded zoning, this buildable lot opens the door to a wide array of potential uses, bring your vision to life. Located in the heart of the vibrant Rondout waterfront district, this affordable parcel offers convenient access to cultural events, boating, seasonal festivals, and the lively atmosphere of Kingston's historic waterfront. An exceptional value, the property is fully serviced by municipal water, sewer, and natural gas, making development more straightforward and cost-effective. Whether you envision a storefront, small business, office, studio, workshop, or storage facility, this location provides excellent visibility, steady foot traffic, and walkability to the waterfront and its amenities. Take advantage of Kingston's ongoing growth and transform this well-positioned parcel into a commercial space that meets today's evolving needs.
…By Four Seasons Sotheby's International Realty


Ulster Landing is a storied & magnificent former Livingston estate established in the early 1800s, perched on 34 acres above the Hudson River with far-reaching views & more than half a mile of river frontage. Down a long, winding driveway lies the historic and remarkably well-preserved main house. On the 1st floor, the formal living & dining rooms have exquisite views of the river & are connected by the original arched doors. French doors line the living spaces, opening to the home's wraparound porch & overlooking the surrounding gardens & bluestone dining terrace. Inside, the deep berry-red kitchen was a painstaking collaboration between a local craftsman & the home's designer, with elaborate millwork, an AGA range, multiple restored historic pieces, & ample pantry & appliance storage. The family room, office, library- complete with built-in bookshelves & a characterful indigo Antoinette Poisson wallpaper, and full bath/powder room completes the first floor. The grand staircase twists around, meeting the second-floor landing & the best view in the house, framed by two large windows, the top of which disappears into the home's 'tower'. There are two distinct wings on the second floor - the owner's wing & the guest wing, each with its own staircase & landing. The owner's wing is home to the primary suite & a kid's suite. The primary features vaulted ceilings & large arched French doors that lead out to a balcony. An expansive dressing room with built-in closets & a fireplace and primary bath with freestanding soaking tub facing the Hudson, & an alcoved toilet & shower complete the suite. Down the hall from the primary bedroom is the colorful kid's room with striped Swedish wallpaper & a walk-in closet. The two-toned kid's bath has a claw-foot tub with a shower surround. Second-floor laundry & a large linen closet complete the owner's wing. A long balcony runs along the entire guest wing, offering access via French doors in the double guest suite & the single guest room. The double room features vaulted ceilings, an extra-large walk-in closet, & a full bath. The single room has detailed millwork & playful wallpaper, with its accompanying bathroom down the hall. The home is not short on functional yet tasteful utility spaces, with the ground-floor rooms converted into a laundry room, gardening mudroom, pantry & walk-in refrigerator, as well as significant storage space. The laundry & flower room is painted a deep ochre color, with ample built-in cabinetry, an XL utility sink, open shelving for vases, & two sets of high-capacity washers & dryers. The gardening mudroom has exposed historic brick walls & access to the surrounding herb & flower gardens, wood storage, & the exterior potting station. Ulster Landing, with its 34+ acres, possesses a particularly dynamic landscape, with several rolling wildflower meadows, centuries-old flowering trees, winding walking trails, & a pebble beach along the Hudson River. The heated gunite pool, spa, & surrounding bluestone terrace sit perched on top of a hill overlooking the river, with an outdoor shower & a concealed storage room built in below. The circa 1800s barn, with a long bay currently acting as a garage, still contains much of the property's original maintenance & horse-drawn carriage equipment. Up the driveway towards the property's entrance are the Playhouse & the Gatehouse. The Playhouse, a light-filled mid-century cabin, features a large living space, a kitchenette, a full bath, & a separate room that serves as a gym but could easily be used as a cousins' bunk room, art studio, office, or an overflow guest space. The Gatehouse is original to the property & is currently a charming one-bedroom cottage, ideal for caretakers, staff, or guests. The home is minutes from Kingston's historic district, 15 minutes from Saugerties, Rhinebeck, Red Hook, Tivoli, & the Rhinecliff Amtrak train station, a half hour from Hudson, & just over an hour & a half from New York City.
…By Four Seasons Sotheby's International Realty


The Beach Hut takes full advantage of the breathtaking sea views afforded by its elevated beachfront location, the split-level villa offers 6,500 sq. ft. of breezy living space, including six en suite bedrooms. Three of the bedrooms have walk-in closets and all bathrooms are beautifully finished with marble floors and tiling. The house is fully air-conditioned. A private stairway leads from the pool deck to an unspoiled beach below, where the irresistible waters of the Caribbean Sea gently lap the shoreline; The nearby coral reef provides excellent snorkeling. The property is fully enclosed and surrounded by lush tropical plants to ensure privacy; electric gates and a double-car garage with electric doors provide further security. The Beach Hut’s location provides easy access to excellent shopping and other amenities. The Sandy Lane and Royal Westmoreland golf courses, as well as some of the Island’s finest restaurants, are within a 15 minute drive.
…By Barbados Sotheby's International Realty


Welcome to Moondance Farm, a private 85 acre Hudson Valley retreat in Kingston, New York, where sweeping vistas, refined country living, and exceptional equestrian amenities converge. Set high above the property, the thoughtfully updated four-bedroom farmhouse commands panoramic views across the Hudson River Valley, including the Kingston-Rhinecliff Bridge and the Judge John T. Loughran Bridge. Inside, two fireplaces create inviting gathering spaces, while the primary suite opens to a wraparound deck and newly added screened porch ideal for leisurely mornings and lingering Autumn evenings. Recent enhancements include a completely remodeled primary bath, updated downstairs bath, new kitchenette, quartz kitchen countertops, and fresh interior paint. Major infrastructure upgrades include seven mini splits, on-demand hot water, a new well pump, water softening system, whole-house surge protection, chimney repairs, automatic garage doors, and an extensively rebuilt Trex deck. The residence offers four bedrooms, three full baths, a sauna, and an attached two car garage and a seasonal pond. Beyond the house, approximately 20 acres are maintained as open fields, complemented by nine fenced paddocks, each with its own three-sided shelter. An apple and pear orchard and wildflower meadows enrich the pastoral landscape, while a grass riding ring, lunge ring, and wooded horseback riding and ATV trails extend throughout the acreage. The substantial 35X80 horse barn features 12 stalls, a bathroom, new full-size washer and dryer, tack room, feed room, and utility area. The upper level provides approximately 2,800 square feet of storage, along with an office with kitchen and bath and a dedicated boarder lounge. Completely private yet remarkably accessible, Moondance Farm is approximately 14 minutes from downtown Kingston and the NYS Thruway, 20 minutes from Rhinebeck, 21 minutes from New Paltz, and 30 minutes from HITS. The Rhinecliff-Kingston Amtrak station is approximately 18 minutes away. Moondance Farm is a rare Hudson Valley offering--beautifully updated, exceptionally equipped, and surrounded by 85 acres of possibility.
…By Four Seasons Sotheby's International Realty


Every visitor says the same thing, ''all this AND you are in the center of Kingston!'' The home on this exceptional private estate is perfectly situated on 4.6 acres on a raised plateau unseen from the street below. Up the driveway, the house reveals itself and you see why this generational home inspires images of a family wedding, or a beloved daughter coming down the grand stairs on prom night. Once inside the gracious entry hall, lit by one of the home's three crystal chandeliers, you look to the right and see the family room filled with morning sunlight and high ceilings. To your left is the formal sitting room sharing the same garden views through the huge windows. Across the front of the house, there is a perfect guest suite with its own entrance separated from the private rooms upstairs. In fact, three of the large main floor rooms are full en suite ideal for additional primary suites if desired. Light a fire in the dining room for intimate dinner parties under the chandelier at the table set for 2 or 12. The wall of floor-to-ceiling windows looks west to the garden and pool ringed by hydrangeas bringing the outdoors in. Next to the dining room is a bright corner room with huge windows looking south and west. A den, office, or maybe a primary suite with all day sun and stunning sunsets! Overlooking the pool is the chef's custom kitchen, huge and bright with large windows above the apron front farm sink. The vast quartz counters and high-end stainless appliances are second only to the abundant storage throughout! The breakfast room beside the kitchen has enormous windows and French doors leading out to the pool. Once outside, you can enjoy the heated salt water pool or lounge on a chaise enjoying the garden. There is more than enough room for a grill and a few umbrellas to shade your friends and family on lazy summer afternoons. Enjoy a walk around your endless lawns completely sheltered from view in every direction. Back inside, at the top of the stairs are three huge panoramic windows looking west, ideal for a book and a glass of wine at sunset, or a quiet afternoon nap. At the front of the house, there is a very private primary suite with mountain views and room for a seating area when you need to escape. A large spa bath awaits you for a warm soothing soak in the tub or slip into the shower and wash the day away. On the other side of the house from your bedroom escape are two bedrooms joined by a stylish jack-and-jill bath. Up another flight and you are in the finished attic with double height vaulted ceilings. This space, which is not included in the square footage, has a large central room and two side rooms and a large finished closet. The sky is the limit for how you can use this extraordinary space. This home has been effectively built this very year. What does that mean for you? You can focus on enjoying life knowing that your home is complete! This house features a new driveway, beams and steel columns in the basement, on-demand heating, air conditioning, water heater, floors throughout, windows, doors (including the garage and garage door openers), rain gutters and all 7 baths as well as the custom designed kitchen. The home has been re-plumbed and re-wired with new lighting inside and out. The heated salt water pool was just installed with state of the art equipment and surrounded by a precision laid bluestone patio. There is new landscaping surrounding the house and the front lawn has two large stone circles, formerly a fountain, which can be restored or used as a great fire pit! When it is time to go out, you can walk right into the Stockade District for restaurants, galleries and shopping. You are close to the thruway and walking distance to the Trailways Bus for easy access to the City. Despite its grand facade and grounds, this is a comfortable home and the rooms have a gentle human scale, ideal for big parties or quiet evenings watching a movie. Welcome home. Results: 1 Selected: 0
…By Annonceur International

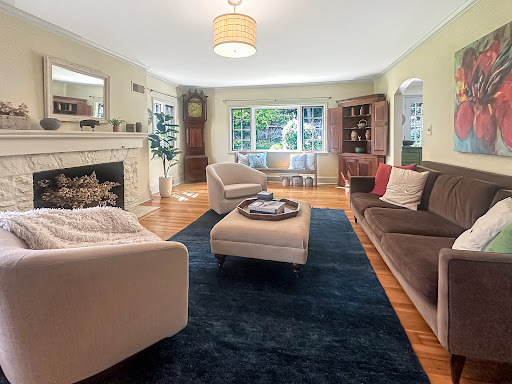


Welcome to timeless elegance in one of Uptown Kingston's most coveted neighborhoods. This classic Tudor home, originally crafted in 1945 by photographer Abraham Litgar and designed by architect Albert Milliken, blends historical charm with modern functionality across a spacious .43-acre fenced double lot. Inside, you'll find three large bedrooms and four bathrooms (two full, two half), complemented by a den on the main level that easily serves as a fourth bedroom or home office. Original hardwood floors flow throughout, and abundant natural light pours in through ample windows, enhancing the warm, inviting ambiance. Host unforgettable gatherings in the formal living room, featuring a cozy fireplace, or enjoy meals in the spacious dining room with French doors that open to a private deck and patio. The eat-in kitchen offers ample space for culinary creativity, while the laundry room on the upper floor adds everyday convenience. Outdoor living shines with beautiful gardens, a large fenced yard, a charming garden shed, and a separate studio shed--ideal for hobbyists, or anyone needing creative space. The artist's room, complete with a sink, is perfect for painting, potting, or projects of any kind. Located on a quiet dead-end street in Uptown, this property is perfect for walking to the Stockade District's vibrant shops, galleries, dining, and weekly Farmer's Market. Enjoy municipal water and sewer, as well as plenty of character with original built-ins throughout. Discover the best of classic design, serene privacy, and walkable city living in this remarkable home.
…By Four Seasons Sotheby's International Realty


Built in 1787, this wonderfully preserved Hudson Valley farmhouse carries more than two centuries of history with an ease that feels remarkably livable today. Original details remain at the heart of the three-bedroom, two-bath home, set on just shy of 5 acres: wood floors, period hardware, a Dutch door with distinctive patty-pan hinges, exposed structural elements and a generous fireplace anchoring the main living space. These early details are complemented by a thoughtfully updated kitchen that feels clean and understated while remaining sympathetic to the architecture. Light moves beautifully through the house, while a generous screened porch extends the living space outdoors—a relaxed place for summer dinners, morning coffee and long afternoons overlooking the surrounding landscape. Outside, mature trees and established plantings frame the farmhouse, while an impressive original three-bay barn adds another layer of history, character and possibility. And while the setting feels wonderfully removed, it is anything but remote. Bard College and the center of Red Hook are just minutes away, with Rhinebeck and Hudson both within easy reach and Amtrak service from Rhinecliff providing a convenient connection to New York City. What makes this property particularly compelling is what hasn’t been erased. The craftsmanship, patina and wonderful irregularities of an 18th-century farmhouse remain, balanced by the comfort and simplicity of a home meant to be lived in now. A rare opportunity to become the next steward of a Hudson Valley farmhouse dating to 1787—Dutch door, patty-pan hinges, original barn and all.
…By Four Seasons Sotheby's International Realty


Fallkill, a late 18th-century, thoughtfully renovated farmhouse, sits on six magical acres with stone walls, an artist studio, an antique barn, and a beautiful cedar sauna tucked in the woods, all overlooking idyllic rolling meadows, a meandering creek, and forest. The setting is quintessential Hudson Valley countryside, with the house sitting on one of the prettiest roads in Dutchess County, and the home has been artfully updated, with abundant historic charm intact. The Home: The home perfectly balances moodier, historic interiors with bright, modern spaces. The main level has a new addition with enormous windows, which is home to an open-plan kitchen outfitted with top-quality appliances and a sun-drenched dining area. Moving into the original circa 1700s part of the house, the living room centers around the beautiful fireplace and is framed by wood beams and the most exquisite original wood floors. A full bathroom completes the first floor, with the three bedrooms and another full bath on the second floor. The finished basement is expansive, with a laundry/utility room, office, and extensive storage space. Every tile, piece of hardware, lighting, and finishings throughout the home have been hand-picked for their quality, longevity, and unique style. The Grounds: The exterior feels very private, with a split-rail fence running along the property line and exceptionally charming landscaping. A stone patio with a gas outdoor fireplace and an outdoor shower blend in perfectly with the exterior. A stone path through a meadow leads to the artist studio, bathed in light and tucked away from the main house. Amidst the woods is a 10-person Cedar & Stone sauna with a changing room and deck. The picture windows in both the sauna and the artist studio look out onto exceptionally verdant landscapes. A historic barn could easily become a future workshop, and restored stone walls are peppered throughout the property. The Surroundings: Fallkill sits amidst a peaceful neighborhood, where weekends can be enjoyed visiting Mills Mansion and its grounds, dropping by the farmer's market in Rhinebeck or the MPO farmstand, grabbing lunch at Golden Russet, and taking long walks and bike rides near the property. The home is less than 15 minutes from Rhinebeck, under 20 minutes from Rhinecliff Amtrak Station, and an hour and a half from New York City.
…By Four Seasons Sotheby's International Realty


Located on a splendid unpaved country road with tidy stone walls and tall trees in the heart of Milan NY, this particular 96 acre land offering comes with knockout views of the Catskill escarpment and a primo homesite located high on the parcel. Easy and enjoyable to walk to the crest due to a handy trail cut into the wild. The landscape features a quarter acre pond, undulating, forested hills, rock outcroppings, tangles of wild roses and native wildflowers, scenic meadows and vistas to the West while enveloped in it’s rural character and charm just begging for a visit from your talented architect. Rowe Road is conveniently located in the least populated town in all of Duchess County and at the heart of Milan under 2 hours from the city via the nearby Taconic State Parkway.
…By Four Seasons Sotheby's International Realty


Experience sophisticated country living at this completely reimagined, modernized Cape Cod in Salt Point, NY. Nestled on a quiet, scenic road within a landscape of manicured equestrian estates and bucolic farms, this 5-acre sanctuary offers absolute privacy with no immediate neighbors—only the peaceful sound of birds chirping in the meadow. Every detail has been meticulously curated, ensuring that all the heavy lifting has been expertly completed for the next owner to simply unpack and enjoy. The home features brand-new Hardie Board siding and all-new mechanical systems, including an upgraded water system and enhanced electrical with a whole-house generator for peace of mind. Outside, your private oasis awaits: a heated saltwater pool, a relaxing hot tub, a newly built detached two-car garage, and a versatile storage shed perfect for a clubhouse. A pristine Airstream is also available for purchase, offering a unique opportunity for guest accommodation or creative space. While offering total seclusion, this retreat is incredibly well-connected. You are just 90 minutes from New York City and a short 15-minute drive to the vibrant dining and culture of Rhinebeck. With easy access to Amtrak in Rhinecliff and Poughkeepsie, and Metro-North in Wassaic, you can enjoy the best of both worlds: the tranquility of the Hudson Valley and the convenience of city accessibility.
…By Four Seasons Sotheby's International Realty


Twenty-One North Road was built in 1894. For nearly half a century, it was home to its most recent owner, who served for a time as mayor of Tivoli. Its five-color exterior palette, at once playful and understated, was one he chose and painted himself. The vines he tended still run along the wraparound porch, and a mowed path leads through the property to Stony Creek. The house sits on 2.21 acres in the village of Tivoli, with four bedrooms and one-and-a-half baths. Inside, the rooms are gracious without being grand, with floor-to-ceiling windows in the front parlor and two marble mantels, each with its own pattern and ornament. There are wide- and narrow-board floors, pocket doors, built-ins, and other details that reveal themselves as you move through the house. The property runs all the way to Stony Creek and continues onto the far bank, with a mowed path to take you there. At the water's edge, a small cascade runs over stone. Beside the house is a two-story outbuilding with electricity, a workshop/garage on the first floor and walk-up storage above. Its windows were salvaged from a 19th-century church. And then there's Tivoli. On Broadway, people walk for coffee, fresh bread, dinner, dessert in a cup or a cone, and late-night cocktails. Kaatsbaan Cultural Park is right in the village, Bard is just down the road, and Red Hook, Rhinebeck, Rhinecliff and Hudson are a short drive away. A 19th-century beauty, on more than two acres, with Stony Creek at the end of a path, in the coolest village around.
…By Four Seasons Sotheby's International Realty


Early house with charming changes. All updated. Overlooking stream and pond. On 13+ acres. Meadows and woodland walks. Charming old apple orchard. 3 bedrooms, primary bedroom on ground floor. 2 baths. Fireplace in living room. Swimming pool.
…By William Pitt Sotheby's International Realty


From the outside, it reads as disciplined and architectural. Clean volumes, smooth wood clad planes, a composition that recedes into the landscape.Inside, it does something entirely different.The Langridge opens into a sequence of spaces that are expressive, layered, and intentionally unconventional. Color, pattern, and form are used with confidence. There is a point of view here. Not minimal, not neutral, not trying to fit in.The main living space anchors the home with 25 foot ceilings and a scale that allows the interiors to fully play out. Light moves across the room throughout the day, catching different textures and surfaces, shifting the experience from morning to evening. A fireplace with a floor-to-ceiling zellige tile facade adds warmth and contrast against the polished concrete floors (radiant heated of course). The layout includes three bedrooms and three baths, all ensuite, along with a separate guest apartment that creates real flexibility for hosting, work-from-home or extended stays. A lofted upper level overlooks the great room and can function as additional guest space, a studio or home office.The entry sequence moves through a sheltered courtyard, where the architecture begins to open up and hint at what is happening inside. A four car garage is fully integrated into the structure, keeping the exterior composition clean and uninterrupted.Out back, the home transitions to a stone terrace and inground, heated gunite pool with integrated hot tub, set within a protected space carved into the woods, and connecting you to the surrounding forest. It is a private, contained environment designed for long days outside.What makes this property compelling is the contrast. The exterior is calm and controlled. The interior is expressive and individual. For the right person, that tension is exactly the appeal. The Langridge offers something far more specific than a neutral new build. It offers identity.Set in Tivoli, with easy access to the best of the Hudson Valley, but positioned off the beaten path to feel distinctly its own.
…By Annonceur International


A great legacy meets true luxury: Hudson Shore Estate, formerly home to one of Eleanor Roosevelt's early passion projects, a pioneering vocational school for women, has now been masterfully restored to its former glory and offers the perfect setting for a multi-generational family compound. A unique example of Arts & Craft design amongst its peer group of renowned Hudson River mansions, the 7,700-square-foot main house has been completely renovated in the past 5 years, and now features a gourmet kitchen, all new high-efficiency systems, and no less than six luxury bedroom suites, each with its own bathroom, plus a remarkable third-floor owners' suite with an enormous spa bath and den. Restored covered balconies and bluestone patios offer a stunning view of the new multi-level heated-pool area with its fully outfitted cabana and kitchen, plus, beyond, the Vanderbilt Mansion and seasonal glimpses of the Hudson River. A walkout basement level features a sauna, half bath, and multiple spa and exercise rooms. Meticulously preserved are all of the original details of the house, including chestnut wainscoting and beams, lozenge-paned casement windows, heart-shaped balustrade carvings, and ceramic tiles made at the Moravian Pottery and Tile Works, the premier source of Arts & Crafts decoration in America. The main floor's grand Moravian-tiled living room played host in the 1920s to vocational classes for local women when Hilda Worthington Smith, wealthy daughter of the original owner, an inventor of steam-heating systems, founded the Hudson Shore Labor School. Eleanor Roosevelt, a longtime board member and instructor at the school, credited her own experience teaching at the property as inspiration for her future activism as First Lady. The property also includes a separate and fully renovated 2-unit Carriage House building for either extended family or staff, including a new ADA-accessible bathroom and kitchen, on the first floor; and, above, a wonderful light-filled 2-bedroom luxury apartment with a cathedral-ceilinged great room. The building could also potentially be used for a luxury wellness retreat. Virtually every square foot of both buildings has been restored or overhauled by some of the most talented contractors and artisans in the region, with the final result being a genuine move-in-ready masterpiece that's only 90 minutes by car from Manhattan and only 5-15 minutes from the charming New Paltz village center, the MetroNorth station in Poughkeepsie, the waterfront Kingston Rondout district, and neighboring wineries and other Hudson River culinary hotspots.
…By Annonceur International


Hidden at the end of a long private driveway, this exceptional 55 acre estate blends an 1830s farmhouse with a 2012 contemporary addition to create a 4 bedroom, 3 1/2 bath home. The bedrooms include 2 private ensuite, one in the farmhouse wing and one in the addition which has its own private sizable private deck. Hardie board siding, a standing seam metal roof, solar panels and expansive custom windows frame views of the stunning property and fully fenced in-ground pool. The custom addition features a well thought out eat-in kitchen, spacious workspace counters, banquette, oversized pantry, a spacious dramatic beamed living room with soaring ceilings, floor-to-ceiling windows, impressive stone gas fireplace, and a custom painted David Ellis Tree mural. The preserved farmhouse wing hosts the charming dining room with a wood-burning fireplace, original wide board floors, hand hewn beamed ceilings, and a breathtaking two-story library with custom floor to ceiling bookcases. Radiant heat (main floor in new addition) plaster walls, and custom windows throughout create a home that is a rare blend of historic charm and modern comfort. The grounds of this property are expansive, with a combination of forests and open spaces, trails and stone walls. Enjoy your own private world, surrounded by the privacy you've been searching for including an in-ground pool. Not to mention, the quality and craftsmanship here provides an energy efficient home minutes from the arts, restaurants, and outdoor experiences in Woodstock, Saugerties, Kingston and the surrounding areas. Included on this property are 2 privately sited Tentr sites, far from the main house and are owned by the seller. The tentr sites had been rented out for a number of years (Town permit required) and they remain on the property for the new owners to use as extra guest space for Glamping visitors or possible rental if permitted by town. This once in a lifetime special property is the perfect location to live your country home dream.
…By Annonceur International


Welcome to 120 Dashville Road, an extraordinary, newly constructed eco-luxury estate where world-class architectural theory meets the serene beauty of the Hudson Valley. Designed by renowned architect David Murray and deeply rooted in the design principles of theorist Christopher Alexander (A Pattern Language), this home is a masterclass in how a built environment can foster well-being, harmony, and peace. Stepping inside the 3,675-square-foot residence, you are immediately greeted by an abundance of natural light tracking the sun's natural trajectory. The home’s innovative straw bale construction is subtly revealed through grand, deeply recessed windows and built-in window seats—perfect for losing yourself in a book or watching the local wildlife. Every detail has been meticulously curated to soothe the senses and inspire creativity, featuring soft rounded corners, barrel ceilings, custom handmade tiles, sleeping niches, and secret-door bookcases. The main level offers an effortless flow designed around a "gradient of intimacy," featuring a gourmet chef’s kitchen equipped with high-end appliances, an elegant dining space, and a cozy living area anchored by a wood stove. Retreat to the primary suite on the main floor, or ascend the sculptural spiral staircase to find two additional bedrooms, a family room/den, a private office, and a second-floor deck. The bathrooms serve as personal spas, complete with a traditional Japanese Ofuro soaking tub. Outside, the property opens up to a sprawling 34.5-acre private sanctuary encompassing a pristine pond, rolling meadows, and protected wetlands. A separate artist’s studio and a dedicated pottery/potting shed provide the ultimate escape to create without distraction. Though you are tucked away in a world of your own, you are just 15 minutes from the vibrant heart of downtown New Paltz, close to the historic charms of Kingston and Woodstock, and an easy 80-minute drive to NYC. This isn't just a home—it's a lifestyle, an oasis, and a living piece of art.
…By Ellis Sotheby's International Realty


Perched high above the Hudson Valley, Sunset House is an exceptional modern country residence offering over 3,000 sq ft of beautifully renovated living space, extraordinary views, complete privacy, and an uncompromising level of craftsmanship. From its elevated position in Germantown, the house captures an expansive 360-degree panorama Catskill Mountain views to the west, the Berkshire foothills to the east, and luminous sunsets that transform the landscape each evening.The property has been comprehensively renovated with a sophisticated, natural palette and an emphasis on exceptional materials and craftsmanship. Wide-plank white oak floors, custom solid-wood doors and trim, Anderson casement windows, custom lighting, new electrical and plumbing, and a new standing-seam metal roof and HardiePlank siding create a house that feels both contemporary and enduring.The architecture is oriented toward the landscape, with oversized windows bringing the surrounding mountains into nearly every room. In the living room, the effect is particularly striking--the house seems to float above the valley, with uninterrupted views and a new gas fireplace providing a warm counterpoint to the expansive setting.At the center of the home is a custom-designed kitchen combining KraftMaid cabinetry with substantial solid black walnut elements and a custom island surround crafted locally by Cross & Miter. Calacatta Verde marble tile, solid quartz surfaces, raw brass hardware, and a full suite of Bertazzoni appliances create a kitchen that is as beautiful as it is functional. A sophisticated wet bar, complete with wine, beverage and snack refrigerators, hammered stainless sink, quartz surfaces, and custom butternut shelving, extends the entertaining spaces.Four generously proportioned bedrooms, with flexibility for a fifth, include a newly created primary suite with private bath, custom closet, and a large private porch overlooking the surrounding landscape. Three beautifully appointed full baths feature hand-cut fireclay and terracotta tile, marble and quartzite, custom vanities, polished nickel fixtures, deep soaking tubs, and walk-in showers. Every closet features custom-built hardwood interiors.Outside, the property is designed for effortless summer living. The pool occupies a prime position against the mountain views, surrounded by new bluestone coping, new fencing, a brand-new pool house, and mature flowering plantings that create a sense of privacy. Behind the house, a new bluestone terrace provides another beautifully appointed outdoor setting, framed by river stone pea gravel and the surrounding landscape. New exterior lighting, doors, gutters, landscaping, and architectural details complete the extensive exterior improvements. The septic system was inspected, approved to be in excellent condition, and pumped prior to construction.The location is equally compelling. Set in the heart of the Hudson Valley, Sunset House is walking distance to Germantown with easy access to the restaurants, galleries, shops, and cultural life of Hudson, Tivoli, and Rhinebeck. It is a rare setting that offers true privacy and panoramic country views without giving up proximity to some of the region's most sought-after destinations.Sunset House is a fully realized country retreat--private, architectural, beautifully appointed, and completely connected to its extraordinary setting. A place for long summer days by the pool, dinners that stretch into the evening, and sunsets that never get old.
…By Annonceur International


Nearly Six Lush, Scenic And Private Acres Located Eight Minutes From The Heart Of Woodstock! This Home Features Two / Possibly Three Bedrooms And Two Full Baths. Meticulously Maintained! Enjoy Sunrises Or Sunsets From The Wrap Around Deck. Relax And Take In All Of The Tranquility While Sitting Stream Side Or Enjoy The Changing Of The Leaves During The Beautiful Fall Season While Sipping Hot Cocoa Next To The Wood Burning Stove! The Perfect Home For Retreat Or Year Round Use. Great Opportunity For Those Looking To Host A Vacation Rental. A Must See!, Additional information: Appearance:Diamond
…By Daniel Gale Sotheby's International Realty


One of the Hudson River's most extraordinary waterfront settings awaits. Where quiet luxury and timeless natural beauty converge, this exceptional contemporary home offers a rare opportunity to experience the river not simply as a view, but as a way of life. Perfectly positioned along the banks of the mighty Hudson, the home captures nearly 180 degrees of unobstructed river views and enjoys direct deep-water access from the property's edge. Here, breathtaking sunrises unfold each morning as bald eagles soar overhead and the ever changing rhythm of the river becomes part of everyday living. Designed to embrace its remarkable setting, the dramatic great room is framed by floor to ceiling windows that place the Hudson River front and center throughout the seasons. Spring welcomes brilliant mornings and returning wildlife. Summer brings sailboats, kayaks, and colorful hot air balloons drifting across the valley. Autumn transforms the surrounding mountains into a spectacular display of color, while winter settles into the quiet stillness that makes the Hudson Valley so unforgettable. Set on nearly 1.5 acres of level waterfront land with municipal water, sewer, and natural gas, the property offers an exceptional combination of natural beauty and everyday convenience. The home's thoughtful layout is warm, inviting, and designed to celebrate the landscape from nearly every principal room. Just minutes from the heart of the Village of Saugerties, you'll enjoy one of the Hudson Valley's most beloved destinations, known for its vibrant dining scene, independent boutiques, the historic Saugerties Lighthouse, the internationally acclaimed Opus 40 sculpture park, world-class HITS-on-the-Hudson equestrian competitions, and celebrated annual events including the Hudson Valley Garlic Festival and the Saugerties Artists' Studio Tour. This is more than a waterfront home. It is a front-row seat to one of New York's most iconic landscapes, a place where every season tells a different story, every sunrise feels personal, and the Hudson River becomes an extension of home. Opportunities like this are increasingly rare and seldom forgotten.
…By Four Seasons Sotheby's International Realty
'%20stroke='%23DDAA3A'%20stroke-width='1.909'%20stroke-linecap='square'%20stroke-linejoin='bevel'/%3e%3c/svg%3e)
Receive by email any new listing that may match your search criteria
Your criteria :
By validating this form, you accept the general conditions of use of Le Figaro Properties.
These agencies offer a selection of luxury properties vente at Rhinebeck. Feel free to contact them for personalized assistance.
