The agencies at Accord
These agencies offer a selection of luxury properties vente at Accord. Feel free to contact them for personalized assistance.

 English$ USD · m²


Listed on the National Register of Historic Places, this extraordinary stone residence is among the rarest surviving examples of early Hudson Valley architecture. One of the earliest stone houses built in 1770 that remains in Accord stands as a remarkable testament to craftsmanship, history, and enduring beauty.Set on 17 acres spanning both sides of a quiet country road, the property unfolds as a private landscape of ponds, gardens, open meadows, and mature trees. A classic barn, sugar shack, and winding stone pathways enhance the sense of place, while the natural surroundings create a sanctuary for wildlife and the simple pleasures of country living. Watch turtles bask by the pond, listen to frogs on summer evenings, marvel at fireflies drifting across the fields, and enjoy some of the area's most spectacular stargazing.A charming stone walkway leads to the home, where the elegance of its historic architecture is immediately apparent. Meticulously crafted stonework, preserved and maintained through generations, creates a striking first impression and speaks to the property's rich heritage. This home stands boldly on the hillside.Inside, history and sophistication exist in perfect balance. Hand-hewn beams, wide board flooring, and beautifully preserved period details lend warmth and authenticity throughout the home. Spacious living areas accommodate both intimate gatherings and larger celebrations, while large windows fill the interiors with natural light and frame views of the surrounding landscape.The living room is anchored by a wood stove that provides warmth and character throughout the seasons. Nearby, the farmhouse kitchen serves as the heart of the home, complete with a wood stove, dining nook, and the timeless charm expected of a property of this caliber.An adjoining nineteenth-century cottage offers exceptional flexibility. Whether incorporated into the main residence, used as private guest accommodations, or as an income-producing rental, it expands the property's possibilities while preserving its historic character.The home offers four inviting bedrooms and four bathrooms, each thoughtfully updated with finishes that complement the original architecture. The result is a seamless blend of old-world charm and modern comfort.A spacious two-car garage provides ample room for vehicles, storage, a workshop, or a creative studio. While the setting feels wonderfully secluded, some of the Hudson Valley's most sought-after destinations are just minutes away, including Inness, Westwind Orchard, and Arrowood Farms Brewery. Krom Stone Farmhouse offers a rare opportunity to steward an irreplaceable piece of Hudson Valley history while enjoying all the comforts of modern country living. A full list of many improvements is available on request.
…By Annonceur International


Modern Loft Living in a Private Woodland Setting This striking glass and steel residence rises from the woods like a piece of sculpture, pairing industrial structure with natural form. Built in 1994 and inspired by Brutalist design, it combines a steel framework, concrete foundation, and log-stack cladding—an unexpected fusion of raw geometry and organic warmth. A soaring two-story glass curtain wall anchors the facade, flooding the interiors with light and blurring the line between architecture and landscape. Inside, a three-story steel and concrete staircase connects open living spaces with exposed beams, maple flooring, and clean industrial detailing. The Varenna-Poliform kitchen with Sub-Zero, Bosch, and Boffi fixtures sits at the core, overlooking the living area centered on a Wittus Trendline-2 wood stove. Upstairs, the primary suite features Ann Sacks limestone finishes, a deep soaking tub, and skylights as well as an additional bedroom; the lower level offers a flexible studio or guest suite opening to a stone patio and hot tub. Set on 4.3 wooded acres framed by ancient stone walls, forest, and western views toward Mohonk and the Shawangunk Ridge, the property offers complete privacy while remaining minutes from Stone Ridge, High Falls, and Accord. Nearby highlights include Inness, Arrowood Farms, and Westwind Orchard for dining and live music, as well as Mohonk Preserve and Minnewaska State Park for world-class hiking, climbing, and mountain biking. Kingston's galleries, markets, and restaurants are a short drive away. Less than two hours from New York City, this is modern architecture, deeply connected to its surroundings.
…By William Pitt Sotheby's International Realty


Step into the Hudson Valley country lifestyle you've been dreaming about. Set on more than 7 private acres along highly sought-after Boice Mill Road in Kerhonkson. This modern farmhouse brings together beautiful grounds, generous living spaces, a gunite pool and the kind of privacy that makes arriving home feel like an escape.A long driveway winds through mature trees and professionally landscaped grounds before arriving at the four-bedroom home. Inside, an easy, open flow connects the foyer, living room, den, dining room and kitchen while preserving the character and intimacy of individual rooms. At the center is a cook's kitchen with stainless-steel appliances and a gas range, equally suited to quiet dinners at home or weekends filled with friends. French doors from the living and dining areas open to an expansive elevated deck surrounded by the tree canopy.Upstairs, the spacious primary suite feels like a retreat of its own, with a private sitting room and fireplace and a large bath with separate tub and shower and dual vanities. Three additional bedrooms provide plenty of room for guests and working from home. Two fireplaces add warmth and atmosphere throughout the seasons.The walk-out lower level offers approximately 850+ square feet of additional unfinished space with three sets of French doors opening directly onto a stone patio, creating exciting possibilities for future living, recreation, studio or fitness space.Outside is where this property truly comes into its own. A fenced country garden filled with fruit trees and climbing hydrangeas comes alive each spring. Summer revolves around the beautifully sited gunite pool, surrounded by sunshine, privacy and mountain views. In autumn, the elevated rear deck feels almost like a treehouse, putting you at eye level with the changing leaves. And when winter arrives, there are few better places to be than beside the fire while snow settles quietly across the landscape.All of this is within minutes of some of the Hudson Valley's most beloved destinations, including Inness resort, Minnewaska State Park Preserve, Mohonk Preserve, Westwind Orchard and Saunderskill Farm. Stone Ridge, High Falls, Kingston and Woodstock are all within easy reach, with Manhattan less than two hours away.
…By Annonceur International


Set on a peaceful two-acre parcel spanning both sides of a quiet country road, this newly completed home offers a thoughtful balance of modern design and natural surroundings. A gentle creek runs through the property, creating a calm, immersive setting that defines the home's experience.The main residence offers 2,040 square feet of living space with two bedrooms, each with its own en suite bath. A double-height living area is anchored by a Stuv wood-burning stove, bringing warmth and architectural presence to the space. Finishes throughout are restrained and carefully considered, including Belgian bluestone and wide plank Mirage oak flooring, custom white oak cabinetry, integrated Miele appliances, and Ceppo Di Gre stone countertops.Built with a focus on quality and performance, the home features cedar siding and a stucco rain screen over Zip System sheathing, a standing-seam metal roof, and a high-performance envelope with R-35.5 walls and an R-60 roof, ensuring comfort throughout the seasons. A quiet ground-source heat pump system from Dandelion Energy provides efficient heating and cooling.A separate 1956 Montgomery Ward structure has been thoughtfully reimagined as a finished studio building, offering approximately 420 square feet with a half bath, ideal for a studio, guest accommodations, or a dedicated work-from-home space.The lower level extends the home's architectural language in a more raw, material expression, with exposed concrete walls, a polished slab floor, and direct access to the landscape through glass doors that open onto the creek. With generous ceiling height and natural light, the space is well-suited for a studio, gym, or additional living area, offering a quiet, grounded connection to the surrounding environment.Outdoor living is equally considered. A screened-in cedar patio overlooks the creek, offering a quiet place to relax and take in the natural surroundings. An oversized one-car garage adds convenience, while quality fixtures and appliances throughout the home include Kohler plumbing, Toto toilets, and a Zephyr hood.Despite its sense of privacy, the location is highly convenient. Just minutes from High Falls and within easy reach of Stone Ridge, Rosendale, New Paltz, Kingston, and Minnewaska State Park Preserve, the property offers an ideal balance of access and escape.
…By Annonceur International


Set along a quiet country road, this intimate retreat feels as though it has been transported from the English countryside. Mature trees, old stone walls, and established landscaping surround the property, creating a private and peaceful setting. An original 1970s A frame, this one bedroom, one bathroom home has been thoughtfully renovated and restored, pairing its original character with a warm, considered interior. Wide pine floors, reclaimed doors, British cabinetry, handmade tile, and beautifully chosen finishes lend a timeless, collected feel throughout. A Stûv stove with custom fluted plaster surround and Calacatta Borghini marble hearth anchors the living space. Nearly every essential has been renewed, including new electrical, appliances, central heating with cast iron radiators, a brand new septic system and leach field, and a full house generator. Just minutes from Minnewaska and Mohonk Preserve, with Accord, Stone Ridge, and High Falls nearby, the home is perfectly positioned for hiking, swimming, farm markets, restaurants, and some of the best of the Hudson Valley and Catskills. Thoughtfully restored and full of character, this original 1970s A frame is an idyllic upstate escape where timeless design meets modern ease.
…By Four Seasons Sotheby's International Realty


Nestled on a quiet cul de sac and just minutes from the heart of New Paltz, this light-filled contemporary offers the perfect balance of privacy, comfort, and convenience. Set on over an acre of beautifully landscaped grounds, the property is surrounded by mature trees with a private backyard, creating a peaceful backdrop for everyday living. Inside, the cathedral ceiling and expansive windows bathe the living room in natural light, creating an airy and inviting atmosphere. The open-concept kitchen showcases custom wood cabinetry and connects seamlessly to the dining area and backyard, where two decks provide the perfect setting for al fresco dining, summer barbecues, evenings around the fire pit, or quiet mornings surrounded by nature. The thoughtfully designed layout includes three large bedrooms, two full baths, and a spacious finished lower level featuring a private office and a versatile living area, offering exceptional flexibility as a family room, fitness studio, media lounge, playroom, or guest retreat. Enjoy easy access to local restaurants, farmers markets, SUNY New Paltz, Mohonk Preserve, Minnewaska State Park, and miles of world-class hiking, climbing and cycling. Conveniently located near the New York State Thruway and bus service to NYC, this home offers an ideal blend of accessibility and Hudson Valley charm. Whether you're seeking a full-time residence or a weekend retreat, it delivers a lifestyle defined by natural beauty, recreation, and effortless living.
…By Four Seasons Sotheby's International Realty


New construction in Gardiner with Shawangunk Ridge views. This thoughtfully designed home offers four bedrooms and three-and-a-half baths, including the rare convenience of two private primary suites, one on the main level and a second upstairs. An open-concept floor plan connects the living, dining, and kitchen areas, creating a welcoming flow for everyday living and entertaining. The light-filled living room features soaring ceilings and a fireplace, providing a dramatic yet inviting gathering space. The kitchen is designed for both style and function, with custom cabinetry and granite countertops. There is still time to customize select finishes and kitchen details, offering the opportunity to make the home uniquely your own. Step outside to the back deck, where sweeping views toward the Shawangunk Ridge provide a beautiful backdrop for morning coffee, outdoor dining, and sunset gatherings. The peaceful setting creates a wonderful connection to the surrounding landscape. A full basement offers abundant space for storage, recreation, or future finishing, while the attached two-car garage provides added convenience. Beautifully positioned, this home combines the ease and appeal of new construction with a distinctly Hudson Valley setting: spacious, comfortable, customizable, and framed by mountain views.
…By Four Seasons Sotheby's International Realty


Located on a quiet cul-de-sac this new construction offers turnkey living in a peaceful Hudson Valley setting. Thoughtfully designed with an open floor plan, natural light, and modern finishes, the home balances everyday comfort with a strong connection to the outdoors. The main level features an inviting living and dining area with an open-concept layout and a custom kitchen showcasing maple cabinetry and a practical, well-designed floor plan. Beautiful hardwood flooring adds warmth and character throughout the main living spaces. A first-floor primary suite offers privacy and convenience, while two additional bedrooms and a full bath upstairs provide comfortable accommodations for family, guests, or a home office. A screened-in rear sunroom creates a lovely retreat for morning coffee, quiet afternoons, or evening relaxation. The adjoining deck extends the living space outdoors, offering an ideal setting for dining, entertaining, or enjoying the surrounding woods. A two-car garage and unfinished lower level provide additional storage and flexibility for future needs. With the advantages of new construction and a location close to the Awosting Reserve and Minnewaska State Park, this home offers an exceptional combination of comfort, privacy, and access to the natural beauty of the Hudson Valley.
…By Four Seasons Sotheby's International Realty


Here is a magnificent opportunity to build your dream home on 16 pristine, wooded acres — the largest and most private parcel in an idyllic four-lot subdivision. Tucked away at the end of a quiet, private road, this property offers the rare blend of peaceful seclusion and close proximity to everything you need. Surrounded by a lush, serene forest, it's a haven for nature lovers and those seeking tranquility, with ample space to explore, unwind, and enjoy the outdoors. Underground electric runs the length of Night Owl Road, preserving the unspoiled natural beauty with no visible power lines in sight. Though it feels worlds away, you're just 8 minutes from charming Stone Ridge and only 12 minutes to Kingston and the NYS Thruway. Woodstock's vibrant arts scene and restaurants are nearby as well — all just 2 hours from NYC. A Board of Health-approved building site is in place, but with so much acreage, the possibilities are endless. Come take a walk through the woods and let your imagination roam.
…By William Pitt Sotheby's International Realty


Welcome to Plattekill Brook Farm, a charming 1940 farmhouse featuring four classic barns, creek frontage, and panoramic views of the Shawangunk Ridge. Located just minutes from the heart of New Paltz, the property offers an inspiring countryside setting on 5+ acres with easy access to local farm stands, acclaimed restaurants, and the scenic trails of Minnewaska State Park.The home spans over 3,200 square feet with five bedrooms, two and a half baths, and a flexible layout. On the main floor, the updated eat-in kitchen welcomes gatherings with its working stone fireplace and cathedral ceilings, while the primary suite, living room, and den/office provide a thoughtful separation of space. Just off the kitchen, an Adirondack-style lounge with a wood stove and natural finishes offers a cozy retreat and opens to a large sunroom overlooking the garden. Wide-plank flooring extends through several upstairs bedrooms, offering ample space for family and guests, while a walk-up attic provides convenient storage and potential for future expansion.Outside, enjoy a front-row seat to upstate's incredible sunsets. A gently sloping lawn leads to direct access to the Plattekill Creek, offering peaceful spots to sit, explore, or cool off in the warmer months. A bluestone patio, deck, and porches overlook mature landscaping and the surrounding countryside. Multiple barns dot the property, including a large 3,000-square-foot main barn with a second story and several smaller outbuildings, offering space for storage, farming, creative pursuits, or future development. The property currently operates as a successful, income-producing short-term rental with a proven track record. Whether you're seeking a full-time residence, a weekend retreat, or an income-generating property, Plattekill Brook Farm offers beauty, comfort, and flexibility in equal measure. A rare find just 90 minutes from Manhattan and close to everything that makes New Paltz so desirable.
…By Annonceur International


Welcome to 120 Dashville Road, an extraordinary, newly constructed eco-luxury estate where world-class architectural theory meets the serene beauty of the Hudson Valley. Designed by renowned architect David Murray and deeply rooted in the design principles of theorist Christopher Alexander (A Pattern Language), this home is a masterclass in how a built environment can foster well-being, harmony, and peace. Stepping inside the 3,675-square-foot residence, you are immediately greeted by an abundance of natural light tracking the sun's natural trajectory. The home’s innovative straw bale construction is subtly revealed through grand, deeply recessed windows and built-in window seats—perfect for losing yourself in a book or watching the local wildlife. Every detail has been meticulously curated to soothe the senses and inspire creativity, featuring soft rounded corners, barrel ceilings, custom handmade tiles, sleeping niches, and secret-door bookcases. The main level offers an effortless flow designed around a "gradient of intimacy," featuring a gourmet chef’s kitchen equipped with high-end appliances, an elegant dining space, and a cozy living area anchored by a wood stove. Retreat to the primary suite on the main floor, or ascend the sculptural spiral staircase to find two additional bedrooms, a family room/den, a private office, and a second-floor deck. The bathrooms serve as personal spas, complete with a traditional Japanese Ofuro soaking tub. Outside, the property opens up to a sprawling 34.5-acre private sanctuary encompassing a pristine pond, rolling meadows, and protected wetlands. A separate artist’s studio and a dedicated pottery/potting shed provide the ultimate escape to create without distraction. Though you are tucked away in a world of your own, you are just 15 minutes from the vibrant heart of downtown New Paltz, close to the historic charms of Kingston and Woodstock, and an easy 80-minute drive to NYC. This isn't just a home—it's a lifestyle, an oasis, and a living piece of art.
…By Ellis Sotheby's International Realty


Perfectly sited on a quiet walking road, this handsome Center-hall Colonial is now available for the first time in almost 2 decades. The nearly 7 acres offer an oasis around the residence with a stream that opens into the Swarte Kill (Black Creek) to kayak and experience abundant wetland wildlife. Right from the full-length rocking chair porch, you feel so at home. This four-bedroom residence has a quiet formality which begins at the entry foyer. High ceilings, big windows and gleaming wood floors all invite the light and create a sense of spaciousness. The beautiful staircase is flanked by a living room and den, each quite comfortable. The fully equipped sundrenched kitchen has a sweet breakfast bar, appliance counter and generous dining area. The formal dining room, just off the kitchen, is presently used as a yoga/meditation & music room, and is certainly available for fabulous meals prepared from the local farmers' market fare. Through the kitchen glass doors is a spacious deck overlooking the lawn, beautiful trees, and your own undisturbed natural scenery. Up the stairs, we have a most inviting landing below a vast Palladian window. This offers moonlight for all nocturnal doings and early sunlight to enjoy your first cuppa, It's a really wonderful place to begin or end your day. The vast primary bedroom is privately situated at one side of the house and includes a dressing room and romantic full bath with a spa tub. Three other bedrooms are more than ample, presently one serving as an office. They share another full bath. Below, we have an insulated, very dry basement for storage, workshop, whatever, and access into a quite large 2-car garage with electric doors. This home is within the highly regarded New Paltz school system and minutes to SUNY and all it offers for further education, culture, and sport. The vibrant village of New Paltz is replete with a thriving food and art scene. Preserved land sanctuaries abound throughout the area: nearby Black Creek Preserve, Shaupeneak Ridge, Empire Trail, Burroughs' Slabsides, and of course, Mohonk and Minnewaska. Plutarch Road, and the environs, are a little Hudson Valley 'secret' so lovely for walking and biking. You're close to Kingston, the NYS Thruway, and over the bridge to MetroNorth. This home has been carefully maintained and is truly an opportunity to experience a healthy country life yet be convenient to so much else.
…By Four Seasons Sotheby's International Realty


Tucked along a quiet country lane just minutes from both Highland and the vibrant Village of New Paltz, this beautiful parcel offers the opportunity to create a home that feels connected to the landscape around it. Whether you envision a peaceful weekend retreat or the place you'll call home for years to come, this setting invites you to slow down and settle into the rhythm of the Hudson Valley. Here, mornings begin with birdsong and fresh country air. Evenings are rewarded with breathtaking sunsets that paint the sky in ever changing color. Long walks along the lightly traveled road, beneath a canopy of mature trees, and the quiet sounds of nature create a sense of peace that's becoming increasingly difficult to find. The location strikes a rare balance between privacy and convenience. Just minutes from SUNY New Paltz, and a short drive across the Mid-Hudson Bridge to Marist University, Vassar College, and the Culinary Institute of America, it's equally well suited for full-time residents, faculty, or those seeking a Hudson Valley escape. For weekenders, Manhattan is just a scenic 90 minute drive away, making spontaneous getaways as easy as they are rewarding. Adding to its appeal, the property previously received Board of Health approval, giving future owners a valuable head start as they begin planning their vision. Surrounded by hiking trails, orchards, wineries, farm markets, and the restaurants, boutiques, and cultural attractions that have made the Hudson Valley so beloved, this is more than a place to build a home. It's a place to put down roots and embrace a way of life.
…By Four Seasons Sotheby's International Realty


Welcome to Moondance Farm, a private 85 acre Hudson Valley retreat in Kingston, New York, where sweeping vistas, refined country living, and exceptional equestrian amenities converge. Set high above the property, the thoughtfully updated four-bedroom farmhouse commands panoramic views across the Hudson River Valley, including the Kingston-Rhinecliff Bridge and the Judge John T. Loughran Bridge. Inside, two fireplaces create inviting gathering spaces, while the primary suite opens to a wraparound deck and newly added screened porch ideal for leisurely mornings and lingering Autumn evenings. Recent enhancements include a completely remodeled primary bath, updated downstairs bath, new kitchenette, quartz kitchen countertops, and fresh interior paint. Major infrastructure upgrades include seven mini splits, on-demand hot water, a new well pump, water softening system, whole-house surge protection, chimney repairs, automatic garage doors, and an extensively rebuilt Trex deck. The residence offers four bedrooms, three full baths, a sauna, and an attached two car garage and a seasonal pond. Beyond the house, approximately 20 acres are maintained as open fields, complemented by nine fenced paddocks, each with its own three-sided shelter. An apple and pear orchard and wildflower meadows enrich the pastoral landscape, while a grass riding ring, lunge ring, and wooded horseback riding and ATV trails extend throughout the acreage. The substantial 35X80 horse barn features 12 stalls, a bathroom, new full-size washer and dryer, tack room, feed room, and utility area. The upper level provides approximately 2,800 square feet of storage, along with an office with kitchen and bath and a dedicated boarder lounge. Completely private yet remarkably accessible, Moondance Farm is approximately 14 minutes from downtown Kingston and the NYS Thruway, 20 minutes from Rhinebeck, 21 minutes from New Paltz, and 30 minutes from HITS. The Rhinecliff-Kingston Amtrak station is approximately 18 minutes away. Moondance Farm is a rare Hudson Valley offering--beautifully updated, exceptionally equipped, and surrounded by 85 acres of possibility.
…By Four Seasons Sotheby's International Realty


Custom built with a distinctly Mediterranean influence, this extraordinary property feels almost hidden in plain sight, surrounded by mature gardens and remarkable privacy, yet within walking distance of the vibrant City of Kingston. For more than twenty years, the gardens have evolved into a verdant, richly layered landscape. Moonflowers and sunflowers mingle with echinacea, daffodils, tulips and climbing vines, while a handmade waterfall tumbles into a koi pond below. It is the kind of depth and abundance that only comes with time, a garden that has grown alongside the house and become inseparable from the experience of living here. Step inside and the architecture immediately reveals itself. Soaring ceilings rise above a dramatic great room, where walls of windows flood the interior with natural light and blur the boundary between indoors and out. A woodstove anchors the room and radiates warmth throughout the home, while the slightly sunken living area, a nod to the sunken rooms of the 1970s, brings an unexpected intimacy to its grand proportions. An open staircase rises nearly twenty feet above the great room, creating a striking architectural focal point and a visual connection between the two levels. Open sightlines continue into the dining room, allowing conversation and entertaining to flow easily from one room to the next. Just beyond, the three-season screened porch may be the quiet jewel of the house. It is a place for morning coffee and slow starts, summer rainstorms, long dinners and those rare moments when there is nowhere else you need to be. From here, the gardens become the entertainment, with birdsong, monarchs and hummingbirds moving among the flowers, and the gentle sound of the waterfall spilling into the koi pond. Protected from the elements yet immersed in nature, it is a place that invites you to slow down and stay awhile. A generously proportioned first-floor primary suite with an en suite bath adds ease to the floor plan, while three additional bedrooms and a full bath upstairs create a natural separation for guests. The Mediterranean influence continues through the stucco exterior and beautifully proportioned casement windows, designed to capture the breeze and allow fresh air to move throughout the house. The property is also being offered with an adjacent parcel of nearly three-quarters of an acre, which can remain untouched to preserve the setting or offer possibilities for creating an extended compound with an additional dwelling. After years of walking through homes throughout the Hudson Valley, it still feels special to encounter one that is genuinely its own. This house has personality, drama and grandeur, but also warmth, intimacy and a wonderful sense of ease. Most of all, it has been shaped over time, by thoughtful design, an extraordinary landscape and twenty years of life lived within it.
…By Four Seasons Sotheby's International Realty


Welcome to South Hill, a modern community with luxurious homes immersed in the Catskills. Located in Ulster County, South Hill is at the forefront of a new generation of Upstate homes. Designed by the award winning architects at Mapos, each home is inspired by the dynamic landscape of South Hill and has been crafted with the utmost attention to detail while allowing you a high degree of control to make this your home. The Windham is a 2200 square foot home designed with clean and modern finishes, natural textures, local materials, super-insulated walls and roof for low maintenance, environmental impact and energy usage. This single-story home integrates with the natural landscape and is offered on 3.41 wooded hickory and hemlock acres with seasonal mountain views which can be made year round with minimal clearing and frontage on South Hill Rd and Red Rock Road. Featuring a large and open Living/Dining/Kitchen space with 12.5 ft ceilings for gatherings. Two bedrooms can be found off of the corridor and across to a full bathroom and separate laundry room and mechanical space. The main bedroom and bathroom suite is placed at the opposite end of the home and opens onto the landscape. The den/flex room has a screened in porch. The home includes double pane insulated windows, 6' white oak floors, hemlock ceiling in main room, kitchen island, Fisher Paykel series 7 kitchen suite, LG Ultra washer and dryer, Stuv wood burning stove, motorized skylights, chrome Kohler Purist fixtures, high efficiency ducted heating and cooling system, and a storage attic. The exterior is covered with red cedar siding that will naturally weather over time and a standing seam metal roof with extended eaves. Two decks are also included - one 12 x 48 off of the living / dining rooms and a main bedroom deck. Add-on amenities include a 550 sf guest house, a detached 2-car garage (or 1-car garage and studio), in-ground swimming pool, wood-fired sauna, outdoor kitchen, outdoor shower and a firepit. Located less than 2 hours from New York City, South Hill is optimal for weekend getaways, 4-season adventures, or a lifetime. Offering this new construction opportunity to build your home on a property with some of the most breathtaking views in the Hudson Valley. Access to 30 acres of common open space and a community barn. A full brochure is available upon request.
…By Annonceur International


This exceptional mountain property showcases innovative architectural design that respects and enhances its natural setting. This 3,100 square foot home offers sophisticated living spaces with direct connection to the surrounding landscape. The main living area runs parallel to the natural slope, partially integrated into the terrain for energy efficiency and protection. Floor-to-ceiling triple-pane sliding glass doors open completely to create a seamless transition between indoor comfort and outdoor living, with panoramic mountain views from every angle. The primary suite occupies a premium position extending outward from the main structure, providing exceptional privacy and commanding views. Its private deck creates an elevated vantage point above the tree canopy toward distant mountain peaks. With three bedrooms, three and a half baths, and a versatile den that can function as a fourth bedroom, the home accommodates guests with ease. The thoughtful floor plan balances communal spaces with private retreats. Premium materials throughout include warm cedar cladding and architectural concrete elements that complement the natural surroundings while providing exceptional durability and minimal maintenance. Kaaterskill House represents a rare opportunity to own a significant architectural property that delivers both everyday livability and a meaningful connection to the mountain landscape. Modern luxury meets natural beauty in this thoughtfully designed mountain retreat.
…By Annonceur International


This contemporary mountain home designed by Mapos Architects offers sophisticated living in perfect harmony with its natural surroundings. Thoughtfully divided into three distinct sections to preserve the landscape's integrity, this 3,400 square foot residence provides both luxury and connection to nature. The main living area features warm cedar cladding and a distinctive green roof deck that extends the natural landscape. Floor-to-ceiling triple-pane sliding glass doors open completely to transform the space into a seamless indoor-outdoor environment, perfect for entertaining or peaceful relaxation. The bedroom wing extends dramatically outward from the slope, creating a floating effect above the landscape. The primary suite includes a private, deck with unobstructed mountain views, while three additional bedrooms, each offer their own bath and tranquil setting. A separate guest wing, constructed of poured concrete that echoes the surrounding stone terrain, provides privacy for visitors and includes its own elevated roof deck with panoramic vistas. Built with premium sustainable materials and meticulous attention to detail, Slide Mountain House represents exceptional mountain living with modern comforts. This property balances architectural significance with practical luxury—an investment in both lifestyle and legacy in one of the Catskills' most desirable locations.
…By Annonceur International


Welcome to South Hill, a modern community with luxurious homes immersed in the Catskills. Located in Ulster County, South Hill is at the forefront of a new generation of Upstate homes. Designed by an award winning architect, each home is inspired by the dynamic landscape of South Hill and has been crafted with the utmost attention to detail while allowing you a high degree of control to make this your home. The Woodland is a 2000 square foot home designed with clean and modern finishes, natural textures, local materials, super-insulated walls and roof for low maintenance, environmental impact and energy usage. This single-story home integrates with the natural landscape and is offered on one of the largest lots - 7 wooded hickory and hemlock acres with frontage on South Hill Rd and Red Rock Road. Featuring a large and open Living/Dining/Kitchen space with 12.5 ft ceilings for gatherings. Two bedrooms can be found off of the corridor and across to a full bathroom and separate laundry room and mechanical space. The main bedroom and bathroom suite is placed at the opposite end of the home and opens onto the landscape. The home includes double pane insulated windows, finished concrete floors, chrome Kohler Purist fixtures, minimal cassette heating and cooling, and a storage attic. The exterior has stained knotty pine siding and a standing seam metal roof. Add-on amenities include a 550 sq ft guest house, a detached 2-car garage (or 1-car garage and studio), in-ground swimming pool, wood-fired sauna, outdoor kitchen, outdoor shower and a firepit. Located less than 2 hours from New York City, South Hill is optimal for weekend getaways, 4-season adventures, or a lifetime. Offering this new construction opportunity to build your home on a property with some of the most breathtaking views in the Hudson Valley. Access to 30 acres of common open space and a community barn. A full brochure is available upon request.
…By Annonceur International


Welcome to South Hill, a modern community with luxurious homes immersed in the Catskills. Located in Ulster County, South Hill is at the forefront of a new generation of Upstate homes. Designed by the award winning architects at Mapos, each home is inspired by the dynamic landscape of South Hill and has been crafted with the utmost attention to detail while allowing you a high degree of control to make this your home. The Hudson is a 2200 square foot home designed with clean and modern finishes, natural textures, local materials, super-insulated walls and roof for low maintenance, environmental impact and energy usage. This single-story home integrates with the natural landscape and is offered on 4.61 wooded hickory and hemlock acres with seasonal mountain views which can be made year round with minimal clearing. Featuring a large and open Living/Dining/Kitchen space with soaring 17.5 ft ceilings for gatherings. Large entry area with large closet and powder room is perfect for the transition from outside to in. Two bedrooms can be found off of the corridor and across to a full bathroom and separate laundry room and mechanical space. The main bedroom and bathroom suite is placed at the opposite end of the home and opens onto the landscape. The den/flex room has a screened in porch. The home includes triple pane insulated windows, 8'white oak floors, hemlock ceilings though out, kitchen island, expanded kitchen storage, Fisher Paykel series 7 kitchen suite, wine refrigerator, built in millwork in great room, LG Ultra washer and dryer, Stuv wood burning stove, motorized skylights, matte black Kohler Purist plumbing fixtures, high efficiency ducted heating and cooling system, radiant heat floors, and a storage attic. The exterior is covered with rustic Japanese Shou Sugi siding and a standing seam metal roof with extended eaves. Expansive decks are also included off of the main living space, 2 bedrooms and main bedroom. Add-on amenities include a 550 sf guest house, a detached 2-car garage (or 1-car garage and studio), in-ground swimming pool, wood-fired sauna, outdoor kitchen, outdoor shower and a firepit. Located less than 2 hours from New York City, South Hill is optimal for weekend getaways, 4-season adventures, or a lifetime. Offering this new construction opportunity to build your home on a property with some of the most breathtaking views in the Hudson Valley. Access to 30 acres of common open space and a community barn. A full brochure is available upon request.
…By Annonceur International


This architecturally significant Catskills property offers premium modern living. The distinctive 3,000 square foot residence, designed by Mapos Architects, features a sustainable green roof and strategically nestles into the landscape to provide privacy from the approach while maximizing views on the downhill side. The main home design is conceived as an elegant bar nestled into the landscape, complemented by a charming screen porch ideal for summer evenings and al fresco dining. Adjacent to the main house, a detached guest suite offers privacy and comfort for visitors. The upper level showcases an open-concept main living area with abundant natural light and direct access to an expansive deck . The primary suite occupies a prime position at the end of the home, featuring its own private deck. The lower level includes a versatile family room ideal for entertaining or conversion to a home gym, two additional bedrooms, and a full bathroom. Triple-pane sliding glass doors open directly to the pool deck, creating a seamless indoor-outdoor living experience. Vly House represents a rare opportunity to own a contemporary architectural gem that balances sophisticated design with practical luxury in one of the Catskills' most desirable locations, just two hours from New York City.
…By Annonceur International

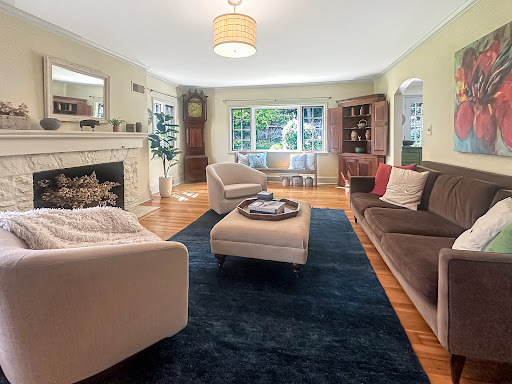


Welcome to timeless elegance in one of Uptown Kingston's most coveted neighborhoods. This classic Tudor home, originally crafted in 1945 by photographer Abraham Litgar and designed by architect Albert Milliken, blends historical charm with modern functionality across a spacious .43-acre fenced double lot. Inside, you'll find three large bedrooms and four bathrooms (two full, two half), complemented by a den on the main level that easily serves as a fourth bedroom or home office. Original hardwood floors flow throughout, and abundant natural light pours in through ample windows, enhancing the warm, inviting ambiance. Host unforgettable gatherings in the formal living room, featuring a cozy fireplace, or enjoy meals in the spacious dining room with French doors that open to a private deck and patio. The eat-in kitchen offers ample space for culinary creativity, while the laundry room on the upper floor adds everyday convenience. Outdoor living shines with beautiful gardens, a large fenced yard, a charming garden shed, and a separate studio shed--ideal for hobbyists, or anyone needing creative space. The artist's room, complete with a sink, is perfect for painting, potting, or projects of any kind. Located on a quiet dead-end street in Uptown, this property is perfect for walking to the Stockade District's vibrant shops, galleries, dining, and weekly Farmer's Market. Enjoy municipal water and sewer, as well as plenty of character with original built-ins throughout. Discover the best of classic design, serene privacy, and walkable city living in this remarkable home.
…By Four Seasons Sotheby's International Realty


Every visitor says the same thing, ''all this AND you are in the center of Kingston!'' The home on this exceptional private estate is perfectly situated on 4.6 acres on a raised plateau unseen from the street below. Up the driveway, the house reveals itself and you see why this generational home inspires images of a family wedding, or a beloved daughter coming down the grand stairs on prom night. Once inside the gracious entry hall, lit by one of the home's three crystal chandeliers, you look to the right and see the family room filled with morning sunlight and high ceilings. To your left is the formal sitting room sharing the same garden views through the huge windows. Across the front of the house, there is a perfect guest suite with its own entrance separated from the private rooms upstairs. In fact, three of the large main floor rooms are full en suite ideal for additional primary suites if desired. Light a fire in the dining room for intimate dinner parties under the chandelier at the table set for 2 or 12. The wall of floor-to-ceiling windows looks west to the garden and pool ringed by hydrangeas bringing the outdoors in. Next to the dining room is a bright corner room with huge windows looking south and west. A den, office, or maybe a primary suite with all day sun and stunning sunsets! Overlooking the pool is the chef's custom kitchen, huge and bright with large windows above the apron front farm sink. The vast quartz counters and high-end stainless appliances are second only to the abundant storage throughout! The breakfast room beside the kitchen has enormous windows and French doors leading out to the pool. Once outside, you can enjoy the heated salt water pool or lounge on a chaise enjoying the garden. There is more than enough room for a grill and a few umbrellas to shade your friends and family on lazy summer afternoons. Enjoy a walk around your endless lawns completely sheltered from view in every direction. Back inside, at the top of the stairs are three huge panoramic windows looking west, ideal for a book and a glass of wine at sunset, or a quiet afternoon nap. At the front of the house, there is a very private primary suite with mountain views and room for a seating area when you need to escape. A large spa bath awaits you for a warm soothing soak in the tub or slip into the shower and wash the day away. On the other side of the house from your bedroom escape are two bedrooms joined by a stylish jack-and-jill bath. Up another flight and you are in the finished attic with double height vaulted ceilings. This space, which is not included in the square footage, has a large central room and two side rooms and a large finished closet. The sky is the limit for how you can use this extraordinary space. This home has been effectively built this very year. What does that mean for you? You can focus on enjoying life knowing that your home is complete! This house features a new driveway, beams and steel columns in the basement, on-demand heating, air conditioning, water heater, floors throughout, windows, doors (including the garage and garage door openers), rain gutters and all 7 baths as well as the custom designed kitchen. The home has been re-plumbed and re-wired with new lighting inside and out. The heated salt water pool was just installed with state of the art equipment and surrounded by a precision laid bluestone patio. There is new landscaping surrounding the house and the front lawn has two large stone circles, formerly a fountain, which can be restored or used as a great fire pit! When it is time to go out, you can walk right into the Stockade District for restaurants, galleries and shopping. You are close to the thruway and walking distance to the Trailways Bus for easy access to the City. Despite its grand facade and grounds, this is a comfortable home and the rooms have a gentle human scale, ideal for big parties or quiet evenings watching a movie. Welcome home. Results: 1 Selected: 0
…By Annonceur International


Ever-changing light rises from the Ashokan Reservoir and travels uphill, casting its spell across this elegantly designed contemporary colonial on 4 acres. The home's construction reflects an uncommon commitment to quality. Built well beyond code requirements, it is framed with kiln-dried Douglas fir, insulated to exceptional standards, and fitted throughout with argon-filled, double-paned low-emissivity glass. A new roof and completely painted on both the interior and exterior results in a remarkably efficient and comfortable home that has been meticulously maintained.Privately sited and thoughtfully designed, the approach immediately sets the tone. Bluestone stepped gardens lead to either of the home's two front entrances, framing the arrival with the same careful attention that defines every space within.Inside, a soaring great room forms the heart of the home, seamlessly uniting the kitchen, dining, and living areas beneath lofty ceilings and walls of glass. At its center, a double-sided marble fireplace anchors the space, offering warmth and architectural presence while framing views of the pool, mountains, and shimmering reservoir beyond. On the opposite of the fireplace find a gracious sitting area providing an inviting setting for either intimate or expansive gatherings.Just beyond these living spaces, a cozy media room offers a welcome retreat. It is thoughtfully positioned for comfortable viewing day or night. The first floor also includes a flexible owner's room anchored by a second fireplace and opening to the outdoor living areas via double doors. Here is a full bath for easy pool and terrace access.Upstairs, the primary suite occupies the full depth of the home running from front to back. A fireplace provides warmth during the cooler months, while the spacious bath elevates daily routines, with a deep soaking tub, an oversized walk-in shower, and an expansive vanity. A wide, polished-wood hallway leads to two more generously sized bedrooms that share a skylit bath flooded with natural light. Throughout the second floor, windows are oriented to multiple exposures, and every room feels bright and connected to the landscape.A separate staircase off the kitchen, opposite the sunny laundry room and adjacent to the attached two-car garage, leads to a completely private loft/suite. Here you'll discover soaring vaulted ceilings, a full bath, and generous living space. Here is an ideal suite for guests, caregivers, creative pursuits, or work-from-home flexibility.The rear of the property centers on a dynamic pool setting, privately framed by mature landscaping, mountain views, a peek-a-boo Ashoken view, and open sky. The generous pool has a new heater.The offering includes two lots. A contiguous third lot, located above the driveway entrance, is available separately to further expand the estate or preserve privacy. A list of recent improvements is available upon request, including interior and exterior paint, pool improvements, updated bathrooms, electrical, and new garage doors. The mechanical systems are of the highest caliber. There is an accessible, usable basement.Ideally located minutes from Woodstock, Kingston, and Phoenicia, the property offers easy access to hiking trails, ski mountains, and some of the Hudson Valley's most beloved destinations. The New York State Thruway is approximately fifteen minutes away, while Rhinebeck and Hudson are easily reached for dining, shopping, and cultural pursuits. A 3D Walkthrough Tour is available in the digital Lookbook or by request.
…By Annonceur International


Unique centrally located single story apartment building. Three one-bedroom, one-bath apartments all on one level, are a short distance to the Rondout business district shops and restaurants as well as the Mid-town arts district restaurants and shops and the Ulster Performing Arts Center (UPAC). It is also close to Health Alliance Hospital and 9W shopping and grocery stores and offers easy access to local highways.
…By Four Seasons Sotheby's International Realty
'%20stroke='%23DDAA3A'%20stroke-width='1.909'%20stroke-linecap='square'%20stroke-linejoin='bevel'/%3e%3c/svg%3e)
Receive by email any new listing that may match your search criteria
Your criteria :
By validating this form, you accept the general conditions of use of Le Figaro Properties.
These agencies offer a selection of luxury properties vente at Accord. Feel free to contact them for personalized assistance.
