The agencies at Vernon Township
These agencies offer a selection of luxury properties vente at Vernon Township. Feel free to contact them for personalized assistance.

 English$ USD · m²


Move right in to recently renovated three bedroom, two bath raised ranch on cul-de-sac. Family Room w/closet, bar, tile floor, wood burning stove. Full Bath w/Shower Stall, Epoxy floor Laundry (W/D included!) & Utility Room (great storage). Epoxy Floor Two Car Garage w/openers. Spacious Living room w/hardwood floor and bay window. Renovated kitchen w/door to wrap around deck includes S/S appliances (including Viking Stove!) white soft close cabinets, granite counters, white subway tile backsplash, tile floor. Updated tile bath w/niche shower over tub and double sink. Pull down stairs to attic. Vinyl Siding, Central Air, recessed lighting, brand new carpet in bedrooms. Conveniently located to state park and lakes.
…By Prominent Properties Sotheby's International Realty


Tucked into a quiet, natural setting, this updated 2 bedroom, 2 bath condo is ready for you to start enjoying the good life. The kitchen features granite countertops, and the lower level offers a versatile bonue room with space currently used as a 3rd bedroom- could be a home office, media room or guest suite with convenient nearby full bathroom. Enjoy peaceful views from the upper and lower decks, perfect for morning coffee or evening unwinding. Great Gorge is a true 4 season resort community: golf, mountain biking, hiking, and skiing at Mountain Creek are all just outside your door. Whether you're looking for a weekend getaway, investment property or a serene full-time home, this one is ready for you.
…By Prominent Properties Sotheby's International Realty


Discover lakefront living at 351 East Lakeshore Drive in the desirable Highland Lakes community. This charming 3-bedroom, 1-bath ranch offers beautiful lake views, a private dock and a peaceful setting surrounded by nature. The open-concept living and dining area features hardwood floors, warm wood details, exposed beams and a wood-burning fireplace. The kitchen flows into the main living space, while the spacious deck is ideal for relaxing, entertaining and enjoying the waterfront scenery. Follow the garden path to the lake, where boating, fishing and sunny afternoons await in your own backyard. Mature landscaping and a firepit complete this special retreat. Highland Lakes Country Club offers five lakes, seven beaches, a clubhouse and year-round activities. Whether you are looking for a full-time residence or weekend escape, this Laketastic home offers the lake lifestyle you have been waiting for!
…By Prominent Properties Sotheby's International Realty


A rare opportunity to enjoy space (aprox. 2,300 sq ft) , privacy, and flexibility at an attractive price point in one of Glenwood's most desirable neighborhoods. Ideally located approximately half a mile from the Appalachian Trail Boardwalk and close to recreation, shopping, and schools, this property offers a unique blend of convenience and tranquility.This spacious three bedroom, three full and one half bath home offers approximately 2,500 square feet of living space set on a private lot. The versatile layout features multiple living areas, generously sized rooms, hardwood flooring, and crisp crown moldings throughout. A first-floor suite provides exceptional flexibility is ideal for guests, extended living, a home office, or whatever best suits your needs.The kitchen opens to a bright breakfast area with sliding doors leading to an oversized deck overlooking the backyard and in-ground pool, creating an ideal setting for outdoor dining and entertaining. A large family room addition enhances the home's living space with abundant natural light and room for gatherings.Upstairs, you'll find three well-appointed bedrooms, including a spacious primary suite complete with an en-suite bath and walk-in closet. Home is being sold as is.
…By Kienlen Lattmann Sotheby's International Realty


CUSTOM-BUILT CONTEMPORARY HOME. THOUGHTFULLY DESIGNED & BUILT IN 2014 BY THE OWNER, AN ENGINEER, AS HIS PRIMARY RESIDENCE. THIS STRIKING CONTEMPORARY HOME BLENDS CLEAN LINES, OPEN SPACE, AND EXCEPTIONAL EFFICIENCY. SET ON OVER 18 PRIVATE WOODED ACRES, THE PROPERTY IS APPROACHED BY A LONG DRIVEWAY THAT LEADS TO A PEACEFUL RETREAT TUCKED INTO THE RURAL LANDSCAPE OF WANTAGE, NEW JERSEY. SURROUNDED BY FARMS AND NATURAL BEAUTY, THE SETTING OFFERS A RARE SENSE OF PRIVACY AND TRANQUILITY. DESIGNED WITH SIMPLICITY, LIGHT, AND FUNCTIONALITY IN MIND, THE HOME OFFERS FOUR BEDROOMS, TWO AND-A-HALF BATHS, TWO CAR GARAGE, SOARING CEILINGS, AND WALLS OF WINDOWS WHICH BRING THE OUTDOORS IN. THE BRIGHT OPEN FLOOR PLAN IS COMPLEMENTED BY AN ALL-WHITE INTERIOR AND CABINETRY, CREATING A FRESH,REFINED AESTHETIC THROUGHOUT. EXCEPTIONALLY EFFICIENT AND EQUIPPED WITH ITS OWN PRIVATE ELECTRIC SYSTEM, THIS IS A RARE OPPORTUNITY TO ENJOY MODERN COUNTRY LIVING WITH PRIVACY, STYLE, AND FUNCTION.
…By Annonceur International


Welcome to 16 Essex Rd, a well-designed bi-level home offering comfortable, flexible living in Sussex County. This 4-bedroom, 1.5-bathroom property is ideal for growing families, multi-generational living, or anyone seeking extra space to spread out — and with no HOA, you get all the freedom that comes with it. The upper level features a bright and open living area, a functional kitchen, and a dining room with direct access to a backyard deck — perfect for morning coffee or evening entertaining. Generously sized bedrooms fill this level with natural light. Downstairs, the lower level offers additional living space perfect for a family room, home office, or recreation area, adding valuable flexibility to the floor plan. With 4 bedrooms and 1.5 baths, there's plenty of room for everyone, plus a one-car garage on the side of the home for convenient parking and extra storage. Located in a convenient Sussex neighborhood, this home offers easy access to local shopping, schools, parks, and major commuter routes — combining small-town charm with practical accessibility. Priced at $430,000 with no HOA fees, this is an excellent opportunity to own in Sussex County. Don't miss your opportunity to make 16 Essex Rd your next home. Schedule your showing today!
…By Prominent Properties Sotheby's International Realty


Set on nearly three acres in the heart of Warwick’s historic village, Breckenridge is a commanding example of Greek Revival architecture—its stately brick facade, soaring columns, and symmetrical proportions echoing the grandeur of a bygone era. Built in 1911, the residence spans over 6,200 square feet across three levels, offering six bedrooms, five-and-a-half baths, and a wealth of original details including seven fireplaces, cathedral ceilings, and a formal dining hall and library. The home’s architectural elegance is matched by its thoughtful layout, featuring a gourmet kitchen with gas range and pantry, impressive center hall with grand staircase, and elevator access. Add your own touches to this charming estate to bring back to full glory. This estate was built for Morris Rutherfurd, a prominent figure in Warwick’s early 20th-century social and industrial landscape. Rutherfurd, served as president and general manager of the Lehigh & Hudson River Railroad and resided in Warwick until his death in 1944. His legacy reflects the influence of the Gilded Age—a period marked by opulence, industrial expansion, and architectural experimentation. The home’s scale, craftsmanship, and stylistic choices are emblematic of that era’s desire to blend classical European aesthetics with American ambition. Outside, the property continues to impress with a three-car garage, long private drive accommodating up to 20 vehicles, and a fenced, in-ground pool with pool house. Sprinkler systems in both front and rear gardens ensure year-round lushness, while the partly wooded grounds offer privacy and serenity just moments from Main Street. With its rich historical roots and timeless design, this mansion is not just a residence—it’s a living chapter of Warwick’s architectural and cultural heritage. Warwick, New York offers a rare blend of small-town charm, cultural richness, and natural beauty that appeals to both weekenders and full-time residents. Its historic village center is a walkable haven of 19th-century architecture, boutique shops, art galleries, and locally owned restaurants, creating a vibrant yet intimate atmosphere. The community thrives on connection, with seasonal festivals like Applefest, weekly farmers markets, and summer concerts that bring neighbors together. Nature lovers enjoy easy access to the Appalachian Trail, Mount Peter for skiing and hiking, and nearby Greenwood Lake and Wawayanda State Park for boating, fishing, and birdwatching. Recreational amenities include golf courses, parks, and playgrounds, while agritourism flourishes at local orchards, wineries, and creameries such as Pennings Farm and Bellvale Farms Creamery. Warwick also nurtures a strong creative spirit, with cultural institutions like the Warwick Historical Society and a drive-in theater that’s been entertaining locals since 1950. Dining and shopping are elevated yet personal, with standout spots like Grappa Ristorante, Fetch Bar & Grill, and a variety of artisanal boutiques. Altogether, Warwick offers a lifestyle that’s both refined and rooted—perfect for those seeking a deeper sense of place. Conveniently located 60 miles from New York City, less than 90 min drive. Also available is direct bus service to Manhattan via NJ Transit. Ideal for any weekender or commuter.
…By Chapin Sotheby's International Realty


Welcome to this updated and move in ready home in the sought-after Lakeside Community on Greenwood Lake. The community offers with membership access to a private beach, clubhouse and dock space on the lake. There is golfing, skiing and all the Warwick attractions just a short drive away. The property has both raspberry and blueberry bushes as well as newly planted apple and peach trees. Built in 1939 with additions in 1997 & 2013. This home boasts updated electric, plumbing, Pella windows, A high efficiency furnace with new roof, gutters and septic in 2024. Features include views and exceptional winter views of Greenwood Lake, heated floors in bathroom, woodstove insert in the Living Room stone fireplace with cathedral ceilings, vaulted ceilings in Dining Room, there is also a deck and outdoor entertainment area. there are 2 driveways with parking for 8 cars. The main level consists of 2 Br's,, LR, DR, Office, Kitchen, Bath and a 2nd floor sleeping loft. Evaporator coil is installed on furnace for central air. New York City bus at entrance to community This Home won't last, Owner is licensed realtor
…By Prominent Properties Sotheby's International Realty


Home to filmmakers, actors, writers and many weekend warriors, Greenwood Lake’s Indian Park community has been a vibrant haven for those seeking second homes, summer bungalows and seasonal living since the early 1900s. With sweeping lake and mountain views, lake access at Indian Park’s private beach, clubhouse use for events and an unparalleled connection to the natural surroundings, this .57-acre lot awaits. Recently combined from 2 smaller lots, a home site has been cleared, an aerobic septic system installed and access to Indian Park’s seasonal water is on-site. Extensive architectural planning and engineering has been done. Currently permitted for a seasonal dwelling.
…By Ellis Sotheby's International Realty


Known for its sweeping mountain and lake views, two private beaches (one for swimming and one where owners can store and launch kayaks, canoes row boats, etc.), club house and authentic charm, Indian Park celebrates lake life at its best. Located on the west shore of Greenwood Lake, sunrise is a spectacle to be seen and colors unfold like a Jasper Cropsey painting. This Hudson River School painter found inspiration here and his lasting landscapes of Greenwood Lake are testament to the natural beauty which abounds. 173 Brook Trail captures the essence of this authenticity with its stone fireplace, sunroom office with sweeping views, stargazing balcony and expansive deck space for grilling, lounging and recharging in the Swedish outdoor sauna. Complete with 3 bedrooms, a remodeled kitchen, recent upgrade of central air and spilt units, and a brand-new furnace, just installed this March, the house is move-in ready or turn-key as a STR, which it is currently permitted for.
…By Ellis Sotheby's International Realty


2046 Macopin Road, West Milford, NJ presents a rare opportunity to develop in a high-visibility, mixed-use corridor with excellent accessibility. This fairly level, wooded lot is ideally situated at the junction of Macopin Road and Union Valley Road, with additional frontage along Mickens Road, offering strong exposure from multiple directions. The property is zoned OT " Transitional Residential/Commercial, allowing for a wide range of permitted uses including professional offices, medical or dental offices, daycare/childcare facilities, personal services, and other neighborhood-compatible commercial or residential uses (full list of permitted uses available upon request). The lot gradually slopes upward from the road to a more level building area, providing flexibility for site planning and development. Its strategic location offers easy access to Route 23, making it convenient for commuters, clients, and local traffic alike. Tank sweep and perc test results are available upon request and are provided for informational purposes only. Buyers are encouraged to perform their own due diligence with the Township of West Milford regarding intended use and development requirements. An excellent opportunity for investors, developers, or owner-users seeking a versatile property in a well-traveled North Jersey location.
…By Prominent Properties Sotheby's International Realty


The coveted New Bedford model end-unit in Bald Eagle Village is finally available. Offering a rare blend of privacy and space, this multi-level townhome features a private entrance and exclusive patio ideal for outdoor entertaining. A sun-filled foyer opens to an inviting, open-concept layout, seamlessly connecting the living and family rooms to the dining area and kitchen perfect for both everyday living and hosting. Sliding doors lead to your private deck, creating a true outdoor retreat for dining and relaxation. The second level offers two well-appointed bedrooms and a convenient laundry area, while the third-floor primary suite provides a private sanctuary complete with an en-suite bath and expansive walk-in closet. A full unfinished basement offers endless potential whether envisioned as a home office, guest space, or recreation room. Additional highlights include a two-car garage and extended driveway for ample parking. Residents of Bald Eagle Village enjoy access to exceptional amenities, including tennis courts, clubhouse, playground, gazebo, and scenic pond. Ideally located in lower West Milford with easy access to town, schools, shopping, and major commuter routes. A home that combines comfort, functionality, and lifestyle schedule your private tour today.
…By Prominent Properties Sotheby's International Realty


Immaculate and move-in ready, this beautifully updated home offers privacy, comfort, and modern conveniences. Nestled among mature landscaping, it features gleaming hardwood floors, abundant natural light, and a stunning new open-concept eat-in kitchen with a granite peninsula. The living room showcases a brick gas fireplace, while the dining room opens to a 10' x 22' screened porch overlooking the backyard. The family room includes a second fireplace, a new sliding glass door to the patio, and a powder room. Major updates include a new boiler, water heater, well pump, roof, septic system, and new toilets throughout. Additional highlights include four-zone natural gas heat, a heated two-car garage, a whole-house Generac generator, home security system, and a prime location just minutes from schools, the town center, and Route 23.
…By Prominent Properties Sotheby's International Realty


69 Cedar Pond Lane, an Chester estate capturing mountain views. Offering great living, proven Airbnb/rental potential, and extensive recent upgrades, this expansive home spans 3 fully finished levels. The sun-drenched main level features soaring skylights, picture windows, an open living/dining area with wood-burning fireplace, and a chef’s kitchen with new countertops, custom backsplash, breakfast bar, dining nook, wine rack, new refrigerator, and beverage fridge. Two bedrooms and 2.5 baths complete the level, plus walkout access to a large patio with outdoor bar, fireplace, and lounge area. Upstairs, the luxurious primary suite boasts mountain views, walk-in closet, and spa bath with dual vanities, soaking tub, shower, and private water closet. A separate in-law apartment offers three bedrooms, second kitchen, living room, updated finishes, media center, and private patio access. The walkout lower level offers a spacious recreation area, kitchenette, Airbnb-ready bedroom, laundry room, half bath, flex room, and hidden finished room behind a custom bookshelf with full bath—ideal as a speakeasy, lounge, office, gym, or studio. Outside, enjoy the private hot tub, fire pit, children’s playset, and multiple seating areas. The yard is scoped for an inground pool, with renderings available. Recent improvements include dual water heaters and HVAC upgrades (2025) and a roof replacement around 2022. A truly versatile property with space to live, entertain, generate income, & expand.
…By Prominent Properties Sotheby's International Realty


Step into timeless elegance and modern comfort in this stunning colonial set on a beautifully landscaped 1.7-acre property. A grand butterfly staircase and soaring ceilings welcome you into a bright, open layout designed for both entertaining and everyday living. Refined details include coffered ceilings, custom millwork, bespoke architectural detailing, crown molding, expansive room sizes, and abundant natural light throughout. Impeccably finished to the highest standard with luxury-grade materials, this home offers 6 spacious bedrooms, including a flexible guest suite or playroom, 5 full baths, and a powder room for exceptional versatility. The gourmet kitchen features granite countertops, custom cabinetry, a center island, double ovens, and a wine cooler ideal for gatherings large or small. Enjoy cozy evenings by one of two fireplaces or unwind in the sunlit conservatory and solarium. A full unfinished walk-out basement with French doors to the patio offers endless potential for recreation, fitness, or additional living space. The exterior showcases premium stone construction (no vinyl siding), a high-end stone/paver driveway, and wooden garage doors. Outdoor living shines with a stone patio and fire feature, two new modern decks, a backyard play area, and newly replaced windows. Located in sought-after Sparta, enjoy a luxury lifestyle with golf, boating, dining, and year-round recreation just 60 minutes to NYC. ALL Furniture available for purchase.
…By Annonceur International


The Conklin House: A Masterpiece of History & Modern Luxury. Experience the perfect blend of early 20th-century charm and 21st-century comfort. A classic 1908 Queen Anne Victorian stands as a commanding presence at the edge of the historic Village of Sugar Loaf. The home has always been used residentially but zoning permits commercial usage as well. Originally ordered from the Sears & Roebuck catalogue and delivered by rail, this "pre-fab" pioneer was famously the first electrified home in the area. The current owner has meticulously performed a full-scale reconstruction, ensuring the home is entirely turn-key while honoring its heritage. The home features modern infrastructure with all-new mechanical systems, walls, and energy-efficient windows. Its preserved character is astounding. Every period molding, the original grand staircase, panel doors and authentic flooring have been salvaged and restored. The architectural heritage is monumental as it features its signature steeply pitched hipped roof and a dominant front-facing gable that defines its Victorian silhouette. Built for Howard Conklin—the local postmaster/general store owner—and later by his son, Dr. Roger Howard Conklin, this residence has been a cornerstone of the community for over a century. It represents a rare opportunity to own a piece of Hudson Valley history without the burden of historic maintenance. The lifestyle in Sugar Loaf and Chester, NY is refreshing, especially to New Yorkers getting away from the city. Nestled in a tight-knit arts and crafts hamlet, one is steps away from 18th-century buildings housing artisan studios, galleries, and boutique eateries. And there is rich Outdoor Adventure to take advantage of too! The area has direct access to the 18-mile Heritage Trail for biking and walking, plus proximity to Goosepond Mountain State Park and the Birnberg Nature Preserve. Its rural serenity offers a quiet, creative lifestyle surrounded by majestic mountains and rolling meadows, all while being part of a bustling weekend destination. Driving to and from the Conklin House to NYC is about 1 hour and 15 minutes and using mass transit a little longer. This is more than a house; it is a storied landmark reimagined for the modern connoisseur. Nothing compares to the character, lifestyle and wilderness that the Conklin House has to offer.
…By Ellis Sotheby's International Realty


Welcome to Green Pond Mews! New construction located in northern Rockaway township, scenic Newfoundland section! Looking for Inventory? This cluster community of eleven detached single-family homes are three bedroom two and one half bath approx. 2,300 sq feet including a large finished basement! These detached homes are single family living with the benefits of HOA maintenance! Including; water, septic, landscaping, and snow removal. Trendy interior design and finishes, including oak hardwood throughout the house (choose your stain color), white shaker kitchen cabinets, quartz counters, and modern vanities.
…By Kienlen Lattmann Sotheby's International Realty


Live where you work and love what you do! Rare opportunity to own a thriving, turnkey pet boarding & grooming business paired with a charming 3-bedroom ranch home on 5+ peaceful acres. This warm and inviting home features an open-concept layout with high ceilings, exposed wood beams, and beautiful stonework surrounding the pellet stove insert, creating a cozy country retreat. The kitchen offers a breakfast bar and open flow into the living and dining areas. Downstairs, the partially finished basement includes one bedroom and flexible space that can be customized. Enjoy evenings in the hot tub or outdoor fire pit. Home to Kountry Kennels, a highly reputable and profitable boarding and grooming business that has built an outstanding reputation in the community. The business includes an office, 2 well-maintained kennel buildings (over 30 Kennels and 27 runs), all climate-controlled comfort. Offers 8 cat condos, play yards, grooming stations, and a daycare area. Generating over $200K annually, the business is fully staffed, vet-recommended, and township-contracted offering reliability, trust, and an established client base that books months/year in advance. Owners are willing to train for a smooth transition.There's also room to expand more kennels, grooming services, or training programs to increase revenue. Whether you're an animal lover looking for a rewarding lifestyle or an entrepreneur seeking a turnkey income property, providing comfort, profitability, & endless potential
…By Annonceur International


WOW! Gorgeous property alert! This expansive Custom Colonial is the stuff of dreams! Beautiful curb appeal down a long winding driveway, surrounded by flowering gardens and a wrap-around porch. Stunning heated in-ground pool area & sunny patio, very private with resort feel. Inside: this spacious home has been updated throughout. Unique & functional layout includes a beautiful private office just off the entry hall, and an enormous Sunroom Great Room at the back of the home, ideal for indoor-outdoor entertaining. Modern Kitchen has luxury appliances including 6-burner Wolf range and ovens, and SubZero refrigerator, plus a large center island for gathering & prep space. Formal Living room has a beautiful fireplace and overlooks a private interior courtyard. Upstairs are Primary Suite, plus guest suite with full bath and two additional family bedrooms, as well as Laundry. Third floor loft, accessible by spiral staircase from 2nd flr landing, has a large office or guest space with full bath and closet. 2-car garage opens into large unfinished basement. Backyard includes dining pergolas & storage shed. Amenities include: front Porch, water softener, generator, central vac, sprinkler system, wired for music and intercom. Don't miss this private oasis in beautiful West Milford, which turns into a winter wonderland and winter sports paradise with nearby cross-country and downhill skiing areas! Easy access to Hwy 23 & HS. This gorgeous and unique home can't be missed!
…By Annonceur International


Custom-renovated Center Hall Colonial nestled in Ringwood's sought-after Stonetown section! Thoughtfully updated top to bottom, this 3-bedroom, 2 full/2 half bath home blends classic charm with modern function and luxury finishes. Gleaming hardwood floors flow throughout. A versatile loft space is ideal for a home office or cozy sitting room, while the game room offers space to relax and entertain. Storage abounds, including an XL pantry and a mud room with walk-in closet: every detail designed with convenience and everyday living in mind. Sit back and enjoy neighborhood views from the inviting front porch. Outside, the 1.8 acre property features terraced landscaping with lovely plantings and a 1 acre fenced area, perfect for pets or play. Just minutes from parks and outdoor recreation, including Monksville Reservoir. A rare blend of character, space, and location- this one is a must-see!
…By Prominent Properties Sotheby's International Realty


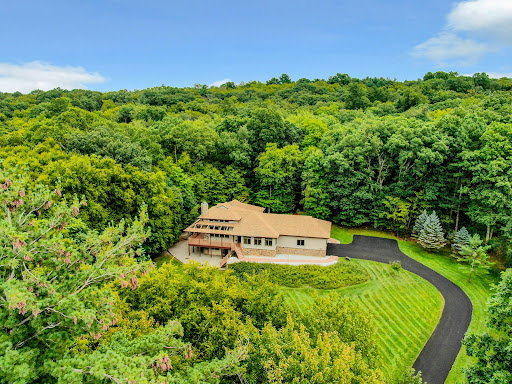


Set on 9.4 private acres, this extraordinary custom home offers high-function living, privacy, and expansive outdoor space. Designed by the renowned architectural firm, Pendergast & Terach, and inspired by contemporary craftsman design, the open single-level layout creates a seamless flow throughout. The home features a soaring cathedral ceiling, anchored by an impressive stone fireplace and floor-to-ceiling windows that blur the boundary between the interior and exterior landscape. Wood posts and beams throughout the central living space provide warmth to the clean, modern lines and abundant natural light. The kitchen boasts high-end appliances, Premium Silestone countertops, and custom cabinets. The primary bedroom suite, complete with Japanese soaking tub, opens to a deck surrounded by nature. The finished lower level has French doors, a full bath, and ample storage space, office space, and room for future living expansion. All this and an oversized 2+ car garage. Convenient to outdoor activities such as hiking, boating, paddling, fishing and swimming, this one-of-a-kind home is located just over an hour to the George Washington Bridge, and one mile from the train to NYC.
…By Ellis Sotheby's International Realty


A truly distinctive custom log home set on 10.2 breathtaking acres, surrounded by protected watershed property for exceptional privacy and tranquility. Montana River Rock exterior accents set the tone for this impressive 4-bedroom, 3.5-bath residence, where craftsmanship and panoramic views come together. Two striking River Rock fireplaces create dramatic focal points, while radiant heat throughout provides year-round comfort. Walls of windows capture fantastic views from throughout the home. The well-appointed kitchen features a Sub-Zero refrigerator, 6-burner Wolf range, Bosch dishwasher, Thermador microwave and warming drawer. Three bedrooms are upstairs, while the fourth is a private ground-level ensuite with walkout to a covered patio, ideal for guests or extended living. An enormous deck provides an incredible setting for entertaining and enjoying the scenery. Additional highlights include a 3-car garage, generator hook-up, underground sprinklers and a custom log barn that can be completed to accommodate up to five horses or reimagined as flexible-use space. Remarkably private yet within convenient reach of NYC, this one-of-a-kind property offers extraordinary acreage, views and versatility.
…By Prominent Properties Sotheby's International Realty


"Cambridge on the Course". Inviting, immaculate end-unit townhome in the sought after Woodlands at Tuxedo, where privacy, convenience and elegant living come together. This one-owner from new “Cambridge” design home is spacious and has rare and unique features; it is southeast facing and sun-soaked, flanked by open space lawn in front and seasonal golf course views to the rear. It boasts the rare combination of first floor luxury primary bedroom suite and a finished lower level for extended entertaining. The Cambridge offers an expansive open concept entry with two-story soaring dining room with palladian capped windows. Adjacent is the living room with wood burning fireplace, and on the other flank, the beautiful eat in kitchen. The first floor primary owner’s suite is a haven of comfort and privacy; with a vaulted ceiling, a generous walk-in closet and tub/shower combo make it a relaxation retreat. The upstairs offers an additional bedroom and a flex room for office, a hall bath and a sitting room overlooking the gorgeous lower level. There's even a generous cedar closet on this level. Outside is a lovely back patio seasonally overlooking the famed, 4th hole of the R. Trent Jones designed Tuxedo Club Golf Course. Great privacy is also afforded when leaves are on the forested back view. The patio is perfect for entertaining, barbecuing and fresh air in all seasons. The lower-level basement is finished to a high standard and boasts efficiencies, counters, storage/cabinetry, and a half bath; it's cozy yet luxurious all at once. The 2-car garage maintains a gleaming, sealed floor, and 2-car, level driveway parking rounds out this special home. Three zones heat and air conditioning, one for each level! Newer flooring in many areas. Turnkey luxury with approximately 3,000 sf over the 3 levels. The Woodlands at Tuxedo is approximately one hour to Manhattan, and inside 15 minutes to Bergen County, NJ, and yet you feel a world away. This well-established HOA community boasts outdoor tennis and swimming pool as well as a charming community clubhouse with exercise room and common areas. The community is adjacent to a town park for recreation, and nearby to Sterling Forest, with over 20,000 acres of forever preserved state forest and miles of nature trails.
…By Ellis Sotheby's International Realty


Set on prestigious Manitou Island, this renovated waterfront estate offers privacy & exceptional quality. This 5 bedroom, 6 1/2 bathroom home sits on a 19,798 square feet lot w/direct waterfront frontage & marina access. Completed in 2024, the home underwent a 2 year renovation, executed by elite professionals. The main level features soaring ceilings, Italian porcelain slab flooring, custom lighting & new Pella windows. A dramatic circular floating staircase w/wrought-iron detailing anchors the home, while 2 inline gas fireplaces add warmth. The chef’s kitchen has new prep kitchen, butler’s pantry & premium appliances. The primary suite has 12-foot tray ceiling, gas fireplace, balcony, 2 walk in closets & spa-level bathroom featuring dual vanities, double shower, soaking tub & separate water closets. All bathrooms are equipped w/bidets. Backyard includes saltwater pool, hot tub, swim-up bar, 2 outdoor kitchens, televisions, cabana w/pizza oven, wine refrigeration, sink & integrated audio. A new concrete seawall protects the shoreline, while a new boathouse w/pontoon lift & included $60,000 pontoon completes the waterfront experience. Additional features include 3 level elevator, generator, new roof & septic system, natural gas conversion, spray-foam insulation, temperature-controlled 2 car garage, central vac, integrated audio, advanced security systems & municipal snow removal. A truly turnkey waterfront home where no detail, system, or finish was overlooked.
…By Prominent Properties Sotheby's International Realty


Welcome to your dream lakefront retreat, just 29 miles from NYC. Completely rebuilt, this stunning 5-bedroom, 5-bathroom home offers the perfect combination of luxury, comfort, & waterfront living. (**The seller is offering up to $40,000 toward an interest rate buydown. Creating a meaningful opportunity to lower your monthly payment while enjoying this one-of-a-kind lakefront property.) Set along the shores of beautiful Cupsaw Lake, you can enjoy breathtaking water views & a vibrant summer lifestyle. Inside, the home features 2 primary suites (1 on first floor), ideal for multi-generational living or hosting guests. The high-end kitchen is designed for both everyday living & entertaining, offering top-of-the-line finishes, premium appliances, & incredible views of the lake. Upgrades include whole-house surround sound, hardwired ethernet throughout, & modern mechanical systems for efficiency & convenience. Spacious living areas, beautiful bathrooms, and exceptional craftsmanship make this home truly move-in ready. Step outside to your private lakeside escape, perfect for kayaking, swimming, fishing, and taking in the peaceful surroundings. Cupsaw Lake offers a welcoming community w/summer events, clubhouse amenities, & endless opportunities for outdoor enjoyment. Whether you are commuting to NYC or working remotely, this home delivers the best of both worlds: a peaceful lakefront lifestyle with convenient access to the city.
…By Annonceur International
'%20stroke='%23DDAA3A'%20stroke-width='1.909'%20stroke-linecap='square'%20stroke-linejoin='bevel'/%3e%3c/svg%3e)
Receive by email any new listing that may match your search criteria
Your criteria :
By validating this form, you accept the general conditions of use of Le Figaro Properties.
These agencies offer a selection of luxury properties vente at Vernon Township. Feel free to contact them for personalized assistance.
