The agencies at Riverdale
These agencies offer a selection of luxury properties vente at Riverdale. Feel free to contact them for personalized assistance.

 English$ USD · m²


The Grande at Riverdale is highly sought after for its style, amenities, and convenience. The kitchen offers plenty of counter and cabinet space, a dishwasher, pantry, and breakfast bar that flows nicely into an open concept living area with ample room for most furniture setups. The large bedroom includes a walk-in closet, balcony access, and a direct connection to the full bath. In-unit laundry area leaves plenty of room for storage. The balcony offers privacy as it faces the front of the building, with no other units in view. Brand new rugs and freshly painted walls make this unit move-in ready! Two parking spaces are included, one being assigned in the garage underneath with elevator access the unit floor. Residents enjoy two in-ground pools, gyms, tennis courts, a billiards room, a party room, a common courtyard with grills, and more. Pet friendly (dogs 35 lb limit, 2 cats ok) and close to shopping, restaurants, and public transportation.
…By Prominent Properties Sotheby's International Realty


Move right into this meticulously maintained ranch, lovingly cared for by the same owners for over 55 years. Perched on a landscaped property, a large picture window fills the living room with natural light while showcasing scenic mountain views and colorful sunsets. The thoughtfully designed floor plan features a spacious living room, an eat-in kitchen, and generously sized bedrooms. Hardwood floors lie beneath the existing carpeting in the original main-level living areas and bedroom. The finished lower level expands your living space with a family room, wet bar, powder room, and abundant storage. An oversized garage with a workshop area is perfect for hobbies, projects, or additional storage. Step outside to a private backyard with plenty of room to relax, entertain, garden, or play. Conveniently located near schools, parks, shopping, dining, and major commuting routes, enjoy the comfort and convenience of easy one-floor living in a truly special setting. Welcome Home!
…By Prominent Properties Sotheby's International Realty


Great opportunity to own your own home! Living Room, Eat-in Kitchen, full bath and bedroom on first floor. Second offers another bedroom plus loft offering possibilities and a half bath. One car garage and basement with Laundry, workshop and utilities. Driveway for extra off street parking, deck and yard with a shed. Conveniently located! Don't miss this opportunity!
…By Prominent Properties Sotheby's International Realty


Welcome home to River Place at Butler, a scenic 2008 community with winding walking paths and easy access to Butler's shops, restaurants, and everyday conveniences. This "Broadway" model offers 1,442 sq ft of living space across two well-designed levels, complete with peaceful river views. The main floor welcomes you through a covered entry into a bright foyer, with rich wood flooring flowing through the living and dining areas. The kitchen impresses with 42" cabinetry, granite countertops, and tile flooring, plus convenient access to the laundry room, pantry, and attached one-car garage. Nine-foot ceilings and recessed lighting add to the open, airy feel, and a full bath completes this level. Upstairs, a second bedroom sits near a full hall bath with tub, while the primary suite offers a walk-in closet and a private bath with jacuzzi tub. Dual-zone heat and central air keep comfort under control year-round. Two bedrooms, three full baths - move-in ready in a location that's hard to beat.
…By Prominent Properties Sotheby's International Realty


Welcome to 56 Brown Avenue in Butler! This beautifully updated 3 bedroom, 2.5 bathroom home offers a bright and inviting layout with plenty of space for everyday living and entertaining. The main living area features soaring ceilings, abundant natural light, hardwood floors, recessed lighting, and a modern fireplace, creating a warm and welcoming atmosphere. The updated kitchen features crisp white cabinetry, stainless steel appliances, generous counter space, and a large center island with seating, all flowing seamlessly into the surrounding living and dining areas. An additional spacious living area provides even more flexibility for relaxing, entertaining, or creating a recreation space. Generously sized bedrooms and beautifully updated bathrooms continue the home's fresh, modern feel. Step outside to a paver patio overlooking the expansive, level yard, offering plenty of space to entertain, play, or simply unwind. An attached garage and generous driveway provide convenient parking and additional storage. With its modern updates, flexible living spaces, impressive yard, and inviting interior, this Butler home is ready for its next chapter. Come see everything 56 Brown Avenue has to offer!
…By Prominent Properties Sotheby's International Realty


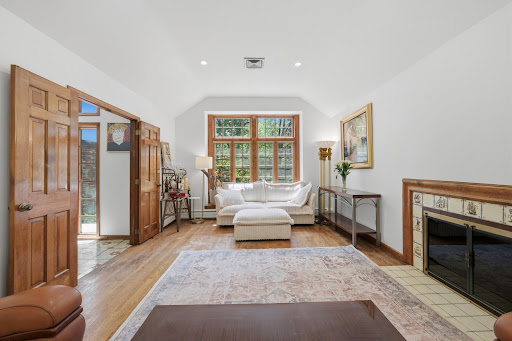
Set on approximately 1.3 acres of private wooded property in Kinnelon’s sought-after Sawmill Estates, 2 Carol Road offers a balance of space, privacy, and everyday functionality. Surrounded by mature trees and natural scenery, this 4-bedroom, 3-bath home delivers a peaceful residential setting while remaining close to schools, shopping, and major commuting routes including Routes 23 and 287. A large entry foyer welcomes you into a thoughtfully designed layout featuring a formal living room with a gas fireplace, spacious dining room, and an updated kitchen with a dining area and sliding doors leading to the patio—creating an easy indoor-outdoor flow for entertaining or everyday living. The family room centers around a wood-burning fireplace, adding warmth and character to the main living space. The second floor includes a primary suite with a dressing area, multiple closets, and a private bath, along with additional generously sized bedrooms and a full hall bathroom. The finished lower level offers flexible living space with custom cabinetry, exterior access, and an additional finished walkout basement area providing over 320 sq. ft. of space.
…By Prominent Properties Sotheby's International Realty


25 Nathan Way, Wayne, NJ 07470 Welcome Home to this spacious bi-level property ideally situated on a desirable corner lot. This home is filled with natural light and features a modern kitchen complete with SS appliances. Designed for both everyday living and entertaining with generous indoor and outdoor space. Highlights include recessed lighting throughout and a cozy wood-burning fireplace in the family room which opens through French doors to the patio. Step outside to your private fenced backyard featuring an in-ground swimming pool perfect for Summer entertaining. A must-see home ready for its new owner.
…By Prominent Properties Sotheby's International Realty


Nestled on nearly 2 private acres at the end of quiet cul-de-sac, this exceptional property offers luxury living in premium location. Beautifully landscaped grounds feature an inground heated pool,pool house, and expansive outdoor spaces, creating the perfect setting for relaxation and entertaining. A dramatic two-story entry foyer welcomes you into the home, highlighted by soaring cathedral ceilings and an impressive two-story kitchen featuring oversized dual islands, ideal for gatherings and everyday living alike. The luxurious primary bedroom suite offers a peaceful retreat with generous space and comfort, while the walk-out lower level provides additional living and entertainment areas with endless possibilities. Brand new roof and brand new rear deck was just installed.
…By Annonceur International


Nestled in one of Franklin Lakes most sought-after neighborhoods, this beautifully updated home set on one acre of professionally landscaped grounds, offering exceptional privacy and resort-style living. The stunning backyard features an in-ground heated pool, expansive patios, and plenty of space for entertaining and relaxing. Inside, the residence showcases two-story entry foyer, elegant custom millwork, and radiant heated floors throughout the main level. The open concept floor plan is designed for grand entertaining and everyday living. Step into the dramatic two-story Great Room, where soaring ceilings, a magnificent floor-to-ceiling stone fireplace and wall of windows create a breathtaking space filled with natural light. The brand-new designer kitchen is a true showpiece, featuring custom Poggen Pohl cabinetry, top of the line appliances, an oversized island, luxurious countertops, and exceptional craftsmanship throughout. Offering five generously sized bedrooms, finished walkout lower level adds exceptional living space for recreation, fitness, or guests. Combining timeless elegance, modern updates, and an outstanding Franklin Lakes location, this mini-estate is a rare opportunity for today's discerning buyer.
…By Annonceur International


Located in the prestigious West Gate Urban Farm neighborhood, this custom-built home is privately nestled at the end of the cul-de-sac on an oversized property which borders beautiful parkland, offering an exceptional sense of privacy and tranquility. The residence features a specious and elegant layout with generously proportioned rooms and a luxurious primary suite boasting soaring vaulted ceilings, fireplace and two walk-in closets. The secluded backyard is designed for outdoor enjoyment and features an in-ground pool, creating the perfect setting for entertaining, relaxing, and enjoying the surrounding natural beauty.
…By Annonceur International


Welcome to 5 Gates Place, a beautifully renovated residence thoughtfully curated by award-winning interior designer Vanessa DeLeon Associates. The main level features a designer bar, elegant lounge, formal dining room, dramatic two-story great room, renovated kitchen, powder room, laundry/mud room, and 2-car garage. Upstairs, the luxurious primary suite offers tray ceilings, a spa-inspired bath, two oversized closets, including a custom Chanel-inspired dressing room with spiral staircase access to finished attic closet space. Three additional bedrooms and a designer full bath complete the level. The walkout lower level includes a wine tasting room, open-concept theatre, summer kitchen, recreation room, and full bath. Outside, enjoy a fully fenced backyard with a covered patio, outdoor kitchen, heated in-ground pool, spa, fire table, Bose outdoor audio system with 8 speakers, two storage sheds, and a separate fenced lawn area.
…By Prominent Properties Sotheby's International Realty


"A Taste of Tuscany" Mediterranean inspired living. Custom built home where architectural beauty & refined craftsmanship come together. From the moment you arrive the home's stucco & stone exterior w/cypress trim & lush landscaping create an unforgettable 1st impression. Entry Turret w/fountain. Inside rich architectural details w/expansive windows/doors fill the home with natural light. Thoughtfully designed floor plan offers seamless flow between formal & casual living areas making it ideal for both comfort & sophisticated entertaining. Great Rm w/19' ceiling, wood timber trusses, stone fireplace w/antique wet bar. Chef's kitchen serves as the heart of the home featuring premium appliances, custom cabinetry, commercial dishwasher & spacious center island. Open dining area/family room w/sliding glass doors to enclosed heated veranda w/wood burning fireplace. Retreat to the private first floor master suite, sitting area w/pool views ,generous his/hers WIC. 2 Add'l spacious bedrooms on this floor. Large formal dining room w/seating for 16+. 2nd floor guest suite w/living rm area, bedroom and full bath. Step outside to your own Mediterranean oasis with beautifully landscaped grounds, patio, vine draped pergola, outdoor kitchen, gunite heated salt water pool w/spa make entertainment effortless. This exceptional residence offers a rare opportunity to enjoy modern luxury that is elegant and welcoming. Twin generators carry the entire home. Owner has NJ real estate license
…By Prominent Properties Sotheby's International Realty


This beautiful raised ranch offers a great location with mountain views and close proximity to High Crest Lake. It is an ideal setup for a Extended family suite or a teenager's retreat. The main level features a large living room and a family room equipped with a wood stove and views of the lake. Sliding doors lead to a Treks deck overlooking a private, fenced backyard . This level also includes a large updated kitchen with a dining area, two well-sized bedrooms, and a bathroom. The ground level provides a separate entrance and includes its own living room, bedroom, kitchen, and bathroom. A laundry and storage area with an exit to the backyard completes this floor. With a membership, High Crest Lake offers a clubhouse with activities for adults and children, including swimming, kayaking, and fishing. Near Shopping, Train and Bus to NYC at the Wayne Transit Center. New Septic system and New Central air condition system. Don't miss out on this wonderful home!
…By Prominent Properties Sotheby's International Realty

CAUTION: Gutted down to the studs. Exercise extreme caution walking the inside of the house and outside. Welcome to 98 Roosevelt Blvd! An amazing opportunity to finish your dream home that overlooks the Ramapo River! Beautiful private backyard where you can sip your coffee and watch the river flow!
…By Prominent Properties Sotheby's International Realty


A rare opportunity to own a spectacular private estate on one of the most sought-after streets in Franklin Lakes overlooking the lake in the coveted South Gate Urban Farms section of Franklin Lakes. Completed in 2024 and set on over 3 acres atop a serene mountainside setting, this custom-built residence offers almost 8,000 square feet of luxurious living space with breathtaking lake views from nearly every room. Designed for both grand entertaining and comfortable everyday living, the home features 5 spacious bedrooms, 6 full baths, and 2 half baths. A dramatic two-story foyer with soaring ceilings, floor-to-ceiling windows, and a striking curved staircase welcomes you into light-filled interiors showcasing architectural detail throughout. The chef's kitchen is outfitted with premium appliances, expansive workspace, and a large center island, flowing seamlessly into the home's entertaining spaces. The extraordinary primary suite serves as a private retreat, complete with dual walk-in closets, heated bathroom and shower floors and a soaking tub with panoramic views. Relax and unwind on the veranda overlooking the lake accessed from the lower-level lounge area with wet bar and temperature-controlled wine cellar. Additional amenities include a private elevator, gym, sauna, steam shower, laundry rooms on two levels, mudroom, whole house generator and a 3-car attached garage with EV wiring. Outside, enjoy resort-style living with a private in-ground gunite saltwater pool and spa, expansive terraces, and unparalleled privacy surrounded by natural beauty. This one-of-a-kind estate combines elegance, tranquility, and modern luxury in one of Bergen County's most prestigious neighborhoods. A truly exceptional custom home where luxury, privacy, and panoramic lake views come together in a remarkable setting.
…By Prominent Properties Sotheby's International Realty


Once in a while, a home comes on the market that you cannot wait for everyone to see. THIS is THAT home. Welcome home, your search ends here! This beautifully maintained 3 bedroom, 2.5 bath beauty is what every buyer is looking for and more. Impeccably cared for, pride of ownership shines throughout. Gorgeous living room with open floor plan, hardwood floors throughout, recessed lighting and gas (ethanol) fireplace, which leads to the Formal Dining Room with French doors (which is to die for) a gourmet eat in kitchen with granite countertops, an island, separate laundry nook w/doors and plenty of cabinets. People say a party starts in the kitchen, but through the gorgeous sliding doors you'll able to bring your guests outside onto the mahogany deck and HUGE backyard, ready for Fall gatherings, wine tasting and star gazing. This home boasts a primary bedroom and bath, 2 more large bedrooms with another full, bath, a half bath and wait...we're not done yet...the nicest mud room you've every seen with granite countertops and an entrance to the carport installed with a Level 2 car charging port. What's not to fall in love with? Get ready to be wowed...this home BEAMS with pride of ownership, superior taste and quality and is ready for the new owners to make memories of their own. Close to shopping, transportation, parks and golf courses. WELCOME HOME! (OWNER HAS FOUND A HOME AND WOULD APPRECIATE AN OCTOBER/NOVEMBER CLOSING)
…By Prominent Properties Sotheby's International Realty


Private resort-style estate set on 6.5 gated acres. Surrounded by lush landscaping, a tranquil private lake, and a picturesque bridge approach, this extraordinary 9-bedroom residence offers over 18,000 sq. ft. of refined living space with exceptional architectural detail, timeless millwork, and elegant interiors with a warm and inviting feel throughout. Designed for luxury living and entertaining, the estate features a private wellness retreat with indoor pool, professionally lit tennis court, climate-controlled 6-car garage, private apartment within the main residence, and a separate carriage house ideal for extended living or a sophisticated home office. A one-of-a-kind estate combining privacy, serenity, and the feeling of a truly private retreat while still providing close, convenient access to Manhattan.
…By Prominent Properties Sotheby's International Realty


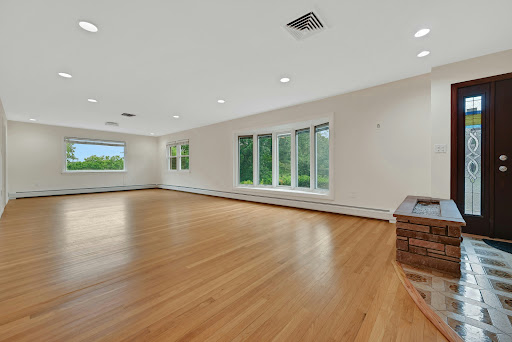
Welcome to this exceptional brick ranch, nestled on a beautifully landscaped .39-acre lot in one of Wayne's most desirable neighborhoods. Offering 3 bedrooms, 3 full bathrooms, public water and sewer, this home seamlessly blends timeless charm with comfortable everyday living. A circular driveway wraps around to the **rear-entry oversized two-car garage**, creating both an impressive arrival and added convenience. Inside, expansive sun-filled living spaces showcase newly refinished hardwood floors, a beautiful fireplace, and an inviting layout designed for both relaxation and entertaining. Sliding glass doors lead to a spacious deck overlooking the private backyard, creating a seamless indoor-outdoor living experience. The finished walk-out lower level is an entertainer's dream, featuring a second fireplace, custom wet bar with granite countertops, built-in refrigerators, custom cabinetry, recessed lighting, a second kitchen, full bathroom, and direct access to the patio ideal for hosting gatherings year-round. Additional highlights include baseboard heat, a new 5-ton central air conditioning system with a transferable 10-year warranty, abundant storage, and quality updates throughout. Optional Packanack Lake membership offers beaches, boating, fishing, and year-round recreation, all just minutes from shopping, dining, major highways, and NYC transportation.
…By Prominent Properties Sotheby's International Realty


A PRIVATE RESORT IN PRESTIGIOUS URBAN FARMS Set on more than one acre of magnificent, level grounds, 963 Huron Road is a distinguished brick Colonial located in Urban Farms, one of Franklin Lakes’ most prestigious and sought-after neighborhoods. A graceful horseshoe driveway creates an impressive arrival. Inside, approximately 4,732 square feet of beautifully proportioned living space includes five bedrooms, six full and one half baths, elegant formal living and dining rooms, and two inviting fireplaces. The beautifully appointed eat-in kitchen features premium appliances and generous space for everyday living and entertaining. Outdoors, an expansive deck overlooks lush landscaping, a spectacular heated inground pool and private pool cabana. This serene, resort-inspired setting offers exceptional privacy and the perfect backdrop for relaxing or entertaining. A three-car garage completes this extraordinary Franklin Lakes residence.
…By Prominent Properties Sotheby's International Realty


Built in 2001 at the end of cul-de-sac. Perfectly located just minutes from major highways and convenient transportation to NYC. This four bedroom home offers the perfect bland of of elegance, privacy and convenience. A two-story entry foyer welcomes you into a light-filled interior highlighted by stunning two-story great room with a beautiful fireplace, creating an inviting space for both everyday living and entertaining. The spacious first-floor primary suite provides comfort and privacy, featuring a well-appointed en-suite bath and generous closet space. Step outside to your own private backyard retreat, complete with in-ground pool surrounded by mature landscaping-an ideal setting for relaxing or hosting family and friends.
…By Annonceur International


Set on over 1.8 private acres in the sought after South Gate section of Urban Farms in Franklin Lakes, this expansive 4 bedroom, 2.5 bath home offers a rare opportunity to move right in, renovate to your taste, or build new on a beautiful property surrounded by nature. Hardwood floors run throughout the home, beginning with a welcoming foyer and spacious living room. The main level features a formal dining room, an eat in kitchen, first floor laundry, powder room, and access to the attached 2 car garage with separate attic storage. The inviting family room showcases exposed wood beams and a fireplace, with sliding doors opening directly to the patio and heated inground pool. Just beyond, the heated sun porch provides additional year round living space with more sliders leading outdoors, creating seamless indoor/outdoor flow for entertaining and everyday enjoyment. Upstairs are four generously sized bedrooms, including a primary suite with a large built in vanity area and private bath. A partially finished basement adds flexible recreation, office, or storage space. The grounds are truly exceptional, offering privacy, mature landscaping, and endless room for play, exploration, and relaxation. Enjoy mountains in the rear and a stream enhancing the natural beauty in front with hiking trails and the Indian Trail Club just moments away. A unique opportunity to enjoy the home as-is, update over time, or create your dream estate in one of Bergen County’s most desirable communities.
…By Prominent Properties Sotheby's International Realty


Experience exceptional brand new construction by High Peak Homes, a highly acclaimed builder known for delivering custom-level craftsmanship, luxury finishes, and spectacular interior design. Positioned on a cul-de-sac in Urban Farms, this stunning residence was thoughtfully designed for elegant entertaining and everyday living. It features 5 bedrooms and 6.5 bathrooms. A dramatic two-story foyer welcomes guests, while a separate front entrance leads to a mudroom w. custom built-ins & 2nd staircase. The chef's kitchen features 2 oversized islands, Wolf / Thermador appliances, scullery, butler's pantry, & custom two-tone cabinetry. The family room is anchored by a fireplace and is open-concept to the kitchen & breakfast area. Enjoy the covered outdoor patio with a fireplace & outdoor kitchen. Private 1st floor guest suite with its own covered patio offers ideal accommodations. Upstairs, the luxurious primary suite features a coffee bar, custom WIC, and spa-inspired bath w. radiant heated floors, soaking tub, & dual shower. 3 addt'l en-suite bedrooms, an upstairs lounge w. fireplace, & laundry room with dual W/Ds complete the 2nd level. Finished lower level offers a rec room w. wet bar, gym, theater, office/flex suite w. full bath, & bonus room. 3-car garage w. EV charger rough-ins, professionally designed landscaping, and zoning approval for an 18' x 38' Gunite pool complete this exceptional home. Renderings are for artistic representation only. Finishes and details may vary.
…By Annonceur International


EXCEPTIONAL MODERN RETREAT IN FRANKLIN LAKES' PRESTIGIOUS SOUTH GATE SECTION, SET ON A PRIVATE 1.2-ACRE CUL-DE-SAC LOT. THIS FULLY RENOVATED HOME BLENDS CONTEMPORARY DESIGN WITH LUXURY UPGRADES THROUGHOUT. A RADIANT-HEATED ENTRY FOYER LEADS TO AN OPEN, LIGHT-FILLED INTERIOR FEATURING FORMAL LIVING AND DINING ROOMS, A SLEEK NEW KITCHEN WITH QUARTZ COUNTERTOPS AND TOP-TIER APPLIANCES, AND A DRAMATIC GREAT ROOM WITH GAS FIREPLACE AND EXPANSIVE WINDOWS OVERLOOKING THE HEATED GUNITE POOL AND TRANQUIL BACKYARD. THE MAIN LEVEL INCLUDES A PRIVATE OFFICE, BEDROOM, RENOVATED FULL BATH, POWDER ROOM, AND LAUNDRY ROOM. UPSTAIRS, THE PRIMARY SUITE IMPRESSES WITH RADIANT-HEATED BATHROOM FLOORS, HIGH-END AUTOMATIC TOILETS, DOUBLE VANITY, OVERSIZED SHOWER, AND A CUSTOM WALK-IN CLOSET CREATED FROM A FORMER BEDROOM WITH BUILT-IN CABINETRY. ADDITIONAL BEDROOMS AND A RENOVATED FULL BATH COMPLETE THE LEVEL. THE FINISHED WALKOUT LOWER LEVEL OFFERS A FAMILY ROOM WITH FIREPLACE, SUMMER KITCHEN, SOUND-PROOF ROOM, CEDAR CLOSET, AND POWDER ROOM. ADDITIONAL FEATURES INCLUDE NEW WINDOWS, NEW HVAC, UPDATED ELECTRIC, HEATED DRIVEWAY, OVERSIZED DECK, SPRINKLER SYSTEM, WHOLE-HOUSE WATER FILTRATION, TWO-CAR GARAGE, AND CUSTOM MODERN BLINDS AND CURTAINS THROUGHOUT. PRIME LOCATION NEAR NATURE PRESERVES, ITC, TOP SCHOOLS, AND LOW TAXES.
…By Annonceur International


A one-of-a-kind mid-century modern with an unmistakable Hollywood Hills sensibility, set high along the ridgeline of the Ramapo Mountains at the end of a nearly mile-long cul-de-sac, surrounded by an expansive protected mountain landscape, with panoramic views spanning the Wanaque Reservoir, the surrounding range, and the New York City skyline. The only residence at the end point, the home is defined by its position, elevation, and perspective. Built in 1960, it was designed around the view, with walls of glass, a double-sided fireplace, and original knotty pine tongue-and-groove paneling and ceilings defining the main living spaces. Period-specific elements remain intact throughout, reflecting the home’s original mid-century design and reinforcing its architectural consistency. A glass-enclosed indoor pool sits directly along the primary view line, fully exposed to the landscape beyond. It is a defining architectural element of the home and central to its original design. Five bedrooms and two full baths, along with a greenhouse, large workshop, attached four-car garage, and an additional open garage structure below, complete the property. Set above the surrounding landscape, the setting offers a high degree of privacy and separation, with New York City within easy reach.
…By Prominent Properties Sotheby's International Realty


Offered for the first time, this exceptional custom-built home has been meticulously maintained by its original owners. Privately set on a beautiful acre in desirable Highwood Gates Urban Farms, this five-bedroom, 3 1/2 bath residence features an inground pool, newer deck, and spacious, thoughtfully designed living areas. A dramatic two-story foyer welcomes you into an elegant dining room, front-to-back living room, and inviting great room with fireplace. The well-appointed kitchen with breakfast area, and flexible bonus room/home office add to the home's functionality. The fully finished basement offers an additional bedroom, full bath, recreation room, and workshop. Outside, enjoy a private backyard oasis with pool and expansive deck'perfect for entertaining or relaxing. A rare opportunity to own a lovingly maintained custom home in a truly special setting.
…By Annonceur International
'%20stroke='%23DDAA3A'%20stroke-width='1.909'%20stroke-linecap='square'%20stroke-linejoin='bevel'/%3e%3c/svg%3e)
Receive by email any new listing that may match your search criteria
Your criteria :
By validating this form, you accept the general conditions of use of Le Figaro Properties.
These agencies offer a selection of luxury properties vente at Riverdale. Feel free to contact them for personalized assistance.
