

luxury houses with reception room for sale Cos Cob, United States


House with garden and terrace Cos Cob (United States)
Tucked at the end of a private road in Cos Cob, this newly built (2025) Louis Contadino-designed home offers a layout rarely available in central Greenwich at this price point: sophisticated single-level main-floor living over a fully finished walk-out lower level, all on a private 0.34-acre setting. The main floor delivers four bedrooms -- three with private en-suite full baths, including a primary suite with soaking tub, double vanity, and heated floors. The chef's kitchen features Sub-Zero and Wolf appliances, custom cabinetry, marble counters and backsplash, a white oak island, and a walk-in pantry, all opening to a light-filled great room and formal dining. Wide-plank white oak flooring runs throughout. Below, a generous family room with full bath and direct yard access expands the home for guests, entertaining, or future flexibility. Approximately 3,500 square feet of finished living space in total, with available FAR for roughly 1,000 square feet of additional expansion if desired. Outside, extensive stonework frames the entry, terrace, and grounds, with four-zone HVAC and EV charging completing a thoughtful modern build. Set high above a quiet private road yet minutes from the village, train, and I-95, the property offers the privacy of an estate in a location that keeps you fully connected to Greenwich. Vision, design, and execution complete -- a finished home, ready to move into.
…By Annonceur International
45 listings near Cos Cob


House with garden and terrace Riverside (United States)
Completely reimagined and expanded to nearly twice its original footprint, this exceptional Riverside residence is the result of a meticulous gut renovation by Abode Interiors NYC, where sophisticated design meets effortless modern living. Graceful arches, soaring 9- and 10-foot cathedral ceilings, wide-plank Brazilian oak floors and a marble fireplace establish a refined architectural language, while all-new windows bathe the interiors in natural light. At the heart of the home, an Architectural Digest-worthy custom kitchen pairs Calacatta Gold marble, quartz countertops, Bosch appliances and bespoke millwork with an expansive eat-in peninsula. The adjoining dining area opens through dramatic 12-foot sliding doors to an oversized deck, creating a seamless connection between indoor and outdoor entertaining. A light-filled, lofted family room offers a striking second living space, while the privately positioned primary suite is a serene retreat with a custom-designed dressing room and spa-inspired bath featuring a freestanding soaking tub, oversized shower and double vanity. Five bedrooms thoughtfully arranged across separate levels provide exceptional privacy and flexibility. Outside, the expansive, level backyard is framed by mature lilacs, irises and hydrangeas, with established flower beds, a charming brick shed and generous deck for dining and entertaining. Virtually every element has been renewed, including Hardie siding, expanded paver driveway, dual-zone HVAC with Google Nest, tankless hot water, upgraded electrical, soundproofing, new systems and structural improvements, delivering truly turnkey living with the character and craftsmanship of a custom home. Ideally situated in coveted Riverside, just minutes from parks, shopping, dining and the charm of Old Greenwich.
…By Annonceur International


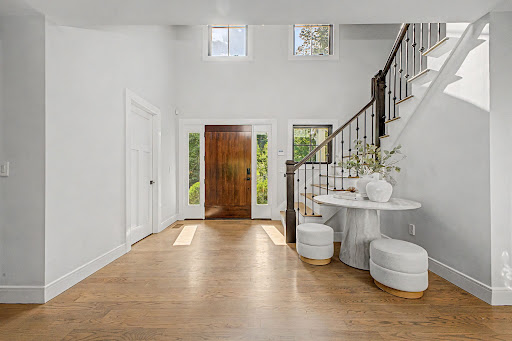
House with garden and terrace Greenwich (United States)
Set on 1.21 acres, this beautifully maintained home has exceptional indoor and outdoor living designed for entertaining. Home was completely taken down to the studs in 2017. The freshly painted interior offers top-of-the-line finishes and a flexible floor plan. The main level features a private office with Murphy bed, dining room with soaring ceilings, and a cozy living room with wet bar and fireplace. Open-plan gourmet kitchen, breakfast area, and family room flow seamlessly to an expansive terrace with multiple seating areas, an outdoor kitchen, and fire pit, creating an ideal setting for gatherings throughout the year. The gorgeous primary suite features a spa bath with sauna, walk-in closet, and floor-to-ceiling windows overlooking the property. Two additional bedrooms share a full bath, while two versatile bonus rooms can be customized to fit your needs. They would make a great nursery, playroom, second office, or gym. Other highlights include an outdoor shower, space for a climbing frame and golf net, and an attached two-car garage. This property provides privacy and convenience to everything Greenwich has to offer.
…By Annonceur International


House with garden and terrace Greenwich (United States)
Escape the ordinary at this fully renovated European inspired Greenwich, CT retreat offering exceptional privacy, sweeping river views, and effortless access to the Cos Cob village amenities. Set above the Mianus River, the property features multilevel stone terraces, outdoor fireplaces, mature gardens, and an all season stone gazebo sculpted by the former head designer of the New York Botanical Garden, creating a truly one-of-a-kind outdoor experience. Inside, the completely reimagined, meticulous interior showcases rich hardwood floors, quality moldings, and thoughtful craftsmanship throughout. Versatile living spaces include a chef's kitchen, a dramatic family room with waterview exposure, and luxurious ensuite bedrooms that feel both serene and refined. Large windows and French doors frame the river, enhancing the home's European ambiance and connection to nature. Sidewalks lead to shops, cafes, schools, and the train just five minutes away. This residence blends Old World charm with modern convenience. A rare offering that delivers distinctive character, designer curated grounds, and a lifestyle that stands apart from the standard.
…By Annonceur International


House with pool and garden Greenwich (United States)
This timeless estate, situated in an exclusive private association moments from town, masterfully blends turn-of-the-century grandeur with 21st-century luxury. The main house was extensively renovated and expanded in 2006 by award-winning architects Austin Patterson Disston. It showcases grand-scale rooms, soaring ceilings, and impeccable millwork. In 2016 the current owners made it their own by adding a wine cellar and renovating the primary suite to the same outstanding standards. The main house features six ensuite bedrooms and 7.3 baths. The expansive primary suite is a true sanctuary, complete with private office, custom walk-in dressing room, and a large balcony overlooking the grounds. Outside, the property is an entertainer's dream, featuring lush gardens, mature flowering trees, stunning 2019 Shoreline over-sized pool with an integrated spa and automatic cover, extensive landscape lighting and built-in grill. Further updates in 2024 include repaved driveway, new roof on main house, and a chip and putt area. A charming carriage house adds nearly 800 square feet of versatile space, offering four-car garaging and a private one-bedroom apartment--perfect for guests or staff.
…By Sotheby's International Realty - Greenwich Brokerage


House with pool and garden Greenwich (United States)
A rare opportunity in one of Greenwich's most coveted in-town settings, 21 Calhoun Drive combines the timeless presence and character of a classic Greenwich estate with exceptional privacy, generous scale and remarkable potential. Set amid mature landscaping on approximately 1.8 acres in a one-acre zone, the property offers nearly twice the typical lot size while remaining just moments from the heart of Greenwich. Inside, gracious entertaining rooms, comfortable everyday living spaces and distinctive architectural details create a home with warmth, character and a sense of permanence rarely replicated today. A newly renovated kitchen brings a fresh, modern sensibility to the residence and serves as a beautiful centerpiece for daily living and entertaining. A private wellness retreat complete with an indoor pool and dedicated fitness space, brings resort-style amenities into the comfort and privacy of home. Beyond the main residence, the expansive grounds offer an exceptional opportunity to further enhance the estate. Fully permitted plans provide the option to add a guest house, along with the potential for a pickleball or tennis court an increasingly rare offering this close to town. With its substantial acreage, established landscaping, private wellness amenities and extraordinary flexibility for the future, this is a unique opportunity to enjoy a private estate setting without sacrificing the convenience of in-town Greenwich living.
…By Annonceur International


House with pool and garden Greenwich (United States)
One level living at its best! A gated drive introduces this beautifully appointed stone residence, gracefully set on over two exquisitely landscaped Mid-Country acres. Light-filled interiors offer a rare combination of scale and comfort, and are defined by dramatic ceiling heights, expansive windows, and beautifully proportioned spaces. A generous entry flows to the formal dining and living rooms, as well as the eat-in kitchen. French doors are showcased throughout the main level to create a seamless connection to the surrounding grounds and deck. The main-floor primary suite is thoughtfully positioned for privacy and features dual walk-in closets, a sumptuous bathroom that has just been renovated with spa-like finishes, and direct access to the terrace and gardens beyond. Three additional bedrooms on the main level, each with their own bathroom, provide exceptional flexibility for family and guests. Upstairs, a versatile suite with extensive built-ins, full bathroom, and adjoining exercise room offers ideal space for a home office or private guest space. A walk-out lower level includes a generous family room, anchored by a gas fireplace, and a full pool bathroom. A recently installed cedar shingle roof with copper flashing underscores the property's enduring quality and attention to detail. Outside, mature landscaping, a pool with spa, and a waterfall provide a tranquil backdrop for this one-of-a-kind offering.
…By Sotheby's International Realty - Greenwich Brokerage


House with pool and terrace Greenwich (United States)
Set on 3.13 acres just off Round Hill Road, 8 Sheffield Way brings Modern Greenwich Living to one of Greenwich’s most desirable mid-country locations. Here, striking architecture and warm, inviting interiors set the scene for sunlit mornings, long dinners with friends and evenings that drift onto the terrace, with the quiet of the woodland beyond. Davis Chase Homes will build your home, and you can work with Workshop/APD to further personalize the design, finishes and amenities. The current design encompasses approximately 9,500 square feet above grade, including the three-car garage, plus a fully finished lower level featuring a private wellness center and dedicated entertainment spaces. The home offers seven bedrooms in all, including six en-suite, seven full baths and three powder rooms. A dramatic double-height central living hall frames views through the home to the backyard, while an expansive kitchen opens directly to the family room. A separate dining room, library, main-floor guest suite and bar opening onto the pool terrace create inviting spaces for everyday living and entertaining. An elevator serves all four levels. Upstairs, the private primary suite features two dressing rooms, a generous bath and a terrace, complemented by three additional en-suite bedrooms. The finished third floor offers an open recreation loft, a guest bedroom and a shared full bath. The planned lower level brings together a dedicated gym, sauna, steam room, cold plunge, shower and massage room, along with a combined cinema and golf/sports simulator, a glass-front wine cellar planned for approximately 1,000 bottles, and an en-suite guest or staff bedroom. Living and entertaining continue outdoors with a swimming pool and covered terrace, set within a generous clearing framed by mature trees. A gentle creek and private woodland trail add to the sense of privacy and retreat. This prime Round Hill setting offers convenient access to Greenwich Avenue’s shopping and dining, the Round Hill Club, and schools including Greenwich Academy, Brunswick School, Greenwich Country Day School and Sacred Heart Greenwich. The Merritt Parkway, Metro-North service to Manhattan and Westchester County Airport provide convenient regional connections. Septic studies are available, with town water and electricity available at the street. Final plans, specifications and construction are subject to engineering, approvals and the construction agreement.
…By Sotheby's International Realty - Greenwich Brokerage


House with garden and terrace Greenwich (United States)
Designed by Edwin Paul, this architecturally significant Mid-Century Modern sited on a dramatic 4.2-acre property was uniquely designed to balance the structure with its surroundings. Floor to ceiling glass allows light and beauty inside, while the topography provides privacy. Its simplicity and openness invite entertaining or smaller gatherings. Updated and expanded in 1993 by noted architect Duo Dickenson, and updated in 2014 by the current owners. The kitchen has top of the line appliances, stone and stainless-steel counters, and ample cabinetry. The primary suite has three walk-in closets, an office loft and a sitting room with a private deck. SEE 90taconicrd.com for INTERACTIVE FLOOR PLANS. Seen in NYTimes, Gr.Time, Gr. Historical Society ''Edwin H. Paul House,'' A ''Quartet of Mid-Cenury Houses''. A gem not to be missed
…By Sotheby's International Realty - Greenwich Brokerage


House with terrace Stamford (United States)
Gorgeous 5 Bedroom Home Exudes Charm and Curb Appeal. Stunning Vistas, Spacious and Full of Sunshine includes Perfect Inlaw - Guest Suite Potential with Convenient Separate Entrance, Updated for Easy Lifestyle and Move in Ready. Enchanted Back Yard with Adorable Shed, Work Shop, Fire pit and Sweet Garden for All Your Herbs and Veggies. Great Cul de sac Location Walking Distance to Springdale Train, Shopping and Restaurants.
…By William Pitt Sotheby's International Realty


House with pool and garden Greenwich (United States)
This impeccably designed country compound in the heart of the Stanwich Historic District is a treasure. The ambiance is captivating and is imbued with a high sense of style and chicness, blended with whimsy and fun. The architecturally significant 1848 home has been preserved with integrity and sits proudly on its west facing property surrounded by expansive lawns & manicured gardens. A generous front hall with 9'ceilings and wide plank floors, sets the tone upon entering. The gracious front-to-back living room, with fireplace and oversized windows, is filled with natural light with an adjoining library just beyond. A recent addition includes a sizeable family room just off the gourmet kitchen, creating a central gathering place and easy flow for indoor/outdoor entertaining. A fully equipped butler's pantry and wet bar complete the space. A luxurious primary suite with two full baths along with two bedrooms complete the second floor, each beautifully decorated. A fourth bedroom and bath with separate access is a comfortable retreat. The light filled converted barn with original exposed beams and cathedral ceilings features a guest suite, bedroom, kitchenette, LR with fireplace and a heated 3 car garage, full working gym and second laundry. The guest cottage also includes an office with a separate entrance, as well as a bonus hang out room. This is truly a four-season home. As wonderful as it is the fall and winter with its cozy fireplaces, it truly comes into its own in the summer with a stunning pool and hot tub, multiple terraces and beautiful gardens, creating an idyllic setting for outdoor living and entertaining.
…By Sotheby's International Realty - Greenwich Brokerage


House with terrace Darien (United States)
Charming bungalow-style home offering easy one-floor living, abundant natural light, high ceilings and character throughout. A welcoming front porch sets the tone, while freshly painted interiors provide a bright, fresh backdrop. The spacious great room features a striking stone fireplace, built-in bookcases and generous proportions for everyday living and entertaining. The kitchen enjoys views across the expansive, level backyard, and three bedrooms and two full baths complete the main level. The walk-out lower level adds exceptional flexibility with a family room featuring French doors opening directly to the patio, plus an additional bedroom and full bath. Turn-key and ready to enjoy today, the home also offers exciting expansion potential and flexibility to grow over time. A standout feature is the convenient location-just a short walk to Noroton Heights shopping, restaurants, amenities and train station, as well as Middlesex Middle School and Darien High School. An extensive network of neighborhood streets offers additional opportunities for walking and outdoor activity. A place to call HOME!
…By William Pitt Sotheby's International Realty


House with garden and terrace Rye (United States)
Timeless style, modern amenities and exceptional indoor-outdoor living come together at this beautifully appointed recently built classic in Rye's sought-after Hix Park neighborhood. Set on a quiet street with a level private professionally landscaped property, this thoughtfully designed space offers a sophisticated yet relaxed sensibility. Light-filled interiors and a gracious, open flow create an inviting backdrop for both everyday life and entertaining. Thoughtful upgrades throughout include a gas fireplace and integrated sound system, while covered and open decks extend the living spaces outdoors, overlooking the private backyard. A gas grill makes summer dining and entertaining effortless. Oversized windows fill the interiors with natural light, enhancing the home's gracious, open flow. The first floor features elegant living and dining rooms and a well-appointed butler's pantry with wet bar and pantry closet. At the heart of the home, the open-plan kitchen and family room are designed for both everyday living and entertaining, with banquette seating, a generous center island and gas fireplace. Doors open directly to covered and open decks and the private, landscaped backyard, creating a seamless connection between indoors and out. A work station, powder room and convenient mudroom complete the first floor. Upstairs, the serene primary suite features two walk-in closets and a spacious en suite bath with radiant heated floors, vaulted ceiling, freestanding soaking tub, oversized shower and double vanities. Two additional bedrooms share a bath, while a fourth bedroom enjoys its own en suite bath. A linen closet and connection for a second washer and dryer add thoughtful convenience. The finished lower level is a true standout—a custom built imaginative recreation designed by Smart Playrooms featuring a climbing wall, monkey bars, foam pit, a two-story playhouse, arts and crafts station and generous space for recreation and play, creating a one-of-a-kind destination within the home. The garage features epoxy flooring, a Tesla charger and a storage system and a second refrigerator. Outside, the level, beautifully landscaped backyard offers privacy and ample space for play, al fresco entertaining and relaxation, while a whole-house generator provides added comfort and peace of mind. With its timeless design, modern conveniences, fabulous outdoor spaces and coveted Hix Park setting, 2 Westbank Road offers a wonderful opportunity to enjoy the very best of Rye.
…By Julia B. Fee Sotheby's International Realty


House with pool and garden Darien (United States)
New Construction by noted developer Ritzzo Development. This striking Contemporary Colonial offers 10,000 SF of elevated living on three finished floors. Set on two manicured acres with a heated saltwater pool and built-in BBQ, this house boasts extensive 2026 improvements - including new paint, refinished wide-plank white oak floors, new trim, updated AV, a whole-house generator, and a fully reimagined lower level. Inside, extra high ceilings, custom millwork, and luxurious finishes define every room. The open-plan chef's kitchen features a marble waterfall island and flows into a sun-filled breakfast room + formal living room. A dramatic great room boasts a wet bar, a vaulted beamed ceiling and double-height fireplace. Stylish formal rooms, a butler's pantry, pool cabana room and a private office with powder complete the main level. The primary suite is a true retreat - featuring a fireplace, private deck, and lavish bath. The fun filled lower level offers a bar and sitting room, media room, gym, sauna, full bath and steam room. A rare offering.
…By Annonceur International


House with pool and garden New Canaan (United States)
PLEASE SUBMIT ALL OFFERS BY 5PM TUESSStep into a seamless blend of historic charm and modern luxury, ideally located in the heart of New Canaan. Nestled on 1.46 lush, private acres, this beautifully maintained Farmhouse Colonial offers the quintessential New England lifestyle. Spanning 3,383 square feet, this unique home has been thoughtfully updated to feature 5 spacious bedrooms and 5 full bathrooms. From the moment you step inside, you are greeted by pristine interiors and gleaming refinished floors. The inviting, sun-drenched layout is tailor-made for both relaxed everyday living and elegant entertainment. Outside, a true sanctuary awaits. Spend your summers enjoying the sparkling pool, running across the expansive play space, or picking fruit from your very own apple trees. Attached is a year-round pool house featuring a full bath and a gym room. A standout feature of this property is the spectacular detached guest house. Complete with a kitchenette, a spacious great room, and a beautifully appointed bathroom, it offers unmatched versatility. Whether you envision a welcoming suite for extended family and au pairs, a quiet home office away from the main house, or a creative studio for music and art, this space easily adapts to your imagination. Ideally located just minutes from the train, the Merritt Parkway, and award-winning schools, this move-in-ready gem delivers absolute convenience without sacrificing tranquility.
…By William Pitt Sotheby's International Realty


House with terrace Norwalk (United States)
BELL ISLAND CONNECTICUT. Experience the best of waterfront living on sought-after Bell Island. Perfectly perched to capture beautiful water views, this exceptional home offers peace of mind and an unmatched coastal lifestyle. Featuring 3 spacious bedrooms, 3 full baths and 1 half bath, the home is designed for both comfortable everyday living and effortless entertaining. The expansive great room with cozy fireplace serves as the heart of the home, while large windows capture the scenic water views. Step outside to two private decks, perfect for enjoying your morning coffee, hosting friends, or taking in spectacular sunsets over the water. Whether you are looking for a year-round residence or the perfect coastal retreat, this Bell Island gem combines timeless charm, generous living spaces, and an enviable location just moments from the shoreline including two private park/beach areas.
…By Annonceur International


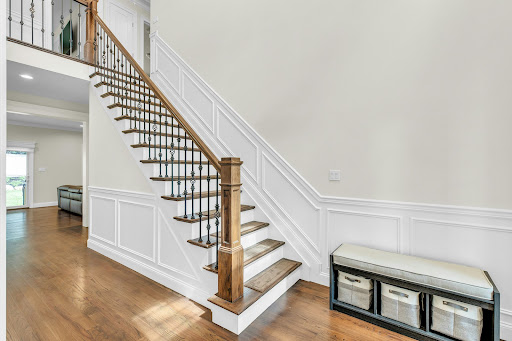


House with garden Bayville (United States)
Welcome to an exceptional new construction residence overlooking the serene waters of Mill Neck Creek. This beautifully appointed Colonial blends timeless architectural details with sophisticated modern finishes, creating an elegant yet inviting home. A dramatic entrance foyer with a soaring 20-foot ceiling sets the tone upon arrival. Throughout the residence, 9-foot ceilings and rich oak hardwood floors add warmth and scale. The gracious living room features custom electric window shades, while the elegant dining room is enhanced by a striking custom chandelier. The chef’s kitchen is designed for both entertaining and everyday living, featuring quartz countertops, custom cabinetry and fixtures, a marble backsplash, stainless steel appliances, and a farmhouse sink. A generous center island is illuminated by two stylish pendant lights. Sliding glass doors open directly to the patio, creating an effortless transition to outdoor dining and entertaining. Adjacent to the kitchen, the inviting den provides a cozy retreat with a fireplace and an abundance of natural sunlight. Thoughtfully designed with comfort, style, and entertaining in mind, this exceptional residence offers a sophisticated Gold Coast lifestyle. Not located in a flood zone. Locust Valley School District. Ideally situated in close proximity to beaches, shopping, dining, and transportation.
…By Daniel Gale Sotheby's International Realty


House with garden and terrace Norwalk (United States)
Set back from the road behind a stone wall, this beautiful Colonial welcomes you with a picture-perfect covered front porch and inviting entry.Step inside to a stunning, well-maintained home with a thoughtful and functional layout.The formal dining room, conveniently located adjacent to the kitchen, is perfect for everything from casual family meals to special occasions.The living room/family room features custom built-ins and shelving, along with a cozy gas fireplace.The eat-in kitchen is open to both the living room and dining room, creating a connected flow for everyday living and entertaining.A quartz center island and stainless steel appliances, including a beverage refrigerator, complete the space.Sliders from the kitchen lead to a beautiful stone patio with a built-in grill and six-person hot tub overlooking the private backyard-an ideal setting for entertaining and enjoying the outdoors.The second floor features a spacious primary bedroom with a luxurious bath, two additional bedrooms, and a conveniently located laundry room.The recently finished LL (1,120 sq ft) provides valuable additional living space and ample storage.Natural gas, city water, and public sewer add to the home's convenience and practicality.Ideally located less than one mile from the train station, with express trains to NYC, and close to restaurants, playgrounds, parks, gardens, shopping, and the SONO Collection.Enjoy all that Norwalk has to offer, including a quick drive to Calf Pasture Beach.
…By William Pitt Sotheby's International Realty


House with garden and terrace Lloyd Harbor (United States)
A Gold Coast Legacy Estate: Along the storied bluffs of Lloyd Harbor’s Gold Coast, where private drives wind through centuries-old trees and the water stretches endlessly toward the horizon, Fort Hill rises as one of the North Shore’s most iconic waterfront estates. Welcome to 31 Fort Hill Drive, 28,000 square feet of architectural gravitas set across 10 secluded acres, with 870 feet of private beachfront and a deep-water dock. From its elevated perch, panoramic views of the Long Island Sound unfold in every direction: sunrise mists, sailboats at golden hour, winter tides crashing below. The perspective is cinematic. The privacy absolute. Originally built in 1910 and masterfully restored to its original glory, this Victorian Revival masterpiece is both historic landmark and modern sanctuary. Thirteen bedrooms, ten full baths, and four half baths are artfully distributed throughout grandly scaled living spaces designed for legacy living and world-class entertaining. A luminous solarium captures the changing light of the Sound. A stately wood-paneled library offers quiet retreat. An exquisitely detailed ballroom: rare in scale and craftsmanship, stands ready for unforgettable evenings. Seven fireplaces, intricate millwork, and curated architectural detail evoke an era when homes were built not merely to inhabit, but to endure. The fully renovated gourmet kitchen anchors the residence with contemporary precision: integrating seamlessly into formal dining rooms and intimate gathering spaces. Staff quarters, a 16-car garage with guest apartment suites above, and flexible rooms for theater, wellness, or gallery use ensure the estate functions as effortlessly as it impresses. Outdoors, three acres of curated formal gardens and a greenhouse create a private botanical world: lush lawns, sweeping terraces, and moments of serene seclusion. A squash court, expansive grounds, and private shoreline complete a compound that is as rare as it is commanding. Set within moments to Huntington Village and the train to Manhattan, Fort Hill is not simply a home. It is a generational estate - where American history, architectural pedigree, and natural beauty converge. By appointment only.
…By Annonceur International


House with garden and terrace Armonk (United States)
Set on 3.43 acres in one of Byram Hills' most sought-after enclaves, 24 Meadow Hill Place pairs stately architecture with an easy, resort-like setting. Stone terraces and a wraparound deck settle around the property’s natural rock outcroppings, extending the living spaces into the landscape and creating multiple places to gather while taking in the water views. That contrast between formality and ease continues inside, where a two-story foyer gives way to an open 32-foot great room, breakfast area and kitchen. Arched windows and glass doors keep the grounds in view and connect the main living spaces to the deck. A formal dining room, wood-paneled office, main-level guest bedroom with full bath, and large laundry room complete the first floor. Upstairs, the primary suite occupies its own wing with a fireplace in the sitting room, two expansive walk-in closets and a spacious bath; three additional bedrooms each have en suite baths. The finished lower level adds two recreation rooms, an exercise room, office, full bath and extensive storage. Offering five bedrooms, six full and two half baths and approximately 7,300 square feet across three finished levels, the home also includes an attached three-car garage and is minutes to shops and restaurants of the village of Armonk. With space to entertain, retreat and unwind at every turn, offering a rare balance of grandeur and comfort, just 50 minutes from NYC.
…By Annonceur International


House with garden Larchmont (United States)
This expansive home, nestled on a beautifully landscaped yard, is perfectly situated just minutes from schools, the Larchmont train station, the town center and Leatherstocking Trail. Encompassing approximately 3,600 square feet across 3 levels, the home features five bedrooms plus an office, three full baths and two-half baths. The heart of the home is an eat-in kitchen, with a walk-in pantry, that opens to a large, light-filled family room that flows seamlessly to a spacious deck creating an easy indoor-outdoor flow. A separate living room with a stone wood-burning fireplace as well as a formal dining room, both with wonderful natural light, provide additional areas for gathering and entertaining. The rear of the house includes a conveniently located mudroom, first-floor laundry and powder room. With five generously sized bedrooms and a home office, the upper floors offer great space, including a primary suite with a walk-in closet, a primary bath with a double vanity, tub and walk-in shower, as well as a fully legalized third floor retreat with a bedroom, home office and full bathroom. An additional 517 square-foot finished lower level gym/playroom brings the total living space to 4,084 SF. Special features include a brand-new roof and gutters, freshly painted exterior, a new oil tank, a full house generator, new interior painting and multiple interior updates. Choice of schools between Town of Mamaroneck and New Rochelle school districts. This welcoming home combines charm and function with its fantastic location, generous and well-designed interior, and beautifully landscaped yard. Move-in ready!
…By Julia B. Fee Sotheby's International Realty


House with pool and garden New Canaan (United States)
Classic Connecticut! Welcome to this spacious 5 bedroom Connecticut home in New Canaan. Stunning pastoral and romantic scenery, stone walls, and stunning heritage trees throughout your private 2 acre property on Cul-de-sac Street. The beautiful and historic Selleck's Chapel is right around the corner. Enjoy your very own post-and-beam detached barn which offers a two-car garage additional flex space, and a loft inside. Inground gunite pool with cabana and patio receive direct sunlight, allowing for fantastic entertaining flow. It's a 7 minute picturesque drive to town on Oenoke Ridge. Brought up to today's standards with new solar panels paid in full, EV charger and a house generator. Guests approach through a circular driveway, with an additional driveway leading to the gorgeous barn for everyday living and mudroom access. This center hall colonial features a gourmet kitchen adjacent to a family room with a fireplace, vaulted ceilings and natural light. Large dining room and living room with wood burning fireplace, lead into an office or bonus room featuring exquisite antique barn floors and vaulted ceilings. 500 ADDITIONAL square feet in lower level! That has a private guest suite with full bath, large laundry room, and playroom or gym. Primary bedroom with ensuite bath on the second floor has balcony overlooking the property grounds perfect for sunsets or morning coffee. 3 additional bedrooms round out the second floor with a shared, renovated bath. Welcome to New Canaan!
…By William Pitt Sotheby's International Realty


House with garden and terrace Scarsdale (United States)
Set on a quiet cul-de-sac in Scarsdale, 113 Brambach Road is the kind of home filled with character that's rare to find. Generous rooms, 9-foot ceilings, and beautiful hardwood floors run throughout. The enclosed wraparound porch, with new windows, sets the tone of your new home. Anchored by a striking stone fireplace, the grand, open living room serves as the heart of the home. A formal dining room adds even more space for entertaining. The kitchen offers granite countertops and stainless steel appliances, including a new oven and microwave, with room for casual, eat-in dining. It leads out to the patio and backyard, where there's plenty of room to play, garden or start your own vegetable patch. A full bathroom completes the first level. Upstairs, you'll find three bedrooms: a primary with a walk-in closet, a second bedroom, and a third with a spiral staircase up to even more storage. A second-floor bathroom with a double vanity completes the layout. The unfinished basement has tons of storage space and walkout access to the yard. The home is just 0.6 miles from the Scarsdale Metro-North station and Scarsdale Village a welcome perk for commuters, with easy access to a charming mix of boutiques, cafes, restaurants, and a lively farmers market. Hyatt Park with its playground and ball fields is right at the end of the block. School bus service runs to both Fox Meadow Elementary and Scarsdale Middle School, with pickup and drop off right at the corner, and a long driveway leads to a detached two-car garage. This is a home that gives you room to breathe, character worth coming home to, and a location that's hard to top.
…By Julia B. Fee Sotheby's International Realty


House with garden and terrace Pleasantville (United States)
A rare opportunity to choose between the award-winning ARMONK (BYRAM HILLS) OR CHAPPAQUA SCHOOL DISTRICTS. Experience modern luxury at 26 Cecilia Lane, a completely move-in-ready, 5,055-square-foot contemporary ranch that pairs impressive scale with the effortless ease of predominantly first floor living. Flooded with natural light and set on more than 1.5 acres of professionally landscaped, flat and usable grounds, this exceptional residence offers 5 bedrooms, 3 full bathrooms, and two powder rooms. A gracious foyer sets the tone, opening to living spaces designed for comfortable daily activities and effortless entertaining. The living room opens through sliding glass doors to an expansive bluestone patio, blurring the line between indoor and out against a backdrop of lush private grounds. The formal dining room flows seamlessly into a sun-filled eat-in kitchen, which opens directly to the patio for easy indoor-outdoor dining and gathering. At the heart of the home is a dramatic family room with vaulted ceilings, anchored by a wood-burning fireplace and framed by an abundance of windows overlooking the surrounding landscape. Warm, inviting and filled with natural light, it is an ideal gathering space in every season. A private bedroom wing places all five bedrooms conveniently on the main level. The serene primary suite features generous walk-in closets and an en-suite bathroom while three additional well-proportioned bedrooms share an oversized hall bathroom. A fifth bedroom adds flexibility as a guest suite or home office. A beautifully appointed powder room, an oversized mudroom with laundry, along with direct access to the attached two-car garage round out the main level with everyday luxury and convenience. The home's impressive scale continues upstairs, where a versatile loft and full bathroom offer abundant space for recreation, work, fitness or guests. The finished walkout lower level offers additional flexibility, complete with its own powder room and direct access to the backyard. Outside, the expansive lawn, established perennial gardens, mature trees and thriving vegetable garden create a private park-like setting with abundant room to relax, play, garden and entertain. Set in a peaceful, sought-after neighborhood, this home is close to the North White Plains and Pleasantville train stations, the Pleasantville Farmers Market, Jacob Burns Film Center, and shopping in both Armonk and Chappaqua. Rare in its scale, light, privacy and flexibility, 26 Cecilia Lane delivers a turnkey offering of elegance and expansive outdoor living in one of Westchester's most prime locations. VERY ATTRACTIVE TAXES!
…By Julia B. Fee Sotheby's International Realty


House with garden and terrace Norwalk (United States)
Welcome home to the Gold Coast of Norwalk. Location, space and timeless design come together in this stunning turn-key colonial with waterviews of Long Island Sound. Set on one acre in Norwalk's coveted Shorehaven neighborhood, it's just a short walk to Sandy Beach and the Sprite Island Yacht Club boat launch. Custom features and 10-foot ceilings elevate the main level and make it ideal for both everyday living and entertaining. The family room flows seamlessly into the eat-in kitchen. A generous deck overlooking the backyard is perfect for relaxing or hosting friends. The first floor private office with full bath also serves as a guest bedroom. Upstairs, the primary bedroom features a fireplace and a sumptuous bath that opens to an outdoor deck. The third floor offers an entertainment center with full bath and an additional office space. New additions include a full house generator, outdoor lighting, a fire pit and patio. Nearby is the Shorehaven Country Club as well as The Shore and Country Club, a private club on Long Island Sound offering members a 25 yard pool, a separate wading pool, 10 tennis courts, beach areas on the Sound, a marina with boat slips, as well as dining and social areas for events, meals and gatherings. 3 Shorehaven is just minutes to Norwalk's famous SoNo district for great restaurants and entertainment. Room for a pool. Within one hour to NYC.
…By Annonceur International
'%20stroke='%23DDAA3A'%20stroke-width='1.909'%20stroke-linecap='square'%20stroke-linejoin='bevel'/%3e%3c/svg%3e)
Receive by email any new listing that may match your search criteria
Your criteria :
- For sale
- Cos Cob, United States, +30 km
- Houses
- Reception room
By validating this form, you accept the general conditions of use of Le Figaro Properties.