The agencies at Sherman
These agencies offer a selection of luxury properties vente at Sherman. Feel free to contact them for personalized assistance.

 English$ USD · m²


TABER ACRES -This is the building lot you've been waiting for! Flat lot, sandy soil, and ready to build! 7.4 acres means this lot can accommodate a pool, a 2 bedroom guest house, sport court, and more! Private setting on Taber Road near a working farm with tons of curb appeal and less than 1 M to NY LINE for ease of commutes both full time or weekend! Wetlands in back to remain in conservation, and have hiking trails, a bridge, and boardwalks! This is your chance to partner with an award-winning local design-build firm to create the home of your dreams! House plans shown are just a sample; this firm can do whatever fit your needs. Check out Sherman Building Design LLC on the web or on Instagram-extraordinary blend of superior craftsmanship and refined modern design. This is the only lot left in this small country 3 Lot subdivision; The sale price listed represents a land conveyance at 369K, and a building allowance starting at $500/ sf. Ease & proximity 5M-Metro North Train Station/4M-quaint small Town Center, Community Park w/Basketball, Tennis & Pickle Ball Courts, jogging path/Town Boat Slips/Kayak-Canoe Racks & Sandy Beach on CANDLEWOOD LAKE/2M to private golf club (The Club @ River Oaks) / 3.5M to Quaker Hill Country Club. 4M to 835 Acres Deer Pond Farm Sanctuary-Audubon Center w/its 20M of trails. 60M to NYC-makes for a perfect weekend retreat or year round living. Welcome to Small Town USA! Builder available to meet and walk land.
…By Annonceur International


This contemporary cedar and stone construction home occupies one of Sherman's most spectacular settings. Set on 102.2 acres, the property provides complete privacy, panoramic mountain views, rolling open meadows, a tennis court, and a recently refinished gunite pool. The home features five bedrooms, five and a half bathrooms, and three levels of living space. Double teak entry doors open to a two-story foyer and an expansive, open-concept main level. At its center is a sunken living room with a floor-to-ceiling fieldstone fireplace and dramatic walls of windows. The adjoining dining room and kitchen both provide direct access to the wraparound deck. Also on the main level are a heated three-car garage, powder room, and spacious en-suite bedroom. Upstairs, a second primary suite offers exceptional flexibility and includes a generously sized bathroom, office area, dressing room with two walk-in closets and a sink, sauna, and sliding glass doors opening to a private deck overlooking the rolling hills. Two additional bedrooms and a Jack-and-Jill bathroom complete the upper floor. Designed for both entertaining and relaxation, the lower level includes a large family room, reading nook, gym area, laundry room, two bedrooms, and two full bathrooms. Sliding glass doors open to a pathway leading directly to the freeform pool, which was fully restored this summer to be enjoyed for years to come. The tennis and basketball court is surrounded by picturesque meadows and stone walls. A nearby two-story barn provides abundant additional storage. The 102.2-acre property comprises four building lots, with the residence situated on a 94.83-acre parcel and the remaining acreage divided among three smaller parcels. The property may also offer potential for further subdivision, subject to land-use approvals. Despite its remarkable privacy, the estate is just minutes from Metro-North rail service and less than 90 minutes from New York City.
…By William Pitt Sotheby's International Realty


Architecturally Masterful design, inspired by famed architect HR Richardson's classic exteriors is married with a sophisticated, modern interior plan. This unique Redding estate home offers a scenic, private gated 9.54 acres and over 7200SF of modern living. The grand and gracious living room and dining rooms, formerly owned by a classical pianist, were utilized for elegant gatherings and concerts in the area & large enough for a concert grand. Warmed by a mantled fireplace with built-ins, the living area opens to a formal dining area to seat 12 special guests. The elegant foyer greets you with an expertly crafted, freestanding curved stair that leads to the upper floor. Adjacent to the dining room is a stark white kitchen with new quartz counters, an unusual contrast to the warm woods of the white oak floors and family room with stone,raised hearth fireplace. An adjacent Pecan wood study with walls of bookshelves and file drawers; an idea home office. A main level primary suite offers a series of custom closet built-ins & marble bath with shower, double sinks and even a bidet; a private owner retreat. Also, on this level is an excercise room w/whirlpool tub, sauna & full bath. Head up the back stair to the 2nd level w/2 bedroom suites, one serving as an ideal studio, with sink and an additional bedroom with large marble bath. A third bedroom & another full bath. The lower level offers a game room w/wood stove, office & den/ library wall. Inground gunite pool, 3 car garage
…By Annonceur International


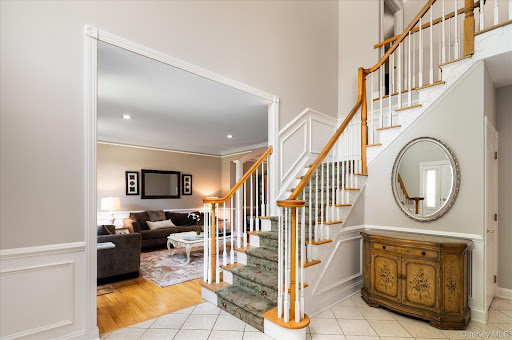
Perfectly positioned on a quiet cul-de-sac in sought-after Somers Chase, this beautifully updated Colonial offers the rare combination of privacy, space, and a lifestyle designed for both everyday enjoyment and effortless entertaining. Set on a premium property with an expansive backyard that extends beyond the fence line, this is the kind of home that grows with every stage of life-offering elegant living spaces, room to gather, room to unwind, and countless opportunities to make lasting memories. A gracious entry introduces beautifully maintained interiors featuring hardwood floors, crown molding, and thoughtfully designed spaces throughout. The updated kitchen serves as the heart of the home, showcasing updated cabinetry, a striking quartz center island, cooktop, double wall ovens, and an open flow that makes gathering effortless. The adjoining family room is filled with natural light from two skylights and centered around a gas fireplace, creating a warm and comfortable setting year-round. Formal living and dining rooms offer elegant spaces for entertaining, while a private office, convenient mudroom, and back staircase add functionality to everyday life. Upstairs, the spacious primary suite provides a peaceful retreat with scraped wood flooring, two walk-in closets, and a beautifully appointed bath featuring a jetted tub, glass-enclosed shower, double vanity, and abundant storage. Additional bedrooms are generously sized, complemented by a versatile loft area that can easily accommodate work, study, or relaxation. The finished lower level adds an entirely new dimension to the home, offering exceptional space for recreation, entertaining, and overnight guests. A wet bar with granite countertops and refrigerator anchors the space, while a full bath and additional finished room provide tremendous flexibility. Included with the home are the pool table, foosball table, and ping pong table, creating an entertainment space that is ready to enjoy from day one. Outdoor living is equally impressive with a Trex deck, lower patio, and a backyard that extends approximately 25 feet beyond the fence line, providing even more usable outdoor space for play, entertaining, or simply enjoying the beautiful surroundings. Complete with a three-car garage, central vacuum system, updated hot water heater, and meticulously maintained mechanicals, this exceptional Somers Chase home offers the perfect balance of comfort, quality, and lifestyle in one of the area's most desirable neighborhoods. The Backyard, The Basement, The Cul-de-Sac-This One Has It All!
…By Annonceur International


In the heart of Litchfield, Hartford, & New Haven Counties, this sprawling 5,360sf Antique Estate anchored by a 1753 hand-hewn Great Barn and 1773 Manor Home, preserves its 18th-century profile via sophisticated design language and high-efficiency infrastructure. Once home to author Louisa May Alcott's family, "Spindle Hill" originates from the whirr of wheels processing flax for clockmaker Seth Thomas. A striking black & white marble Foyer with soaring cathedral ceiling and 50' windowed turret opens to a show stopping Grand Salon with wide-plank heart-pine floors. The kitchen with white Shaker cabinetry, granite and MacKenzie-Childs hardware flows to a windowed Dining Sunroom and wrapped Trex deck. A Keeping Room with original beehive oven extends to the Carriage House 1st floor primary suite and an In-Law wing. The upper level hosts a 2nd floor Primary Bedroom Oasis with private terrace, while the walk-out finished 1,246sf Garden Level, with 9'-ceiling boasts a cabana bath, grand fireplace lounge (pro recording studio), and wet bar with sparkling water tap. This fortress-grade compound with 3 wood burning fireplaces and 1 gas fireplace insert is protected by an airtight, soy-foam thermal envelope, central AC, 400-amp service, and a Kohler auto-transfer generator. Built as a single-family Mansion, rare legal multi-family zoning allows 3 private dwellings within. Park-like grounds feature a large sunken patio, twin gazebos, gated drive, and turnaround island. The land's agricultural legacy thrives with mature fruit trees, berry crops, and vegetable gardens. Framed by stonewalls and New England fencing against a wooded backdrop, this resort-like property is a profound piece of American history. Only 30 minutes to the Historic Towns of Litchfield and Woodbury with easy access to RT 8 and I-84.
…By William Pitt Sotheby's International Realty


Stately colonial home in the highly sought after "Presidential" neighborhood, set back privately on 1.00 level acres with sprawling front and backyard. This elegant home has been extensively updated with new furnace, hot water heater, water filtration systems, newer septic (apprx. 10 years), plus exterior painting just completed. Total 11 rooms and 3,206 sf of living space on three finished levels including large finished lower level, ideal for game room, media room, fitness, or studio. Beautifully appointed with hardwood floors, crown molding, French doors, plus welcoming entry foyer with powder room. The main level offers great light and flow including private office plus formal living room open to the formal dining room for ease of entertaining. The heart of the home is the expansive kitchen with skylight, granite counters, center island with bar overhang, stainless steel appliances, and custom pantry; plus sunny breakfast room with custom built-in display hutch, open to the inviting family room with fieldstone fireplace and French sliders to the bluestone patio and level backyard. The second floor features hardwood floors throughout; spacious primary suite with double closets and private bath; plus three additional bedrooms with shared hall bath featuring bead board wainscot. Top location, just minutes east to Branchville train station and commuting routes, or west to Main Street for shopping, dining, Ballard Park, library, and theaters, plus just 58 miles to Midtown.
…By William Pitt Sotheby's International Realty


True pride of ownership in this exceptional colonial that has been extensively renovated. Top location on scenic private lane with stone pillared entry and Belgian block apron on 2.88 picturesque acres bordered by open space with mature flowering trees, multiple stone patios, wrap around deck, and future pool site. Elegant with modern open floor plan, this generous home offers 7,289 square feet on 3 finished levels with 17 rooms, 3 car garage, custom millwork, hardwood floors, 5 bedrooms plus spacious bonus room, 4 full and 2 half baths, 3 fireplaces, walk-up attic and expansive finished walk-out lower level. Enjoy the gracious living room with elegant marble fireplace and adjoining private office featuring two sets of exterior French doors; formal dining room with butler's pantry; top of the line remodeled designer kitchen with subway tile backsplash, sleek black granite counters, center island, Thermador prof. appliances, and open to the breakfast room with wall of custom built-ins; family room with cathedral ceiling, stone fireplace and French doors to the deck; plus inviting sun room drenched in natural light. The 2nd floor showcases the elegant primary suite with fireplace and sitting room, luxe remodeled bath and custom walk in closet; 3 additional large bedrooms with ensuite or Jack and Jill baths, plus 32x16 vaulted bonus room with skylight. The sprawling walk-out lower level features media and game rooms plus additional bedroom and full bath, ideal for au-pair or guests. Extensive list of improvements in additional remarks and idyllic location just 58 miles to Midtown
…By William Pitt Sotheby's International Realty


To-be-built custom home offering modern design, thoughtful layout, and exceptional living space. This spacious residence features an open-concept floor plan with a dramatic two-story living room, gourmet kitchen with pantry, and seamless flow to the rear porch perfect for indoor/outdoor entertaining. The main level includes a desirable first-floor primary bedroom suite with walk-in closet and private bath, plus formal dining room and welcoming foyer. The second level offers additional generously sized bedrooms, multiple baths, and open views to the living area below, creating a bright and airy feel throughout. Designed with today's lifestyle in mind, this home combines comfort, functionally, and timeless curb appeal. Conveniently located near shopping, dining, major highways and local amenities. Buyer may have opportunity to customize finishes. Photos have been virtually generated.
…By Annonceur International


The first time on the market, this custom-built Easton Colonial has been lovingly maintained by its original owner and offers approximately 3 private acres, generous living space, and a highly adaptable floor plan designed to suit a variety of lifestyles. With numerous rooms that can easily serve as a home office, playroom, gym, guest quarters, or additional living space, this home offers exceptional flexibility. A standout feature is the first-floor bedroom with its own private entrance, handicap access, and ensuite bath suitable for a wheelchair. This also could be an ideal setup for extended family, an au pair, guests, or anyone seeking the convenience of a private suite. Adding to the home's appeal is a natural-gas-powered whole-house generator, providing year-round peace of mind. Surrounded by nature and adjacent to protected watershed land, the setting offers an exceptional sense of privacy. During the warmer months, enjoy the heated in-ground pool, perfect for relaxing, entertaining, and making the most of your private outdoor retreat. Ideally located with convenient access to Easton, Westport, and Fairfield, this property offers the best of both worlds: a peaceful, private setting with easy access to local schools, shopping, dining, beaches, recreation, and commuter routes. Part of an estate, the property is being sold in its present as-is condition. No seller property disclosures are available. Please note: This is an estate sale. The property is being sold as-is, and no property disclosures are available.
…By Annonceur International


The former home of Richard Rodgers, composer of The Sound of Music, this 10.92 acre estate with a stunning modern residence was recently fully renovated and expanded and offers curated one floor living. Generous main rooms are enhanced by lofty ceilings,skylights and walls of glass. A hidden screening room, a stunning Moroccan lounge, and a guest wing allow for A-list entertaining. Separate residential wings include 7 bedrooms and 7 full baths, each with a unique design. All property systems have been upgraded and integrated to work seamlessly .The barn pool house includes a full eat-in kitchen and lounge, bath ,and full gym steps from the pool. An office pavilion is set privately in a quiet garden area. The park like property is surrounded by high stone walls, a nature preserve, open land, a heated paddle tennis court, and an orchard. Live in ultimate style and easy elegance just a quick commute to NYC and airports. This private haven surrounded by a 155 acre nature preserve is minutes to Fairfield,Westport and Greenwich dining and shopping.
…By William Pitt Sotheby's International Realty


Set well back from the road on two acres in Greenfield Hill, this remarkable residence is approached by a tree-lined drive of pavers, cobblestone and Belgian block. Completely rebuilt and reimagined with the quality and craftsmanship of new construction, nearly 8,000 square feet unfold across three levels with four bedrooms, six full and two half baths, wide-plank oak floors, expansive windows and tranquil pond views. A sun-filled atrium with soaring 20-foot ceilings introduces gracious living and entertaining spaces accented by multiple fireplaces. The tremendous chef's kitchen features quartzite surfaces, abundant cabinetry, a walk-in pantry and Sub-Zero, Wolf and Miele appliances, including dual refrigeration, ovens and dishwashers. The primary suite features a barrel-vaulted ceiling, fireplace and separate his-and-hers areas, each with a walk-in closet and private marble bath with heated floors. Two additional en suite bedrooms and laundry complete the upper level. The light-filled walkout lower level includes a fireplace, kitchenette, wine room, full bath, exercise room, second laundry and flexible recreation/media space. Terraces with a fire pit and built-in grill overlook the peaceful grounds. Smart-home technology, a generator, all-new systems and a standing-seam metal roof add turnkey ease. The Ridge offers a staffed gated entrance, private roads, mature trees, clubhouse, heated pool, tennis and pickleball.
…By Annonceur International


Nestled at the end of a peaceful cul-de-sac, in the highly sought-after Greenfield Hill neighborhood, 220 Stonewall Lane offers a rare opportunity to own a beautifully situated home on 2.07 acres. The expansive outdoor setting provides an inviting space perfect for entertaining or relaxing while enjoying the tranquil surroundings. When entering the thoughtfully planned main level, you are drawn to the large open space with a renovated modern eat-in kitchen, a sitting area with a wood-burning pizza oven, a Great Room with cathedral ceilings, a wood-burning fireplace, and an additional family room with views of the in-ground pool and lush landscaped grounds. Natural light flows throughout. Additional highlights include hardwood floors throughout, large decorative tiles, a formal living room with fireplace, a dining room, walk-up bonus room, laundry and access to the two-car garage. Upstairs, five well-appointed bedrooms include a private primary suite, creating a comfortable and functional area. The unfinished basement offers ample space for utilities, storage and possible recreational activities. Ideally located near Fairfield's beaches, Metro-North, recognized restaurants, and the Fairfield Theatre Company, this private property blends lifestyle, location, and appeal in one of Fairfield's most desirable areas.
…By Annonceur International


In today's world, there is nothing more important than having a place to gather. This private retreat with a stunning residence and amazing recreational facilities can become your own private sanctuary with a tennis court, heated Gunite pool and separate pool house set among lush, meticulously curated grounds on almost 2.4 acres. This 6,700-square-foot shingle-style residence offers refined luxury across three expansive levels, combining architectural sophistication with a warm sense of livable comfort. The main level flows beautifully and showcases dramatic interiors with large gathering spaces, gourmet kitchen facilities and incredible entertaining capabilities. The main floor primary suite serves as a luxurious private retreat with his and her bathrooms and separate sitting room/office. Upstairs, three additional bedrooms continue the home's commitment to comfort and privacy. The finished lower level extends the home's appeal with numerous recreational spaces and a full bath. Beyond the impressive interiors, the grounds are truly breathtaking. A rhythm of blooming flowers and mature landscaping creates a sense of beauty throughout all four seasons, thoughtfully designed to offer year-round color and serenity. Located on a private cul-de-sac, this home is a true compound-balanced, gracious, and masterfully executed, offering unparalleled living inside and out. Once you have arrived, it will be hard to leave!
…By Annonceur International


Welcome to 7 Farnham Way where architectural precision meets tailored interior design. Tucked away in prestigious Devonwood and backing up to Winding Trails, this 5-bedroom, 4.2-bath blends classic brick structure and slate roof with curated modern interiors. Every room has been reimagined with an uncompromising eye for detail and elevated craft. The impressive two-story foyer is anchored by a sweeping curved staircase. 10-foot ceilings, custom millwork and newly refinished hardwood floors throughout. Designer craftsmanship shines in the living room featuring a fireplace and flows into a cherry-wood study. Deep wood tones and built-ins frame serene views of the private yard. The formal dining room features a fireplace and a fully outfitted butler's pantry. This space transitions into a renovated kitchen with new high end appliances and quartz countertops that lead into an expansive family room, where architectural drama is apparent with soaring coffered ceilings, fireplace and two story windows. The second-floor primary suite is a masterclass in luxury residential design with fireplace, sitting room and walk-in closet. Primary bath offers relaxation with soaking tub, oversized shower, dual shower heads and separate water closets. Four additional bedrooms one ensuite and a Jack and Jill continue the high-end finishes Built for pool-side entertaining, the walk-out lower level w/fp, kitchenette, theater, full bath w/sauna. Bluestone patios frame the rebuilt gunite pool and spa
…By William Pitt Sotheby's International Realty


Tucked away on 1.25 serene acres in Westport's sought-after Coleytown neighborhood, this timeless 5-bedroom Georgian Colonial seamlessly blends grand architectural elegance with comfortable everyday living. Welcomed by an inviting, large front porch this impressive home offers exceptional space both inside and out. Inside, the grand main level flows effortlessly between a large formal living room, a gracious formal dining room, and a designated home office. At the heart of the home, a spacious, sunny kitchen connects directly to a casual den/TV room, while double doors lead from both the kitchen and dining room onto a lovely patio ideal for outdoor dining and entertaining. One of the home's most show-stopping features is the massive bonus room,expertly crafted from real barn wood and complete with exposed timber beams, wide plank wood floors, and a dedicated fireplace, perfect for cozy evenings or hosting large gatherings. Throughout the main house, you will find a total of 3 fireplaces creating a warm, inviting atmosphere. Upstairs, the expansive primary suite serves as a peaceful retreat featuring a massive walk-in closet and a remarkably large primary bathroom. A second spacious bedroom functions as its own suite, featuring a private bathroom and an exclusive balcony overlooking the grounds. The resort-style backyard oasis centers around an inground pool and a fun, fully equipped pool house featuring a private bathroom and its own fireplace for chilly evening gathering. MORE PHOTO'S TO COME.
…By William Pitt Sotheby's International Realty


Nestled on a gorgeous, professionally manicured acre in desirable West Norwalk, this lovely 4-bedroom, 2.5-bathroom Colonial offers the perfect blend of elegance and modern efficiency. The main level boasts a fantastic open floor plan, featuring a gourmet eat-in-kitchen with granite countertops and stainless steel appliances. Entertain in the formal dining room or relax in the spacious sunken living room, which flows seamlessly into a sun-filled great room. Sliding glass doors lead out to a beautiful patio and an inviting in-ground gunite swimming pool with a brand-new motor, creating a true private oasis. Upstairs, you will find four freshly painted bedrooms highlighting gleaming hardwood floors. Enjoy total peace of mind with extensive, big-ticket upgrades already completed for you: a new roof, new gutters and downspouts, a newly paved asphalt driveway, and a brand-new central air conditioning system. Combined with an attached two-car garage, a full-house gas generator, and energy-efficient solar panels that yield near-zero electric bills. This is a spectacular, completely turn-key home in a prime location!
…By William Pitt Sotheby's International Realty


Set on 3.43 acres in one of Byram Hills' most sought-after enclaves, 24 Meadow Hill Place pairs stately architecture with an easy, resort-like setting. Stone terraces and a wraparound deck settle around the property’s natural rock outcroppings, extending the living spaces into the landscape and creating multiple places to gather while taking in the water views. That contrast between formality and ease continues inside, where a two-story foyer gives way to an open 32-foot great room, breakfast area and kitchen. Arched windows and glass doors keep the grounds in view and connect the main living spaces to the deck. A formal dining room, wood-paneled office, main-level guest bedroom with full bath, and large laundry room complete the first floor. Upstairs, the primary suite occupies its own wing with a fireplace in the sitting room, two expansive walk-in closets and a spacious bath; three additional bedrooms each have en suite baths. The finished lower level adds two recreation rooms, an exercise room, office, full bath and extensive storage. Offering five bedrooms, six full and two half baths and approximately 7,300 square feet across three finished levels, the home also includes an attached three-car garage and is minutes to shops and restaurants of the village of Armonk. With space to entertain, retreat and unwind at every turn, offering a rare balance of grandeur and comfort, just 50 minutes from NYC.
…By Annonceur International


Set back from the road behind a stone wall, this beautiful Colonial welcomes you with a picture-perfect covered front porch and inviting entry.Step inside to a stunning, well-maintained home with a thoughtful and functional layout.The formal dining room, conveniently located adjacent to the kitchen, is perfect for everything from casual family meals to special occasions.The living room/family room features custom built-ins and shelving, along with a cozy gas fireplace.The eat-in kitchen is open to both the living room and dining room, creating a connected flow for everyday living and entertaining.A quartz center island and stainless steel appliances, including a beverage refrigerator, complete the space.Sliders from the kitchen lead to a beautiful stone patio with a built-in grill and six-person hot tub overlooking the private backyard-an ideal setting for entertaining and enjoying the outdoors.The second floor features a spacious primary bedroom with a luxurious bath, two additional bedrooms, and a conveniently located laundry room.The recently finished LL (1,120 sq ft) provides valuable additional living space and ample storage.Natural gas, city water, and public sewer add to the home's convenience and practicality.Ideally located less than one mile from the train station, with express trains to NYC, and close to restaurants, playgrounds, parks, gardens, shopping, and the SONO Collection.Enjoy all that Norwalk has to offer, including a quick drive to Calf Pasture Beach.
…By William Pitt Sotheby's International Realty


Gorgeous 5 Bedroom Home Exudes Charm and Curb Appeal. Stunning Vistas, Spacious and Full of Sunshine includes Perfect Inlaw - Guest Suite Potential with Convenient Separate Entrance, Updated for Easy Lifestyle and Move in Ready. Enchanted Back Yard with Adorable Shed, Work Shop, Fire pit and Sweet Garden for All Your Herbs and Veggies. Great Cul de sac Location Walking Distance to Springdale Train, Shopping and Restaurants.
…By William Pitt Sotheby's International Realty


Welcome home to the Gold Coast of Norwalk. Location, space and timeless design come together in this stunning turn-key colonial with waterviews of Long Island Sound. Set on one acre in Norwalk's coveted Shorehaven neighborhood, it's just a short walk to Sandy Beach and the Sprite Island Yacht Club boat launch. Custom features and 10-foot ceilings elevate the main level and make it ideal for both everyday living and entertaining. The family room flows seamlessly into the eat-in kitchen. A generous deck overlooking the backyard is perfect for relaxing or hosting friends. The first floor private office with full bath also serves as a guest bedroom. Upstairs, the primary bedroom features a fireplace and a sumptuous bath that opens to an outdoor deck. The third floor offers an entertainment center with full bath and an additional office space. New additions include a full house generator, outdoor lighting, a fire pit and patio. Nearby is the Shorehaven Country Club as well as The Shore and Country Club, a private club on Long Island Sound offering members a 25 yard pool, a separate wading pool, 10 tennis courts, beach areas on the Sound, a marina with boat slips, as well as dining and social areas for events, meals and gatherings. 3 Shorehaven is just minutes to Norwalk's famous SoNo district for great restaurants and entertainment. Room for a pool. Within one hour to NYC.
…By Annonceur International


Designed by Edwin Paul, this architecturally significant Mid-Century Modern sited on a dramatic 4.2-acre property was uniquely designed to balance the structure with its surroundings. Floor to ceiling glass allows light and beauty inside, while the topography provides privacy. Its simplicity and openness invite entertaining or smaller gatherings. Updated and expanded in 1993 by noted architect Duo Dickenson, and updated in 2014 by the current owners. The kitchen has top of the line appliances, stone and stainless-steel counters, and ample cabinetry. The primary suite has three walk-in closets, an office loft and a sitting room with a private deck. SEE 90taconicrd.com for INTERACTIVE FLOOR PLANS. Seen in NYTimes, Gr.Time, Gr. Historical Society ''Edwin H. Paul House,'' A ''Quartet of Mid-Cenury Houses''. A gem not to be missed
…By Sotheby's International Realty - Greenwich Brokerage


New Construction by noted developer Ritzzo Development. This striking Contemporary Colonial offers 10,000 SF of elevated living on three finished floors. Set on two manicured acres with a heated saltwater pool and built-in BBQ, this house boasts extensive 2026 improvements - including new paint, refinished wide-plank white oak floors, new trim, updated AV, a whole-house generator, and a fully reimagined lower level. Inside, extra high ceilings, custom millwork, and luxurious finishes define every room. The open-plan chef's kitchen features a marble waterfall island and flows into a sun-filled breakfast room + formal living room. A dramatic great room boasts a wet bar, a vaulted beamed ceiling and double-height fireplace. Stylish formal rooms, a butler's pantry, pool cabana room and a private office with powder complete the main level. The primary suite is a true retreat - featuring a fireplace, private deck, and lavish bath. The fun filled lower level offers a bar and sitting room, media room, gym, sauna, full bath and steam room. A rare offering.
…By Annonceur International


BELL ISLAND CONNECTICUT. Experience the best of waterfront living on sought-after Bell Island. Perfectly perched to capture beautiful water views, this exceptional home offers peace of mind and an unmatched coastal lifestyle. Featuring 3 spacious bedrooms, 3 full baths and 1 half bath, the home is designed for both comfortable everyday living and effortless entertaining. The expansive great room with cozy fireplace serves as the heart of the home, while large windows capture the scenic water views. Step outside to two private decks, perfect for enjoying your morning coffee, hosting friends, or taking in spectacular sunsets over the water. Whether you are looking for a year-round residence or the perfect coastal retreat, this Bell Island gem combines timeless charm, generous living spaces, and an enviable location just moments from the shoreline including two private park/beach areas.
…By Annonceur International


Escape the ordinary at this fully renovated European inspired Greenwich, CT retreat offering exceptional privacy, sweeping river views, and effortless access to the Cos Cob village amenities. Set above the Mianus River, the property features multilevel stone terraces, outdoor fireplaces, mature gardens, and an all season stone gazebo sculpted by the former head designer of the New York Botanical Garden, creating a truly one-of-a-kind outdoor experience. Inside, the completely reimagined, meticulous interior showcases rich hardwood floors, quality moldings, and thoughtful craftsmanship throughout. Versatile living spaces include a chef's kitchen, a dramatic family room with waterview exposure, and luxurious ensuite bedrooms that feel both serene and refined. Large windows and French doors frame the river, enhancing the home's European ambiance and connection to nature. Sidewalks lead to shops, cafes, schools, and the train just five minutes away. This residence blends Old World charm with modern convenience. A rare offering that delivers distinctive character, designer curated grounds, and a lifestyle that stands apart from the standard.
…By Annonceur International


Set on 3.13 acres just off Round Hill Road, 8 Sheffield Way brings Modern Greenwich Living to one of Greenwich’s most desirable mid-country locations. Here, striking architecture and warm, inviting interiors set the scene for sunlit mornings, long dinners with friends and evenings that drift onto the terrace, with the quiet of the woodland beyond. Davis Chase Homes will build your home, and you can work with Workshop/APD to further personalize the design, finishes and amenities. The current design encompasses approximately 9,500 square feet above grade, including the three-car garage, plus a fully finished lower level featuring a private wellness center and dedicated entertainment spaces. The home offers seven bedrooms in all, including six en-suite, seven full baths and three powder rooms. A dramatic double-height central living hall frames views through the home to the backyard, while an expansive kitchen opens directly to the family room. A separate dining room, library, main-floor guest suite and bar opening onto the pool terrace create inviting spaces for everyday living and entertaining. An elevator serves all four levels. Upstairs, the private primary suite features two dressing rooms, a generous bath and a terrace, complemented by three additional en-suite bedrooms. The finished third floor offers an open recreation loft, a guest bedroom and a shared full bath. The planned lower level brings together a dedicated gym, sauna, steam room, cold plunge, shower and massage room, along with a combined cinema and golf/sports simulator, a glass-front wine cellar planned for approximately 1,000 bottles, and an en-suite guest or staff bedroom. Living and entertaining continue outdoors with a swimming pool and covered terrace, set within a generous clearing framed by mature trees. A gentle creek and private woodland trail add to the sense of privacy and retreat. This prime Round Hill setting offers convenient access to Greenwich Avenue’s shopping and dining, the Round Hill Club, and schools including Greenwich Academy, Brunswick School, Greenwich Country Day School and Sacred Heart Greenwich. The Merritt Parkway, Metro-North service to Manhattan and Westchester County Airport provide convenient regional connections. Septic studies are available, with town water and electricity available at the street. Final plans, specifications and construction are subject to engineering, approvals and the construction agreement.
…By Sotheby's International Realty - Greenwich Brokerage
'%20stroke='%23DDAA3A'%20stroke-width='1.909'%20stroke-linecap='square'%20stroke-linejoin='bevel'/%3e%3c/svg%3e)
Receive by email any new listing that may match your search criteria
Your criteria :
By validating this form, you accept the general conditions of use of Le Figaro Properties.
These agencies offer a selection of luxury properties vente at Sherman. Feel free to contact them for personalized assistance.
