Get early access to listings that match your criteria
Never miss an opportunity again. Our personalized alerts notify you instantly.

 English$ USD · m²


TABER ACRES -This is the building lot you've been waiting for! Flat lot, sandy soil, and ready to build! 7.4 acres means this lot can accommodate a pool, a 2 bedroom guest house, sport court, and more! Private setting on Taber Road near a working farm with tons of curb appeal and less than 1 M to NY LINE for ease of commutes both full time or weekend! Wetlands in back to remain in conservation, and have hiking trails, a bridge, and boardwalks! This is your chance to partner with an award-winning local design-build firm to create the home of your dreams! House plans shown are just a sample; this firm can do whatever fit your needs. Check out Sherman Building Design LLC on the web or on Instagram-extraordinary blend of superior craftsmanship and refined modern design. This is the only lot left in this small country 3 Lot subdivision; The sale price listed represents a land conveyance at 369K, and a building allowance starting at $500/ sf. Ease & proximity 5M-Metro North Train Station/4M-quaint small Town Center, Community Park w/Basketball, Tennis & Pickle Ball Courts, jogging path/Town Boat Slips/Kayak-Canoe Racks & Sandy Beach on CANDLEWOOD LAKE/2M to private golf club (The Club @ River Oaks) / 3.5M to Quaker Hill Country Club. 4M to 835 Acres Deer Pond Farm Sanctuary-Audubon Center w/its 20M of trails. 60M to NYC-makes for a perfect weekend retreat or year round living. Welcome to Small Town USA! Builder available to meet and walk land.
…By Annonceur International


A rare 110-acre offering in Sherman, CT, where open skies and eastern-facing views create a truly peaceful setting. Whether you're envisioning a private estate, family compound, or future development, this property offers endless potential. Ideally located close to town and just a short drive to NYC, it strikes the perfect balance between seclusion and accessibility. With subdivision potential for up to 18 lots, this is an exceptional opportunity in one of Fairfield County's most desirable towns.
…By William Pitt Sotheby's International Realty


Nestled in the serene cul-de-sac of prestigious Hubbell Mountain Farm North, 3 Partridge Trail in Sherman, CT, offers a luxurious and carefree lifestyle in a custom Colonial home. Set on 9.24 acres of level land adorned with colorful trees and charming stone walls, this property provides a tranquil retreat with picturesque country views. The open floor plan of this 4-bedroom, 2.5-bathroom residence exudes modern elegance and vintage charm, featuring gleaming hardwood floors, French doors, and antique finishes. A spacious living room, private home office, and powder room complete the main level, while a spindle staircase leads to the primary sanctuary upstairs, offering a walk-in closet and a luxurious marble bath with Edwardian-style console sinks, The heart of the home is the gourmet kitchen, complete with a center cherry top island, sun-drenched window seat, and stainless steel high- end appliances. It flows seamlessly into the elegant dining and family room area, highlighted by a custom, dual-sided smooth stone wood burning fireplace. and a soaking tub. Additional guest bedrooms with generous closet space and a shared full bath provide comfort and style, with a convenient laundry room rounding out the upper level. The full walk-out lower level offers potential for additional living space and storage, complemented by a 3-car garage and a Generac generator for added convenience.
…By William Pitt Sotheby's International Realty


Wooded land.
…By William Pitt Sotheby's International Realty


Instantly inviting this pristine circa 1940 's classic Connecticut cottage also known as Little Fox Farm is brimming with character and jewel like qualities on nearly 3 acres a wonderful mixture of meadows, light woods, and mature trees as well as stunning perennial flower gardens developed over 30 years by its owner a designer. Set back on the property the house is in mint condition with beautiful Antique wide board wood floors and it really celebrates the natural light in every room and enjoys woodland and meadow views with peeks at gardens right outside the windows. The Living room is open to both the formal dining room with a gas fireplace and the recently updated the kitchen. Two stone patios one in the front of the house and another in the rear of the house create private places to relax or entertain or just soak up the lovely scenery at different times of day. The primary bedroom is a quiet private suite at the back of the house There is a small bedroom also used as an office. There is a mudroom with laundry. The property features a very detailed designed horse barn that stuns in it beauty yet is also completely functional for a very happy horse or used as an art studio, office, guest quarters. The stall is built with I.P.E wood and the wash stall features hand painted Moroccan tiles. Antique brass fixtures. The potential use of this building is endless! The 2 car detached garage is a quick walk from the house and is actually pretty with Belgian Block floor so
…By William Pitt Sotheby's International Realty


Discover an exceptional opportunity to own a substantial 24+ acre parcel that presents a multitude of possibilities. This expansive open lot boasts superb road frontage (approx 1,650 ft) and western, sunset views. It offers a welcoming gateway to potential development and the chance to craft a legacy property or a community of homes, subject to subdivision approvals. Situated in a prime location, this property affords easy access to the charming towns of Sherman and New Fairfield, ensuring that convenience and tranquility go hand in hand. The land's gentle slope reveals seasonal views of picturesque Squantz Pond, framing the horizon and providing a serene backdrop for future residences or a grand estate. The natural gradient of the terrain adds character to the landscape, ideal for homes with walk-out basements or terraced gardens that harmonize with the environment. This is more than just land; it's a canvas for your vision. With ample space for creativity and the promise of seasonal splendor, seize the chance to make a mark in an area known for its natural beauty and community spirit. Don't miss out on this superb opportunity to transform this sprawling acreage into something truly special.
…By William Pitt Sotheby's International Realty


Beautifully sited on nearly eight private acres with spectacular views, this turn-key Sherman estate encompasses an amenity-filled main residence, renovated guest house, spring-fed pond, classic stone walls, and exquisite English gardens. Offering luxurious resort-style living in one of Sherman's most captivating settings, the home welcomes you with a marble foyer leading to a dramatic double-height living room, where a wall of glass frames the breathtaking vistas. There are two luxurious primary suites - one on each level - with the main-level BR featuring a fireplace and French doors opening to the expansive deck. The top-of-the-line eat-in kitchen features custom cherry cabinetry, a sun-filled dining area, adjoining butler's pantry, and formal dining room. Upstairs are the second ensuite primary bedroom, two additional bedrooms, a den, full bath, and flexible space/artist's studio. The walk-out lower level is an exceptional space, with custom millwork, marble floors, an antique English bar, gas fireplace, sauna, and gym. Pocket doors reveal a spectacular in-home spa featuring a 24' x 14' heated Gunite spa pool, radiant heated floors, a Desert Aire climate-control system, and walls of glass overlooking the mountains and gardens. Outside, stone pathways meander through beautifully landscaped English gardens to the spring-fed pond and guest house, while classic stone walls and a circular driveway connect the main residence, guest house, and attached and detached garages. Despite its remarkable privacy, this beautiful estate is just minutes from Metro-North rail service and less than ninety minutes from New York City. Extensive recent improvements include a new roof, a newly paved circular driveway with restored stone walls, generator, beautifully updated bathrooms, custom built-ins, a steam room, a new four-person sauna, fresh interior and exterior paint, a fully renovated guest house, and thoughtfully redesigned Zen and English gardens. See attached list of features and capital improvements.
…By William Pitt Sotheby's International Realty


This contemporary cedar and stone construction home occupies one of Sherman's most spectacular settings. Set on 102.2 acres, the property provides complete privacy, panoramic mountain views, rolling open meadows, a tennis court, and a recently refinished gunite pool. The home features five bedrooms, five and a half bathrooms, and three levels of living space. Double teak entry doors open to a two-story foyer and an expansive, open-concept main level. At its center is a sunken living room with a floor-to-ceiling fieldstone fireplace and dramatic walls of windows. The adjoining dining room and kitchen both provide direct access to the wraparound deck. Also on the main level are a heated three-car garage, powder room, and spacious en-suite bedroom. Upstairs, a second primary suite offers exceptional flexibility and includes a generously sized bathroom, office area, dressing room with two walk-in closets and a sink, sauna, and sliding glass doors opening to a private deck overlooking the rolling hills. Two additional bedrooms and a Jack-and-Jill bathroom complete the upper floor. Designed for both entertaining and relaxation, the lower level includes a large family room, reading nook, gym area, laundry room, two bedrooms, and two full bathrooms. Sliding glass doors open to a pathway leading directly to the freeform pool, which was fully restored this summer to be enjoyed for years to come. The tennis and basketball court is surrounded by picturesque meadows and stone walls. A nearby two-story barn provides abundant additional storage. The 102.2-acre property comprises four building lots, with the residence situated on a 94.83-acre parcel and the remaining acreage divided among three smaller parcels. The property may also offer potential for further subdivision, subject to land-use approvals. Despite its remarkable privacy, the estate is just minutes from Metro-North rail service and less than 90 minutes from New York City.
…By William Pitt Sotheby's International Realty


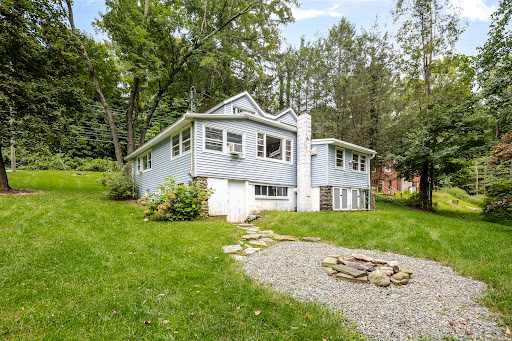

Welcome home to this charming 2-bedroom, 1-bath Cape Cod overflowing with character in the lovely Candlewood Echoes community of Sherman, CT. Nestled along the tranquil northern shores of Squantz Pond near New Fairfield, this private beach neighborhood offers an idyllic lifestyle with direct beach access for year-round swimming, kayaking, paddleboarding, fishing, and winter ice sports. Inside, a generous wide-open floor plan seamlessly connects the living and family room spaces to a dining area with custom built-ins, a corner curio, and space for an in-home office. The spacious eat-in kitchen features ample cabinetry, a pantry, and rustic vaulted wood ceilings, stepping out to a covered small side porch that leads to a sprawling backyard with a fire pit. The main level boasts a serene primary bedroom and an updated full bath with a glass-enclosed brick-tiled shower, wainscoting, and newer fixtures. The upper-level loft bedroom offers built-in drawers and under-eaves storage. Downstairs, the unfinished walk-out lower level includes laundry and abundant storage with direct access to the back lawn. Complete with parking just steps up from the front door, major updates including a brand-new well pump, new water heater, and newer asphalt roof, plus low HOA fees and low taxes, this Cape home is just 60 minutes from Manhattan with easy highway and Metro-North access. Efficient oil heat, gravel driveway parking, super value with a large open floor plan, just minutes to the beach.
…By William Pitt Sotheby's International Realty


Church for sale! Available to be used as a new denomination, or converted to a residence. Beautiful sanctuary complete with pews with more in balcony. It has several large meeting/class rooms and an office, with two restrooms. Could be converted into a very cool house! There is also a 2931 sf 3BR antique rectory house on the property, part of which has been rented as a residence and part of which has been used as office space. The residence part could use updates, or convert the entire building back to residential use. May be suitable for a home based business in R-40 zone. This is a listing where you need to see it to understand the property. Schedule your private showing right away!
…By William Pitt Sotheby's International Realty


Tranquil Contemporary Colonial Retreat in Northern New Milford. Tucked away on a quiet private lane in the picturesque northern rural section of New Milford, this beautifully crafted contemporary colonial offers an exquisite blend of privacy, thoughtful design, and everyday convenience. Despite its secluded, countryside feel, the property provides incredibly easy access to the train, making it an ideal haven for commuters and weekenders alike. The home features three spacious bedrooms and two-and-a-half baths, office, lower level game room, providing ample room for comfortable living and entertaining. Outdoor living is elevated to an art form here, a charming covered porch and patio complete with a relaxing hot tub offer the perfect settings for morning coffee or evening gatherings. The property is enveloped by master gardener-designed grounds, beautifully framed by classic New England stone walls. Adding immense value and lifestyle versatility to the estate is a two stall barn. The barn's second level features a convenient walk-out directly to the upper yard, creating a sunlit, inspiring canvas that is perfectly suited for an art studio, craftsman's workshop, or a private yoga sanctuary. Easement with right of way over Loormann Lane. A/C on second floor, Electric and oil hot water baseboard heat.
…By William Pitt Sotheby's International Realty


Discover the perfect balance of architectural distinction, modern sophistication and serene nature at this stunning, custom-built retreat. The concept was brought to life in 2020 by the renowned local team 'Sherman Building Design.' Expertly crafted with high-quality construction, the home features a sleek shiplap exterior and a design that prioritizes both aesthetics and performance. This house is remarkably energy-efficient and built to last. The Curated Interior Living Space is defined by warmth and high-end design. The main living area features wide-plank white pine flooring, double height ceiling and thoughtfully curated fixtures, including a striking 50-inch Isamu Noguchi Akari light sculpture in the great room and custom Articolo glass pendants in the stairwell. The chef's kitchen is equipped with high-end Bosch appliances, hardwood maple cabinetry with custom pulls and a farmhouse sink, while the bathrooms offer a spa-like retreat with beautiful finishes such as an MTI soaking tub, Kohler Purist Collection Fixtures, Connecticut Blue Slate and Carrara marble floor tiles. Plenty of storage throughout fitted with California closet organization and a bedroom on each level. The mezzanine offers a TV den, office space and a custom-built murphy bed, perfect for guests. The great room and expansive deck are oriented to capture seasonal sunset views; designed to blur the line between indoor and outdoor living. Whether you are curling up by the wood-burning stove or dining al fresco on the deck, this home offers a tranquil, elevated lifestyle surrounded by nature and yet only 90 mins to NYC. Easy access to Metro North Trains, the charming village of Kent with its restaurants, antique shops and galleries as well as New Milford, for the everyday essentials. This modern minimalist, Scandinavian-style home serves as the ultimate turnkey weekend getaway or an everyday "zen den"!
…By William Pitt Sotheby's International Realty


Something very special awaits! This well kept contemporary home is privately set in a park-like 8 acre setting surrounded by woods, a meadow and low maintenance plantings. You enter through a lovely mudroom, stepping into the modern kitchen with a pantry and laundry and access to a pergola covered patio, or the living room with its vaulted ceiling and fireplace with dramatic floor-to-ceiling stonework. The house is bathed in light, having direct western exposure off the rear deck accessible from the living room and kitchen. Enter a window lined hall to access the main floor Primary Suite, a luxurious and light filled ensuite 19'x24' retreat added as an addition in 2013, complete with walk in closet, a private deck overlooking your own meadow and a dreamy primary bath. From the living room step out to the level patio and your gunite pool. Or go upstairs to the two upper levels. Level two has a full bath, a bedroom and another room currently set up as a den with its own private deck and fireplace that could easily become a bedroom. There's another bedroom ensuite with a private deck on the third level. There are two septics, one serving the original part of the house and one serving the addition. The oversized detached garage can house four cars. There is also a pond on the property near the driveway and the garage. There is a spectacular western view beyond the trees; bring your arborist to open it up! 18 minutes to the Metro North train, close to Kent, New Milford, Washington and all that Litchfield County has to offer - Great restaurants, galleries, hiking and arts.
…By William Pitt Sotheby's International Realty


138 +/- acres of open pasture, mature forest, and rare privacy in South Kent. The land offers multiple potential building sites for a country getaway, along a scenic road with sweeping, seemingly infinite views. A shared driveway crosses the lower portion of the property, providing access to Hatch Pond, great for fishing or kayaking. The upper section features an open 8-acre pasture, with an additional 2-acre pasture nearby. Minutes to Bulls Bridge Golf Club and just a short hop to Metro-North to NYC, this is a rare offering of scale and setting in the Litchfield Hills.
…By William Pitt Sotheby's International Realty


Tucked on a hilltop in sought-after South Kent, this handsome Colonial offers the kind of privacy and view that rarely comes to market - 14+ acres of quiet woodland framing breathtaking sunset vistas over the Litchfield Hills. Inside, chic interiors balance classic New England character with a modern sensibility. The heart of the home is a true chef's kitchen with soapstone counters, an oversized island with seating, and a butler's pantry for effortless entertaining. It flows naturally into a glass-walled dining room, which in turn opens onto a bluestone patio and outdoor grill station, where the long mountain views take center stage. Both a cozy den and a living room anchored by a fireplace spill out to a screened porch, blurring the line between indoors and out. Upstairs, a serene primary suite is joined by two additional ensuite bedrooms, while the finished lower level adds a fourth ensuite bedroom, laundry room creating flexible space for family and friends, plus a two car garage. Rounding out the property is a handsome detached barn with four stalls, ready to become a party barn, studio, or return to its equestrian roots. A rare offering of privacy, view, and turnkey living in one of Litchfield County's most desirable areas.
…By William Pitt Sotheby's International Realty


Farm Nord is a meticulously restored country estate, originally established in the 1700s as a dairy farm by the renowned Taber family of Rhode Island. The Tabers were stewards of the estate for five generations and two centuries, with only a few families since carrying on its legacy. The property’s idyllic 12 acres are peppered with endless stone walls, several-hundred-year-old trees, and rolling meadows. The seat of the estate, a traditional gentleman’s farmhouse, lies at the end of a long gravel driveway lined with historic sugar maples on both sides. The original barn has been renovated, with a charming cedar-shake roof and an attached fenced kitchen garden, and a sweet cottage nestled into the hills above the house has an interior wood-burning sauna and wellness space. The nearly 300 year old, three bedroom, three bath home has been thoughtfully preserved, without compromising the authenticity of the original details, including the wide board wood floors, long beams, and five wood-burning fireplaces. The kitchen was created in tandem with a masterful local craftsman and woodworker, featuring DeVOL fixtures, La Cornue sinks, a dual Wolf range, top-quality appliances, aged brass hardware, and entirely custom cabinetry. The kitchen connects to a light-filled family breakfast nook that overlooks, through walls of French doors, the property’s outdoor dining terrace and picturesque gardens. Off the kitchen, on one side, is the formal living room with a wood-burning stone fireplace, and on the other is the light-filled dining room with the original cooking hearth and a butler’s pantry. A wallpapered full bath and a quintessential mudroom finish the first floor. Upstairs, the family room has tall, vaulted ceilings with wood beams, a fireplace, built-in window benches with storage, and some of the prettiest views of the property from its tall windows and French doors. Off the family room is a richly colored office with custom cabinetry, paneled walls, and a skylight that streams in light throughout the day. The primary suite is tucked away in its own wing of the house, and has a hearth fireplace, a large walk-in closet with beautiful cabinets and extensive storage, and a tastefully appointed bathroom. The remaining two bedrooms look out over the meadows surrounding the home, and share the third bath with a claw-foot soaking tub. Farm Nord is bordered by hundreds of acres of conserved land, making for an abundantly peaceful setting. The original barn, fully restored, has a workshop/studio space, gym, and plenty of additional storage. There is an established herb garden with installed irrigation next to the barn and tall fencing. A small building nestled atop the property’s hills has been converted into a wood-burning sauna. Trails meander through the property’s twelve acres, and a truly incredible number of stone walls line the lush meadows. Farm Nord is conveniently located less than 90 minutes from New York City and just 10 minutes from the Metro North station in the quaint village of Pawling. The area is filled with bucolic farms, rolling hills, and stretches of the Appalachian Trail, making it an excellent area for anyone who loves hiking, wild swimming, and biking.
…By Four Seasons Sotheby's International Realty


Set on 2 acres at the end of a quiet cul-de-sac in the Merryall area of New Milford, this spacious 4BR Colonial offers a wonderful blend of indoor and outdoor living. The well-equipped kitchen offers refaced cabinetry, granite countertops, a newer backsplash and pantry. A generous dining area opens to the living room with built-in book shelves, and a fireplace with Quadra-Fire pellet stove. The spacious family room features tile flooring, a vaulted ceiling, skylights, a Harman pellet stove and direct access to multiple decks and the pool area. A main-level office provides a convenient space to work from home. Upstairs, the primary bedroom features its own full bath, along with three additional bedrooms, all with hardwood flooring. The large walk-out unfinished lower level offers excellent storage and potential for future finished living space. Outside, there's plenty to enjoy! The large, level front yard offers room for recreation, while the in-ground pool with new fencing and surrounding decks is ideal for summer entertaining. The wooded backyard provides privacy, with a brook adding to the natural surroundings. An active solar system and attached two-car garage round out this lovely property.
…By William Pitt Sotheby's International Realty


Set on an extraordinary 12.81-acre parcel, this one-of-a-kind estate offers a rare blend of privacy, luxury, and architectural distinction. Fully renovated from top to bottom, the home showcases exceptional craftsmanship with high-end, custom finishes and a design unlike anything you've seen before. Step inside to the main level where soaring ceilings, exposed beams, and walls of glass fill the great room with natural light, anchored by a striking fireplace. The stunning custom kitchen is both functional and beautiful, seamlessly connecting to the dining area-perfect for everyday living or entertaining. A unique lofted office space overlooks the main living area, adding character and versatility. The main level also features a thoughtfully designed full bathroom complete with a built-in sauna for a spa-like experience. The lower level offers a private retreat with a spectacular primary suite featuring a luxurious full bath, walk-in shower, and custom closet. A second bedroom includes charming built-in bunk beds, while the mudroom/laundry room is equipped with custom built-ins and a convenient bench. Step outside and enjoy resort-style living with direct access to an in-ground pool and spa, as well as an expansive deck ideal for entertaining or relaxing while taking in breathtaking long-distance views.
…By Annonceur International


Modern Pawling Farmhouse - This beautifully renovated Colonial home near Scenic Quaker Hill offers a perfect blend of charm and modern amenities. The spacious kitchen, complete with a center island with seating, flows seamlessly into an open dining and living area, where a cozy fireplace awaits. A separate light-filled den provides a peaceful retreat for relaxation. The main floor features a luxurious primary suite with a private bath, including both a shower and a soaking tub, and walk-in closet. Upstairs, three additional bedrooms share a full bath, making it ideal for family or guests. Outside, discover your private oasis with a heated gunite pool and spa, a basketball hoop for fun, and a delightful patio with a fire pit, perfect for evening gatherings. Conveniently located less than two hours from NYC and just minutes from Metro-North, this is the ultimate country retreat!
…By William Pitt Sotheby's International Realty


A Legacy Estate Where Natural Beauty and Serenity Meet Sophisticated Living. Discover an extraordinary private retreat where nature's magic meets world-class refinement. Once owned by mineral magnate Ferdinand Julius Fohs and later donated to establish a camp for underprivileged NYC youth, this 100-acre sanctuary with 15-acre private lake and over 23,000 sq ft of living space has been extensively renovated to create today's remarkable haven. This estate features multiple residences designed for multi-generational living while preserving privacy-from the grand 8,500 sq ft Georgian Manor to charming guest houses and authentic lakeside lodges. In addition to the spectacular and unrivaled outdoor property that could serve as your own National Park, the stately all-brick Georgian Manor commands breathtaking lake views from nearly every room. It's heart is a nearly 1,000-square-foot kitchen featuring two Sub-Zero refrigerators, five-burner AGA range, four additional wall ovens, and a stunning multi-tiered marble island beneath soaring 20-foot ceilings and a wall of glass overlooking the water-designed for both everyday luxury and spectacular entertaining. Among the manor's other exceptional qualities include, 5 ensuite bedrooms, soaring ceilings, hardwood floors throughout, custom built living room and library with richly appointed wood surround, 2 elevators, 3 wood burning fireplaces and 12 garages encircling the premises. Resort style pool overlooks the lake Recreation & Entertainment: Three lodges accent the property and three rustic cabins dot the lakefront while recreational amenities rival luxury resorts: private lake with dock for boating and fishing, basketball court, soccer field, putting green, bocce, shuffleboard, and horseshoe pit. The 5,000-square-foot catering and recreational facility with panoramic lake views serves as your private dining hall and recreational center for grand gatherings, family reunions, and business events. The resort-style pool complex features a 25X55 heated gunite pool with elevated spa, cascading waterfalls, and programmable lighting-your private aquatic playground. The 3,000-square-foot screened pavilion overlooking the lake creates an entertainment venue surpassing any private club. Located just 90 minutes from Manhattan yet worlds away from urban pressures, this estate offers sophisticated buyers not just a home, but a lifestyle investment and family legacy. Following numbers include all dwelling on the property: Total sq footage: 26,369. Total Rooms: 43 Total Bedrooms: 17 Full Baths: 15 Half Baths: 3 Fireplaces: 4 Garage Spaces:14 Separate Workshop Structure
…By William Pitt Sotheby's International Realty


Currently designated as Forest Land and benefitting from lowered property taxes, this 62+ acre parcel offers several opportunities for development or conservation. Beautiful, varied terrain and a stream that meanders through the land. This parcel also abuts open space NorthWest CT Land Conservancy property. Conveniently located between Sherman and New Milford with easy access to Candlewood Lake, Metro North Stations, Route 22 to NYC and the shopping / recreation facilities of the nearby towns. *Survey available.
…By William Pitt Sotheby's International Realty


Investors and Owner Occupiers take note! This two family house has FOUR bedrooms in each unit, and is as clean and ready for occupancy as you could wish. Kitchens and bathrooms are all bright and shiny. Located at the end of a private street, tucked away for privacy, yet just minutes from town. Even closer to the wonderful Northville store for your groceries. Prior tenants were paying $3150 for unit A (on the right) and $3125 for unit B (on the left). Large yard for outdoor fun. Newer septic system (2014). Roof is 12 years old.
…By William Pitt Sotheby's International Realty


Approximately 6.25 acres Located in Upper Merryall, New Milford, Ct .
…By William Pitt Sotheby's International Realty


Escape to this mountaintop retreat with sweeping, unobstructed views located off one of the most desirable scenic roads in the Litchfield Hills. Set in complete privacy, this four-bedroom home offers a perfect blend of comfort and sophistication with an open-concept layout designed for both relaxation and entertaining. The chef's kitchen, featuring a central island, flows seamlessly into a cozy reading nook with fireplace, a screened porch, and a dining area that opens to an expansive deck overlooking the breathtaking vistas. The spacious living room, anchored by a striking fieldstone fireplace, also connects to the deck and includes a charming home office. Upstairs, the primary suite offers a private balcony, spa-like bath with soaking tub, and walk-in closet. An additional ensuite bedroom, two more bedrooms with a shared full bath, and convenient laundry complete the upper level. The walkout lower level provides versatile living space, currently used as a media room and gym, and includes a full bath. Located just minutes from the shops and restaurants of Kent's vibrant village center-and only two hours from New York City-this property is the ultimate country retreat.
…By William Pitt Sotheby's International Realty


Property located in the beautiful Upper Merryall section of New Milford, Ct. This residence offers a ranch style home with approximately 1230+ square feet of living area. Consisting of open kitchen area to living room with wood floors plus a stone crafted stone fireplace and a Fujitsu A/C system. A quaint offices area. Main bedroom with walk in closet plus a generous size full bath offering double sink. Additional bedroom and half bath plus laundry area. 30 X 59 Two story post and beam barn. First level offers four stalls, tack room and storage area. Second level is an open loft offer many possibilities. Plus a 53 X 14 barn with 6 stalls. Open lush field. There is 15 acres of land 12 acres of which is subject to restrictions.
…By William Pitt Sotheby's International Realty
'%20stroke='%23DDAA3A'%20stroke-width='1.909'%20stroke-linecap='square'%20stroke-linejoin='bevel'/%3e%3c/svg%3e)
Receive by email any new listing that may match your search criteria
Your criteria :
By validating this form, you accept the general conditions of use of Le Figaro Properties.
These agencies offer a selection of luxury properties vente at Sherman. Feel free to contact them for personalized assistance.
