The agencies at Carmel Hamlet
These agencies offer a selection of luxury properties vente at Carmel Hamlet. Feel free to contact them for personalized assistance.

 English$ USD · m²


Exceptional investment and development opportunity offering nearly 100 acres across two contiguous parcels with six existing single-family homes, including two waterfront residences situated on a private 5-acre lake. Owned by the same family since 2001, the property was privately occupied until 2016 and is now fully leased, providing immediate income with significant upside potential. All tenants are currently on month-to-month leases, and rents are believed to be below current market rates. The portfolio includes three 3-bedroom homes, two 5-bedroom homes, and one 6-bedroom home. Current gross rental income is $15,600 per month, with rents remaining largely unchanged for many years. Additional features include shared well water and septic systems, a private dead-end road setting, and substantial undeveloped acreage. The property is currently approved for single-family residential use and presents a rare opportunity for investors, developers, builders, or end users seeking a private compound, income-producing asset, or future development potential. Buyers are encouraged to conduct their own due diligence regarding zoning, subdivision possibilities, and development opportunities.
…By Julia B. Fee Sotheby's International Realty


Find your ultimate sanctuary on 4.73 acres of pure tranquility with your very own Golden Lake. The centerpiece of this meticulously maintained estate is a spectacular, spring-fed private lake—approximately one acre —stocked with largemouth bass, catfish, and vegetarian carp, offering a year-round haven for boating, fishing, and ice skating. Decoratively designed Unilock driveway and walkways guide you past mature trees, vibrant perennials, and manicured lakeside lawns to this freshly painted three-bedroom, four-bathroom Colonial masterpiece. Inside, the main level with 9 foot ceilings features a grand two story entrance, an inviting eat-in kitchen and a cozy family room with a fireplace. Dual patio doors open seamlessly to an expansive Trex wrap around deck and rear patio, a fenced garden, a custom checkerboard patio, and a park-like swing set perfect for entertaining and gatherings. The striking formal living room boasts a dramatic architectural turret, offering a sweeping 225-degree panoramic view of the water. Upstairs, the primary suite serves as a private retreat, complete with a turret, ensuite bath and walk-in closet, complemented by two additional bedrooms, a full bath, and a dedicated laundry area. The walkout lower level is an entertainer's dream, with over an additional 1,096 square feet featuring soaring 9 foot ceilings, a media room, an exercise room, and a recreation space with a wet bar hookup and full bath—all stepping straight out to the lake. An oversized two-car garage features bonus overhead storage. Complete with a walkable woodland path, this rare, one-of-a-kind property is the perfect primary residence or weekend getaway. Your slice of peace awaits.
…By Julia B. Fee Sotheby's International Realty


Live on vacation every day! Summer and the beauty of all the seasons awaits, only an hour from NYC. Set along one of Kirk Lake’s most secluded stretches, this exceptional waterfront property offers a rare blend of privacy, breathtaking views, and glorious lakeside living. Gorgeous views from almost every room, and from deck, balcony, yard, patio, hot tub, additional lakeside deck, and your private dock. Forever green (unbuildable) lakefront across assures the same vista for years to come. Thoughtfully renovated and redesigned to maximize the setting, the home captures sweeping lake views throughout and delivers a rare combination of privacy, refined indoor-outdoor living and the ultimate in recreation/lake life. Additional separate lot (10 Lakeside) included, with yard and parking for 6-10 cars, plus room for a garage/additional space for potential office/studio/ADU/whatever you need. One of a kind, perfect for entertaining and making magical memories. Watch moonlight over the lake, make S'mores all year round, take a midnight dip, learn to waterski - the options for fun are endless. From boating and swimming to kayaking, paddleboarding, fishing, and waterskiing, the property offers direct access to an active waterfront lifestyle with a more peaceful and private locale than that of the other lakes nearby (adjacent to Lake Mahopac). Room for all your watersports toys (and those in the photos can be included - kayaks, paddleboards, paddleboat, canoe!) plus a shed for storage. Extensive renovations over $250k include: 2009 Major renovation/expansion of home -New Trex deck, Trex dock, roof, furnace, Unilock and bluestone walkways, electrical upgrade, Hydroair/heat pump high energy efficiency systems 2009 Kitchen remodel - GE Profile and Trivection ovens, Range with upper and lower ovens, granite counters, stainless 2013 Hot tub 2019 New refrigerator 2023 Lower level renovation - laundry in lower level and machines/hookup in mudroom, additional refrigerators 2024 New well pump 2024 New water heater 2024 New sleeve under road when road was repaved (for ease of future utility modification) 2025 New dishwasher & microwave Custom tiles in kitchen and bathroom made by Rosanne Breuer, Master Potter. Custom walk in closet in primary BR. Private West Kirk Lake Civic Association Beach down the street with swimming area, park and picnic tables for approx. $200 annual membership. Red Mills Historic Park adjacent, 3.4 miles from the Taconic, 2.4 miles from the North County Trail. Don't miss this rare opportunity to live on Kirk Lake, the best kept secret of the Lakes District. IYKYK! Taxes with STAR savings approximately $17,671. (Adjacent Lot Taxes, Lot size Acres and Lot size sq.ft. included in listing)
…By North Country Sotheby's International Realty


Experience the convenience of true, one-level, no step living in this spacious two-bedroom, two-bathroom Stratford model in condo 13 at Heritage Hills. Ideally situated within the complex it offers an easy, low-maintenance lifestyle with a location just moments from the clubhouse and restaurant making it simple to enjoy the amenities the community has to offer. Discover the added privacy and abundance of natural light that only an end unit can offer in this spacious, open-concept home. Harwood floors flow through the main living areas, while the dining room features a cozy fireplace and oversized windows that create a warm and inviting atmosphere. The eat-in kitchen has direct access to a generous deck shared with the dining room. Overlooking a peaceful backdrop of mature trees and lush greenery, this outdoor space is perfect for relaxing, entertaining or savoring your morning coffee. The large primary suite offers a private ensuite bathroom and a walk-in closet with custom organization. A generously sized second bedroom and an additional full bathroom offer comfortable accommodations for family, guests or a home office completing this thoughtfully designed floor plan. Beyond the exceptional residence, you will enjoy the sought-after Heritage Hills lifestyle, offering an impressive selection of amenities tailored to promote recreation and relaxation. Residents have access to 5 swimming pools, tennis courts, fitness facilities, an active social calendar , and beautifully landscaped grounds with golf available for an additional fee.
…By Julia B. Fee Sotheby's International Realty


Indulge in the epitome of lakeside luxury with this newly renovated 2 bedroom, 2.5 bath residence constructed from premium materials by a top-tier contractor, nestled on Peach Lake. Tucked away in North Salem, just a short drive from NYC, this stunning property offers a serene escape with breathtaking water views from every angle. Step into a world of refined comfort crafted for utmost silence, boasting sturdy walls and windows insulated with double panes. Hardwood floors guide you through the spacious living room, drenched in natural light pouring through expansive windows. A dramatic gas fireplace beckons cozy evenings, while a built-in bar adds a touch of sophistication. Access all levels via the only elevator on Peach Lake! On the top floor, beautiful French doors lead to cozy balconies overlooking the lake. The chef's kitchen boasts top-of-the-line appliances and built-in cabinets throughout, and overlooks the lake and features a dining area perfect for gathering with loved ones. From here, step onto the lakeside terrace and immerse yourself in outdoor bliss. This home comes fully equipped with a state-of-the-art security and sound system, ensuring both safety and convenience for its occupants. Outside, a sandy beach and firepit await, inviting you to embrace lakeside living at its finest. Ascend the dramatic staircase to find more stunning views on the upper levels, where hardwood floors continue the elegant aesthetic. With your own lake frontage, water adventures are just steps away, from boating to paddle boarding. Whether you're seeking a full-time residence or a weekend retreat, this home offers the perfect blend of convenience and relaxation. Pack your bags and settle in this home awaits with open arms, meticulously finished and ready for occupancy. There's nothing left to do; it's a fully furnished and impeccably maintained sanctuary Escape to your private oasis on Peach Lake. Schedule your tour today and make lakefront living a reality in North Salem, NY.
…By Julia B. Fee Sotheby's International Realty


An updated, well-cared for Cape Cod classic set back on an elevated lot with lake views! This sun-drenched 3-bedroom, 2-bathroom home is on a quiet street enhanced by a great location in sought after Shenorock. This move-in ready newly painted home is complete with a renovated kitchen, bathrooms, new doors, 2 nd floor new hardwood floor and hardwood floors throughout. A convenient rear door in the kitchen leads to a newly tiled three-season room that leads to a cozy private patio with a gazebo. A one-car garage and driveway allow parking for 2 vehicles. For all year-round comfort, the original heating system is supported by ductless mini- splits on each floor providing heat and AC. Other recent enhancements re-shingled roof, attic insulation, chimney refinement. Shenorock is a walkable, friendly neighborhood lake community with low taxes, Somers schools, and close to local amenities.
…By Julia B. Fee Sotheby's International Realty


Rustic cabin with private dock located on a small private lake. Enjoy peace and tranquility from your deck while you take in the best nature has to offer in this 2 bedroom cabin with direct waterfront access. This property is a private co-op owning 110 acres in Putnam County with a large lake surrounded by 28 cabins concealed from the lake by trees and plantings. Shareholders hold leases to their cabins. The lake is motor-free and offers swimming, fishing and (non-motor) boating. The cabin is seasonal since the community water is turned off from approximately the middle of October until the middle of April thus making it the perfect three-season get away. The community is careful to preserve the quiet and historic nature of this special place. The cabins were built starting in the 1920's and the ability to make changes to their exterior, size, structure and concealment is greatly restricted in order to preserve their rustic character. Likewise, the community considers itself the steward of the lake and the surrounding wooded landscape. Financing is not permitted. Final sale is dependent upon co-op Board approval of prospective buyers. Please note there is no toilet in the cabin, only an outhouse.
…By William Pitt Sotheby's International Realty


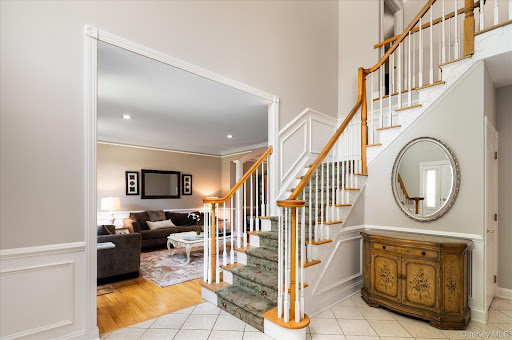

Perfectly positioned on a quiet cul-de-sac in sought-after Somers Chase, this beautifully updated Colonial offers the rare combination of privacy, space, and a lifestyle designed for both everyday enjoyment and effortless entertaining. Set on a premium property with an expansive backyard that extends beyond the fence line, this is the kind of home that grows with every stage of life-offering elegant living spaces, room to gather, room to unwind, and countless opportunities to make lasting memories. A gracious entry introduces beautifully maintained interiors featuring hardwood floors, crown molding, and thoughtfully designed spaces throughout. The updated kitchen serves as the heart of the home, showcasing updated cabinetry, a striking quartz center island, cooktop, double wall ovens, and an open flow that makes gathering effortless. The adjoining family room is filled with natural light from two skylights and centered around a gas fireplace, creating a warm and comfortable setting year-round. Formal living and dining rooms offer elegant spaces for entertaining, while a private office, convenient mudroom, and back staircase add functionality to everyday life. Upstairs, the spacious primary suite provides a peaceful retreat with scraped wood flooring, two walk-in closets, and a beautifully appointed bath featuring a jetted tub, glass-enclosed shower, double vanity, and abundant storage. Additional bedrooms are generously sized, complemented by a versatile loft area that can easily accommodate work, study, or relaxation. The finished lower level adds an entirely new dimension to the home, offering exceptional space for recreation, entertaining, and overnight guests. A wet bar with granite countertops and refrigerator anchors the space, while a full bath and additional finished room provide tremendous flexibility. Included with the home are the pool table, foosball table, and ping pong table, creating an entertainment space that is ready to enjoy from day one. Outdoor living is equally impressive with a Trex deck, lower patio, and a backyard that extends approximately 25 feet beyond the fence line, providing even more usable outdoor space for play, entertaining, or simply enjoying the beautiful surroundings. Complete with a three-car garage, central vacuum system, updated hot water heater, and meticulously maintained mechanicals, this exceptional Somers Chase home offers the perfect balance of comfort, quality, and lifestyle in one of the area's most desirable neighborhoods. The Backyard, The Basement, The Cul-de-Sac-This One Has It All!
…By Annonceur International


Welcome to 29 Maplewood Drive, a beautifully maintained four bedroom Colonial in sought-after Maplewood Estates in Danbury's desirable Aunt Hack neighborhood, minutes from the New York border, Richter Park Golf Course, shopping, dining and commuter routes. Set on nearly an acre with 3,400+ square feet of living space, this move-in-ready home offers generous room sizes and an inviting outdoor setting. A two-story foyer opens to formal living and dining rooms, while the eat-in kitchen features granite counters, stainless appliances, pantry storage, a spacious breakfast area and access to the beautiful outdoor deck. The family room offers a gas fireplace, custom built-ins and French doors leading to the oversized deck and park-like backyard. The current owners have enhanced the backyard and landscaping, creating a more usable and enjoyable outdoor space. Upstairs are four spacious bedrooms, including a primary suite with walk-in closets, soaking tub and double vanities. Additional highlights include nine foot ceilings, hardwood floors, central air, public sewer, private well, a two-car attached garage and a large unfinished lower level with excellent storage and future potential. Recent prior improvements include the roof, windows, oil tank, driveway, hardwood flooring and interior painting. Enjoy a peaceful, park-like setting that feels tucked away, yet remarkably convenient to recreation, shopping, dining, commuter routes, the New York border and nearby Westchester County.
…By William Pitt Sotheby's International Realty


Thoughtfully custom-designed and inspired by classic New England architecture, this exceptional ranch offers the ease of true one-level living with outstanding opportunities for future expansion. Currently under construction with anticipated completion in September, there is still time to personalize finishes with generous allowances for kitchen cabinetry, appliances, bath fixtures, and tile selections. Set on a private 2-acre lot with room for a pool, this rare custom home features a 3-car garage, durable Hardie Board siding, efficient propane heat, an inviting 11' x 17' covered front porch with Ipe decking, and a spacious 14' x 29' Trex rear deck. Andersen 400 Series windows, extensive moldings, and quality craftsmanship are showcased throughout. The unfinished walk-up second level offers 600+ sq. ft. of easily finished space ideal for a recreation room, home office, guest suite, or family retreat. Additional septic capacity allows for a potential fourth bedroom. The lower level features 8' ceilings and two sets of sliders to the backyard, creating another excellent opportunity for future finished living space. Conveniently located on a country access way, this peaceful setting is just minutes from commuting routes, shopping, dining, and top-rated schools. Built by Sturges Brothers, Ridgefield's renowned multigenerational builder, this home represents a rare opportunity to own a custom residence that combines true one-floor living and timeless New England style.
…By Annonceur International

Create your Ridgefield legacy with this proposed luxury residence. With four or five en-suite bedrooms and an open floor plan, our elevated property with sweeping views is a once in a lifetime opportunity on an impeccable homesite. Opportunities like this are nearly extinct. This spectacular 3-acre parcel, one of the last remaining premiere building sites in Ridgefield, offers a rare opportunity to create a home as remarkable as its address. In Fairfield County's crown jewel address boasting award winning schools, a vibrant downtown, the Aldrich Contemporary Art Museum, Ridgefield Playhouse, Ridgefield Golf Course, hiking trails all within an easy commute to Manhattan. This is a rare chance to build our designs or your own vision with top local builder. Must contact listing broker for information. Please only serious inquiries. Builder will discuss lot sale only if you insist on your own contractor.
…By Annonceur International


Elegance, scale, and solitude define this exceptional home. Set behind a sweeping circular drive accented with custom pavers, this sprawling 4-bedroom, 3.5-bath residence seamlessly pairs refined craftsmanship with a resort-inspired outdoor sanctuary. Step into the center-hall foyer, flanked by formal living and dining rooms that showcase beautiful wide-plank hardwood floors and picturesque seasonal views. The heart of the home is the spectacular Great Room, highlighted by vaulted ceilings, exposed beams, a majestic center fireplace, and direct deck access for effortless indoor-outdoor entertaining. The expansive kitchen offers granite countertops, generous cabinetry& tile flooring with convenient access to the laundry room and garage. Just off the kitchen, a charming breakfast room set within a sunlit turret awaits, complete with an electric fireplace, vaulted ceilings, and its own deck entrance. The luxury main-level Primary Suite serves as a private retreat, offering a walk-in closet and a spa-like en-suite bath with an oversized glass shower, Bain Ultra Spa tub. Step from the bedroom onto a private deck with immediate access down to the gardens, patio, and pool. Upstairs, the balcony leads to a quiet reading space, leading to generously sized bedrooms with ample storage and dedicated baths-including a Jack-and-Jill layout-all enjoying lovely views. Outside, the grounds offer custom Gunite pool and spa, gazebo, private decks and patio. This beloved home is exceptional
…By William Pitt Sotheby's International Realty


This immaculate lower-level end unit is bright and well maintained, with an open layout and numerous updates throughout. The nicely equipped kitchen features updated appliances, including a refrigerator, stove and hood replaced in 2023. Neutral paint, newer flooring and wall-mounted A/C units give the home a fresh, updated feel. The spacious, open living and dining area features a electric fireplace (seller has not used, conveyed as-is) and sliders leading to the deck. The hall bathroom has an newer vanity and lighting. The primary bedroom includes a walk-in closet and private full bath, while the second bedroom offers flexibility as a guest room or home office. Community amenities include pools, a playground and basketball area, and a small dog park. Westwood Village is conveniently located near shopping and dining, with easy access to I-84 for commuting.
…By William Pitt Sotheby's International Realty


Welcome to this solid, beautifully maintained vintage home lovingly cared for by the same family for over 50 years. Featuring 4 spacious bedrooms and 2 full baths and a walk-up attic, this unique property perfectly blends historic charm with functional space. The home greets you with a classic front porch, the perfect spot to relax with your morning coffee. Step into a spacious flexible room, ideal for a formal dining room, play room or home office. At the heart of the home is a large eat-in kitchen that flows seamlessly into a generous great room-complete with a cozy wood stove and sliders leading to an expansive deck. The 1000 square foot barn has incredible potential for a workshop, studio or extra storage. Situated on a large level yard, this home is ideally located on the west side, close to I-84 and the NY border, shopping, entertainment and recreation. Don't miss this rare, one-of-a-kind offering!
…By William Pitt Sotheby's International Realty


Welcome to Westville Commons! This spacious Amherst model townhouse offers 2 bedrooms, 1.5 baths, an attached 1-car garage and a comfortable multi-level layout. The bright main level features hardwood floors and an easy flow from the living room with bay window to the dining area and kitchen, creating a great space for everyday living and entertaining. The kitchen offers generous cabinetry, pantry, stainless steel appliances and gas cooking, while sliders from the dining area lead to the deck-perfect for grilling, relaxing or enjoying the outdoors. Upstairs are two generously sized bedrooms, including a spacious primary with walk-in closet, plus a full bath with double vanity. The lower level offers additional finished space ideal for a home office, gym or hobby area, along with laundry and direct garage access. Central air and natural gas add everyday comfort. Enjoy Westville Commons amenities including a pool and clubhouse.The monthly HOA includes water, trash removal, grounds maintenance and pool maintenance. Convenient Danbury location with easy access to I-84 and Route 684, shopping and dining option!
…By William Pitt Sotheby's International Realty


Welcome to this charming Ridgefield Cape Cod, beautifully set on a picturesque one-acre property in the sought-after town of Ridgefield, Connecticut. This meticulously maintained home offers a wonderful blend of classic charm, inviting living spaces, and modern-day comfort. With three bedrooms, bright and open living areas, and a thoughtful layout, this home is truly move-in ready. The level backyard is a private oasis, featuring enchanting "secret" gardens that create a peaceful setting for relaxing, entertaining, or enjoying the outdoors with seasonal views of Manamasco lake. A bonus barn-style shed provides wonderful additional storage for gardening equipment, hobbies, or outdoor essentials. From the moment you arrive, you'll appreciate the care and attention to detail throughout this lovely home. Perfectly situated in beautiful Ridgefield, with its charming Main Street, restaurants, shops, cultural attractions, and convenient access to commuting routes, this is a special opportunity to make a meticulously cared-for home your own.
…By William Pitt Sotheby's International Realty


Charming 3-bedroom Cape offering comfortable living space and thoughtful character, set on a beautiful level lot. Hardwood floors lie beneath the living room and hall carpet, ready to be uncovered if desired. The layout offers a spacious living room, a charming dining room with built-ins connecting to the country kitchen. A tucked-away bonus room is ideal for a quiet space/office. A welcoming mudroom provides a practical everyday entry. Two main-level bedrooms are served by a full bath. All rooms are well-lit with natural light. The upper-level hallway features built-in shelving, adding character and function. The hall leads to the third bedroom with hardwood floors and a pleasant view of the yard. A generator is included for added peace of mind.1 car garage with interior access; plenty of parking and level paved driveway. Both the front and rear yards are level and well-maintained, perfect for any outdoor activity, accented with a mature apple tree in bloom. The home is set minutes from shopping, local restaurants, parks, and commuter routes, yet in a quiet neighborhood. This solid home has been well-maintained and is ready for a new beginning.
…By William Pitt Sotheby's International Realty


Set on 3.2 picturesque acres in Pawling NY this meticulously maintained 1960s Colonial has been lovingly built and owned by the same family for many years, and by that family on this land for generations before that. It's a rare offering: a true multi-generational retreat with room to grow. The four-bedroom, two-and-a-half-bath home offers timeless original character throughout, with hardwood floors beneath the carpeting, protected for decades. Features an attached two-car garage and a pull-down attic for extra storage. Sunlight pours through nearly every window, with valley and mountain views on two sides and a view of your private pond on the other. Watch the sunrise and the sunset settle over your own grounds. This property offers sweeping, ever-changing views in every direction all year round. It simply can't be beat. Downstairs, a fantastic finished lower level adding even more living space: a retro-style bar complete with running water, a vintage refrigerator, and a two-burner electric stove, plus a full bathroom, an office, an additional bonus room and a pantry! Beyond the main house, a versatile outbuilding adding exceptional value as it houses an additional one-car garage, storage room, plus a dedicated ~700-square-foot workshop space, currently used for handcrafted Amish furniture-making; it is an ideal spot for a hobbyist, craftsperson, or anyone in need of serious workshop or studio space. And there's more…this offering includes the opportunity to create a true family compound. Two additional buildable parcels are available from the same family. MLS 1037478 and MLS 1037481. Each zoned for a single-family home. Build for extended family, create a private enclave, or invest in future value, all connected to this storied piece of land. You will be surprised to learn that this home is just a few minute ride to the Pawling MetroNorth station to NYC, and the center of town, home to farmers markets, fine dining, coffee shops and boutiques.
…By Ellis Sotheby's International Realty


Hampton Heights - Extraordinary architecture & views in this Mid Century modern deck home set back privately w/panoramic sweeping vistas of Lake Mamanasco & Turtle Pond. This sun drenched work of art has been extensively remodeled inside & out featuring designer appointments plus prof. landscape & hardscape including the expansive lower bluestone patio. With private gated entry & hilltop perch on 2.38 acres bordering open space, you will feel worlds away, yet premier southwest location - just 5 minutes to Ridgefield's historic Main Street for shopping, museums, library/park, & only 12 miles to the Katonah station. Total 3,528 sf on 3 finished levels w/4-5 BRs, 3/1 remodeled baths, 3 fireplaces, plus additional 676 sf in the detached carriage barn with 2 garage bays plus 2nd floor studio loft & home office. Light, bright & open this sophisticated home showcases a sky lit 3 story ebony stairway in striking contrast to the new CA white oak floors; multi-level decks/balconies with views for miles; state of the art chef's kitchen w/luxe quartz counters, gold hardware, prof. gas range, & fireside dining area; expansive living & dining rooms for entertaining; plus elegant library w/floor to ceiling built-in bookshelves. Feel like your floating in the clouds from the primary suite w/double slider to the balcony; remodeled bath, & spacious walk-in closet. The walk-out lower level offers a large game/rec; FR w/3rd fireplace; plus guest accommodations w/full bath & laundry. Exceptional!
…By William Pitt Sotheby's International Realty


Set on a lovely cul-de-sac in Canterbury Crossing, this sought-after townhome offers three levels of comfortable living with generous indoor and outdoor space. Bright, spacious rooms and a wonderful flow make this home feel warm and inviting throughout. The living room/dining room opens to a large deck overlooking the wooded backyard, creating an easy connection between indoor and outdoor living. The primary suite features en-suite bathroom, cathedral ceilings and double closets, while the second bedroom also offers double closets with a full bath nearby. The walk-out lower level provides excellent additional space with an expansive family room/office, hot tub, and sliders leading to a covered patio, perfect for relaxing, working, or entertaining. Canterbury Crossing amenities including pool, tennis, and basketball. Conveniently located near the Taconic, schools, Cortlandt Town Center, and Croton-Harmon Metro-North with a 46-minute express train to NYC. Taxes with STAR savings approximately $4,699
…By North Country Sotheby's International Realty


This gracious country estate's idyllic setting is the perfect backdrop for large family gatherings and joyous celebrations. For over 40 years, the Rosenthal family has cherished this sprawling sanctuary, creating a legacy of warmth and hospitality that is unmatched. Now the doors are open for a new owner to create timeless memories - whether poolside; sitting by the outdoor fireplace; cooking in the al fresco kitchen; or retreating inside this home's exquisitely refined living spaces. Designed with unwavering attention to detail, this home's sophisticated interior is a testament to timeless elegance, and features six bedrooms, six full and two half baths. Each space has been thoughtfully appointed to accommodate both large-scale events & intimate family moments. The heart of this one of a kind home is not just one, but THREE kitchens - the primary family kitchen, a full-scale catering kitchen, plus the outdoor kitchen. With elegant formal living and dining rooms, plus grand family room complete with full bar, this unique property is always ready for entertaining. Step outside to the most enchanting outdoor oasis showcasing the free form gunite pool with expansive brick terrace, plus full pool bath. The crowning jewel of the property is a magnificent 30' x 40' slate patio, complete with an event tent. Whether it's intimate soirees or grand formal events, this space is perfectly sited to capture panoramic vistas of the property's mature flowering trees, stone walls, and perennial gardens.
…By William Pitt Sotheby's International Realty


Welcome to Spring Ridge Estates! Nestled in a premier, location within one of Danbury's most desirable communities, this classic four bedroom, 2.5-bathroom single-family detached Colonial offers the perfect blend of single family detached house with an HOA offering the convince of maintenance free living. Pull up to a pristine, new driveway (2021) and park with ease in your spacious two car attached garage. Inside, you are greeted by an open layout featuring fresh professional interior paint (2026) and beautiful hardwood floors. The main level flows effortlessly into a sprawling family room boasting brand-new, carpeting (2026), before transitioning outdoors onto your TimberTech deck with gas hook up where you can relax or entertain in complete, serene privacy. Upstairs, the home features four spacious bedrooms, highlighted by a master suite with a beautifully remodeled primary bathroom. The large unfinished walk-out basement offers massive potential to build your dream home gym, media room, or guest suite. Best of all, you will enjoy total peace of mind for years to come with an incredible list of major capital improvements, including a new roof (2026) and a new furnace and central A/C (2017). Easy access to local amenities and commuting routes, all while maintaining the ultimate sense of quiet, worry-free neighborhood privacy!
…By William Pitt Sotheby's International Realty


Welcome to 145 Pine Hill Rd! An exquisite home offering 4-bedrooms with 3.5 baths and a generous 3400+/- total sf. Home is set on a spacious 4.57 -acre lot and features an oversized 4 car-detached garage. As you approach the property, you'll be greeted by a front porch, welcoming you inside. The heart of the home is adorned w/reclaimed, hand-hewn beams accentuating the ceilings & mantle, paired harmoniously with a propane log fireplace. This central gathering space is bathed in natural light spilling in through expansive windows, complemented by a twelve-foot wide Anderson double slider leading to a meticulously crafted deck, optimizing the western exposure for all day sun. The kitchen offers a state-of-the-art appliances and extensive countertop space with over 20 feet on the perimeter and an 11 ft island. Each of the 4 bedrooms provides a unique space, while the 3.5 baths feature refined fixtures & chic designs. Off the primary bedroom is a retreat unto itself, featuring a circular patio where one can reflect in the joyful sounds of the water fountain or unwind in the private hot-tub. The lower-level family room with a built-in bar and a cozy wood-burning stove, ideal for entertaining & relaxation alike. A saltwater in-ground heated pool & beautifully crafted outdoor entertainment areas, including a whimsical chicken coop/shed, enrich the outdoor living experience. Nestled near captivating attractions such as Pootatuck State Forest & Candlewood Lake.
…By Annonceur International


Welcome to 145 Pine Hill Rd. A renovated Organic Modern home mixing both modern amenities and rustic charm. Adorned with random plank flooring, hand-hewn beams and massive field stone fireplace. The 12ft sliders in the Living Room allow for access onto the spacious deck. The culinary space is a chef's haven, equipped with state-of-the-art appliances & premium finishes that inspire culinary creativity. With southern exposure, the house offers plenty of opportunities for sunlight, expansive views off the deck along with a great setting for gardening. Each of the 4 bedrooms provides a unique space, while the 4 baths feature refined fixtures & chic designs, ensuring every personal convenience is met. Off the primary bedroom is a retreat unto itself, featuring a circular patio where one can reflect in the joyful sounds of the water fountain or unwind in the private hot-tub. The lower level is another entertainment area with full bathroom and spacious family room with wet-bar which opens to the swimming pool and deck areas. Great for the avid outdoor enthusiast where there is plenty of hiking, mountain biking and fishing.
…By Annonceur International


This picturesque lot offers panoramic views of Lake Mamanasco plus optional membership to Mamanasco Beach Club with a nominal annual fee to enjoy swimming, dock, canoeing/kayaking, volleyball, grilling, and beach parties. The parcel has been in the owner's family for decades. Plans are attached for a four bedroom dwelling that was designed in 2002 but never built. Engineering and testing were done at that time, but would most likely need to be updated to comply with current zoning regulations and setbacks. Come build your dream home on this scenic lot offering great views of the sunrise and lake. Also enjoy nearby hiking in Mountain Lakes and Richardson Park.
…By William Pitt Sotheby's International Realty
'%20stroke='%23DDAA3A'%20stroke-width='1.909'%20stroke-linecap='square'%20stroke-linejoin='bevel'/%3e%3c/svg%3e)
Receive by email any new listing that may match your search criteria
Your criteria :
By validating this form, you accept the general conditions of use of Le Figaro Properties.
These agencies offer a selection of luxury properties vente at Carmel Hamlet. Feel free to contact them for personalized assistance.
